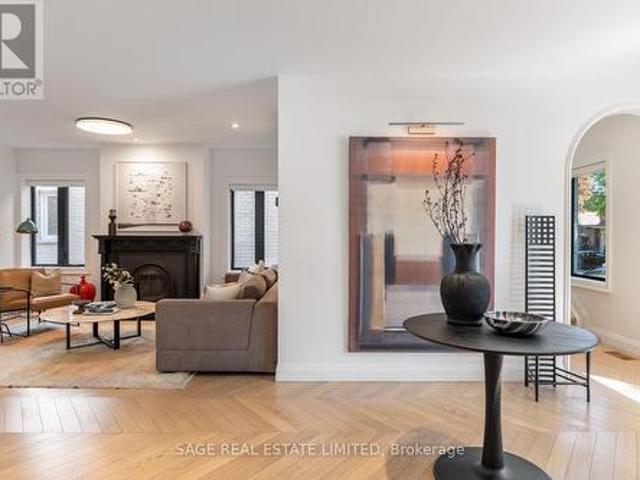
9,838 properties for sale in Stonewater

6 Westrose Avenue, Toronto, ON, M8X 2A1 house for sale | Listing ID W14081 | Royal LePage
View photo
House · for sale
$ 2,099,900
6 Westrose Avenue, Toronto, ON, M8X 2A1 house for sale | Listing ID W14081 | Royal LePage
Stonewater
· House
· Garden · Fireplace · Deck
Stonewater · House · Garden · Fireplace · Deck
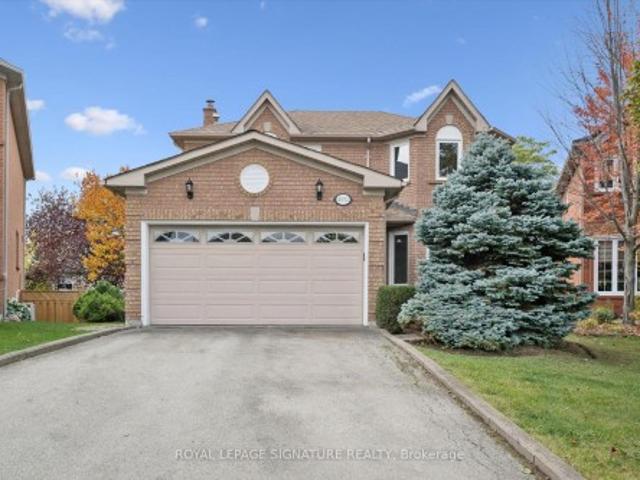
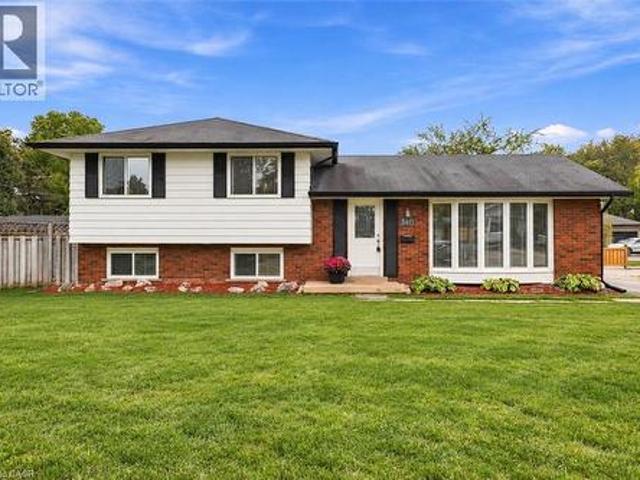
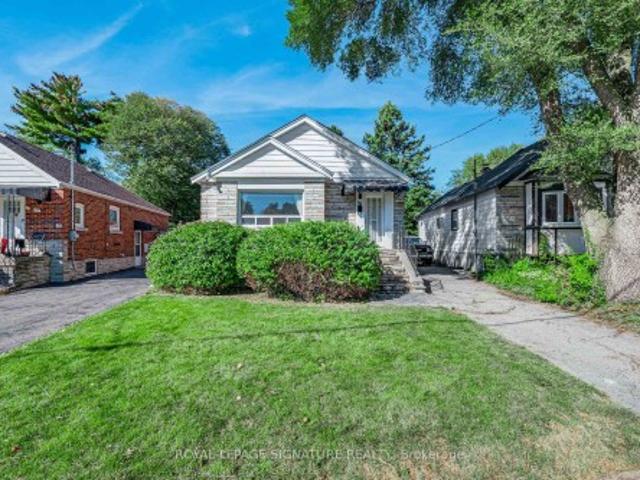
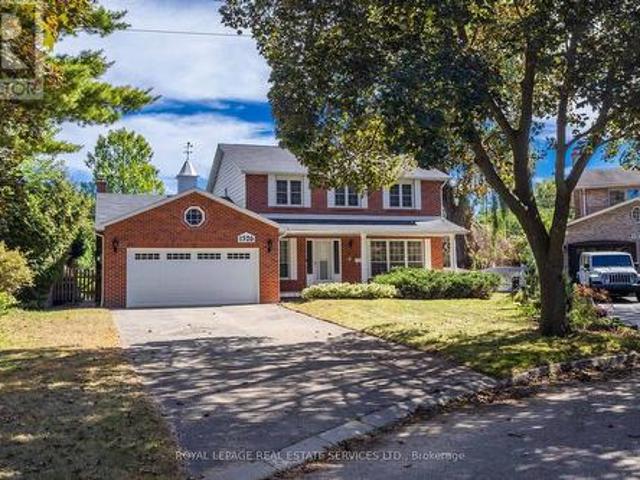
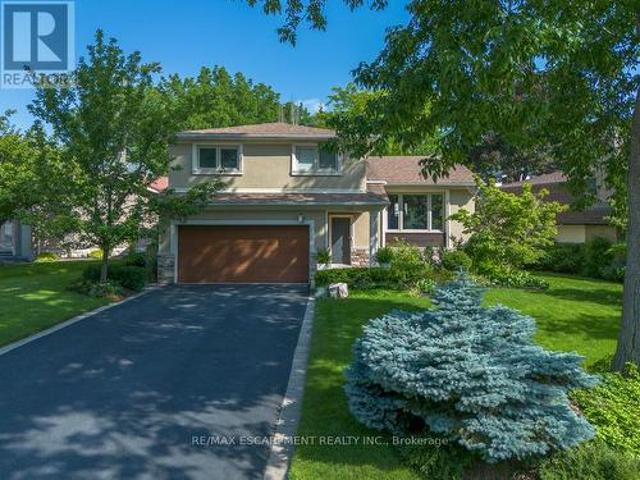
Welcome to 6 Westrose Ave, where timeless Kingsway character meets sophisticated contemporary design. Extensively renovated with exceptional attention to detail, this impressive home offers beautifully connected living spaces, designer finishes, seamless indoor-outdoor living and a professionally landscaped front yard. The open-concept main level showcases herringboneChevron hardwood oak floors and a spacious living room with a Valor statement fireplace. The stunning kitchen features sleek custom cabinetry, dramatic marble counters and backsplash, a waterfall island, premium stainless-steel appliances, a Frankesink, faucet and pot filler and abundant storage. A sun-filled family/dining area overlooks the backyard, with expansive sliding doors opening to the deck, backyard and gardens. A stylish powder room with a Quartzite countertop and convenient side entrance with pet cleaning station complete the main floor. Upstairs, skylights fill the hallway with natural light. The primary retre
$ 2,099,900
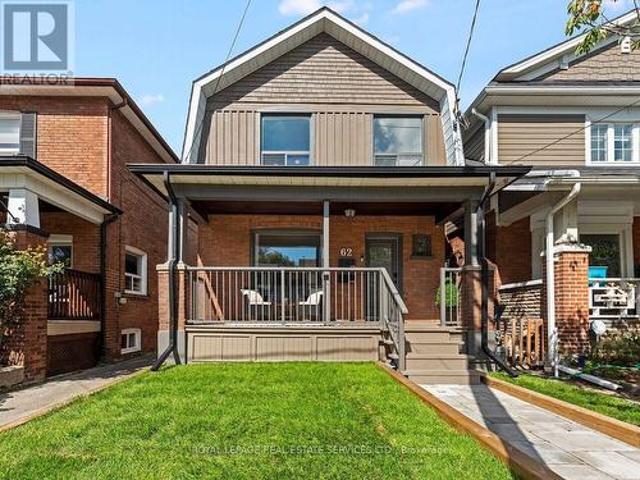
62 Newmarket Avenue, Toronto, ON, M4C 1V9 house for sale | Listing ID E14080 | Royal LePage
View photo
House · for sale
$ 1,250,000
62 Newmarket Avenue, Toronto, ON, M4C 1V9 house for sale | Listing ID E14080 | Royal LePage
Stonewater
· House
· Cellar
Stonewater · House · Cellar
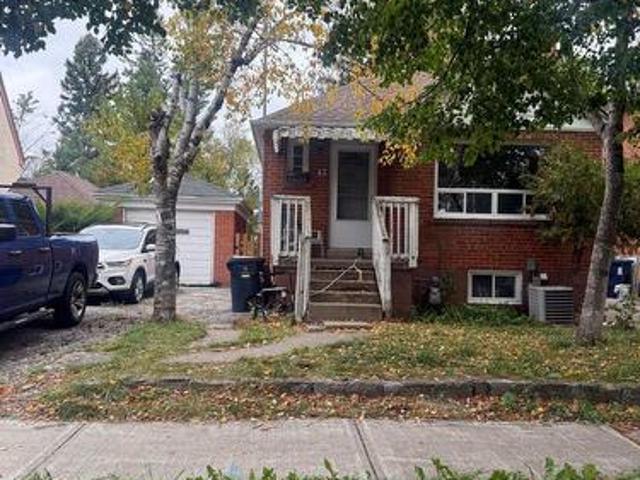
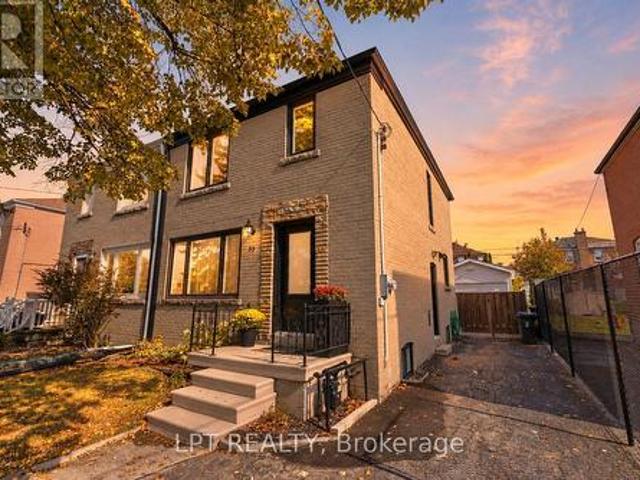
Welcome to 62 Newmarket Avenue, a beautifully updated two-story detached home in the heart of East York's sought-after Woodbine-Lumsden/Danforth Village neighbourhood. This move-in-ready residence combines modern renovations and a fully finished two-bedroom basement apartment. Pride of ownership is evident throughout this extensively upgraded property. Updates include electrical (200amp), plumbing, insulation, mechanical systems, and living spaces, delivering peace of mind and lower utility costs. The main portion of the home offers bright, spacious living areas, an updated kitchen and bath, and a living/dining area ideal for family living or entertaining. The basement has been fully renovated and transformed into a two-bedroom suite with a separate entrance. Upgrades include quartz kitchen countertops, a laundry room, stainless steel appliances, updated ductwork, and flooring. The prime East York location is steps to the TTC, GO, Danforth Ave, shops, restaurants, and more. This opport
$ 1,250,000
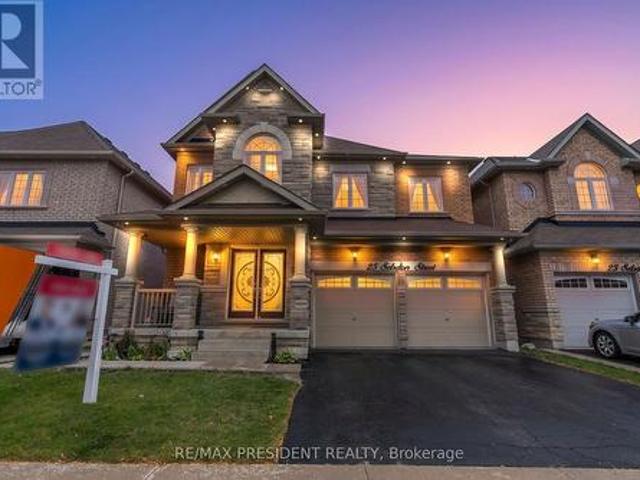
25 Selsdon Street, Brampton, ON, L6X 3C4 house for sale | Listing ID W14081 | Royal LePage
View photo
House · for sale
$ 1,479,000
25 Selsdon Street, Brampton, ON, L6X 3C4 house for sale | Listing ID W14081 | Royal LePage
Stonewater
· House
· Equipped kitchen · Cellar
Stonewater · House · Equipped kitchen · Cellar
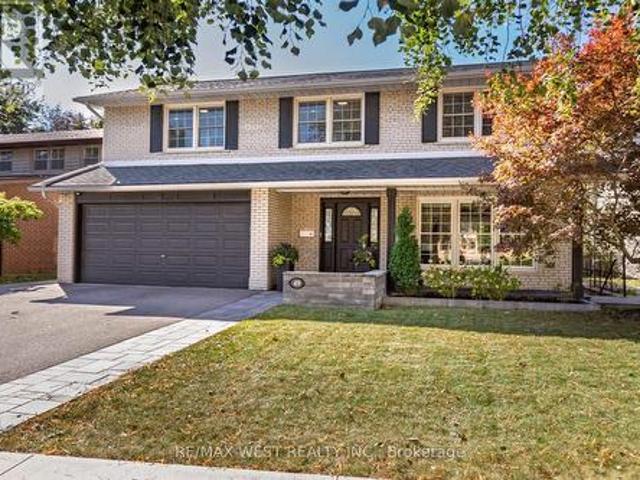
Exceptional opportunity in the highly sought-after Credit Valley community of Brampton! This beautifully upgraded detached home offers approximately 3,300 sq. Ft. of spacious living, plus a legal 3-bedroom, 2-bathroom basement apartment with a separate entrance and brand-new appliances, offering potential rental income of $2,500+ per month. The main level features separate living and dining areas, a spacious great room with hardwood flooring, pot lights and built-in ceiling speakers, a convenient main-floor bedroom, and an upgraded kitchen with built-in stainless-steel appliances. Upstairs offers generously sized bedrooms with attached washrooms, providing excellent privacy and comfort for the entire family. Recent upgrades include a new furnace (2024), new blinds, updated upstairs flooring, dishwasher, stove, laundry unit and additional pot lights. Perfect for large or multi-generational families, this move-in-ready home combines space, modern upgrades and excellent income potential i
$ 1,479,000
2 Poppythorn Road, Brampton, ON, L7A 0R1 house for sale | Listing ID W14084 | Royal LePage
View photo
House · for sale
$ 1,049,000
2 Poppythorn Road, Brampton, ON, L7A 0R1 house for sale | Listing ID W14084 | Royal LePage
Stonewater
· House
· Equipped kitchen
Stonewater · House · Equipped kitchen
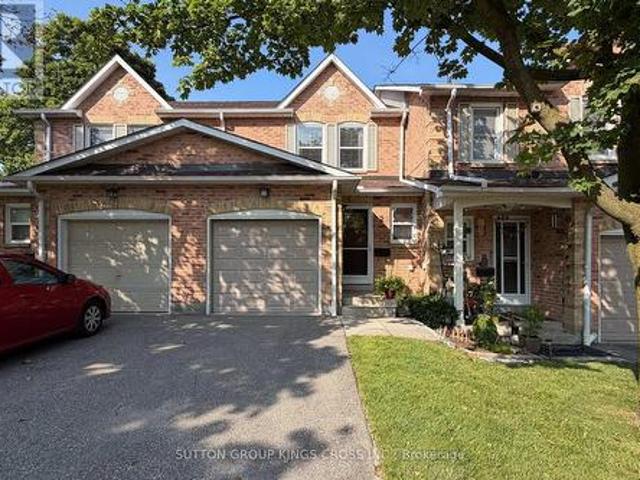
Beautifully renovated 4 bedroom home with exceptional finishes that are second to none, A covered front porch opens to a bright foyer, where hexagonal tile meets rich herringbone hardwood flooring. The stunning kitchen features full-height white cabinetry, illuminated upper display cabinets, gold-tone hardware and a soft green island with a dramatically veined waterfall counter. A matching veined backsplash, pot filler, Café built-in French-door wall oven, sleek cooktop, white French-door refrigerator and coordinating dishwasher create a beautifully cohesive space. A window-seat breakfast bench with integrated storage offers a welcoming spot for morning coffee, and the kitchen opens to the family room perfect for entertaining. The separate dining room features a wall of built-in library shelving. The powder room makes its own statement with a floating wood-tone vanity, fluted vessel sink, wall-mounted faucet and striking teal and hexagonal tile accents. Upstairs you'll find 4 great siz
$ 1,049,000
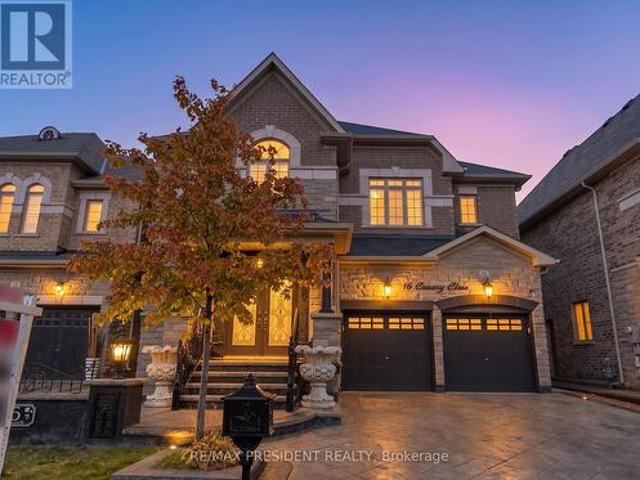
16 Canary Close, Brampton, ON, L6X 5L1 house for sale | Listing ID W14081 | Royal LePage
View photo
House · for sale
$ 1,579,000
16 Canary Close, Brampton, ON, L6X 5L1 house for sale | Listing ID W14081 | Royal LePage
Stonewater
· House
· Cellar
Stonewater · House · Cellar
Must see! Experience luxury living in this stunning detached home offering approximately 4157 sq. Ft. of total living space on a premium no-sidewalk lot! Featuring 4 spacious bedrooms, 5 bathrooms, 9-ft ceilings, elegant living and dining areas, a family room, and a chef-inspired kitchen with granite countertops, a central island, gas cooktop, and stainless steel appliances. Every bedroom upstairs boasts its own ensuite, while the luxurious primary suite features a 6-piece spa-inspired bathroom and expansive walk-in closets. Enjoy a versatile loft, convenient second-floor laundry, and a fully finished 1,000+ sq. Ft. basement apartment with 2 bedrooms, a separate entrance, private laundry, and an income-generating tenant willing to stay. Conveniently located near Mount Pleasant GO Station, transit, highways, top-rated schools, shopping, groceries, and community amenities. A perfect blend of luxury, space, convenience, and income potential! (Id: 27)
$ 1,579,000
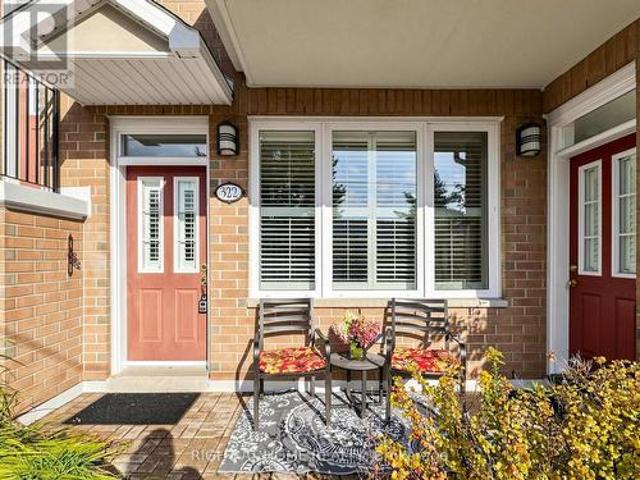
322 Grandview Way, Toronto, ON, M2N 6V3 townhouse for sale | Listing ID C14079 | Royal LePage
View photo
Townhouse · for sale
$ 808,000
322 Grandview Way, Toronto, ON, M2N 6V3 townhouse for sale | Listing ID C14079 | Royal LePage
Stonewater
· Townhouse
· Office room · Terrace
Stonewater · Townhouse · Office room · Terrace
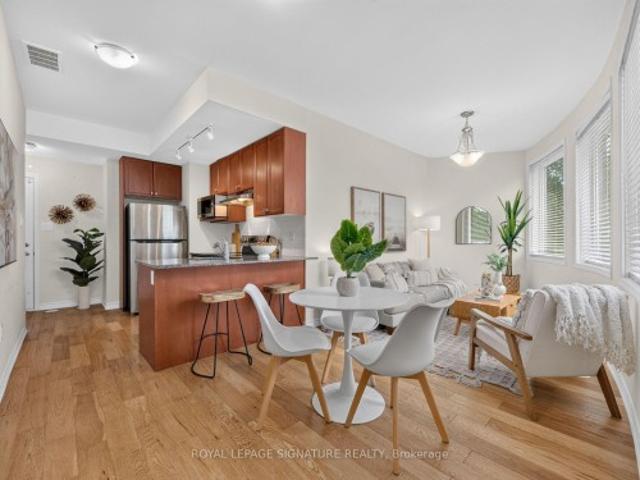
Savour the convenience of single-level, stair-free living in this rarely available, 1,328-square-foot end-unit bungalow-style townhouse by Tridel-a ground-floor gem in the heart of North York. Tucked away in a quiet, manicured pocket just off Yonge Street, this turnkey residence features dual private entrances, elegant crown moulding, and an expansive living-dining space that flows into a generous eat-in kitchen with a sunroom-style breakfast nook and a bright front terrace perfect for relaxing or outdoor entertaining. The flexible floor plan boasts two massive rooms that easily accommodate king-size beds and work-from-home stations. The generous primary bedroom suite delights with a king size bed, sitting area, office alcove, and ensuite. The adaptable second room functions beautifully as a den, bedroom, home office, media lounge, or a multi-purpose suite tailored to your needs. Both wonderfully laid out bathrooms boast shower stalls for your convenience. Unrivaled urban convenience p
$ 808,000
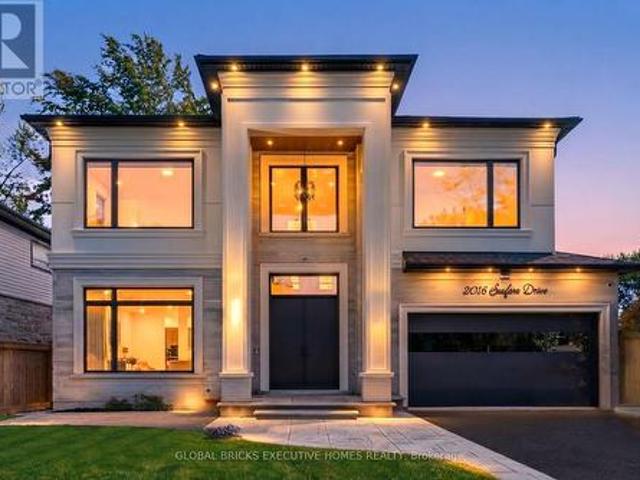
2016 Seafare Drive, Oakville, ON, L6L 1P6 house for sale | Listing ID W14080 | Royal LePage
View photo
House · for sale
$ 4,190,000
2016 Seafare Drive, Oakville, ON, L6L 1P6 house for sale | Listing ID W14080 | Royal LePage
Stonewater
· House
· Swimming pool · Cellar
Stonewater · House · Swimming pool · Cellar
Home with wonderful first impression. Feel the difference between a well built home and the one that is thoughtfully created to get the natural light throughout the day with effortless flow from one space to the next. Balance between grand entertaining spaces and comfortable everyday living. This luxury residence offers over 6234 SF finished living space on a premium lot just steps from Ontario lake. A soaring 20' H foyer, 10' ceilings of the main level & the basement, Oak staircase an architectural center piece. Living and Dining create an elegant arrival, 21' high Spectacular Great room w/media wall, overlooking pool. Covered porch creates a feeling of comfort and safety while enjoying beautiful pool and landscaping. Elegant kitchen connected w/Great room to create an extra space for the family enjoyment. Miele Appliances. Main level has an office. Upper level has another nice family sitting to enjoy morning coffee. Spacious Primary Bedroom has his & her closets and luxurious ensuite
$ 4,190,000
2683 Kingsberry Crescent, Mississauga, ON, L5B 2K6 house for sale | Listing ID W14034 | Royal LePage
View photo
House · for sale
$ 1,650,000
2683 Kingsberry Crescent, Mississauga, ON, L5B 2K6 house for sale | Listing ID W14034 | Royal LePage
Stonewater
· House
· Garden · Swimming pool
Stonewater · House · Garden · Swimming pool
Welcome to this beautifully updated 4-bedroom, 3-bathroom backsplit detached home, nestled in the heart of the highly sought-after Cooksville community. Set on an oversized lot, this property offers the perfect blend of luxury, space, and functionality ideal for modern family living. The thoughtfully designed layout provides excellent flow and separation of space, catering to both everyday comfort and entertaining. Located in a welcoming, family-friendly neighborhood, this home is the complete package for those looking to settle into a vibrant and connected community. Step outside to a truly exceptional backyard retreat, carefully tiered across a scenic slope. Connected by a custom staircase, each level offers its own unique experience. Spend warm days by the heated saltwater pool and hot tub, surrounded by lush greenery and beautifully maintained gardens that offer total privacy. Entertain effortlessly with a natural stone 2-in-1 smokehouse and pizza oven perfect for outdoor cooking a
$ 1,650,000
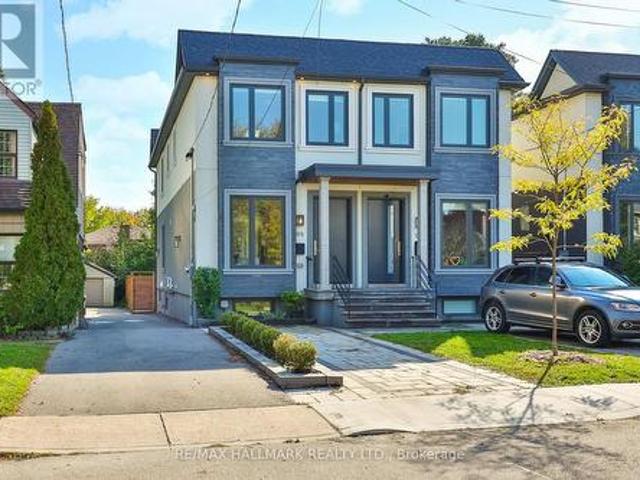
9B Linton Avenue S, Toronto, ON, M1N 1W5 house for sale | Listing ID E14080 | Royal LePage
View photo
House · for sale
$ 1,599,000
9B Linton Avenue S, Toronto, ON, M1N 1W5 house for sale | Listing ID E14080 | Royal LePage
Stonewater
· House
· Garden · Office room · Deck · Parking · Cellar
Stonewater · House · Garden · Office room · Deck · Parking · Cellar
Gorgeous & Move-In Ready Semi-Detached Home In A Prime Location, Just Minutes From The Beaches, Schools, Public Transit & More! This Stunning 3+3 Bedroom, 4 Bathroom Home Is Filled With Natural Light And Beautiful Luxury Finishes Throughout. The Open-Concept Main Floor Features Soaring 10-Foot Ceilings, Stainless Steel Appliances, And Spacious Family & Dining Areas Perfect For Everyday Living And Entertaining. Walk Out To A Gorgeous Backyard With A Custom, Brand New Deck, Plus A Convenient Main Floor Powder Room Tucked Away For Added Privacy. Upstairs, You'll Find Three Generous Bedrooms, Each With Windows & Built-In Closets, Along WithA Second-Floor Laundry Room With Plenty Of Storage. The Fully Finished Basement With High Ceilings Offers Incredible Flexibility With Three Additional Bedrooms, A Home Office & Large Recreation Room. Front Pad Parking Completes The Package. A Truly Exceptional Family Home In An Unbeatable Location. Run, Don't Walk! A Must See! (Id: 27)
$ 1,599,000
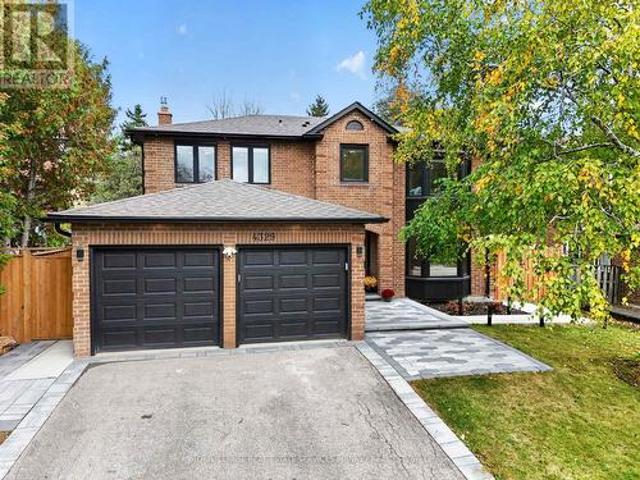
4329 Hartfield Grove, Mississauga, ON, L4W 2Y6 house for sale | Listing ID W14082 | Royal LePage
View photo
House · for sale
$ 1,899,000
4329 Hartfield Grove, Mississauga, ON, L4W 2Y6 house for sale | Listing ID W14082 | Royal LePage
Stonewater
· House
· Office room · Equipped kitchen
Stonewater · House · Office room · Equipped kitchen
Renovated from top to bottom, this extraordinary, magazine-worthy residence is a rare offering where exceptional craftsmanship, timeless elegance, and impeccable design come together beautifully. Every detail has been thoughtfully curated, from the gorgeous herringbone floors and stunning architectural arches to the custom-built cabinetry and elegant wall paneling, creating a home that is as sophisticated as it is inviting. A showstopping soundproof office, complete with wall-to-wall custom built-in shelving and an expansive window, offers an inspiring and beautifully appointed space for working from home. At the heart of the home lies a truly spectacular chef's kitchen. A grand quartz island anchors the space, complemented by a stunning Miele cooktop, two dishwashers, and an expansive 64-inch refrigerator/freezer. Whether hosting elegant dinner parties or gathering with family and friends, this kitchen is nothing short of exceptional. The second level offers four generously proportion
$ 1,899,000
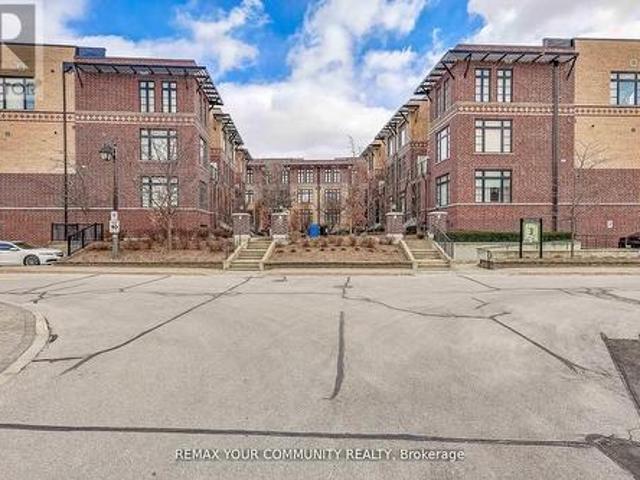
29 8169 Kipling Avenue, Vaughan, ON, L4L 0G4 townhouse for sale | Listing ID N14080 | Royal LePage
View photo
Townhouse · for sale
$ 549,000
29 8169 Kipling Avenue, Vaughan, ON, L4L 0G4 townhouse for sale | Listing ID N14080 | Royal LePage
Stonewater
· Townhouse
· Office room · Gym · Parking
Stonewater · Townhouse · Office room · Gym · Parking
Welcome to this exceptional 1+1 bedroom, 1 bathroom condo townhome in the heart of Historic Woodbridge Village, built by Wycliffe Homes. Enjoy the warmth of an open concept layout with a private ground floor entrance, offering both comfort and accessibility. The functional design features hardwood flooring, granite countertops, and stainless steel appliances, while the spacious den with sliding door provides flexibility as a guest room, office, or gym. The primary bedroom easily fits a king-sized bed with ample closet space. Ensuite laundry adds everyday convenience, and your exclusive surface parking spot ensures stress-free living. Enjoy the beautiful courtyard, perfect for relaxing and spending time outdoors. Just steps to boutique shops, restaurants, parks, transit, with quick access to all major highways and much more. A perfect blend of comfort, convenience, and community this is one you don't want to miss (id: 27)
$ 549,000
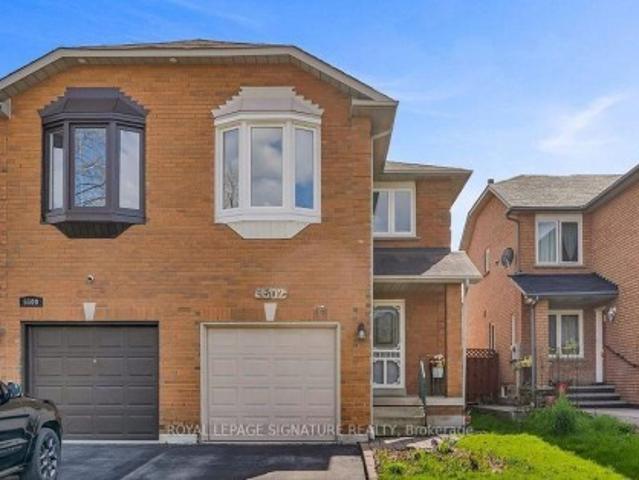
5502 Cosmic Crescent, Mississauga, ON, L4Z 3R9 house for sale | Listing ID W13635 | Royal LePage
View photo
House · for sale
$ 899,000
5502 Cosmic Crescent, Mississauga, ON, L4Z 3R9 house for sale | Listing ID W13635 | Royal LePage
Stonewater
· House
· Office room · Cellar
Stonewater · House · Office room · Cellar
Welcome to this recently renovated semi-detached home in the highly sought-after Hurontario community of Mississauga. This well-maintained two-storey home offers 3 spacious bedrooms and 4 washrooms, making it an excellent choice for growing families or investors. A finished basement provides valuable additional living space, ideal for extended family, recreation, ora home office. Designed for both comfort and functionality, the home features a bright, open layout with spacious living and dining areas, along with an upgraded kitchen that's perfect for everyday living and entertaining. Nestled in a family-friendly neighbourhood, you'll enjoy close proximity to top-rated schools, parks, and a public library, with convenient access toHighways 401, 403, and 410. Heartland Town Centre, Square One, public transit, and a widerange of shopping, dining, and everyday amenities are all just minutes away. This move-in-ready home offers the perfect blend of comfort, convenience, and an unbeatable lo
$ 899,000
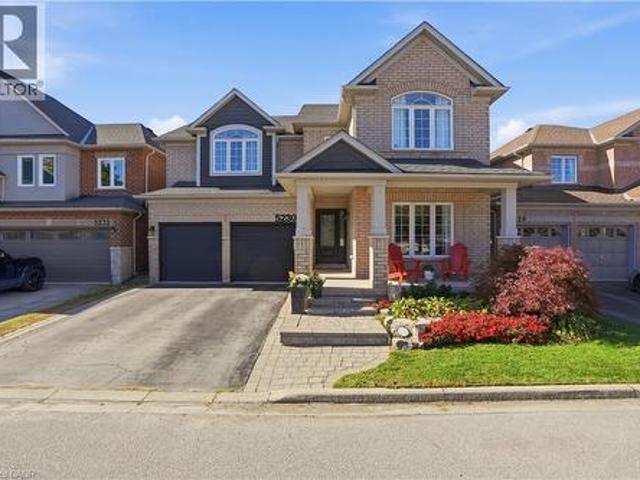
5230 Rome Crescent, Burlington, ON, L7L 7B7 house for sale | Listing ID 40870 | Royal LePage
View photo
House · for sale
$ 1,590,000
5230 Rome Crescent, Burlington, ON, L7L 7B7 house for sale | Listing ID 40870 | Royal LePage
Stonewater
· House
· Garden · Swimming pool · Parking
Stonewater · House · Garden · Swimming pool · Parking
Room to grow, space to live! Offering approximately 3,500 sq. Ft. of total finished living space, this 5-bedroom, 3.5-bathroom home has the space growing families are looking for. Set on a quiet crescent, the premium ravine lot offers a peaceful backdrop, with a private backyard and in-ground pool to enjoy all summer long. Inside, high ceilings and plenty of natural light create a bright, welcoming feel. The main level features two separate living areas, a formal dining space for family dinners and special occasions, and an open-concept kitchen with a large island and breakfast area that walks out to the backyard. Whether you're enjoying a casual family meal or entertaining friends, the layout makes it easy to bring everyone together. A convenient mudroom and laundry area just off the garage help keep busy family routines running smoothly. All five bedrooms are generously sized, while the spacious primary retreat features a walk-in closet and a beautifully renovated 5-piece ensuite wit
$ 1,590,000
1962 Calgary Court, Mississauga, ON, L5H 4J1 house for sale | Listing ID W13792 | Royal LePage
View photo
House · for sale
$ 870,900
1962 Calgary Court, Mississauga, ON, L5H 4J1 house for sale | Listing ID W13792 | Royal LePage
Stonewater
· House
· Garden · Office room · Fireplace
Stonewater · House · Garden · Office room · Fireplace
There is something special about a home that feels established from the moment you arrive. Tucked onto a quiet court in a mature, sought-after neighbourhood, this beautifully maintained residence pairs a peaceful setting with the convenience of nearby parks, schools, shops and everyday amenities. Inside, 9-foot ceilings and natural light give the main floor an airy feel. Rich wood cabinetry brings warmth to the kitchen, while sleek countertops and stainless steel appliances offer a polished finish. The adjoining dining area makes room for long dinners and easy conversation. Beyond it, the living room centres on a fireplace and opens through large sliding doors to a private backyard. A second living space adds the freedom to create a family room, home office or playroom as life evolves. Upstairs, four generous bedrooms offer room to settle in. The light-filled primary suite is a welcome retreat, with a renovated ensuite featuring a glass shower and freestanding soaker tub. A thoughtfull
$ 870,900
5557 Cortina Crescent, Mississauga, ON, L4Z 3R2 house for sale | Listing ID W14080 | Royal LePage
View photo
House · for sale
$ 699,000
5557 Cortina Crescent, Mississauga, ON, L4Z 3R2 house for sale | Listing ID W14080 | Royal LePage
Stonewater
· House
Stonewater · House
Nestled In The Highly Desirable Hurontario Community Of Mississauga! This Beautifully Maintained And Freshly Painted Home Features 3 Spacious Bedrooms And 3+1 Washrooms, Offering A Comfortable And Functional Layout Perfect For Families! Bright And Inviting Living Spaces With Plenty Of Natural Light Throughout. Situated On A Quiet, Family-Friendly Crescent In A Prime Central Location. Conveniently Close To Schools, Parks, Shopping, Restaurants, Public Transit & Everyday Amenities. Just Minutes To Square One Shopping Centre, Heartland Town Centre & Major Highways 401 & 403. A Fantastic Opportunity To Own A Home In One Of Mississauga's Most Convenient And Sought-After Communities! Don't Miss It! (Id: 27)
$ 699,000
8 Vauxhall Crescent, Brampton, ON, L7A 3A3 house for sale | Listing ID W14081 | Royal LePage
View photo
House · for sale
$ 779,000
8 Vauxhall Crescent, Brampton, ON, L7A 3A3 house for sale | Listing ID W14081 | Royal LePage
Stonewater
· House
· Cellar
Stonewater · House · Cellar
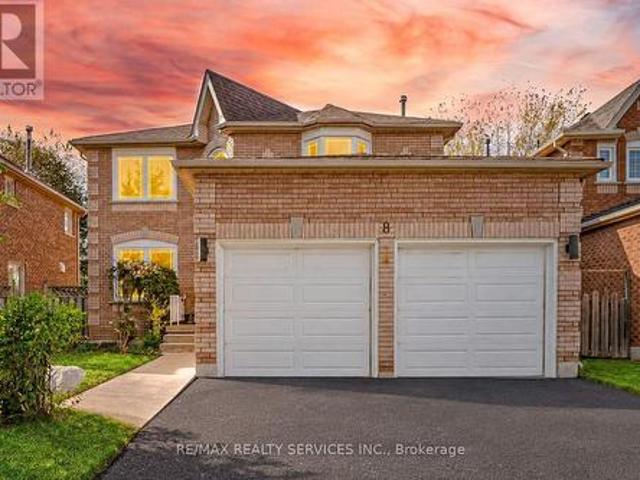
Beautiful Open-Concept Semi-Detached Home Situated In The Desirable Fletcher's Meadow Community Of Brampton. Features 3 Bedrooms On The Upper Level And A Fully Renovated 1-Bedroom Basement Apartment With A Separate Entrance, Offering Excellent Potential For Rental Income Or Extended Family Living. Recently Updated Kitchen With New Quartz Countertops. Major Upgrades Include A New Furnace (2025), New Roof (2025), And A Tankless Water Heater With No Contracts. Conveniently Located Near Cassie Campbell Community Centre, Parks, Restaurants, Grocery Stores, And Other Everyday Amenities. An Excellent Opportunity For Families And Investors Alike. (Id: 27)
$ 779,000
1459 Ravensmoor Crescent, Mississauga, ON, L5M 3L4 house for sale | Listing ID W14083 | Royal LePage
View photo
House · for sale
$ 1,295,000
1459 Ravensmoor Crescent, Mississauga, ON, L5M 3L4 house for sale | Listing ID W14083 | Royal LePage
Stonewater
· House
· Garden · Office room · Deck · Cellar
Stonewater · House · Garden · Office room · Deck · Cellar
Welcome to your private retreat in prestigious Credit Pointe. Where executive living meets true backyard escape. This spacious 2,430 sq. Ft. home offers 4+1 bedrooms and 3.5 baths, with a warm and inviting main floor family room perfect for everyday living, plus a finished basement offering flexible space for guests, a home office, or a growing family. But it's the outdoors where this home truly shines. Step out to your own slice of Muskoka in the City. A beautifully landscaped rear yard oasis designed for relaxing and entertaining alike. A large deck sets the stage for morning coffee and evening gatherings, while the custom gazebo, complete with ceiling fan and ambient lighting, invites you to unwind in comfort through the warmer months. Fully fenced with no neighbours behind, this backyard delivers the rare combination of privacy and tranquility. And comes alive after dark with beautiful landscape lighting, creating a magical ambiance for summer nights under the stars. Beyond the exc
$ 1,295,000
98 Octillo Boulevard, Brampton, ON, L6R 2V6 house for sale | Listing ID W14071 | Royal LePage
View photo
House · for sale
$ 1,229,000
98 Octillo Boulevard, Brampton, ON, L6R 2V6 house for sale | Listing ID W14071 | Royal LePage
Stonewater
· House
· Parking · Cellar
Stonewater · House · Parking · Cellar
Legal Basement Apartment With Sep Entrance*. 4+3 Bedroom Single Detach House Fully Renovated in 2022. Over $150k spent on Renovation like Quartz countertop with under mount sink, Quartz backsplash, Large 24 x24 porcelain tiles, Waterfall counter Top Island, S/S range hood Chimney, Premium S/S Built in JennAir appliances With Electric CookTop In Kitchen. Laminate & pot Lights Throughout the house, Double-car garage provides ample parking, Separate Laundry on Main & Basement, Upgraded Washrooms and lot of other Upgrades. Separate Family, Living & Dining Room, Upgraded Oak staircase with elegant pickets and Moderen Finishing Conveniently located close to hospitals, public transit, schools, grocery stores, and everyday amenities. Ideal for extended families or multi-generational living. (Id: 27)
$ 1,229,000
32 Newton Drive, Toronto, ON, M2M 2M7 house for sale | Listing ID C14079 | Royal LePage
View photo
House · for sale
$ 1,180,000
32 Newton Drive, Toronto, ON, M2M 2M7 house for sale | Listing ID C14079 | Royal LePage
Stonewater
· House
· Parking
Stonewater · House · Parking
Welcome to 32 Newton Drive! A fantastic opportunity to own a detached all-brick bungalow in the highly sought-after Newtonbrook neighbourhood, just south of Steeles and steps from Yonge Street. A detached garage and ample parking add exceptional convenience and value. Enjoy an unbeatable location close to transit, shopping, restaurants, banks, schools, parks, and everyday amenities. Property is being sold in'as is, where is' condition. (Id: 27)
$ 1,180,000
1972B Victoria Park Avenue, Toronto, ON, M3A 0A8 house for sale | Listing ID C13789 | Royal LePage
View photo
House · for sale
$ 29,800,000
1972B Victoria Park Avenue, Toronto, ON, M3A 0A8 house for sale | Listing ID C13789 | Royal LePage
Stonewater
· House
· Terrace · Parking · Cellar
Stonewater · House · Terrace · Parking · Cellar
Welcome to 1972 Victoria Park Ave. A unique 3-storey end-unit freehold townhouse with POTL in the Parkwoods-Donalda community. Featuring 3 bedrooms and 3 bathrooms, this home offers an open-concept main floor with hardwood flooring, a functional kitchen with stainless steel appliances, ample counter space, and a breakfast bar. The finished basement provides additional usable living space, along with the convenience of direct access to the underground parking space. Multiple entrances add extra functionality and convenience. Upstairs are three bedrooms, including a primary bedroom with a private 3-piece ensuite. Enjoy approximately 300 sq. Ft. of private rooftop terrace space, perfect for relaxing, entertaining, or enjoying the outdoors. Conveniently located near public transit, schools, shopping, restaurants, and everyday amenities, with easy access to Hwy 401, Hwy 404, and the DVP. An excellent opportunity for buyers looking for a 3-bedroom, 3-bathroom freehold home with a finished ba
$ 29,800,000
8 Gardenia Way, Caledon, ON, L7C 1B2 house for sale | Listing ID W14080 | Royal LePage
View photo
House · for sale
$ 999,900
8 Gardenia Way, Caledon, ON, L7C 1B2 house for sale | Listing ID W14080 | Royal LePage
Stonewater
· House
· Garden · Parking · Fireplace · Cellar
Stonewater · House · Garden · Parking · Fireplace · Cellar
2332 Sq Ft. 4 Bedrooms Detached House + Finished Basement/ Welcome To This Beautifully Maintained Double Car Garage Detached House In Caledon's Highly Desirable Valleywood Community, Offering The Perfect Blend Of Comfort, Functionality & Lifestyle! Situated On A Quiet, Family-Friendly Street, This Home Is Just Steps From A Large Park, Playground And Library, While Also Offering Convenient Access To Highway 410 For Commuters. Grand Open To Above Foyer! Rare To Find. Separate Living, Dining & Family Rooms With Gas Operated Fireplace & Hardwood Flooring In Main & 2nd Floors. Living Room Overlooking Front Yard With Bay Window! Whole House Is Freshly Painted. Family Size Kitchen With Stainless Steel Appliances Overlooking Backyard. 4 Spacious Bedrooms Including Master Bedroom With 5 Pcs Ensuite & Walk-In Closet. Whether You're Looking To Simplify Without Sacrificing Space Or Searching For A Detached Home With Room To Grow, This Exceptional Valleywood Property Offers Flexibility, Comfort And
$ 999,900
1480 Clarkson Road, Mississauga, ON, L5J 2W9 house for sale | Listing ID W14079 | Royal LePage
View photo
House · for sale
$ 1,899,000
1480 Clarkson Road, Mississauga, ON, L5J 2W9 house for sale | Listing ID W14079 | Royal LePage
Stonewater
· House
· Fireplace
Stonewater · House · Fireplace
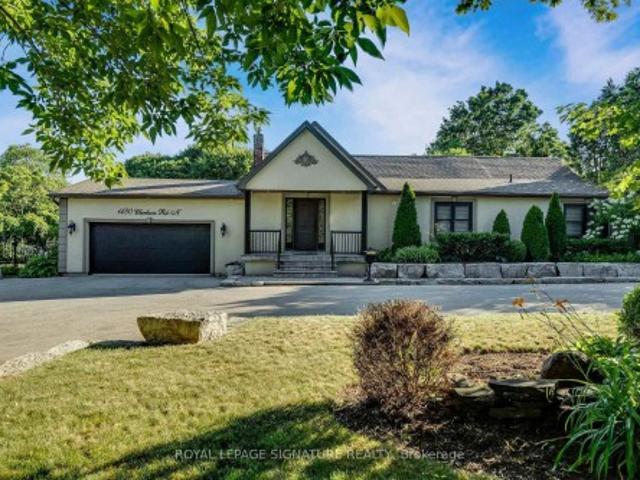
Welcome to an exceptional custom-built bungalow nestled in the highly sought-after Lorne Park School District. Offering nearly 2,100 sq. Ft. of above-grade living space, this rare 3-bedroom home sits on an irregularly shaped lot that widens to more than 120 ft. At the rear, creating an incredible sense of space, privacy, and outdoor enjoyment. From the moment you enter, soaring vaulted ceilings and an abundance of natural light make a lasting impression. Skylights and oversized windows brighten the home throughout, while dramatic ceiling heights add character to the principal living areas and primary retreat. The open-concept floor plan is perfectly suited to both everyday living and entertaining, centered around a beautifully appointed gourmet kitchen with a generous island and quality finishes overlooking the dining and living spaces. The primary bedroom is designed as a peaceful escape, complete with its own fireplace, custom walk-in closet, luxurious 4-piece ensuite, and direct wal
$ 1,899,000
4912 Roseglen Court, Mississauga, ON, L5V 1K8 house for sale | Listing ID W14080 | Royal LePage
View photo
House · for sale
$ 1,049,900
4912 Roseglen Court, Mississauga, ON, L5V 1K8 house for sale | Listing ID W14080 | Royal LePage
Stonewater
· House
· Garden · Office room · Deck · Parking · Cellar
Stonewater · House · Garden · Office room · Deck · Parking · Cellar
Welcome to this beautifully updated 4+1 bedroom, 4-bathroom detached home offering approximately 3400 square feet of living space, tucked away on a quiet cul-de-sac in highly sought-after East Credit! The home features a bright & functional layout enhanced by fresh paint and pot lights, creating a warm & inviting atmosphere. The spacious kitchen overlooks the backyard and walks out to a deck and stairs leading to a generous, pool-sized yard. Perfect for entertaining, relaxing and enjoying summer days with family. Additional highlights include a main floor laundry room with direct access to the double-car garage, adding everyday convenience. The large primary bedroom offers plenty of space & a comfortable retreat at the end of the day. Two bathrooms have been recently updated, including all new toilets, adding to the home's many improvements. The finished basement offers exceptional flexibility with a bedroom, recreation room, office that could easily function as a 6th bedroom, and an a
$ 1,049,900
340 Duncombe Drive, Burlington, ON, L7L 4M1 house for sale | Listing ID 40871 | Royal LePage
View photo
House · for sale
$ 949,000
340 Duncombe Drive, Burlington, ON, L7L 4M1 house for sale | Listing ID 40871 | Royal LePage
Stonewater
· House
· Garden · Parking · Cellar
Stonewater · House · Garden · Parking · Cellar
Welcome to 340 Duncombe Drive, where stylish renovations, an incredible 120 x 60 ft corner lot and a sought-after South Burlington location come together. Nestled in the heart of Elizabeth Gardens, this beautifully renovated 3-bedroom, 2-bathroom side-split offers bright, open-concept living with a layout made for both everyday life and entertaining. Upstairs, you'll find three generously sized bedrooms and a 4-piece bathroom, while the lower level provides additional living space, a 3-piece bathroom and laundry. A walkout from the basement adds flexibility and exciting potential for a future in-law suite or income-generating space. Outside, the spacious and private backyard is made to be enjoyed, complete with a gazebo, plenty of room to entertain and large sheds for exceptional storage. The oversized driveway offers parking for up to four vehicles. Located south of New Street, you're just minutes from the lake, scenic trails, parks, schools, shopping and everyday amenities-with plent
$ 949,000
106 Meighen Avenue, Toronto, ON, M4B 2H7 house for sale | Listing ID E14080 | Royal LePage
View photo
House · for sale
$ 699,000
106 Meighen Avenue, Toronto, ON, M4B 2H7 house for sale | Listing ID E14080 | Royal LePage
Stonewater
· House
· Garden · Parking · Air conditioning · Cellar
Stonewater · House · Garden · Parking · Air conditioning · Cellar
Exceptional East York Value*. Fantastic Opportunity To Renovate/Personalize A Bungalow On A Large West Facing Lot. Move In & Renovate, Top Up Or Build New! Awaits Your Designer's Touch. Separate Side Entrance To Finished Basement. Detached Garage, Parking For 5 Cars On Driveway, Very Private Rear Yard. Widens To 41 Feet At Rear Of Property, Updated Furnace & AC. Steps To TTC, Subway, Parks, Schools & Shopping
$ 699,000
1326 Prince Albert Court, Mississauga, ON, L5H 3S1 house for sale | Listing ID W14083 | Royal LePage
View photo
House · for sale
$ 1,800,000
1326 Prince Albert Court, Mississauga, ON, L5H 3S1 house for sale | Listing ID W14083 | Royal LePage
Stonewater
· House
Stonewater · House
Welcome to'Christina Pines' in the sought-after community of Lorne Park. This 4-bedroom two-storey home is situated on a pie-shaped lot in a quiet, private court setting. The homebacks onto the popular'Nine Creeks Trail'. The original owners have called this property home since 1977. It has excellent'bones' and would be ideal for a family wanting to complete a fullr enovation to their own taste while living among many multi-million-dollar homes. You will enjoy exploring Lorne Park and all it has to offer. There are many walking trails, it's minutes by car to Rattray Marsh, Rhododendron Park, Jack Darling Park, the shops and restaurants in Clarkson, the Port Credit Harbour and the shops and restaurants in Port Credit. Lorne Park offers excellent Public and Catholic primary and secondary schools. Welcome home! (Id: 27)
$ 1,800,000
175 Mohawk Road, Oakville, ON, L6L 2Z1 house for sale | Listing ID W14084 | Royal LePage
View photo
House · for sale
$ 1,525,000
175 Mohawk Road, Oakville, ON, L6L 2Z1 house for sale | Listing ID W14084 | Royal LePage
Stonewater
· House
Stonewater · House
Welcome to a beautifully renovated home where sophisticated design meets an exceptional lifestyle. Perfectly positioned across from a park in one of the area's most sought-after mature neighbourhoods, surrounded by towering tree canopies, this home offers the ideal balance of tranquility and vibrant living. Just minutes to Bronte's charming restaurants, boutique shops, the marina, and the shores of Lake Ontario, you'll enjoy one of the most exciting and desirable locations in the community. Thoughtfully redesigned with premium finishes throughout, the home features three spacious bedrooms and a stunning professionally designed foyer highlighted by a sleek glass railing and an architecturally reimagined floating staircase that creates an open, airy first impression. The recently renovated chef's kitchen showcases exceptional craftsmanship, timeless style, and high-end finishes, complemented by new flooring throughout. The fully finished lower level is designed for both work and relaxati
$ 1,525,000
55 Laurel Avenue, Toronto, ON, M9B 4T1 house for sale | Listing ID E14079 | Royal LePage
View photo
House · for sale
$ 1,199,000
55 Laurel Avenue, Toronto, ON, M9B 4T1 house for sale | Listing ID E14079 | Royal LePage
Stonewater
· House
· Patio · Garden · Equipped kitchen
Stonewater · House · Patio · Garden · Equipped kitchen
Sophisticated, Stylish, And Immaculately Renovated In 2025, This 3 Beds, 3 Bath Home Offers A Sun-Filled And Open-Concept Layout With Exceptional Craftsmanship Throughout. Every Inch Has Been Thoughtfully Reimagined With A Cohesive, Calming And Luxurious Aesthetic. The Gourmet Kitchen Is A Showstopper, With Discreet Fridge And Dishwasher, Induction Cooktop, Sleek Quartz Countertops, And Abundant Cabinetry For Effortless Functionality. It Flows Seamlessly Into The Dining Area With Built-In Seating And Storage Cabinets, Where A Floor-To-Ceiling Window Floods The Space With Natural Light And Offers A Walk-Out To The Private, Fully-Fenced, East-Facing Backyard, Where You'll Find A Sizeable Interlocking Patio, Grass And Gardens. The Inviting Living Room Features An Expansive Window And Rich Hardwood Floors That Add Warmth And Charm. Upstairs, Three Spacious Bedrooms Await, Including A Primary Suite With Luxurious En-Suite Bath. The Finished Lower Level With Separate Entrance Offers A Cozy L
$ 1,199,000
49 Winterton Drive, Toronto, ON, M9B 3G8 house for sale | Listing ID W14034 | Royal LePage
View photo
House · for sale
$ 2,295,000
49 Winterton Drive, Toronto, ON, M9B 3G8 house for sale | Listing ID W14034 | Royal LePage
Stonewater
· House
· Garden · Office room · Fireplace · Swimming pool
Stonewater · House · Garden · Office room · Fireplace · Swimming pool
An exceptional opportunity to own your dream family home in the prestigious Princess-Rosethorn community! This beautifully custom-renovated 4+1 bedroom, 4-bathroom residence showcases exceptional design, superior craftsmanship, and luxurious finishes throughout. The chef-inspired kitchen boasts custom-framed Perola cabinetry, quartz countertops, a stylish backsplash, and an oversized center island overlooking the picturesque backyard and pool. Elegant principal living and dining areas feature a cozy fireplace and custom built-in wall unit, complemented by a dedicated main-floor home office. Upstairs, the spacious primary bedroom suite offers a custom walk-in closet and a spa-like ensuite complete with heated floors. The true highlight is the spectacular private backyard oasis, featuring a sparkling swimming pool and beautifully manicured grounds-an ideal setting for summer entertaining, relaxing poolside, and creating unforgettable family memories. The fully finished lower level is des
$ 2,295,000
2 2575 Parmeer Drive, Mississauga, ON, L5C 2Y3 townhouse for sale | Listing ID W14034 | Royal LePage
View photo
Townhouse · for sale
$ 768,800
2 2575 Parmeer Drive, Mississauga, ON, L5C 2Y3 townhouse for sale | Listing ID W14034 | Royal LePage
Stonewater
· Townhouse
· Garden
Stonewater · Townhouse · Garden
Welcome to this beautifully upgraded 3-bedroom, 2 bathroom, 2-storey townhouse nestled in a quiet, family-oriented neighbourhood. Thoughtfully renovated with style and function in mind, this home features a stunning modern kitchen complete with stainless steel appliances, quartz countertops, and a sleek designer backsplash-perfect for both everyday living and entertaining. The main level showcases elegant new hardwood flooring, while both bathrooms have been fully renovated with contemporary, high-quality finishes, offering a refined and move-in-ready experience. Step outside to your own private backyard retreat-ideal for summer evenings, with ample space for BBQ dining and outdoor lounging. Perfectly situated within walking distance to Huron Park, scenic trails, and top-rated elementary and high schools. Just minutes to Square One Shopping Centre and major highways including the 403 and QEW, providing seamless access to all amenities. An exceptional opportunity for discerning buyers-i
$ 768,800

Get email alerts

Don't miss out: be the first to know about new properties

The alert was correctly created

On subscribing you accept the conditions of use and the privacy policy
Alert
Receive new ads in your inbox
Save this search
Receive alerts for new listings

We'll send you an email when we have new properties for: "Properties for sale in Stonewater"

The alert was correctly created

Get email alerts and be the first to see new listings
Required field
On subscribing I accept the terms of the privacy policy
Perfect! You'll soon start receiving new listings via email
Alert
Receive an email when we have new ads for Properties for sale in Stonewater
Save this search
Filters

Bedrooms

Area (sq.ft)

sq.ft
sq.ft

Price

$
$

Filter by property type

Bathrooms

Clear all filters
Receive notifications when new entries are published.