1,470 houses for sale in Summer Village of Castle Island

110 Edgefield Way, St. Albert, AB, T8N 8A7 house for sale | Listing ID E4504 | Royal LePage
View photo
House · for sale
$ 829,900
110 Edgefield Way, St. Albert, AB, T8N 8A7 house for sale | Listing ID E4504 | Royal LePage
Summer Village of Castle Island
· House
· Patio · Cellar
Summer Village of Castle Island · House · Patio · Cellar
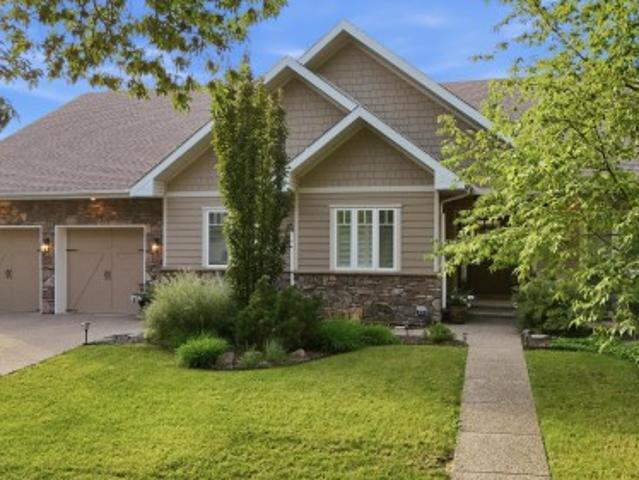
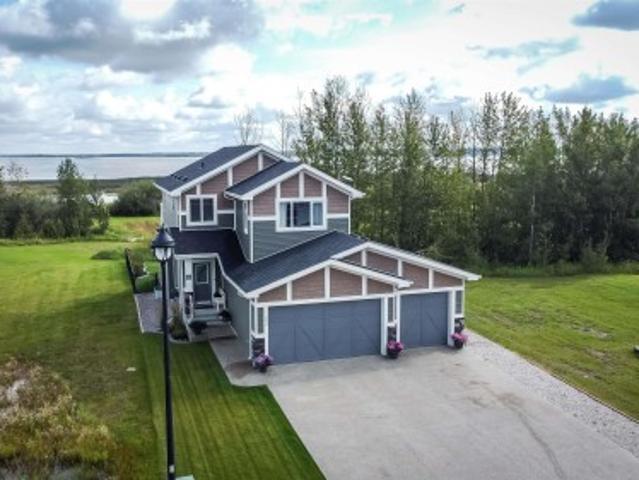
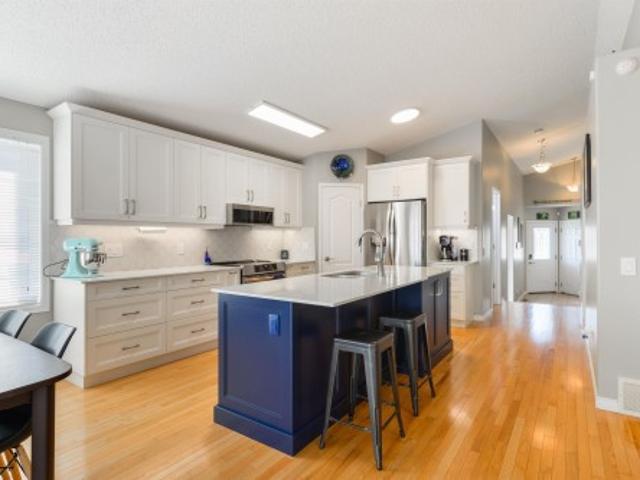
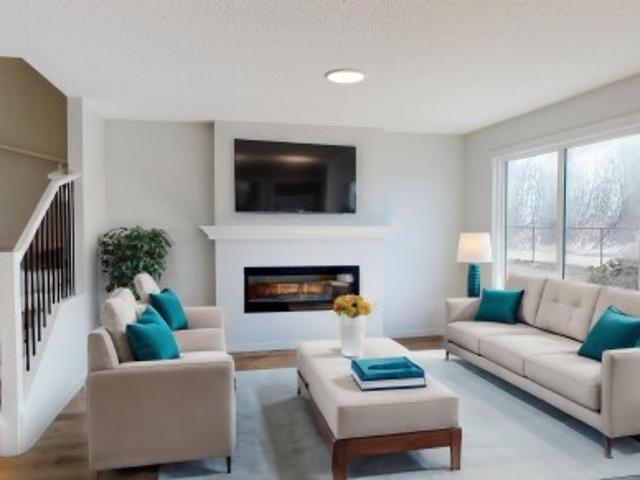
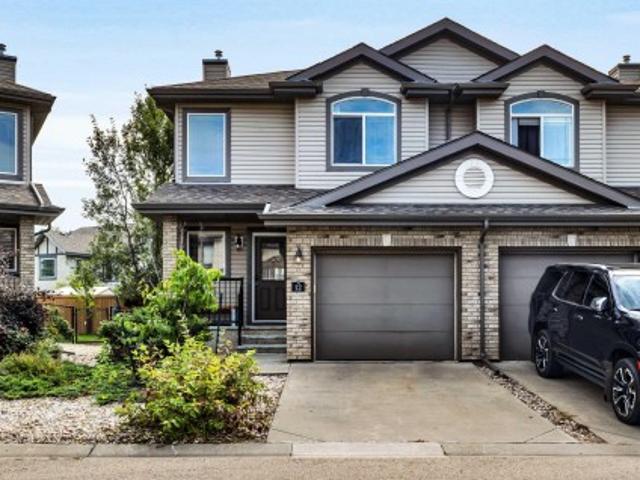
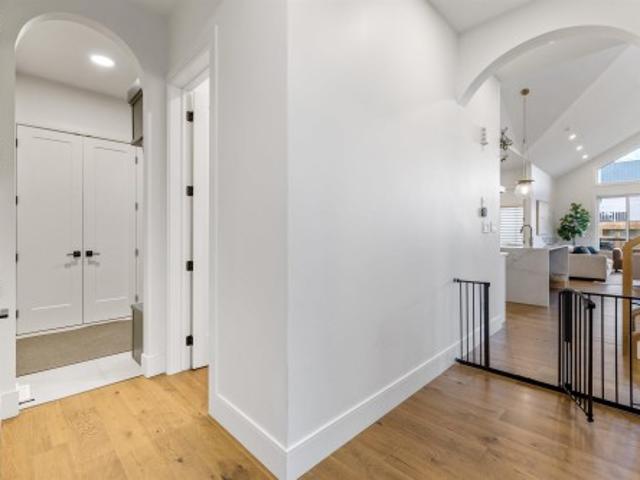
Anything but cookie cutter! This one-of-a-kind home in Erin Ridge North offers an impressive layout, beautiful finishes and exceptional functionality across all three levels. The open-concept main floor features soaring vaulted ceilings connecting the living room, dining area and fully equipped kitchen with stainless steel appliances, gas stove, pot filler and hidden pantry. The main-floor primary suite offers patio access and a spa-inspired 5-piece ensuite leading through to the walk-in closet with direct access to the laundry room. Upstairs you'll find 2 additional bedrooms, a 4-piece bath and bonus room. The fully finished basement with separate entrance adds 2 more bedrooms, a 3-piece bath, generous living space and plenty of storage. Ideally located with quick access to Costco, shopping, amenities and major roadways, this exceptional home combines standout design with a floor plan made for everyday living
$ 829,900
9903 Street Nw, Edmonton, AB, T5T 7J1 house for sale | Listing ID E4505 | Royal LePage
View photo
House · for sale
$ 680,000
9903 Street Nw, Edmonton, AB, T5T 7J1 house for sale | Listing ID E4505 | Royal LePage
Summer Village of Castle Island
· House
· Patio · Garden · Fireplace · Deck · Parking · Air conditioning · Cellar
Summer Village of Castle Island · House · Patio · Garden · Fireplace · Deck · Parking · Air conditioning · Cellar
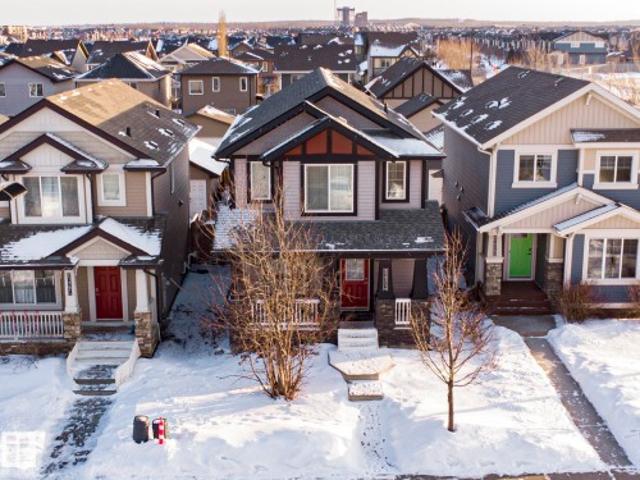
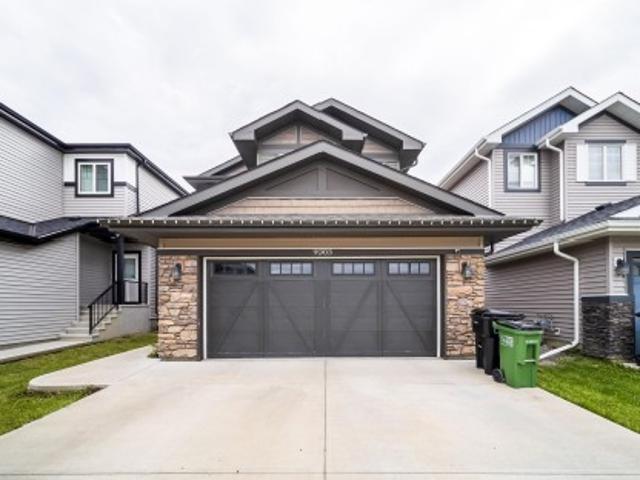
Welcome to this stunning, mint condition 2-storey home with over 2,500 sq. Ft. of finished living space plus a fully finished WALKOUT basement in family-friendly Secord community. The bright, open-concept main floor features a den, 2-piece bath, laundry/mudroom, and stylish kitchen with SS appliances, corner pantry, and ample cabinetry. The dining area and living room with cozy fireplace open to a deck overlooking the landscaped yard. Upstairs offers a spacious bonus room, two bedrooms, full bath, and a large primary suite with walk-in closet and 4-piece ensuite with soaker tub. The walkout basement includes a massive rec/family room with second fireplace, fourth bedroom, and full bath. Enjoy the fully fenced yard with covered stone patio and fire pit. Complete with central A/C, double attached garage, nearby pond, and ample parking. Minutes to schools, WEM, Whitemud Dr. Anthony Henday Dr. Yellowhead Dr. Future LRT, Lewis Farms Rec Centre, and the massive EMSA West soccer complex
$ 680,000
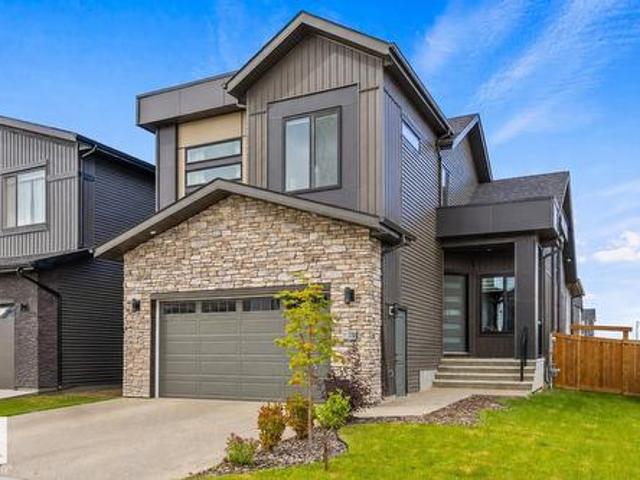
45 Evermore Crescent, St. Albert, AB, T8N 7W9 house for sale | Listing ID E4504 | Royal LePage
View photo
House · for sale
$ 7,500,000
Updated
45 Evermore Crescent, St. Albert, AB, T8N 7W9 house for sale | Listing ID E4504 | Royal LePage
Summer Village of Castle Island
· House
· Fireplace · Cellar
Summer Village of Castle Island · House · Fireplace · Cellar
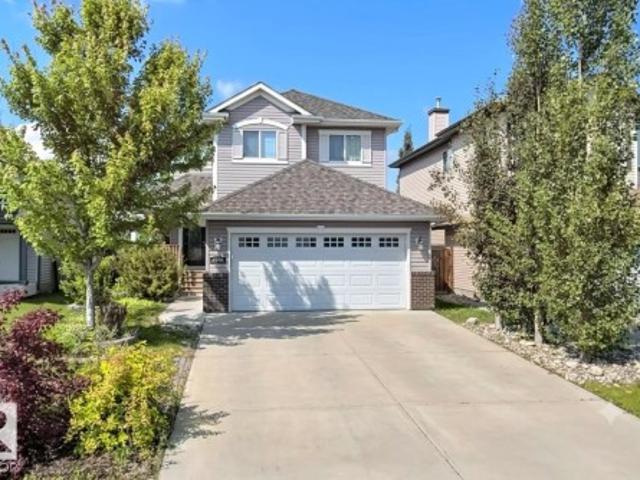
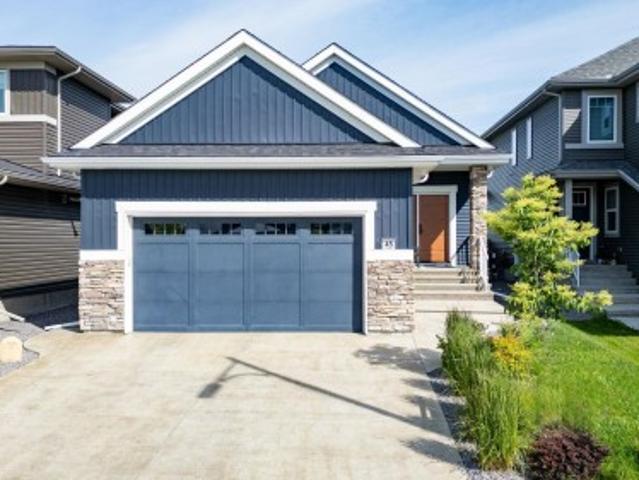
Custom-Built Executive Bungalow Built by Alves Backing Onto a Serene Park, delivering a rare blend of Luxury, Design, and Lifestyle. Soaring vaulted ceilings and a sun drenched open layout create an immediate sense of space and elegance. The chef-inspired kitchen is the true centre piece featuring quartz countertops, a dramatic waterfall island, sleek modern cabinetry, premium stainless steel appliances, and an entertainer’s flow that connects seamlessly to the living space. The great room is anchored by a striking feature wall with a gas fireplace. The Master suite is a private retreat with a walk-in closet and spa-inspired 5-piece ensuite with soaker tub and custom tile shower. The fully finished basement with separate entrance offers incredible flexibility with high ceilings, a massive rec space, wet bar, flex area, and two bedrooms ideal for extended family or guests. Additional highlights include a 6.4kW SOLAR SYSTEM, in-floor heating, upscale finishes throughout, and a premium pa
$ 7,500,000
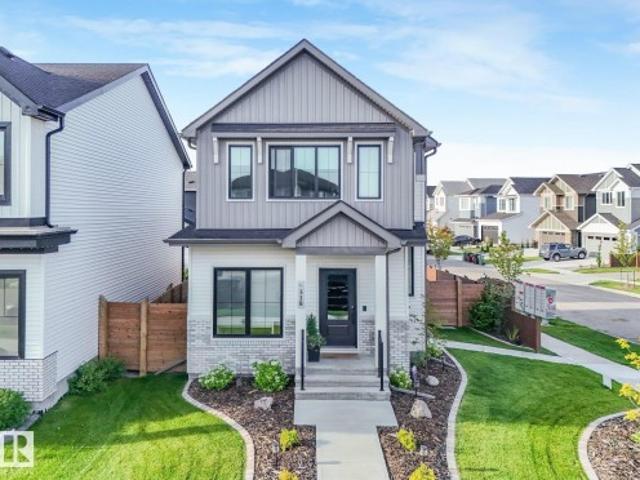
318 Jensen Lakes Boulevard, St. Albert, AB, T8N 7Z4 house for sale | Listing ID E4505 | Royal LePage
View photo
House · for sale
$ 724,888
318 Jensen Lakes Boulevard, St. Albert, AB, T8N 7Z4 house for sale | Listing ID E4505 | Royal LePage
Summer Village of Castle Island
· House
· Garden · Parking · Fireplace · Deck · Air conditioning · Cellar
Summer Village of Castle Island · House · Garden · Parking · Fireplace · Deck · Air conditioning · Cellar
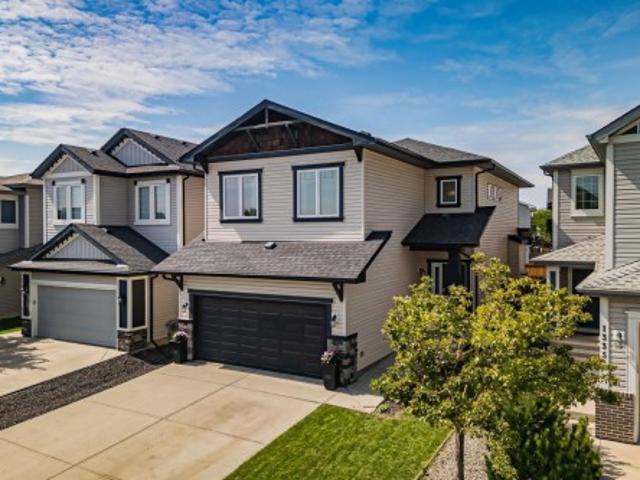
Beautifully maintained corner-lot home in desirable Jensen Lakes, featuring a LEGAL basement suite with an ideal blend of style, space, & functionality. The bright, open-concept main floor offers 9’ ceilings, sleek plank flooring, an abundance of natural light, cooling central A/C, & a gourmet kitchen with crisp white cabinetry, quartz countertops, large eat-up island, & walk-through pantry. The inviting living room features a cozy fireplace, south facing windows, & flows into the dining area. A den & 2pc bath complete the main level. Upstairs, the spacious primary suite boasts a walk-in closet & 4pc ensuite, two generous bedrooms, a main 4pc bath, laundry, & versatile bonus room. Providing plenty of living space. The basement offers a gorgeous 1 bedroom LEGAL SUITE with private side entrance. Outside, enjoy a low-maintenance yard with deck, greenspace, & access to the heated & oversized DOUBLE GARAGE. Ideally located near the lake, parks, trails, & schools. Perfect for families or inv
$ 724,888
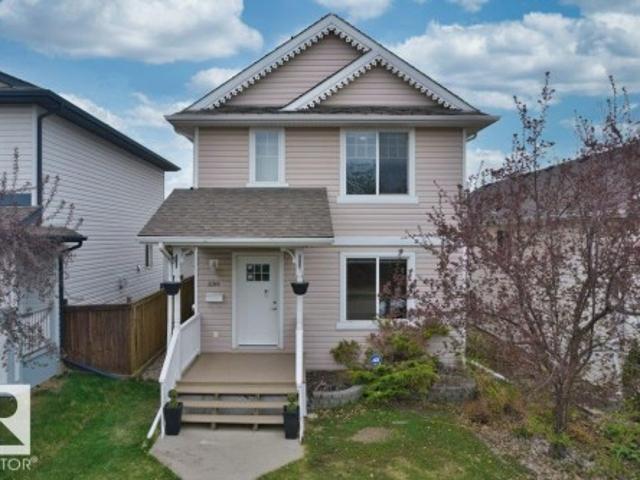
2134 Avenue Nw, Edmonton, AB, T5T 6V1 house for sale | Listing ID E4504 | Royal LePage
View photo
House · for sale
$ 439,000
2134 Avenue Nw, Edmonton, AB, T5T 6V1 house for sale | Listing ID E4504 | Royal LePage
Summer Village of Castle Island
· House
· Garden · Parking · Equipped kitchen · Cellar
Summer Village of Castle Island · House · Garden · Parking · Equipped kitchen · Cellar
Welcome to this beautifully maintained single-family home in Suder Greens, just minutes from West Edmonton Mall. The bright open-concept main floor features a functional kitchen with ample cabinetry and a cozy breakfast nook, plus a convenient powder room. Upstairs offers 3 comfortable bedrooms and 1 full bathroom. The fully finished basement adds excellent living space with an additional bedroom, spacious rec room, and another full bathroom—ideal for guests or growing families. Outside, enjoy the landscaped backyard and double detached garage. Major 2026 upgrades include new roofs for both the house and garage with manufacturer warranty, fresh paint, new flooring on the main and upper levels, and new appliances including stove, microwave hood fan, and dishwasher. Some photos are virtually staged. Conveniently located close to schools, parks, transit, shopping, and major amenities, this move-in-ready home offers comfort, convenience, and great value
$ 439,000
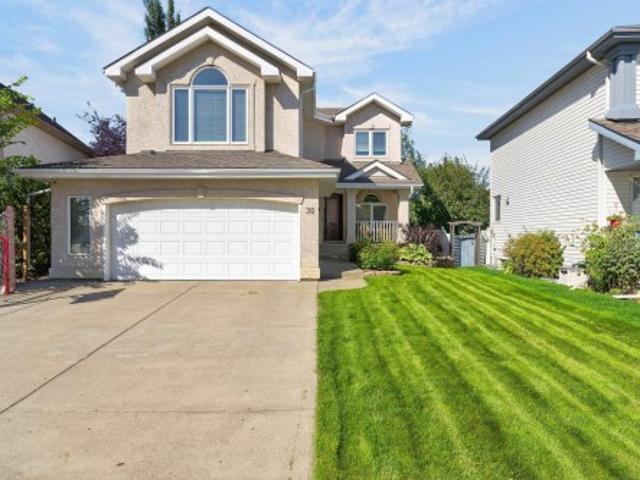
30 Hillcrest Place, St. Albert, AB, T8N 6S2 house for sale | Listing ID E4504 | Royal LePage
View photo
House · for sale
$ 699,000
30 Hillcrest Place, St. Albert, AB, T8N 6S2 house for sale | Listing ID E4504 | Royal LePage
Summer Village of Castle Island
· House
· Garden · Fireplace · Air conditioning · Cellar
Summer Village of Castle Island · House · Garden · Fireplace · Air conditioning · Cellar
Heritage Lakes – Beautifully Updated 2-Story Family Home with A/C. Impeccably maintained 2-story in sought-after Heritage Lakes. 4 bedrooms plus a main-floor den, generous bonus room, and fully finished basement — space for the whole family. Bright, inviting kitchen features quartz countertops, stainless steel appliances, and an energy-efficient induction stove. Cozy up by one of two fireplaces, then step out to a well-manicured backyard perfect for entertaining. Extensive upgrades include modern kitchen, high-efficiency furnace, HRV, newer windows, quality flooring, upgraded insulation, and fresh paint on main — comfort, efficiency, and peace of mind included. Close to parks, schools, trails, and amenities. Move-in ready quality like this is rare
$ 699,000
110 Edgefield Way, St. Albert, AB, T8N 8A7 house for sale | Listing ID E4504 | Royal LePage
View photo
House · for sale
$ 829,900
110 Edgefield Way, St. Albert, AB, T8N 8A7 house for sale | Listing ID E4504 | Royal LePage
Summer Village of Castle Island
· House
· Patio · Cellar
Summer Village of Castle Island · House · Patio · Cellar
Anything but cookie cutter! This one-of-a-kind home in Erin Ridge North offers an impressive layout, beautiful finishes and exceptional functionality across all three levels. The open-concept main floor features soaring vaulted ceilings connecting the living room, dining area and fully equipped kitchen with stainless steel appliances, gas stove, pot filler and hidden pantry. The main-floor primary suite offers patio access and a spa-inspired 5-piece ensuite leading through to the walk-in closet with direct access to the laundry room. Upstairs you'll find 2 additional bedrooms, a 4-piece bath and bonus room. The fully finished basement with separate entrance adds 2 more bedrooms, a 3-piece bath, generous living space and plenty of storage. Ideally located with quick access to Costco, shopping, amenities and major roadways, this exceptional home combines standout design with a floor plan made for everyday living
$ 829,900
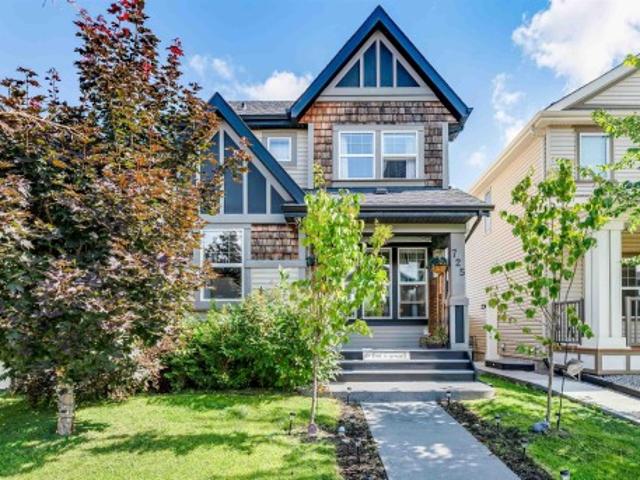
725 Secord Boulevard Nw, Edmonton, AB, T5T 7A8 house for sale | Listing ID E4504 | Royal LePage
View photo
House · for sale
$ 469,900
725 Secord Boulevard Nw, Edmonton, AB, T5T 7A8 house for sale | Listing ID E4504 | Royal LePage
Summer Village of Castle Island
· House
· Garden · Fireplace · Parking · Deck
Summer Village of Castle Island · House · Garden · Fireplace · Parking · Deck
Welcome to this immaculate 2-storey home in the highly desirable community of Secord! From the moment you step inside, you'll appreciate the abundance of natural light and inviting open-concept layout. The main floor features a cozy living room with a fireplace, perfect for relaxing or entertaining, along with a spacious kitchen complete with stainless steel appliances, ample cabinetry and storage, and a large island with eating bar. Upstairs offers 3 generously sized bedrooms, including a primary suite with a 4-piece ensuite, plus an additional 4-piece bathroom for the family. Step outside and discover your own backyard oasis, featuring a private deck and gazebo—an ideal space for morning coffee, summer BBQs, or entertaining friends and family. A double detached garage provides plenty of room for parking and storage. Beautifully maintained and move-in ready, this fantastic Secord home offers the perfect combination of comfort, style, and outdoor living. A must-see!
$ 469,900
9630 Avenue, Morinville, AB, T8R 1E2 house for sale | Listing ID E4504 | Royal LePage
View photo
House · for sale
$ 539,000
9630 Avenue, Morinville, AB, T8R 1E2 house for sale | Listing ID E4504 | Royal LePage
Summer Village of Castle Island
· House
· Garden · Fireplace · Swimming pool · Parking · Air conditioning · Cellar
Summer Village of Castle Island · House · Garden · Fireplace · Swimming pool · Parking · Air conditioning · Cellar
Welcome to The Lakes in Morinville! This beautifully updated 5-bedroom home offers the perfect balance of style, space, and functionality. The bright main floor features 9-foot ceilings, luxury vinyl plank flooring, fresh paint, updated lighting, and a stunning kitchen complete with quartz countertops. The fully finished basement is ideal for entertaining, offering a spacious recreation area with a wet bar. Enjoy year-round comfort with central air conditioning and on-demand hot water. Step outside to your own private backyard retreat featuring a dedicated hot tub room, an enclosed gazebo with a cozy fireplace, and low-maintenance vinyl fencing. The heated double attached garage provides plenty of room for vehicles, storage, or hobbies. Ideally situated near parks, walking trails, schools, and everyday amenities, this meticulously maintained home is ready to impress
$ 539,000
1038 Secord Promenade Nw, Edmonton, AB, T5T 4N3 house for sale | Listing ID E4504 | Royal LePage
View photo
House · for sale
$ 639,900
1038 Secord Promenade Nw, Edmonton, AB, T5T 4N3 house for sale | Listing ID E4504 | Royal LePage
Summer Village of Castle Island
· House
· Garden · Fireplace · Deck · Air conditioning · Cellar
Summer Village of Castle Island · House · Garden · Fireplace · Deck · Air conditioning · Cellar
Welcome to the family friendly community of Secord in highly desirable west Edmonton! This ORIGINAL owner 4 bedroom home boasts over 2440 sq ft of living space and is complete with MAIN FLOOR bedroom, stunning living room with natural gas FIREPLACE, hardwood floors and GOURMET kitchen. Venturing upstairs, you will immediately notice the LARGE bonus room, 2 well appointed bedrooms, exceptional bathroom and GIGANTIC primary bedroom with its own WALK IN closet and spa like ENSUITE. A spacious undeveloped basement with 9 foot ceilings awaits your personal touch. TRIPLE PANE WINDOWS, central air conditioning, WATER SOFTENER, pie lot, MASSIVE DECK, vegetable garden, and maintenance free VINYL FENCING are just SOME of the stand out features of this one of a kind home. Close to shopping, transit, future recreation centre, schools, Whitemud and Henday. This home has it ALL!
$ 639,900
2232 Avenue Nw, Edmonton, AB, T5T 7Y3 house for sale | Listing ID E4504 | Royal LePage
View photo
House · for sale
$ 745,000
2232 Avenue Nw, Edmonton, AB, T5T 7Y3 house for sale | Listing ID E4504 | Royal LePage
Summer Village of Castle Island
· House
· Garden · Fireplace
Summer Village of Castle Island · House · Garden · Fireplace
Welcome to this stunning custom-built masterpiece located in West Edmonton on a regular lot with a pie-shaped backyard, just minutes from the rec centre and all major amenities. This exceptional home offers a total of 6 bedrooms and 4 full bathrooms, including a fully finished secondary suite—perfect for extended family or mortgage support. The main floor features a spacious bedroom and full bath, a convenient walkthrough pantry, and a breathtaking chef’s kitchen with a massive island and built-in stainless steel appliances. Enjoy the beautiful dining nook and the impressive floor-to-ceiling custom stone fireplace feature wall. The open-to-below design fills the home with natural light, while the upper level offers 3 spacious bedrooms, 2 full bathrooms, a huge bonus room, and a large laundry room with plenty of storage space. Every detail of this home has been thoughtfully designed to combine luxury, comfort, and functionality. Don’t miss your chance to own this incredible property!
$ 745,000
13 Sylvan Drive, St. Albert, AB, T8N 0G7 house for sale | Listing ID E4505 | Royal LePage
View photo
House · for sale
$ 1,099,800
13 Sylvan Drive, St. Albert, AB, T8N 0G7 house for sale | Listing ID E4505 | Royal LePage
Summer Village of Castle Island
· House
· Garden · Fireplace · Gym · Deck · Air conditioning · Cellar
Summer Village of Castle Island · House · Garden · Fireplace · Gym · Deck · Air conditioning · Cellar
Exceptional custom bungalow in a mature setting, offering over 2,500 sf of finished above grade living space + a fully developed basement on an impressive 10,000+sf lot. The main level showcases a warm, timeless design w/ a striking fireplace finished in imported BC stone & custom millwork overlooking the private, tree-lined yard. A spacious kitchen boats a wall oven, warming station, gorgeous backsplash & custom cabinetry. Fully finished basement extends the living space w/ room for entertaining, hobbies or rec space & has 2 bedrms, gym & bthrm. Built w/ energy-efficient ICF construction, this home combines lasting quality w/ everyday comfort, incl in-floor heating, high-velocity furnace & AC. Outside find hardie board siding, covered comp deck, mature landscaping & a generous yard w/ fire area & garden boxes. Ideally located w/in walking distance to schools, shopping, parks & amenities. A distinctive property offering craftsmanship, comfort & space in one of St. Albert’s established
$ 1,099,800
2197 Avenue Nw, Edmonton, AB, T5T 6Z8 house for sale | Listing ID E4504 | Royal LePage
View photo
House · for sale
$ 450,000
2197 Avenue Nw, Edmonton, AB, T5T 6Z8 house for sale | Listing ID E4504 | Royal LePage
Summer Village of Castle Island
· House
· Cellar
Summer Village of Castle Island · House · Cellar
Built in 2014, this beautiful single-family detached home is located in the highly desirable Rosenthal community of Edmonton. Offering 4 bedrooms and 4 bathrooms, this well-maintained home provides plenty of space for comfortable family living. The home has been freshly painted and professionally cleaned, making it move-in ready. The fully finished basement features a spacious living area, a full bathroom, a good-sized bedroom, and a kitchen—perfect for guests, extended family, entertaining, or additional living space. A brand-new recreation centre currently under construction is located approximately 100 metres from the property, adding excellent future convenience and value to the area. Ideally situated with easy access to public transit, clinics, shopping centres, restaurants, schools, parks, and other essential amenities, this home offers an excellent combination of space, comfort, and convenience in the growing Rosenthal community
$ 450,000
9606 82 Avenue, Morinville, AB, T8R 1W3 house for sale | Listing ID E4505 | Royal LePage
View photo
House · for sale
$ 537,000
9606 82 Avenue, Morinville, AB, T8R 1W3 house for sale | Listing ID E4505 | Royal LePage
Summer Village of Castle Island
· House
· Patio · Garden · Fireplace · Swimming pool · Deck · Cellar
Summer Village of Castle Island · House · Patio · Garden · Fireplace · Swimming pool · Deck · Cellar
This elegant 2-storey home seamlessly blends classic charm with modern function. The open-concept main level features a private den off the foyer and an inviting living room with built-in shelving and a tile-surround gas fireplace. The chef’s kitchen boasts rich maple cabinetry, generous counter space, a breakfast bar, and premium stainless steel appliances—including a gas cooktop, built-in wall oven, and warming drawer. A convenient walk-through pantry/laundry room and a bright dining area lead out to the rear grounds. Upstairs, an arched entrance leads to a spacious bonus room. The king-sized primary suite offers a walk-in closet and a 4-piece ensuite with a Jacuzzi tub and separate shower, joined by two additional bedrooms and a second full bath. The 95% finished basement includes a large family room, bonus area, and 2-piece bath. Equipped with a high-efficiency furnace, tankless hot water, and a water softener. The private backyard features a deck, gazebo, hot tub, stone patio, and
$ 537,000
1337 Secord Landing Nw, Edmonton, AB, T5T 5W7 house for sale | Listing ID E4504 | Royal LePage
View photo
House · for sale
$ 650,000
Updated
1337 Secord Landing Nw, Edmonton, AB, T5T 5W7 house for sale | Listing ID E4504 | Royal LePage
Summer Village of Castle Island
· House
· Garden · Fireplace · Swimming pool · Deck · Parking · Air conditioning · Cellar
Summer Village of Castle Island · House · Garden · Fireplace · Swimming pool · Deck · Parking · Air conditioning · Cellar
STUNNING SECORD 2 storey home that is the pinnacle of pride of ownership! This GORGEOUS original owner home has premium finishes including high end tile, stone and lighting with hardwood main floors and plush carpet upstairs. A beautiful chef's kitchen with walk-thru pantry, stainless steel gas range, dark cabinetry, island with wine cooler, open into a spacious dining and living room area with a cozy built in gas fireplace. The dining room opens to a tasteful backyard oasis. Complete with a deck and salt-water hot tub! Upstairs, a luxurious primary bedroom ensuite with separate shower and soaker tub complete with generous walk-in closet are finished with beautiful tile. Two additional bedrooms as well as laundry and another full bathroom finish the perfect top floor. Basement has 9 ft ceilings, two windows and is roughed in for future design. More features: Double attached garage, triple pane windows, A/C, pond & playground across street, nearby K-9, Lewis Farms Rec. (5 min), Henday/W
$ 650,000
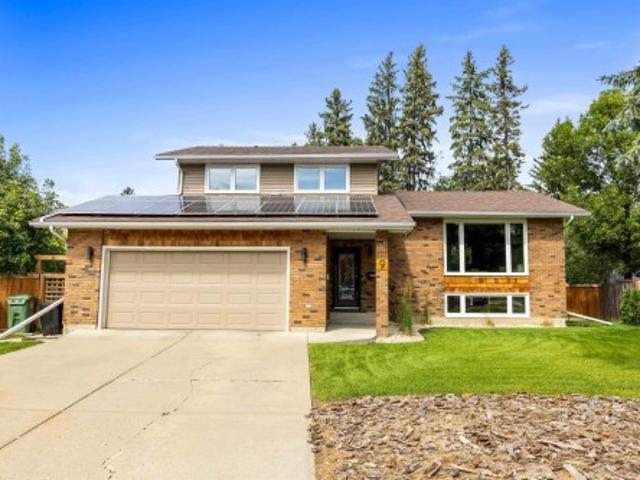
9 Butterfield Crescent, St. Albert, AB, T8N 2W6 house for sale | Listing ID E4504 | Royal LePage
View photo
House · for sale
$ 799,900
Updated
9 Butterfield Crescent, St. Albert, AB, T8N 2W6 house for sale | Listing ID E4504 | Royal LePage
Summer Village of Castle Island
· House
· Garden · Deck · Parking · Air conditioning · Equipped kitchen · Cellar
Summer Village of Castle Island · House · Garden · Deck · Parking · Air conditioning · Equipped kitchen · Cellar
On the desirable crescent of Butterfield discover this amazing FULLY RENOVATED 4 level split. The entrance opens into a formal living room w/ hardwood flooring that spreads throughout the main floor. The dining room has a built-in buffet hutch w/ quartz counters & beautiful views over the backyard. The updated kitchen has full-height cabinetry, s/s appliances, gas stove (2024), Bosch dishwasher, built-in microwave, fridge (2024), tiled backsplash & QUARTZ counters. The upper level has 3 huge bedrooms, a renovated 4pce bath w/ a soaker tub & a 3pce ensuite. The primary bedroom has a large closet w/ a built-in organizer. The lower level has a family room w/ French doors to the back deck, laundry facilities, a 2pce bath & access to the double attached garage. The basement level has a sun-filled rec room & French doors leading into a flex room. This home has tons of storage & upgrades incl a HE furnace, CENTRAL A/C, solar panels & more! The fully fenced yard is an oasis w/ mature trees & a
$ 799,900
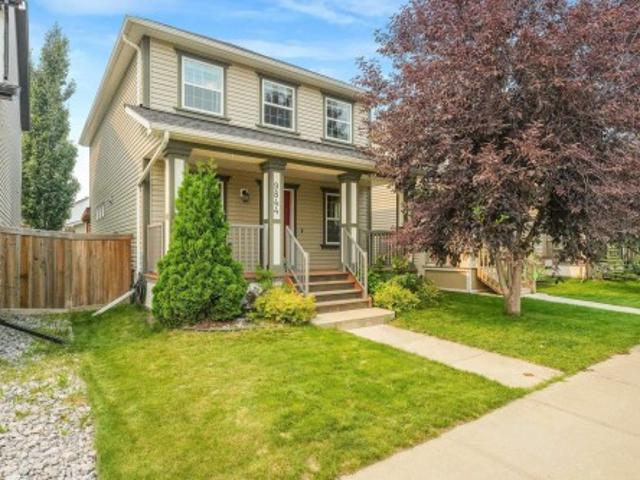
9844 Street Nw, Edmonton, AB, T5T 4M3 house for sale | Listing ID E4504 | Royal LePage
View photo
House · for sale
$ 469,800
9844 Street Nw, Edmonton, AB, T5T 4M3 house for sale | Listing ID E4504 | Royal LePage
Summer Village of Castle Island
· House
· Garden · Office room · Equipped kitchen
Summer Village of Castle Island · House · Garden · Office room · Equipped kitchen
Well-loved and well-maintained home with great curb appeal and a welcoming front porch! Step inside to a versatile den/flex room right by the main entrance, perfect as a home office or sitting room. The kitchen offers generous counter space, and appliances have been updated with a new fridge and dishwasher (2024) and a new microwave (January 2026). Upstairs, you'll find 3 bedrooms, wide stairs, and a conveniently located laundry room with good space to work with. Outside, the yard is fully fenced and landscaped, offering a private space to enjoy the outdoors. Not a zero lot line, so you have room on all sides. Ideally located close to schools, Costco, a future rec centre, Whitemud Freeway, and Anthony Henday Drive — everything you need is within easy reach. Pride of ownership shows throughout this move-in ready home!
$ 469,800
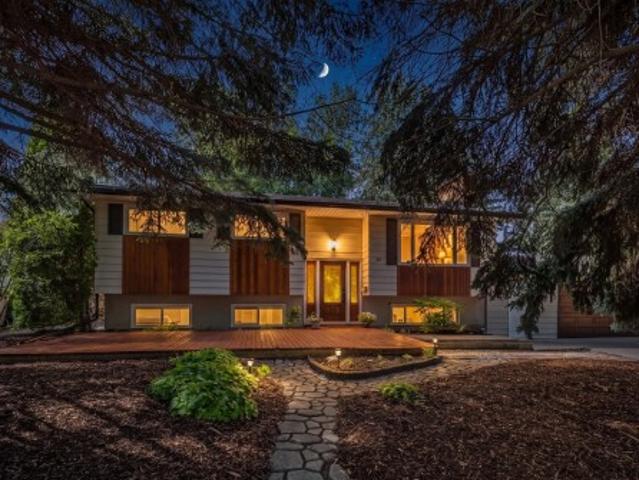
20 Beacon Crescent, St. Albert, AB, T8N 0A2 house for sale | Listing ID E4504 | Royal LePage
View photo
House · for sale
$ 535,000
20 Beacon Crescent, St. Albert, AB, T8N 0A2 house for sale | Listing ID E4504 | Royal LePage
Summer Village of Castle Island
· House
· Deck · Parking
Summer Village of Castle Island · House · Deck · Parking
The property you have been waiting for! At your next address you will find this one-of-a-kind home located in the highly sought after community of Braeside. This updated Bi-Level home offers over 2200 sqft of developed living space that has 4 Bedrooms, 3 Baths, Island Kitchen, Living Room, Family Room & Theater room it is the perfect fit for any family. Situated on a. 25 acre lot it offers the best of outdoor living that includes a massive 2-Tier Deck, Firepit, Flagstone walkways, Greenhouse and lots of room to play! Meticulously cared for over the years with many updates that include 2-Tiered Deck, Flagstone, Greenhouse, Hi-Eff Furnace, Hot Water on Demand, New Roof, Eavestrough & More! Massive Oversized Heated Garage with Storage Room & RV Parking! Walking distance to schools of every level, Downtown Farmers Market, Library & Shopping it is easy to see why Braeside is called the Heart of St. Albert
$ 535,000
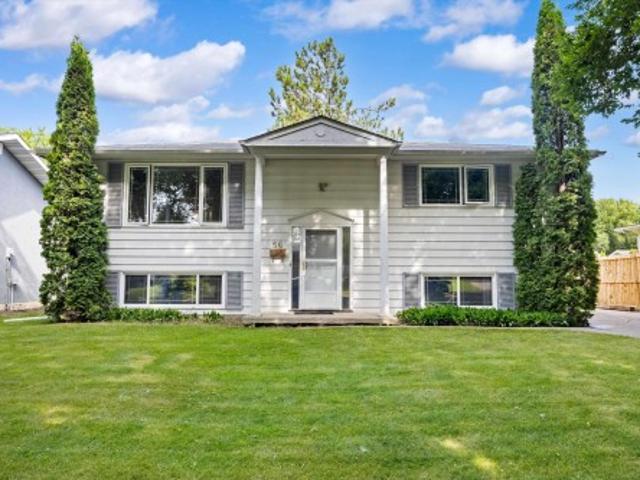
56 Flagstone Crescent, St. Albert, AB, T8N 1R3 house for sale | Listing ID E4504 | Royal LePage
View photo
House · for sale
$ 449,900
56 Flagstone Crescent, St. Albert, AB, T8N 1R3 house for sale | Listing ID E4504 | Royal LePage
Summer Village of Castle Island
· House
· Patio · Garden · Parking · Deck · Cellar
Summer Village of Castle Island · House · Patio · Garden · Parking · Deck · Cellar
Welcome to this well-maintained bilevel nestled on a beautiful, tree-lined street where mature trees create a welcoming neighbourhood feel. Located within walking distance of Flagstone Park, this home offers space, functionality & thoughtful updates! Featuring 4 beds & 2 full baths, it’s ideal for families, and entertaining guests. The main floor offers a spacious living area & generous kitchen with granite countertops & tons of cupboard and counter space, & a sliding patio door leading to the 3-season, permitted sunroom, deck & expansive, fully fenced backyard. The fully finished basement provides even more living space with 2 beds, a 3pc bath & spacious rec room. The oversized single detached garage has a new roof & plenty of room for parking, storage, or hobbies. For added peace of mind, the aluminum wiring has been professionally pigtailed by a journeyman electrician. With a large yard, mature surroundings & a fantastic location close to the park, this is a wonderful place to call
$ 449,900
3410 Ste. Anne Trail, Rural Lac Ste. Anne County, AB, T0E 0A1 house for sale | Listing ID E4504 | Royal LePage
View photo
House · for sale
$ 675,000
3410 Ste. Anne Trail, Rural Lac Ste. Anne County, AB, T0E 0A1 house for sale | Listing ID E4504 | Royal LePage
Summer Village of Castle Island
· House
· Garden · Fireplace · Parking · Cellar
Summer Village of Castle Island · House · Garden · Fireplace · Parking · Cellar
Large 2 Story Home set just off the shores of Lac Ste Anne, in the Gated community of Windmill Harbour (also known as Canals at Windmill). Beautifully appointed home with Triple attached garage, finished inside. This community features lake access and lake views, canals, bridge, walking paths, community water and sewer systems and best of all a very quiet and tranquil lifestyle. The home is in Show home condition, and features upscale finishing through out. Large kitchen with centre isle and all quarts countertops, New Chefs kitchen, custom cabinets in mudroom, gas fireplace in the living room, covered deck off the dining area, 3.5 baths, 2 spacious bedrooms and a bonus room with doors leading to an upper deck, completely finished basement with huge family room, air conditioning, covered deck, firepit, fenced yard and so much more. Windmill Harbour is an up and coming community with large executive homes but offers the peaceful living with recreational flavour and only 35 minutes from
$ 675,000
1 Leyland Close, Spruce Grove, AB, T7X 4P1 house for sale | Listing ID E4504 | Royal LePage
View photo
House · for sale
$ 495,000
1 Leyland Close, Spruce Grove, AB, T7X 4P1 house for sale | Listing ID E4504 | Royal LePage
Summer Village of Castle Island
· House
· Patio · Garden · Fireplace · Deck · Air conditioning · Cellar
Summer Village of Castle Island · House · Patio · Garden · Fireplace · Deck · Air conditioning · Cellar
Fantastic corner lot location, steps away from the field & outdoor ice rink. This home has been beautifully renovated & features a large entryway to welcome your guests, central A/C, main-floor laundry, hardwood flooring, vaulted ceilings, custom kitchen with center island, under-cabinet lighting, corner pantry, stainless appliances & separate dinette, lovely living room with gas fireplace, 3 bedrooms & 3 bathrooms including a king-sized owner’s suite with walk-in closet & adjoining 3pc ensuite, and a fully-finished basement. Outside you’ll find the yard is fully landscaped & fenced and includes an exterior deck & MASSIVE ground-level patio – perfect for entertaining! With easy access to the Century Crossing Shopping District & commuter highways, this home is ideally located – welcome home!
$ 495,000
66 Willowby Close, Stony Plain, AB, T7Z 2X5 house for sale | Listing ID E4504 | Royal LePage
View photo
House · for sale
$ 538,000
Updated
66 Willowby Close, Stony Plain, AB, T7Z 2X5 house for sale | Listing ID E4504 | Royal LePage
Summer Village of Castle Island
· House
· Garden · Deck · Parking
Summer Village of Castle Island · House · Garden · Deck · Parking
Welcome to 66 Willowby Close in Stony Plain! Tucked into a quiet cul-de-sac, this sharp 2008 bi-level makes a fantastic first impression with its beautifully updated exterior, completed in 2019. Inside, you’ll love the bright, open-concept layout designed for comfortable everyday living and entertaining. The main level features 3 bedrooms, with a 4th bedroom downstairs and plenty of space to easily add a 5th if needed. Step outside to the fully fenced backyard and enjoy the lower deck—perfect for summer BBQs, entertaining friends, or simply relaxing at the end of the day. Parking is no problem with a driveway that accommodates up to 3 vehicles, plenty of additional parking in the area, and an oversized garage offering even more space. Bright, spacious, and tucked into a great location, this home offers the room and flexibility to grow with you!
$ 538,000
76 Nerine Crescent, St. Albert, AB, T8N 8E9 house for sale | Listing ID E4504 | Royal LePage
View photo
House · for sale
$ 625,000
76 Nerine Crescent, St. Albert, AB, T8N 8E9 house for sale | Listing ID E4504 | Royal LePage
Summer Village of Castle Island
· House
· Cellar
Summer Village of Castle Island · House · Cellar
Welcome home to this beautifully designed Coventry Homes property w/ a SEPARATE ENTRANCE & 9' ceilings on the main floor & basement. The kitchen is the heart of the home w/ quartz countertops, gorgeous cabinetry, S/S appliances, ceramic tile backsplash & a spacious walkthrough pantry. The Great Room opens to the dining area, giving you plenty of space to relax, entertain & spend time together. Upstairs, the primary suite is a true retreat w/ a 5-piece ensuite featuring dual sinks, a free-standing soaker tub, stand-up shower & walk-in closet. Two more bedrooms, a bonus room, full bath w/ dual sinks & upstairs laundry complete the second floor. Built w/ Coventry Homes quality & backed by the Alberta New Home Warranty Program. Home is under construction. Photos are not of actual home. Some finishings may vary. Some photos are virtually staged
$ 625,000
16 Nectar Wynd, St. Albert, AB, T8N 8G1 house for sale | Listing ID E4504 | Royal LePage
View photo
House · for sale
$ 499,500
16 Nectar Wynd, St. Albert, AB, T8N 8G1 house for sale | Listing ID E4504 | Royal LePage
Summer Village of Castle Island
· House
· Fireplace · Parking · Cellar
Summer Village of Castle Island · House · Fireplace · Parking · Cellar
Designed for the moments that matter most, this beautifully crafted Coventry Homes half duplex blends style, comfort & thoughtful design, with a SEPARATE ENTRANCE & 9’ CEILINGS on both the main floor & basement. The bright, open main floor is made for bringing people together, featuring a gorgeous kitchen with quartz countertops, S/S appliances, tile backsplash, beautiful cabinetry, pantry & a spacious dining area flowing into the inviting living room. Upstairs, retreat to the primary suite with WIC & ensuite featuring dual sinks & stand-up shower. A bonus room, 2 more bedrooms, full bath & laundry complete the upper level. Double attached garage & front landscaping included. Backed by the Alberta New Home Warranty Program. Home under construction; photos are not of actual home, some finishings may vary & some photos virtually staged. Home does not come with a fireplace
$ 499,500
12 20 Norman Ct, St. Albert, AB, T8N 7K4 townhouse for sale | Listing ID E4504 | Royal LePage
View photo
Townhouse · for sale
$ 379,900
12 20 Norman Ct, St. Albert, AB, T8N 7K4 townhouse for sale | Listing ID E4504 | Royal LePage
Summer Village of Castle Island
· Townhouse
· Garden · Fireplace · Parking · Air conditioning · Cellar
Summer Village of Castle Island · Townhouse · Garden · Fireplace · Parking · Air conditioning · Cellar
Beautifully decorated 1365 sq. Ft. 2 storey half duplex in a quiet location in North Ridge. The main floor features a spacious kitchen with a center island and pantry as well as a spacious living room complete with gas fireplace. The upstairs has 2 huge primary bedrooms, each with its own ensuite bathroom and walk in closet plus a cozy reading nook. The finished basement has a large rec room/3rd bedroom with a 3 piece bathroom making it perfect for a teenager! Enjoy the fenced and landscaped backyard that is maintained by the condo association. Central A/C. Newer HWT. Single attached garage
$ 379,900

Get email alerts

Don't miss out: be the first to know about new properties

The alert was correctly created

On subscribing you accept the conditions of use and the privacy policy
Alert
Receive new ads in your inbox
Save this search
Receive alerts for new listings

We'll send you an email when we have new properties for: "Houses for sale in Summer Village of Castle Island"

The alert was correctly created

Get email alerts and be the first to see new listings
Required field
On subscribing I accept the terms of the privacy policy
Perfect! You'll soon start receiving new listings via email
Alert
Receive an email when we have new ads for Houses for sale in Summer Village of Castle Island
Save this search
Filters

Bedrooms

Area (sq.ft)

sq.ft
sq.ft

Price

$
$

Filter by property type

Bathrooms

Clear all filters
Receive notifications when new entries are published.