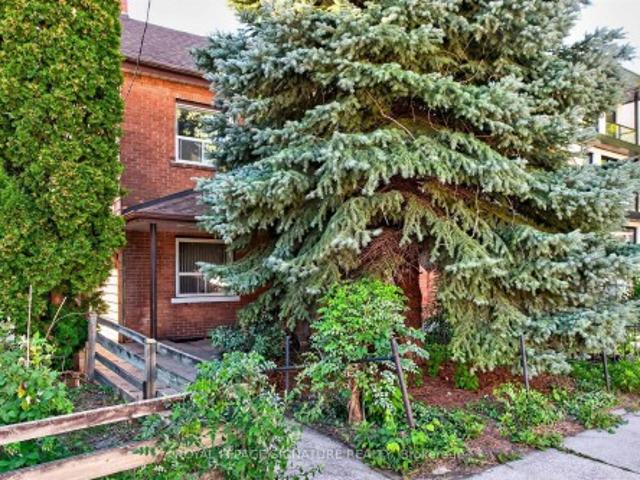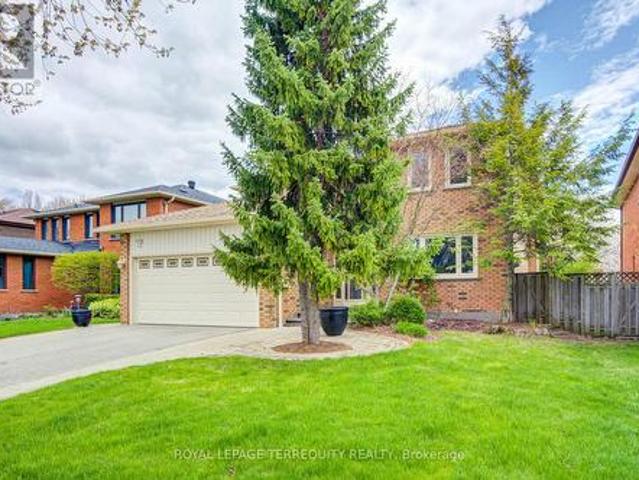
10,479 properties for sale in Summit Eglinton

3098 Given Road, Mississauga, ON, L5A 2N3 house for sale | Listing ID W13556 | Royal LePage
View photo
House · for sale
$ 899,999
New
3098 Given Road, Mississauga, ON, L5A 2N3 house for sale | Listing ID W13556 | Royal LePage
Summit Eglinton
· House
Summit Eglinton · House
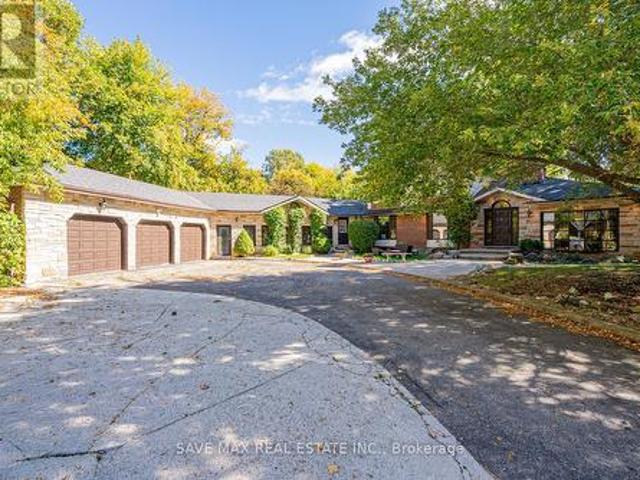
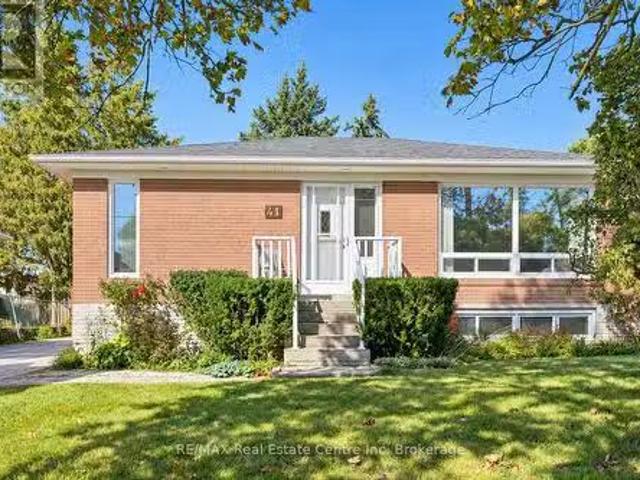
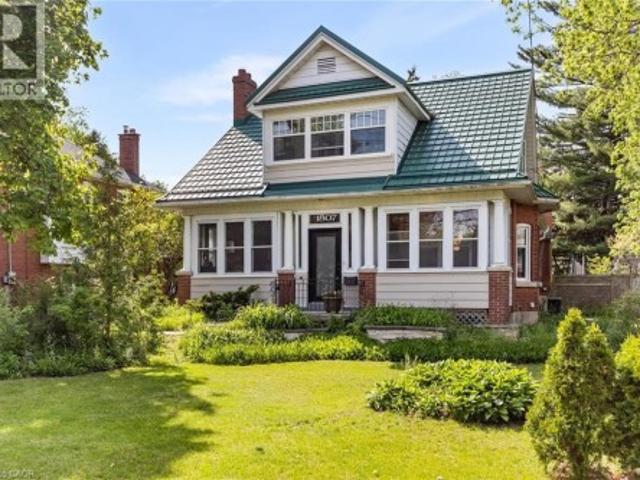
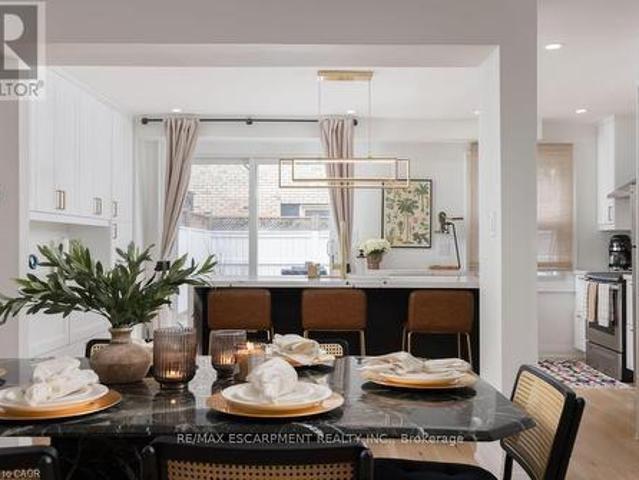
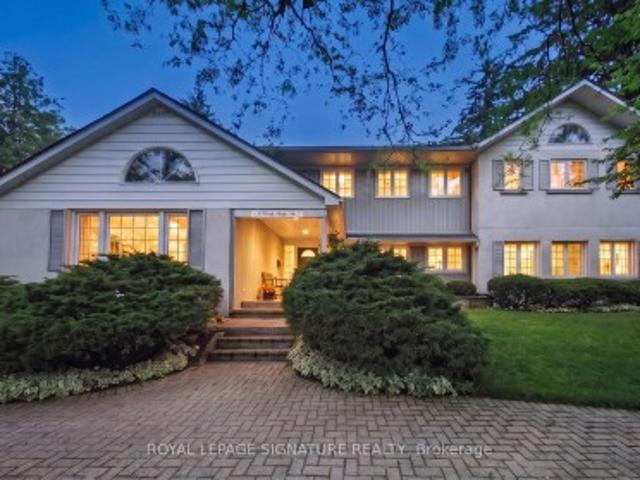
Discover an exceptional opportunity to build your dream home on a picturesque 50 x 156 ft lot backing directly onto peaceful greenspace. Nestled on a quiet, tree-lined street in one of Mississauga's most established neighbourhoods, this premium property offers the perfect canvas to create a custom residence surrounded by numerous luxury new builds. Whether you're a builder, investor, or end user, the possibilities are endless. Enjoy the privacy of no rear neighbours and the tranquility of a park-like setting while remaining just minutes from every urban convenience. Ideally located in the heart of Cooksville, you'll appreciate the neighbourhood's mature trees, strong sense of community, and unbeatable convenience. Walk to Dundas Street, enjoy easy access to school bus routes, Square One Shopping Centre, major highways, GO Transit, and public transit with a direct bus to the subway. This is a rare chance to secure a premium lot in a rapidly transforming neighbourhood and bring your visi
$ 899,999
572 Tedwyn Drive, Mississauga, ON, L5A 1J9 house for sale | Listing ID W13556 | Royal LePage
View photo
House · for sale
$ 999,000
New
572 Tedwyn Drive, Mississauga, ON, L5A 1J9 house for sale | Listing ID W13556 | Royal LePage
Summit Eglinton
· House
· Garden
Summit Eglinton · House · Garden
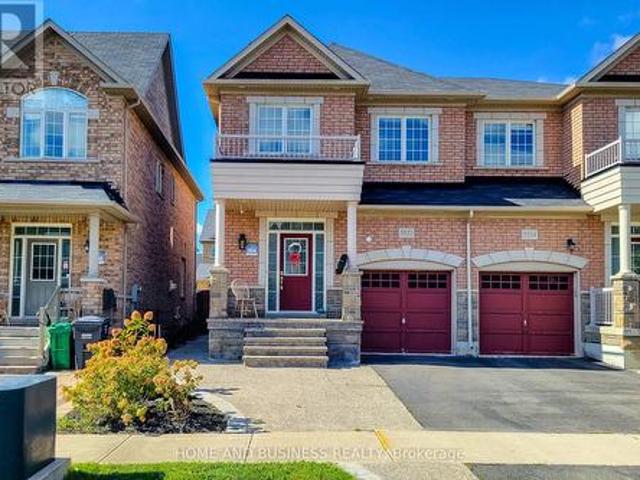
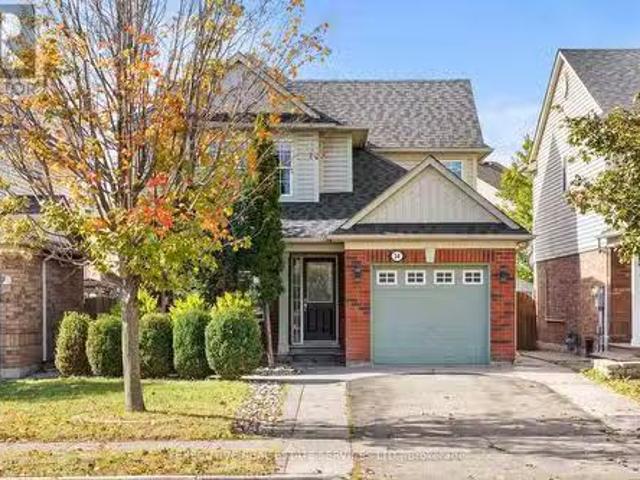
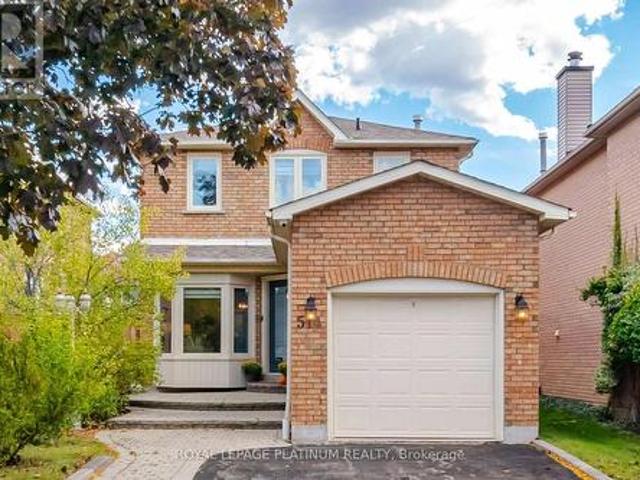
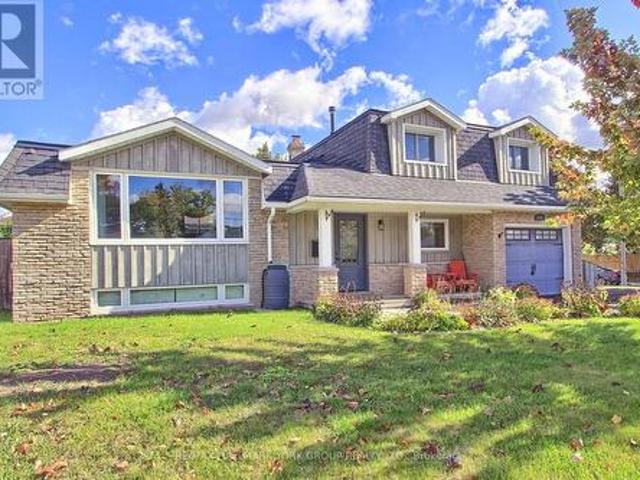
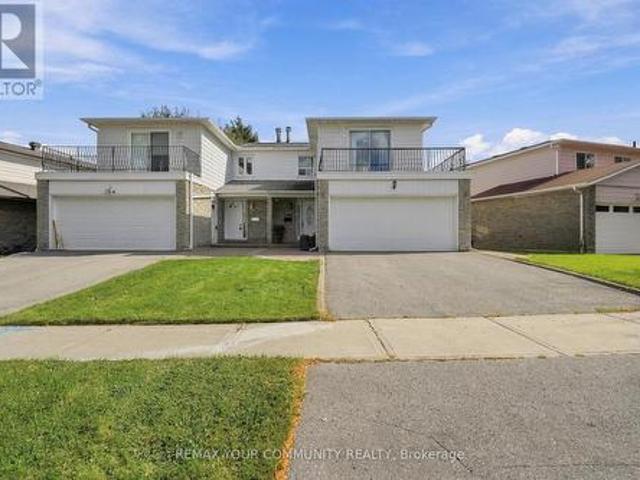
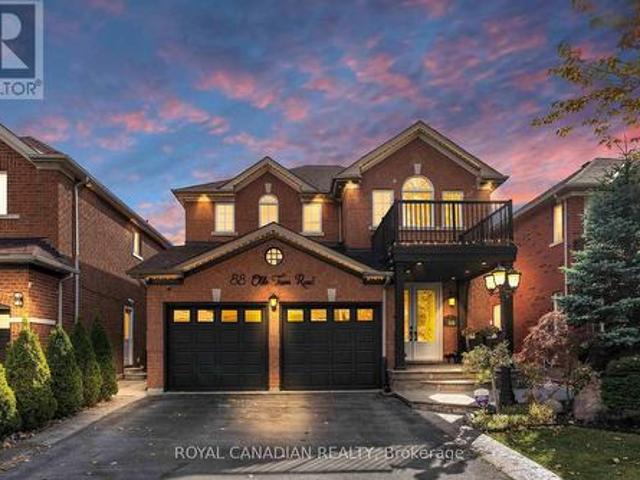
Meticulously maintained spacious 4-bedroom semi-detached home nestled in the desirable Cooksville neighbourhood. Offering a versatile multi-level layout, this home is ideal for growing families, multi-generational living, or those who love to entertain. The main level features a bright eat-in kitchen overlooking the inviting family room, creating a functional space for everyday living. A combined living and dining room provides the perfect setting for family gatherings and special occasions. The ground level offers exceptional flexibility with a large family room featuring a convenient side entrance, a fourth bedroom, and a 2-piece powder room. Upstairs, you'll find three generously sized bedrooms and a well-appointed 4-piece main bathroom. The finished lower level expands your living space with a spacious open-concept recreation room complete with pot lights, along with a separate laundry room. Step outside to your own private backyard oasis. The sunny south-facing yard is surrounded
$ 999,000
6086 Windfleet Crescent, Mississauga, ON, L5V 2Z6 house for sale | Listing ID W13078 | Royal LePage
View photo
House · for sale
$ 96,500
Updated
6086 Windfleet Crescent, Mississauga, ON, L5V 2Z6 house for sale | Listing ID W13078 | Royal LePage
Summit Eglinton
· House
· Patio · Garden · Parking
Summit Eglinton · House · Patio · Garden · Parking
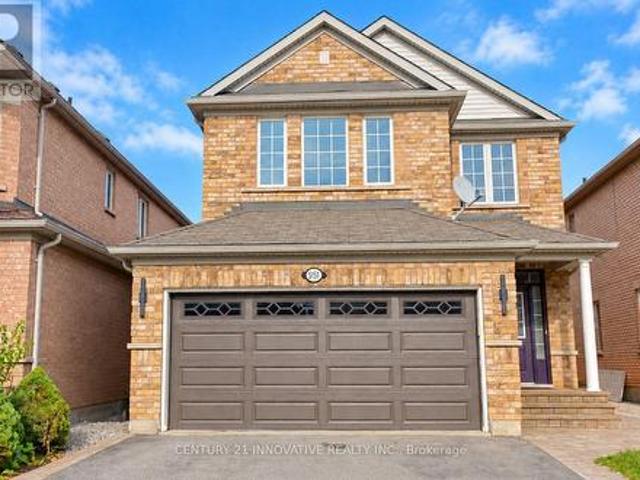
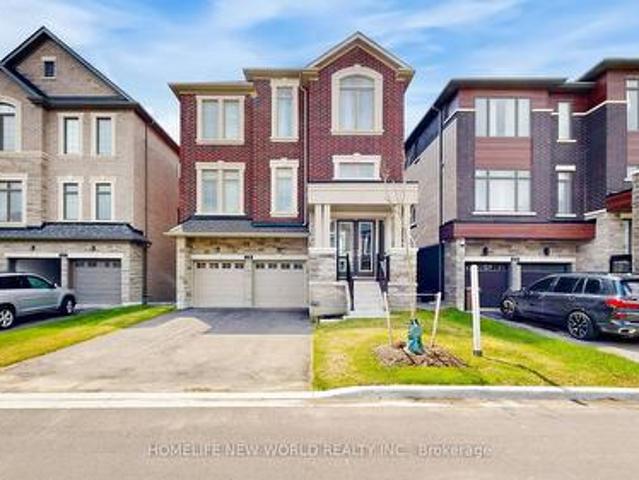
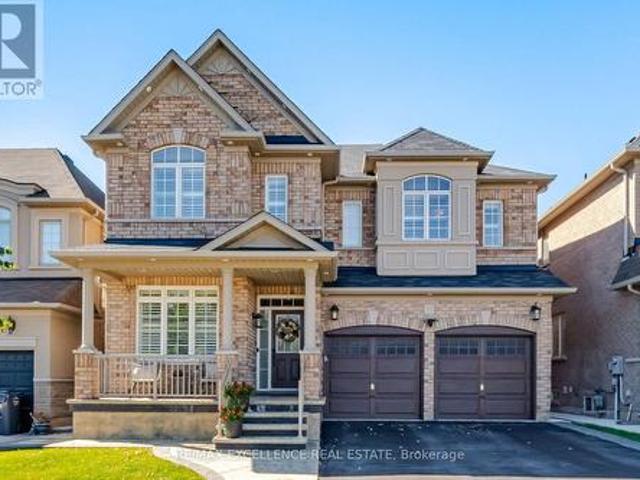
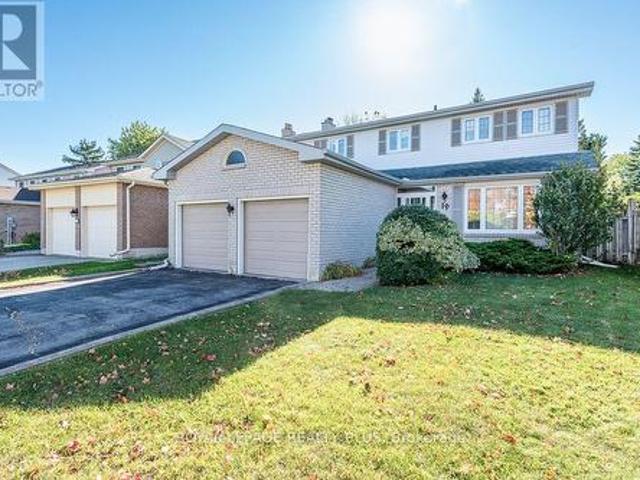
Absolutely Gorgeous & Move-In-Ready Freehold Townhome in Heartland! This stunning 4-bedroom townhome is nestled in the heart of Heartland, offering an open-concept design with a bright and welcoming foyer leading to a sun-filled living room. The home features a full eat-in kitchen with a walk-out to a private, fully fenced backyard, and the convenience of garage access to both the home and backyard. On the second floor, you will find the primary bedroom with a 4-piece ensuite and walk-in closet, along with three generously sized bedrooms. Main floor laundry room, and ample storage. Perfectly situated within walking distance to schools, parks, and a community center, with quick access to Major Highways (401/407/-), retail stores, and all essential amenities. Hardwood Floors And Staircase. Garage Entrance To House, Family Size Kitchen, W/ Pantry & Breakfast Area. Main Floor Laundry, W/O To Private Backyard, W/O Patio Entrance From Garage To Backyard, roofing 2022, Zebra Blinds, Upgraded
$ 96,500
9 6636 Clock Court, Mississauga, ON, L5W 1N2 townhouse for sale | Listing ID W13554 | Royal LePage
View photo
Townhouse · for sale
$ 899,000
New
9 6636 Clock Court, Mississauga, ON, L5W 1N2 townhouse for sale | Listing ID W13554 | Royal LePage
Summit Eglinton
· Townhouse
· Cellar
Summit Eglinton · Townhouse · Cellar
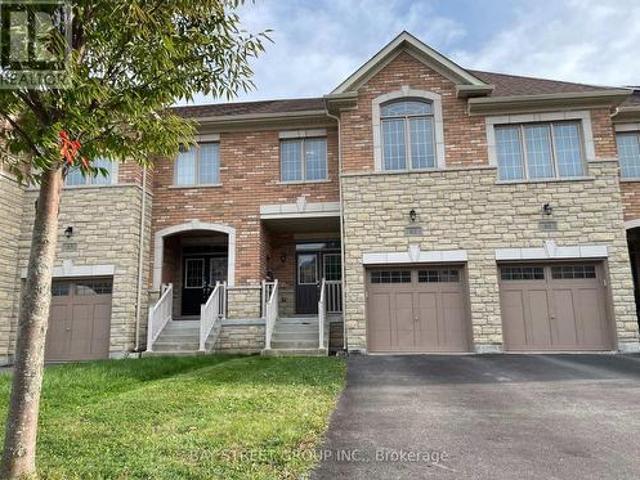
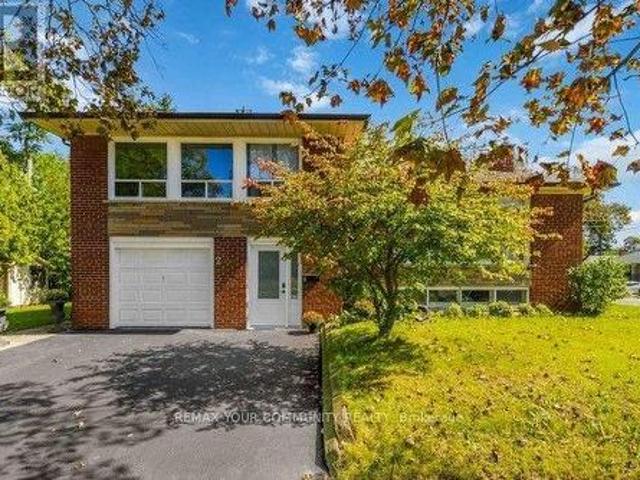
Welcome to modern luxury living in the heart of Mississauga! This brand-new, beautifully finished condo townhome offers 2,180 sq. Ft. of thoughtfully designed living space, combining style, comfort and functionality across three impressive levels. The main floor features a full 3-piece washroom and flexible living space that can easily be converted into a bedroom or private in-law suite. Upstairs, the second floor is made for everyday living and entertaining, with separate living and family rooms, elegant herringbone hardwood flooring and a stunning chef-inspired kitchen featuring quartz countertop/backsplash, pot lights and stainless steel appliances. The third floor offers three spacious bedrooms, two full washrooms, generous hallway space and sleek glass railings. Step outside from the walk-out basement to peaceful green space, offering exceptional privacy and beautiful views. With its spacious layout, premium finishes and rare ravine-style setting, this is a home that truly needs t
$ 899,000
3098 Given Road, Mississauga, ON, L5A 2N3 house for sale | Listing ID 40843 | Royal LePage
View photo
House · for sale
$ 899,999
New
3098 Given Road, Mississauga, ON, L5A 2N3 house for sale | Listing ID 40843 | Royal LePage
Summit Eglinton
· House
Summit Eglinton · House
Discover an exceptional opportunity to build your dream home on a picturesque 50 x 156 ft lot backing directly onto peaceful greenspace. Nestled on a quiet, tree-lined street in one of Mississauga's most established neighbourhoods, this premium property offers the perfect canvas to create a custom residence surrounded by numerous luxury new builds. Whether you're a builder, investor, or end user, the possibilities are endless. Enjoy the privacy of no rear neighbours and the tranquility of a park-like setting while remaining just minutes from every urban convenience. Ideally located in the heart of Cooksville, you'll appreciate the neighbourhood's mature trees, strong sense of community, and unbeatable convenience. Walk to Dundas Street, enjoy easy access to school bus routes, Square One Shopping Centre, major highways, GO Transit, and public transit with a direct bus to the subway. This is a rare chance to secure a premium lot in a rapidly transforming neighbourhood and bring your visi
$ 899,999
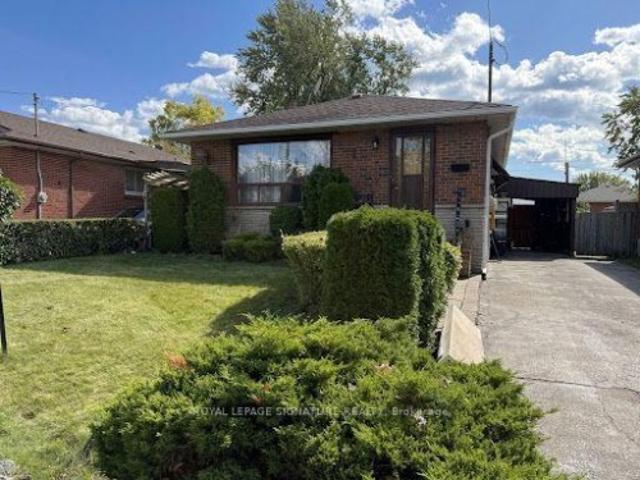
359 Renforth Drive, Toronto, ON, M9C 2L8 house for sale | Listing ID W13556 | Royal LePage
View photo
House · for sale
$ 969,000
New
359 Renforth Drive, Toronto, ON, M9C 2L8 house for sale | Listing ID W13556 | Royal LePage
Summit Eglinton
· House
· Office room · Gym · Parking · Cellar
Summit Eglinton · House · Office room · Gym · Parking · Cellar
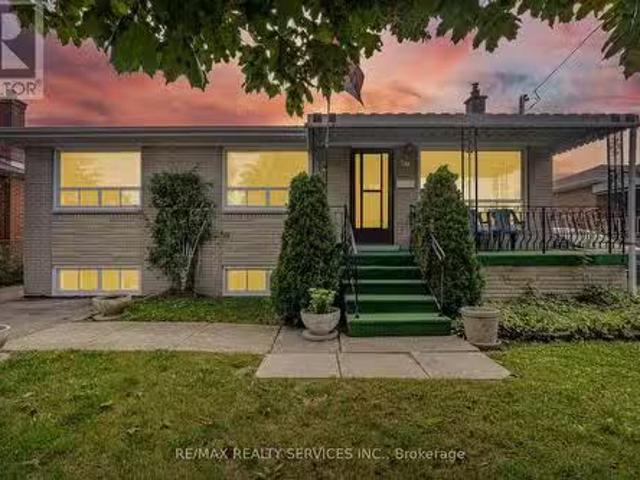
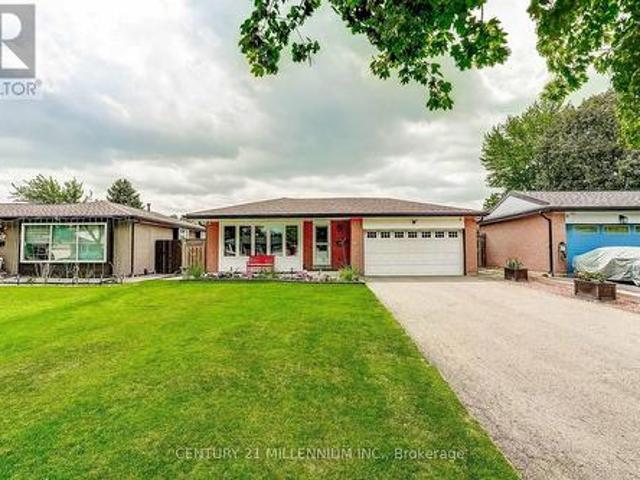
Welcome to this fantastic opportunity to own an affordable three-bedroom home in the city's desirable west end. Offering an attached garage, additional covered parking with a carport, and a spacious partially finished basement, this property provides an excellent foundation for families, first-time buyers, or anyone looking to add value over time. The home's functional layout offers comfortable everyday living, while the basement presents endless possibilities for additional living space, a recreation room, home office, gym, or workshop. Whether you're looking to move in and personalize at your own pace or undertake a renovation to maximize its potential, this property is ready for your vision. Affordable opportunities in this sought-after location are becoming increasingly rare. With convenient access to schools, parks, shopping, transit, and major commuter routes, this home combines exceptional value with an unbeatable location. Don't miss your chance to make it your own
$ 969,000
1462 Hurontario Street, Mississauga, ON, L5G 3H4 house for sale | Listing ID W12991 | Royal LePage
View photo
House · for sale
$ 14,900
Updated
1462 Hurontario Street, Mississauga, ON, L5G 3H4 house for sale | Listing ID W12991 | Royal LePage
Summit Eglinton
· House
Summit Eglinton · House
Attention Builders, Developers, Business Owners And End-Users! Nestled Within The Prestigious Mineola West Enclave & Surrounded By An Impressive Collection Of Multi-Million Dollar Estates, This Exceptional Half-Acre Property Presents A Truly Rare Opportunity To Secure A Prime Parcel In One Of Mississauga's Most Coveted Neighbourhoods. Showcasing Approx 98ft Of Frontage & Extending Over 315ft In Depth, The Expansive Lot Is Gracefully Framed By Mature Trees, Creating A Pvt, Tranquil Setting Reminiscent Of A Secluded Estate While Remaining Positioned Along A Prominent And Highly Accessible Corridor. Offering Remarkable Versatility, This Property Is Ideally Suited For End-Users, Builders, Developers, And Business Owners Alike. Whether Envisioned As A Custom-Built Luxury Residence, A Refined Live/Work Concept, Or A Strategic Commercial Or Mixed-Use Development, The Possibilities Are Both Diverse & Compelling. The Scale And Proportions Of The Land Provide An Extraordinary Canvas To Design &
$ 14,900
3896 Densbury Drive, Mississauga, ON, L5N 6Y9 house for sale | Listing ID W13554 | Royal LePage
View photo
House · for sale
$ 1,188,000
New
3896 Densbury Drive, Mississauga, ON, L5N 6Y9 house for sale | Listing ID W13554 | Royal LePage
Summit Eglinton
· House
· Garden · Fireplace · Deck · Parking
Summit Eglinton · House · Garden · Fireplace · Deck · Parking
Welcome to this well maintained, 2-storey family home in Mississauga's highly sought-after, family friendly Lisgar neighborhood. Featuring 3+1 bedrooms, 4 bathrooms, and a double-car garage on a premium 31.99 x 108.27 ft lot, this property perfectly blends suburban comfort with everyday convenience. The main floor boasts a spacious foyer, ceramic tiles, engineered hardwood flooring, and elegant crown moulding. An open-concept living and dining area with an exposed natural brick accent flows seamlessly into a chef-inspired kitchen equipped with a large island, stainless steel appliances, recessed lighting, and premium granite countertops. A 2-piece bathroom and main-floor laundry round out this level. A walk out from the kitchen leads to a private rear deck that overlooks a beautifully landscaped backyard retreat. The second floor features a large family room loft with vaulted ceilings and a cozy gas fireplace. The expansive primary bedroom includes a private 3-piece ensuite. Two additi
$ 1,188,000
3027 Coral Drive, Mississauga, ON, L4T 1Z2 house for sale | Listing ID W13555 | Royal LePage
View photo
House · for sale
$ 995,133
New
3027 Coral Drive, Mississauga, ON, L4T 1Z2 house for sale | Listing ID W13555 | Royal LePage
Summit Eglinton
· House
· Garden · Parking · Cellar
Summit Eglinton · House · Garden · Parking · Cellar
An Incredible Opportunity To Own A Detached Home On A Rare Front' 71.4 Ft. 120 Ft Lot Detached Corner' In Malton. Enjoy Extra Outdoor Space, More Privacy, Ample Parking, And Future Potential That Is Hard To Find In The Area. Featuring A Finished 2-Bedroom Basement With Separate Entrance, This Home Offers Great Rental Income Potential Or The Perfect Setup For Extended Family Living. Enjoy Modern Kitchens With High-End Stainless Steel Appliances, Fully Renovated Bathrooms With Elegant Countertops, Porcelain Tiles, Stylish Backsplash, And A Bright Functional Layout Throughout. This Well-Maintained 2-Storey Detached Home Features 4 Spacious Bedrooms Above Grade, Multiple Living Areas, And A Large Family Room With Walk-Out To The Backyard. Perfect For Entertaining And Everyday Family Living. Prime Malton Location Close To Highways 401, 427 & 407, Public Transit, GO Station, Pearson Airport, Schools, Shopping, Gurudwara, And Just Minutes To Toronto, Mississauga & Brampton. Perfect For Commut
$ 995,133
1 66 Longbranch Avenue, Toronto, ON, M8W 3J4 townhouse for sale | Listing ID W13556 | Royal LePage
View photo
Townhouse · for sale
$ 679,900
New
1 66 Longbranch Avenue, Toronto, ON, M8W 3J4 townhouse for sale | Listing ID W13556 | Royal LePage
Summit Eglinton
· Townhouse
Summit Eglinton · Townhouse
Gorgeous 2 bedroom with 2 full washroom in beautiful location, Just just few steps to lake. Large end unit like semidetached property with direct sunlight to living room. Custom Scavolini kitchen with MIELE fridge, stove, microwave, washer and dryer. Close to transit, school and grocery shops. Home is steps from Lakeshore, parks and restaurant. Prime location with quick access to major highways, school, Humber college, grocery stores, and major big. Box shopping (id: 27)
$ 679,900
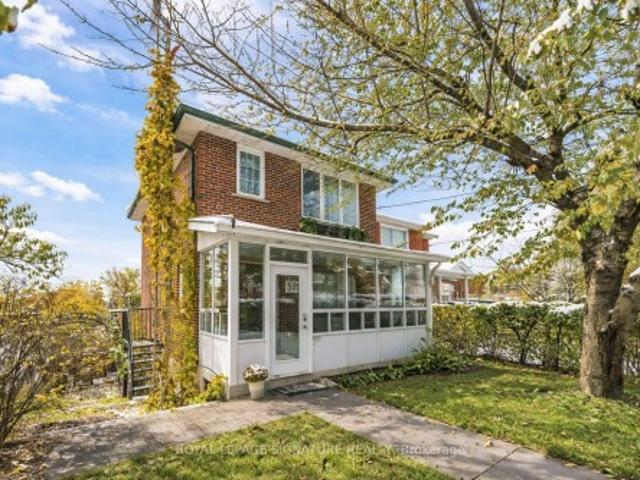
497 Salem Avenue N, Toronto, ON, M6H 3C9 house for sale | Listing ID W13555 | Royal LePage
View photo
House · for sale
$ 1,189,900
New
497 Salem Avenue N, Toronto, ON, M6H 3C9 house for sale | Listing ID W13555 | Royal LePage
Summit Eglinton
· House
· Garden · Balcony · Deck
Summit Eglinton · House · Garden · Balcony · Deck
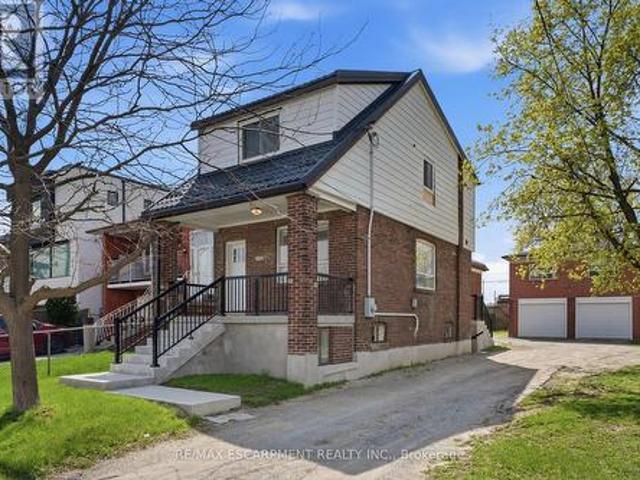
Bubbling with versatility, character, and endless potential, this detached home has all the right ingredients to stir up something truly magical. Behind its quaint, storybook exterior, framed by lush greenery and a welcoming covered porch, lies a home full of delightful surprises. The first two levels each feature an open-concept kitchen connected to a bright, airy living room, a well-proportioned and inviting bedroom, and a full bathroom. Where the upper level offers French doors opening to a Juliet balcony, the main floor is elevated by an oversized sliding door that floods the living space with natural light and creates a seamless connection to the backyard. Downstairs, a spacious finished flex space, additional full bathroom, and abundant storage add even more versatility. Step outside to discover an enchanting backyard where a spacious two-tier deck overlooks a low-maintenance fully-fenced yard nestled beneath a lush canopy of mature trees, creating the perfect balance of sunshine
$ 1,189,900
438 Watson Avenue, Oakville, ON, L6J 3W2 house for sale | Listing ID W13558 | Royal LePage
View photo
House · for sale
$ 2,190,000
New
438 Watson Avenue, Oakville, ON, L6J 3W2 house for sale | Listing ID W13558 | Royal LePage
Summit Eglinton
· House
· Office room · Parking
Summit Eglinton · House · Office room · Parking
Rare & Meticulously Reimagined Old Oakville Property. This exceptional 3,108 sq. Ft. custom home seamlessly blends a completely rebuilt character cottage with a striking, high-ceiling modern expansion. Taken back to the studs, the front portion features a sun-drenched foyer, a vaulted sitting room, main floor bedroom, and a bright office pre-framed to easily convert into two more bedrooms. The seamless modern addition boasts 9-ft ceilings, an open-concept premium kitchen and living room flowing directly onto a private covered back porch. Designed for daily functionality, the main floor includes a dedicated mudroom, laundry room, and direct inside access to the heated garage. The entire second floor is a dedicated primary retreat, complete with a massive 18'9' x 20'2' bedroom, a luxury 5-piece ensuite, and an expansive walk-in dressing room (rough-in framing allows for an easy conversion back to a separate bedroom). The deep-pour lower level offers maximum livability with 9-ft ceilings,
$ 2,190,000
60 Brixham Lane, Brampton, ON, L7A 5K2 house for sale | Listing ID W13556 | Royal LePage
View photo
House · for sale
$ 888,000
New
60 Brixham Lane, Brampton, ON, L7A 5K2 house for sale | Listing ID W13556 | Royal LePage
Summit Eglinton
· House
· Deck · Cellar
Summit Eglinton · House · Deck · Cellar
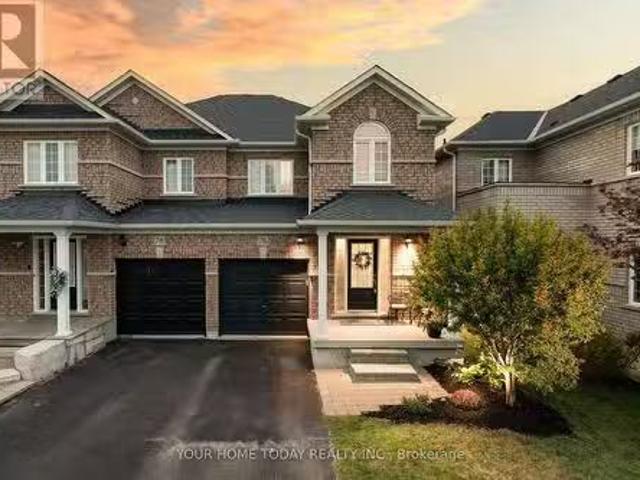
Stunning Modern Semi-Detached Home Built In 2023, Located In A Highly Desirable Family-Friendly Neighbourhood At Wanless Dr & Creditview Rd. This Beautiful Freshly Painted Carpet-Free Home Features 3 Spacious Bedrooms, 2.5 Bathrooms, Double Door Entry, Elegant Staircase, And A Bright Open-Concept Layout Filled With Natural Light, Hardwood Flooring On The Main Floor, New Pot Lights, And A Stylish Contemporary Kitchen With Brand New Stainless Steel Appliances, Granite Countertops, Backsplash, Undermount Sink, And Walk-Out To Deck. The Spacious Primary Bedroom Offers A Large Walk-In Closet And Luxurious 5-Piece Ensuite, 200 Amp Electrical Panel, And Thousands Spent On Upgrades Throughout. Excellent Potential To Create Walkout Legal Basement Apartment. Perfectly Located Close To Highways, GO Station, Transit, Schools, Parks, Plaza, And All Major Amenities. Transit At Your Doorstep. A Perfect Opportunity For Families & Investors Alike. A True Showstopper 10+! (Id: 27)
$ 888,000
2 Wellsprings Drive, Brampton, ON, L6V 4S5 house for sale | Listing ID W13554 | Royal LePage
View photo
House · for sale
$ 974,999
New
2 Wellsprings Drive, Brampton, ON, L6V 4S5 house for sale | Listing ID W13554 | Royal LePage
Summit Eglinton
· House
· Parking · Cellar
Summit Eglinton · House · Parking · Cellar
Immaculate detached home situated on a premium corner lot! Showing true pride of ownership, this 3+1 bedroom, 4-bath gem features a double garage, 9ft main-floor ceilings, and hardwood floors. A double-door entry welcomes you into a spacious foyer, leading to a pristine interior. The finished basement adds valuable space with a bedroom, den, large cold cellar, and a laundry area sized to accommodate a future kitchen-creating excellent in-law suite potential. Perfectly located minutes from Hwy 410, schools, parks, and shops-this loved home is a must-see! (Id: 27)
$ 974,999
663 Brock Avenue, Toronto, ON, M6H 3P1 house for sale | Listing ID W13557 | Royal LePage
View photo
House · for sale
$ 1,649,000
New
663 Brock Avenue, Toronto, ON, M6H 3P1 house for sale | Listing ID W13557 | Royal LePage
Summit Eglinton
· House
· Balcony · Parking
Summit Eglinton · House · Balcony · Parking
663 Brock Avenue sets itself apart from much of the housing stock in Bloordale Village. A rare frontage, almost 30-foot-wide solid brick home with a generous setback, private drive, ample parking, and a large garage, this property offers space and flexibility that are hard to find in Toronto's west end. Owned by the same family for 53 years, it is currently arranged as two separate apartments, with options for multi-generational living, co-ownership, investment, or conversion back to a spacious single-family home. Imagine three bedrooms upstairs and an open-concept main floor with approximately 750 sq. Ft. for living, dining, and kitchen. The lower level adds another layer of possibility, with a raised-basement feel and garage access that may allow future owners to explore additional living space if the garage is no longer needed. With ample parking already in place, the flexibility here is exceptional. Two balconies offer the perfect place for morning coffee or a glass of wine as the
$ 1,649,000
1250 Marlborough Court Unit# 27, Oakville, ON, L6H 2W7 townhouse for sale | Listing ID 40847 | Royal LePage
View photo
Townhouse · for sale
$ 750,000
New
1250 Marlborough Court Unit# 27, Oakville, ON, L6H 2W7 townhouse for sale | Listing ID 40847 | Royal LePage
Summit Eglinton
· Townhouse
· Patio · Garden · Terrace · Balcony
Summit Eglinton · Townhouse · Patio · Garden · Terrace · Balcony
Experience the perfect balance of spacious living, low-maintenance convenience, and natural beauty in this impeccably maintained 1,950 sq. Ft. townhome. Same size as some detached homes but all the maintenance taken care of for you, giving you more time to enjoy life and less time maintaining it. Surrounded by mature trees and backing onto the breathtaking McCraney Valley Trail, this home offers exceptional privacy and tranquility while remaining just minutes from every urban convenience. Designed for both everyday living and entertaining, it features three incredible outdoor spaces: a private garden patio, an oversized balcony ideal for BBQs and relaxing evenings, and a spectacular rooftop terrace with a wet bar and panoramic treetop views. Inside, the bright open-concept layout is filled with natural light from oversized windows and an open staircase. The updated kitchen features granite countertops, stainless steel appliances, a centre island, and a spacious dining area. Hardwood fl
$ 750,000
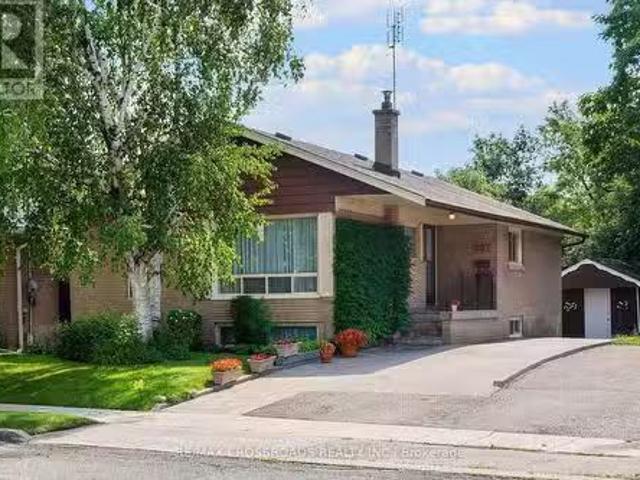
456 Delrex Boulevard, Halton Hills, ON, L7G 4J2 house for sale | Listing ID W13556 | Royal LePage
View photo
House · for sale
$ 759,900
New
456 Delrex Boulevard, Halton Hills, ON, L7G 4J2 house for sale | Listing ID W13556 | Royal LePage
Summit Eglinton
· House
· Patio · Garden · Fireplace · Deck · Air conditioning · Parking
Summit Eglinton · House · Patio · Garden · Fireplace · Deck · Air conditioning · Parking
Charming solid brick raised bungalow offering a perfect blend of comfort, function, and location. This inviting home features 3+1 spacious bedrooms and 2 full bathrooms, ideal for families or those seeking extra space. The bright eat-in kitchen fills with natural light with Patio Door access to expansive back deck and fully fenced yard, perfect for entertaining or simply enjoying peaceful outdoor moments. The lower level offers a cozy gas fireplace, an additional bedroom, and a large furnace room with plenty of storage space and work benches, providing both warmth and convenience. Recent updates include a newer furnace & A/C, ensuring comfort and efficiency year-round. Outside, there's parking for four vehicles, and the property sits in a fantastic location-close to restaurants, shopping, schools, transit stops, ravine walking trails, and parks. A well-maintained home in a desirable area, move-in ready and full of potential. (Id: 27)
$ 759,900
27 Village Lake Crescent, Peel, ON, L6S 6K2 house for sale | Listing ID 40847 | Royal LePage
View photo
House · for sale
$ 925,600
New
27 Village Lake Crescent, Peel, ON, L6S 6K2 house for sale | Listing ID 40847 | Royal LePage
Summit Eglinton
· House
· Garden · Parking · Cellar
Summit Eglinton · House · Garden · Parking · Cellar
Welcome detached two storey home situated on a premium wide lot with a double car garage in the great neighborhood with a functional layout. This home features 3+1 spacious bedrooms and 4 bathrooms; Hardwood flooring extends throughout the main and second floors, while the 9-foot ceilings on the main level create a bright, open, and inviting atmosphere. The kitchen is ideal for everyday living and entertaining, complemented by a separate living (family) and dining spaces. The backyard offers fruit trees and a good space for summer bbqs. The finished basement, complete with a separate entrance, offers excellent potential for an in-law suite or additional living space. Ideally located just minutes from the hospital, top-rated schools, parks, shopping, public transit, and all essential amenities, this exceptional home provides the perfect combination of convenience and lifestyle. (Id: 27)
$ 925,600
272 Wisteria Way, Oakville, ON, L6M 1L3 house for sale | Listing ID W13555 | Royal LePage
View photo
House · for sale
$ 1,849,000
New
272 Wisteria Way, Oakville, ON, L6M 1L3 house for sale | Listing ID W13555 | Royal LePage
Summit Eglinton
· House
· Office room · Fireplace
Summit Eglinton · House · Office room · Fireplace
Welcome to 272 Wisteria Way, an impressive family residence offering over 3,000 square feet of bright, functional living space in a highly sought-after Oakville neighbourhood. Designed for the rhythms of modern family life, this property combines generous proportions with daily practical comfort. Enjoy close proximity to top-tier schools, local parks, and quick transit links for an easy commute. The main level makes an immediate impression with its airy nine-foot ceilings and excellent flow. A dedicated main floor den serves as an ideal home office, library, or quiet study area away from the main hub. At the heart of the home, the expansive family room features a fireplace, creating a warm and welcoming atmosphere for evening relaxation. Every room feels substantial, providing your family with plenty of space to grow, entertain, and thrive. With its exceptional layout and premium square footage, this home delivers outstanding value in a fantastic community. Opportunities of this size i
$ 1,849,000
3377 Hargrove Road, Mississauga, ON, L5L 4E6 house for sale | Listing ID W13554 | Royal LePage
View photo
House · for sale
$ 1,060,000
New
3377 Hargrove Road, Mississauga, ON, L5L 4E6 house for sale | Listing ID W13554 | Royal LePage
Summit Eglinton
· House
· Deck · Parking · Equipped kitchen · Cellar
Summit Eglinton · House · Deck · Parking · Equipped kitchen · Cellar
Spacious 3-Br, 4-Bath Family Home In The Highly Desirable Erin Mills Community! Featuring a Spacious Eat-in kitchen, Gas stove, and Stylish Backsplash. An Elegant Hardwood Staircase Leads To The Second Level. Enjoy The Open-concept Living, Family, and Dining Areas With Walkout Cccess To a Deck and Fully Fenced Backyard-perfect For Entertaining and Family Gatherings. The Primary Bedroom Offers a Walk-in Closet and 4-Piece Ensuite. The Finished Basement Features a Large Recreation Room, Providing Additional Living and Storage Space. 5 Parking Space, No Side Walk. Conveniently Located Close To Top-rated Schools, Public Transit, Parks, Shopping, and Hwys. Recent Upgrades Include Fresh Painting (2026), New Driveway (2026), New Floor in Living/Family Room/Dining Area/Bedrooms (2026), Dishwasher (2024), Roof (2023), Attic Insulation (2022) (id: 27)
$ 1,060,000
438 Woodbridge Avenue, Vaughan, ON, L4L 2T4 house for sale | Listing ID N13554 | Royal LePage
View photo
House · for sale
$ 1,199,000
New
438 Woodbridge Avenue, Vaughan, ON, L4L 2T4 house for sale | Listing ID N13554 | Royal LePage
Summit Eglinton
· House
· Cellar
Summit Eglinton · House · Cellar
Don't miss one of the most exciting homes to hit the market! This stunning, fully renovated bungalow is the complete package-offering exceptional style, outstanding craftsmanship, and the move-in-ready lifestyle today's buyers are searching for. From the moment you step inside, you'll be impressed by the bright, open-concept design, where natural light pours through oversized windows, highlighting the beautiful flooring, designer lighting, and impeccable finishes throughout. Every detail has been thoughtfully updated, creating a home that's as functional as it is beautiful. The gorgeous, brand-new kitchen is the heart of the home, featuring sleek cabinetry, stainless steel appliances, generous prep space, and a layout designed for everything from busy mornings to unforgettable family gatherings. Offering multiple spacious bedrooms and beautifully renovated bathrooms, this home provides the flexibility every family needs. The professionally finished basement expands your living space wi
$ 1,199,000
10 Peelton Heights Road, Brampton, ON, L6Y 2J2 house for sale | Listing ID W13554 | Royal LePage
View photo
House · for sale
$ 699,000
New
10 Peelton Heights Road, Brampton, ON, L6Y 2J2 house for sale | Listing ID W13554 | Royal LePage
Summit Eglinton
· House
· Patio · Garden · Parking
Summit Eglinton · House · Patio · Garden · Parking
Welcome to this well-maintained 3+1 bedroom, 3-bathroom detached home, ideally situated on a quiet street in one of Brampton's most sought-after neighbourhoods. Move-in ready, this home features freshly painted interiors, modern light fixtures, new window curtains, and a new paved driveway(2026), offering both style and comfort. Designed with a bright and functional layout, the spacious living and dining areas showcase durable vinyl flooring and provide seamless access to a large deck-perfect for entertaining family and friends. Enjoy the convenience of direct interior access to the garage. Step outside to a fully fenced backyard featuring an interlock patio (2022), creating a private outdoor retreat ideal for relaxing or hosting gatherings. Major updates provide added peace of mind, including a new furnace (2026), heat pump (2024), and water heater (2024). Located steps from Shoppers World, Sheridan College, schools, parks, restaurants, and public transit, this exceptional home is als
$ 699,000
725 Dovercourt Road, Toronto, ON, M6H 2W7 house for sale | Listing ID C13558 | Royal LePage
View photo
House · for sale
$ 1,799,900
New
725 Dovercourt Road, Toronto, ON, M6H 2W7 house for sale | Listing ID C13558 | Royal LePage
Summit Eglinton
· House
· Parking
Summit Eglinton · House · Parking
Discover this professionally maintained mixed-use corner gem at Bloor & Dovercourt, offering both stability and growth potential. The property features one ground-level commercial unit with unbeatable corner exposure and constant foot traffic, with lots of parking options, ideal for maximizing visibility and rental income. The Main floor is leased for 5years with an option +5 Years. Above, the second and third floors are thoughtfully laid out with four rental units, ensuring strong demand in this high-traffic, high-demand location. Situated in the heart of Little Italy, the building benefits from a vibrant neighbourhood known for its charismatic character, lively nightlife, and excellent transit options. This rare opportunity combines location, exposure, and consistent rental appeal, making it a must-have for investors and end users alike
$ 1,799,900
12 2035 South Millway Drive, Mississauga, ON, L5L 1R7 townhouse for sale | Listing ID W13554 | Royal LePage
View photo
Townhouse · for sale
$ 4,999,900
New
12 2035 South Millway Drive, Mississauga, ON, L5L 1R7 townhouse for sale | Listing ID W13554 | Royal LePage
Summit Eglinton
· Townhouse
· Garden · Air conditioning
Summit Eglinton · Townhouse · Garden · Air conditioning
Bright, clean, and spacious unit featuring an open-concept living and dining area that overlooks a cozy garden. It's perfect for barbecues and entertaining. The main floor includes a powder room and a pantry off the kitchen. The family-sized kitchen offers plenty of storage space. This unit is unique, as it has three energy-efficient wall-mounted AC/Heat Pump units for both heating and air conditioning, which helps save on hydro costs; baseboard heaters are also kept as a backup. Located in a quiet complex, it is conveniently close to schools, parks, public transportation, and shopping. (Id: 27)
$ 4,999,900
5458 Tasha Drive, Mississauga, ON, L5M 6N5 house for sale | Listing ID W13554 | Royal LePage
View photo
House · for sale
$ 1,099,999
New
5458 Tasha Drive, Mississauga, ON, L5M 6N5 house for sale | Listing ID W13554 | Royal LePage
Summit Eglinton
· House
· Garden · Air conditioning · Cellar
Summit Eglinton · House · Garden · Air conditioning · Cellar
Modern and open, family-oriented neighborhood. 3+2 bedrooms & 4 Washrooms. In a desirable Churchill Meadows. 250k + in upgrades (2022). New A/C (2024). Smooth ceiling. Gourmet Kitchen with Granite countertop, custom backsplash, and breakfast area with family-size eat-in. Main floor 9 ft ceiling. Large family room for family or entertainment. Walkout to backyard. Oak staircase w/Iron pickets. Huge prime rm with 5Pc ensuite & W/I Closet. 2nd & 3rd Rms come With W/3Pc Bathroom. Upgraded washrooms. Fully Fenced Backyard. Prof. finished basement. You need to see it to believe it; it is much nicer than the pictures. 2 sets of laundry (2nd Floor and Basement). Kitchenette in Basement. Close to Hwy 407, school, and shopping. Please see attached feature sheet for new upgrades. (Id: 27)
$ 1,099,999

Get email alerts

Don't miss out: be the first to know about new properties

The alert was correctly created

On subscribing you accept the conditions of use and the privacy policy
Alert
Receive new ads in your inbox
Save this search
Receive alerts for new listings

We'll send you an email when we have new properties for: "Properties for sale in Summit Eglinton"

The alert was correctly created

Get email alerts and be the first to see new listings
Required field
On subscribing I accept the terms of the privacy policy
Perfect! You'll soon start receiving new listings via email
Alert
Receive an email when we have new ads for Properties for sale in Summit Eglinton
Save this search
Filters

Bedrooms

Area (sq.ft)

sq.ft
sq.ft

Price

$
$

Filter by property type

Bathrooms

Clear all filters
Receive notifications when new entries are published.