10,626 properties for sale in Summit Eglinton

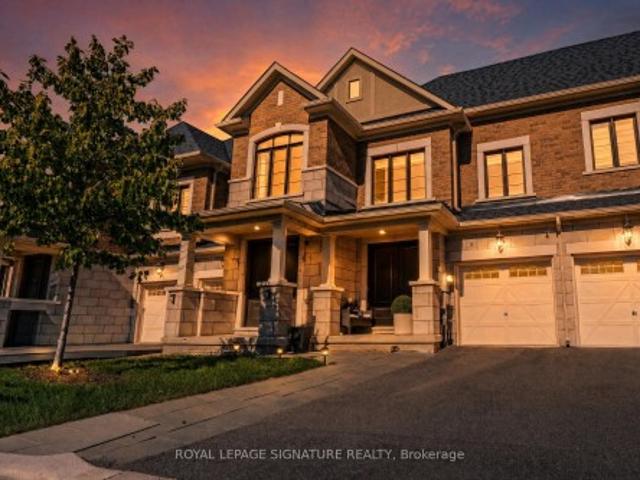
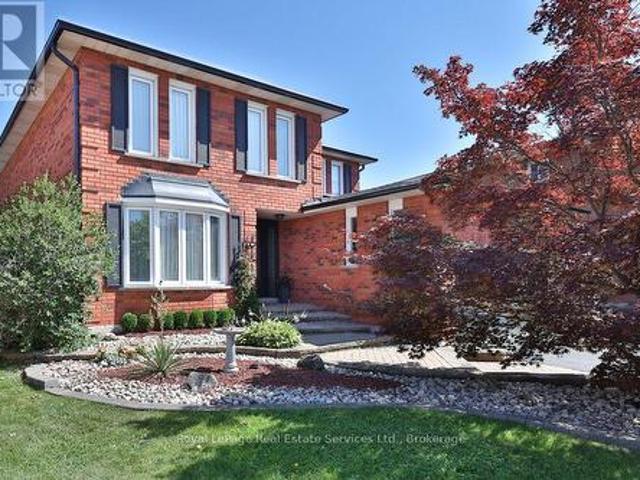
1387 Willowdown Road, Oakville, ON, L6L 1X2 house for sale | Listing ID 40847 | Royal LePage
View photo
House · for sale
$ 2,899,000
New
1387 Willowdown Road, Oakville, ON, L6L 1X2 house for sale | Listing ID 40847 | Royal LePage
Summit Eglinton
· House
· Patio · Garden · Swimming pool · Parking · Cellar
Summit Eglinton · House · Patio · Garden · Swimming pool · Parking · Cellar
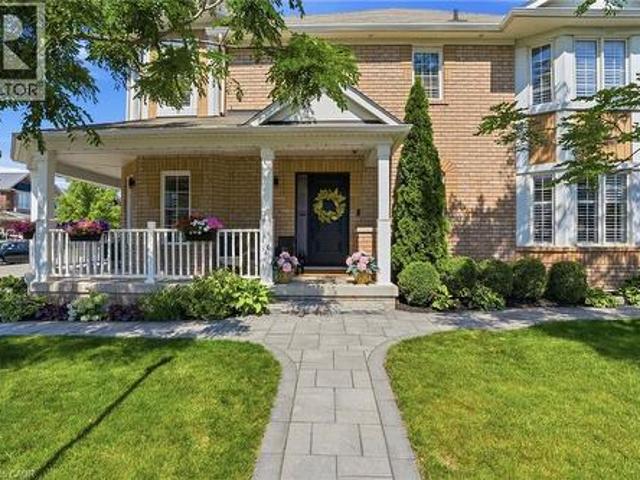
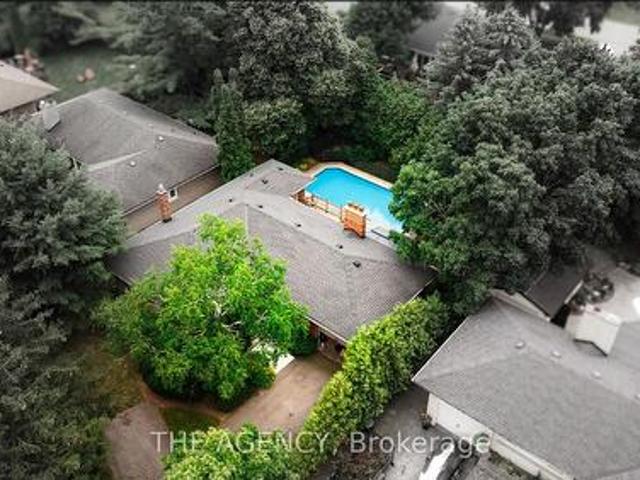
Welcome to this exceptional upscale residence set on a sprawling 75 x 150 ft lot in prestigious Coronation Park. A 10-minute walk to Coronation Park on Lake Ontario and minutes to Bronte Harbour and Village, Oakville Harbour and downtown Oakville, for upscale shopping and restaurants. A 5-minute drive to the QEW and Bronte GO Station for commuters. Showcasing outstanding curb appeal with a stucco and stone façade, deluxe mouldings, professional landscaping, a stone walkway, covered flagstone porch and an extra-long driveway to a triple (tandem) garage, the home transitions seamlessly to a private backyard oasis—an entertainer’s dream with upgraded stone patios, a custom saltwater pool with armour stone waterfall, lush gardens, multiple seating areas and ultimate privacy with mature trees. Offering 4 spacious bedrooms, 3.5 bathrooms and a professionally finished walk-up basement, the interior exudes refined craftsmanship with exotic hardwood floors, smooth ceilings, rounded drywall corn
$ 2,899,000
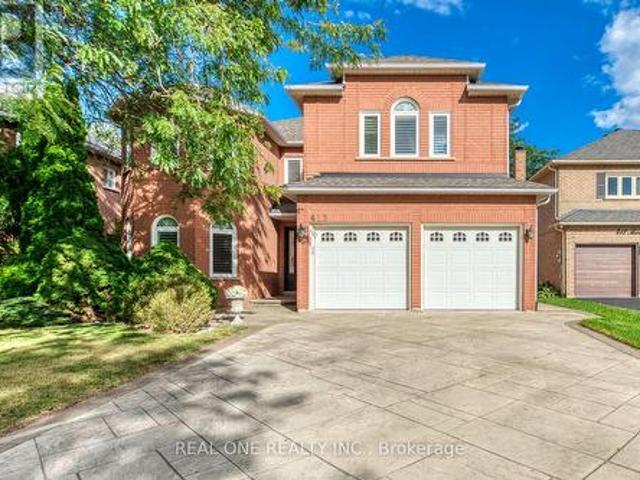
11 757 Sheppard Avenue W, Toronto, ON, M3H 2S9 house for sale | Listing ID C13561 | Royal LePage
View photo
House · for sale
$ 1,100,000
New
11 757 Sheppard Avenue W, Toronto, ON, M3H 2S9 house for sale | Listing ID C13561 | Royal LePage
Summit Eglinton
· House
· Patio · Garden · Parking · Cellar
Summit Eglinton · House · Patio · Garden · Parking · Cellar
Rarely offered, exceptionally spacious freehold 3-storey townhouse with a walkout basement in one of North York's most sought-after neighbourhoods. Offering approximately 2,600 sq. Ft. of finished living space, including the basement, this home is ideal for growing families, multi-generational living, or those seeking an in-law or nanny suite. Featuring 4 generous-sized bedrooms and a private detached garage with 2 parking spaces, this home combines space and functionality. The bright eat-in kitchen boasts quartz countertops and walks out to a beautifully landscaped backyard complete with a patio, flower beds, and low-maintenance artificial turf-perfect for relaxing or entertaining. The fully finished walkout basement offers its own separate entrance, kitchen, full bathroom, and spacious bedroom, providing excellent flexibility for extended family or potential rental income. Additional updates include vinyl laminate flooring throughout the second and third floors, new vinyl flooring in
$ 1,100,000
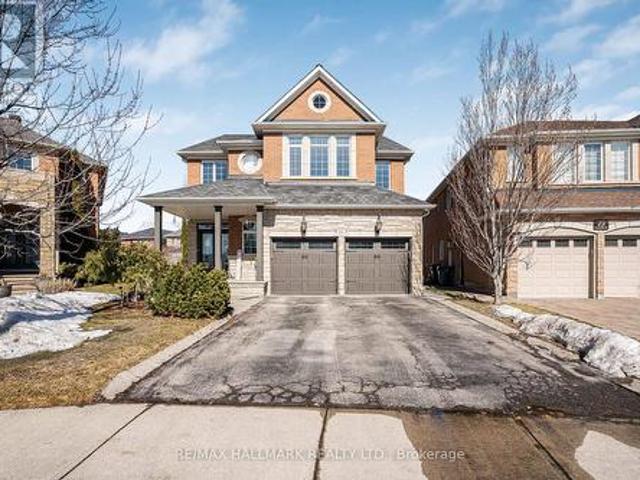
409 29 Canniff Street, Toronto, ON, M6K 3M5 townhouse for sale | Listing ID C13559 | Royal LePage
View photo
Townhouse · for sale
$ 524,000
New
409 29 Canniff Street, Toronto, ON, M6K 3M5 townhouse for sale | Listing ID C13559 | Royal LePage
Summit Eglinton
· Townhouse
· Terrace
Summit Eglinton · Townhouse · Terrace
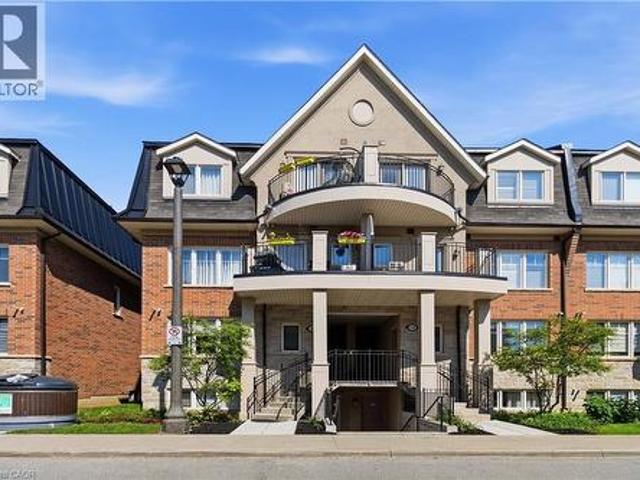
Whether you're a first-time buyer, savvy investor, downsizer, or searching for the perfect pied-à-terre, this beautifully renovated one-bedroom townhome checks all the boxes. Thoughtfully redesigned and renovated from top to bottom in 2022 with premium finishes and quality craftsmanship, and professionally painted in July 2026, this turnkey home offers the perfect blend of style, comfort, and convenience. The bright, open-concept interior features luxury vinyl flooring throughout, a sleek kitchen with stainless steel appliances, and a spa-inspired bathroom complete with heated floors and a steam shower. Outside, your private terrace is surrounded by mature greenery, creating a peaceful retreat for morning coffee, outdoor dining, or unwinding with a glass of wine. Enjoy the privacy and charm of townhome living with the ease of condominium ownership in a family and pet friendly, townhome community. Perfectly positioned just minutes from the King streetcar and the Gardiner Expressway, you
$ 524,000
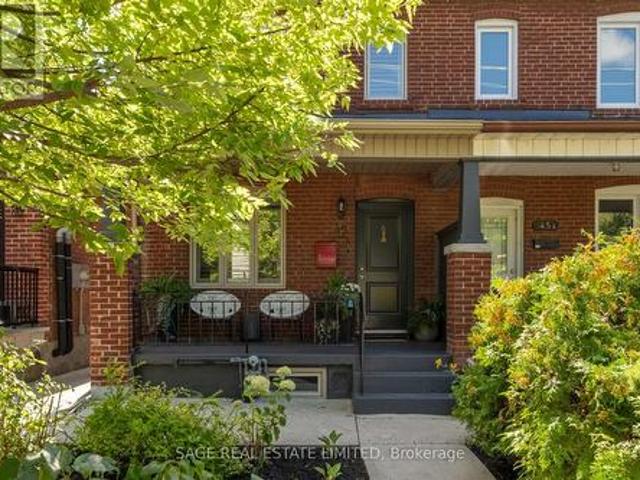
262 Pine Street, Milton, ON, L9T 1K5 house for sale | Listing ID W13558 | Royal LePage
View photo
House · for sale
$ 625,000
New
262 Pine Street, Milton, ON, L9T 1K5 house for sale | Listing ID W13558 | Royal LePage
Summit Eglinton
· House
· Office room
Summit Eglinton · House · Office room
Nestled in the heart of Old Milton, this charming 1.5-storey detached home offers the perfect blend of character, comfort, and convenience. Situated on a spacious 50 ft x 64 ft lot, the home features 2 bedrooms, 2 bathrooms, and a thoughtfully designed layout that adapts to a variety of lifestyles. The main level welcomes you with a bright and functional living space, complete with a well-appointed kitchen, dining area, comfortable living room, convenient powder room, and a spacious primary bedroom. An additional flex space provides endless possibilities, whether you're working from home, creating a reading nook, or setting up a playroom. Upstairs, you'll find a private retreat featuring a second bedroom, a cozy sitting area, dedicated office space, and a 3-piece bathroom-ideal for guests, growing families, or those seeking extra room to spread out. Located just steps from local parks, schools, and the charm of Downtown Milton, you'll enjoy easy access to boutique shops, restaurants, M
$ 625,000
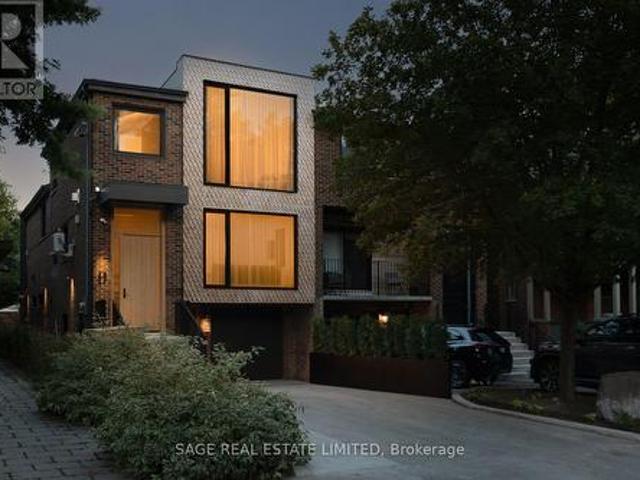
38 Shaftesbury Avenue, Toronto, ON, M4T 1A2 house for sale | Listing ID C13559 | Royal LePage
View photo
House · for sale
$ 2,749,000
New
38 Shaftesbury Avenue, Toronto, ON, M4T 1A2 house for sale | Listing ID C13559 | Royal LePage
Summit Eglinton
· House
· Garden · Terrace
Summit Eglinton · House · Garden · Terrace
Nestled on a quiet residential street in the heart of coveted Summerhill, 38 Shaftesbury Avenue is a rare offering that perfectly balances timeless distinction with contemporary design. Completely reimagined through a meticulous back-to-the-studs renovation in 2021, this exceptional two-and-a-half-storey semi-detached residence offers more than 3,100 square feet of beautifully finished living space. Bright, open principal rooms, a spacious eat-in kitchen with a large centre island, and an inviting sunken living room that opens to a private backyard provide an effortless backdrop for both everyday family living and entertaining. Upstairs, three generous bedrooms include a private third-floor primary retreat complete with a luxurious six-piece ensuite beneath a skylight and the potential for an expansive rooftop terrace. A finished lower level offers exceptional flexibility with a large recreation room that can easily accommodate an additional bedroom, while extensive custom storage, sec
$ 2,749,000
89 Deer Ridge Trail, Caledon, ON, L7C 4H4 house for sale | Listing ID W13559 | Royal LePage
View photo
House · for sale
$ 1,450,000
New
89 Deer Ridge Trail, Caledon, ON, L7C 4H4 house for sale | Listing ID W13559 | Royal LePage
Summit Eglinton
· House
· Garden · Cellar
Summit Eglinton · House · Garden · Cellar
Experience Luxury Living in This Stunning 5+2 Bedroom Home with Legal Basement Suite! (2960 Sq Ft Above Grade) Welcome to this beautifully upgraded home offering over 4,000 sq ft of total living space, including a fully legal 2-bedroom basement suite-perfect for multi-generational living or rental income. The main and upper levels feature 5 spacious bedrooms, including 2 primary suites and 3 full bathrooms upstairs. The thoughtfully designed main floor includes a living room, family room, formal dining area, and a chef's kitchen with quartz countertops, built-in stainless steel appliances, and sleek modern cabinetry. Enjoy luxury finishes throughout: upgraded hardwood floors, hardwood staircase, pot lights in the basement, and zebra blinds. The exterior is professionally landscaped with concrete in both front and backyard, plus a natural gas BBQ hookup-ideal for entertaining. Legal basement suite features: 2 bedrooms, 2 full bathrooms, Private entrance, Kitchen & living area. The homeo
$ 1,450,000
17 Ontario Street, Halton Hills, ON, L7G 3K5 house for sale | Listing ID W13560 | Royal LePage
View photo
House · for sale
$ 1,549,999
New
17 Ontario Street, Halton Hills, ON, L7G 3K5 house for sale | Listing ID W13560 | Royal LePage
Summit Eglinton
· House
· Garden · Fireplace · Deck · Parking
Summit Eglinton · House · Garden · Fireplace · Deck · Parking
Backing onto picturesque greenspace on nearly 1/3 of an acre, this stunning custom home offers exceptional space, style, and a fabulous walkout lower level perfect for extended family or multi-generational living. The open-concept main floor is designed for entertaining, featuring a chef-inspired kitchen with a massive island/breakfast bar, quality stainless steel appliances, abundant cabinetry, a skylight, and pot lights. The inviting great room is warmed by a fireplace and overlooks the private backyard, with access to the deck for seamless indoor-outdoor living. A formal dining room is ideal for hosting family dinners. The main floor also features a convenient mudroom with access to the side yard and oversized garage, while hardwood flooring flows throughout the home. Retreat to the spacious primary suite with dual walk-in closets, a luxurious 5-piece ensuite, and plenty of room for a king-size bed. One secondary bedroom enjoys its own ensuite, while the remaining two share a well-a
$ 1,549,999
110 Velmar Drive, Vaughan, ON, L4L 8W4 house for sale | Listing ID N13560 | Royal LePage
View photo
House · for sale
$ 1,799,000
New
110 Velmar Drive, Vaughan, ON, L4L 8W4 house for sale | Listing ID N13560 | Royal LePage
Summit Eglinton
· House
· Garden · Deck · Parking · Cellar
Summit Eglinton · House · Garden · Deck · Parking · Cellar
Welcome to 110 Velmar Drive, a spacious executive home on a premium corner lot in the prestigious Weston Downs community. A grand double-door entry leads to soaring cathedral ceilings, a striking staircase, and 9-foot ceilings throughout the main floor. Offering approximately 4,034 sq. Ft. above grade, this well-designed home features large principal rooms, a main floor den and laundry room, plus service stairs to the expansive unfinished basement with excellent in-law suite potential. The family-sized kitchen showcases granite countertops, a centre island, and a walkout to a large deck overlooking the fully fenced backyard. The oversized primary suite includes a sitting area, his-and-hers closets, and a luxurious 6-piece ensuite. Every bedroom enjoys access to an ensuite bath, while dark-stained parquet flooring runs throughout the home. Complete with a 3-car garage, wide interlocking driveway, and parking for 6 vehicles, this home is ideally located close to Highways 400 & 427, top-r
$ 1,799,000
2333 Sutton Drive, Burlington, ON, L7L 6Y9 house for sale | Listing ID W13557 | Royal LePage
View photo
House · for sale
$ 959,900
New
2333 Sutton Drive, Burlington, ON, L7L 6Y9 house for sale | Listing ID W13557 | Royal LePage
Summit Eglinton
· House
Summit Eglinton · House
Welcome to this beautifully maintained freehold townhome nestled in the highly sought-after family-friendly community of The Orchard. Offering exceptional living space, thoughtful design, and incredible versatility, this home is perfect for growing families, multi-generational living, or savvy buyers looking for potential rental income. Step inside to discover a spacious gourmet kitchen featuring extra-tall cabinetry, stylish backsplash, stainless steel appliances, and a bright dining area-perfect for everyday family meals or entertaining guests. The expansive formal living room is filled with natural light from two stunning Palladian windows, creating a warm and inviting atmosphere for family gatherings and special occasions. The upper level offers three generously sized bedrooms, including a spacious primary retreat complete with large closets and a luxurious 4-piece ensuite featuring a separate shower. The second bedroom enjoys convenient semi-ensuite access, while 9-foot ceilings o
$ 959,900
5566 Thorn Lane, Burlington, ON, L7L 6V8 house for sale | Listing ID 40775 | Royal LePage
View photo
House · for sale
$ 1,250,000
New
5566 Thorn Lane, Burlington, ON, L7L 6V8 house for sale | Listing ID 40775 | Royal LePage
Summit Eglinton
· House
· Fireplace · Cellar
Summit Eglinton · House · Fireplace · Cellar
Your Dream Home Awaits! ” Stunning 4+1 bedroom, 2.5 bath detached home with over 80K in upgrades in Burlington’s desirable Orchard! The bright main floor features a newly renovated white kitchen with quartz countertops, backsplash, functional island, pot lights, and undercounter lighting—perfect for family life and entertaining. Throughout the main level you’ll find engineered hardwood floors and ceramic tile, adding both warmth and style. Upstairs, the spacious primary bedroom boasts a walk-in closet with ensuite privileges, offering a private retreat. The fully finished basement provides an additional bedroom, 3-piece bath, living area, and an electric fireplace—ideal for guests or extended family. Outside, a double-wide driveway and mature trees add charm and curb appeal. Surrounded by parks, trails, and Bronte Creek, with top-rated schools just a short walk away, this home is ideal for families. Nearby shopping, dining, and amenities, plus quick access to major highways and the 407
$ 1,250,000
28 Eastmount Avenue, Toronto, ON, M4K 1V1 house for sale | Listing ID E13560 | Royal LePage
View photo
House · for sale
$ 1,375,000
New
28 Eastmount Avenue, Toronto, ON, M4K 1V1 house for sale | Listing ID E13560 | Royal LePage
Summit Eglinton
· House
· Office room · Cellar
Summit Eglinton · House · Office room · Cellar
Welcome to 28 Eastmount Avenue, a semi-detached home in the prestigious Playter Estates neighbourhood. Fully renovated semidetached. Lower level offers excellent ceiling height, creating a bright and versatile finished basement. Ideal for extended living space, a home office, or guest accommodations. Ideally located just a short walk to the Danforth and Riverdale Park, this iconic green space is known for its scenic trails, tennis courts, sports fields, playgrounds, and an outdoor skating rink in the winter. Enjoy easy access to vibrant cafes, restaurants, shops, and everyday amenities, with top-ranked schools including Jackman P. S. nearby. Transit is seamless with a short walk to Broadview Station and convenient streetcar access into the downtown core. Commuters will also appreciate quick access to the Don Valley Parkway and the GardinerExpressway. A fantastic opportunity in one of Toronto's most desirable east-end pockets. (Id: 27)
$ 1,375,000
128 Floyd Avenue, Toronto, ON, M4K 2B7 house for sale | Listing ID E13560 | Royal LePage
View photo
House · for sale
$ 2,199,000
New
128 Floyd Avenue, Toronto, ON, M4K 2B7 house for sale | Listing ID E13560 | Royal LePage
Summit Eglinton
· House
· Garden · Gym · Cellar
Summit Eglinton · House · Garden · Gym · Cellar
Experience The Pinnacle Of Luxury Living In This Stunning Custom-designed Home, Situated In One Of The City's Most Coveted Neighborhoods. Upon Entering, You'll Be Greeted By An Expansive Living And Dining Area Bathed In Natural Light, With Soaring Ceilings That Enhance The Sense Of Space And Elegance. The Chef's Kitchen, Equipped With Premium Appliances, Is Perfect For Both Casual Meals And Gourmet Entertaining. Step Outside To Your Large, Lush Backyard Ideal For Relaxation Or Hosting Gatherings. The Full Basement Is Not Only Spacious But Offers Exciting Potential For Customization, Whether You're Envisioning A Wet Bar, Home Theater, Or Gym, All While Still Providing Plenty Of Storage Space. On The Second Floor, Each Generously Sized Bedroom Includes Its Own Private Bathroom, Ensuring Comfort And Privacy For Every Family Member. The Second-floor Oasis Also Features Custom Closets And A Convenient Laundry Room, Making Everyday Living A Breeze. Upgrades Are Present Throughout The Entire
$ 2,199,000
42 Franklin Avenue, Toronto, ON, M2N 1B6 house for sale | Listing ID C13558 | Royal LePage
View photo
House · for sale
$ 1,588,000
New
42 Franklin Avenue, Toronto, ON, M2N 1B6 house for sale | Listing ID C13558 | Royal LePage
Summit Eglinton
· House
· Garden · Cellar
Summit Eglinton · House · Garden · Cellar
This Renovated and Upgraded Solid Brick Home Nestled on A Prime Lot (41.67' X 130') with a Renovated Basement, Lovely Backyard, and Established Garden, Located in the Coveted Part of Lansing-Westgate! Just Steps Away from Yonge St, Subways, Shops, Restaurants, Schools, Ravines, Parks & All Other Amenities. Great Opportunity That Can Attract Young Families, First-Time Buyers, Investors, and Builders! Live on the Main & 2nd Floor and Rent the Basement Out Now, Then Build Your Dream Home or Multi-Residential Unit Later (Buyer Should Verify with the City Planner)! New Hardwood Floors in 3 Bedrooms, Living & Dining Room! Renovated 2nd Floor Bathroom. Fully Renovated Eat-In Kitchen with Modern Finishes! Main Floor Has Its Own Laundry! Newer Windows and Main Entrance Door! Replaced Main Staircase Steps and Added Glass Railing on the 2nd Floor. LED Potlights and New Light Fixtures! Freshly Painted! Cottage-Style 4-Seasons Sunroom with Its Own Heating & Cooling System: Heater/Wood-Burning Firep
$ 1,588,000
12753 Centreville Creek Road E, Caledon, ON, L7C 3B7 house for sale | Listing ID W13559 | Royal LePage
View photo
House · for sale
$ 1,575,000
New
12753 Centreville Creek Road E, Caledon, ON, L7C 3B7 house for sale | Listing ID W13559 | Royal LePage
Summit Eglinton
· House
· Air conditioning
Summit Eglinton · House · Air conditioning
Welcome To This Exquisite Home Situated On A Private One-Acre Lot Surrounded By Multi-MillionDollar Estates. Fully Redesigned And Renovated From Top To Bottom, This Turnkey PropertyOffersd spacious Bedrooms And 5 Elegant Washrooms. Extensive 2022 Upgrades Include New Windows, Roof, A/C, And Septic System. Providing True Peace Of Mind. The Gourmet Kitchen FeaturesTop-Of-The-Line Appliances, Granite Countertops, And Ample Storage, Perfect For Family LivingAnd Entertaining. Large Windows Throughout Fill The Home With Abundant Natural Light. Enjoy APrivate Outdoor Oasis Ideal For Relaxation Or Hosting Guests. Premium Lot With Future PotentialTo Rebuild A Custom Estate. Conveniently Located Just Minutes To Grocery Stores, Schools, Plazas, And Major Highways. A Rare Offering That Combines Lifestyle, Location, And ExceptionalInvestment Potential. Delivering Outstanding Value For Families And Savvy Investors Alike. (Id: 7525)
$ 1,575,000
17 Ingham Avenue, Toronto, ON, M4K 2W4 house for sale | Listing ID E13560 | Royal LePage
View photo
House · for sale
$ 1,349,000
New
17 Ingham Avenue, Toronto, ON, M4K 2W4 house for sale | Listing ID E13560 | Royal LePage
Summit Eglinton
· House
· Patio · Garden · Office room · Balcony
Summit Eglinton · House · Patio · Garden · Office room · Balcony
If you've been dreaming of Riverdale, this is exactly why. Tucked around the bend on Ingham Avenue, this home sits between Withrow Park and Riverdale Park, just a short walk to the Danforth and one of the city's most sought-after schools. It's the kind of location where parks, cafés, skating, tennis, farmers' markets, and skyline views become part of your everyday routine. Thoughtfully renovated from top to bottom, this bright and efficient home makes every square foot count. Natural light pours through side windows and floor-to-ceiling patio doors, while the open main floor flows effortlessly to a sun-filled balcony made for morning coffee and backyard views. Upstairs, skylights flood the second floor with natural light, leading to three bright bedrooms, including a primary with its own ensuite. The lower level is another surprise. Sitting at grade with floor-to-ceiling patio doors, it feels like an extension of the home rather than a basement-ideal as a family room, home office, gues
$ 1,349,000
3098 Given Road, Mississauga, ON, L5A 2N3 house for sale | Listing ID W13556 | Royal LePage
View photo
House · for sale
$ 899,999
New
3098 Given Road, Mississauga, ON, L5A 2N3 house for sale | Listing ID W13556 | Royal LePage
Summit Eglinton
· House
Summit Eglinton · House
Discover an exceptional opportunity to build your dream home on a picturesque 50 x 156 ft lot backing directly onto peaceful greenspace. Nestled on a quiet, tree-lined street in one of Mississauga's most established neighbourhoods, this premium property offers the perfect canvas to create a custom residence surrounded by numerous luxury new builds. Whether you're a builder, investor, or end user, the possibilities are endless. Enjoy the privacy of no rear neighbours and the tranquility of a park-like setting while remaining just minutes from every urban convenience. Ideally located in the heart of Cooksville, you'll appreciate the neighbourhood's mature trees, strong sense of community, and unbeatable convenience. Walk to Dundas Street, enjoy easy access to school bus routes, Square One Shopping Centre, major highways, GO Transit, and public transit with a direct bus to the subway. This is a rare chance to secure a premium lot in a rapidly transforming neighbourhood and bring your visi
$ 899,999
739 Craven Road, Toronto, ON, M4L 2Z7 house for sale | Listing ID E13560 | Royal LePage
View photo
House · for sale
$ 798,000
New
739 Craven Road, Toronto, ON, M4L 2Z7 house for sale | Listing ID E13560 | Royal LePage
Summit Eglinton
· House
· Garden · Office room · Deck · Cellar
Summit Eglinton · House · Garden · Office room · Deck · Cellar
Offers Anytime! The Perfect Move-In Ready Condo Alternative in Leslieville with Awesome Outdoor Space! Welcome to this beautifully maintained 2 bedroom and 2 bathroom home with a finished basement. Tucked away on a low-traffic street in one of the area's most walkable and sought-after neighbourhoods, this home features a cozy, open-concept main floor and an inviting layout that's perfect for everyday living. The kitchen is equipped with newer appliances, lots of storage and counter space, ideal for the budding chef. Warm hardwood floors add character and charm throughout the main and upstairs living areas, while the comfy carpeted basement offers the perfect space for a family room, media room, or home office. Enjoy your morning coffee on the welcoming front deck, or head to the backyard for an intimate dinner on your deck, overlooking a quaint and private garden. This peaceful outdoor space is ideal for relaxing, gardening or spending time with family and friends. Excellent location s
$ 798,000
6086 Windfleet Crescent, Mississauga, ON, L5V 2Z6 house for sale | Listing ID W13078 | Royal LePage
View photo
House · for sale
$ 96,500
Updated
6086 Windfleet Crescent, Mississauga, ON, L5V 2Z6 house for sale | Listing ID W13078 | Royal LePage
Summit Eglinton
· House
· Patio · Garden · Parking
Summit Eglinton · House · Patio · Garden · Parking
Absolutely Gorgeous & Move-In-Ready Freehold Townhome in Heartland! This stunning 4-bedroom townhome is nestled in the heart of Heartland, offering an open-concept design with a bright and welcoming foyer leading to a sun-filled living room. The home features a full eat-in kitchen with a walk-out to a private, fully fenced backyard, and the convenience of garage access to both the home and backyard. On the second floor, you will find the primary bedroom with a 4-piece ensuite and walk-in closet, along with three generously sized bedrooms. Main floor laundry room, and ample storage. Perfectly situated within walking distance to schools, parks, and a community center, with quick access to Major Highways (401/407/-), retail stores, and all essential amenities. Hardwood Floors And Staircase. Garage Entrance To House, Family Size Kitchen, W/ Pantry & Breakfast Area. Main Floor Laundry, W/O To Private Backyard, W/O Patio Entrance From Garage To Backyard, roofing 2022, Zebra Blinds, Upgraded
$ 96,500
88 Empress Road, Vaughan, ON, L6A 1V1 house for sale | Listing ID N13558 | Royal LePage
View photo
House · for sale
$ 1,530,000
New
88 Empress Road, Vaughan, ON, L6A 1V1 house for sale | Listing ID N13558 | Royal LePage
Summit Eglinton
· House
· Garden · Parking · Cellar
Summit Eglinton · House · Garden · Parking · Cellar
Tucked away on a quiet, family-friendly street in Vaughan, in a small enclave of prestigious homes in sought-after Maple, 88 Empress Road offers the perfect blend of space, style, and serenity for growing families. This 2950 sq ft updated 4-bedroom detached home-easily convertible to a 5-bedroom-features a beautifully upgraded kitchen designed for both everyday living and effortless entertaining, complete with modern finishes and ample room to gather. This house has been updated from top to bottom and includes a finished basement. Major updates also include hardwood floors, upgraded washrooms, closet organizers in all closets, tankless water heater (2023), new roof and soffits with lighting (2023), front and garage doors (2021), porch railings, furnace (2020) and is freshly painted. The true standout, however, is the breathtaking private ravine setting, offering a rare sense of peace, lush greenery, and no rear neighbours-a natural escape in your own backyard. This also includes a cove
$ 1,530,000
1775 Gerrard Street E, Toronto, ON, M4L 2B3 house for sale | Listing ID E13560 | Royal LePage
View photo
House · for sale
$ 1,829,000
New
1775 Gerrard Street E, Toronto, ON, M4L 2B3 house for sale | Listing ID E13560 | Royal LePage
Summit Eglinton
· House
· Garden · Deck · Equipped kitchen
Summit Eglinton · House · Garden · Deck · Equipped kitchen
Welcome to a home where comfort, connection, and everyday living come together. Perfectly positioned with direct access to the trees and lush greenery of Fairmount Park, this residence offers rare tranquility in the heart of the city. The thoughtfully designed kitchen is both stylish and functional, featuring luxurious quartz countertops and backsplash, a striking waterfall edge off the peninsula, and a custom range hood cover. Premium appliances include a KitchenAid 6-burner gas range, Fisher & Paykel refrigerator and dishwasher, plus an LG high-efficiency washer and dryer. The open-concept floor plan is spacious and inviting, ideal for both daily living and entertaining. A well-appointed mudroom with a custom sliding back door flows out to a gorgeous deck, offering seamless access to the backyard and the saltwater pool-your private outdoor retreat. This exceptional 3-bedroom, 2-bathroom home showcases a beautiful primary suite with a fabulous custom closet. The fully finished basemen
$ 1,829,000
9 6636 Clock Court, Mississauga, ON, L5W 1N2 townhouse for sale | Listing ID W13554 | Royal LePage
View photo
Townhouse · for sale
$ 899,000
New
9 6636 Clock Court, Mississauga, ON, L5W 1N2 townhouse for sale | Listing ID W13554 | Royal LePage
Summit Eglinton
· Townhouse
· Cellar
Summit Eglinton · Townhouse · Cellar
Welcome to modern luxury living in the heart of Mississauga! This brand-new, beautifully finished condo townhome offers 2,180 sq. Ft. of thoughtfully designed living space, combining style, comfort and functionality across three impressive levels. The main floor features a full 3-piece washroom and flexible living space that can easily be converted into a bedroom or private in-law suite. Upstairs, the second floor is made for everyday living and entertaining, with separate living and family rooms, elegant herringbone hardwood flooring and a stunning chef-inspired kitchen featuring quartz countertop/backsplash, pot lights and stainless steel appliances. The third floor offers three spacious bedrooms, two full washrooms, generous hallway space and sleek glass railings. Step outside from the walk-out basement to peaceful green space, offering exceptional privacy and beautiful views. With its spacious layout, premium finishes and rare ravine-style setting, this is a home that truly needs t
$ 899,000
572 Tedwyn Drive, Mississauga, ON, L5A 1J9 house for sale | Listing ID 40846 | Royal LePage
View photo
House · for sale
$ 999,000
New
572 Tedwyn Drive, Mississauga, ON, L5A 1J9 house for sale | Listing ID 40846 | Royal LePage
Summit Eglinton
· House
· Garden
Summit Eglinton · House · Garden
Meticulously maintained spacious 4-bedroom semi-detached home nestled in the desirable Cooksville neighbourhood. Offering a versatile multi-level layout, this home is ideal for growing families, multi-generational living, or those who love to entertain. The main level features a bright eat-in kitchen overlooking the inviting family room, creating a functional space for everyday living. A combined living and dining room provides the perfect setting for family gatherings and special occasions. The ground level offers exceptional flexibility with a large family room featuring a convenient side entrance, a fourth bedroom, and a 2-piece powder room. Upstairs, you'll find three generously sized bedrooms and a well-appointed 4-piece main bathroom. The finished lower level expands your living space with a spacious open-concept recreation room complete with pot lights, along with a separate laundry room. Step outside to your own private backyard oasis. The sunny south-facing yard is surrounded
$ 999,000
14 564 Sheraton Road, Burlington, ON, L7L 4B2 townhouse for sale | Listing ID W13557 | Royal LePage
View photo
Townhouse · for sale
$ 649,900
New
14 564 Sheraton Road, Burlington, ON, L7L 4B2 townhouse for sale | Listing ID W13557 | Royal LePage
Summit Eglinton
· Townhouse
· Garden · Office room · Fireplace · Cellar
Summit Eglinton · Townhouse · Garden · Office room · Fireplace · Cellar
Welcome to this well-maintained 3-bedroom townhouse in one of Burlington's most convenient and family-friendly neighbourhoods! Featuring brand new luxury vinyl flooring on the main floor & basement, with new carpet on the stairs, this move-in-ready home offers a bright kitchen, 1.5 bathrooms, and a finished basement complete with a cozy gas fireplace, wet bar, laundry area, and versatile living space that's perfect for a family room, home office, or play area. The partially fenced, private backyard is ideal for relaxing, entertaining, or enjoying summer evenings. An excellent opportunity for first-time buyers, young families, or downsizers looking for a comfortable home in a fantastic location. Conveniently located close to shopping, parks, schools, restaurants, everyday amenities, and with quick access to the QEW for an easy commute. Let's get moving! (Id: 27)
$ 649,900
298 Castlehill Road, Vaughan, ON, L6A 1V9 house for sale | Listing ID N13561 | Royal LePage
View photo
House · for sale
$ 1,999,000
New
298 Castlehill Road, Vaughan, ON, L6A 1V9 house for sale | Listing ID N13561 | Royal LePage
Summit Eglinton
· House
· Patio · Garden · Swimming pool · Cellar
Summit Eglinton · House · Patio · Garden · Swimming pool · Cellar
Welcome to this exceptional family home nestled on a highly sought-after, mature street in the heart of Maple. This beautifully maintained residence offers a spacious and functional layout with generously sized principal rooms, abundant natural light, and comfortable living spaces designed for today's modern family. This exceptional 5+1 bedroom, 7 bathroom home offers approximately 6000 sq. Ft of elegant living space on a premium pie-shaped lot. Designed for both family living and entertaining. The large gourmet kitchen creates the perfect setting for everyday living and entertaining. Spacious bedrooms provide comfort and privacy, while the finished lower level offers a full kitchen, spacious recreation room, dedicated home theatre room, wine cellar and an additional bedroom ideal for extended family, guests, or multi-generational living. Step outside to a spectacular private backyard oasis complete with an inground saltwater pool, cabana, and plenty of patio space for hosting family g
$ 1,999,000
2706 Bayview Avenue, Toronto, ON, M2L 1B9 house for sale | Listing ID C13559 | Royal LePage
View photo
House · for sale
$ 4,099,900
New
2706 Bayview Avenue, Toronto, ON, M2L 1B9 house for sale | Listing ID C13559 | Royal LePage
Summit Eglinton
· House
· Fireplace · Lift
Summit Eglinton · House · Fireplace · Lift
Welcome to an exceptional custom-built luxury residence, where timeless elegance meets modern sophistication. Set on a rare 100-by-220-foot lot, this impressive home offers more than 5,586 sq. Ft. of refined above-grade living space, complemented by an additional 2,636 sq. Ft. finished walk-out lower level opening directly onto a private outdoor oasis. Beyond the striking curb appeal and auto-gated entry, the home reveals an impeccably considered interior finished to an exacting standard. A grand two-storey foyer with skylight introduces soaring ceilings, rich Brazilian cherry hardwood, heated marble floors, and a sense of scale carried throughout the residence. At the heart of the home, the gourmet chef's kitchen opens to the breakfast area with a walkout and overlooks the spacious family room, complete with a fireplace and custom built-ins. A main-floor library, private elevator, and five fireplaces further enhance the home's exceptional comfort and functionality. Two luxurious prima
$ 4,099,900

Get email alerts

Don't miss out: be the first to know about new properties

The alert was correctly created

On subscribing you accept the conditions of use and the privacy policy
Alert
Receive new ads in your inbox
Save this search
Receive alerts for new listings

We'll send you an email when we have new properties for: "Properties for sale in Summit Eglinton"

The alert was correctly created

Get email alerts and be the first to see new listings
Required field
On subscribing I accept the terms of the privacy policy
Perfect! You'll soon start receiving new listings via email
Alert
Receive an email when we have new ads for Properties for sale in Summit Eglinton
Save this search
Filters

Bedrooms

Area (sq.ft)

sq.ft
sq.ft

Price

$
$

Filter by property type

Bathrooms

Clear all filters
Receive notifications when new entries are published.