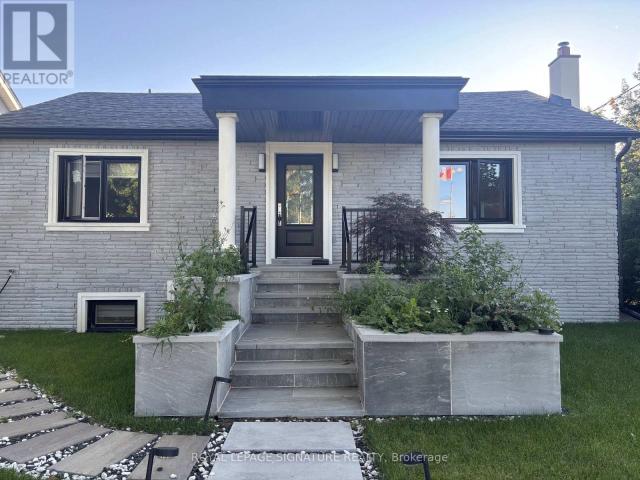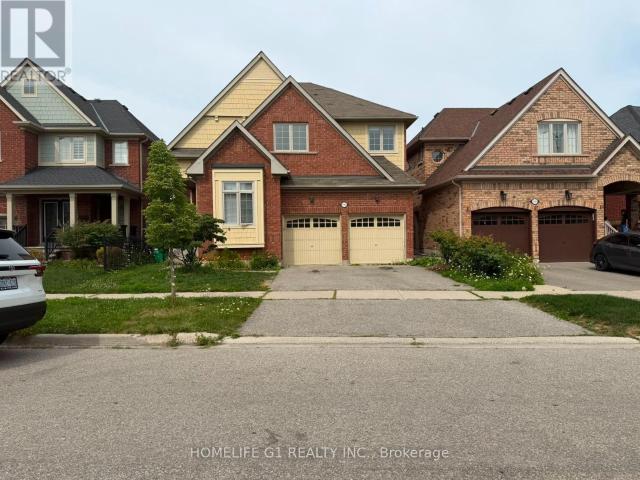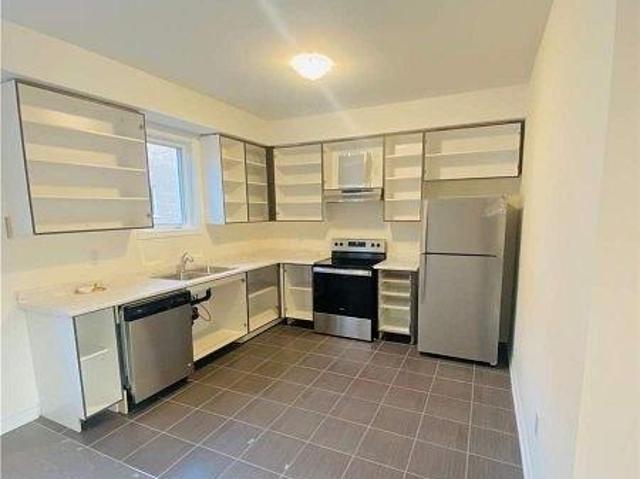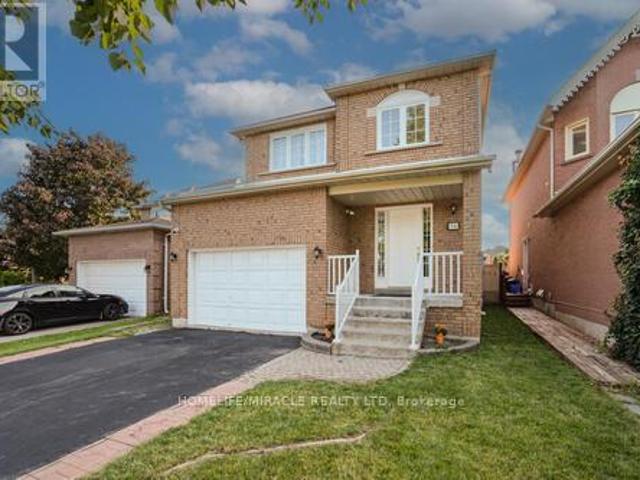
11,277 houses to rent in Summit Eglinton

apartment at 2427 ERIN CENTRE BOULEVARD, Mississauga, Ontario, L5M5B3
View photo
House · for rent
$ 6,500
Updated
apartment at 2427 ERIN CENTRE BOULEVARD, Mississauga, Ontario, L5M5B3
Summit Eglinton
· 592 sq.ft · 1 Bedroom · House
· Garden · Office room · Swimming pool · Parking
Summit Eglinton · 592 sq.ft · 1 Bedroom · House · Garden · Office room · Swimming pool · Parking
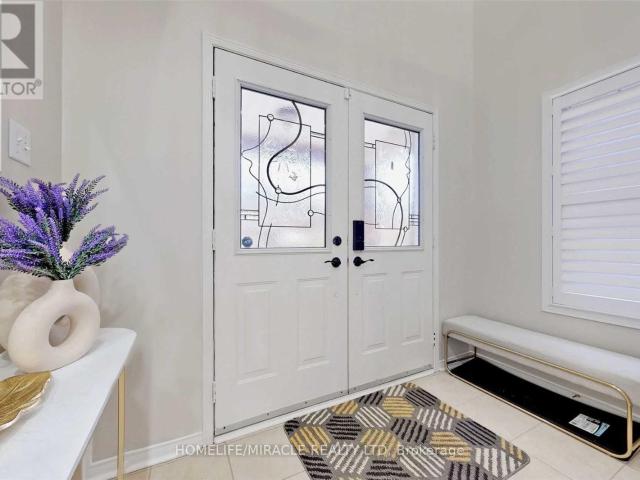
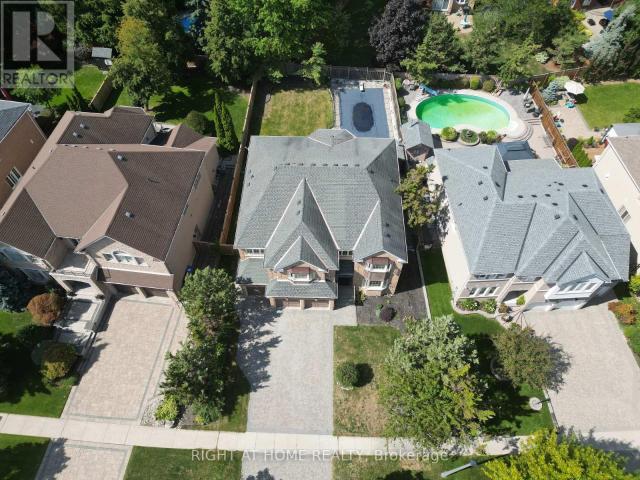
Welcome to 2427 Erin Centre Blvd, nestled in the highly sought-after Credit Mills community of Mississauga. This rare offering presents an immaculate detached home with striking curb appeal on an expansive 70 ft frontage. Offering over 6,000 sq. ft. of total living space (approx. 4,300 sq. ft. above grade per MPAC), this residence is designed for both luxury and comfort. Enjoy a fully fenced backyard retreat complete with a pool and hot tub, perfect for family fun and entertaining. Step inside through grand double doors into a soaring open-to-above foyer that sets the tone for the elegant interior, featuring 9 ft ceilings, crown mouldings, wainscoting, and brand-new hardwood flooring with upgraded front windows. The main floor includes a 3-car garage, separate living, dining, family, and office spaces, providing versatility for todays modern lifestyle.Beyond the home itself, the location is second to nonejust minutes from Credit Valley Hospital, Erin Mills Town Centre, top-rated school
$ 6,500
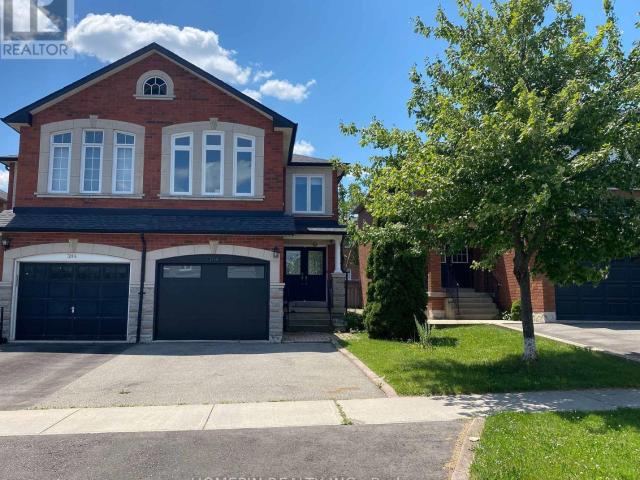
apartment at 3116 WHEATSTONE AVENUE, Mississauga, Ontario, L5B4J5
View photo
House · for rent
$ 3,600
Updated
apartment at 3116 WHEATSTONE AVENUE, Mississauga, Ontario, L5B4J5
Summit Eglinton
· 269 sq.ft · 1 Bedroom · House
· Garden · Fireplace · Parking
Summit Eglinton · 269 sq.ft · 1 Bedroom · House · Garden · Fireplace · Parking
Entire Property, 3 Bedrooms Semi-Detached, Located Near Mississauga Downtown, Spacious Living/Dining Area, Eat In Kitchen, Private Driveway, Park 3 Cars, One In Garage, Lots Of Light. Fireplace In Family Room, Walking Distance To Schools, Home Depot, Canadian Tire, Shoppers Drug Mart, LCBO, Bank, Grocery Store, Eateries, Mississauga Bus Stops To TTC Subway or U of T, Parks, Library, Minutes Drive To Cooksville Go Train, Hospital, QEW. Private Backyard, Tenant To Pay All Utilities, Long Lease Term Available. (id:18653)
$ 3,600
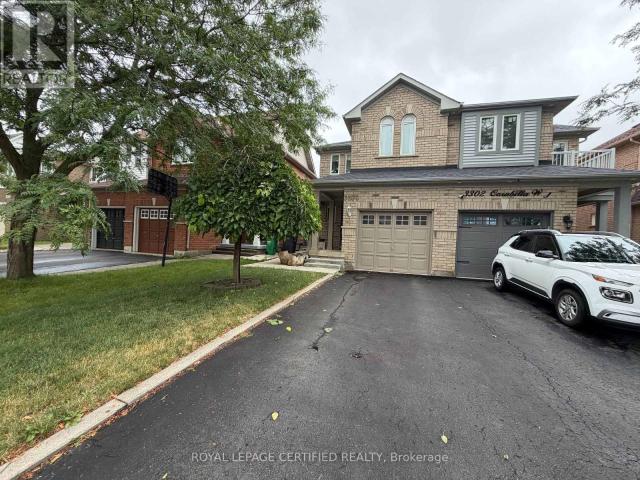
apartment at 3300 CARABELLA WAY, Mississauga, Ontario, L5M6T4
View photo
House · for rent
$ 3,395
apartment at 3300 CARABELLA WAY, Mississauga, Ontario, L5M6T4
Summit Eglinton
· 183 sq.ft · 1 Bedroom · House
· Garden · Office room · Gym · Parking · Cellar
Summit Eglinton · 183 sq.ft · 1 Bedroom · House · Garden · Office room · Gym · Parking · Cellar
Welcome to this beautifully maintained 3-bedroom semi-detached whole house for lease (including finished basement), nested in the highly sought-after Churchill Meadows community! Freshly painted with brand new appliances, lights and windows covering.This full-house 4 lease features a bright and functional layout,living dining, and open concept kitchen kitchen with breakfast area on main floor. Second floor features 3 decent size bedrooms with 2 full bathrooms. Master br with walk in closet and 3 pc ensuite. no side walk with extra parking.The professionally finished basement offers additional living space, ideal for a family room, home office, gym, or recreation area. Enjoy a private backyard, ample parking, and the convenience of living in one of Mississauga’s most desirable neighbourhoods. Located close to top-rated schools, parks, shopping, public transit, Credit Valley Hospital, Erin Mills Town Centre, and major highways 403, 401, and 407. A perfect place to call home for families
$ 3,395
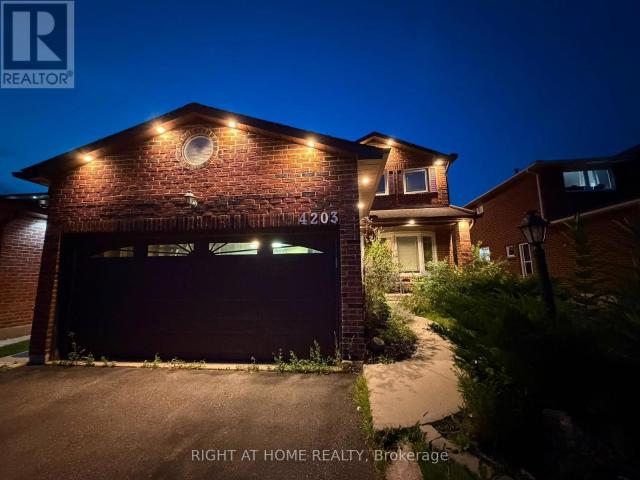
apartment at 4203 COLONIAL DRIVE, Mississauga, Ontario, L5L4C1
View photo
House · for rent
$ 4,200
Updated
apartment at 4203 COLONIAL DRIVE, Mississauga, Ontario, L5L4C1
Summit Eglinton
· 517 sq.ft · 1 Bedroom · House
· Patio · Garden · Office room · Fireplace · Deck · Cellar
Summit Eglinton · 517 sq.ft · 1 Bedroom · House · Patio · Garden · Office room · Fireplace · Deck · Cellar
FULLY FURNISHED Absolutely Gorgeous 2 Storey Detached Situated In The Heart Of Erin Mills.* Featuring 40 X 122 Ft Lot* Brick Exterior* Extremely Functional Layout * Approx. 2400 Sq.Ft Above Ground With 300+ Sqft Basement, 2 Full Washrooms On 2nd Floor* Open Concept Living Room W/ Formal Dining.* Potlights Through-Out * Modern Kitchen Featuring Quartz Counter W/ Marble Backsplash & Stainless Steel Appliances.* Family Rm W/ Gas Fireplace, Walk-Out To Backyard.* Bright & Spacious Primary Bedroom W/Office & Double Vanity 4 Pc Ensuite.* Loaded With Upgrades* Premium Quality Windows, Upgraded Light Fixtures.* Recently Painted Home* Very Bright & Sun Filled Home. * Backyard Huge Composite Deck W/ Pergola, Patio Stones & Glass Railing, Shed W/Electricity* Inground Sprinkler System* (id:18653)
$ 4,200
apartment at 3258 ANGEL PASS DRIVE, Mississauga, Ontario, L5M7J7
View photo
House · for rent
$ 3,650
apartment at 3258 ANGEL PASS DRIVE, Mississauga, Ontario, L5M7J7
Summit Eglinton
· 269 sq.ft · 1 Bedroom · House
· Garden · Office room · Parking · Cellar
Summit Eglinton · 269 sq.ft · 1 Bedroom · House · Garden · Office room · Parking · Cellar
Welcome Home to Churchill Meadows! ?Beautifully upgraded and meticulously maintained 3-bedroom, 4-bathroom semi-detached home situated on a desirable ravine lot in one of Mississauga’s most sought-after communities.Step inside to a bright, inviting interior featuring hardwood floors throughout, 9′ smooth ceilings, fresh paint, new pot lights, and a beautifully updated kitchen with quartz countertops, breakfast bar, and stainless steel appliances (2021).The spacious primary bedroom offers a 4-piece ensuite and walk-in closet, while the convenient main-floor laundry and direct garage access add everyday functionality.The finished walkout basement with a 3-piece bathroom provides flexible space ideal for a family room, home office, recreation area, or potential in-law setup.Enjoy your private outdoor space with a fully fenced backyard, garden shed, extended driveway, and new side concrete, all backing onto a peaceful ravine setting.Located close to top-rated schools, parks, shopping, publ
$ 3,650
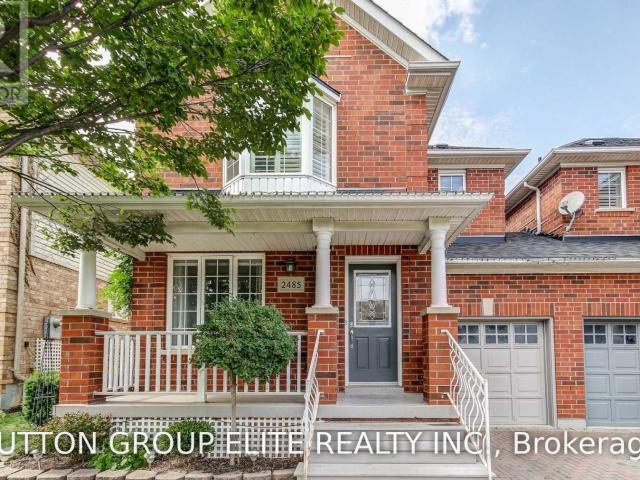
apartment at 2485 BANKSIDE DRIVE, Mississauga, Ontario, L5M6E4
View photo
House · for rent
$ 3,650
apartment at 2485 BANKSIDE DRIVE, Mississauga, Ontario, L5M6E4
Summit Eglinton
· 441 sq.ft · 1 Bedroom · House
· Patio · Garden · Parking · Cellar
Summit Eglinton · 441 sq.ft · 1 Bedroom · House · Patio · Garden · Parking · Cellar
Gorgeous semi-detached home in the highly desirable Central Erin Mills community! This immaculate, open-concept residence offers a thoughtfully designed floor plan perfect for modern living. Features include a spacious main-floor family room and a bright kitchen with granite countertops and stainless steel appliances. The primary bedroom retreat boasts a luxurious 5-piece ensuite with a deep soaker tub and separate shower.The professionally finished basement provides additional living space, complete with a 2-piece bathroom and a dedicated laundry/storage area. Step outside to beautifully landscaped, Japanese-inspired rock gardens with natural flagstone walkways and a private patio, an ideal setting for relaxation or entertaining. Additional highlights include built-in garage cabinetry. Move-in ready and impeccably maintained, this home awaits you! (id:18653)
$ 3,650
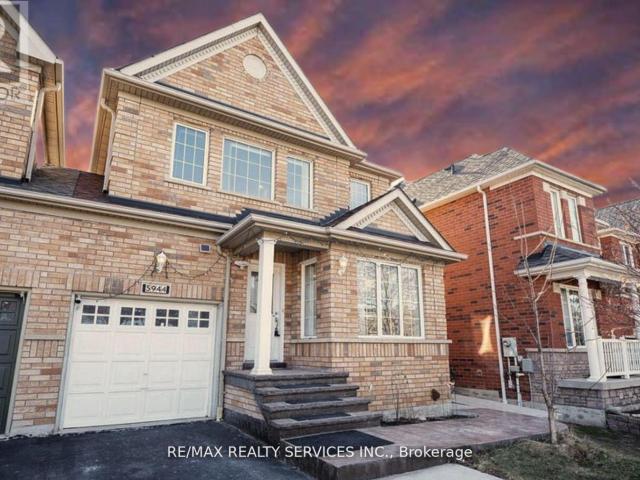
apartment at BSMNT 5944 SHELFORD TERRACE, Mississauga, Ontario, L5M6K3
View photo
House · for rent
$ 1,600
apartment at BSMNT 5944 SHELFORD TERRACE, Mississauga, Ontario, L5M6K3
Summit Eglinton
· 118 sq.ft · 1 Bedroom · House
· Terrace · Cellar
Summit Eglinton · 118 sq.ft · 1 Bedroom · House · Terrace · Cellar
A LEGAL 2 YR OLD UPGRADED 1 bedroom basement with separate laundry in a semi-detached home in sought after Churchill Meadows community *Separate Laundry*Separate entrance*Stainless Steel Appliances*Carpet Free* Pot lights*Bright, Clean, Spacious and Immaculate. Convenient location close to amenities and parks. This fabulous home has great amenities nearby. Minutes drive to Erin Mills Town Center and Credit Valley Hospital, Easy Access to highway 403, 407 and 401. Top rated school area. One queen bed provided by landlord. Tenant Pays 30% of all utilities (Water, Heat, Hydro and Hot Water Heater Rent). (id:18653)
$ 1,600
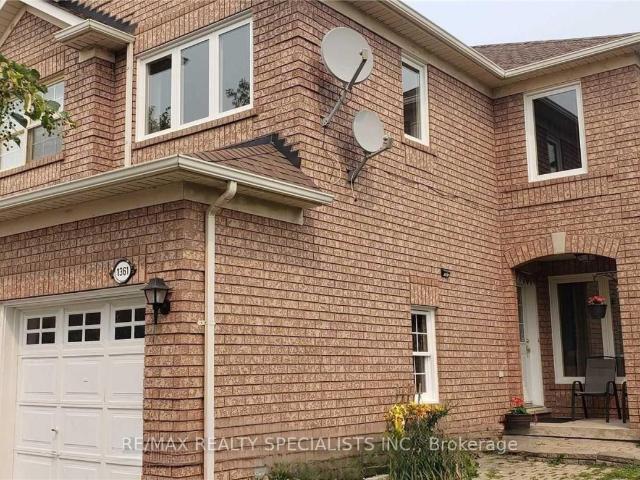
apartment at MAIN & 2ND 1361 QUEST CIRCLE, Mississauga, Ontario, L5N8B7
View photo
House · for rent
$ 3,200
Updated
apartment at MAIN & 2ND 1361 QUEST CIRCLE, Mississauga, Ontario, L5N8B7
Summit Eglinton
· 205 sq.ft · 1 Bedroom · House
· Cellar
Summit Eglinton · 205 sq.ft · 1 Bedroom · House · Cellar
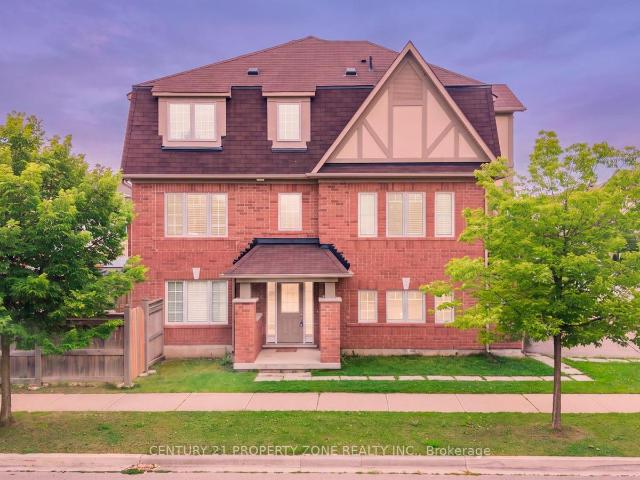
Beautiful 4-Bedroom, 3-Bathroom Semi-Detached Home In Meadowvale Village! Bright, Spacious And Well-Maintained Home Featuring A Functional Layout Ideal For Families. Located In A Family-Friendly Neighbourhood With Convenient Access To Hwys, Meadowvale GO Station, Shopping Plazas, Parks, Schools, Restaurants And Other Amenities. Enjoy The Perfect Blend Of Comfort, Space And Convenience With Easy Access To Major Routes And Transit. Great Opportunity To Lease A Wonderful Home In A Highly Desirable Mississauga Community! Basement Is Rented Separately. Tenant Pays 75% Of All The Utilities. Photos Shown Are From A Previous Listing And May Not Reflect The Property’s Current Condition. (id:18653)
$ 3,200
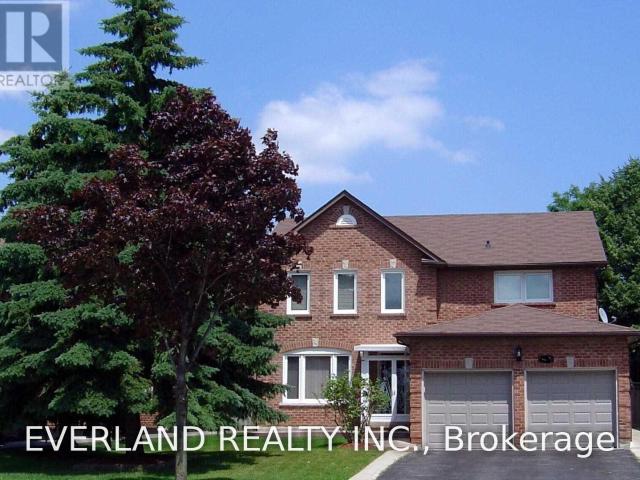
apartment at MAIN AND SECOND FLOOR 4101 LOYALIST DRIVE, Mississauga, Ontario, L5L3Z1
View photo
House · for rent
$ 3,890
apartment at MAIN AND SECOND FLOOR 4101 LOYALIST DRIVE, Mississauga, Ontario, L5L3Z1
Summit Eglinton
· 344 sq.ft · 1 Bedroom · House
Summit Eglinton · 344 sq.ft · 1 Bedroom · House
Clean, Spacious, Detached House Approx. 2800 Sf, Surrounded By Beautiful, Mature Trees Such As Pine, Maple And Lilac With Well-Maintained Lawn, Hardwood Flooring Throughout The First And Second Floors, Each Of Rooms In A Decent Or Luxurious Size With Either Beautifully Aged Brazilian Cherry Wood Or New Hardwood Flooring Throughout, And Ceramic Flooring In Kitchen Area And Washrooms Bright With Sunlight Via Numerous, Large Windows. (id:18653)
$ 3,890
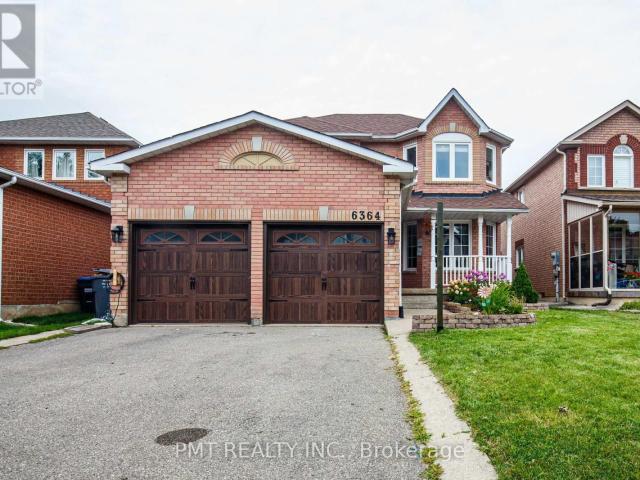
apartment at 6364 ALDERWOOD TRAIL, Mississauga, Ontario, L5N6X1
View photo
House · for rent
$ 3,750
apartment at 6364 ALDERWOOD TRAIL, Mississauga, Ontario, L5N6X1
Summit Eglinton
· 301 sq.ft · 1 Bedroom · House
· Garden · Parking
Summit Eglinton · 301 sq.ft · 1 Bedroom · House · Garden · Parking
Welcome to this charming 4-bedroom, 2.5-bath detached home, ideally situated in a sought-after, family-friendly Mississauga neighbourhood. Filled with natural light from its large windows, the home features hardwood flooring throughout, an elegant oak staircase and no carpeting. The spacious kitchen offers a convenient pantry, while main-floor laundry adds everyday ease. Upstairs, the generous primary suite includes a private ensuite and two walk-in closets. Additional highlights include a covered front porch, a fully fenced backyard, an attached two-car garage with a Tesla charger, and parking for up to four vehicles in total. Enjoy an exceptional location just steps from parks, walking trails, transit and two well-rated schools located within two blocks. Cat-friendly and ready to welcome you home! (id:18653)
$ 3,750
apartment at 27 MIDHOPE WAY, Brampton, Ontario, L6Y5W6
View photo
House · for rent
$ 3,500
Updated
apartment at 27 MIDHOPE WAY, Brampton, Ontario, L6Y5W6
Summit Eglinton
· 398 sq.ft · 1 Bedroom · House
· Garden · Office room · Parking
Summit Eglinton · 398 sq.ft · 1 Bedroom · House · Garden · Office room · Parking
This absolutely stunning freehold end-unit executive townhome feels exactly like a semi-detached with three sides open, a massive fully fenced backyard, and a rare double-car garage with a double driveway providing four total parking spots. The sun-drenched, modern open-concept layout boasts premium light fixtures, large windows, dark stained oak stairs, and a chef’s kitchen complete with granite countertops, a center island, and a bright breakfast nook. Perfect for multi-generational living, a home office, or extended family, the functional ground floor features a separate entrance leading to a private guest suite with a 4-piece ensuite and a walk-out to the yard. Complete with direct inside entry from the garage and an upscale upper-level primary retreat featuring a luxury 5-piece ensuite with a soaker tub, this premium property offers unmatched convenience and comfort for discerning tenants. (id:18653)
$ 3,500
apartment at 40 THIRTY SEVENTH STREET, Toronto, Ontario, M8W3L6
View photo
House · for rent
$ 3,500
Updated
apartment at 40 THIRTY SEVENTH STREET, Toronto, Ontario, M8W3L6
Summit Eglinton
· 215 sq.ft · 1 Bedroom · House
· Office room · Gym · Cellar
Summit Eglinton · 215 sq.ft · 1 Bedroom · House · Office room · Gym · Cellar
Whole House Rental! Spacious and beautifully maintained detached home featuring 2 bedrooms plus a versatile room that can be used as a 3rd bedroom, home office, or den, as well as a finished basement that adds valuable living space. Hardwood flooring, abundant natural light, and a functional layout create a warm and inviting atmosphere throughout. The finished basement is ideal for a recreation room, workspace, gym, or additional storage. Ideally situated just steps from the water, parks, walking trails, and outdoor recreation. Conveniently located near schools, shopping, transit, and all major amenities. An excellent opportunity to lease a spacious home in a highly desirable waterfront community. (id:18653)
$ 3,500
apartment at 7136 BAYWOOD COURT, Mississauga, Ontario, L5N5N6
View photo
House · for rent
$ 3,800
Updated
apartment at 7136 BAYWOOD COURT, Mississauga, Ontario, L5N5N6
Summit Eglinton
· 377 sq.ft · 1 Bedroom · House
· Fireplace · Parking
Summit Eglinton · 377 sq.ft · 1 Bedroom · House · Fireplace · Parking
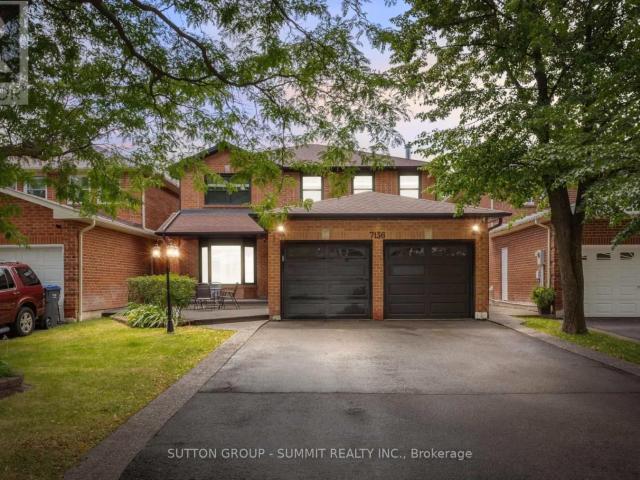
Welcome to this beautifully maintained and freshly painted 4-bedroom detached home, offering a spacious and functional layout in a highly desirable Meadowvale neighbourhood. Filled with natural light and showcasing pride of ownership throughout, this home is ideal for a family looking for comfort, space and convenience.The main floor features beautiful hardwood flooring throughout with no carpet, pot lights, anda thoughtfully designed layout that offers both open-concept living and defined spaces. The updated kitchen opens seamlessly to the family room, creating a wonderful space for everyday family living and entertaining. A cozy gas fireplace adds warmth and character to the family room, while the separate formal living and dining rooms provide additional space for hosting guests or relaxing.The home offers 4 spacious bedrooms and 3 full bathrooms, providing plenty of room for a growing family. A large concrete driveway offers parking for two vehicles, complemented by a generous fron
$ 3,800
apartment at 5933 HEMINGWAY ROAD, Mississauga, Ontario, L5M5M1
View photo
House · for rent
$ 4,600
Updated
apartment at 5933 HEMINGWAY ROAD, Mississauga, Ontario, L5M5M1
Summit Eglinton
· 140 sq.ft · 1 Bedroom · House
Summit Eglinton · 140 sq.ft · 1 Bedroom · House
Beautiful Detached House In The Heart Of Mississauga Central Erin Mills! Private & Spacious Master Bedroom On The 2nd Floor With 4Pc Ensuite, Walk-In Closet. Utilities Are Not Included. Close To Schools, Park, Shopping Centers, Highways. Enjoy The Relaxing Calm Of Nature & The Convenience Of City Living. (id:18653)
$ 4,600
apartment at MAIN+ UNIT 1 64 TWENTY THIRD STREET, Toronto, Ontario, M8V3N1
View photo
House · for rent
$ 4,450
Updated
apartment at MAIN+ UNIT 1 64 TWENTY THIRD STREET, Toronto, Ontario, M8V3N1
Summit Eglinton
· 194 sq.ft · 1 Bedroom · House
· Office room · Parking · Cellar
Summit Eglinton · 194 sq.ft · 1 Bedroom · House · Office room · Parking · Cellar
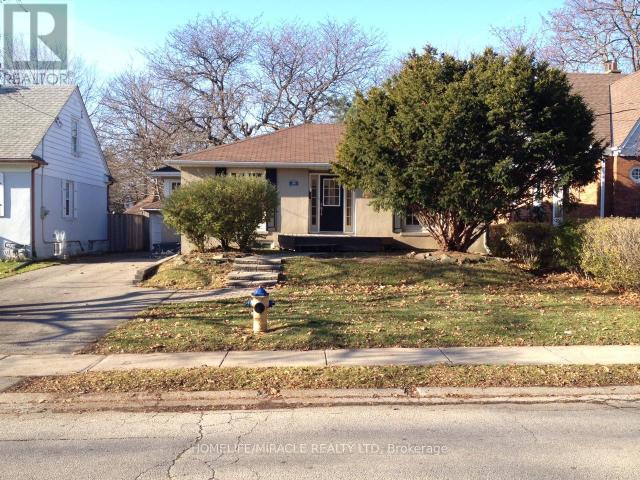
Fully Renovated Long Branch bungalow offered as the main floor plus Unit #1, a lower-level studio. Main level features bright living and dining rooms, renovated kitchen with new cabinetry, island and brand new appliances, office/den, two bedrooms and a 4-piece washroom.The lower level adds a flexible studio space with separate entrance, wet bar, sink, pantry, mini-fridge, closet and 3-piece washroom. Laundry closet, sink and cabinet in basement, private driveway, detached garage and landscaped 50 x 120 ft lot. Short Walking distance to Lake Ontario, transit, schools,recreation and marina. (id:18653)
$ 4,450
apartment at 5165 DOUBLETREE DRIVE, Mississauga, Ontario, L5M8B2
View photo
House · for rent
$ 4,500
apartment at 5165 DOUBLETREE DRIVE, Mississauga, Ontario, L5M8B2
Summit Eglinton
· 441 sq.ft · 1 Bedroom · House
· Garden · Parking · Equipped kitchen
Summit Eglinton · 441 sq.ft · 1 Bedroom · House · Garden · Parking · Equipped kitchen
Welcome to 5165 Doubletree Dr, Mississauga! This stunning 4-bedroom detached home features elegant hardwood floors throughout the living, dining, and family rooms, complemented by soaring 9-foot ceilings. The open-concept kitchen is a chef’s dream, equipped with brand-new stainless-steel appliances, including a fridge, stove, and built-in dishwasher, and flows seamlessly into a cozy breakfast area that opens up to a fenced backyard perfect for outdoor gatherings. The spacious master bedroom is a true retreat, offering a luxurious 5-piece ensuite bath and a generous walk-in closet. With a double garage and situated in a highly desirable community, this home is conveniently located near schools, parks, hospitals, and provides easy access to Highway 403. Don’t miss out on this exceptional opportunity! (id:18653)
$ 4,500
apartment at 31 ALLEGRO DRIVE, Brampton, Ontario, L6Y6J9
View photo
House · for rent
$ 3,000
Updated
apartment at 31 ALLEGRO DRIVE, Brampton, Ontario, L6Y6J9
Summit Eglinton
· 344 sq.ft · 1 Bedroom · House
· Air conditioning · Parking
Summit Eglinton · 344 sq.ft · 1 Bedroom · House · Air conditioning · Parking
Welcome to 31 Allegro Drive, a bright and modern semi-detached home in Brampton’s highly desirable Credit Valley community! This rental includes the spacious main and upper levels, offering approximately sq. ft. of comfortable living space with 3 generous bedrooms and 3 bathrooms. Enjoy impressive 9-foot ceilings, large windows providing abundant natural light, an elegant oak staircase and a spacious family room with beautiful sunset views. The modern kitchen features stainless-steel appliances and a convenient breakfast area. Private ensuite laundry with stacked front-loading machines adds everyday convenience. Central air conditioning and parking are also included.Excellent location near Queen Street West and Chinguacousy Road, with Brampton Transit stops within a short walking distance. Convenient access to Routes 4/4A Chinguacousy, Route 1 Queen and Züm Queen West services, providing connections to Downtown Brampton, Brampton GO, Mount Pleasant GO and Brampton Gateway Terminal.Clos
$ 3,000
apartment at 36 LETTY AVENUE, Brampton, Ontario, L6Y4T3
View photo
House · for rent
$ 3,800
apartment at 36 LETTY AVENUE, Brampton, Ontario, L6Y4T3
Summit Eglinton
· 377 sq.ft · 1 Bedroom · House
· Office room · Fireplace · Cellar
Summit Eglinton · 377 sq.ft · 1 Bedroom · House · Office room · Fireplace · Cellar
This north-east facing detached home is situated in one of Brampton’s most sought-after neighborhoods, offering an ideal blend of comfort, convenience, and family-friendly living. The upgraded kitchen features sleek quartz countertops, a stylish modern backsplash, and stainless steel appliances, complemented by convenient main-floor laundry for effortless daily living. Upstairs, the spacious primary bedroom includes a generous walk-in closet and a luxurious four-piece ensuite, along with two additional well-proportioned bedrooms. Upgraded flooring and elegant pot lights throughout provide a move-in-ready feel with minimal maintenance required. The finished basement with a separate side entrance(legal for personal use) adds incredible versatility, complete with a dedicated office space, built-in cabinetry, a cozy second fireplace, and a three-piece bathroom. Tenant to pay utilities. (id:18653)
$ 3,800
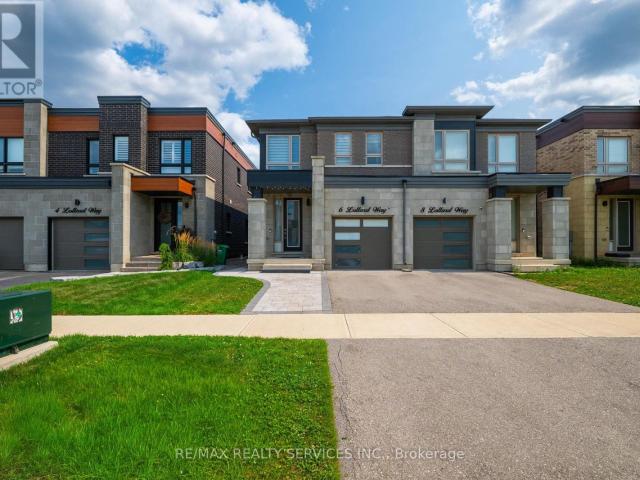
apartment at 6 LOLLARD WAY, Brampton, Ontario, L6Y2C9
View photo
House · for rent
$ 3,200
apartment at 6 LOLLARD WAY, Brampton, Ontario, L6Y2C9
Summit Eglinton
· 323 sq.ft · 1 Bedroom · House
· Deck · Parking
Summit Eglinton · 323 sq.ft · 1 Bedroom · House · Deck · Parking
Welcome to this modern luxury 4-bedroom, 3-bathroom semi-detached home nestled in the exclusive Lionhead Golf Club Westfield community. Featuring an open-concept layout with 9-ft ceilings, smooth ceilings, and hardwood flooring throughout, this home offers a perfect blend of style, comfort, and functionality. The upgraded kitchen features quartz countertops and centre island, opening seamlessly into the spacious great room with a stunning three-sided gas fireplace-perfect for entertaining or relaxing with family. Walk out to the large deck and enjoy additional outdoor living space. Upstairs, the spacious primary retreat boasts an upgraded 5-piece ensuite with a free-standing tub, while all bathrooms feature upgraded quartz countertops. Convenient second-floor laundry adds to the home’s functionality. Enjoy modern smart-home features including a smart door lock, Ring doorbell, smart thermostat, and garage door opener. The garage is also equipped with an EV charger. Located in a highly s
$ 3,200
apartment at 3752 MILKWOOD CRESCENT, Mississauga, Ontario, L5N8H3
View photo
House · for rent
$ 3,600
Updated
apartment at 3752 MILKWOOD CRESCENT, Mississauga, Ontario, L5N8H3
Summit Eglinton
· 366 sq.ft · 1 Bedroom · House
· Garden · Fireplace · Parking
Summit Eglinton · 366 sq.ft · 1 Bedroom · House · Garden · Fireplace · Parking
Welcome to this beautifully maintained 3-bedroom plus one, 3-bathroom semi-detached home in the desirable Lisgar community! Bright and spacious throughout, this inviting residence offers a functional layout with numerous features designed for comfortable family living. The generous primary bedroom boasts a walk-in closet, while the additional bedrooms are well-sized and conveniently served by a full bathroom. The modern kitchen showcases granite countertops, a stylish backsplash, and elegant cabinetry. Enjoy cozy evenings by the gas fireplace and the convenience of direct garage access with an automatic garage door opener. The private, maintenance-free backyard features a shed and plenty of storage space, perfect for outdoor enjoyment with minimal upkeep. Ideally situated just steps from Tobias Mason Park, shopping, excellent schools, and with easy access to Highways 401 and 407. A wonderful opportunity in a fantastic family-friendly neighbourhood! (id:18653)
$ 3,600
Detached Property
View photo
House · for rent
$ 8,500
Detached Property
Summit Eglinton
· 463 sq.ft · 5 Bedrooms · House
· Cellar
Summit Eglinton · 463 sq.ft · 5 Bedrooms · House · Cellar
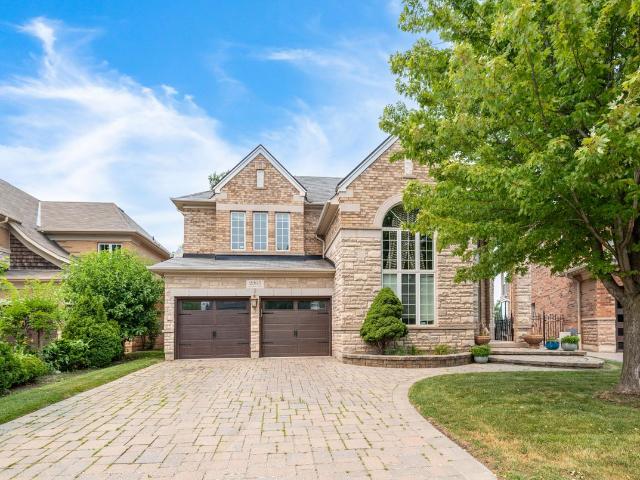
Prestigious Joshua Creek Executive Residence - Stunning Fully Furnished Executive Residence in Prestigious Joshua Creek! Offering over 6,000 sq. ft. of luxurious finished living space, this exceptional home sits on a spectacular oversized pie-shaped ravine lot and is offered as the ENTIRE PROPERTY for a true turnkey executive lifestyle. Featuring 4 spacious bedrooms upstairs plus an additional bedroom in the professionally finished basement, this home provides exceptional space for families, executives and guests. The gourmet custom kitchen features built-in stainless steel appliances, extensive cabinetry, a large centre island and premium finishes. Elegant principal rooms showcase hardwood and porcelain flooring throughout the main level. The luxurious primary retreat features a custom walk-in closet and spa-inspired 6-piece ensuite with multi-jet glass shower. The fully finished basement offers additional living and entertainment space, a bedroom and pool table. Step outside to the i
$ 8,500
apartment at 3352 ETUDE DRIVE, Mississauga, Ontario, L4T1T3
View photo
House · for rent
$ 2,550
Updated
apartment at 3352 ETUDE DRIVE, Mississauga, Ontario, L4T1T3
Summit Eglinton
· 194 sq.ft · 1 Bedroom · House
· Cellar
Summit Eglinton · 194 sq.ft · 1 Bedroom · House · Cellar
Detached 3-Bedroom House for Lease in Malton! Welcome to this spacious and well-maintained detached home in a convenient Malton location. This home features 3 good-sized bedrooms, a comfortable layout, and plenty of natural light. It is ideally located close to schools, shopping, restaurants, public transit, parks, places of worship, and Toronto Pearson International Airport. The location also provides easy access to major roads and highways, making commuting convenient. The basement is rented separately, and the tenant will be responsible for 70% of the total utilities. No pets and no smoking. Students are welcome! This is a great opportunity for a family, working professionals, or students looking for a comfortable home in a convenient and well-connected neighbourhood. (id:18653)
$ 2,550
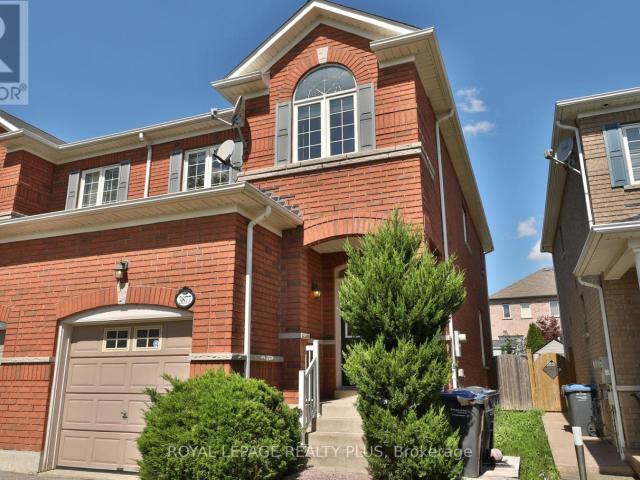
apartment at 3877 STARDUST DRIVE, Mississauga, Ontario, L5M7Z9
View photo
House · for rent
$ 3,600
Updated
apartment at 3877 STARDUST DRIVE, Mississauga, Ontario, L5M7Z9
Summit Eglinton
· 248 sq.ft · 1 Bedroom · House
· Parking · Cellar
Summit Eglinton · 248 sq.ft · 1 Bedroom · House · Parking · Cellar
Spectacular Semi-Detached House In Churchill Meadows Area! Double Door Entrance. 9′ Ceiling, Hardwood Stairs. 2nd Floor 3 Bedroom +Study, Master With Walk-In Closet And 4Pc Ensuite, Finished Basement With Full Washroom! Close To Schools, Buses, Malls And Hwys403, 407, 401 & Qew… Parking For 3 Cars (id:18653)
$ 3,600
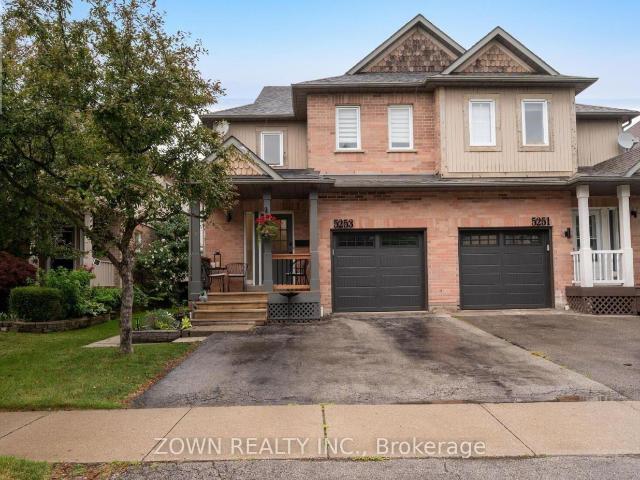
apartment at 5253 BUSHELGROVE CIRCLE, Mississauga, Ontario, L5M6C5
View photo
House · for rent
$ 3,700
Updated
apartment at 5253 BUSHELGROVE CIRCLE, Mississauga, Ontario, L5M6C5
Summit Eglinton
· 280 sq.ft · 1 Bedroom · House
Summit Eglinton · 280 sq.ft · 1 Bedroom · House
Beautiful and Modern Semi-Detached Home for Rent in Central Erin Mills. Fully Upgraded From Top to Bottom. Gorgeous Chefs Kitchen With Upgraded Appliances. Massive Bedrooms. Fully Custom Washrooms. One of the Best Homes on the Street! Located Within the John Fraser SS Catchment. Steps to Erin Mills Centre, Parks, Grocery Stores and Transit. Quick Access to 403, 401, 407 and QEW. (id:18653)
$ 3,700
apartment at 215 ROXTON ROAD, Oakville, Ontario, L6H6M9
View photo
House · for rent
$ 4,950
Updated
apartment at 215 ROXTON ROAD, Oakville, Ontario, L6H6M9
Summit Eglinton
· 915 sq.ft · 1 Bedroom · House
· Patio · Garden · Parking · Fireplace · Cellar
Summit Eglinton · 915 sq.ft · 1 Bedroom · House · Patio · Garden · Parking · Fireplace · Cellar
Welcome to this beautifully renovated 4-bedroom detached home in the highly sought-after River Oaks community. Offering a spacious and versatile layout, this move-in-ready home is perfect for families seeking style, comfort, and convenience in one of Oakville’s most desirable neighbourhoods. The home features a brand-new custom-designed open-concept kitchen with stainless steel appliances, a fireplace, and a walkout to a private backyard patio ideal for relaxing or entertaining. A versatile family room can also serve as a 4th bedroom, while the finished basement provides additional living, recreational, or work-from-home space. Enjoy an entire floor dedicated to the primary bedroom, complete with two walk-in closets, a fireplace, and a private 4-piece ensuite. The second floor also features a spacious laundry room with a new washer and dryer. Additional features include a double car garage with epoxy flooring and EV charger, high-end laminate flooring throughout most of the home, new b
$ 4,950

Get email alerts

Don't miss out: be the first to know about new properties

The alert was correctly created

On subscribing you accept the conditions of use and the privacy policy
Alert
Receive new ads in your inbox
Save this search
Receive alerts for new listings

We'll send you an email when we have new properties for: "Houses to rent in Summit Eglinton"

The alert was correctly created

Get email alerts and be the first to see new listings
Required field
On subscribing I accept the terms of the privacy policy
Perfect! You'll soon start receiving new listings via email
Alert
Receive an email when we have new ads for Houses to rent in Summit Eglinton
Save this search
Filters

Bedrooms

Area (sq.ft)

sq.ft
sq.ft

Price ($ per month)

$
$

Filter by property type

Bathrooms

Clear all filters
Receive notifications when new entries are published.