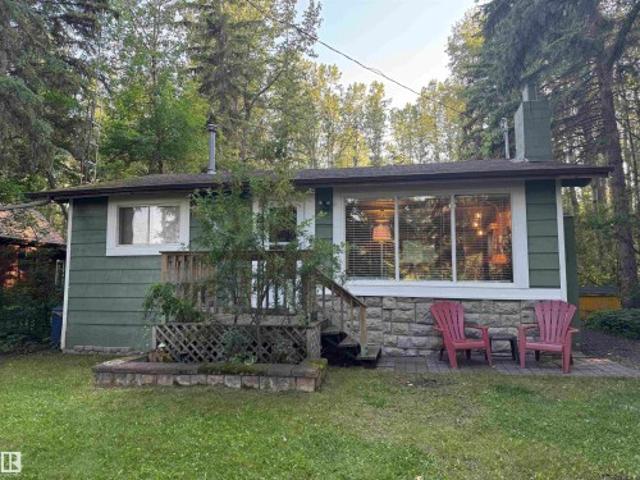
824 houses for sale in Sundance Beach

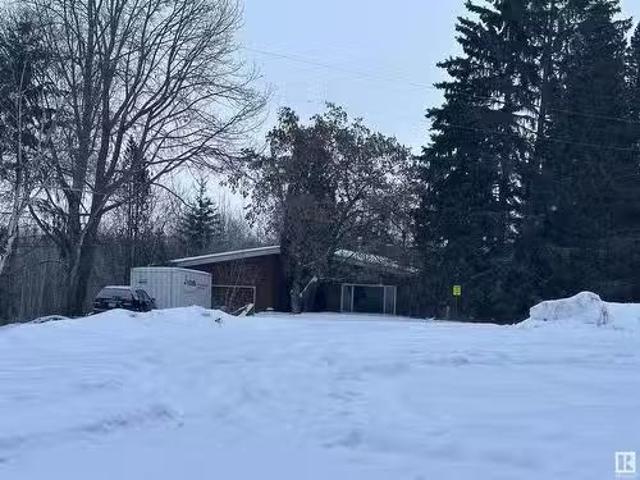
52 25 Twp Road 511 A, Rural Parkland County, AB, T7Y 1A8 house for sale | Listing ID E4474 | Royal LePage
View photo
House · for sale
$ 1,199,900
52 25 Twp Road 511 A, Rural Parkland County, AB, T7Y 1A8 house for sale | Listing ID E4474 | Royal LePage
Sundance Beach
· House
· Office room · Gym
Sundance Beach · House · Office room · Gym
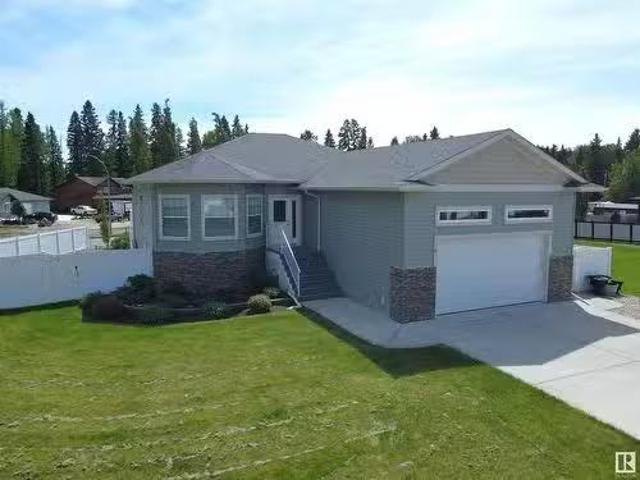
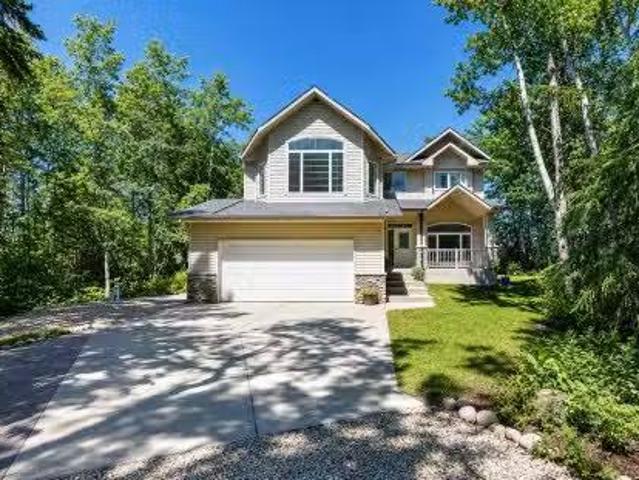
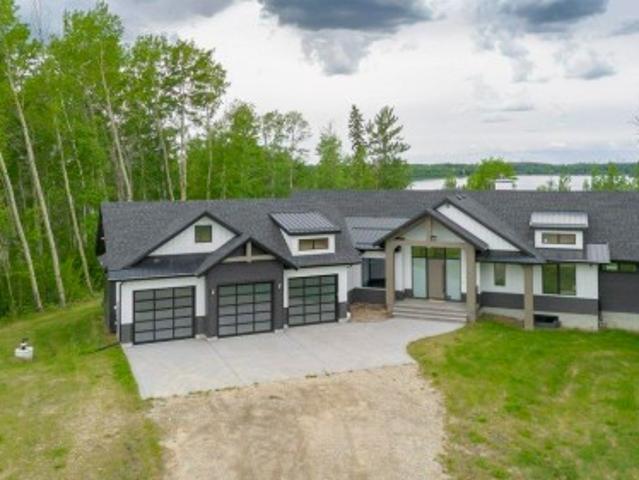
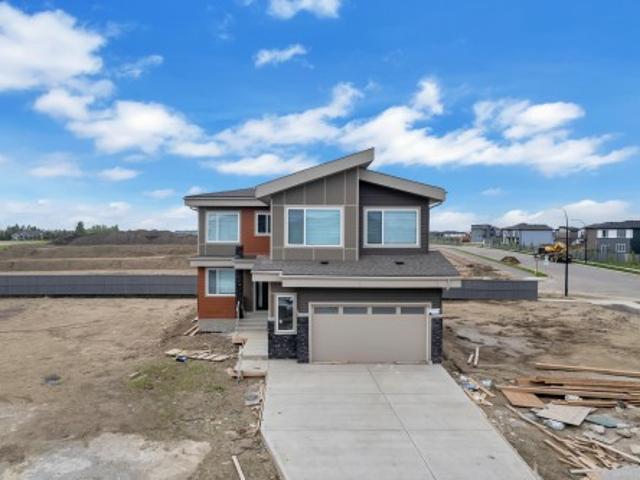
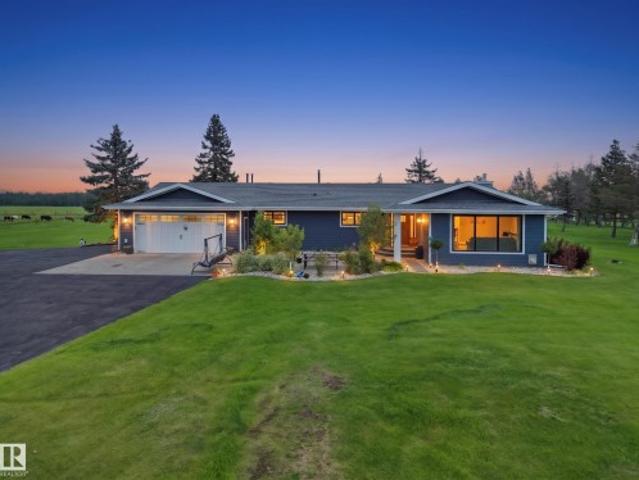
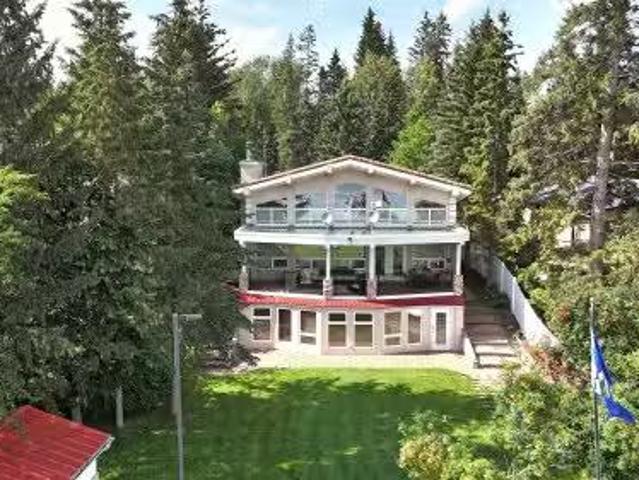
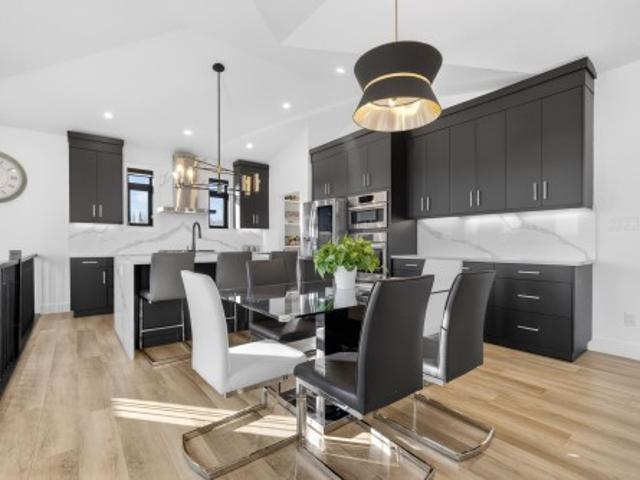
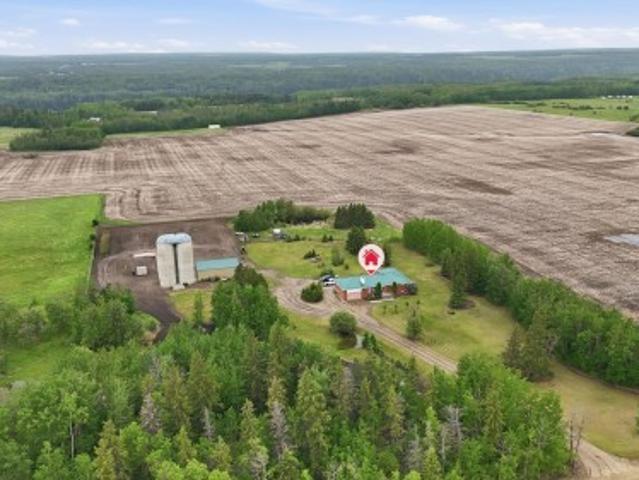
Experience the perfect balance of luxury, privacy, and everyday comfort in this beautifully crafted modern acreage home. Set on a spacious lot just minutes from Blackhawk and Petroleum Golf Courses, this property offers over 3,600 sq ft of developed living space and the serenity of country living without sacrificing convenience, including SkipTheDishes, Uber, and Amazon deliveries right to your front door. Only 11 minutes to the Henday! Natural light pours through expansive windows, illuminating the open-concept kitchen with sleek cabinetry, quartz countertops, and thoughtful design. The main floor layout is ideal for both quiet mornings and effortless entertaining, a dedicated office, with 3 private bedroom retreats, each featuring its own ensuite for comfort. The fully developed lower level offers a theatre room, home gym, and inviting spaces to gather. Step outside to open skies and fresh air, perfect for summer barbecues, space for kids or pets to roam, or simply enjoying the peace
$ 1,199,900
1307 Twp Road 510, Rural Parkland County, AB, T7Y 2N2 Luxury House for sale | Listing ID E4491 | Royal LePage Carriage Trade Luxury Properties
View photo
House · for sale
$ 1,350,000
1307 Twp Road 510, Rural Parkland County, AB, T7Y 2N2 Luxury House for sale | Listing ID E4491 | Royal LePage Carriage Trade Luxury Properties
Sundance Beach
· House
· Fireplace · Parking · Cellar
Sundance Beach · House · Fireplace · Parking · Cellar
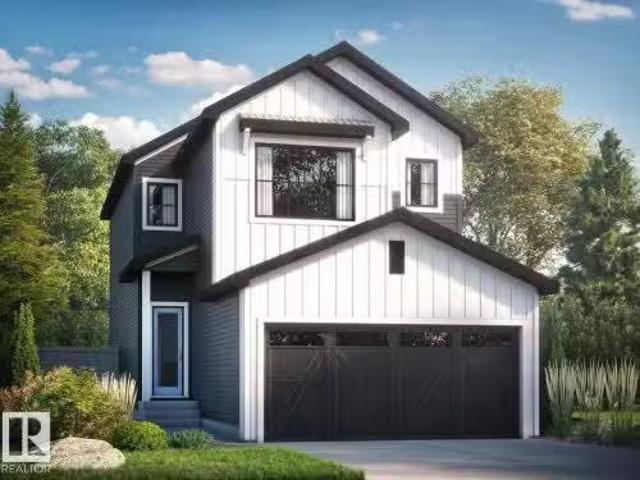
117.51 acres of prime Alberta farmland — approximately 110 acres arable & cultivated — plus a solid 1,841 sq ft bungalow & an oversized 44'x32' heated shop. Everything the industrious family needs to dig in, spread out & truly live free. Built in 1993, this open-concept bungalow offers great bones, vaulted ceilings & spacious living areas centered around a cozy wood-burning fireplace. The functional layout features 5 bedrooms (3 up/2 down) including a primary suite w/3pc ensuite plus 4pc main bath & 3pc basement bath. A laundry chute from the main bathroom adds everyday convenience. Attached 30'x22' garage has high ceilings & a concrete root cellar below. A durable metal roof was installed approximately 10 years ago. The heated shop features 220V power, concrete floors & metal siding—ideal for work, storage or hobbies. With room to grow, work, raise a family & enjoy the outdoors, this is everything the hardworking rural family needs to put down roots
$ 1,350,000
7 25431 Twp Road 512 A, Rural Parkland County, AB, T7Y 1A8 h.
View photo
House · for sale
$ 550,000
$ 362/sq.ft
7 25431 Twp Road 512 A, Rural Parkland County, AB, T7Y 1A8 h.
Sundance Beach
· 1,518 sq.ft · 3 Bedrooms · 3 Baths · House
· Parking
Sundance Beach · 1,518 sq.ft · 3 Bedrooms · 3 Baths · House · Parking
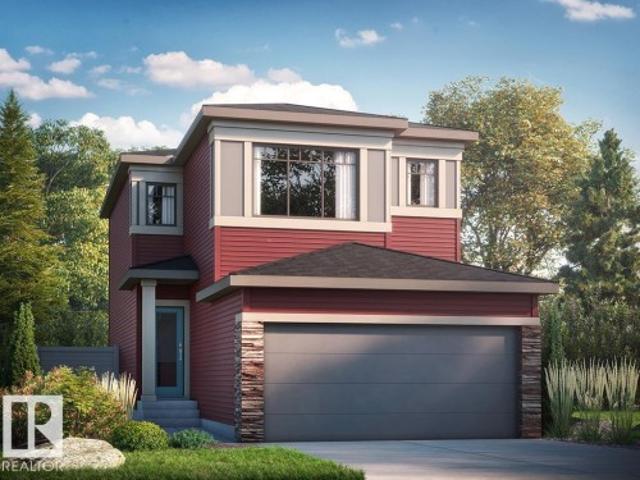
Judicial Sale, Sold as is where is, no access at this moment, blow information is from the previous listing and needs to be confirmed by the buyers. PRIVATE TREED 2.28 acre lot in Woodbend Place located close to Edmonton and right next to the North Saskatchewan River! This home has 4 bedrooms and 3 full bathrooms. Spacious living area with 1525sq. ft. 22x22 attached garage.. Still available at ListedBuy!
$ 550,000
3A 51112 Rge Rd 260, Rural Parkland County, AB, T7Y 1B2 house for sale | Listing ID E4479 | Royal LePage
View photo
House · for sale
$ 1,890,000
3A 51112 Rge Rd 260, Rural Parkland County, AB, T7Y 1B2 house for sale | Listing ID E4479 | Royal LePage
Sundance Beach
· House
· Garden · Parking · Swimming pool · Cellar
Sundance Beach · House · Garden · Parking · Swimming pool · Cellar
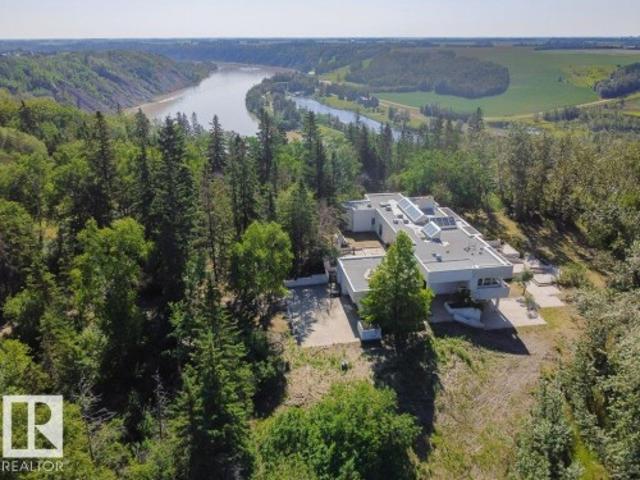
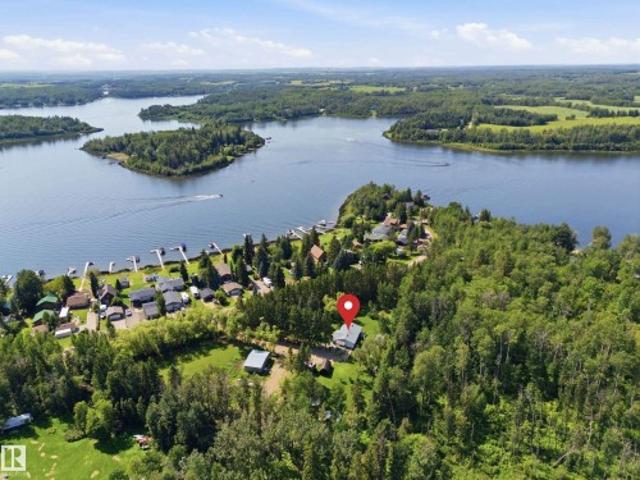
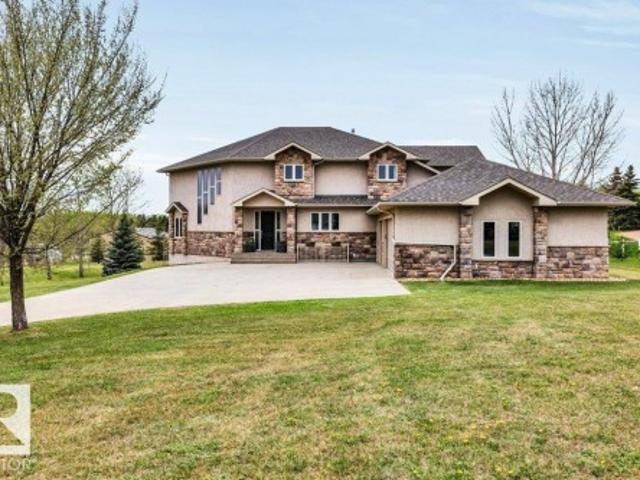
Perched on a peak overlooking the North Saskatchewan river, nestled on 4.87 acres of well treed for privacy this mid century modern design is a rare estate find optimum serenity and privacy. With 5570 sq ft of total finished space, main floor 3,163 sq ft bungalow plus fully finished basement its the ideal live work environment. One of Parkland County’s most stunning estate properties. Offering a total of 4 bedrooms and 4 bathrooms indoor lap pool 3 car garage with stunning exterior entertaining spaces on approx. 4.87 acres with river and river valley views. Lower level partial walkout is perfectly suited for the pool and yard. This timeless architecturally inspired private estate with custom design features nestled minutes from Blackhawk Golf and Country & the Petroleum Club provides an extraordinary sanctuary with room for growth and development. Take the drive and discover this rare small collection of exceptional estates. Room to grow and add more space. Minutes to West Edmonton. It
$ 1,890,000
217 Wattle Road, Leduc, AB, T9E 0V1 house for sale | Listing ID E4492 | Royal LePage
View photo
House · for sale
$ 422,500
217 Wattle Road, Leduc, AB, T9E 0V1 house for sale | Listing ID E4492 | Royal LePage
Sundance Beach
· House
· Fireplace · Cellar
Sundance Beach · House · Fireplace · Cellar
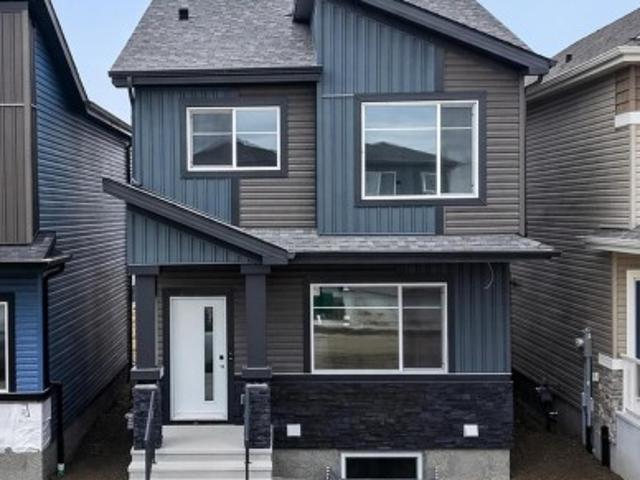
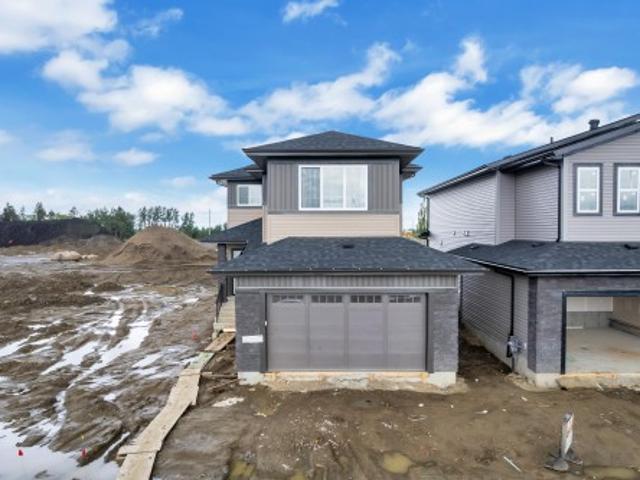
Welcome to Woodbend! Where Italian Craftsmanship Meets Modern Living! Built by Award Winning Italian Builder, Montorio Home offers European-Inspired Craftmanship Throughout. This Unique Design Offers an Open Concept Floorplan, Showcasing a Cozy Great Room c/w Fireplace, A Chef-Like Kitchen Featuring High Quality Cabinetry, Quartz Countertops with Stylish Backsplash, 9' Ceilings and Upgraded Railing. An Amazing Staircase Leading you to a Generous Sized Loft, A Primary Suite complete with Ensuite and WIC, 2 Additional Bedrooms and Upstairs Laundry for Extra Convenience. SEPARATE ENTRANCE to the Basement for Future Rental Income Generating Suite and Smart Home Security Package. Close to All Amenities, Shopping and Schools, Within Walking Distance to the New 8-12 Ohpaho Secondary School, a 10 minute drive to the Airport and a 20 Minute Commute to South Edmonton. This Family Friendly Community, Offers Plenty of Walking Paths, Storm Ponds and Nature!
$ 422,500
1700 Lakeside Drive, Rural Parkland County, AB, T7Z 2V9 house for sale | Listing ID E4498 | Royal LePage
View photo
House · for sale
$ 575,000
1700 Lakeside Drive, Rural Parkland County, AB, T7Z 2V9 house for sale | Listing ID E4498 | Royal LePage
Sundance Beach
· House
· Swimming pool · Cellar
Sundance Beach · House · Swimming pool · Cellar
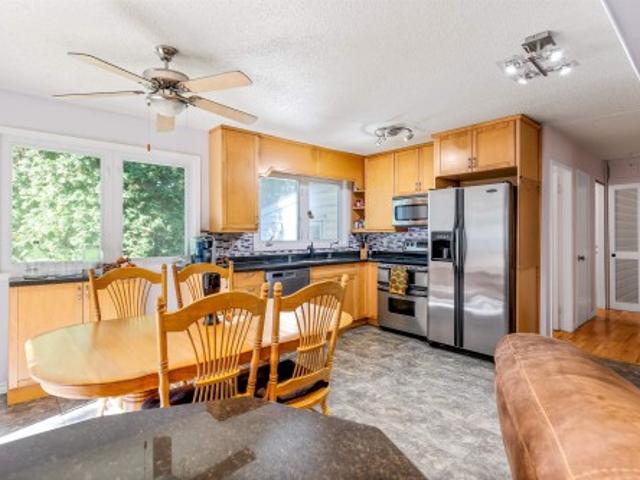
Tranquility meets functionality in an idyllic setting, perfect for professionals & empty nesters! Nestled in the scenic beauty of Spring Lake, this exceptional acreage offers the perfect blend of privacy, versatility, and rural charm. Featuring A NEWLY RENOVATED SPA-LIKE BATHROOM, updated kitchen with GRANITE COUNTERTOPS, an open floor plan with a massive primary bedroom, newer windows, a HOT TUB (2021), and a fully finished basement. For those who need more space, THE LARGE SHOP on the property is a dream come true. With soaring ceilings and the potential for 4 doors, it easily accommodates large equipment, trailers, or even a boat. Located minutes from the lake itself, you’ll have easy access to fishing, paddle-boarding, and lakeside trails. Say goodbye to city cramp, say hello to the country!
$ 575,000
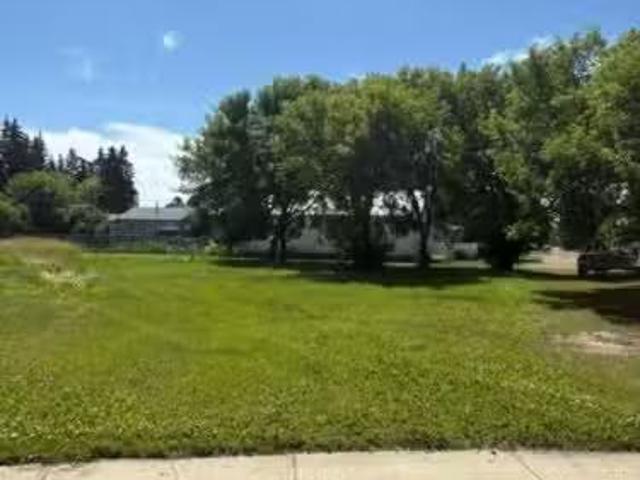
5403 49 St, Warburg, AB, T0C 2T0 vacant land for sale Listi.
View photo
House · for sale
$ 34,900
5403 49 St, Warburg, AB, T0C 2T0 vacant land for sale Listi.
Sundance Beach
· House
Sundance Beach · House
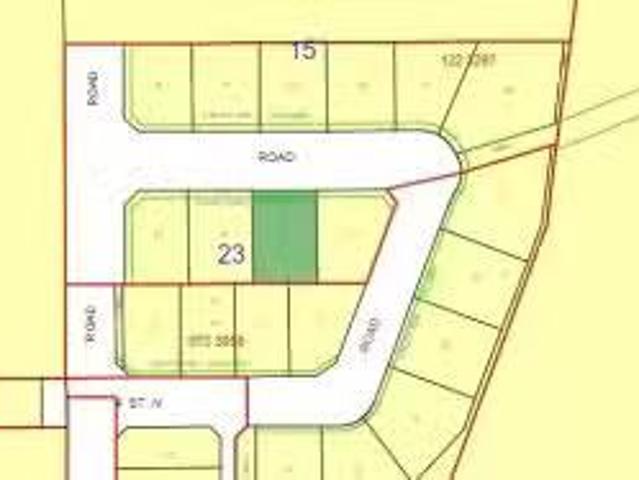
Irregular Pie Shaped Lot Situated In a Cul-De-Sac with Back Alley Access. Very Close to School, Parks, and Playgrounds. Mature Neighborhood with Trees Throughout. Still available at ListedBuy!
$ 34,900
9 Fraser Drive, Breton, AB, T0C 0P0 house for sale Listing.
View photo
House · for sale
$ 449,900
$ 290/sq.ft
9 Fraser Drive, Breton, AB, T0C 0P0 house for sale Listing.
Sundance Beach
· 1,550 sq.ft · 5 Bedrooms · 3 Baths · House
· Garden · Swimming pool · Deck · Cellar
Sundance Beach · 1,550 sq.ft · 5 Bedrooms · 3 Baths · House · Garden · Swimming pool · Deck · Cellar
This wonderful property is located in the progressive Village of Breton just steps from the Breton golf course! The home has beautiful landscaping in both the front and backyard. Upon entering the home youll be pleased with the contemporary flooring and paint, not to mention a great window package. The kitchen is great with a large peninsula and massive bank of cabinetry. The master bedroom has a walk-in closet and 4 piece ensuite. The fully developed home boasting close to 3000 develop sqft features 5 bedrooms and many upgrades including lots of cabinetry in the kitchen and a massive bar perfect for entertaining downstairs. The recreation room in the basement is very large with lots of storage space, and features an in-floor heating system. The backyard has a very large concrete pad such that one can add a hot tub if one wants or just dedicate the space for enjoying sunshine. The deck off the dining area upstairs overlooks the fenced backyard which comes with a functional shed. Still
$ 449,900
103 2307 Twp 522, Rural Parkland County, AB, T7Y 3L7 vacant.
View photo
House · for sale
$ 519,000
103 2307 Twp 522, Rural Parkland County, AB, T7Y 3L7 vacant.
Sundance Beach
· House
· Parking · Cellar
Sundance Beach · House · Parking · Cellar
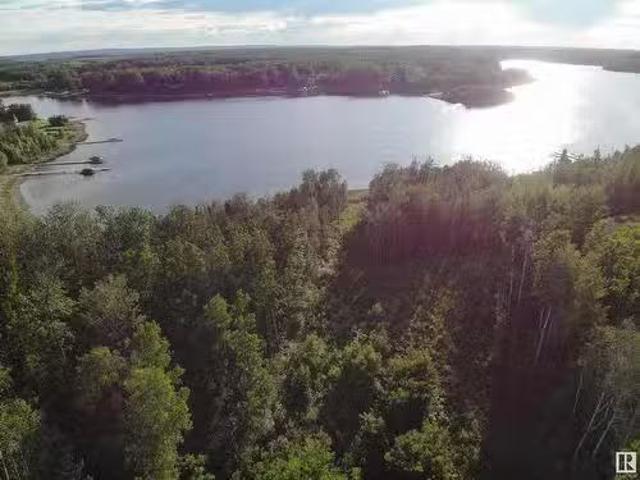
WOW! Enjoy Incredible Peaceful Morning & Sunset Views from this Private treed Lot located at West Point Estates. Prestigious Subdivision offering Fulltime Lake Living. Time to relax and switch gears with a kayak, paddleboard or fishing boat during calm mornings. You will find loons, geese and yes fish in the lake. LAKEFRONT LOT at JACKFISH LAKE is WEST OF EDMONTON. Approximate 45 minute drive from West Edmonton with all amenities offered in Spruce Grove & Stony Plain for shopping, and Recreation including a Costco coming to the Stony Plain Hwy location. Build your dream home on 1.88 acres private lot in Newer Paved Subdivision. Excellent site for a walk-out basement. Newly built Boat Launch at Jackfish includes a dock, parking lot, & picnic grounds. Mink Lake is 5 minutes away with small convenience store and gas stop. Jackfish Lake Management offers annual meetings for this community for lake residents. Jump into Lake Style Living, A Calming Retreat. Still available at ListedBuy!
$ 519,000
#13 27107 Twp Road 510, Rural Parkland County, AB, T7Y 1H6 h.
View photo
House · for sale
$ 830,000
$ 381/sq.ft
#13 27107 Twp Road 510, Rural Parkland County, AB, T7Y 1H6 h.
Sundance Beach
· 2,174 sq.ft · 5 Bedrooms · 4 Baths · House
· Office room · Deck · Cellar
Sundance Beach · 2,174 sq.ft · 5 Bedrooms · 4 Baths · House · Office room · Deck · Cellar
Welcome to 13 Mistik Ridge! Situated on a private, beautifully treed 1.13-acre lot in Parkland County, this well-maintained two-storey home offers the perfect blend of country living and modern convenience, with easy access to the North Saskatchewan River through the communitys common property. The main floor features a home office, laundry room, powder room, and a spacious kitchen open to the dining nook and living room with access to the deck. Upstairs youll find a large bonus room, a spacious primary suite with a walk-in closet and four-piece ensuite, plus two additional bedrooms and a full bath. The fully finished basement, renovated in 2022, adds a family room, two large bedrooms, and another full bath. With five bedrooms and plenty of space for the whole family, this property offers peaceful acreage living just minutes from city amenities. Still available at ListedBuy!
$ 830,000
137 Crystal Springs Drive, Rural Wetaskiwin County, AB, T0C 2V0 house for sale | Listing ID E4501 | Royal LePage
View photo
House · for sale
$ 223,000
Updated
137 Crystal Springs Drive, Rural Wetaskiwin County, AB, T0C 2V0 house for sale | Listing ID E4501 | Royal LePage
Sundance Beach
· House
· Garden · Deck · Parking
Sundance Beach · House · Garden · Deck · Parking
Welcome to #137 Crystal Springs Drive! This charming year-round lake retreat is nestled in the friendly community of Crystal Springs, steps to the water & boat launch. This Thoughtfully Refreshed 2Bdrm, 1-bath cottage features newer paint, flooring, lighting, a cozy wood stove, pressure tank, HWT & landscaping. The primary bedroom overlooks the private backyard & sunny deck, while the second bedroom offers built-in bunks sleeping six—perfect for kids & guests. Whether you're looking for a seasonal getaway, turnkey year-round cabin or future lake home, this property offers endless possibilities. Close to walking trails, the Village, shopping, restaurants, golf, spa, groceries, pharmacy & ice cream. Ready for quick possession, tons of space for parking your boat & vehicles. It has been masterfully organized to be turnkey & include all the contents & furniture & is decorated with'Cozy Cabin' written all over it; also a boat & dock available so bring the family out and start enjoying. Your
$ 223,000
42 2307 Twp Road 522, Rural Parkland County, AB, T7Y 3L7 house for sale | Listing ID E4495 | Royal LePage
View photo
House · for sale
$ 2,850,000
42 2307 Twp Road 522, Rural Parkland County, AB, T7Y 3L7 house for sale | Listing ID E4495 | Royal LePage
Sundance Beach
· House
· Gym · Parking · Cellar
Sundance Beach · House · Gym · Parking · Cellar
Escape to lakeside luxury year round living in this custom-built walk out bungalow byAlair Homes. Nestled in exclusive West Point Estates on Jackfish Lake. Over 2 acres of land with direct lake access offer serenity for year-entertaining, or weekend getaways. Boasting 4,296 sq ft of total living space, this masterpiece features 5 beds, 5 baths, soaring vaulted ceilings, and floor-to-ceiling windows showcasing stunning lake views and abundant natural light. The bright gourmet kitchen boasts high end appliances & custom cabinetry, perfect for culinary creations. A huge sunroom invites relaxation with panoramic water vistas. Entertain effortlessly in the walkout basement, complete with wet bar, home gym, and flexible recreation spaces. The luxurious primary suite includes a spa-like ensuite & breathtaking views. An oversized triple garage provides ample storage for vehicles and toys. Premium finishes throughout, this property defines refined lakeside living. Your dream retreat awaits! Thi
$ 2,850,000
48437 Rge Road 34, Rural Leduc County, AB, T0C 2T0 house for.
View photo
House · for sale
$ 325,000
$ 419/sq.ft
48437 Rge Road 34, Rural Leduc County, AB, T0C 2T0 house for.
Sundance Beach
· 775 sq.ft · 1 Bedroom · 1 Bath · House
· Cellar
Sundance Beach · 775 sq.ft · 1 Bedroom · 1 Bath · House · Cellar
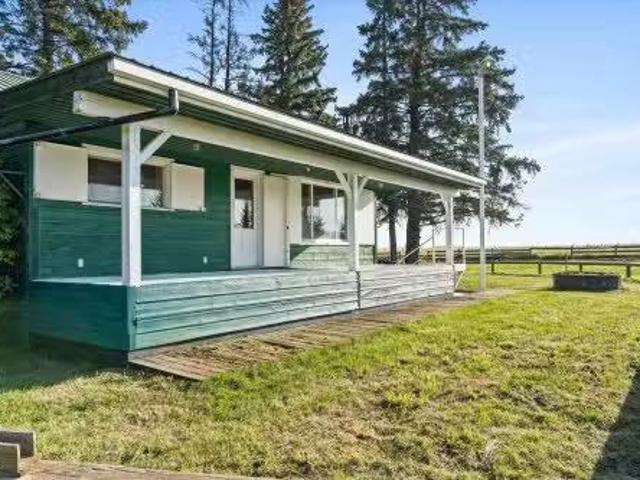
Nestled just outside of the charming village of Warburg, this 3.21 acre property is surrounded by wide-open farmers fields, offering peace and privacy, and endless prairie views. This rare investment embodies country living at its finest. Enjoy a coffee on the front porch while watching the sun rise and set. Rain on the tin roof brings cozy vibes along with a wood-burning stove. A wood chute from the side of the home compliments the wood-burning stove adding rustic charm and efficiency. Upstairs is lined with stunning cedar ceiling with one bedroom and one bathroom. The basement is awaiting your finishing touch granting instant equity with two framed-in bedrooms, an additional living space, and plumbing and electrical in place. Whether you are looking for a quiet escape, space for a hobby farm, or a property with room to grow, this acreage has an excellent foundation in place to create an ideal country retreat, and just a short drive from town amenities. Get it while you can! Still ava
$ 325,000
45 51 Rge Road 264, Rural Parkland County, AB, T7Y 1E4 house for sale | Listing ID E4503 | Royal LePage
View photo
House · for sale
$ 849,900
45 51 Rge Road 264, Rural Parkland County, AB, T7Y 1E4 house for sale | Listing ID E4503 | Royal LePage
Sundance Beach
· House
· Deck · Parking · Cellar
Sundance Beach · House · Deck · Parking · Cellar
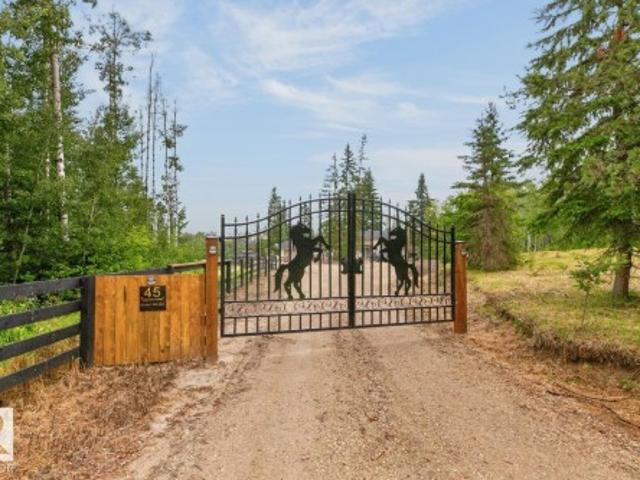
12 acre equestrian property less than 10 minutes from Edmonton/Devon, and under 30 minutes to the Edmonton International Airport. The raised ranch-style home needs your TLC and will be worth the effort when factoring in the prized location, 30' x 30' attached garage, triple-pane windows, and equine facilities including a 3 stall barn, cross fencing, plus paddock with shelter. Major upgrades include new roof (2023) and new water purification system (2025). The homes upper level features 3 bedrooms, a large living and dining room with sliding doors to the serene wrap-around deck tucked in the trees. The walkout basement has a bedroom, bathroom, and family room with pool table (included). Other updates completed since 2025 include the upper level bathrooms, HWT, pressure tank, and the gorgeous driveway gates. Recently replaced appliances consist of the LG refrigerator (2026) and front load Whirlpool washer and dryer (2025), and electric range in 2024. Located in the desired subdivision of
$ 849,900
6408 26 Street, Rural Leduc County, AB, T4X 2C1 house for sale | Listing ID E4497 | Royal LePage
View photo
House · for sale
$ 769,000
6408 26 Street, Rural Leduc County, AB, T4X 2C1 house for sale | Listing ID E4497 | Royal LePage
Sundance Beach
· House
· Fireplace · Deck · Parking · Air conditioning · Cellar
Sundance Beach · House · Fireplace · Deck · Parking · Air conditioning · Cellar
Luxury 2-Storey Home on a Premium Pie-Shaped Lot! This stunning home offers 5 bedrooms and 4 full bathrooms, featuring 2 impressive open-to-below spaces that fill the home with natural light and create a grand, elegant feel. The main floor includes a bedroom and full bathroom, ideal for guests or multi-generational living. The chef-inspired kitchen boasts a waterfall-edge island, fully equipped spice kitchen and premium finishes throughout. Step outside to the completed deck, perfect for entertaining and outdoor enjoyment. Upstairs features a luxurious PRIMARY suite with a cozy fireplace and 5PC ensuite, a SECOND MASTER bedroom with its own 3PC ENSUITE, 2 ADDITIONAL SPACIOUS BEDROOMS sharing a full 3PC bathroom, a generous bonus room, and convenient upper-floor laundry. Additional highlights include a full finished garage with epoxy flooring, all appliances, blinds & a/c included. Unfinished basement with Seperate Entrance & SIDE WALK is included
$ 769,000
303 Linden Loop, Leduc, AB, T4X 0L1 house for sale Listing.
View photo
House · for sale
$ 535,395
$ 301/sq.ft
303 Linden Loop, Leduc, AB, T4X 0L1 house for sale Listing.
Sundance Beach
· 1,776 sq.ft · 3 Bedrooms · 3 Baths · House
· Fireplace · Parking · Cellar
Sundance Beach · 1,776 sq.ft · 3 Bedrooms · 3 Baths · House · Fireplace · Parking · Cellar
This stunning home is located in an amenity rich community with quick and easy access to Highway 2 and the EIA international airport This is a spacious single family 1713 sq ft home with a double front attached garage. Direct access to scenic walking paths, blending outdoor beauty with modern living. Bright, open-concept design ideal for entertaining family and friends. Side entrance with 9’ basement ceilings and 3-piece rough-in, offering potential for future development. Spacious walkthrough mudroom with built-in bench, hooks, shelves, and organizers. Large walkthrough pantry. Ceiling-height kitchen cabinetry with upgraded quartz countertops. Luxury Vinyl Plank flooring throughout the main floor and all wet areas. 50” electric fireplace in the great room for added warmth and style. Upgraded spindle railing. Central bonus room perfect for relaxation or entertainment. Second-floor laundry room with space for side-by-side washer and dryer. Ensuite with dual sinks for added comfort. Phot
$ 535,395
307 Linden Loop, Leduc, AB, T9E 1T2 house for sale | Listing ID E4504 | Royal LePage
View photo
House · for sale
$ 524,895
307 Linden Loop, Leduc, AB, T9E 1T2 house for sale | Listing ID E4504 | Royal LePage
Sundance Beach
· House
· Fireplace · Cellar
Sundance Beach · House · Fireplace · Cellar
Direct access to scenic walking paths, blending outdoor beauty with modern living. Side entrance with 9’ basement ceilings and 3-piece rough-in, offering potential for a future basement developement. Spacious walkthrough mudroom with built-in bench, hooks, shelves, and organizers. Large walkthrough pantry. Ceiling-height kitchen cabinetry with upgraded quartz countertops. Luxury Vinyl Plank flooring throughout the main floor and all wet areas. 50” electric fireplace in the great room for added warmth and style. Upgraded spindle railing. Central bonus room perfect for relaxation or entertainment. Second-floor laundry room with space for side-by-side washer and dryer. Ensuite with dual sinks for added comfort and functionality. Photos representative
$ 524,895
60 2304 Twp Road 522, Rural Parkland County, AB, T0E 0H0 house for sale | Listing ID E4502 | Royal LePage
View photo
House · for sale
$ 698,000
60 2304 Twp Road 522, Rural Parkland County, AB, T0E 0H0 house for sale | Listing ID E4502 | Royal LePage
Sundance Beach
· House
· Patio · Garden · Fireplace · Parking
Sundance Beach · House · Patio · Garden · Fireplace · Parking
Just steps from Jackfish Lake and set on nearly 4 acres, this 3 bedroom plus den, 3 bathroom bungalow offers plenty of privacy and space to enjoy. The mature trees, walking/ATV trails and tree-lined driveway give the property a great country feel while still being close to Stony Plain. Inside, the home has been recently updated with new flooring throughout, a wood-burning fireplace, gas stove, renovated bathrooms, and new appliances. The primary bedroom has its own private patio overlooking the yard. Recent updates include a new Furnace, Hot Water Tank, and 260ft well all in late 2024. Outside you’ll find a large shop, greenhouse, rock garden, 50 AMP RV parking and lots of room to enjoy the property. A great opportunity for anyone looking for some space, privacy and a place to enjoy the outdoors. You'll seriously need to walk this stunning property
$ 698,000
377 Linden Loop, Leduc, AB, T9E 1T2 house for sale | Listing ID E4496 | Royal LePage
View photo
House · for sale
$ 599,998
377 Linden Loop, Leduc, AB, T9E 1T2 house for sale | Listing ID E4496 | Royal LePage
Sundance Beach
· House
· Office room · Fireplace
Sundance Beach · House · Office room · Fireplace
This bright, open-concept home features vinyl flooring throughout the main & upper level. Cozy electric fireplace with a stylish feature wall, and a modern kitchen complete with a beautiful backsplash, built-in appliances & Pantry. The seamless flow between the kitchen, dining and living areas makes it ideal for both entertaining and everyday living. A main floor bedroom with a large window, full closet, and a full bathroom offers excellent flexibility for guests, extended family, or a home office. Upstairs, you'll find a versatile bonus room, a spacious primary suite with a feature wall and primary ensuite, two additional bedrooms, a shared full bath, and convenient second-floor laundry. Large windows throughout the home flood every room with natural light, creating a warm and welcoming atmosphere
$ 599,998
1150 50 Rge Rd 244A, Rural Leduc County, AB, T4X 0P4 house for sale | Listing ID E4503 | Royal LePage
View photo
House · for sale
$ 1,199,000
1150 50 Rge Rd 244A, Rural Leduc County, AB, T4X 0P4 house for sale | Listing ID E4503 | Royal LePage
Sundance Beach
· House
· Patio · Gym · Deck · Parking
Sundance Beach · House · Patio · Gym · Deck · Parking
Welcome to this updated bungalow, set on 3 acres of beautifully landscaped, gated, and fenced grounds. Enjoy modern comfort surrounded by nature, just minutes from Beaumont and connected to city water. The main entrance opens to a spacious living room, a large kitchen with pantry, and an inviting dining area. Newer windows fitted with premium blinds fill the home with natural light throughout the day. The primary bedroom features a walk-in closet, a private ensuite, and a beautiful view. Two additional bedrooms and one-and-a-half bathrooms complete the main level. The fully developed lower level is ideal for entertaining, with a recreation and media area, wet bar, full bathroom, two bedrooms, gym, and laundry area. Upgrades include doors, siding, patio, irrigated landscaping, composite decking, septic system and field, furnaces, hot-water tank, and more. The property also offers two heated double garages, a workshop, ample trailer parking, and excellent curb appeal
$ 1,199,000
11 Fraser Drive, Breton, AB, T0C 0P0 vacant land for sale L.
View photo
House · for sale
$ 35,000
11 Fraser Drive, Breton, AB, T0C 0P0 vacant land for sale L.
Sundance Beach
· House
Sundance Beach · House
DEER CROSSING ESTATES. Lot 7 located in the Village of Breton, approx. one hour SW of Edmonton. No time requirements on building so, when youre ready, build your dream home in this beautiful new subdivision in the Village of Breton which combines extensive retail, professional & community services with peaceful rural lifestyle living. An easy commute to Drayton Valley, LeducNisku, and the international airport, Breton is located within 12 hr drive of both Pigeon Lake, Buck Lake, and a variety of area golf courses, providing recreational enjoyment for every season of the year. GST is included in the price. Still available at ListedBuy!
$ 35,000
19 51 Rge Rd 260, Rural Parkland County, AB, T7Y 1B1 house for sale | Listing ID E4488 | Royal LePage
View photo
House · for sale
$ 1,439,000
19 51 Rge Rd 260, Rural Parkland County, AB, T7Y 1B1 house for sale | Listing ID E4488 | Royal LePage
Sundance Beach
· House
· Office room · Gym · Parking · Cellar
Sundance Beach · House · Office room · Gym · Parking · Cellar
Custom-designed home with an amazing layout, tons of natural light & plenty of room for family & entertaining. The bright living room with soaring vaulted ceilings, large windows & stone FP make the whole space feel open & welcoming. The kitchen is built for anyone who loves to cook, complete w/ high-end appliances & walk-through pantry. The main floor also offers formal dining, separate home office/gym & bedroom/den. Upstairs you’ll find 4 large bedrooms, including a spacious primary w/ sitting area, gas FP, raised king-bed space & a spa-like ensuite w/ dbl soaker, shower & towel warmer. The bright & spacious walkout basement w/ in-floor heating includes a huge family room w/ FP, games area, wet bar, 4-pc bath, and 2 more bedrooms. Triple attached, heated garage plus a 34x50 detached, heated shop w/ mezzanine. Room to relax, play, work or hobby. Less than 5 minutes to city limits, two golf courses, and river valley trails
$ 1,439,000
110,2001, Twp 474 Mitchell Beach, Rural Leduc County, AB, T0C.
View photo
House · for sale
$ 965,000
$ 582/sq.ft
110,2001, Twp 474 Mitchell Beach, Rural Leduc County, AB, T0C.
Sundance Beach
· 1,658 sq.ft · 12 Bedrooms · 3 Baths · House
· Fireplace · Deck · Parking
Sundance Beach · 1,658 sq.ft · 12 Bedrooms · 3 Baths · House · Fireplace · Deck · Parking
Lakefront Beauty! Mitchell Beach is located at the Northwest side of Pigeon Lake. This stunning walkout bungalow is on a 66x180 ft. lot that has a boat house, storage sheds, oversize double heated garage and covered decks both front and back. Inside this fabulous home there are 4 bedrooms,3 bathrooms, open kitchen & dining area, massive living room with a wood burning fireplace, and a spacious Master bedroom with a full ensuite. Downstairs there are 3 more bedrooms, 1 3 pce bathroom, huge family room with a 2nd fireplace, games room, wet bar and access to the sunroom. The home has a clay tile roof, stucco exterior, hardwood and ceramic flooring throughout makes this fine property very low maintenance. Exceptional construction and quality finishing is evident the moment you enter this home. Still available at ListedBuy!
$ 965,000
8 51109 Rge Road 271, Rural Parkland County, AB, T7Y 1G7 vac.
View photo
House · for sale
$ 263,000
8 51109 Rge Road 271, Rural Parkland County, AB, T7Y 1G7 vac.
Sundance Beach
· House
Sundance Beach · House
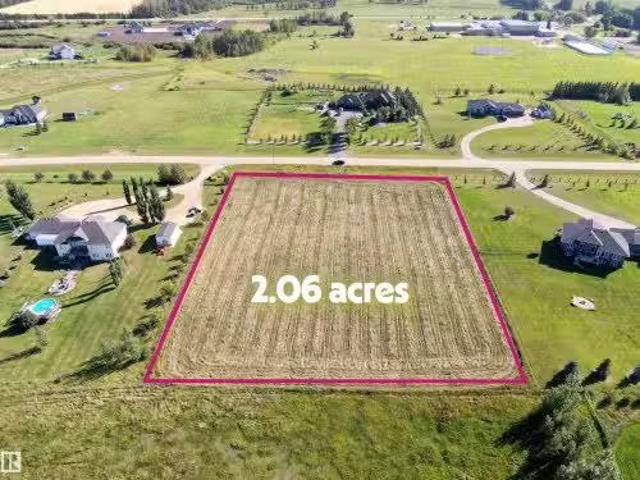
Great opportunity to own 2.06 acres lot in paved subdivision of Graminia County Estates. Its conveniently located close to Graminia Community School (K-9). Property is backing onto neighbors pasture. Still available at ListedBuy!
$ 263,000
22 51109 Rge Road 271, Rural Parkland County, AB, T7Y 1G7 va.
View photo
House · for sale
$ 377,000
22 51109 Rge Road 271, Rural Parkland County, AB, T7Y 1G7 va.
Sundance Beach
· House
Sundance Beach · House
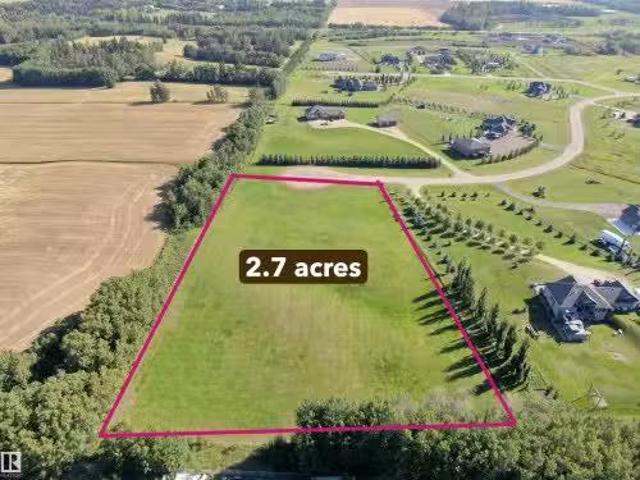
Prime 2.74 acres lot is located in a cul-de-sac at the end road of Graminia Country Estates. The back of the lot is treed and East side is adjacent to a neighbors field. Still available at ListedBuy!
$ 377,000

Get email alerts

Don't miss out: be the first to know about new properties

The alert was correctly created

On subscribing you accept the conditions of use and the privacy policy
Alert
Receive new ads in your inbox
Save this search
Receive alerts for new listings

We'll send you an email when we have new properties for: "Houses for sale in Sundance Beach"

The alert was correctly created

Kerr Cape
Leduc County
Get email alerts and be the first to see new listings
Required field
On subscribing I accept the terms of the privacy policy
Perfect! You'll soon start receiving new listings via email
Alert
Receive an email when we have new ads for Houses for sale in Sundance Beach
Save this search
Filters

Bedrooms

Area (sq.ft)

sq.ft
sq.ft

Price

$
$

Filter by property type

Bathrooms

Clear all filters
Receive notifications when new entries are published.