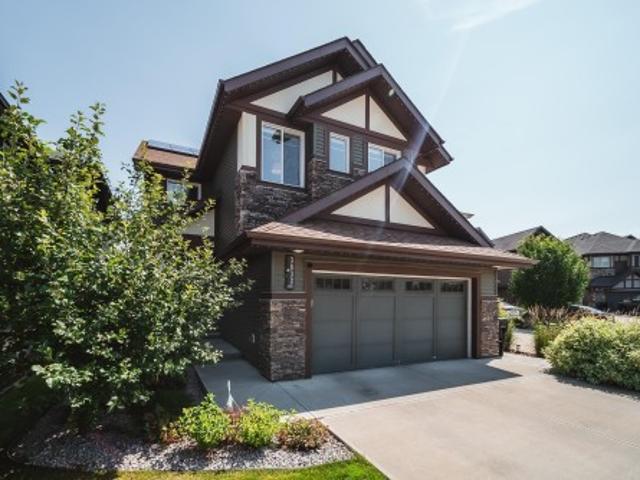
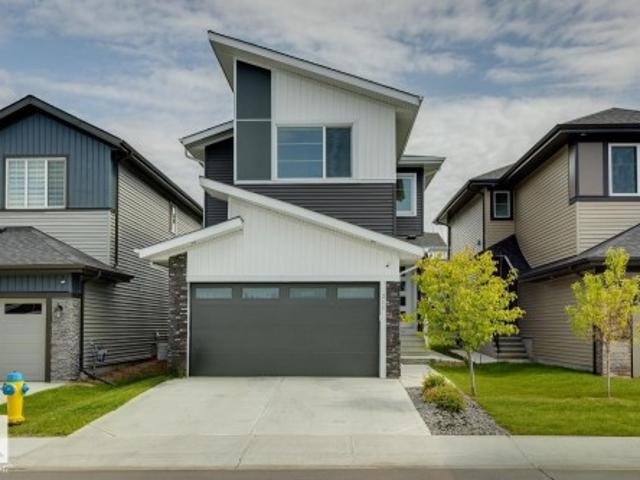
830 houses for sale in Sundance Beach

8 27005 Twp Road 511, Rural Parkland County, AB, T7Y 1G8 house for sale | Listing ID E4505 | Royal LePage
House · for sale
$ 775,000
New
8 27005 Twp Road 511, Rural Parkland County, AB, T7Y 1G8 house for sale | Listing ID E4505 | Royal LePage
Sundance Beach
· House
· Parking · Cellar
Sundance Beach · House · Parking · Cellar
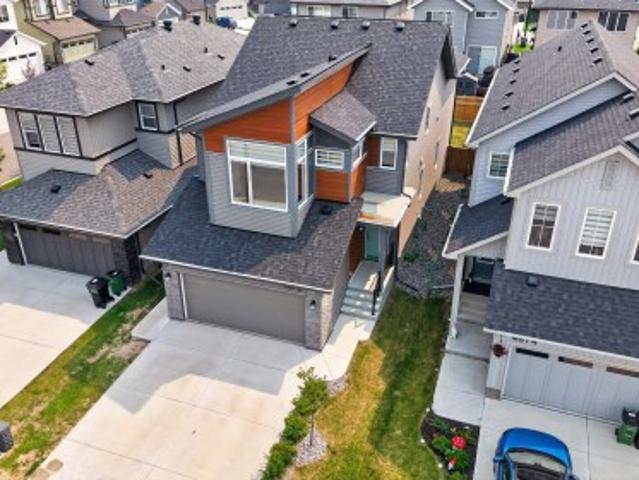
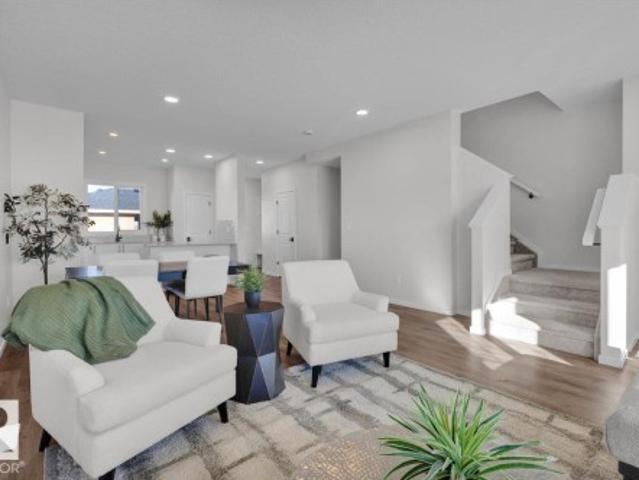
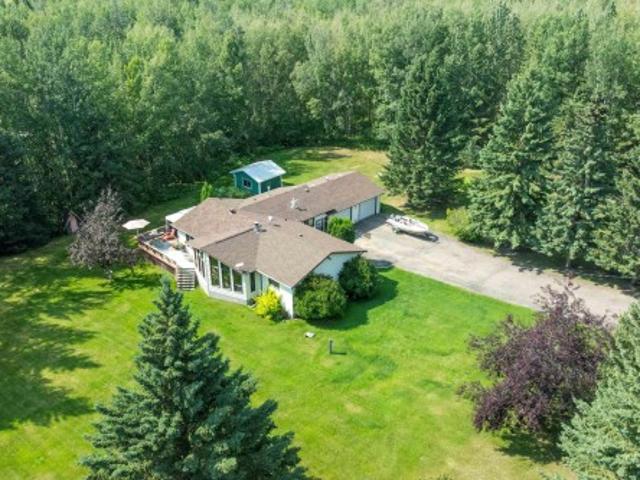
Wow! Same owners for 45 years. Beautifully maintained and modernized acreage with so many improvements over the years! 8 minutes to Devon and 18 to Edmonton or Spruce Grove! 1-2 minute drive from Graminia school! Large heated quonset, triple car garage, greenhouse, potting shed and numerous other outbuildings! Gated entry to tree lined drive in sought after Chelsea Estates. Almost 3500 sq ft of living space in this open concept home filled with an abundance of natural light! So many areas that could be easily be turned into more bedrooms if needed! Also some great potential for home based businesses that need some dedicated space like hair/beauty, fitness/yoga, or even art gallery/classes. Also potential to add a basement/ mother in law suite!
$ 775,000
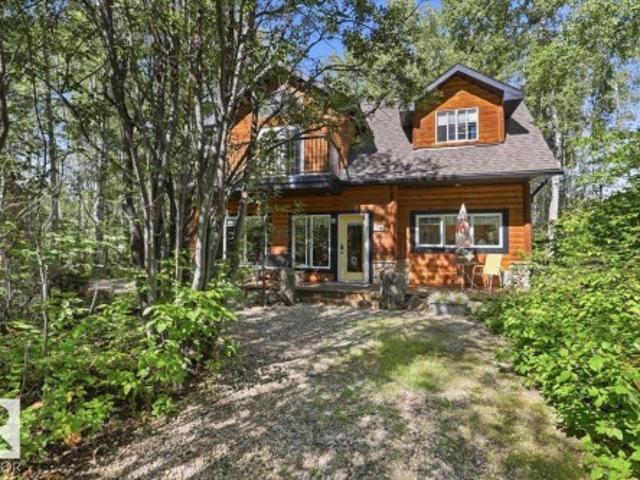
128 462 Rge Road 11, Rural Wetaskiwin County, AB, T0C 2V0 house for sale | Listing ID E4505 | Royal LePage
View photo
House · for sale
$ 610,000
New
128 462 Rge Road 11, Rural Wetaskiwin County, AB, T0C 2V0 house for sale | Listing ID E4505 | Royal LePage
Sundance Beach
· House
· Parking
Sundance Beach · House · Parking
Experience the best of Pigeon Lake living in this exceptional 4-bedroom, 2-bathroom, two-storey family retreat. Designed for making memories, the home offers plenty of space for large family gatherings, weekend guests and relaxed days at the lake. Upstairs, the kids can enjoy a comfortable getaway of their own. Large south-facing windows fill the main floor with natural light and create a warm, welcoming atmosphere. The boathouse/garage provides room for your boat, lake toys and outdoor gear, and also features a social room with a loft above, offering another fun and flexible hangout space for kids or guests. Outside, winding paths invite the kids to explore the property, leading to a treehouse, firepit and outdoor shower. Whether you are soaking up the sunshine, gathering around the fire or enjoying a rainy afternoon indoors, this unique property offers something for everyone. A peaceful escape from the city and a place where family traditions can begin, with room to slow down, reconn
$ 610,000
17 A 15031 Twp Road 462, Rural Wetaskiwin County, AB, T0C 2V0 house for sale | Listing ID E4505 | Royal LePage
View photo
House · for sale
$ 699,900
New
17 A 15031 Twp Road 462, Rural Wetaskiwin County, AB, T0C 2V0 house for sale | Listing ID E4505 | Royal LePage
Sundance Beach
· House
· Cellar
Sundance Beach · House · Cellar
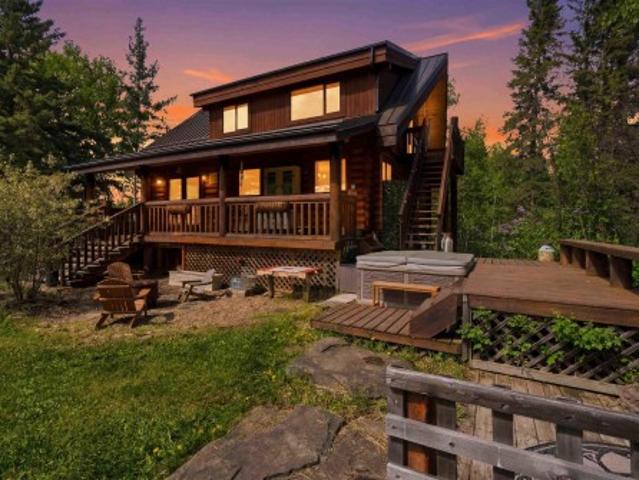
Just minutes to Battle Lake, this 9.3-acre property offers a rare chance to embrace true self-sufficiency. Tucked against municipal reserve on two sides for exceptional privacy, the tree-lined acreage feels like a world of its own. The main house offers 1351sqft of above-grade living with 3 bedrooms, while a fully self-contained 1-bedroom, 1-bathroom cabin with loft adds flexible living or income-generating potential. A third cabin rounds out this one-of-a-kind setup. The land itself steals the show, producing apples, pears, cherries & haskap, alongside a functional greenhouse, cold storage & root cellar for year-round self-sufficiency. Solar offers off-grid potential, while two large cleared fields & creek access round out the natural amenities. Multiple outbuildings provide ample storage or small animal housing. If you desire self-reliant living & to escape city living, this is the property for you!
$ 699,900
418 Keystone Way, Leduc, AB, T9E 0M6 house for sale | Listing ID E4505 | Royal LePage
View photo
House · for sale
$ 405,000
New
418 Keystone Way, Leduc, AB, T9E 0M6 house for sale | Listing ID E4505 | Royal LePage
Sundance Beach
· House
· Patio · Garden · Parking · Deck · Equipped kitchen · Cellar
Sundance Beach · House · Patio · Garden · Parking · Deck · Equipped kitchen · Cellar
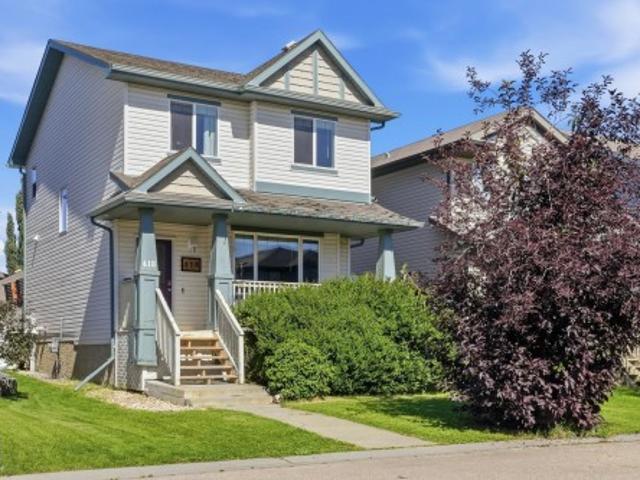
Whether you're searching for your ideal starter home or an investment property, this charming 2-story delivers unbeatable value! Greet neighbors from your covered front porch, then step inside to an inviting main level with newer laminate flooring. The spacious kitchen boasts a movable island, pantry, bright dining area, and new dishwasher & microwave/hood fan. With 1,281+ sq ft above grade plus a fully finished basement, there’s room for everyone. Upstairs, three spacious bedrooms include a primary suite with a walk-in closet and 3-piece ensuite. With 3.5 baths total, morning routines are a breeze. The basement offers a 4th bedroom, 3-piece bath, family room, deep freeze & second fridge. Outside, enjoy a large deck, patio, and partially fenced yard, plus a double detached garage to keep vehicles cozy all winter!
$ 405,000
275 Deer Valley Drive, Leduc, AB, T9E 0S3 house for sale | Listing ID E4505 | Royal LePage
View photo
House · for sale
$ 379,998
New
275 Deer Valley Drive, Leduc, AB, T9E 0S3 house for sale | Listing ID E4505 | Royal LePage
Sundance Beach
· House
· Garden · Parking
Sundance Beach · House · Garden · Parking
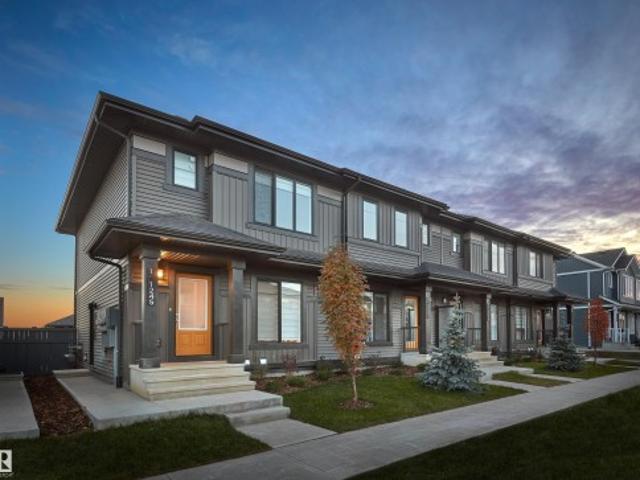
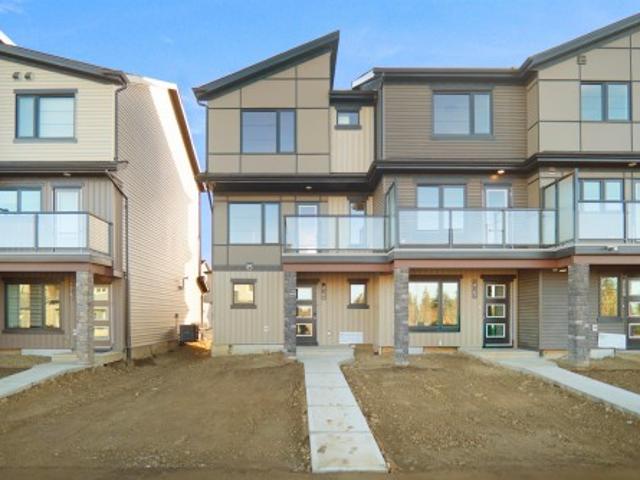
No condo fees and amazing value! You read that right welcome to this brand new townhouse unit the “Bentley” Built by StreetSide Developments and is located in one of Leduc's newest premier communities of Anderson. With over 1200+ square Feet, front and back yard is landscaped with a double detached garage. This opportunity is perfect for a young family or young couple. Your main floor is complete with upgrade luxury Laminate and Vinyl plank flooring throughout the great room and the kitchen. Highlighted in your new kitchen are upgraded cabinets, upgraded counter tops and a tile back splash. Finishing off the main level is a 2 piece bathroom. The upper level has 3 bedrooms and 2 full bathrooms that is perfect for a first time buyer. *. Home is under construction and will be complete this week, photos used are from the same home recently built colors may vary.
$ 379,998
416 Pine Point E, Leduc, AB, T9E 1S7 house for sale | Listing ID E4506 | Royal LePage
View photo
House · for sale
$ 639,900
New
416 Pine Point E, Leduc, AB, T9E 1S7 house for sale | Listing ID E4506 | Royal LePage
Sundance Beach
· House
· Office room · Fireplace · Parking
Sundance Beach · House · Office room · Fireplace · Parking
Step into a grand foyer with soaring ceilings that create an immediate sense of space and elegance. Just off the entrance, you’ll find a convenient 3-piece bathroom, a versatile den perfect for a home office, and a functional mudroom with direct access to the double attached garage. Down the hall, the home opens into its stunning main living area, the true heart of the home, featuring a bright living room with a cozy electric fireplace, a spacious dining area, and a beautifully designed kitchen complete with a tucked-away pantry that includes its own sink and space for a cooktop, ideal for entertaining or prep work. Upstairs offers exceptional family living with four generous bedrooms, three full bathrooms, a bonus room for added flexibility, and the convenience of upper-level laundry. Two of the bedrooms feature private ensuites, providing comfort and privacy for family or guests. Located near many amenities including schools, shopping centers, and the Airport!
$ 639,900
3007 Aspen Wynd, Leduc, AB, T9E 8R5 house for sale | Listing ID E4505 | Royal LePage
View photo
House · for sale
$ 217,900
New
3007 Aspen Wynd, Leduc, AB, T9E 8R5 house for sale | Listing ID E4505 | Royal LePage
Sundance Beach
· House
· Garden · Deck
Sundance Beach · House · Garden · Deck
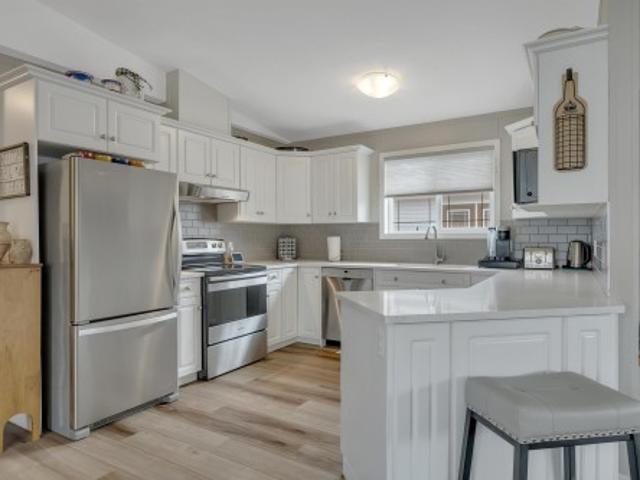
Is this a showhome! ?Feast your eyes on this beautifully renovated 1469 sq ft 3 bed, 2 bath fully fenced gem! Move in ready as they come, upgrades include (all done in the last 3 years): furnace, HWT, painted kitchen cabinets, quartz countertops & subway tile backsplash, vinyl plank flooring, paint, blinds, front porch, most appliances, heat trace, & more! Open concept entryway leads to your spacious living room for watching your favourite shows, dining space, & large u shaped kitchen with tons of countertop space for your meal prep. Three bedrooms good sized bedrooms, inc the primary bedroom w/ 4 pce ensuite & walk in closet, another 4 pce bath, & side door access to the deck & yard w/ plush grass. Big shed for storage & room for the garden! Quick possession available, don't miss your chance to own one of the nicest homes in the park!
$ 217,900
148 Corinthia Drive, Leduc, AB, T9E 4G3 house for sale | Listing ID E4505 | Royal LePage
View photo
House · for sale
$ 375,000
New
148 Corinthia Drive, Leduc, AB, T9E 4G3 house for sale | Listing ID E4505 | Royal LePage
Sundance Beach
· House
· Garden · Parking · Cellar
Sundance Beach · House · Garden · Parking · Cellar
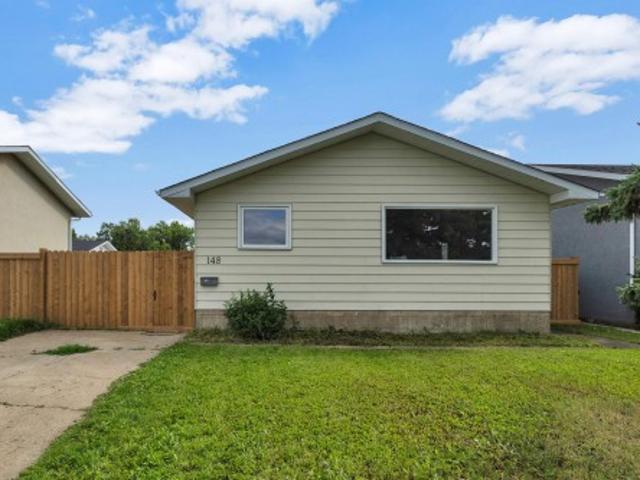
Welcome home to this move-in ready 3-bedroom, 2-bathroom bungalow in the family-friendly community of Corinthia Park! Freshly cleaned and professionally painted throughout the main living area, new shingles (2024), this home is ready for its next owners to move in and enjoy. The bright, open-concept main floor offers an inviting space for everyday living and entertaining. The spacious primary bedroom was originally two bedrooms and can easily be converted back, giving you the option of three bedrooms on the main floor to suit your family's needs. The fully finished basement features a large family room that's perfect for movie nights, along with a third bedroom, a full bathroom, and plenty of storage space. Step outside to enjoy the generously sized, fully fenced, south facing backyard and the large double detached garage, offering ample room for vehicles, storage, and hobbies. Located directly across the street from Corinthia Park School and the playground, this home offers an unbeata
$ 375,000
119 401 Southfork Dr, Leduc, AB, T9E 0X1 townhouse for sale | Listing ID E4505 | Royal LePage
View photo
Townhouse · for sale
$ 229,000
New
119 401 Southfork Dr, Leduc, AB, T9E 0X1 townhouse for sale | Listing ID E4505 | Royal LePage
Sundance Beach
· Townhouse
· Balcony · Gym · Deck · Parking
Sundance Beach · Townhouse · Balcony · Gym · Deck · Parking
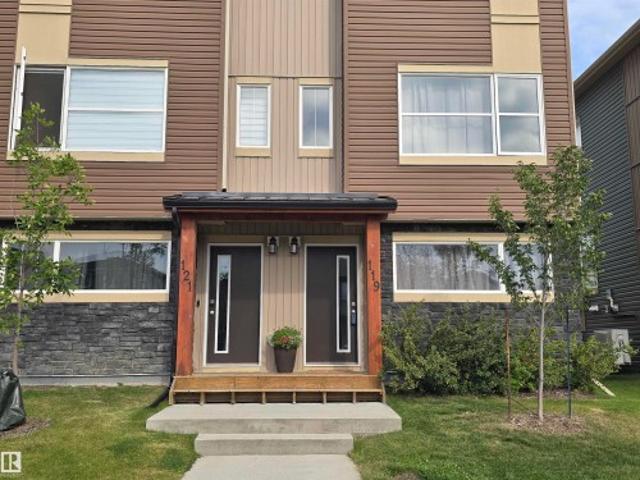
WOW, Gorgeous! Shows a 10+ This beautiful 2018 built Townhome is ready for immediate possession. Brand new paint, new flooring on main level, TONS of natural light, this is a must see. Wide open & spacious front entry, which also leads to a rear O/S garage (plus room for a gym & storage). The main level is like new! The living room is very spacious & bright, the kitchen boasts tons of cupboards & granite countertops, stainless steep appliances, including a new refrigerator, new faucet, you are able to look out over the large balcony/deck, plus a roomy dining area. Also a back entry to deck plus 2 pc bathroom. The upper level includes two very large master bedrooms, both with full 4pc ensuites, walk in closets. The entire home has been professionally painted top to bottom! Laundry is also on the top floor! You must come view this stunning home before it is gone!
$ 229,000
5478 Kootook Rd Sw, Edmonton, AB, T6W 2Z5 house for sale | Listing ID E4506 | Royal LePage
View photo
House · for sale
$ 619,900
New
5478 Kootook Rd Sw, Edmonton, AB, T6W 2Z5 house for sale | Listing ID E4506 | Royal LePage
Sundance Beach
· House
· Garden · Parking · Cellar
Sundance Beach · House · Garden · Parking · Cellar
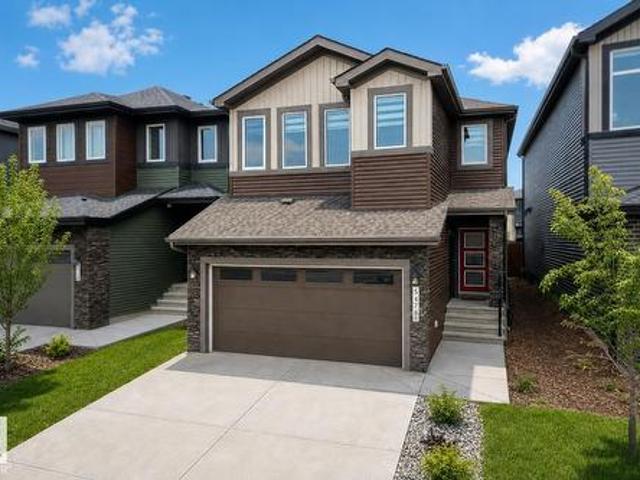
Edmonton Southwest Keswick community. Welcome to this 1.5-year new WELL MAINTAINED 2-story single house: 2,274 sqft. 4 beds+den+3 full baths, basement with side entrance and rough in, makes it easier for legal suite development, main floor office, FULL BATH with bathtub, 4 Bedrooms Upstairs+bonus room, double attached garage. The main level showcases an office leading to chef-inspired kitchen with thick quartz countertops, two-tone high cabinetry. West-facing backyard with an abundance of natural light. Upstairs, 4 spacious bedrooms, bonus room, and convenient 2nd-floor laundry. The primary suite serves as a true retreat with walk-in closet and spa-like ensuite featuring a deep soaker tub. Further upgrades incl. Premium appliances, luxury herringbone vinyl flooring, quartz countertop throughout, designer lighting package and plumbing fixtures, and window blinds package. Next to 1.9KM serene ponds and walking paths, 5 mins walk to Joey Moss schools! Welcome home! (Id: 27)
$ 619,900
4872 Kinney Road Sw, Edmonton, AB, T6W 5G3 house for sale | Listing ID E4506 | Royal LePage
View photo
House · for sale
$ 679,800
New
4872 Kinney Road Sw, Edmonton, AB, T6W 5G3 house for sale | Listing ID E4506 | Royal LePage
Sundance Beach
· House
· Garden · Deck · Parking · Cellar
Sundance Beach · House · Garden · Deck · Parking · Cellar
Welcome to this stunning Jayman-built Madeleine 24 in Keswick. A modern masterpiece unlike any other. Soaring open-to-above ceilings and south-facing windows flood the home with natural light, creating a living experience rooted in comfort and simplicity. The sleek main floor features a breathtaking great room, a designer kitchen with ultra-modern cabinetry, a massive island, and a hidden walk-in pantry reflecting today's most sophisticated design trends. A main floor flex room adds versatility. Upstairs, a central bonus room, walk-thru laundry, and a luxurious primary suite with sitting area, walk-in closet, and 5-pc ensuite await. The basement offers a rare, brilliantly designed legal suite with its own side entrance. Setting this home apart from every comparable. Outside, enjoy a landscaped yard with a deck, 2-car garage with extra-tall ceilings, and an elegant exterior. BuiltGreen certified with 10 solar panels, EV charging, triple pane windows, UV-C air purification, and smart hom
$ 679,800
21 Brickyard Link, Stony Plain, AB, T7Z 0P7 house for sale | Listing ID E4505 | Royal LePage
View photo
House · for sale
$ 430,999
New
21 Brickyard Link, Stony Plain, AB, T7Z 0P7 house for sale | Listing ID E4505 | Royal LePage
Sundance Beach
· House
· Fireplace · Parking · Deck
Sundance Beach · House · Fireplace · Parking · Deck
5 Things to Love About This Alquinn Home: 1) Bright, Open Main Floor – A welcoming living room flows seamlessly into the dining and kitchen areas, creating an ideal layout for everyday living and entertaining. 2) Stylish Kitchen – Designed with a flush eating bar, pantry and modern finishes, including a crisp white backsplash, Maltese countertops and warm wood tones. 3) Cozy Details – An electric fireplace adds warmth to the living room, while the back mudroom features a built-in bench with cubbies for convenient everyday storage. 4) Three Bedrooms Upstairs – The upper level offers three bedrooms and a full 4pc bathroom, including a spacious primary suite with its own 4pc ensuite and walk-in closet. 5) Outdoor Space & Garage – Enjoy a rear deck for relaxing or entertaining, plus the added convenience of a detached garage. Photos are representative
$ 430,999
3292 Kulay Way Sw, Edmonton, AB, T6W 5B5 house for sale | Listing ID E4506 | Royal LePage
View photo
House · for sale
$ 549,900
New
3292 Kulay Way Sw, Edmonton, AB, T6W 5B5 house for sale | Listing ID E4506 | Royal LePage
Sundance Beach
· House
· Office room · Balcony
Sundance Beach · House · Office room · Balcony
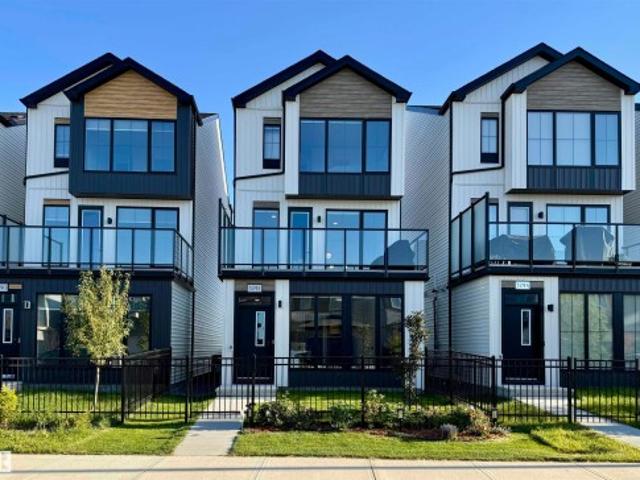
Stunning smart home in sought after keswick! An absolute SHOWSTOPPER, this 4 bed, 4 bath home is fully loaded with upgrades and every bell and whistle! Automated blinds, dimmable lights, door locks, cameras, and temperature controls are a techie's dream. Operate the system with voice commands while in the home or from an app while away. The main floor bedroom offers a secluded retreat with ensuite or serves as a perfect home office, private from the other living spaces. The second floor is an entertainer's paradise featuring a chef's kitchen with double-oven gas range, 9' ceilings, floor to ceiling windows, spacious living room, glass wall, and generous balcony with gas bbq hookup. All appliances have been substantially upgraded and have 3 years remaining in the full replacement warranty! The third level offers a primary suite sanctuary and 2 bedrooms w/bath. Impeccably maintained and minimally used, you will be moving into an essentially brand new home without the hassle of constructi
$ 549,900
9014 Cooper Link Sw, Edmonton, AB, T6W 4A5 house for sale | Listing ID E4505 | Royal LePage
View photo
House · for sale
$ 460,000
New
9014 Cooper Link Sw, Edmonton, AB, T6W 4A5 house for sale | Listing ID E4505 | Royal LePage
Sundance Beach
· House
· Garden · Cellar
Sundance Beach · House · Garden · Cellar
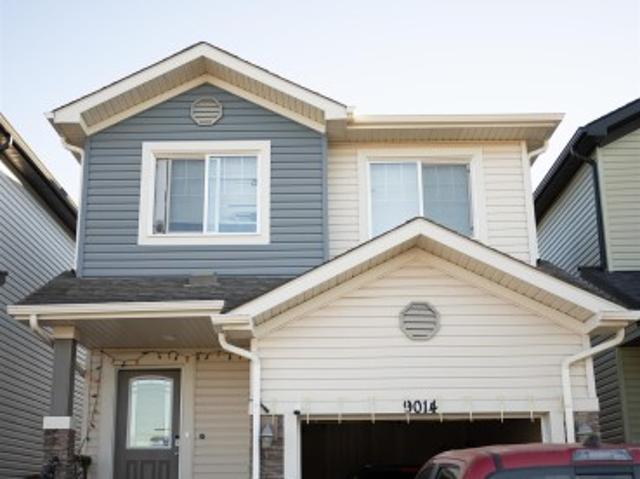
Own this charming 1st owner Pacesetter house, right in the heart of Chappelle. Close to a school, bus stop and shopping area. Well maintained 3 bedroom house with a bonus room. Fairly sized, fenced backyard, that comes with a swing for your children to enjoy. Unfinished basement that is perfect for your future projects. Don’t miss your opportunity to own this beautiful starter house
$ 460,000
268 Deer Valley Drive, Leduc, AB, T9E 0S3 house for sale | Listing ID E4505 | Royal LePage
View photo
House · for sale
$ 359,998
New
268 Deer Valley Drive, Leduc, AB, T9E 0S3 house for sale | Listing ID E4505 | Royal LePage
Sundance Beach
· House
· Garden · Parking
Sundance Beach · House · Garden · Parking
No condo fee! Great value! You read that right welcome to this brand new row house unit the “Harlow” Built by StreetSide Developments and is located in one of Leduc's newest premier communities of Anderson. With almost 1300 square Feet, it comes with front yard landscaping and a double attached garage, this opportunity is perfect for a young family or young couple. Your main floor is complete with upgrade luxury Vinyl Plank flooring throughout the great room and the kitchen. Highlighted in your new kitchen are upgraded cabinets, upgraded counter tops and a tile back splash. Finishing off the main level is the laundry room. The upper level has 3 bedrooms and 2 full bathrooms. *. Home is under construction and will be complete this week, photos used are from the same home recently built colors may vary.
$ 359,998
209 Crystal Creek Drive, Leduc, AB, T9E 0X6 house for sale | Listing ID E4505 | Royal LePage
View photo
House · for sale
$ 690,000
New
209 Crystal Creek Drive, Leduc, AB, T9E 0X6 house for sale | Listing ID E4505 | Royal LePage
Sundance Beach
· House
· Parking · Fireplace · Deck · Cellar
Sundance Beach · House · Parking · Fireplace · Deck · Cellar
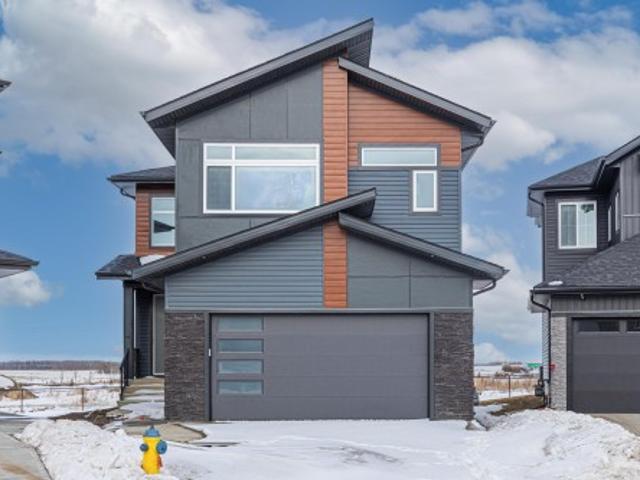
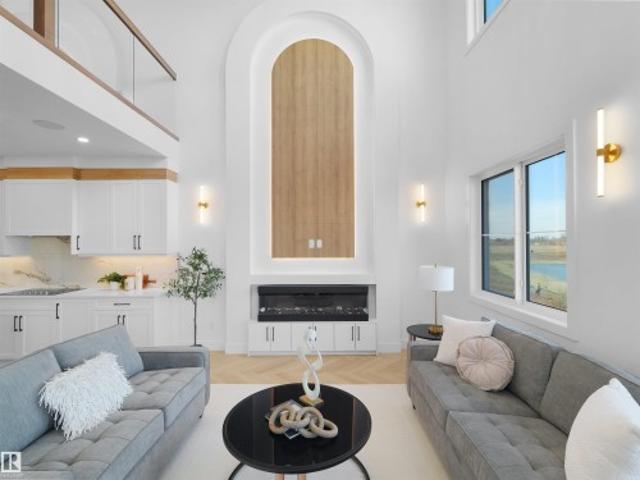
Move-in-ready! Stunning Brand New WALKOUT home on a POND BACKING LOT with breathtaking views and a modern layout designed for family living. This bright & spacious home offers 5 bedrooms & 4 full bathrooms, including a main floor bedroom & full bath, ideal for guests or extended family. The impressive OPEN-TO-ABOVE living room is filled with natural light and features a beautiful chandelier, upgraded electric fireplace, built-in Bluetooth speakers & large windows framing the pond views. The chef-inspired kitchen showcases upgraded FRIGIDAIRE built-in appliances, complemented by a SPICE KITCHEN with gas stove. Premium finishes include Herringbone luxury vinyl plank flooring, upgraded lighting, MDF shelving & exterior camera rough-ins. Step onto the built deck and enjoy peaceful views with no neighbours behind. The WALKOUT BASEMENT offers excellent future potential. Complete with an OVERSIZED FRONT ATTACHED DOUBLE GARAGE and ideally located near schools, parks, shopping, walking trails &
$ 690,000
71 South Park Drive, Leduc, AB, T9E 4X5 house for sale | Listing ID E4505 | Royal LePage
View photo
House · for sale
$ 369,900
New
71 South Park Drive, Leduc, AB, T9E 4X5 house for sale | Listing ID E4505 | Royal LePage
Sundance Beach
· House
· Patio · Garden · Fireplace · Parking · Cellar
Sundance Beach · House · Patio · Garden · Fireplace · Parking · Cellar
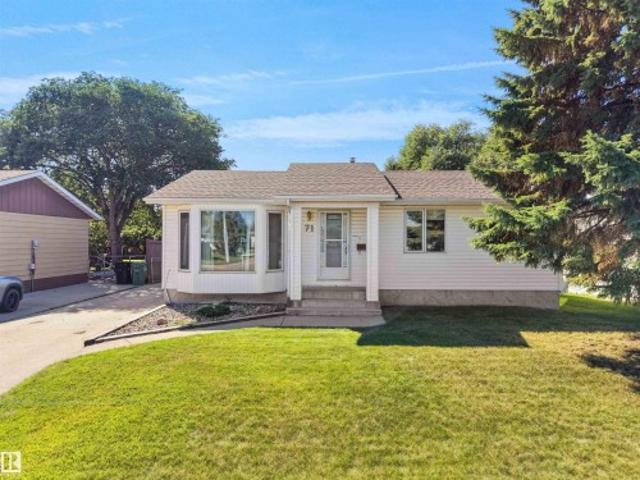
Super in south park! This 1009 sq ft bungalow sits in this family-friendly community, just steps to Notre Dame School. With 3+1 bedrooms, 2 baths and a host of upgrades, it checks a lot of boxes! Bright living room with a large bay window flows into a modern kitchen cutout. Spacious eat-in kitchen offers all appliances plus a sunny window over the sink. Newer vinyl flooring runs throughout the main floor. Down the hall: a 4pc bath and 3 bedrooms, including a primary with his & her closets. The FULLY FINISHED basement features a cozy family room with wood-burning fireplace, a 4th bedroom, 3pc bath & laundry. Outside: a fenced yard, concrete patio, mature trees & storage shed for all your extras. And for the car buffs, hobbyists or anyone needing extra space — a HUGE 26'x26' double detached garage with an 8' HIGH DOOR, plus a 100' LONG side driveway with tons of parking, including RVs! Updated furnace, HWT, shingles & front windows round out this move-in ready home. Come see it for yours
$ 369,900
7 Stout Place, Leduc, AB, T9E 1K4 house for sale | Listing ID E4505 | Royal LePage
View photo
House · for sale
$ 525,000
New
7 Stout Place, Leduc, AB, T9E 1K4 house for sale | Listing ID E4505 | Royal LePage
Sundance Beach
· House
· Cellar
Sundance Beach · House · Cellar
Whether you're an investor, or you're looking for a home with income potential, this property delivers exceptional value and flexibility! This well maintained 4-bedroom, 3.5-bathroom home is perfectly located in the much sought after community of Southfork. This home offers both style and functionality. The vaulted ceilings in the dining/living area make the living space both bright and spacious. Open to the kitchen, you will love the walk thru panty along with all of the counter and cupboard space this kitchen has. Upstairs, boasts family room, master bedroom with private ensuite, and 2 other well sized bedrooms. The fully finished basement features a legal one-bedroom suite with its own private entrance and in-suite laundry—an excellent mortgage helper or long-term rental opportunity
$ 525,000
32 Dalquist Bay, Leduc, AB, T9E 1N7 house for sale | Listing ID E4505 | Royal LePage
View photo
House · for sale
$ 539,900
New
32 Dalquist Bay, Leduc, AB, T9E 1N7 house for sale | Listing ID E4505 | Royal LePage
Sundance Beach
· House
· Parking
Sundance Beach · House · Parking
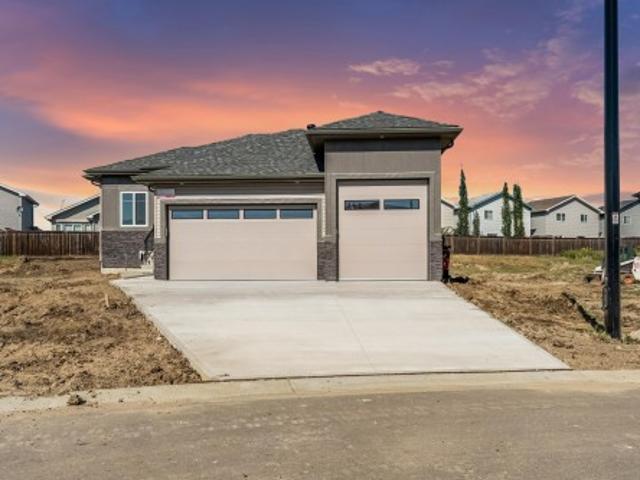
This exceptional BUNGLOW with a TRIPLE CAR GARAGE and dedicated RV GARAGE offers a rare combination of style, space, privacy, and functionality. Step inside to a bright and inviting open-concept living area, thoughtfully designed for both everyday living and entertaining. The impressive kitchen features abundant cabinetry, generous counter space, and a SEPERATE SPICE KITCHEN, perfect for cooking and keeping the MAIN KITCHEN clean and organized. The home offers three spacious bedrooms, including a luxurious primary suite with its own private ensuite, plus a second bedroom with its own ensuite, making it ideal for guests, multigenerational living, or added privacy, along with a third well-appointed bedroom. A separate side entrance adds incredible versatility, while the oversized triple-car garage with RV parking provides exceptional space for vehicles, recreational toys, storage, and all your family’s needs
$ 539,900
801 Highland Road, Rural Wetaskiwin County, AB, T0C 2C0 house for sale | Listing ID E4505 | Royal LePage
View photo
House · for sale
$ 535,000
801 Highland Road, Rural Wetaskiwin County, AB, T0C 2C0 house for sale | Listing ID E4505 | Royal LePage
Sundance Beach
· House
· Garden · Deck · Parking
Sundance Beach · House · Garden · Deck · Parking
Welcome to Mulhurst Bay! This private 1.95-acre property offers a park-like setting with plenty of usable space, featuring a fire pit area, garden, sheds and 5 RV hookups. The paved driveway leads to a recently renovated bungalow with an oversized double attached garage. Inside, enjoy a bright open-concept layout with a spacious kitchen, massive island and abundant counter space flowing into the dining area. The warm and inviting living room features floor-to-ceiling windows and a wood-burning stove, creating the perfect place to relax. Down the hall are 3 bedrooms and a luxurious 5-piece bathroom. The kitchen provides access to an L-shaped deck overlooking the beautifully maintained yard, ideal for entertaining or enjoying peaceful summer evenings. All this is just a short drive from the lake, offering year-round access to boating, fishing, swimming, snowmobiling and other summer and winter activities!
$ 535,000
4803 53 Avenue, Thorsby, AB, T0C 2P0 house for sale | Listing ID E4495 | Royal LePage
View photo
House · for sale
$ 399,999
4803 53 Avenue, Thorsby, AB, T0C 2P0 house for sale | Listing ID E4495 | Royal LePage
Sundance Beach
· House
· Cellar
Sundance Beach · House · Cellar
Set in the peaceful charm of Thorsby, this thoughtfully designed 1,800 sq ft 2 storey, is built on a deep engineered concrete foundation foregoing the need for a basement. The home delivers both efficiency & comfort, no more cold, dark and often damp underground levels. Upstairs, you’ll find 3 bedrooms, a full 4 piece bath, convenient upper laundry with closet storage, & a generous bonus room, easily convertible into a 4th bedroom to suit your needs. The flow of the main floor living, is perfect for entertaining. Complemented by granite countertops & stainless steel appliances, creating a space that feels both refined & welcoming. Thorsby offers a pace of life thats grounded, with its open skies, fresh Alberta air, and a strong sense of community. It’s a place where families, flourish & theres room to breathe. Minutes from the Edmonton International Airport, Leduc & Pigeon Lake. A rare opportunity to live country quiet, while staying City close. Virtually staged for illustration purpos
$ 399,999
214 Wattle Road, Leduc, AB, T9E 0V1 house for sale | Listing ID E4505 | Royal LePage
View photo
House · for sale
$ 623,900
214 Wattle Road, Leduc, AB, T9E 0V1 house for sale | Listing ID E4505 | Royal LePage
Sundance Beach
· House
· Garden · Fireplace · Deck · Cellar
Sundance Beach · House · Garden · Fireplace · Deck · Cellar
Welcome to the Evan by San Rufo Homes in the desirable community of Woodbend in Leduc. Offering 2,110 sq. ft. Of thoughtfully designed living space, this exceptional home is perfectly situated on a premium walkout lot backing onto a pond, providing beautiful views and endless potential for a future developed basement. Designed with both style and functionality in mind, this home features impressive 9' foundation walls, a convenient side entrance, and rough-in waterlines for a future basement laundry room, making it ideal for future development. Step outside onto the raised rear deck and enjoy peaceful pond views from your own backyard. Inside, the open-concept main floor showcases elegant 42' upper kitchen cabinets, providing ample storage and a modern feel. The spacious great room is highlighted by a stunning feature fireplace wall complete with a conduit and outlet above the fireplace, making it easy to mount your TV for a clean, seamless look. Located in one of Leduc's most sought-a
$ 623,900
3632 Keswick Boulevard Sw, Edmonton, AB, T6W 3S5 house for sale | Listing ID E4505 | Royal LePage
View photo
House · for sale
$ 815,000
3632 Keswick Boulevard Sw, Edmonton, AB, T6W 3S5 house for sale | Listing ID E4505 | Royal LePage
Sundance Beach
· House
· Garden · Fireplace · Deck · Parking · Air conditioning · Cellar
Sundance Beach · House · Garden · Fireplace · Deck · Parking · Air conditioning · Cellar
INCREDIBLE KESWICK ON THE RIVER HOME featuring an oversized triple tandem garage with epoxy floors, vehicle lift, 240V EV charging, 12kW grid-tied solar panels that keep electricity costs near zero in most months, permanent LED exterior lighting, and a beautifully landscaped fully fenced yard with a 2-tier deck, veggie garden, and 8x10 shed. This stunning 2,360 sq ft 2-storey showcases expansive windows, 9’ ceilings, a bright great room with gas fireplace, and an upscale kitchen with custom cabinetry, granite counters, large island, pantry, and Jenn-Air appliances including an induction range. Upstairs offers vaulted ceilings, 3 spacious bedrooms, laundry, and a luxurious primary suite with spa-inspired ensuite, soaker tub, separate shower, and oversized walk-in closet. New fully finished basement! Additional features include A/C, tankless hot water, HRV, radon suppression, custom blinds, upgraded fixtures, security system, 506m² lot, across from a playground and only minutes to school
$ 815,000
211 Kettyl Court, Leduc, AB, T9E 1S1 house for sale | Listing ID E4499 | Royal LePage
View photo
House · for sale
$ 675,000
211 Kettyl Court, Leduc, AB, T9E 1S1 house for sale | Listing ID E4499 | Royal LePage
Sundance Beach
· House
· Garden · Cellar
Sundance Beach · House · Garden · Cellar
Permitted 2-bedroom basement suite with separate entrance offering over 3,000 sqft of finished living space in sought-after west haven! This beautifully designed 2-storey home offers 2,170 SQFT above grade plus a fully finished permitted basement suite, bringing the total finished living space to over 3,000 SQFT-perfect for extended family, guests, or added income potential. The bright open-concept main floor showcases durable vinyl plank flooring, a spacious living room with soaring open-to-below ceilings, a stylish kitchen with quartz countertops, large island, pantry, and adjoining dining area overlooking the landscaped backyard. A main floor office, mudroom, and 2-piece bath complete the level. Upstairs features a bonus room, convenient laundry, two generous bedrooms, a full bath, and an impressive primary retreat with a walk-in closet and luxurious 5-piece ensuite. The self-contained basement suite offers 2 bedrooms, full kitchen, living area, 4-piece bath, and its own laundry. Do
$ 675,000
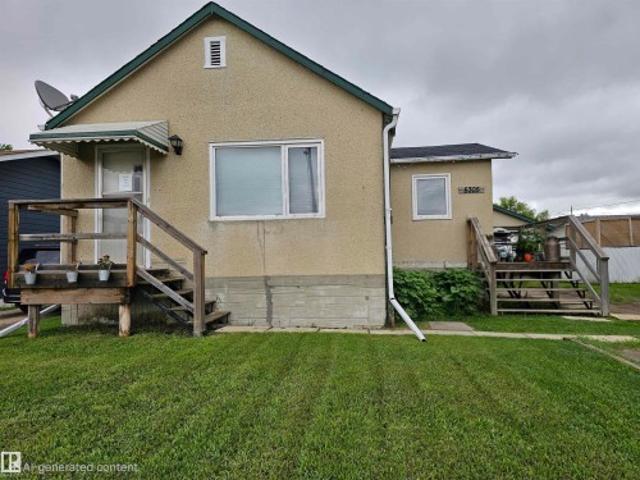
5305 46 Street, Leduc, AB, T9E 5W2 house for sale | Listing ID E4494 | Royal LePage
View photo
House · for sale
$ 277,000
5305 46 Street, Leduc, AB, T9E 5W2 house for sale | Listing ID E4494 | Royal LePage
Sundance Beach
· House
· Garden · Parking
Sundance Beach · House · Garden · Parking
Great Potential in North Telford, Leduc! This home on a huge double lot offers a massive yard, front drive, back drive and plenty of RV Parking! This home provides a warm, inviting feel with a thoughtfully designed layout that maximizes every inch of space. Featuring 1 bedroom on the main floor and an additional 1+1 bedroom downstairs, this home is perfect for first-time buyers or investors. The bright main level provides a comfortable flow between living areas. Downstairs, you will find added versatility with an extra bedroom and a flex space for a bedroom, rec room or hobby center. The single bathroom is conveniently located and well-appointed. This property offers an established setting close to parks, schools, transit, downtown, and all amenities. Whether you're looking to get into the market or simplify your lifestyle, this adorable home is full of character and potential!
$ 277,000

Get email alerts

Don't miss out: be the first to know about new properties

The alert was correctly created

On subscribing you accept the conditions of use and the privacy policy
Alert
Receive new ads in your inbox
Save this search
Receive alerts for new listings

We'll send you an email when we have new properties for: "Houses for sale in Sundance Beach"

The alert was correctly created

Kerr Cape
Leduc County
Get email alerts and be the first to see new listings
Required field
On subscribing I accept the terms of the privacy policy
Perfect! You'll soon start receiving new listings via email
Alert
Receive an email when we have new ads for Houses for sale in Sundance Beach
Save this search
Filters

Bedrooms

Area (sq.ft)

sq.ft
sq.ft

Price

$
$

Filter by property type

Bathrooms

Clear all filters
Receive notifications when new entries are published.