3,748 houses for sale in Sunningdale

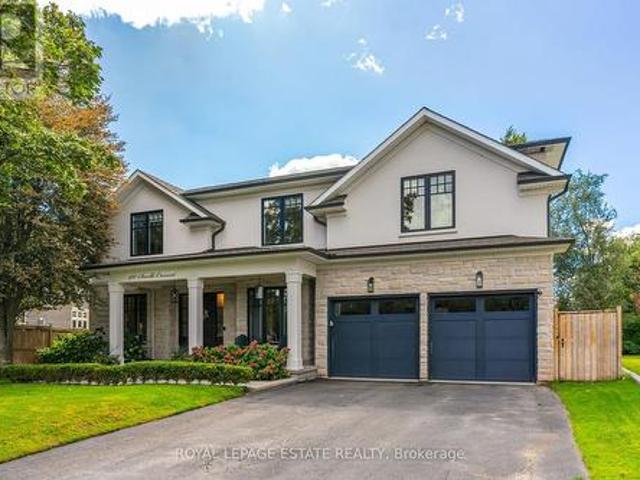
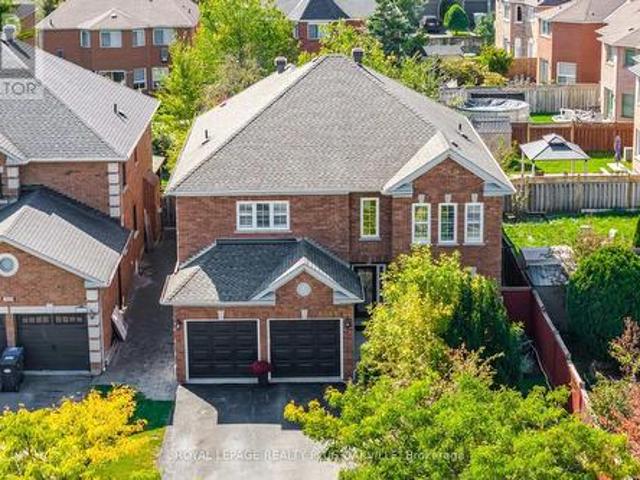
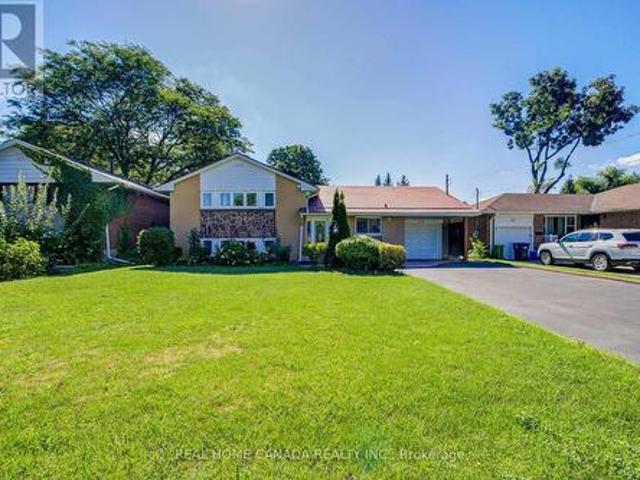
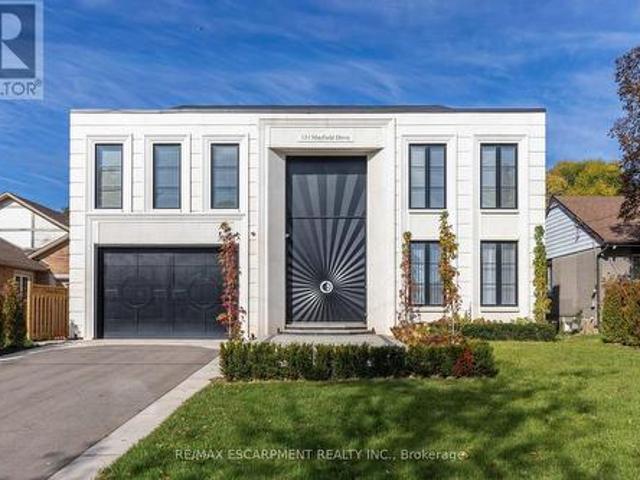
131 Mayfield Drive, Oakville, ON, L6H 1K6 house for sale | Listing ID W14118 | Royal LePage
View photo
House · for sale
$ 3,900,000
131 Mayfield Drive, Oakville, ON, L6H 1K6 house for sale | Listing ID W14118 | Royal LePage
Sunningdale
· 4 Bedrooms · 5 Baths · House
· Office room · Fireplace · Sauna · Gym
Sunningdale · 4 Bedrooms · 5 Baths · House · Office room · Fireplace · Sauna · Gym
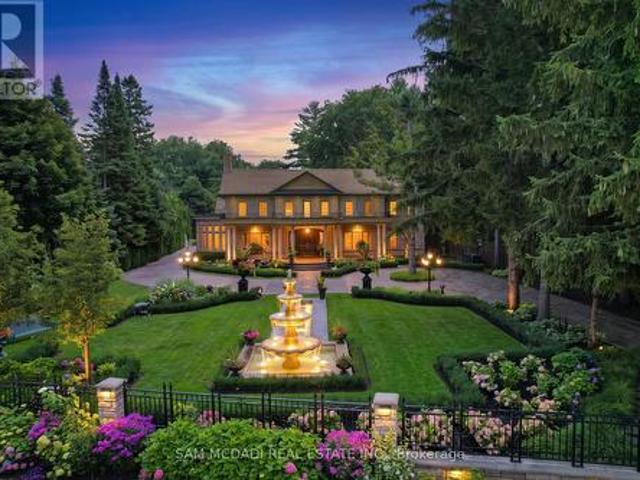
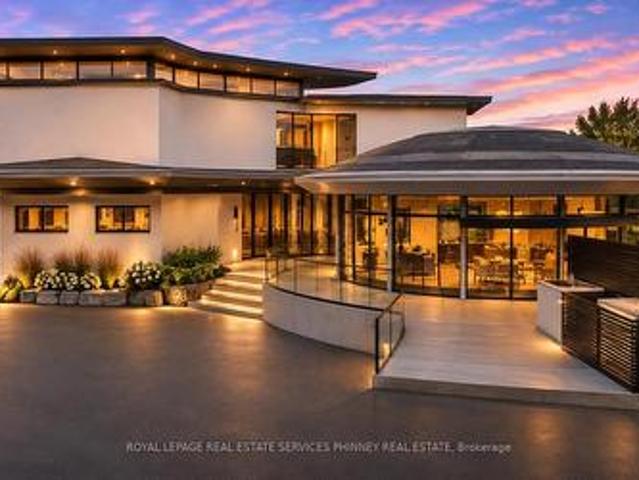
Welcome to 131 Mayfield Drive. Poised on a premium 60 x 131ft lot, this designer custom-built residence seamlessly blends architectural sophistication with everyday comfort, offering over 5,200 square feet of meticulously designed living space across all levels. A marble-clad foyer opens into formal living and dining spaces framed by soaring floor-to-ceiling windows and a grand gas fireplace, flowing into a custom chef's kitchen anchored by a marble waterfall island and premium Sub-Zero, Wolf, and Miele appliances. The upper level features four broad bedrooms and three beautifully appointed baths, including a serene primary retreat complete with a boutique walk-in closet and a spa-inspired ensuite, alongside a convenient second-floor laundry room. Below, the finished walk-up lower level is dedicated to leisure and wellness, hosting a private home theatre, gym, dedicated office, guest suite, and a private spa with both a sauna and steam room. Finished throughout with heated hardwood flo
$ 3,900,000
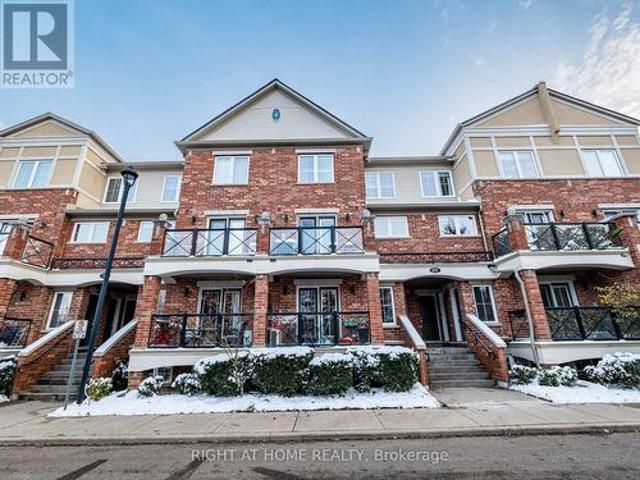
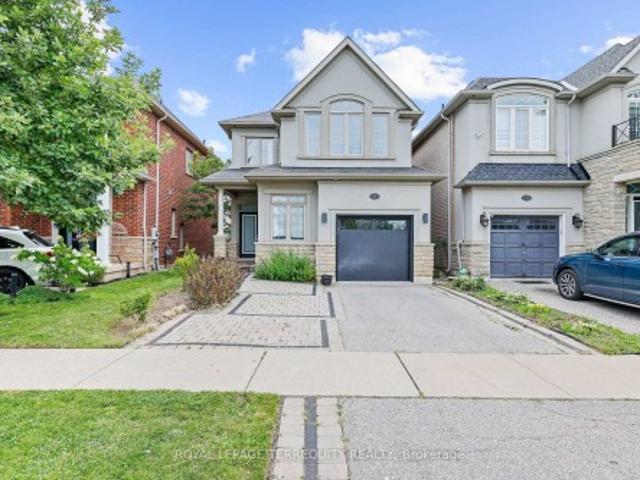
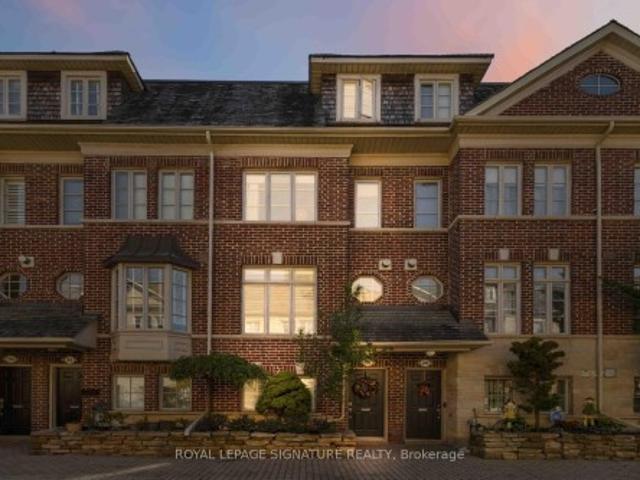
9 19 Hays Boulevard, Oakville, ON, L6H 0H8 townhouse for sale | Listing ID W14139 | Royal LePage
View photo
Townhouse · for sale
$ 580,000
9 19 Hays Boulevard, Oakville, ON, L6H 0H8 townhouse for sale | Listing ID W14139 | Royal LePage
Sunningdale
· 2 Bedrooms · 2 Baths · Townhouse
· Balcony · Parking
Sunningdale · 2 Bedrooms · 2 Baths · Townhouse · Balcony · Parking
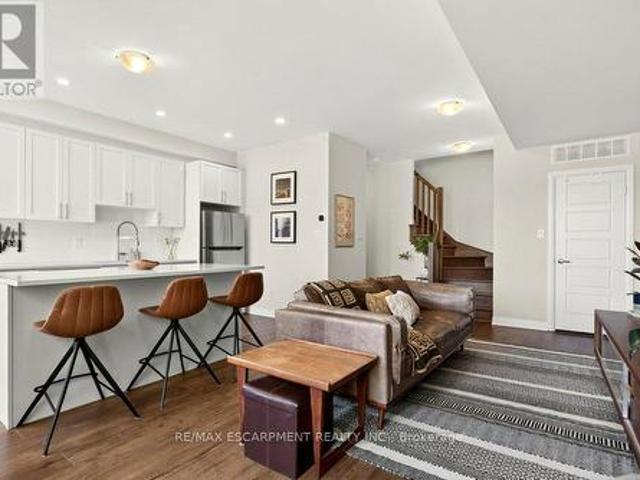
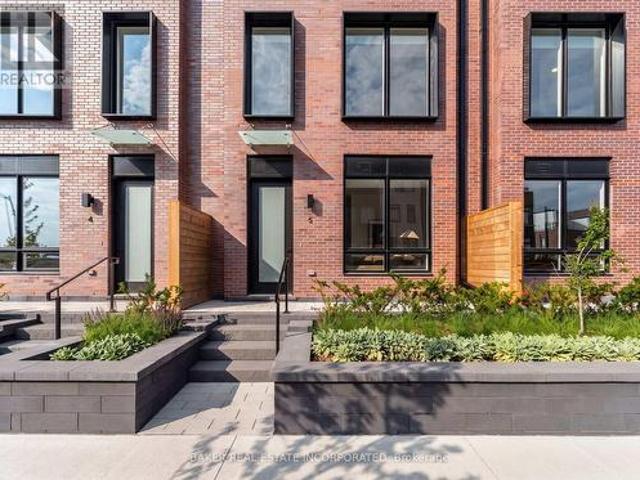
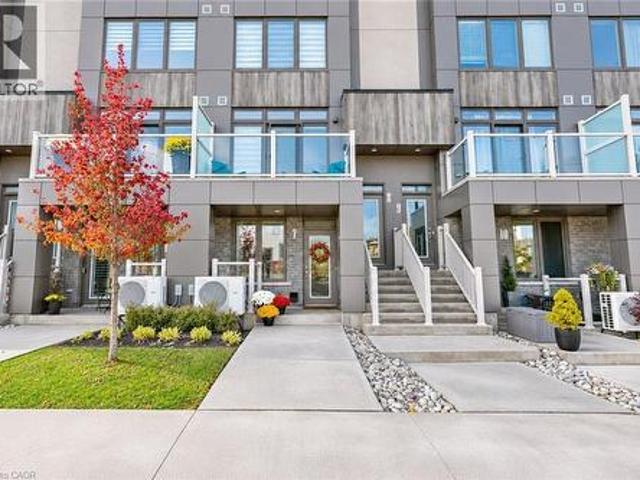
Welcome to this beautifully maintained 2-bedroom, 2-bath stacked townhouse in the heart of Oakville's sought-after Uptown Core. This bright and inviting home offers an open-concept layout perfect for modern living, featuring a stylish corner kitchen and generous cabinet space. The spacious living and dining area flows seamlessly to a private balcony overlooking a tranquil pond and walking trail. Your own peaceful retreat right at home. Upstairs, enjoy two well-appointed bedrooms including a primary suite with ample closet space and natural light. The home also includes two premium side-by-side parking spots, a rare find offering convenience and ease. As well as one locker right next door to the parking spots. Located just minutes from top-rated schools, parks, shopping, transit, and major highways, this home perfectly balances comfort, style, and accessibility. Ideal for first-time buyers, young professionals, or anyone seeking the Oakville lifestyle. Extras: In-suite laundry, central
$ 580,000
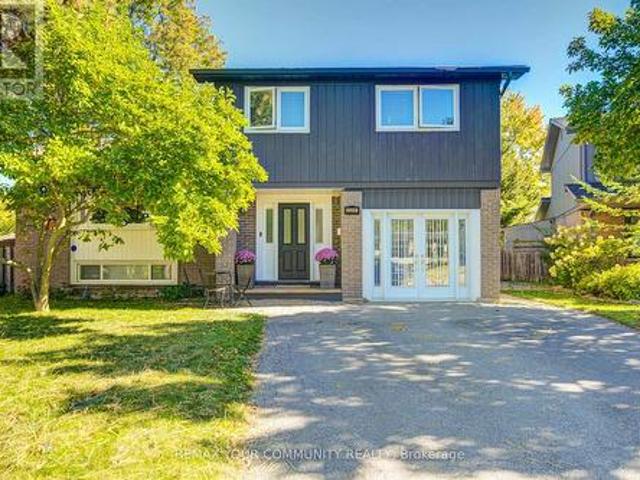
412 Saville Crescent, Oakville, ON, L6L 3T8 house for sale | Listing ID W14138 | Royal LePage
View photo
House · for sale
$ 3,599,000
412 Saville Crescent, Oakville, ON, L6L 3T8 house for sale | Listing ID W14138 | Royal LePage
Sunningdale
· 5 Bedrooms · 5 Baths · House
· Garden · Office room · Fireplace · Swimming pool
Sunningdale · 5 Bedrooms · 5 Baths · House · Garden · Office room · Fireplace · Swimming pool
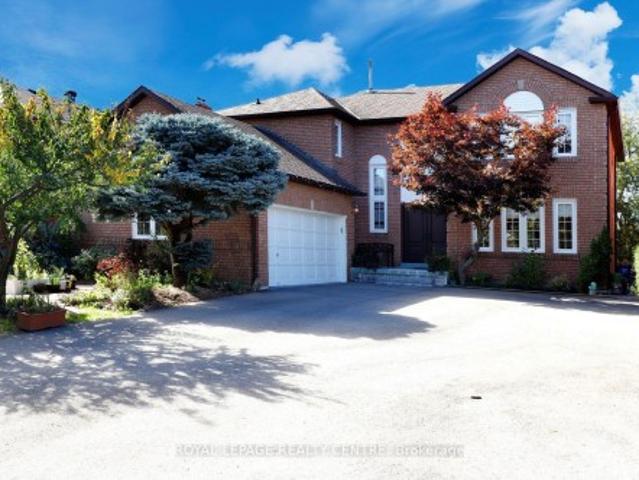
Tucked into the bend of a quiet crescent, south of the QEW, this extraordinary home unfolds across an oversized lot with more than 5,800 sq. Ft. of living space. From the moment you arrive, it feels warm, elegant and effortlessly inviting, a home designed as much for everyday moments as it is for unforgettable gatherings. The main floor begins with a gracious living room and expansive dining room, flowing into a butler's pantry and chef's kitchen outfitted with high-end appliances and generous workspace. A private, enclosed office offers a quiet place to work, while the eat-in kitchen and family room open naturally to the backyard. And then, the real magic begins outside. A covered lanai creates an extension of the living space, with ample seating, fireplace and TV hookup, all overlooking a sparkling saltwater pool and beautifully landscaped gardens, the perfect backdrop for entertaining family and friends. A custom mudroom adds exceptional storage and connects directly to the oversize
$ 3,599,000
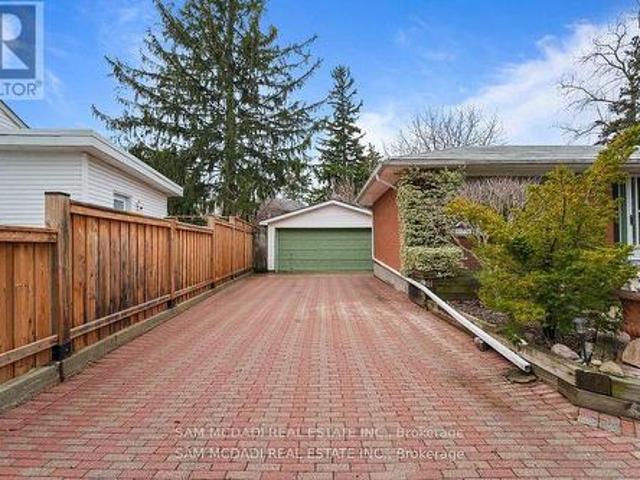
2455 Millstone Drive, Oakville, ON, L6M 0H6 house for sale | Listing ID W14138 | Royal LePage
View photo
House · for sale
$ 1,389,000
2455 Millstone Drive, Oakville, ON, L6M 0H6 house for sale | Listing ID W14138 | Royal LePage
Sunningdale
· 5 Bedrooms · 4 Baths · House
· Garden · Fireplace · Deck · Parking · Cellar
Sunningdale · 5 Bedrooms · 4 Baths · House · Garden · Fireplace · Deck · Parking · Cellar
Welcome to this beautiful four-bedroom, four-bathroom home in Oakville's desirable Westmount neighborhood. Hardwood floors extend across the upper and main levels, and the spacious living area features a cozy gas fireplace. The updated kitchen is finished with granite countertops and maple cabinetry. The fully finished basement includes a kitchenette, offering flexibility and space. Outside, enjoy a private backyard with a large deck, a double-car driveway with parking for three vehicles, and extra garage storage. Set on a quiet, family-friendly street, the home is close to schools, Oakville Trafalgar Memorial Hospital, bus stops, parks, and major highways. A welcoming home in a convenient location
$ 1,389,000
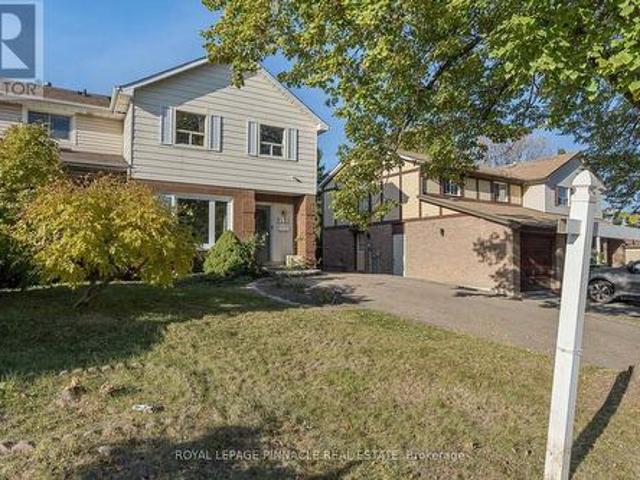
3205 Martins Pine Court, Mississauga, ON, L5L 1G2 house for sale | Listing ID W14137 | Royal LePage
View photo
House · for sale
$ 1,079,900
3205 Martins Pine Court, Mississauga, ON, L5L 1G2 house for sale | Listing ID W14137 | Royal LePage
Sunningdale
· 4 Bedrooms · 2 Baths · House
· Patio · Garden · Cellar
Sunningdale · 4 Bedrooms · 2 Baths · House · Patio · Garden · Cellar
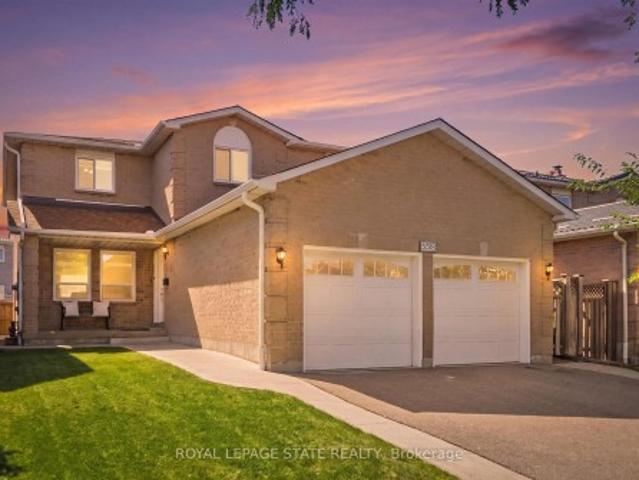
Welcome to 3205 Martins Pine Crt. A beautifully maintained detached 4-bedroom home nestled on a quiet court in the highly desirable Erin Mills community. Designed for functional family living, this home offers a spacious layout featuring a modern kitchen, finished basement, and a main-floor family room with direct walk-out access to the backyard patio. Extensive upgrades completed in 2021 include the furnace, air conditioner, attic insulation, upper-level bathroom, flooring throughout, backyard interlocking, and sliding door. Timed automatic sprinkler system in 2023. The fully fenced backyard provides a private outdoor retreat, ideal for entertaining and relaxing. Perfectly located just minutes from schools, parks, community centres, bike trails, public transit, shopping, and major highways, including HWY 403, 407 and QEW. An exceptional opportunity to own a move-in-ready home in one of Mississauga's most sought-after neighbourhoods! (Id: 27)
$ 1,079,900
2470 Meadowood Crescent, Oakville, ON, L6L 1V6 house for sale | Listing ID W14139 | Royal LePage
View photo
House · for sale
$ 1,349,000
2470 Meadowood Crescent, Oakville, ON, L6L 1V6 house for sale | Listing ID W14139 | Royal LePage
Sunningdale
· 3 Bedrooms · 2 Baths · House
Sunningdale · 3 Bedrooms · 2 Baths · House
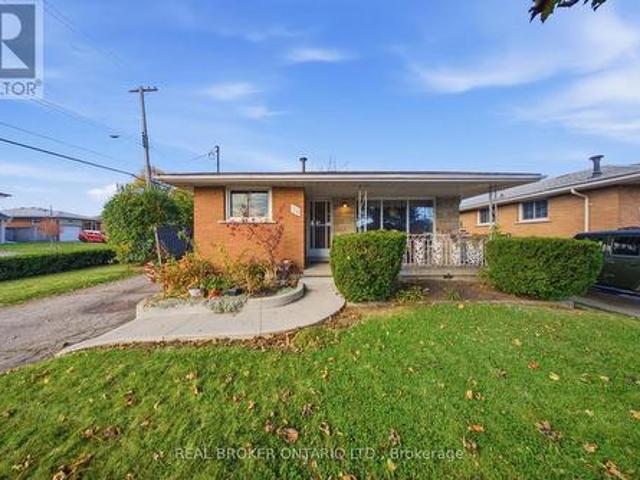
Nestled on one of Bronte's most sought-after streets, this exceptional brick bungalow presents a rare opportunity for homeowners, renovators, builders, and investors alike. Situated on an expansive lot of approximately 8,000 sq. Ft. the property offers endless potential to renovate, expand, or build a custom dream home in one of Oakville's most prestigious neighbourhoods. The existing home has been well maintained and is in excellent condition, providing the flexibility to move in and enjoy as is, complete a stunning renovation, add an addition, or generate rental income while planning your future vision. Ideally located on a quiet, family-friendly cul-de-sac, the home is just steps to a local park and playground and within walking distance to vibrant Bronte Village, where you'll enjoy an array of restaurants, boutique shops, cafes, the waterfront, and everyday amenities. Surrounded by multi-million dollar custom homes, this property offers the perfect combination of location, lifestyl
$ 1,349,000
2333 Council Ring Road, Mississauga, ON, L5L 1B9 house for sale | Listing ID W14139 | Royal LePage
View photo
House · for sale
$ 879,900
2333 Council Ring Road, Mississauga, ON, L5L 1B9 house for sale | Listing ID W14139 | Royal LePage
Sunningdale
· 6 Bedrooms · 3 Baths · House
· Garden · Deck · Cellar
Sunningdale · 6 Bedrooms · 3 Baths · House · Garden · Deck · Cellar
Welcome to 2333 Council Ring Rd, a bright, freshly updated 2-storey semi in the heart of Erin Mills on a 30 x 125 ft lot. The main floor offers sun-filled living and dining rooms with hardwood and pot lights, a 2-pc powder room, and a renovated kitchen with white shaker cabinets and stainless appliances. Upstairs are four bedrooms, including a 4.24 m primary, plus a renovated full bath. The finished basement adds two more bedrooms, a 3-pc bath, laundry and a side entrance. Enjoy the deck overlooking a private fenced yard with mature trees, and an interlock driveway that parks 5. Close to shopping, schools and transit. Possession 60 to 90 days, TBA. (Id: 27)
$ 879,900
31 Furrow Lane, Toronto, ON, M8Z 0A2 house for sale | Listing ID W14102 | Royal LePage
View photo
House · for sale
$ 1,099,900
31 Furrow Lane, Toronto, ON, M8Z 0A2 house for sale | Listing ID W14102 | Royal LePage
Sunningdale
· 4 Bedrooms · 3 Baths · House
· Office room · Balcony · Fireplace
Sunningdale · 4 Bedrooms · 3 Baths · House · Office room · Balcony · Fireplace
Welcome to 31 Furrow Lane! This sun-filled, freehold Dunpar-built townhouse in Etobicoke's sought-after Norseman Heights community offers 3 bedrooms, 3 bathrooms and a thoughtfully designed layout with stylish finishes and exceptional functionality. The entertainer's kitchen features stainless steel appliances, a huge centre island with extra cabinetry, a wine rack, a separate pantry and a walkout to a private balcony with a BBQ gas line-perfect for outdoor dining. Custom trim work and California shutters add timeless appeal, while the inviting living room features a gas fireplace and the home office offers built-in shelving its own electric fireplace and 2. Piece bathroom. The second floor laundry room includes a sink and shelving for added convenience, and bedrooms feature custom closet organizers for optimal storage. The entire third level is dedicated to the expansive primary retreat, complete with soaring ceilings, a private balcony, a walk-in closet with rich custom wood shelving
$ 1,099,900
4170 Treetop Crescent, Mississauga, ON, L5L 2L9 house for sale | Listing ID W14138 | Royal LePage
View photo
House · for sale
$ 950,000
4170 Treetop Crescent, Mississauga, ON, L5L 2L9 house for sale | Listing ID W14138 | Royal LePage
Sunningdale
· 3 Bedrooms · 4 Baths · House
· Garden · Fireplace · Deck · Swimming pool · Parking
Sunningdale · 3 Bedrooms · 4 Baths · House · Garden · Fireplace · Deck · Swimming pool · Parking
Experience living in this spacious five-level backsplit home located on a quiet tree-lined street in Erin Mills. This layout offers a great floor plan. Perfect for a large family. Separate dining room for those special family dinners. The eat-in kitchen overlooks the family room with a wood-burning fireplace. Walk-out from the family room to a covered 25.5 x 12.0 foot deck. Fully fenced yard with a 14 x 22 inground pool. Great for those hot summer days. For those cold days, spend the day indoors and have a game of pool or darts. Convenience of an inside entry from the garage for those rainy and snowy days. Storage under the stairs at the downstairs entrance and beside the rec room. The second bedroom on the lower level is presently being used as an office. This home is minutes away from Credit Valley Hospital, schools, grocery shopping, South Common Mall, Erin Mills Town Centre, banks and rec centres. Walk to Arbor Green with its soccer pitch, baseball diamond, playground. Senic trails
$ 950,000
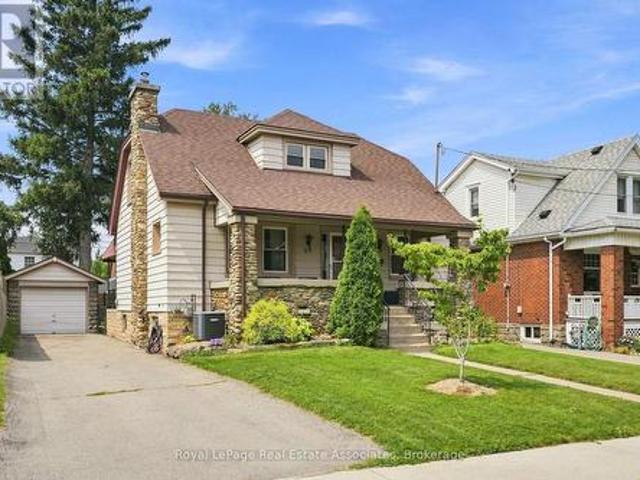
96 Huxley Avenue S, Hamilton, ON, L8K 2P8 house for sale | Listing ID X14119 | Royal LePage
View photo
House · for sale
$ 665,000
96 Huxley Avenue S, Hamilton, ON, L8K 2P8 house for sale | Listing ID X14119 | Royal LePage
Sunningdale
· 3 Bedrooms · 2 Baths · House
· Fireplace · Parking · Cellar
Sunningdale · 3 Bedrooms · 2 Baths · House · Fireplace · Parking · Cellar
Beautifully renovated, full of charm & offering income potential! Welcome to 96 Huxley Avenue South, a stunning 1.5 storey home in Hamilton's highly sought after Delta neighbourhood, complete with a garage, a separate basement entrance, and exciting potential for an in-law suite or additional income opportunity. Featuring 3 beds and 2 baths, this inviting home blends timeless character with thoughtful modern updates throughout. The bright & welcoming main floor offers a functional layout with comfortable living & dining spaces, engineered hardwood flooring (2022), a gas fireplace & an electric fireplace with an antique tile surround. The beautifully updated kitchen features refreshed cabinetry & backsplash (2025), oak countertops with built in pull out cutting boards, a stylish matte black faucet & travertine flooring (2026). The redesigned 4 piece bath adds a touch of contemporary elegance with mixed metal finishes, tiled floors, a porcelain tub with glass enclosure, a new vanity, toi
$ 665,000
206 Craigroyston Road, Hamilton, ON, L8K 3K3 house for sale | Listing ID 40873 | Royal LePage
View photo
House · for sale
$ 599,900
206 Craigroyston Road, Hamilton, ON, L8K 3K3 house for sale | Listing ID 40873 | Royal LePage
Sunningdale
· 3 Bedrooms · 2 Baths · House
· Fireplace
Sunningdale · 3 Bedrooms · 2 Baths · House · Fireplace
Welcome home to a stunning residence that seamlessly blends modern luxury with inviting comfort. From the moment you step inside, you are greeted by beautiful, high-end finishes that elevate every room, anchored by a gourmet kitchen boasting sleek quartz countertops, exposed brick details & farmhouse sink, all perfect for culinary enthusiasts and effortless entertaining. Providing a large kitchen island with breakfast bar seating plus an additional eat in/dining area, this home has it all! You will instantly notice the vast amount of natural light and beautiful living room fireplace with built ins for convenient storage while enjoying cozy evenings. A main floor bedroom and 3pc bath make this home so easy to live in and enjoy. Upstairs, the home continues to impress with 2 additional spacious bedrooms featuring generous walk-in closets, along with the convenience of a rare second full bathroom tucked into the charming upper half-story. Step outside into your own private rear oasis, whe
$ 599,900
1266 Bramblewood Lane, Mississauga, ON, L5H 1M1 house for sale | Listing ID W14138 | Royal LePage
View photo
House · for sale
$ 1,535,000
1266 Bramblewood Lane, Mississauga, ON, L5H 1M1 house for sale | Listing ID W14138 | Royal LePage
Sunningdale
· 4 Bedrooms · 3 Baths · House
· Garden · Balcony
Sunningdale · 4 Bedrooms · 3 Baths · House · Garden · Balcony
Looking for a park-like setting to call home? Welcome to 1266 Bramblewood Lane. Nestled in the heart of Lorne Park, in one of the most sought-after neighbourhoods, this 2 storey, 4 bedroom family home is available for the first time ever! Situated on a premium lot (61' front x 262' deep) on a private cul-de-sac backing onto ravine space, offering the ultimate in privacy and serenity. This home features an idyllic front porch, with main floor that offers a spacious balcony with Walk-outs from both the Family Room and a family sized Kitchen. The upper level features 4 good sized bedrooms and 2 full bathrooms. The lower level awaits your customization which walks out to a lush, professionally landscaped park-like back yard. This home has been meticulously & lovingly maintained by one family and is ready to move in and decorate to your vision. Key maintenance items; Electrical panel upgraded in 2021, New furnace 2025 and updated gas lines 2026, New kitchen in 2010, roof approx 2014, window
$ 1,535,000
202 Huxley Avenue S, Hamilton, ON, L8K 2R3 house for sale | Listing ID X14126 | Royal LePage
View photo
House · for sale
$ 585,000
202 Huxley Avenue S, Hamilton, ON, L8K 2R3 house for sale | Listing ID X14126 | Royal LePage
Sunningdale
· 4 Bedrooms · 2 Baths · House
· Garden · Deck
Sunningdale · 4 Bedrooms · 2 Baths · House · Garden · Deck
Welcome to 202 Huxley, a charming and spacious four-bedroom home in a sought-after neighbourhood. Offering 1.5 bathrooms, this inviting home features a newly renovated kitchen and main-floor bathroom, blending classic charm with fresh, modern updates. A new outdoor deck provides the perfect setting for summer dining, entertaining or simply relaxing, while the oversized garden shed with hydro offers excellent storage and workspace. Enjoy a stroll to vibrant Ottawa Street's shops and restaurants, with Gage Park, schools, shopping and transit nearby. Convenient access to the Red Hill Valley Parkway and QEW makes commuting easy. A wonderful opportunity to enjoy space, comfort and convenience in an established community. (Id: 27)
$ 585,000
1323 Shamir Crescent, Mississauga, ON, L5C 1L2 house for sale | Listing ID W14138 | Royal LePage
View photo
House · for sale
$ 1,200,000
1323 Shamir Crescent, Mississauga, ON, L5C 1L2 house for sale | Listing ID W14138 | Royal LePage
Sunningdale
· 5 Bedrooms · 3 Baths · House
· Cellar
Sunningdale · 5 Bedrooms · 3 Baths · House · Cellar
Welcome to 1323 Shamir Crescent, a beautifully updated home situated on a desirable 51 x 120 ft lot in the sought-after Erindale community of Mississauga. This move-in ready property offers the perfect combination of comfortable family living and excellent investment potential. The home has been extensively updated with many recent renovations, including new flooring, updated bathrooms, fresh paint, whole-home waterproofing, and many thoughtful upgrades. The legal basement apartment, fully permitted by the City, was completely rebuilt from the ground up with a brand-new layout, modern finishes, and comfortable living space. The legal basement offers an excellent mortgage helper and additional income opportunity. The current tenant is reliable with a strong rental history and pays $2,350/month on time. The existing lease runs until the end of September 2026. Buyers may choose to continue with the current tenant or make arrangements for vacant possession if preferred. Whether you are loo
$ 1,200,000
5892 Glen Erin Drive, Mississauga, ON, L5M 5K4 house for sale | Listing ID W14141 | Royal LePage
View photo
House · for sale
$ 1,599,900
5892 Glen Erin Drive, Mississauga, ON, L5M 5K4 house for sale | Listing ID W14141 | Royal LePage
Sunningdale
· 5 Bedrooms · 5 Baths · House
· Fireplace · Swimming pool · Cellar
Sunningdale · 5 Bedrooms · 5 Baths · House · Fireplace · Swimming pool · Cellar
Beautiful 3500 square foot home in desirable Central Erin Mills situated on a 46.11 by 146 foot lot with inground pool and thousands spent in landscaping! Your private oasis with mature trees, glistening pool, gazebo and beautiful stonework! Spacious floorplan with main floor den, 4 bedrooms and 3 full bathrooms on upper floor, every bedroom has private access to a bathroom. Strip Hardwood flooring throughout and solid wood staircases! (Carpet free! )Professionally finished basement with gas fireplace, pot lighting, wet bar and bedroom/exercise room! Over 5579 square feet of living space! Walk to highly rated schools Our lady of Mercy, Castlebridge, Thomas Middle and high schools St Aloysius Gonzaga & John Fraser! Minutes to highways 403, 407 & 401, Credit Valley hospital, Erin Mills TC & Streetsville GO! Neutral decor shows well. Roof reshingled 2017. (Id: 27)
$ 1,599,900
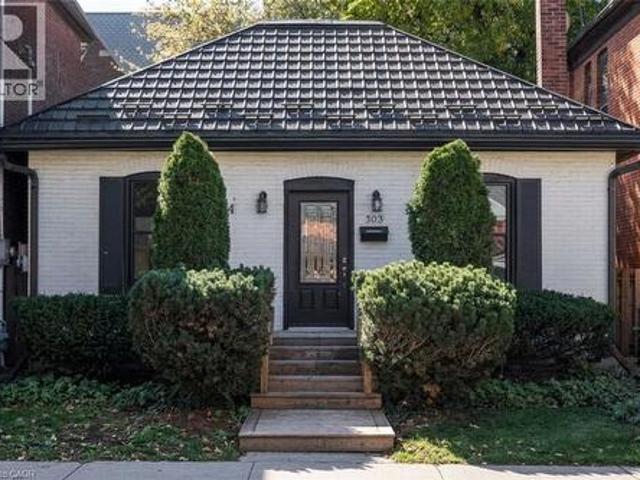
303 Charlton Avenue W, Hamilton, ON, L8P 2E4 house for sale | Listing ID 40869 | Royal LePage
View photo
House · for sale
$ 799,900
303 Charlton Avenue W, Hamilton, ON, L8P 2E4 house for sale | Listing ID 40869 | Royal LePage
Sunningdale
· 2 Bedrooms · 1 Bath · House
· Garden · Office room · Gym · Deck · Parking · Equipped kitchen
Sunningdale · 2 Bedrooms · 1 Bath · House · Garden · Office room · Gym · Deck · Parking · Equipped kitchen
Victorian Cottage in the heart of Kirkendall. C. 1885 brick beauty steps to vibrant Locke South. Enjoy an unbeatable walkable lifestyle with shops, restaurants, local library, parks, gym, trails and recreation centre at your doorstep! Main floor living! Separate living and dining rooms, smartly updated kitchen with built-in oven, microwave, dishwasher and gas range. Spacious main-floor primary with double closets and lots of natural light. Renovated full bath with tasteful, timeless finishes. Upstairs, the flexible second floor is ready to meet your lifestyle needs—ideal for an additional bedroom, an entertainment room, or a dedicated home office. Walk out to a fully fenced back garden complete with deck, convenient laneway access and dedicated parking. A fabulous house and property to call home. (Id: 7525)
$ 799,900
230 South Service Road, Mississauga, ON, L5G 2S1 house for sale | Listing ID W14139 | Royal LePage
View photo
House · for sale
$ 1,449,850
230 South Service Road, Mississauga, ON, L5G 2S1 house for sale | Listing ID W14139 | Royal LePage
Sunningdale
· 6 Bedrooms · 3 Baths · House
· Patio · Garden
Sunningdale · 6 Bedrooms · 3 Baths · House · Patio · Garden
Situated On An Impressive 100 x 155 Ft. Lot In Prestigious Mineola, 230 South Service Road Offers An Exceptional Opportunity For Families, Multi-Generational Living And Investors Alike. This Beautifully Updated Bungalow Features 6 Bedrooms, 3 Bathrooms And Approx. 1,988 Sq. Ft. Of Living Space. Surrounded By Mature Trees And Lush Greenery, The Property Boasts A Fully Fenced, Professionally Landscaped Yard, Expansive Front Porch, Natural Flagstone Walkway And Private Driveway Accommodating 5 Vehicles. Inside, Enjoy A Warm And Inviting Interior Featuring Engineered Laminate And Hardwood Flooring, Decorative Wood Ceiling Beams And Large Windows Throughout. The Spacious Living And Dining Areas Flow Seamlessly Into The Well-Appointed Kitchen, Complete With Quartz Countertops, Shaker-Style Cabinetry, Stainless Steel Appliances, Tile Flooring And A Distinctive Painted Brick Feature Wall. Sliding Glass Doors Provide Direct Access To The Expansive Backyard Patio, Creating An Ideal Setting For I
$ 1,449,850
73 Grant Boulevard, Hamilton, ON, L9H 4L9 house for sale | Listing ID X14104 | Royal LePage
View photo
House · for sale
$ 999,900
73 Grant Boulevard, Hamilton, ON, L9H 4L9 house for sale | Listing ID X14104 | Royal LePage
Sunningdale
· 3 Bedrooms · 3 Baths · House
· Garden · Fireplace
Sunningdale · 3 Bedrooms · 3 Baths · House · Garden · Fireplace
Offered for the first time, this one-owner custom mid-century home is a rare opportunity to own a truly distinctive property in sought-after Dundas. Set on a ravine lot, this architecturally rich home blends authentic mid-century character with exceptional space for family living and entertaining. An open-concept design showcases cathedral ceilings, warm wood panelling, exposed brick, a striking floating staircase and expansive windows framing views of the backyard. A two-storey addition creates a spectacular family room surrounded by three walls of windows, bringing the outdoors in and filling the space with natural light. The custom kitchen remains connected to all principal main floor living spaces with its open design featuring solid wood cabinetry and peninsula island. Three bedrooms occupy the upper level, each featuring custom European-style built-in cabinetry. The primary bedroom includes an ensuite bath. At ground level, a spacious family room with a statement fireplace wall a
$ 999,900
311 12 Blanshard Street, Hamilton, ON, L8P 0C7 townhouse for sale | Listing ID X14127 | Royal LePage
View photo
Townhouse · for sale
$ 689,000
311 12 Blanshard Street, Hamilton, ON, L8P 0C7 townhouse for sale | Listing ID X14127 | Royal LePage
Sunningdale
· 2 Bedrooms · 2 Baths · Townhouse
· Deck
Sunningdale · 2 Bedrooms · 2 Baths · Townhouse · Deck
Welcome to 12 Blanshard, Unit 311, in Hamilton's sought-after Kirkendall neighbourhood! This beautifully upgraded 2-bedroom, 2-bathroom unit offers stylish living with an incredible bonus. A spacious private rooftop deck, perfect for entertaining, relaxing, or enjoying your morning coffee in the sunshine. Located in a highly walkable neighbourhood close to the shops, cafés, parks, trails, and vibrant Locke Street area, this is a fantastic opportunity to enjoy all that this desirable community has to offer! (Id: 27)
$ 689,000
7B Iroquois Avenue, Mississauga, ON, L5G 1M7 house for sale | Listing ID W14140 | Royal LePage
View photo
House · for sale
$ 1,699,850
7B Iroquois Avenue, Mississauga, ON, L5G 1M7 house for sale | Listing ID W14140 | Royal LePage
Sunningdale
· 4 Bedrooms · 4 Baths · House
Sunningdale · 4 Bedrooms · 4 Baths · House
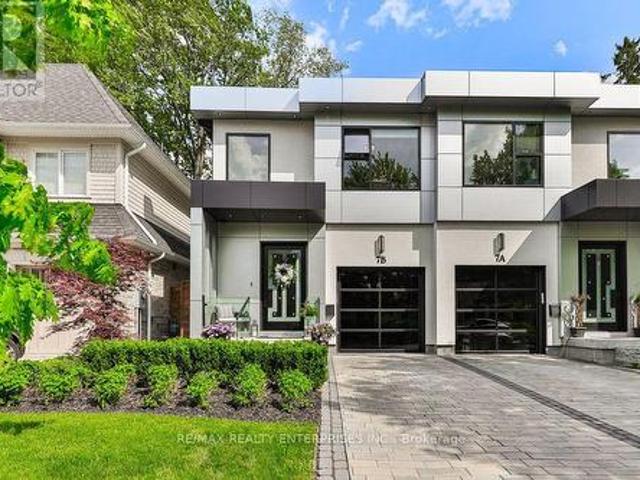
Set In The Heart Of Port Credit, One Of Mississauga's Most Coveted Lakeside Communities, 7B Iroquois Ave Presents A Refined Custom-Built Semi-Detached Home Offering Approx 3,071 Sqft Of Beautifully Finished Living Space. W/ 4 Bdrms, 4 Baths & An Exceptional Blend Of Contemporary Design & Everyday Functionality, This Home Is Ideally Positioned Just Moments From Lake Ontario, Waterfront Trails, Boutique Shopping, Restaurants, Marinas & Top-Rated Schools. The Main Lvl Is Features A Striking Chef-Inspired Kitchen Outfitted W/ Premium Wolf & Sub-Zero S/S Appls, New Quartz Countertops & B/Splash, Extensive Custom Cabinetry, Under-Cabinet Lighting & An Oversized Centre Island W/ Seating, Sink & Ample Storage. An O/C Arrangement Connects The Kitchen, Dining & Family Areas, Framed By Expansive Windows W/ Remote-Controlled Hunter Douglas Blinds. A Dramatic Electric F/P, Custom Feature Wall, Flr-To-Ceil Wine Display & Concealed B/I's Add Distinctive Character, While Sliding Doors Open To The Cove
$ 1,699,850
5592 Millbrook Lane, Mississauga, ON, L5M 3X9 house for sale | Listing ID 40875 | Royal LePage
View photo
House · for sale
$ 1,372,000
5592 Millbrook Lane, Mississauga, ON, L5M 3X9 house for sale | Listing ID 40875 | Royal LePage
Sunningdale
· 7 Bedrooms · 4 Baths · House
· Garden · Deck
Sunningdale · 7 Bedrooms · 4 Baths · House · Garden · Deck
Welcome to this spacious and beautifully appointed home, ideally situated in a desirable neighbourhood close to schools, parks, amenities, and major highways. Offering an exceptional combination of space, functionality, and potential, this property is perfect for families looking for room to grow. The impressive main floor features beautiful hardwood and tile flooring throughout, a grand staircase, and a generous living room flowing into a warm and inviting family room. The well appointed kitchen boasts rich cherry wood cabinetry, modern granite countertops and granite backsplash, ample storage, and plenty of space for an eat-in area. From the kitchen, step out onto the rear deck overlooking a mostly unspoiled backyard offering excellent potential for future landscaping and outdoor enjoyment. Convenience and accessibility are thoughtfully incorporated, including a wheelchair-accessible ramp from the deck to the side of the property, a practical mudroom with a side entrance for easy eve
$ 1,372,000
24 Rapallo Drive, Hamilton, ON, L8T 3X5 house for sale | Listing ID X14127 | Royal LePage
View photo
House · for sale
$ 499,900
24 Rapallo Drive, Hamilton, ON, L8T 3X5 house for sale | Listing ID X14127 | Royal LePage
Sunningdale
· 3 Bedrooms · 1 Bath · House
· Parking
Sunningdale · 3 Bedrooms · 1 Bath · House · Parking
Endless Potential on Hamilton Mountain! Welcome to 24 Rapallo Drive, a 3-bedroom, 1-bathroom detached home situated on a desirable corner lot in a well-established, family-friendly neighbourhood. Don't let the exterior fool you, backsplits are often larger than they appear, offering surprising space and versatile living areas! Whether you're a first-time buyer, investor, or renovator looking for your next project, this home offers an incredible opportunity to bring your vision to life. Featuring a functional layout, detached garage, and plenty of potential to update and make it your own. Conveniently located close to schools, parks, shopping, public transit, and all the amenities Hamilton Mountain has to offer, with easy access to the Lincoln M. Alexander Parkway. A fantastic opportunity to create something special in a great location! (Id: 27)
$ 499,900
29 Ellesboro Drive, Mississauga, ON, L5N 1C3 house for sale | Listing ID W14137 | Royal LePage
View photo
House · for sale
$ 1,188,800
29 Ellesboro Drive, Mississauga, ON, L5N 1C3 house for sale | Listing ID W14137 | Royal LePage
Sunningdale
· 4 Bedrooms · 2 Baths · House
· Garden · Fireplace · Air conditioning · Parking · Cellar
Sunningdale · 4 Bedrooms · 2 Baths · House · Garden · Fireplace · Air conditioning · Parking · Cellar
Massive 60X125 Lot in Riverview Heights Streetsville. *Additional Family Room with Building permit in 2002/05/02*, Gas Fireplace & 2 Skylights & potable A/C in Family Room, Metal Roof, Total 7 car parking spots, $160K+SPEND ON Renovated From Top to Bottom in 2023*. 3+1 Br. Open Concept Living And Dining and Kitchen Overlooking Backyard! Engineering Hardwood Floor throughout, Lots of Pot Lights, Kitchen W/ S/S Appliances, Gas Cooktop, Quartz Island & Countertops, large Sliding door to Beautiful Garden, Electrical Capacity Increase with upgraded Main Braker, 2nd Floor with 3 Bright Bedroom and laundry, Large Washroom with Smart toilet. Finished Basement with 9ft ceiling With Separate Entrance with 1 Br. And Kitchen & Dining, 4Pc Bath & 2nd Laundry. Central Vacuum. Minutes To The Village Of Streetsville! Walk To Credit River And Trails! Close to Go Train Station! (Id: 27)
$ 1,188,800
530 Indian Road, Mississauga, ON, L5H 1P8 house for sale | Listing ID W14138 | Royal LePage
View photo
House · for sale
$ 10,999,000
530 Indian Road, Mississauga, ON, L5H 1P8 house for sale | Listing ID W14138 | Royal LePage
Sunningdale
· 8 Bedrooms · 11 Baths · House
· Lift · Parking
Sunningdale · 8 Bedrooms · 11 Baths · House · Lift · Parking
An extraordinary offering in prestigious Lorne Park, this magnificent estate, masterfully designed by renowned David Small Designs, epitomizes architectural excellence, timeless sophistication and unparalleled luxury. Privately nestled on an exceptional 1.541-acre property (115.33 x 613.63 ft), this gated sanctuary is surrounded by impeccably manicured grounds, lush landscaping, mature trees and cascading waterfalls, creating a breathtaking setting of serenity and exclusivity. A double-gated entry system provides exceptional privacy and security, while an impressive circular driveway accommodates 20+ vehicles, complemented by a 3-car garage with 2 hydraulic lifts offering parking for 5 vehicles. Showcasing approximately 7,594 sq. Ft. above grade, this architectural masterpiece offers exquisite craftsmanship, refined finishes and grand-scale living spaces designed for both lavish entertaining and everyday comfort. Featuring 5+3 bedrooms, 10 bathrooms and a private elevator, every elemen
$ 10,999,000
5680 Oldcastle Crescent, Mississauga, ON, L5M 4X5 Luxury House for sale | Listing ID W14136 | Royal LePage Carriage Trade Luxury Properties
View photo
House · for sale
$ 1,786,639
5680 Oldcastle Crescent, Mississauga, ON, L5M 4X5 Luxury House for sale | Listing ID W14136 | Royal LePage Carriage Trade Luxury Properties
Sunningdale
· 5 Bedrooms · 4 Baths · House
· Patio · Garden · Deck · Parking · Cellar
Sunningdale · 5 Bedrooms · 4 Baths · House · Patio · Garden · Deck · Parking · Cellar
Welcome To This Exceptional Detached Executive Home In One Of Mississauga's Most Sought-After Communities, Just Steps To The Credit River Trails. Situated On A Premium 54' x 110' lot, This Home Features A Fully Finished Walkout Basement, Double-Car Garage, And Parking For Up To 11 Vehicles. A Grand Foyer With Soaring 16.5 Sq Ft Ceilings Welcomes You To The Spacious Formal Living, Dinning, Family Room, A Den And A Spacious Eat-In Kitchen. Enjoy Two Walkout Decks From The Kitchen And Living Room Overlooking The Beautiful Garden. The Upper Level Offers 4 Bedrooms, Including A Spacious Primary Room With Stylist 5pc Ensuite. Flooded With Natural Light, The Walkout Basement Featuring: 1 Large Bedroom, 4pc Washroom, Den, Spacious Recreation Room. Enjoy A Tranquil Backyard Oasis With A Custom Stone Patio And Beautiful Perennial Garden. Close To Top-Rated Schools, Shopping, Parks, Restaurants And Major Highways. A Rare Opportunity To Own An Executive Home That Perfectly Blends Space, Comfort An
$ 1,786,639
5 251 Masonry Way, Mississauga, ON, L5H 0B3 townhouse for sale | Listing ID W14139 | Royal LePage
View photo
Townhouse · for sale
$ 897,345
5 251 Masonry Way, Mississauga, ON, L5H 0B3 townhouse for sale | Listing ID W14139 | Royal LePage
Sunningdale
· 2 Bedrooms · 3 Baths · Townhouse
· Patio · Terrace · Security
Sunningdale · 2 Bedrooms · 3 Baths · Townhouse · Patio · Terrace · Security
Experience modern luxury in Port Credit's prestigious Brightwater community! Unit 5 at The Mason Towns is a beautifully designed 4-storey, 2-bedroom, 2.5-bath residence offering 1,393 sq ft of stylish living space, complemented by 263 sq ft of outdoor space. This home is defined by sleek contemporary finishes and vinyl flooring throughout. The Kitchen features premium quartz countertops w/ matching backsplash, kitchen island and high-end integrated appliances including French door refrigerator. Plus, floor to ceiling windows allow for natural light throughout main floor. Each bedroom occupies its own private floor (second and third floors) offering spacious bedroom suites complete with 4 pc ensuites and walk-in closets. Creating two beautifully appointed private retreats. Enjoy two private outdoor spaces, including a ground-floor patio and a private 4th-floor rooftop terrace. The Mason Towns residents have access to The Mason Condo building amenities, including Concierge, Co-working Lo
$ 897,345
5592 Millbrook Lane, Mississauga, ON, L5M 3X9 house for sale | Listing ID W14139 | Royal LePage
View photo
House · for sale
$ 1,372,000
5592 Millbrook Lane, Mississauga, ON, L5M 3X9 house for sale | Listing ID W14139 | Royal LePage
Sunningdale
· 7 Bedrooms · 4 Baths · House
· Garden · Deck
Sunningdale · 7 Bedrooms · 4 Baths · House · Garden · Deck
Welcome to this spacious and beautifully appointed home, ideally situated in a desirable neighbourhood close to schools, parks, amenities, and major highways. Offering an exceptional combination of space, functionality, and potential, this property is perfect for families looking for room to grow. The impressive main floor features beautiful hardwood and tile flooring throughout, a grand staircase, and a generous living room flowing into a warm and inviting family room. The well appointed kitchen boasts rich cherry wood cabinetry, modern granite countertops and granite backsplash, ample storage, and plenty of space for an eat-in area. From the kitchen, step out onto the rear deck overlooking a mostly unspoiled backyard offering excellent potential for future landscaping and outdoor enjoyment. Convenience and accessibility are thoughtfully incorporated, including a wheelchair-accessible ramp from the deck to the side of the property, a practical mudroom with a side entrance for easy eve
$ 1,372,000
1352 Nocturne Court, Mississauga, ON, L5H 2L8 Luxury House for sale | Listing ID W14140 | Royal LePage Carriage Trade Luxury Properties
View photo
House · for sale
$ 5,999,999
1352 Nocturne Court, Mississauga, ON, L5H 2L8 Luxury House for sale | Listing ID W14140 | Royal LePage Carriage Trade Luxury Properties
Sunningdale
· 6 Bedrooms · 5 Baths · House
Sunningdale · 6 Bedrooms · 5 Baths · House
An extraordinary opportunity to create your dream home in partnership with the builder, without starting from the ground up! Build upon an existing architectural masterpiece and take an active role in completing a truly personalized luxury residence. This striking 2-storey plus clerestory home features a distinctive ship's anchor-inspired footprint, dramatic rooflines, expansive glass and exceptional contemporary design. Envisioned with 5+1 bedrooms and 5+ bathrooms, the residence offers impressive spaces for family living and entertaining. What makes this opportunity exceptional is the ability to work directly with the builder throughout the completion process, transforming an inspired architectural vision into a home that is uniquely yours. Rather than purchasing a finished home with predetermined selections, buyers can collaborate with the builder to customize interior spaces, choose premium materials, cabinetry, flooring, fixtures and finishes, and influence the final design to sui
$ 5,999,999
261 Skinner Road Unit# 7, Waterdown, ON, L8B 1W6 townhouse for sale | Listing ID 40875 | Royal LePage
View photo
Townhouse · for sale
$ 395,000
261 Skinner Road Unit# 7, Waterdown, ON, L8B 1W6 townhouse for sale | Listing ID 40875 | Royal LePage
Sunningdale
· 1 Bedroom · 1 Bath · Townhouse
· Parking
Sunningdale · 1 Bedroom · 1 Bath · Townhouse · Parking
Welcome to effortless living in the heart of Waterdown! Beautifully finished and meticulously maintained, this inviting condo townhome offers the perfect opportunity for first-time buyers looking to enjoy a low-maintenance lifestyle without compromising on location or convenience. Ideally situated within walking distance to local parks, restaurants, scenic walking trails and the beloved Sweet Paradise Bakery, you'll love having so much of Waterdown's charm right at your doorstep. Complete with two parking spaces and convenient access to major commuter routes, getting to and from the GTA is a breeze. Enjoy the best of both worlds — a welcoming community, beautiful surroundings and everyday amenities close by, all while being an easy commute from the city. (Id: 27)
$ 395,000
6653 Opera Glass Crescent, Mississauga, ON, L5W 1R8 house for sale | Listing ID 40875 | Royal LePage
View photo
House · for sale
$ 1,050,000
6653 Opera Glass Crescent, Mississauga, ON, L5W 1R8 house for sale | Listing ID 40875 | Royal LePage
Sunningdale
· 6 Bedrooms · 4 Baths · House
· Cellar
Sunningdale · 6 Bedrooms · 4 Baths · House · Cellar
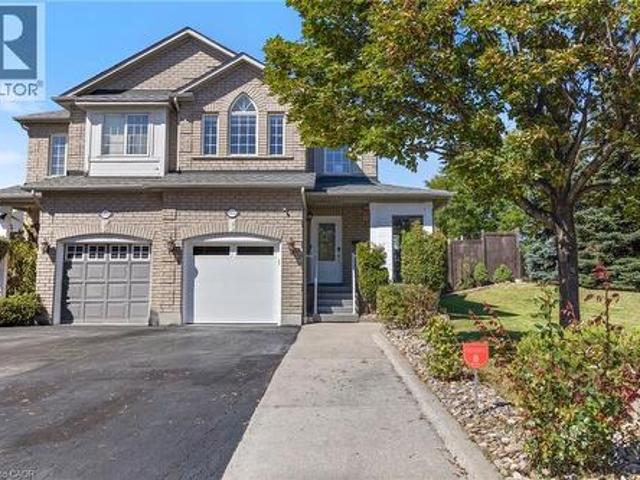
Location! Lifestyle! Some homes simply make it easy to picture everyday life unfolding. In sought-after Meadowvale Village, this rare all-brick end-unit semi-detached bright home offers four bedrooms upstairs, two more in the finished basement and an exceptional 48 x 122 ft lot. Step in from the glass-covered front porch to a bright, open-concept main floor with fresh 2026 flooring and neutral finishes. The generous living and dining area invites everything from quiet evenings to lively gatherings, with plenty of room to settle in together. At the heart of it all, the renovated 2024 kitchen pairs modern cabinetry and ample workspace with a sunny breakfast area-made for unhurried mornings, homework breaks and meals shared around the table. Upstairs, four well-proportioned bedrooms offer room to rest, recharge, study or create a peaceful work-from-home space. The spacious primary retreat features a private ensuite with a jetted tub, while distinctive arched and vaulted windows bring char
$ 1,050,000

Get email alerts

Don't miss out: be the first to know about new properties

The alert was correctly created

On subscribing you accept the conditions of use and the privacy policy
Alert
Receive new ads in your inbox
Save this search
Receive alerts for new listings

We'll send you an email when we have new properties for: "Houses for sale in Sunningdale"

The alert was correctly created

Get email alerts and be the first to see new listings
Required field
On subscribing I accept the terms of the privacy policy
Perfect! You'll soon start receiving new listings via email
Alert
Receive an email when we have new ads for Houses for sale in Sunningdale
Save this search
Filters

Bedrooms

Area (sq.ft)

sq.ft
sq.ft

Price

$
$

Filter by property type

Bathrooms

Clear all filters
Receive notifications when new entries are published.