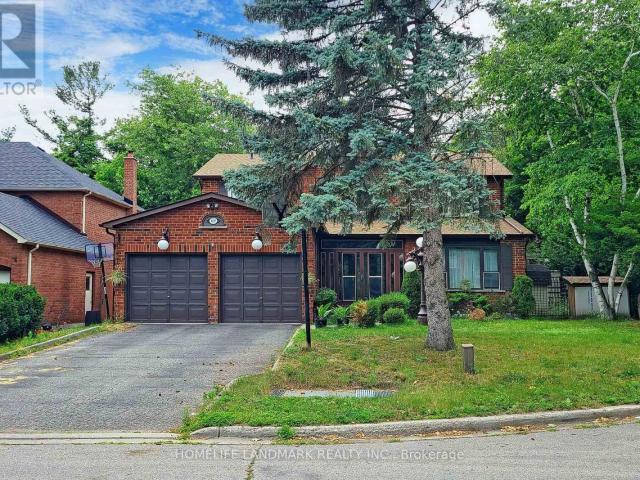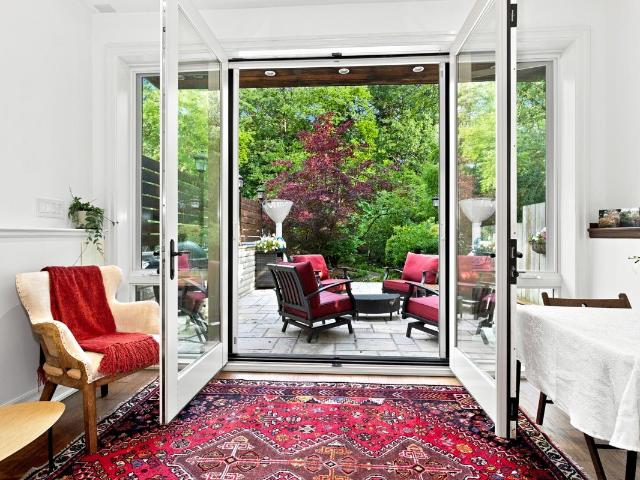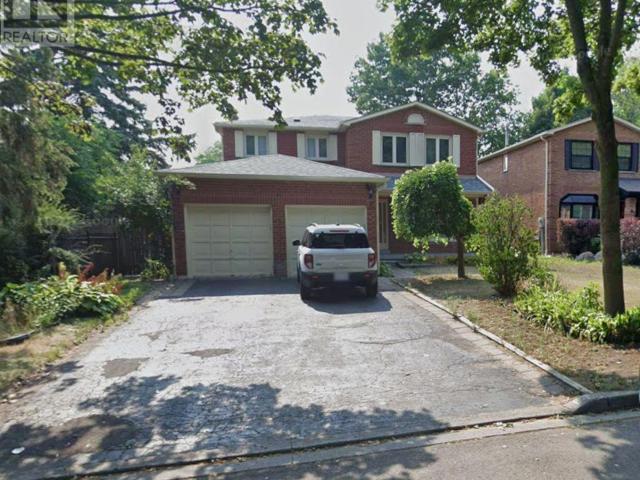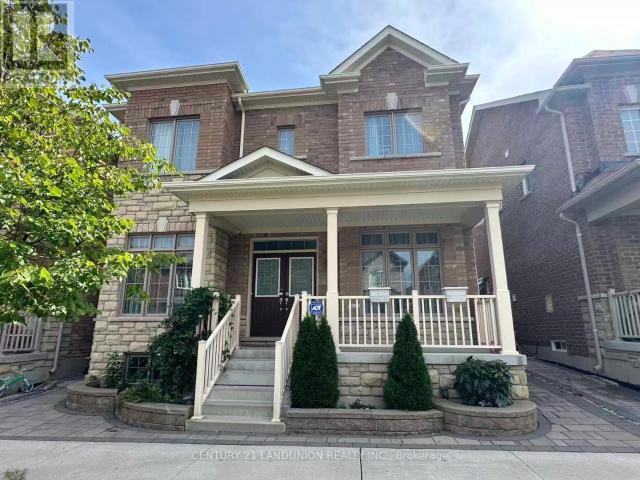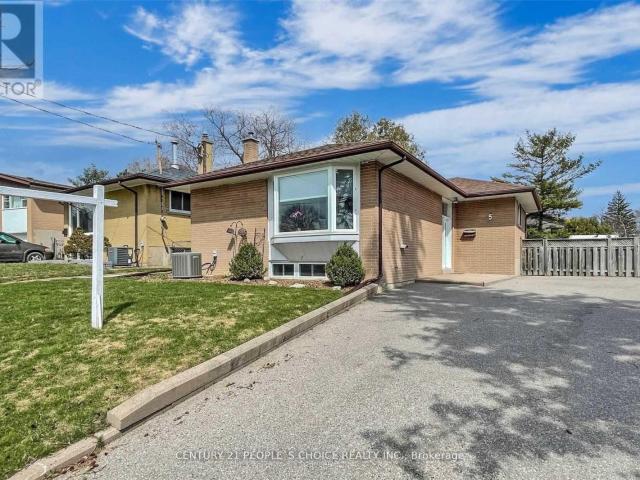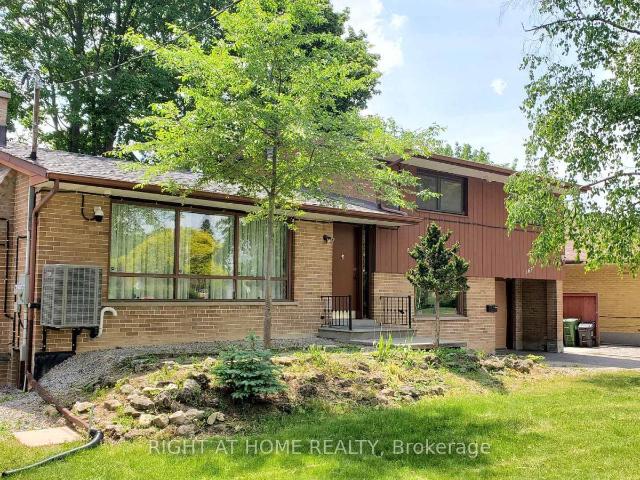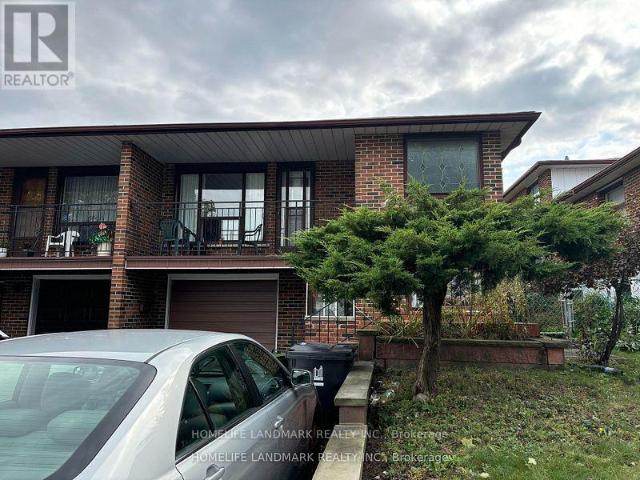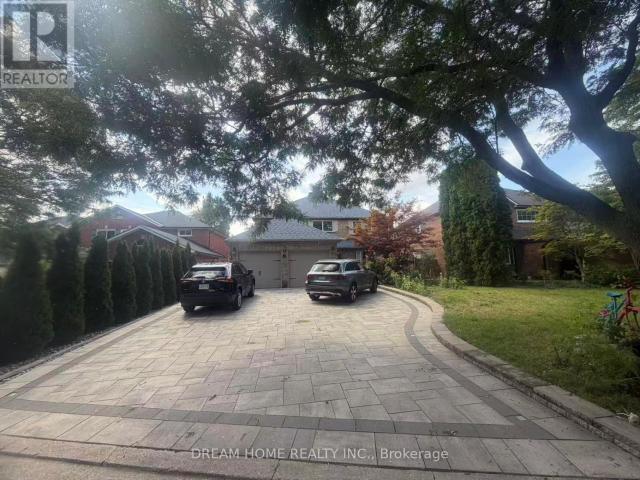
4,172 houses to rent in Sunset Garden Court

apartment at 3837 HIGHWAY 2 PART 2 ROAD, Clarington, Ontario, L1B0R2
View photo
House · for rent
$ 2,225
apartment at 3837 HIGHWAY 2 PART 2 ROAD, Clarington, Ontario, L1B0R2
Sunset Garden Court
· 54 sq.ft · 1 Bedroom · House
· Parking
Sunset Garden Court · 54 sq.ft · 1 Bedroom · House · Parking
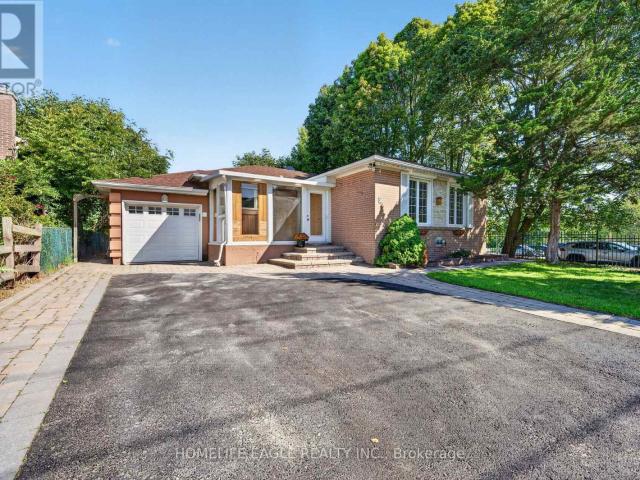
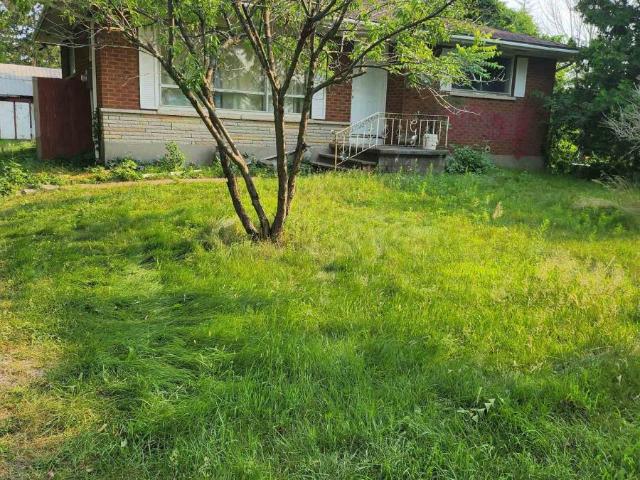
Great location, spacious detached 2 Bedrooms Bungalore, great for a young family or retired couple. with a great outdoor land space for the family to relax. 3-4 parking spacious. (Part 2 of the Land is for lease please see attached survey.) (id:18653)
$ 2,225
apartment at 18 FRAZER ROAD
View photo
House · for rent
$ 1,500
Updated
apartment at 18 FRAZER ROAD
Sunset Garden Court
· 172 sq.ft · 1 Bedroom · House
· Parking · Cellar
Sunset Garden Court · 172 sq.ft · 1 Bedroom · House · Parking · Cellar
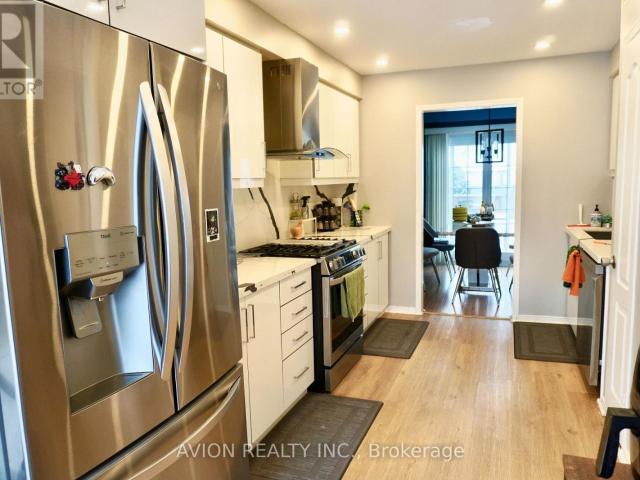
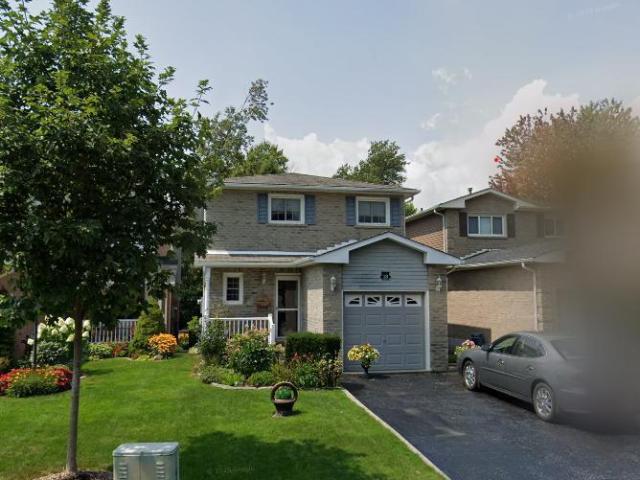
Well-maintained all-brick detached basement unit available for lease. Quiet, family-friendly neighborhood. Walking to Lakeridge Hospital, Ajax. This bright and well-designed lower unit features a bedroom combined with a functional kitchen and living area, along with one updated bathroom, offering a practical and comfortable layout for everyday living. The unit includes private ensuite laundry, One parking. Conveniently located close to schools, parks, library, grocery stores, public transit, and GO Train access, with quick connections to Highway 401, shopping plazas. (id:18653)
$ 1,500
apartment at 2 AURORA HEIGHTS DRIVE
View photo
House · for rent
$ 2,800
apartment at 2 AURORA HEIGHTS DRIVE
Sunset Garden Court
· 151 sq.ft · 3 Bedrooms · House
Sunset Garden Court · 151 sq.ft · 3 Bedrooms · House
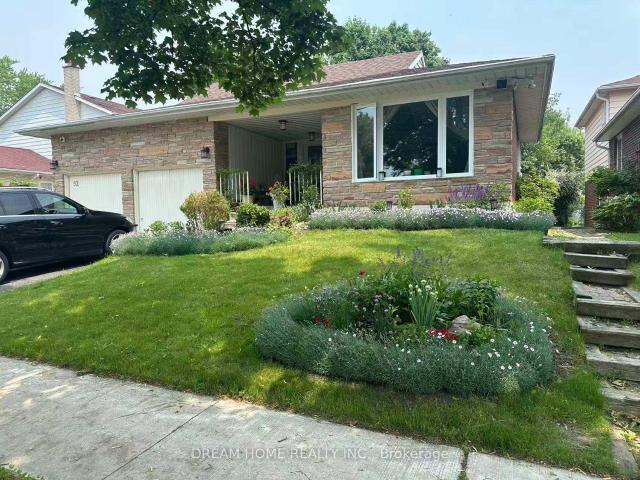
The Perfect 3 Bedroom Croner Unit Detached Bungalow* 55 Ft Wide & 110 Ft Deep Lot Backing Onto A Park* South Exposure Bringing In Tons of Natural Light* Surrounded By Mature Trees* Beautiful Sunroom W/ Large Panoramic Windows* Spacious Kitchen Fully Upgraded With S/S Appliances & Granite Countertops* Dedicated Breakfast Area* Pot Lights Throughout Key Living Areas* Expansive Window* Large Bedrooms All On Main Floor* Prestigious Family Friendly AuroraHeights Community Walking Distance To Parks, Playground, Tennis Court & Library Minutes To Highway 404, Go Station, All Shops & Plazas* (id:18653)
$ 2,800
apartment at 70 BARNES DRIVE, Ajax, Ontario, L1S5G5
View photo
House · for rent
$ 2,750
apartment at 70 BARNES DRIVE, Ajax, Ontario, L1S5G5
Sunset Garden Court
· 129 sq.ft · 1 Bedroom · House
· Garden · Deck
Sunset Garden Court · 129 sq.ft · 1 Bedroom · House · Garden · Deck
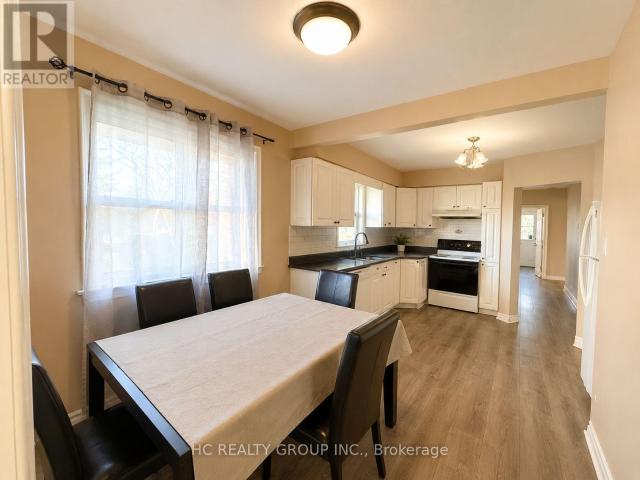
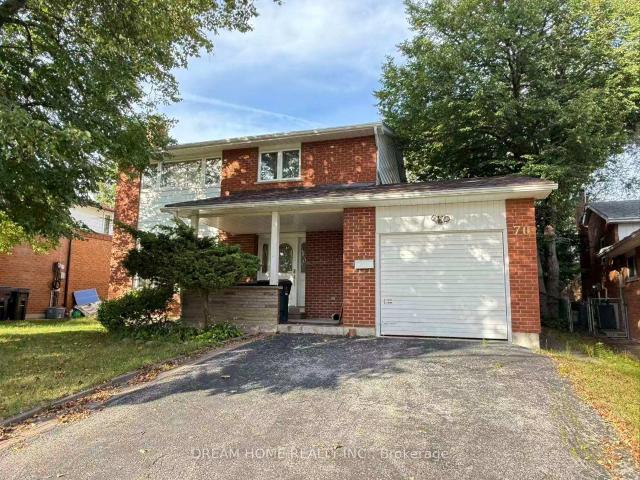
Welcome to this charming family home in the heart of Central Ajax! This 3-bedroom, 2-bathroom detached home offers a fenced yard with a garden area, a spacious deck, and a walkout backyard directly accessible from the dining areaperfect for entertaining. The renovated kitchen is a chefs dream, complemented by upgraded light fixtures and convenient main-floor laundry. The dining room features a cozy accent wall, creating a warm and inviting space for family gatherings. Ideally located just 1 minute from the highway, shopping, schools, and more. Dont miss this fantastic opportunity! (id:18653)
$ 2,750
apartment at 14 CLIPPER LANE, Clarington, Ontario, L1C4A9
View photo
House · for rent
$ 3,100
apartment at 14 CLIPPER LANE, Clarington, Ontario, L1C4A9
Sunset Garden Court
· 172 sq.ft · 1 Bedroom · House
· Terrace
Sunset Garden Court · 172 sq.ft · 1 Bedroom · House · Terrace
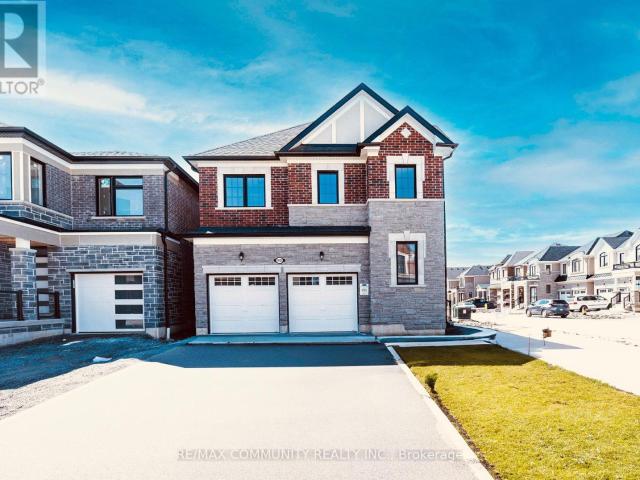
Paradise Awaits at the Water’s Edge! Welcome to Bowmanville’s Premier Waterfront Community Live where luxury meets tranquility in the GTA’s largest master-planned lakeside neighbourhood, nestled along the scenic shores of Lake Ontario. Brand New 2-Storey Semi-Detached Home 4 Spacious Bedrooms | 3 Modern Bathrooms Stunning Rooftop Terrace with unobstructed lake views Approx. 2,200 sq. ft. of thoughtfully designed living space Premium Features & Upgrades Bright, open-concept main floor perfect for entertaining Gleaming hardwood floors throughout Contemporary kitchen with upgraded cabinetry and finishes High-end upgrades included for effortless move-in Lakeside Living at Its Best Steps to scenic trails along Lake Ontario Minutes from water parks, shopping, and dining Easy highway access (Hwy 401) for seamless commuting. (id:18653)
$ 3,100
apartment at 1483 MOCKINGBIRD SQUARE, Pickering, Ontario, L1X0N8
View photo
House · for rent
$ 3,500
apartment at 1483 MOCKINGBIRD SQUARE, Pickering, Ontario, L1X0N8
Sunset Garden Court
· 258 sq.ft · 1 Bedroom · House
· Fireplace
Sunset Garden Court · 258 sq.ft · 1 Bedroom · House · Fireplace
Like new detached home in North Pickering, close to all amenities & Bus stop 200M; Open- concept layout with upgraded kitchen, granite counters & island, overlooking dining area. hardwood on Main floors & Walk Past the cozy Fireplace and Upstairs to Find 4 Bedrooms & 4 Bathrooms, and convenience of a second-floor laundry room. Easy Access to Hwy 407, Hwy 401, HWY 7, Pickering GO Station, Pickering town center, School, Restaurants, Parks & Hiking Trails. (id:18653)
$ 3,500
apartment at MAIN 14 NERO COURT, Toronto, Ontario, M1K4V5
View photo
House · for rent
$ 2,700
Updated
apartment at MAIN 14 NERO COURT, Toronto, Ontario, M1K4V5
Sunset Garden Court
· 1,679 sq.ft · 1 Bedroom · House
· Parking
Sunset Garden Court · 1,679 sq.ft · 1 Bedroom · House · Parking
Welcome To 14 Nero Crt! Bright & Spacious 3-Bedroom Main Floor Of A Detached Home Nestled On A Quiet, Family-Friendly Court In A Convenient Scarborough Community. Functional Layout With Generously Sized Bedrooms And Abundant Natural Light Throughout. All Utilities Included – Hydro, Water & Gas! Includes 2 Driveway Parking Spaces. Just Steps To TTC Bus Stops & Approx. 12 Mins Walk To Kennedy Station, Offering Convenient Access To TTC Line 2, Line 5, GO Transit & Multiple Bus Routes. Close To Schools, Parks, Grocery Stores, Shopping, Restaurants & Everyday Amenities. 15-20mins Driving to U of T Scarborough Campus Easy Access To Eglinton Ave, Brimley Rd & Hwy 401. Enjoy A Peaceful Residential Setting With Excellent Transit And City Convenience. Ideal For Families, U of T students Or Working Professionals. A Great Place To Call Home!*Some images have been virtually staged for illustrative purposes only.* (id:18653)
$ 2,700
apartment at 12 CONISTON ROAD, Toronto, Ontario, M1L2J7
View photo
House · for rent
$ 4,500
apartment at 12 CONISTON ROAD, Toronto, Ontario, M1L2J7
Sunset Garden Court
· 269 sq.ft · 1 Bedroom · House
· Garden · Deck · Security · Parking
Sunset Garden Court · 269 sq.ft · 1 Bedroom · House · Garden · Deck · Security · Parking
Welcome to 12 Coniston Rd – A Spacious Detached Family Home in an Excellent Location! This charming and well-maintained 4+2 bedroom, 3-bathroom home is nestled in a quiet, family-friendly neighborhood and offers exceptional space and flexibility. With a thoughtfully designed layout, it is ideal for two families, featuring separate living areas with no shared living space, providing comfort and privacy for everyone. Bright principal rooms create a warm and inviting atmosphere, while the walkout to a large deck overlooking the private backyard offers the perfect setting for outdoor dining, entertaining, gardening, or simply relaxing with family and friends. Enjoy the convenience of a private driveway with 2 parking spaces. Ideally located just steps to TTC, and close to SATEC W.A. Porter Collegiate Institute, Walmart, shopping plazas, parks, schools, and everyday amenities. This is a fantastic opportunity to own a versatile home in a highly sought-after neighborhood, perfectly positioned
$ 4,500
apartment at UNIT 2 1179 SIMCOE STREET S, Oshawa, Ontario, L1H4M1
View photo
House · for rent
$ 1,450
apartment at UNIT 2 1179 SIMCOE STREET S, Oshawa, Ontario, L1H4M1
Sunset Garden Court
· 129 sq.ft · 1 Bedroom · House
Sunset Garden Court · 129 sq.ft · 1 Bedroom · House
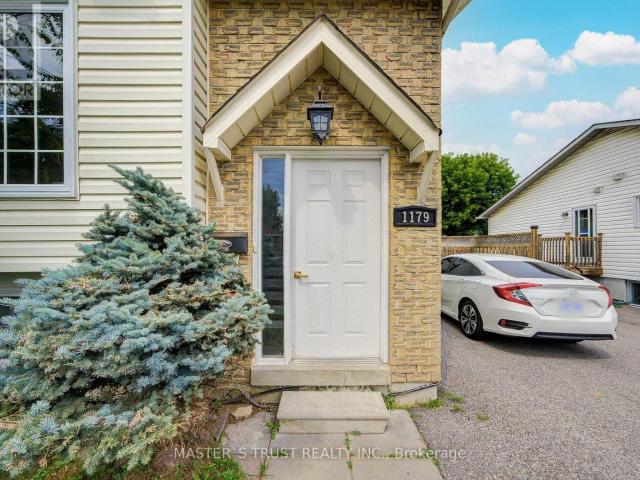
Legal Duplex, Lower Level, Beautiful Renovated Semi-Detached Raised Bungalow Featuring 1 Bedroom, 1 Kitchens, 1 Full Washrooms In Prime Location! Fantastic Use Of Modern Living Space, Great Natural Light ! Close To All Amenities, Walking Distance To The Beach, Lakefront, Parks & Nature Water Front Trails, Public Transit, Schools, And Shopping! Minutes To 401& 407! 24 Hours Notice Prior To Any Showing, No showing on Saturday. Enjoy Your Life Here! (id:18653)
$ 1,450
apartment at BSMT 296 LUMSDEN AVENUE, Toronto, Ontario, M4C2L1
View photo
House · for rent
$ 1,850
apartment at BSMT 296 LUMSDEN AVENUE, Toronto, Ontario, M4C2L1
Sunset Garden Court
· 0 sq.ft · 1 Bedroom · House
· Garden · Deck · Swimming pool · Parking
Sunset Garden Court · 0 sq.ft · 1 Bedroom · House · Garden · Deck · Swimming pool · Parking
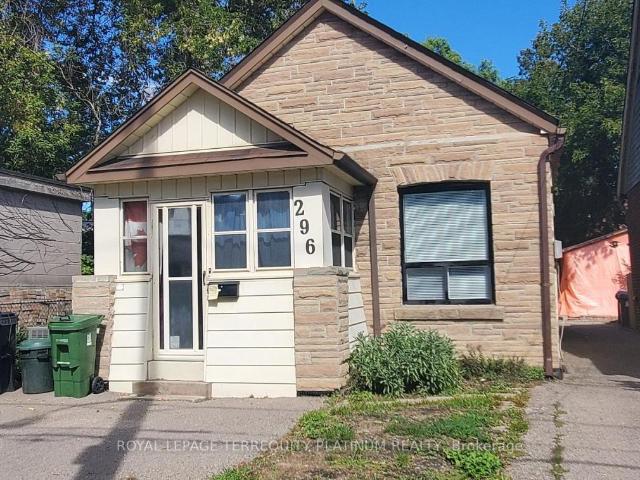
This detached bungalow is located in a highly desirable and family-friendly East York neighbourhood, and the lower level unit is ideal for someone looking for a quiet condo alternative. Modern laminate flooring throughout, the open concept living/dining/kitchen will be your ultimate hang out spot. The unit also includes a great work-from-home space with built-in desks and storage. Primary bedroom is spacious but 2nd bedroom is smaller, ideal for a guest room, kids room, large storage/walk-in closet. Private rear deck, front yard parking, and private laundry. Location offers a great balance of connectivity and tranquility. Just a few steps to TTC bus routes that will take you to Main and Woodbine subway stations. Short walk to Danforth GO station. Easy access to the DVP for drivers. Vast scenic green spaces in the area include Stan Wadlow Park (recreational gem including playground, baseball diamonds, outdoor pool, arena) and Taylor Creek Park (nature trails). Minutes to shopping, groce
$ 1,850
apartment at 10 PAPER BIRCH DRIVE, Markham, Ontario, L6B0T4
View photo
House · for rent
$ 3,600
apartment at 10 PAPER BIRCH DRIVE, Markham, Ontario, L6B0T4
Sunset Garden Court
· 441 sq.ft · 1 Bedroom · House
· Garden · Parking
Sunset Garden Court · 441 sq.ft · 1 Bedroom · House · Garden · Parking
Gorgeous Aspen-Ridge 4-bedroom detached home situated on a quiet corner lot facing a scenic community pond. Offering approximately 2,500 square feet of well-designed living space, this residence features a 9-foot ceiling open-concept main floor with laminate flooring, hardwood in the hallways and library, and solid oak staircases. The modern kitchen and washrooms are upgraded with sleek stone countertops and stainless steel appliances. Upstairs includes 3 full baths plus a main-floor powder room to comfortably accommodate family and guests. Additional highlights include an interlock-paved backyard for easy outdoor relaxation and a convenient double-car garage. Ideally located just steps to Little Rouge Public School, local parks, and transit, with close proximity to the GO Station, Cornell Community Centre, Markham Stouffville Hospital, and major highways 407 and 7. (id:18653)
$ 3,600
apartment at MAIN & 2ND FLR 47 CARISBROOKE SQUARE, Toronto, Ontario, M1B4M5
View photo
House · for rent
$ 3,499
apartment at MAIN & 2ND FLR 47 CARISBROOKE SQUARE, Toronto, Ontario, M1B4M5
Sunset Garden Court
· 194 sq.ft · 1 Bedroom · House
· Parking
Sunset Garden Court · 194 sq.ft · 1 Bedroom · House · Parking
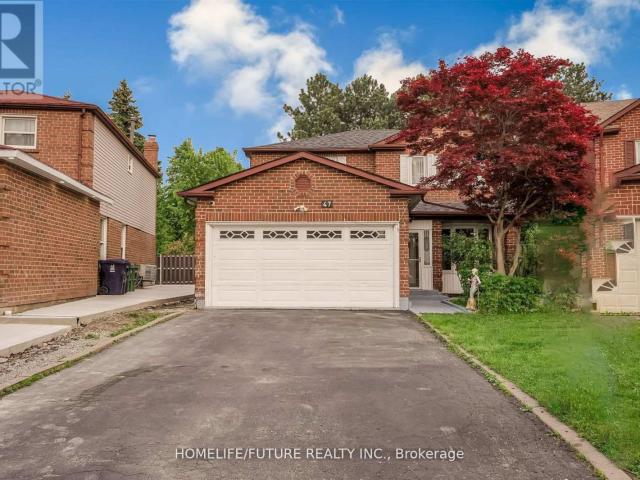
Location! Location! Must See! Very Larger 4 Bedroom Detached House For Rent In A High Demand Area With Larger Living & Dining Combined With Open Concept Kitchen With Break Fast Area And Separate Family Room and Powder Room In The Main Floor And 4 Larger Bedroom In the 2nd Floor Master Bedroom Has En-suite Washroom With W/I Closet And Additional 3 Bedrooms With 2nd Full Washroom And Double Closet In Each Rooms. This House Has Double Garage With The 4 Driveway Parking. The Tenant Need To Pay The 70% Utilities Bills. Very Functional Layout With Lots Of Storage And Lots Of Sunlight Just Steps Down To Schools, Front Of The Door 24 Hrs TTC, Library, Park, Shopping, Malvern Mall, Just Minutes To Centennial College, University Of Toronto Scarborough Campus, Seneca,College, Walmart, Food Basics, Costco, Public Transit, Schools, Plazas, Banks, Park – Just Minutes To Go Station, Hwy 400 & Hwy 404 And Much More... (id:18653)
$ 3,499
apartment at 69 WINDRUSH TRAIL, Toronto, Ontario, M1C3Z9
View photo
House · for rent
$ 4,200
apartment at 69 WINDRUSH TRAIL, Toronto, Ontario, M1C3Z9
Sunset Garden Court
· 334 sq.ft · 1 Bedroom · House
· Fireplace · Cellar
Sunset Garden Court · 334 sq.ft · 1 Bedroom · House · Fireplace · Cellar
Welcome To Prestigious Highland Creek! This Spacious 4+1 Bedroom, 4-Bath Detached Home Sits On A Premium 60-Ft Lot, Quietly Tucked Away On A Peaceful Cul-De-Sac And Backing Onto Beautiful Mature Forest For Exceptional Privacy And Tranquility. The Bright Eat-In Kitchen Features Granite Countertops And A Ceramic Backsplash, While The Inviting Family Room Offers A Cozy Fireplace And Elegant Crown Mouldings. The Generous Primary Bedroom Includes A 5-Piece Ensuite And Walk-In Closet. Newer Second-Floor Windows Provide Added Comfort And Efficiency. New Renovated Bathroom In Second Floor.The Finished Basement Offers Excellent Additional Living Space With A Second Kitchen, Bedroom And Bathroom-Ideal For Extended Family Or Guests. Conveniently Located Close To University Of Toronto Scarborough, Centennial College, Pan Am Sports Centre, Hwy 401, Public Transit, Parks, Grocery Stores And Everyday Amenities. A Wonderful Family Home In One Of Scarborough’s Most Desirable Neighbourhoods! (id:18653)
$ 4,200
Toronto Furnished House Entire Floor for Rent Elegant 1 Bedroom Entire Floor Suite with Private Garden and In Suite Theatre Movie Room
View photo
House · for rent
$ 3,695
Toronto Furnished House Entire Floor for Rent Elegant 1 Bedroom Entire Floor Suite with Private Garden and In Suite Theatre Movie Room
Sunset Garden Court
· 86 sq.ft · 1 Bedroom · House
· Garden
Sunset Garden Court · 86 sq.ft · 1 Bedroom · House · Garden
Discover the epitome of luxurious living in this fully furnished 1000-square-foot house occupying an entire floor in Toronto. This elegant residence is designed to offer both comfort and style, making it an ideal choice for those seeking a sophisticated urban retreat. The property features a spacious bedroom with a king-size bed, ensuring restful nights in a cozy setting. The single bathroom is well-appointed, complementing the overall sense of convenience and privacy. High ceilings amplify the sense of space, creating an airy and inviting atmosphere throughout the home. The living area is a perfect blend of functionality and elegance, featuring a flat screen TV and a sofa bed for additional accommodation. The in-suite theatre movie room provides an immersive entertainment experience, perfect for movie nights at home. Culinary enthusiasts will appreciate the kitchen, equipped with stainless steel appliances and quartz countertops, offering a modern space for meal preparation. Enjoy the
$ 3,695
apartment at 83 WINDRUSH TRAIL, Toronto, Ontario, M1C3Z9
View photo
House · for rent
$ 3,800
Updated
apartment at 83 WINDRUSH TRAIL, Toronto, Ontario, M1C3Z9
Sunset Garden Court
· 226 sq.ft · 1 Bedroom · House
· Office room · Parking · Air conditioning · Cellar
Sunset Garden Court · 226 sq.ft · 1 Bedroom · House · Office room · Parking · Air conditioning · Cellar
Welcome to this spacious 4-bedroom detached home in the sought-after Highland Creek community. Offering approximately 2,270 sq. ft. of above-grade finished living space, this well-appointed two-storey home features a functional layout with generous room for comfortable everyday living. The main level offers a welcoming living area, a dedicated family room and a well-positioned kitchen, while the second floor provides four bedrooms and two additional washrooms. A finished basement adds valuable versatile space for recreation, hobbies, storage or a home office. Enjoy the convenience of an attached double garage, private driveway parking and a private entrance. Existing appliances and light fixtures are included. The home also features central air conditioning, forced-air gas heating and ensuite laundry. Ideally situated in Highland Creek with convenient access to Ellesmere Road and Conlins Road, providing connections to surrounding neighbourhoods, shopping, dining, parks, recreation and
$ 3,800
apartment at 5 PORTIA STREET, Markham, Ontario, L6B0Z4
View photo
House · for rent
$ 4,000
Updated
apartment at 5 PORTIA STREET, Markham, Ontario, L6B0Z4
Sunset Garden Court
· 323 sq.ft · 1 Bedroom · House
· Garden
Sunset Garden Court · 323 sq.ft · 1 Bedroom · House · Garden
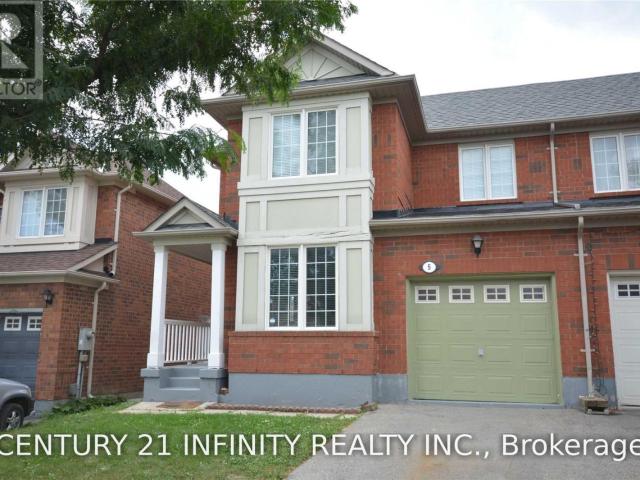
A Spacious Detached house with Open Concept. 10-Foot Ceilings On The Main Floor. Updated Kitchen. Large Master Bedroom with 5-Pc Bath and Double Sinks. California Shutters And Hardwood Floors All Over. A Private Backyard Featuring Premium Interlocking Stone Ideal For Entertaining. Close to park, top-rated schools, Hospital, community centres, public transit, and with convenient access to Highway 407. (id:18653)
$ 4,000
apartment at 65 MICHELINA TERRACE, Markham, Ontario, L6B0B3
View photo
House · for rent
$ 3,100
Updated
apartment at 65 MICHELINA TERRACE, Markham, Ontario, L6B0B3
Sunset Garden Court
· 248 sq.ft · 1 Bedroom · House
· Garden · Terrace · Parking · Cellar
Sunset Garden Court · 248 sq.ft · 1 Bedroom · House · Garden · Terrace · Parking · Cellar
Welcome To Grand Cornell! Bright And Spacious Two-Storey Townhouse Across From Park! Features 9Ft Ceilings On Ground Floor, 3 Bedrooms On Second, 2.5 Bathrooms, Eat-In Kitchen, Lots Of Storage Space In Full Basement, Fully Fenced Yard With Detached Garage & Extra Parking Pad. Hop Onto Hwy 407 In 2 Minutes, Viva And Yrt Bus Terminal, Hospital, Cornell Community Centre & Library, Large Shopping Plaza All Very Close By! Shop To Your Heart’s Content At Markville Mall. High Ranking Bill Hogarth Secondary School Catchment. Current tenant moving out on Sept 23 2026! (id:18653)
$ 3,100
apartment at 149 BALL POINT ROAD
View photo
House · for rent
$ 3,000
Updated
apartment at 149 BALL POINT ROAD
Sunset Garden Court
· 237 sq.ft · 2 Bedrooms · House
· Office room · Sauna · Deck · Parking · Cellar
Sunset Garden Court · 237 sq.ft · 2 Bedrooms · House · Office room · Sauna · Deck · Parking · Cellar
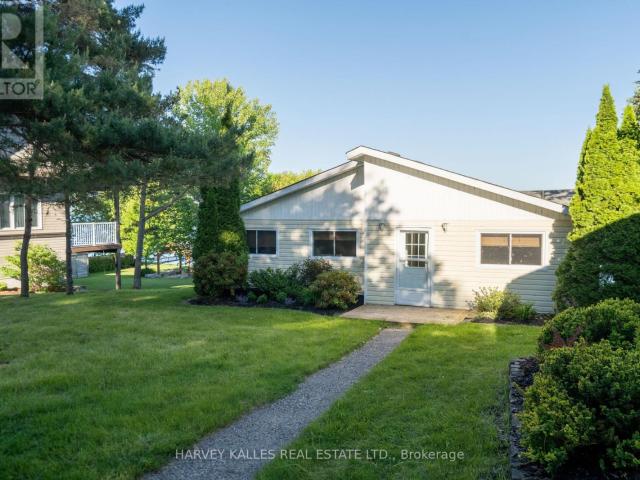
Discover the opportunity to enjoy a year-round waterfront lifestyle in the highly coveted BallPoint neighbourhood. Set on a picturesque 80′ x 210′ lot surrounded by mature trees and beautifully landscaped grounds, this well-maintained bungalow offers stunning, unobstructed waterfront views and a peaceful lakeside setting. The spacious foyer leads into a galley kitchen overlooking the bright, open-concept living and dining areas, with walkouts to both a three-season sunroom and lakeside deck. The main floor features two generous bedrooms, an additional overnight room/office, and convenient main-floor laundry. The unfinished walk-out basement offers excellent flexibility and opens to a covered outdoor sauna, providing ample potential for additional recreational or living space. A paved driveway leads to a fantastic detached two-car garage, offering plenty of room for vehicles, watercraft and recreational equipment. Enjoy lakeside dining, entertaining, boating and all the recreational opp
$ 3,000
apartment at 87 MIRAMAR DRIVE
View photo
House · for rent
$ 3,200
Updated
apartment at 87 MIRAMAR DRIVE
Sunset Garden Court
· 409 sq.ft · 3 Bedrooms · House
· Swimming pool · Parking
Sunset Garden Court · 409 sq.ft · 3 Bedrooms · House · Swimming pool · Parking
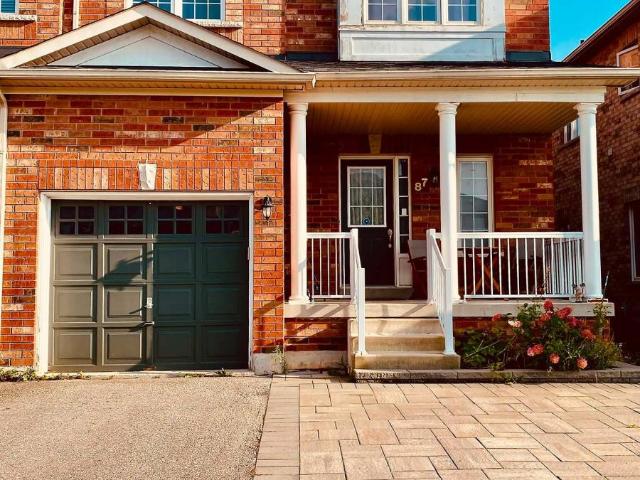
Spacious 3-Bedroom Semi-Detached Home In Desirable Greensborough, Markham. Features 9 Ft Ceilings And A Functional Open-Concept Layout On The Main. Quality Hardwood Floors Throughout And The Staircase. Modern Kitchen Equipped With Stainless Steel Appliances, Granite Countertops, Backsplash, And A Centre Island. All Bedrooms Are Generously Sized With Large Windows And Closets. Direct Garage Access. Prime Location Close To Parks, Top-Rated Schools, Community Centre With Pool & Library, Mount Joy Go Station, Local Transit, And All Amenities. (id:18653)
$ 3,200
apartment at 74 PARADE SQUARE, Toronto, Ontario, M1C3T6
View photo
House · for rent
$ 4,250
apartment at 74 PARADE SQUARE, Toronto, Ontario, M1C3T6
Sunset Garden Court
· 237 sq.ft · 1 Bedroom · House
· Garden
Sunset Garden Court · 237 sq.ft · 1 Bedroom · House · Garden
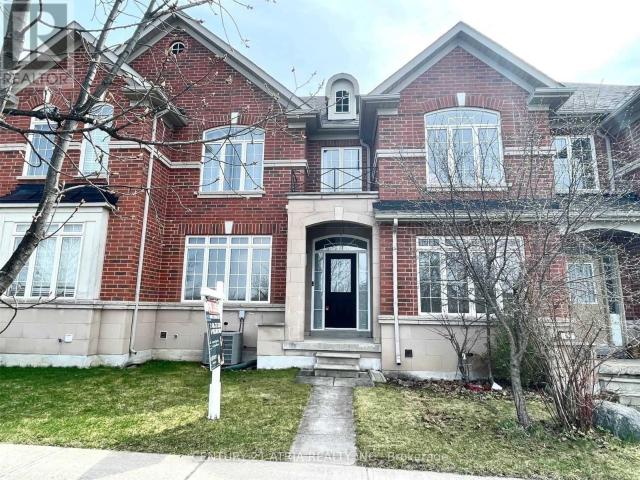
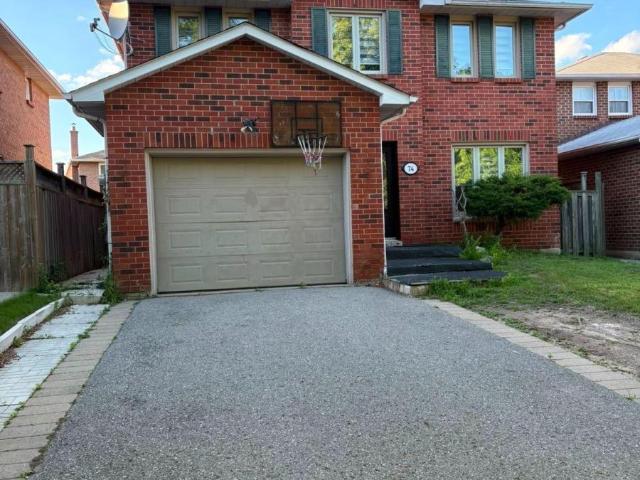
Great Location. Bright & Spacious 3 Br Detached Home At Very Quiet Neighbourhood. Walk To School, Mins To U of T (UTSC)/401. Hardwood, Laminate, and Parquet Floor. Throughout The House. Quartz Countertops Backsplash For Both Kitchens, Fully Fenced Yard. Close To All Amenities. (id:18653)
$ 4,250
apartment at 5 MID PINES ROAD
View photo
House · for rent
$ 2,900
Updated
apartment at 5 MID PINES ROAD
Sunset Garden Court
· 172 sq.ft · 3 Bedrooms · House
· Garden
Sunset Garden Court · 172 sq.ft · 3 Bedrooms · House · Garden
Spacious Detached Bungalow in a family friendly neighborhood. All your search ends when you see this beautiful well maintained house by the owner This Prime Woburn Beauty. Perfect In So Many Ways. Endless Natural Light Flows Through This Lovely Home That Has Been Meticulously Cared For By The Same Family For Many Years. Large 40X122 Lot That Widens To 55Ft At The Back. East Facing Backyard. 3 Generous Bedrooms On Main Floor. Large B/R, Rec/Family Room. Ideal Space For A Large Growing Family. Close To All Amenities. U Of T. Centennial Coll. Scarb Town Centre. Places Of Worship. Ttc. Mins To 401. Schools. (id:18653)
$ 2,900
apartment at 1 – 169 YORKVIEW DRIVE
View photo
House · for rent
$ 3,100
Updated
apartment at 1 – 169 YORKVIEW DRIVE
Sunset Garden Court
· 183 sq.ft · 3 Bedrooms · House
· Patio · Fireplace · Deck · Air conditioning
Sunset Garden Court · 183 sq.ft · 3 Bedrooms · House · Patio · Fireplace · Deck · Air conditioning
Enjoy modern living in this newly renovated, 1,400 sq. ft. main-level unit of a solid detached house. Flooded with natural light, this pristine 3-bedroom unit features a brand-new bathroom (with a sleek glass shower, new vanity, and toilet), fresh paint throughout, stylish backsplashes, and durable new vinyl flooring in the kitchen. Step through brand-new patio door onto a private brand new deck overlooking a massive lot with mature trees and direct access to Stafford Municipal Park. The practical, inviting layout also showcases a beautiful gas fireplace in the family room, a bright bay window in the dining area, a large picture window in the kitchen and lots of storage with closets in each bedroom, foyer and 2nd floor hallway. Peace of mind new roof, plus brand-new furnace and central air conditioner for ultimate comfort. Property nestled in a quiet, established area close to top-ranked schools, York University, finch subway station, shopping, hospitals, and community centers. (id:186
$ 3,100
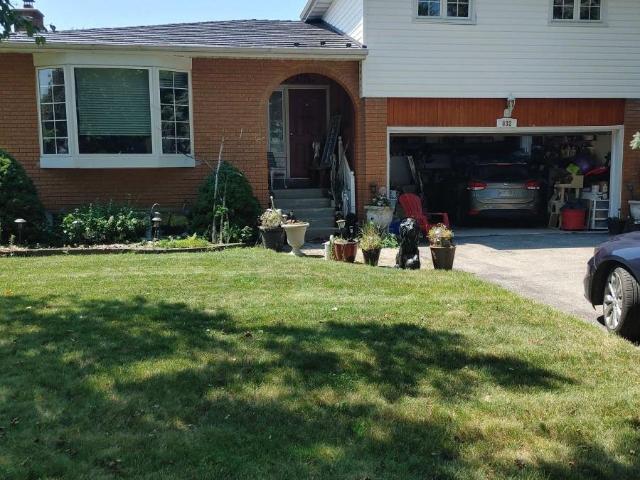
apartment at 832 FERNDALE STREET, Oshawa, Ontario, L1J5L7
View photo
House · for rent
$ 1,500
apartment at 832 FERNDALE STREET, Oshawa, Ontario, L1J5L7
Sunset Garden Court
· 32 sq.ft · 1 Bedroom · House
· Parking · Cellar
Sunset Garden Court · 32 sq.ft · 1 Bedroom · House · Parking · Cellar
Excellent one bedroom basement apartment in a preferred area of North West Oshawa. All utilities are included. One parking spot in the driveway of this large detached side-split home. Includes fridge, stove, microwave, washer and dryer in the apartment. There’s a gas stove in the living room for those chilly nights. Entrance is through the garage. Landlord would prefer a working male. No pets or smokers. Include recent Equifax credit report with a score of 700+, Rental application, Employment letter, Referances, Photo ID, 2 recent pay stubs, Standard Ontario Agreement to Lease. Quiet home. (id:18653)
$ 1,500
apartment at UPPER – 31 PAWNEE AVENUE
View photo
House · for rent
$ 2,500
Updated
apartment at UPPER – 31 PAWNEE AVENUE
Sunset Garden Court
· 140 sq.ft · 3 Bedrooms · House
· Balcony
Sunset Garden Court · 140 sq.ft · 3 Bedrooms · House · Balcony
Bright & Spacious Semi-Detached home in Toronto’s Pleasant View. hardwood floors from Main to Upper. Picture window in the living room go to the balcony. Conveniently located near Seneca College, schools, Supermarket and TTC. A fantastic opportunity for modern living in a desirable location. The lease is for main floor and upper floor. (id:18653)
$ 2,500
apartment at BASEMENT 5 DUSK OWL DRIVE, Toronto, Ontario, M1X1Y1
View photo
House · for rent
$ 1,200
apartment at BASEMENT 5 DUSK OWL DRIVE, Toronto, Ontario, M1X1Y1
Sunset Garden Court
· 11 sq.ft · 1 Bedroom · House
· Parking · Cellar
Sunset Garden Court · 11 sq.ft · 1 Bedroom · House · Parking · Cellar
Fantastic Location! 1 Bedroom Basement Unit In Semi Detached Home With * Separate Entrance * Ensuite Laundry * Family Friendly Neighborhood, Close To Schools, Shops, Parks And Public Transportation. Freshly Painted, Ready To Move In. AAA Tenants Only, No Smoking, No Pets, Tenant To Pay 30% Of Utilities. One Parking Spot On Driveway. (id:18653)
$ 1,200
apartment at 88 HAVENDALE ROAD
View photo
House · for rent
$ 6,900
Updated
apartment at 88 HAVENDALE ROAD
Sunset Garden Court
· 409 sq.ft · 5 Bedrooms · House
· Office room · Cellar
Sunset Garden Court · 409 sq.ft · 5 Bedrooms · House · Office room · Cellar
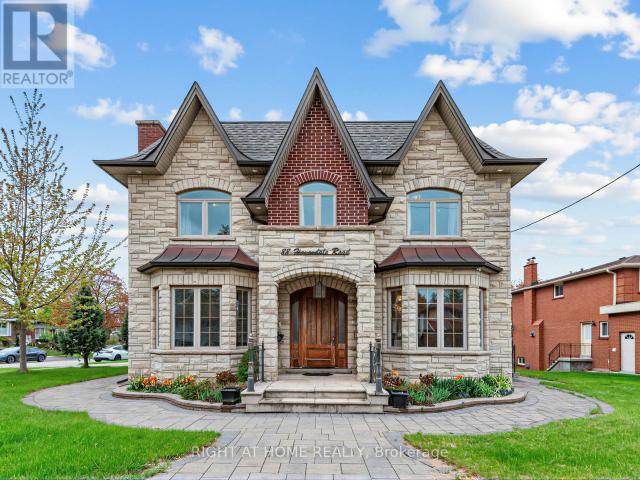
Magnificent custom built detached house in sought-after Agincourt community with 5000+ t luxury living space on a corner lot. 10 ft main floor, 9 ft 2nd floor, 10 ft primary bedroom, 9 ft basement. Custom solid hardwood floor/marble floor/moulded ceiling/pot lights/hardwood panelled walls throughout. Gorgeous kitchen with custom cabinets/marble counter top/marble backsplash/huge centre island/built-in stainless steel appliances. 5 bedrooms with 3 ensuites on second floor. Beautiful primary bedroom with lavish 5pc ensuite/office/large walk-in closet. A light-filled walk-up basement features a spacious recreation room with a wet bar, an eat-in kitchen, and two ensuites. Main floor laundry. Great location: minutes to Go station/HWY 401/Walmart/library/Agincourt recreation centre/park/golf course/Scarborough Town Centre. Top ranking schools: North Agincourt Junior PS and Agincourt CI. (id:18653)
$ 6,900
apartment at 182 PHYLLIS AVENUE
View photo
House · for rent
$ 2,950
Updated
apartment at 182 PHYLLIS AVENUE
Sunset Garden Court
· 312 sq.ft · 3 Bedrooms · House
· Garden · Parking · Cellar
Sunset Garden Court · 312 sq.ft · 3 Bedrooms · House · Garden · Parking · Cellar
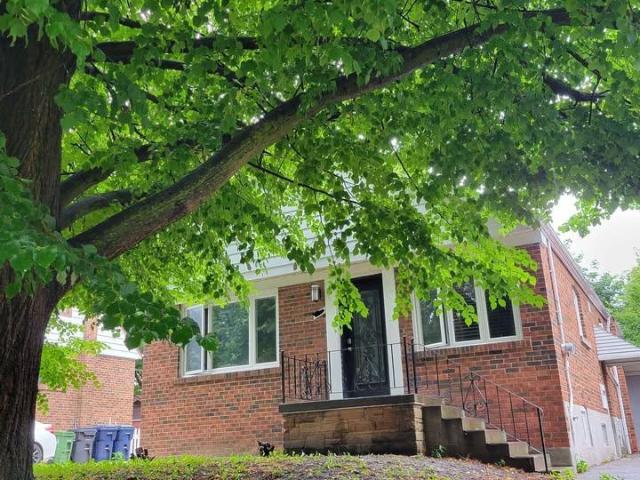
Welcome To the Stunning 3+1 Bedrooms, Detached Bungalow. With An Attached Oversized Garage. Ideally located on a quiet, family-friendly street in Scarborough. Kitchen with Quartz Countertop, Glass Backsplash, And Stainless-Steel Appliances. Partially Finished Basement with the Separate Entrance. Enjoy an exceptionally large backyard for Entertaining. Ample Driveway parkings add everyday practicality. Walking distance to Kingston Road.Close to highly regarded R.H. King Academy, the beach, parks, shopping, and essential amenities. Excellent connectivity with nearby access to Highway 401, Scarborough Town Centre, University of Toronto Scarborough Campus, Centennial College, Scarborough General Hospital. (id:18653)
$ 2,950
2 room for rent
View photo
House · for rent
$ 1,700
2 room for rent
Sunset Garden Court
· 65 sq.ft · 2 Bedrooms · House
· Parking · Cellar
Sunset Garden Court · 65 sq.ft · 2 Bedrooms · House · Parking · Cellar
Welcome to this newly renovated and spacious entire basement apartment at 70 Rainier Square, featuring a private separate entrance, 2 bedrooms, 1 full bathroom, a functional kitchen, and a comfortable living area. Offered unfurnished, this well-maintained residence provides a practical layout ideal for a couple, small family, or professionals seeking privacy and value in an established Scarborough neighborhood. One driveway parking space is included, and all utilities are included in the rent, with the tenant responsible only for their own internet service. Ideally located near Finch Avenue East and Birchmount Road in the desirable L'Amoreaux community, the property is situated in a quiet, family-friendly residential area while remaining close to everyday conveniences. Bridlewood Mall, grocery stores, restaurants, local shops, schools, community services, parks, and recreational facilities are all just minutes away. Nearby TTC routes provide convenient connections to subway stations an
$ 1,700
2 room for rent
View photo
House · for rent
$ 1,400
2 room for rent
Sunset Garden Court
· 97 sq.ft · 2 Bedrooms · House
· Parking · Cellar
Sunset Garden Court · 97 sq.ft · 2 Bedrooms · House · Parking · Cellar
Welcome to this spacious and functional rental at 92 Rainier Square, offering entire basement with a separate entrance, ideally located near Finch Avenue East and Birchmount Road in Scarborough's established L'Amoreaux community. The basement offers 2 bedrooms, 1 full bathroom, kitchen, and living room. One driveway parking space is included, and all utilities are included in the rent for added convenience and predictable monthly expenses. Situated on a quiet residential street, this home offers a peaceful suburban setting while remaining close to everyday necessities. Bridlewood Mall, grocery stores, restaurants, local shops, schools, community services, parks, and recreational facilities are all conveniently accessible. Nearby TTC routes provide connections to subway stations and other major transit options, making commuting throughout Scarborough and Toronto convenient. With its separate entrance, generous living space across two levels, included parking and utilities, and convenien
$ 1,400
apartment at 16 BROOKLYN CRESCENT W, Markham, Ontario, L3P7B9
View photo
House · for rent
$ 1,690
apartment at 16 BROOKLYN CRESCENT W, Markham, Ontario, L3P7B9
Sunset Garden Court
· 140 sq.ft · 1 Bedroom · House
· Parking
Sunset Garden Court · 140 sq.ft · 1 Bedroom · House · Parking
Welcome to this beautifully renovated detached home, location in a quiet, family-friendly neighborhood close to parks, schools, shopping, and public transit.This is a suite with a private bathroom in the second floor, included wifi, electric, water, one parking. (id:18653)
$ 1,690

Get email alerts

Don't miss out: be the first to know about new properties

The alert was correctly created

On subscribing you accept the conditions of use and the privacy policy
Alert
Receive new ads in your inbox
Save this search
Receive alerts for new listings

We'll send you an email when we have new properties for: "Houses to rent in Sunset Garden Court"

The alert was correctly created

Get email alerts and be the first to see new listings
Required field
On subscribing I accept the terms of the privacy policy
Perfect! You'll soon start receiving new listings via email
Alert
Receive an email when we have new ads for Houses to rent in Sunset Garden Court
Save this search
Receive notifications when new entries are published.