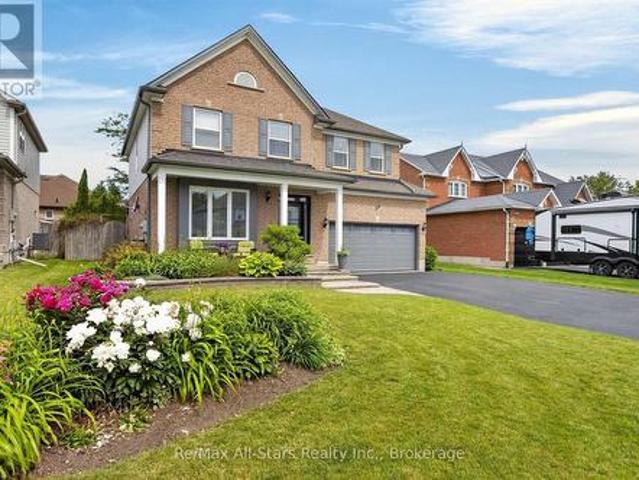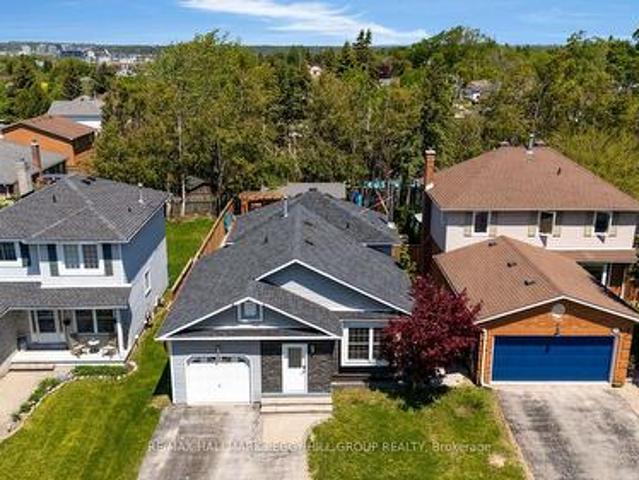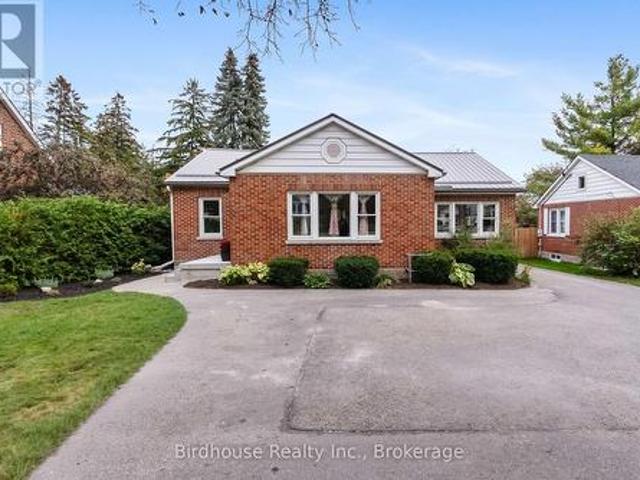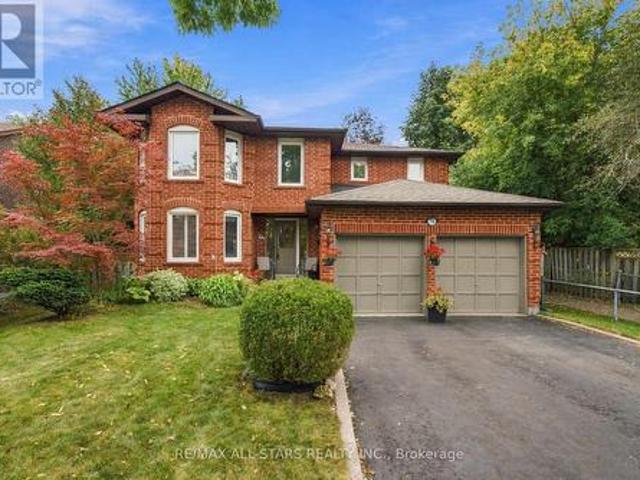
3,295 properties for sale in Sutton by the Lake

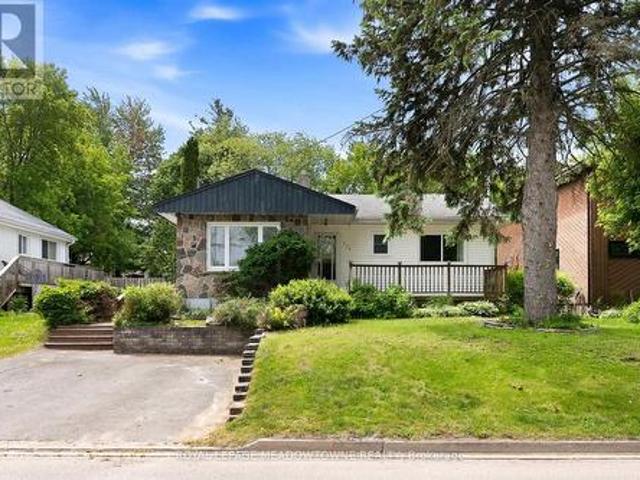
209 Cliff Road, Barrie, ON, L4N 3X5 house for sale | Listing ID S13845 | Royal LePage
View photo
House · for sale
$ 549,000
209 Cliff Road, Barrie, ON, L4N 3X5 house for sale | Listing ID S13845 | Royal LePage
Sutton by the Lake
· House
· Garden · Fireplace · Deck · Cellar
Sutton by the Lake · House · Garden · Fireplace · Deck · Cellar
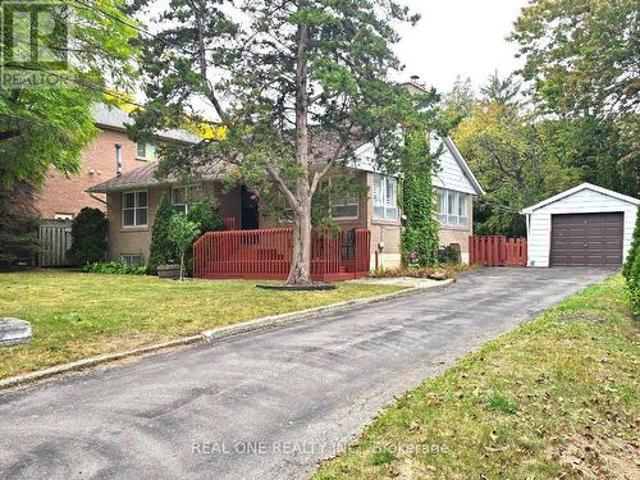
Bright and spacious family home ideally located within walking distance to Minet's Point and Barrie's scenic Waterfront Heritage Trails. Large windows throughout fill the home with natural light. The welcoming entry leads to a front living room overlooking the yard, while the bright kitchen andfamily room offer a walkout to a generous backyard deck built around an above-ground pool-perfect for entertaining. The separate dining room features a cozy wood stove. The main level includes a generous primary bedroom with space for a private sitting area and an additional walkout to the deck, along with a second bedroom and full bathroom. The finished basement offers a recreation room with fireplace, two additional bedrooms, a laundry room, and a 2-piece bathroom. Set in an exceptional location close to parks, trails, beaches, and marinas, this home offers the perfect blend of comfort, space, and lifestyle. (Id: 27)
$ 549,000
47 Township Avenue, Richmond Hill, ON, L4E 0J8 house for sale | Listing ID N13847 | Royal LePage
View photo
House · for sale
$ 1,359,888
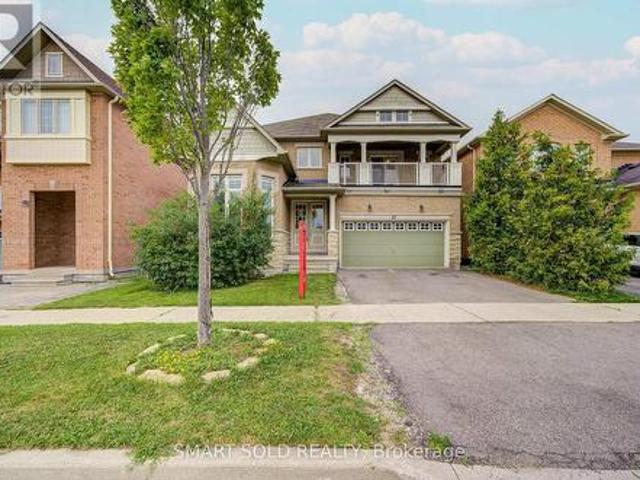
47 Township Avenue, Richmond Hill, ON, L4E 0J8 house for sale | Listing ID N13847 | Royal LePage
Sutton by the Lake
· House
· Garden · Parking
Sutton by the Lake · House · Garden · Parking
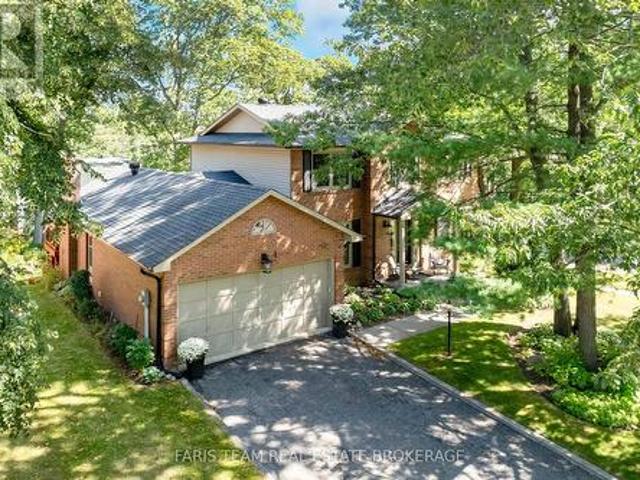
45-Foot Frontage Lot In The Heart Of Desirable Jefferson! This Spacious Detached Home Offers Nearly 3,000 Sq. Ft. Of Well-Designed Living Space With A Bright, Family-Friendly Layout. A Rare High-Ceiling Main Floor Office With Wraparound Windows Offers The Perfect Space For A Home Office, Library, Study Or Creative Room. The Main Floor Features Spacious Principal Rooms, A Large Kitchen Overlooking The Family Room, And Excellent Natural Light. The Second Floor Features 4 Generous Bedrooms And 3 Full Bathrooms, With Convenient Bathroom Access For Every Bedroom. The Primary Suite Offers A Large Ensuite And Oversized Walk-In Closet. Enjoy A Private, Tree-Lined Backyard, 2-Car Garage And Ample Driveway Parking. Close To St. Theresa Catholic High School, Beynon Fields French Immersion Public School, Parks, Shopping, Restaurants And Transit. A Fantastic Opportunity To Make This Exceptional Jefferson Property Your Own! (Id: 27)
$ 1,359,888
34 Kirkconnell Road, Kawartha Lakes Lindsay, ON, K9V 6E7 house for sale | Listing ID X13847 | Royal LePage
View photo
House · for sale
$ 724,900
34 Kirkconnell Road, Kawartha Lakes Lindsay, ON, K9V 6E7 house for sale | Listing ID X13847 | Royal LePage
Sutton by the Lake
· House
· Garden · Swimming pool · Deck · Parking
Sutton by the Lake · House · Garden · Swimming pool · Deck · Parking
Some homes have a way of making you feel at home the moment you arrive-and this is one of them. Beautifully maintained, thoughtfully updated and designed for both everyday living and memorable gatherings, this move-in-ready home offers the space, comfort and privacy today's families are looking for. Step inside to soaring ceilings and a bright, welcoming main floor where the spacious family room flows effortlessly into the eat-in kitchen-the perfect place for morning coffee, family dinners and evenings spent catching up around the table. A convenient 2-piece powder room and direct garage access make day-to-day living easy. Outside is where this home truly shines. Mature cedars, lush gardens and beautiful landscaping create a private backyard retreat that feels tucked away from the world. Spend summer afternoons entertaining on the deck, unwind in the hot tub, or settle in under the new gazebo for a quiet evening outdoors. Upstairs, you'll find four generous bedrooms and two full bathro
$ 724,900
44 Knicely Road, Barrie, ON, L4N 6V3 house for sale | Listing ID S13845 | Royal LePage
View photo
House · for sale
$ 650,000
44 Knicely Road, Barrie, ON, L4N 6V3 house for sale | Listing ID S13845 | Royal LePage
Sutton by the Lake
· House
· Garden · Swimming pool
Sutton by the Lake · House · Garden · Swimming pool
A south barrie family home with 4 bedrooms, an in-ground pool & backyard bar! You may start planning pool days, backyard dinners, family parties and late nights by the bar before you even finish the showing. This South Barrie home has the backyard people usually hope someone else invites them to, with an in-ground pool, custom outdoor bar beneath a 12 x 12 ft pergola, multiple seating areas, mature trees and a 12 x 20 ft shed. Start with a swim, grab a seat at the bar and stay outside well into the evening, because this fully fenced, hardscaped yard makes leaving home surprisingly easy to talk yourself out of. The house keeps up with the lifestyle, offering 1,671 finished sq. Ft. across four levels with a carpet-free interior and four bedrooms arranged to give everyone a little more separation. Two bedrooms are grouped on the upper level, including a spacious primary with two double closets, while two additional bedrooms on the lower levels make the layout especially well suited to mul
$ 650,000
14 Angeline Street S, Kawartha Lakes Lindsay, ON, K9V 3K8 house for sale | Listing ID X13848 | Royal LePage
View photo
House · for sale
$ 559,900
14 Angeline Street S, Kawartha Lakes Lindsay, ON, K9V 3K8 house for sale | Listing ID X13848 | Royal LePage
Sutton by the Lake
· House
· Garden · Office room · Parking · Deck · Cellar
Sutton by the Lake · House · Garden · Office room · Parking · Deck · Cellar
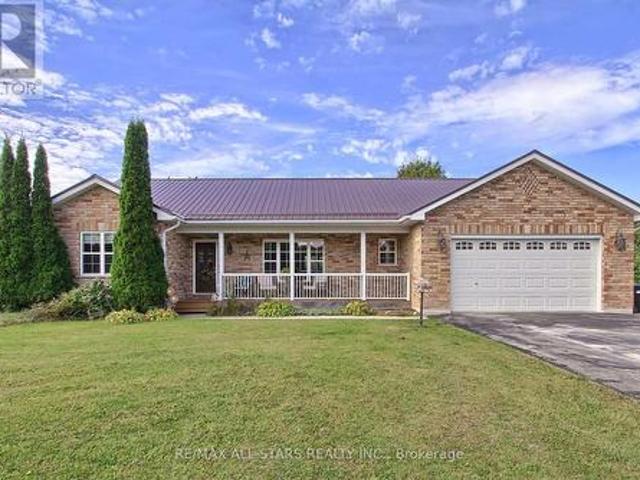
Welcome to this well located bungalow in the heart of Lindsay, close to schools, shopping, restaurants, parks, and all amenities. This spacious home features 3 bedrooms + den and 2.5 bathrooms, offering plenty of room for a family. The main floor boasts a spacious living room, three bedrooms (primary bedroom with 2 pc ensuite), a full bathroom, and an updated kitchen with a convenient walk-out to the sunroom/backyard. Enjoy the covered deck and private backyard, with partial fencing providing added privacy and outdoor space to relax or entertain. The home also features a detached one car garage and a partially finished basement with an additional den, rec room and 3pc bathroom, providing flexibility for guests, a home office, or extended family. Just move in! (Id: 27)
$ 559,900
78 Tilman Circle, Markham, ON, L3P 5V6 house for sale | Listing ID N13847 | Royal LePage
View photo
House · for sale
$ 1,128,000
78 Tilman Circle, Markham, ON, L3P 5V6 house for sale | Listing ID N13847 | Royal LePage
Sutton by the Lake
· House
· Garden · Gym · Deck · Parking · Cellar
Sutton by the Lake · House · Garden · Gym · Deck · Parking · Cellar
This is one of those streets people move to and stay for. Tucked into the quiet bend of a family-friendly circle where neighbours know each other and kids still play outside, this well-loved 4 bedroom home sits on an outstanding pie-shaped lot surrounded by mature trees and beautiful gardens. Offering almost 2,000 sf above grade + a full basement ready for your future rec room, gym or play space, there's room here for a growing family to spread out. Hardwood floors run through the spacious living & dining rooms, creating great entertaining space, while the bright kitchen overlooks the backyard & breakfast area with a walkout to the deck. A separate family room is the perfect spot to gather for movie nights, and direct access to the garage make everyday living easy. Upstairs, the thoughtful floorplan wastes very little space, allowing for four generously sized bedrooms with excellent closet space. The primary suite features two separate closets & a full ensuite, while the remaining bedr
$ 1,128,000
23 Marlene Johnston Drive, East Gwillimbury, ON, L9N 0W7 house for sale | Listing ID N13843 | Royal LePage
View photo
House · for sale
$ 1,599,000
23 Marlene Johnston Drive, East Gwillimbury, ON, L9N 0W7 house for sale | Listing ID N13843 | Royal LePage
Sutton by the Lake
· House
· Office room
Sutton by the Lake · House · Office room
From its impressive proportions to its magazine-worthy finishes, this approx. 3,400 sq ft home feels every bit as exceptional as it looks. Offering 5 bedrooms, 4 bathrooms & beautifully designed living spaces throughout, the layout delivers the space a family needs with the polished finishes & thoughtful details that make it stand apart. The main floor is bright, spacious & beautifully finished, with 10 ft ceilings, hardwood floors, upgraded lighting & large windows bringing in plenty of natural light. A dedicated office provides an ideal work-from-home space, while the separate dining room is perfectly suited to everything from family dinners to entertaining. At the heart of the home is a gorgeous kitchen designed to be both impressive & incredibly functional. An oversized centre island, quartz counters, stainless steel appliances, gas cooktop, double ovens & bar fridge are complemented by a butler's pantry & an abundance of counter & storage space. Open to the family room with a gas
$ 1,599,000
166 Tower Hill Road, Richmond Hill, ON, L4E 4M1 house for sale | Listing ID N13846 | Royal LePage
View photo
House · for sale
$ 1,698,000
166 Tower Hill Road, Richmond Hill, ON, L4E 4M1 house for sale | Listing ID N13846 | Royal LePage
Sutton by the Lake
· House
· Cellar
Sutton by the Lake · House · Cellar
Nestled on one of Richmond Hill's most prestigious streets, this extraordinary residence backsonto a breathtaking ravine setting that feels like your own private park. Offering over 3,500sq. Ft. of luxurious living space, this one-of-a-kind home seamlessly blends timeless designwith modern sophistication. Showcasing elegance and luxury throughout, the home features astunning walkout basement with an inviting living area overlooking the serene ravine views. Designed for both comfort and upscale entertaining, the chef-inspired kitchen showcasesluxurious custom cabinetry, premium finishes, and exceptional craftsmanship, thoughtfullydesigned to elevate both everyday living and entertaining. The sunroom and private jacuzziretreat create the perfect atmosphere for relaxation and unwinding while immersed in thebeauty of nature. Every detail of this tastefully designed home reflects refined luxury andtimeless elegance. Rarely offered in this highly sought-after area, this remarkable propertypr
$ 1,698,000
4 Norm Goodspeed Drive, Uxbridge, ON, L9P 0A4 house for sale | Listing ID N13838 | Royal LePage
View photo
House · for sale
$ 849,888
4 Norm Goodspeed Drive, Uxbridge, ON, L9P 0A4 house for sale | Listing ID N13838 | Royal LePage
Sutton by the Lake
· House
· Office room · Parking · Fireplace · Cellar
Sutton by the Lake · House · Office room · Parking · Fireplace · Cellar
Freehold bungalow. *double garage. *no condo fees. *finished basement. *green-space views. *. Highly Sought-After Butternut Village, Uxbridge. Offering 2+1 Bedrooms, 2 Full Bathrooms And A Thoughtfully Designed Open-Concept Layout, Smooth Ceilings, This Versatile Home Is Ideal For Downsizers, Empty Nesters, Retirees, First-Time Buyers Or Those Seeking Flexible Space For Family And Guests. The Bright Main Floor with Smooth Ceilings Features A Spacious Living And Dining Area With A Cozy Electric Fireplace, Seamlessly Connected To The Generous Kitchen, Creating An Inviting Setting For Everyday Living And Entertaining. Convenient Main-Floor Laundry And A Second Bedroom Complete The Main Level. The Finished Lower Level Expands The Living Space With A Large Recreation Room, Additional Bedroom And Bathroom Rough-In, Offering Excellent Potential For A Third Full Bathroom. This Flexible Lower Level Is Ideal For Guests, Extended Family, A Home Office, Hobby Space Or Additional Recreation. Step O
$ 849,888
31 Johnston Street, Georgina Pefferlaw, ON, L0E 1N0 house for sale | Listing ID N13840 | Royal LePage
View photo
House · for sale
$ 639,000
31 Johnston Street, Georgina Pefferlaw, ON, L0E 1N0 house for sale | Listing ID N13840 | Royal LePage
Sutton by the Lake
· House
· Parking · Deck
Sutton by the Lake · House · Parking · Deck
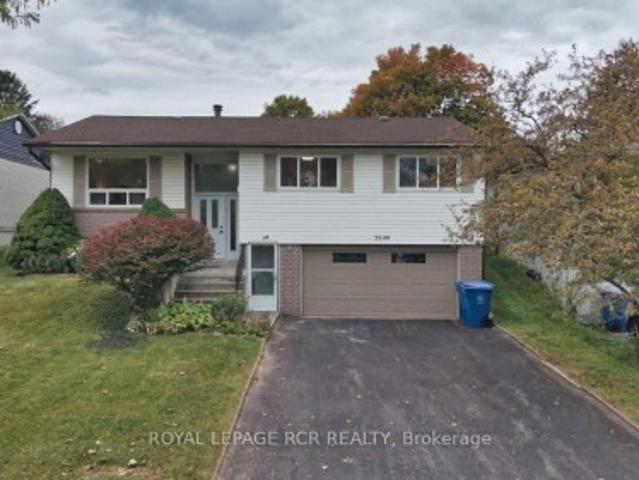
Welcome to 31 Johnson Street, a raised bungalow situated on a lovely, quiet street in the heart of Pefferlaw on an impressive 80' x 200' lot. This 3-bedroom, 1-bathroom home offers a bright, open-concept layout with an eat-in kitchen featuring a walkout to a covered deck overlooking the expansive backyard-an ideal spot to relax, entertain and enjoy the outdoors. A standout feature of the property is the detached garage/workshop, complete with hydro and a storage loft, offering excellent space for the hobbyist, tradesperson or additional storage. The partly finished lower level provides plenty of additional living space and potential, featuring a large recreation room with above-grade windows, an additional bedroom space and room to customize and finish to suit your needs. With its generous lot, functional layout, detached workshop and plenty of opportunity to make it your own, this property offers great potential in an established neighbourhood. (Id: 27)
$ 639,000
16 Waring Avenue, Whitby, ON, L1M 1G4 house for sale | Listing ID E13849 | Royal LePage
View photo
House · for sale
$ 1,149,900
16 Waring Avenue, Whitby, ON, L1M 1G4 house for sale | Listing ID E13849 | Royal LePage
Sutton by the Lake
· House
· Garden · Office room · Fireplace · Parking · Cellar
Sutton by the Lake · House · Garden · Office room · Fireplace · Parking · Cellar
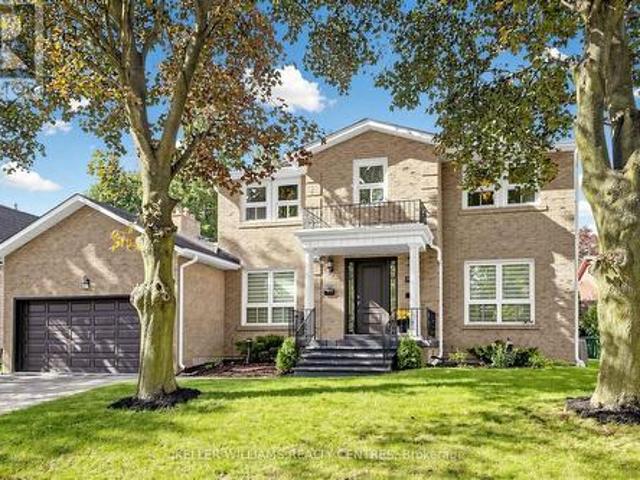
Welcome to this impressive Tribute-built Wellbank model, offering 3,010 sqft plus a fully finished basement! Nestled on a mature, beautifully landscaped lot in sought-after Brooklin. This all brick, 4 bedroom family home showcases outstanding curb appeal with an interlocking walkway and a spacious front porch. Perfect for enjoying your morning coffee. Designed with entertaining in mind, the main floor features extensive hardwood flooring, pot lights, california shutters and convenient main floor laundry with garage access. The elegant formal living room boasts soaring cathedral ceilings, while the separate dining room features a beautiful coffered ceiling. The gourmet kitchen offers a breakfast bar, ceramic backsplash, ample cabinetry and counter space, plus a bright breakfast area with sliding glass walkout to the backyard. Relax in the inviting great room with a cozy gas fireplace and picturesque backyard views. Upstairs, a separate den/office provides the perfect space for working f
$ 1,149,900
4910 Hwy 47, Uxbridge, ON, L9P 1R4 house for sale | Listing ID N13844 | Royal LePage
View photo
House · for sale
$ 1,260,000
4910 Hwy 47, Uxbridge, ON, L9P 1R4 house for sale | Listing ID N13844 | Royal LePage
Sutton by the Lake
· House
· Parking · Cellar
Sutton by the Lake · House · Parking · Cellar
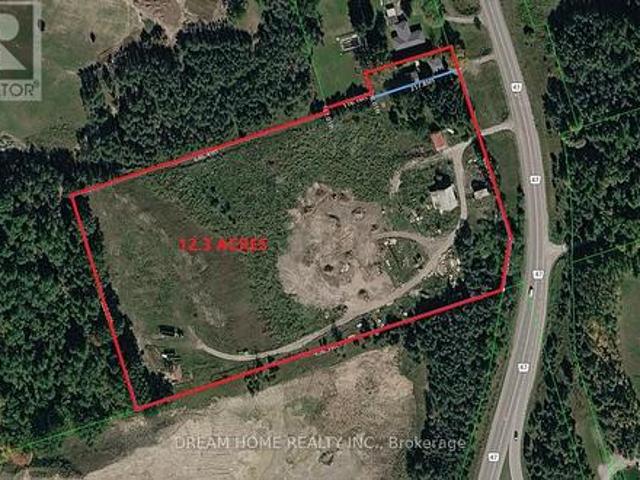
Don't miss this incredible opportunity to own TWO beautifully renovated Houses situated on a rare 12.3-acre property. Featuring 4 spacious bedrooms, a modern updated kitchen, and a newly finished basement and roof, this home offers comfort, functionality, and plenty of space for family living. The large detached garage is ideal for vehicles, storage, or use as a workshop. Enjoy the privacy and open space of country living while remaining conveniently close to Stouffville, Uxbridge, Highways 404 and 407, shopping, restaurants, and other everyday amenities. A unique property offering the perfect blend of rural tranquility and urban convenience. (Id: 27)
$ 1,260,000
364 Dixon Boulevard, Newmarket, ON, L3Y 5C4 house for sale | Listing ID N13845 | Royal LePage
View photo
House · for sale
$ 859,900
364 Dixon Boulevard, Newmarket, ON, L3Y 5C4 house for sale | Listing ID N13845 | Royal LePage
Sutton by the Lake
· House
· Garden · Parking · Fireplace · Sauna · Cellar
Sutton by the Lake · House · Garden · Parking · Fireplace · Sauna · Cellar
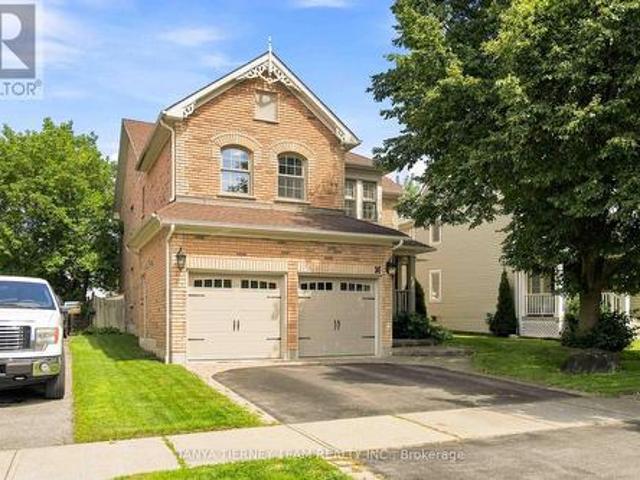
Comfortable raised bungalow in the heart of Newmarket close to Yonge St. Loved by the same family for over 35 years, now ready for its next chapter. Recently refreshed with new carpet and painted throughout. Huge bonus is the Registered Accessory Residential Unit (ARU) in basement, which features level entry and a giant living room with fireplace. This registered apartment provides the flexibility for multigenerational living or allows for extra income to help with the mortgage. Newmarket's registered accessory units are designated with an'N' in their address which allows for extra waste bags and most lenders will consider some of the basement income when qualifying the buyer. Double garage plus level double driveway that easily accommodates 4 cars. No sidewalk to shovel! Huge, sunny backyard with a cute wooden shed and a sauna that can be used as a 2nd shed. Walk out from the dining room to the beautiful yard with perennials and raspberry bushes around the perimeter of the fully fence
$ 859,900
3250 Chimney Swift Crescent, Pickering, ON, L1X 0N3 house for sale | Listing ID E13849 | Royal LePage
View photo
House · for sale
$ 1,058,800
3250 Chimney Swift Crescent, Pickering, ON, L1X 0N3 house for sale | Listing ID E13849 | Royal LePage
Sutton by the Lake
· House
· Garden · Parking · Cellar
Sutton by the Lake · House · Garden · Parking · Cellar
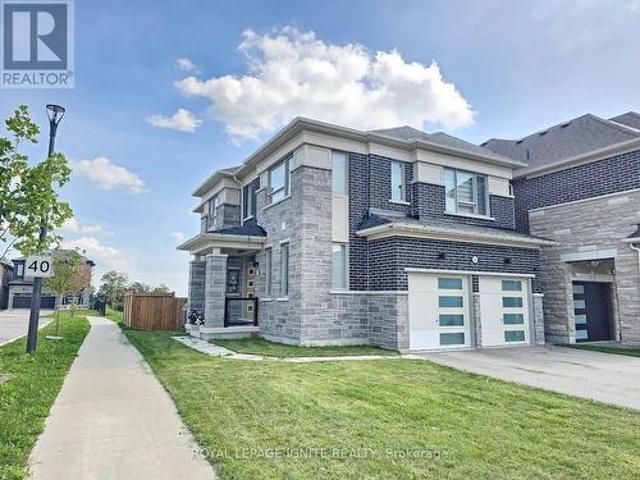
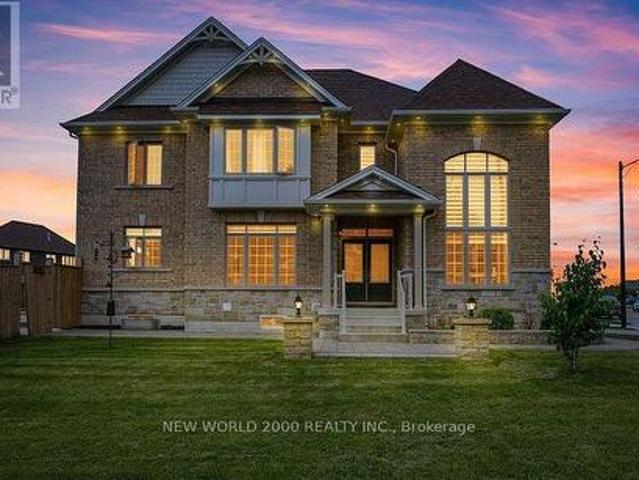
3-Year-Old Modern Detached Home with a Premium Lookout Basement on a Desirable Corner Lot, offering a spacious, bright, and open-concept floor plan with 4 bedrooms and 4 bathrooms. The luxurious primary suite features a private ensuite with a glass-enclosed shower and walk-in closet. Enjoy modern hardwood flooring throughout the main floor and 2nd floor hallway, complemented by an elegant oak staircase with iron pickets. Soaring high ceilings create a bright and airy atmosphere. The modern kitchen features quartz countertops, Centre Island, built-in stainless steel appliances, taller cabinetry, and stylish crown moulding. Convenient direct access to the home from the garage and second-floor laundry provide added comfort and convenience. The fully fenced, private backyard offers excellent privacy and is perfect for outdoor enjoyment and entertaining. The premium corner lot provides added privacy, Large basement windows, natural light, and excellent curb appeal. (Id: 27)
$ 1,058,800
3001 Hollyberry Trail, Pickering, ON, L1X 0N5 house for sale | Listing ID E13848 | Royal LePage
View photo
House · for sale
$ 2,184,900
Updated
3001 Hollyberry Trail, Pickering, ON, L1X 0N5 house for sale | Listing ID E13848 | Royal LePage
Sutton by the Lake
· House
· Garden · Parking · Fireplace
Sutton by the Lake · House · Garden · Parking · Fireplace
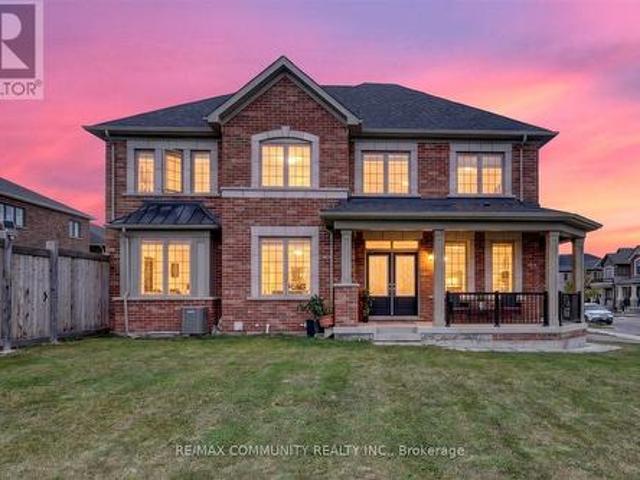
Welcome to 3001 Hollyberry Trail! This 2022 Mattamy-built detached home sits on a premium corner lot in Pickering's growing Seaton community. It offers 4 bedrooms, 3.5 bathrooms including 2 private ensuites, and a double car garage. The home was designed and upgraded by the original owner and well maintained since day one. The main floor features 9 ft ceilings, hardwood flooring, extra windows for natural light and an upgraded gas fireplace. The upgraded kitchen has an oversized centre island with seating and ample cabinet storage. A direct entrance from the garage leads into the house, and the garage has a hot and cold water connection. The corner lot offers extra outdoor space for family gatherings, and the wide side yard offers potential to build a nanny suite (buyer to verify with the City). The home is on the school bus route and minutes to the new Josiah Henson Public School. A new Catholic school, the Seaton Rec Complex & Library and new retail are coming soon, with quick access
$ 2,184,900
18050 Nesbitt Line, Scugog, ON, L0B 1L0 house for sale | Listing ID E13848 | Royal LePage
View photo
House · for sale
$ 839,900
18050 Nesbitt Line, Scugog, ON, L0B 1L0 house for sale | Listing ID E13848 | Royal LePage
Sutton by the Lake
· House
· Garden · Fireplace · Deck
Sutton by the Lake · House · Garden · Fireplace · Deck
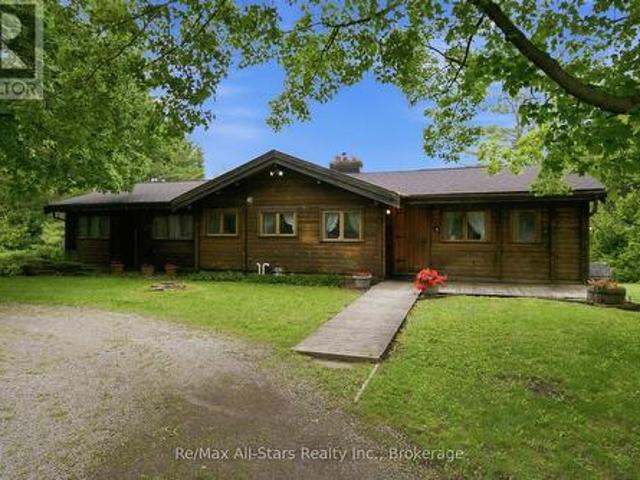
Panabode Log style 3 + 1 bedroom home nestled in a serene setting and surrounded by evergreen bush; welcoming living room enhanced with vaulted ceiling, stone fireplace and sliding door walkout to deck overlooking property; eat-in kitchen offers ample cabinetry, multiple large windows overlooking rear yard; dining area with vaulted ceiling and large window; primary suite with 2pc ensuite and sliding door walkout to deck; 2 additional bedrooms and family bath; lower level finished with additional bedroom, living area, kitchen, 4pcbath and walkout to yard. Excellent in-law suite/extended family space. Warmth and charm abound throughout house. Expansive deck offers ideal entertaining and relaxation space, providing lovely vistas over the property. 200 amp fuse electrical, jet pump, newer pressure tank, water softener; updated forced air propane furnace (id: 27)
$ 839,900
431 Kerrybrook Drive, Richmond Hill, ON, L4C 5M5 house for sale | Listing ID N13789 | Royal LePage
View photo
House · for sale
$ 1,888,888
431 Kerrybrook Drive, Richmond Hill, ON, L4C 5M5 house for sale | Listing ID N13789 | Royal LePage
Sutton by the Lake
· House
· Patio · Office room · Fireplace
Sutton by the Lake · House · Patio · Office room · Fireplace
Welcome to this extensively renovated detached home situated on a premium 68.2 x 110 ft lot in the prestigious Mill Pond community. Thoughtfully designed with exceptional craftsmanship and high-end finishes throughout, this impressive residence features hardwood floors, smooth ceilings, crown moulding, LED pot lights, skylight, custom entry, oversized trim, and an elegant oak staircase with iron pickets. At the heart of the home is a stunning chef's kitchen showcasing custom cabinetry, Quartz countertops and backsplash, an oversized centre island with Quartzite countertop, high-end built-in appliances, Touchless Faucet, and premium finishes. The main floor also offers a private office and an inviting family room featuring a gas fireplace with a striking Quartz feature wall, custom bar with Quartzite countertop, and walk-out to the patio, creating the perfect setting for everyday living and entertaining. Upstairs features 4 spacious bedrooms, convenient second-floor laundry, and a beaut
$ 1,888,888
1 Lois Torrance Trail, Uxbridge, ON, L9P 0R9 house for sale | Listing ID N13842 | Royal LePage
View photo
House · for sale
$ 1,329,000
1 Lois Torrance Trail, Uxbridge, ON, L9P 0R9 house for sale | Listing ID N13842 | Royal LePage
Sutton by the Lake
· House
· Fireplace
Sutton by the Lake · House · Fireplace
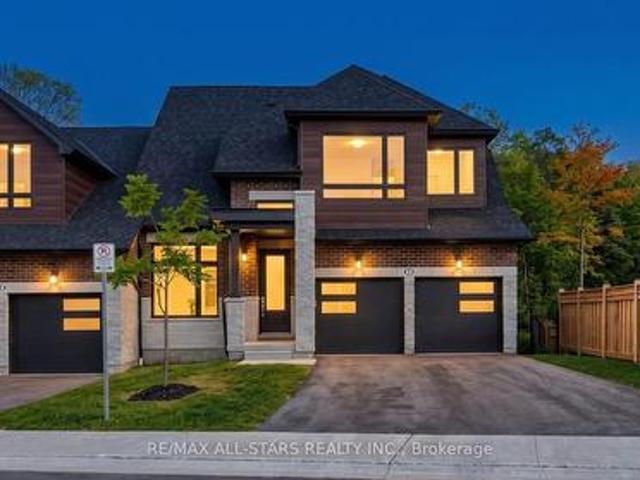
Welcome to 1 Lois Torrance Trail. The crown jewel of Montgomery Meadows and a truly exceptional end-unit residence. This beautifully appointed'Windemere' bungaloft offers thoughtfully designed living spaces across the home, complemented by an additional 834 sq. Ft. of professionally finished lower-level living space. Set on one of the most desirable blocks, this remarkable residence backs onto a protected hardwood forest, offering a peaceful and private'wall of green' backdrop rarely found in a new-home setting. The property showcases an exceptional level of craftsmanship and more than $350,000 in builder-highest level upgrades and enhancements. The main level makes an immediate impression with 10-foot smooth ceilings, leading into a spectacular great room with an impressive 20-foot vaulted ceiling. A custom feature wall showcases beautiful wood-grain built-in cabinetry and shelving, complemented by a large Samsung Smart TV and an extra-wide Napoleon electric fireplace creating an impr
$ 1,329,000
29 St Augustine Drive, Whitby Brooklin, ON, L1M 0L7 house for sale | Listing ID E13846 | Royal LePage
View photo
House · for sale
$ 1,149,900
29 St Augustine Drive, Whitby Brooklin, ON, L1M 0L7 house for sale | Listing ID E13846 | Royal LePage
Sutton by the Lake
· House
· Fireplace
Sutton by the Lake · House · Fireplace
Better than new and ready right now! Built by Fernhill Homes in 2018, this 3-bedroom, 3-bathroom beauty is tucked into a small, exclusive enclave on one of Brooklin's most sought-after streets. It backs onto school parkland for green views and privacy. And there's no build to wait for, no closing delays and no upgrade bills, because the work is already done! Step inside to just under 2,000 sq ft of open-concept living with 9 ft smooth ceilings, hardwood floors, elegant crown moulding, modern lighting and pot lights, while cast iron pickets dress up the hardwood staircase. The heart of the home is a huge, light-filled great room that brings living and dining together in one flexible space. It's anchored by a cozy gas fireplace and wide open to the kitchen, so you can set it up for everyday family life, big holiday dinners or a mix of both, and the cook never misses the conversation. The kitchen is made for gathering, with upgraded cabinetry, quartz counters, under cabinet lighting, a ce
$ 1,149,900
67 Tango Crescent, Newmarket, ON, L3X 0K4 house for sale | Listing ID N13844 | Royal LePage
View photo
House · for sale
$ 988,000
67 Tango Crescent, Newmarket, ON, L3X 0K4 house for sale | Listing ID N13844 | Royal LePage
Sutton by the Lake
· House
· Parking · Fireplace · Deck · Cellar
Sutton by the Lake · House · Parking · Fireplace · Deck · Cellar
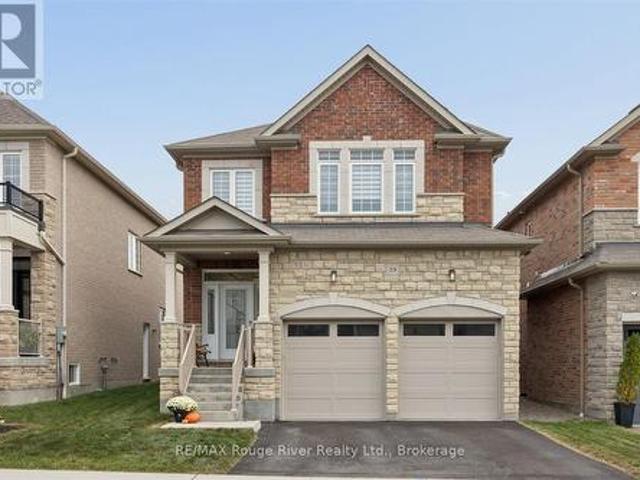
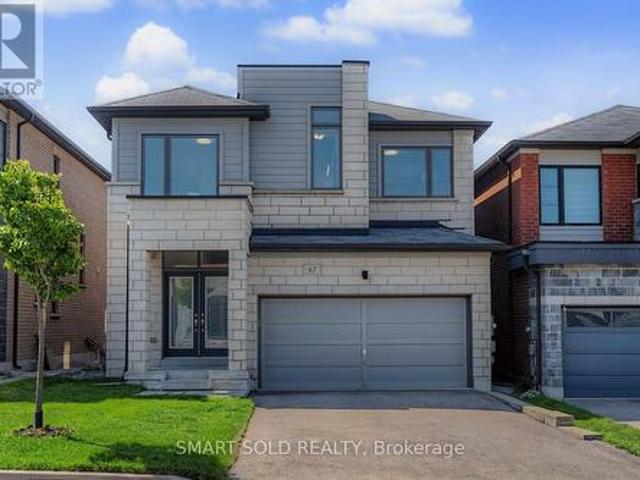
Stunning And Spacious 8-Year-New Detached Home In The Highly Desirable Woodland Community! Featuring A Double Garage Plus A 4-Car Driveway With Parking For Up To 6 Vehicles, This Beautiful Home Offers A Bright And Functional Layout With 9-Foot Ceilings, Smooth Ceilings, Large Picture Windows And Abundant Natural Light Throughout. The Main Floor Showcases Elegant Red Oak Hardwood Flooring, A Modern Kitchen With Centre Island And Walkout To The Deck, Plus Spacious South-Facing Family And Dining Rooms With Pot Lights, A Modern Chandelier And Cozy Fireplace. The Second Floor Offers 4 Sun-Filled Bedrooms And Well-Appointed Bathrooms, Including A Luxurious 5-Piece Primary Ensuite And 4-Piece Semi-Ensuites. The Fully Finished Basement Features A Huge Recreation Area, Large Above-Grade Windows And A 4-Piece Bathroom, With Excellent Potential To Add A Separate Entrance And Convert Into A One-Bedroom Suite With Living Area And Kitchen-Ideal For Extended Family Or Potential Rental Income. Extensi
$ 988,000
14547 Highway 48, Whitchurch Stouffville, ON, L4A 7X3 house for sale | Listing ID N13845 | Royal LePage
View photo
House · for sale
$ 3,999,000
14547 Highway 48, Whitchurch Stouffville, ON, L4A 7X3 house for sale | Listing ID N13845 | Royal LePage
Sutton by the Lake
· House
· Parking
Sutton by the Lake · House · Parking
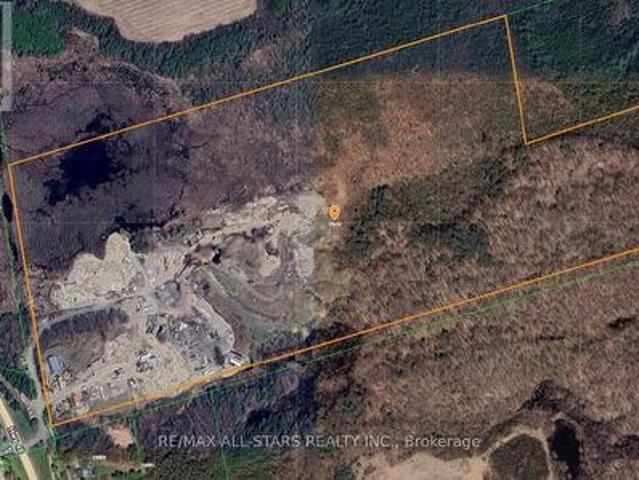
Excellent opportunity to acquire approximately 93 acres of prime real estate situated along the highly trafficked Highway 48 in Stouffville. The property boasts a large 50' x 80' truck garage, ideal for various uses, along with a 2-bedroom residence. With ample space for additional storage or trailers, this property offers exceptional versatility. Its proximity to Stouffville, Ballantrae, and easy access to Highway 404 enhances its accessibility, making it a great investment for a wide range of potential applications. Very private setting while being directly off 48. Ideal for contractors. (Id: 27)
$ 3,999,000
389 Kerrybrook Drive, Richmond Hill, ON, L4C 3R4 house for sale | Listing ID N13846 | Royal LePage
View photo
House · for sale
$ 1,180,000
389 Kerrybrook Drive, Richmond Hill, ON, L4C 3R4 house for sale | Listing ID N13846 | Royal LePage
Sutton by the Lake
· House
· Cellar
Sutton by the Lake · House · Cellar
Located In the prestigious Mill Pond Area of Richmond Hill, Brick bungalow situated on a 70 foot frontage, Steps to Scenic Mill Pond And Nearby Trails And Parks, Walking Distance To School, Library, Public Transit, Mackenzie Health Centre, Offers A rare blend Of high quality living of City And County, A preferred community for your family. California Shutters in Living & Dining Room, Newer floor & Painting in Basement. Whether you are looking to move into Mill Pond neighbourhood or seeing a perfect lot to build a custom masterpiece among the area's many new luxury homes, this property offers a premier location and a lifetime of potential. A finished basement with a separate entrance, large Great Room, above grade windows and loads of natural light, a Potential for Income. Buyer/Agent To Verify All Measurements & Taxes. Don't miss out on this exceptional find in Mill Pond! (Id: 27)
$ 1,180,000
4020 Margaret Orr Boulevard, Ramara, ON, L3V 6H6 house for sale | Listing ID S13844 | Royal LePage
View photo
House · for sale
$ 845,000
4020 Margaret Orr Boulevard, Ramara, ON, L3V 6H6 house for sale | Listing ID S13844 | Royal LePage
Sutton by the Lake
· House
· Parking · Cellar
Sutton by the Lake · House · Parking · Cellar
Beautifully tucked away from the main road, this stunning bungalow sits on 1.46 acres along a paved cul-de-sac, offering a peaceful country setting with convenient family living. The bright, spacious open-concept kitchen, living, and dining area features a cathedral ceiling and walkout access to the back deck-perfect for hosting and entertaining. The primary suite includes a three-piece ensuite and walk-in closet, while two additional bedrooms, a laundry room, and garage access complete the main floor. The partially finished basement boasts a newly renovated recreation room with a built-in bar, ideal for entertaining or relaxing in the evenings. With a rough-in for an additional bathroom, space for another bedroom, and abundant storage, the basement offers excellent potential for future development. (Id: 27)
$ 845,000
1 Susan Place, Barrie, ON, L4N 5P3 house for sale | Listing ID S13845 | Royal LePage
View photo
House · for sale
$ 899,900
1 Susan Place, Barrie, ON, L4N 5P3 house for sale | Listing ID S13845 | Royal LePage
Sutton by the Lake
· House
· Fireplace · Cellar
Sutton by the Lake · House · Fireplace · Cellar
Top 5 Reasons You Will Love This Home: 1) Tucked away on a quiet, flat, family-friendly crescent in a sought-after Barrie neighbourhood, where kids can ride bikes, shoot hoops, and play road hockey, while long-time neighbours create a welcoming sense of community 2) Enjoy Sunnidale Park practically at your doorstep, offering beautiful walking trails, mature trees, playgrounds and plenty of greenspace for family outings, dog walks, and time outdoors 3) Multiple levels and separate living spaces provide plenty of room for a growing or multi-generational family, with a walkout basement adding even more flexibility for older children, extended family or future in-law potential 4) Conveniently located just minutes from Highway 400 and the Bayfield Street shopping corridor, with restaurants, grocery stores, schools, and everyday amenities nearby, plus Portage View Public School within walking distance 5) Filled with warmth, character and potential, the home features a wood-burning fireplace,
$ 899,900
13069 Regional Rd 39 Road, Uxbridge, ON, L0E 1T0 house for sale | Listing ID N13838 | Royal LePage
View photo
House · for sale
$ 359,000
13069 Regional Rd 39 Road, Uxbridge, ON, L0E 1T0 house for sale | Listing ID N13838 | Royal LePage
Sutton by the Lake
· House
Sutton by the Lake · House
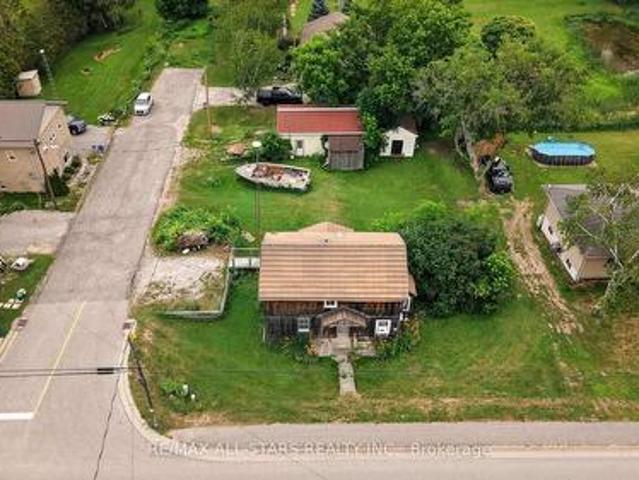
Opportunity knocks in the charming hamlet of Zephyr! A generous size lot, this property offers incredible potential for contractors, builders or buyers looking for their next renovation project. Existing 18 x 28 ft detached shop, complete with hydro panel and a separate storage room, perfect for tradespeople, hobbyists, car enthusiasts, or anyone needing workspace and storage. The property is serviced by a well and septic system and offers the peace and privacy of country living while remaining conveniently located just minutes to Uxbridge, Newmarket, and Highway 404 for an easy commute. Whether you're ready to renovate or build new, this property presents a rare opportunity in a sought-after rural community. Boat on lawn has been removed. (Id: 27)
$ 359,000
57 Victoria Wood Avenue, Springwater, ON, L9X 1Z8 house for sale | Listing ID S13843 | Royal LePage
View photo
House · for sale
$ 1,159,999
57 Victoria Wood Avenue, Springwater, ON, L9X 1Z8 house for sale | Listing ID S13843 | Royal LePage
Sutton by the Lake
· House
· Garden · Fireplace
Sutton by the Lake · House · Garden · Fireplace
Dont miss out*amazing prime corner lot, huge backyard*massive natural lights. *. Stunning Corner-Lot Showpiece in Stonemanor Woods! This sun-drenched 4-bed, 3.5-bath detached home offers the perfect open-concept layout. Enjoy soaring 18ft ceilings in the living room, a formal dining area, and a cozy family room with a gas fireplace. The open kitchen features granite counters, an island, and a breakfast area walking out to a massive, fully fenced backyard. Upgrades & Features: Main Floor: Engineered hardwood, double-door entry, and tons of natural light. Upper Level: 4 spacious beds. Primary bedroom has 2 walk-in closets + 5-pc ensuite. Note: All carpet have been replaced with beautiful new laminate flooring! Exterior: $70K+ spent on premium interlocking (front/back) and landscaping. Custom pot lights inside and out. Minutes to schools, parks, Hwy 400, and Barrie's top shopping and dining. Don't miss out! *Note: Interior photos reflect professional staging from a previous listing period
$ 1,159,999
158 Walton Drive, Aurora, ON, L4G 3R8 house for sale | Listing ID N13846 | Royal LePage
View photo
House · for sale
$ 999,900
158 Walton Drive, Aurora, ON, L4G 3R8 house for sale | Listing ID N13846 | Royal LePage
Sutton by the Lake
· House
· Fireplace
Sutton by the Lake · House · Fireplace
Welcome to 158 Walton in Aurora. An established and prestigious enclave of homes. This beautifully maintained 4 Bed, 4 Bath home offers an exceptional blend of warmth and everyday comfort. Walk into the home to a skylight that anchors the main level, bathing the home in natural light with an open-concept ambiance throughout. A separate living area with bay windows to host those formal gatherings, to a welcoming family room featuring a wood burning fireplace. Designed for entertaining, the grand dining area flows seamlessly into the heart of the home. The timeless kitchen with built-in s/s appliances, a gas stove, double-door fridge, surrounded by a generous center island, perfectly suited for casual mornings or elevated gatherings. Walk up to 4 expansive bedrooms, including a primary retreat, a 3-piece ensuite, walk-in closet and ample storage. All the bedrooms are bright, spacious, and thoughtfully designed with access to another 4-piece bath to accommodate growing families. The lower
$ 999,900
15 Byers Street, Springwater, ON, L9X 2A3 house for sale | Listing ID S13845 | Royal LePage
View photo
House · for sale
$ 1,869,888
15 Byers Street, Springwater, ON, L9X 2A3 house for sale | Listing ID S13845 | Royal LePage
Sutton by the Lake
· House
· Parking
Sutton by the Lake · House · Parking
Perfectly Located In One Of Springwater's Most Prestigious And Sought-after Neighbourhoods, This Stunning Modern Bungalow Offers Upscale Living With A Peaceful Country Feel-Just Minutes From Snow Valley Ski Resort, Vespra Hills Golf Club, And Barrie Hill Farms. Set Within A Quiet Enclave With No Through Streets, The Area Is Surrounded By Forest And Scenic Trails, Ideal For Hiking, Biking, And Daily Walks, All While Enjoying Minimal Traffic And Exceptional Privacy. From The Moment You Arrive, The Home's Striking Exterior Impresses With Contemporary Brickwork, Natural Wood Accents, And Professional Landscaping. A Covered Front Porch Provides A Welcoming Place To Relax, While The Expansive Driveway And A Triple Car Garage With A Car Lift Making Room For 4 Vehicles. Inside, The Bright Open-concept Layout Is Designed For Both Everyday Comfort And Entertaining. The Custom Kitchen Is A True Showpiece, Featuring Built-in Appliances, Sleek Cabinetry, A Large Centre Island With Seating, And Impr
$ 1,869,888
1204 Benson Street, Innisfil, ON, L9S 1Y5 house for sale | Listing ID N13837 | Royal LePage
View photo
House · for sale
$ 699,900
1204 Benson Street, Innisfil, ON, L9S 1Y5 house for sale | Listing ID N13837 | Royal LePage
Sutton by the Lake
· House
· Garden · Cellar
Sutton by the Lake · House · Garden · Cellar
Welcome to this beautifully maintained 3+1 bedroom, 3 bathroom detached home, ideally situated on an oversized lot backing directly onto Crossroads Park, greenspace and walking trails! Offering over 2,100 sq. Ft. of finished living space, this home combines a rare private setting with exceptional indoor and outdoor living. Impressive curb appeal begins with an attractive brick and stone exterior and a stunning stamped concrete double driveway. Inside, hardwood floors flow through the main living areas, while the renovated kitchen overlooks the dining area and features a walk-out to the expansive backyard. The perfect setting for entertaining, family gatherings or simply relaxing while enjoying the peaceful green backdrop. Upstairs, the spacious primary retreat offers a walk-in closet and private 4-piece ensuite, complemented by two additional bedrooms and a full bathroom. The finished basement extends the living space with a large recreation room, fourth bedroom, laundry area and plent
$ 699,900
216 Greenwood Road, Whitchurch Stouffville, ON, L4A 4N8 house for sale | Listing ID N13844 | Royal LePage
View photo
House · for sale
$ 999,998
216 Greenwood Road, Whitchurch Stouffville, ON, L4A 4N8 house for sale | Listing ID N13844 | Royal LePage
Sutton by the Lake
· House
· Garden · Office room · Fireplace · Gym · Cellar
Sutton by the Lake · House · Garden · Office room · Fireplace · Gym · Cellar
Welcome to 216 Greenwood Road! Situated on a premium lot backing onto mature green space and the Stouffville trail network, this beautifully maintained 4-bedroom home offers exceptional privacy, scenic views and no immediate rear neighbours. Featuring over 3,000 sq. Ft. of total finished living space and 4.5 bathrooms, this spacious home is designed for comfortable family living. Step inside to an impressive two-storey foyer with skylights, leading to generous living and dining areas with hardwood flooring. The bright, open-concept kitchen features a large centre island, ample cabinetry, new fridge and stove, and overlooks the inviting family room with a cozy fireplace and picturesque backyard views. Upstairs, discover four generously sized bedrooms, including a spacious primary retreat with a private ensuite. The partially finished basement offers additional versatile living space and a 4-piece bathroom, ideal for a recreation room, home gym, office or guest accommodations. Outside, e
$ 999,998

Get email alerts

Don't miss out: be the first to know about new properties

The alert was correctly created

On subscribing you accept the conditions of use and the privacy policy
Alert
Receive new ads in your inbox
Save this search
Receive alerts for new listings

We'll send you an email when we have new properties for: "Properties for sale in Sutton by the Lake"

The alert was correctly created

Get email alerts and be the first to see new listings
Required field
On subscribing I accept the terms of the privacy policy
Perfect! You'll soon start receiving new listings via email
Alert
Receive an email when we have new ads for Properties for sale in Sutton by the Lake
Save this search
Filters

Bedrooms

Area (sq.ft)

sq.ft
sq.ft

Price

$
$

Filter by property type

Bathrooms

Clear all filters
Receive notifications when new entries are published.