3,295 properties for sale in Sutton by the Lake

14 Pioneer Ridge Court, Essa, ON, L0L 1N0 house for sale | Listing ID N13660 | Royal LePage
View photo
House · for sale
$ 1,499,999
14 Pioneer Ridge Court, Essa, ON, L0L 1N0 house for sale | Listing ID N13660 | Royal LePage
Sutton by the Lake
· House
· Garden · Parking · Deck · Swimming pool · Cellar
Sutton by the Lake · House · Garden · Parking · Deck · Swimming pool · Cellar
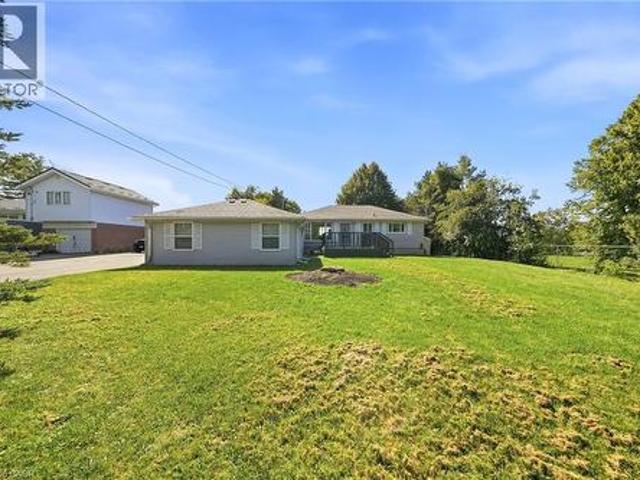
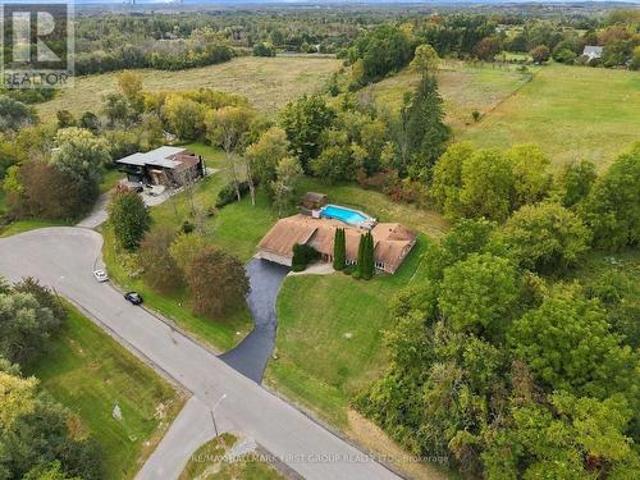
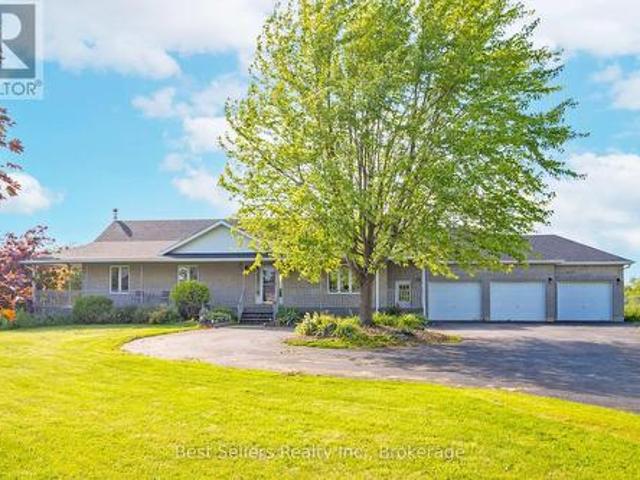
Nestled at the end of a cul-de-sac, this executive bungalow ranch sprawls over 5.4 acres of lush land, offering serene privacy amongst a country setting. There is over 3,400 sqft of finished living space, featuring 4 spacious bedrooms, 3 full baths, a fully finished basement & an open-concept design ideal for hosting & comfort. The impressive oversized 3 car garage provides inside entry & additional storage. The backyard offers a 53' x 16' expansive deck, propane hookup, gazebo & pool that sets the stage for grand outdoor entertainment or tranquil moments soaking in the scenery. An enchanting orchard & gardens promises seasonal delights, while private trails beckon for ATV, dirt bike or horseback adventures. There is also a fire pit to gather around the crackling flames for memorable evenings under the stars. This is a rare opportunity to own acreage with privacy & community connectivity, closely located to schools, shopping centers, restaurants, Barrie, HWY 400 & HWY 89. *See Video*.
$ 1,499,999
94 Fittons Road E, Orillia, ON, L3V 2J5 house for sale | Listing ID S13842 | Royal LePage
View photo
House · for sale
$ 609,900
94 Fittons Road E, Orillia, ON, L3V 2J5 house for sale | Listing ID S13842 | Royal LePage
Sutton by the Lake
· House
· Fireplace
Sutton by the Lake · House · Fireplace
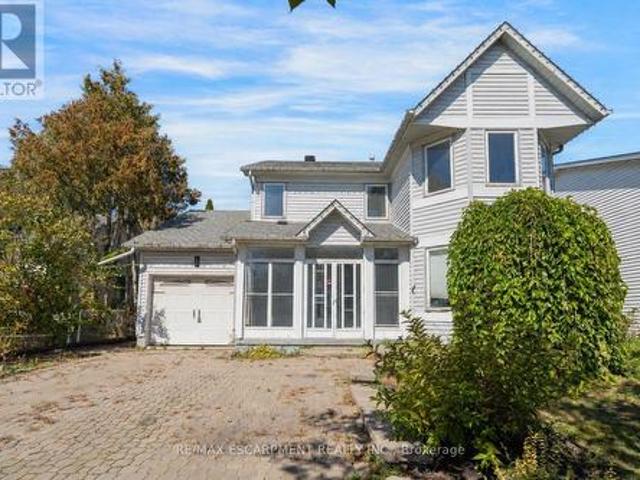
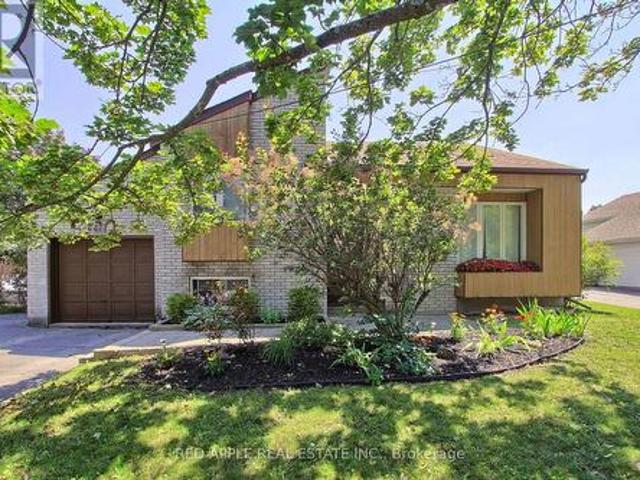
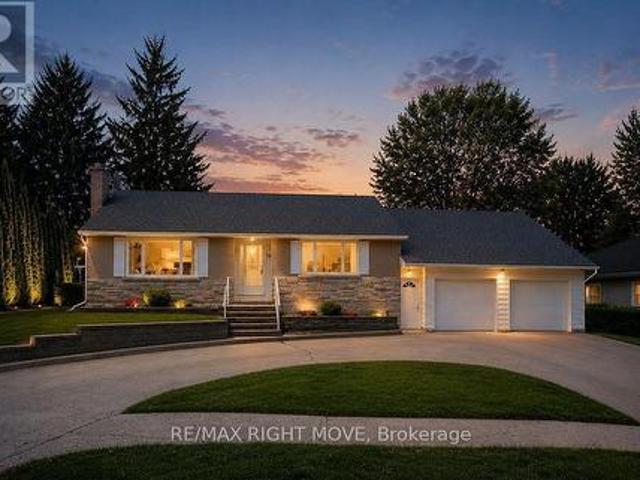
Welcome to 94 Fittons Road East, a beautifully maintained family home in Orillia's highly sought-after North Ward. Set on a beautifully landscaped lot surrounded by mature trees, this property offers exceptional curb appeal, versatile living space, and an unbeatable location close to top-rated schools, Lake Couchiching, scenic walking trails, shopping, parks, restaurants, and all the amenities North Ward living has to offer. Filled with an abundance of natural light, the main level features warm hardwood flooring, spacious principal rooms, and a cozy fireplace, creating an inviting atmosphere for everyday living and entertaining. Offering 2+1 bedrooms and 2.5 bathrooms, the thoughtfully designed layout provides comfort and functionality for families of all sizes. Standout features of the home include the second kitchen, making it an ideal option for multi-generational living, accommodating extended family, or creating a private space for guests, sunroom off the main kitchen and the pri
$ 609,900
1944 Applewood Avenue, Innisfil, ON, L9S 1W3 house for sale | Listing ID N13840 | Royal LePage
View photo
House · for sale
$ 569,000
1944 Applewood Avenue, Innisfil, ON, L9S 1W3 house for sale | Listing ID N13840 | Royal LePage
Sutton by the Lake
· House
· Garden · Fireplace · Parking · Cellar
Sutton by the Lake · House · Garden · Fireplace · Parking · Cellar
Welcome to 1944 Applewood Avenue, a 2-storey detached home located in Innisfil's Alcona neighbourhood. This 4+1 bedroom, 3-bathroom property offers a functional layout with plenty of potential. The main floor features separate living and dining rooms, an eat-in kitchen with a walkout to the backyard, overlooking the family room with a shared gas fireplace, main-floor laundry with an inside entry from the garage and a convenient 2-piece bathroom. Upstairs, you'll find four bedrooms and two 4-piece bathrooms, including a primary ensuite. The finished basement provides additional living space with a second gas fireplace and an additional bedroom. Situated near schools, Webster Park, neighbourhood amenities, and close to Innisfil Beach Park and the Lake Simcoe waterfront, this home offers opportunities for everyday living and outdoor recreation. The property is being sold under Power of Sale. Sold as is, where is. (Id: 27)
$ 569,000
1369 Ravenshoe Road, Queensville, ON, L0G 1R0 house for sale | Listing ID 40864 | Royal LePage
View photo
House · for sale
$ 997,369
1369 Ravenshoe Road, Queensville, ON, L0G 1R0 house for sale | Listing ID 40864 | Royal LePage
Sutton by the Lake
· House
· Garden · Deck
Sutton by the Lake · House · Garden · Deck
Welcome to a rare opportunity to own a private, beautifully maintained, and thoughtfully renovated property set on approximately 1.5 acres (100 660 ft) of open countryside, surrounded by mature greenery and a natural landscape that enhances both privacy and space. The home features a flexible layout, with an oversized main-floor bedroom that can be divided into two rooms to create a 3. Bedroom layout. The interior has been updated with fresh paint, crown moulding, smooth ceilings, and ample pot lights, creating a bright and welcoming atmosphere. The updated kitchen includes a central island, quartz countertops, a tiled backsplash, stainless steel appliances, and a functional layout. Overlooking the garden, it offers an inviting space for everyday living. The lower level includes an additional bedroom, a large open recreation room suitable for multiple uses, and a laundry area, providing added convenience and versatility. Exterior features include a composite deck, gutter guards, a yard
$ 997,369
28 Samuel Crescent, Springwater, ON, L9X 0S3 house for sale | Listing ID S13843 | Royal LePage
View photo
House · for sale
$ 1,298,000
28 Samuel Crescent, Springwater, ON, L9X 0S3 house for sale | Listing ID S13843 | Royal LePage
Sutton by the Lake
· House
· Garden
Sutton by the Lake · House · Garden
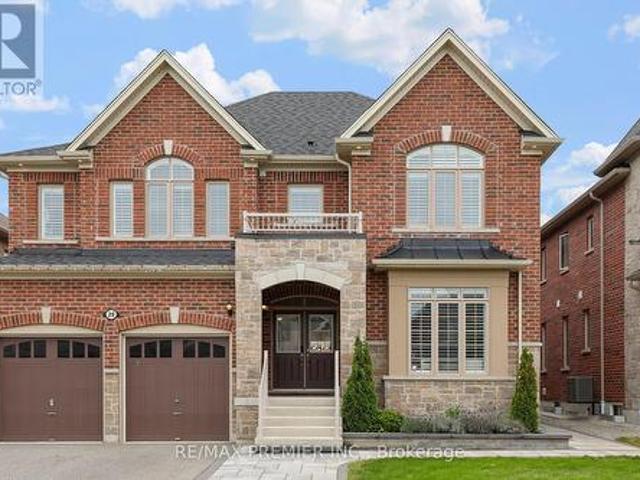
An Exceptional 5-Bedroom Home Offering A Spacious, No-Nonsense Floor Plan Designed For Everyday Living And Effortless Entertaining. The Open-Concept Main Floor Features Wide-Plank Engineered Hardwood floors, 8-Ft Doors An Entertainer's Dream Kitchen With Built-In Appliances, Oversized Island, Abundant Storage. 5 Generously Sized Bedrooms Each With Ensuite Or Semi-Ensuite Bathrooms. Outside, The Fully Landscaped Front & Rear Yards Feature Interlocking Pavers, Outdoor Kitchen, Fire Pit, Oversized Garden Shed & 8-Ft Privacy Fencing. A Thoughtfully Designed Home With The Space To Host Large Family Gatherings Year-Round. (Id: 27)
$ 1,298,000
9820 Concession 6, Uxbridge, ON, L9P 1R2 house for sale | Listing ID N13840 | Royal LePage
View photo
House · for sale
$ 739,900
9820 Concession 6, Uxbridge, ON, L9P 1R2 house for sale | Listing ID N13840 | Royal LePage
Sutton by the Lake
· House
· Garden
Sutton by the Lake · House · Garden
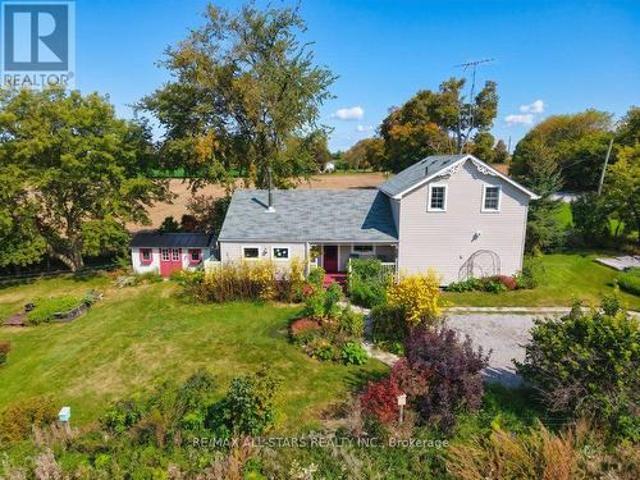
A charming century home in a picturesque rural setting, just 8 minutes north of Uxbridge. Surrounded by beautiful farmland and gardens, this inviting 2-bedroom, 2-bathroom home offers the perfect blend of country living and convenience. Enjoy spectacular sunrises and sunsets from this lovely country property, with plenty of character and warmth throughout. The addition provides a welcoming gathering space with a wood stove, creating a cozy spot to relax and enjoy the views. The home has seen several updates over the years, including a newer furnace and submersible pump. A beautiful rural retreat with town just minutes away, offering space to enjoy the gardens, surrounding fields and peaceful country setting. (Id: 27)
$ 739,900
6 Rosemarie Drive, Oro Medonte, ON, L0L 1T0 house for sale | Listing ID S13839 | Royal LePage
View photo
House · for sale
$ 789,900
6 Rosemarie Drive, Oro Medonte, ON, L0L 1T0 house for sale | Listing ID S13839 | Royal LePage
Sutton by the Lake
· House
· Patio · Deck · Parking · Air conditioning
Sutton by the Lake · House · Patio · Deck · Parking · Air conditioning
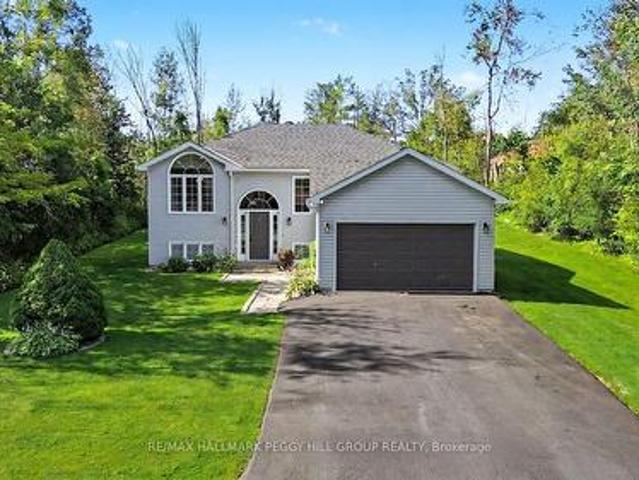
The updates are done, the deck is calling & the rec room has space for everyone! Set on a generous 97 x 135 ft lot in a quiet neighbourhood near Lake Simcoe, this well-cared-for raised bungalow has benefited from numerous updates, including the septic system, weeping tile with an additional sump pump, furnace, central air conditioning, rear deck and select appliances. An interlock walkway leads to the front entrance, while the oversized insulated and heated single-car garage, and paved four-car driveway provide valuable space for vehicles, storage or recreational gear. The split-entry design opens to a main level where laminate flooring flows throughout, the living room is framed by a dramatic arched window and a vaulted ceiling, and the open-concept layout keeps the kitchen, dining and living areas visually connected. The kitchen features updated two-tone cabinetry, select stainless steel appliances, a tiled backsplash, a centre island and patio doors leading to the newer rear deck, c
$ 789,900
4067 Airport Road, Ramara, ON, L3V 6H6 house for sale | Listing ID S13843 | Royal LePage
View photo
House · for sale
$ 195,000
4067 Airport Road, Ramara, ON, L3V 6H6 house for sale | Listing ID S13843 | Royal LePage
Sutton by the Lake
· House
Sutton by the Lake · House
Attention Investors, Developers & Handy Homeowners! Welcome to 4067 Airport Rd. Ramara. A charming one-bedroom home offering incredible potential for those with vision and a knack for renovation. Some updates have already been started, but allows for you to still put your personal finishing touches and final plumbing connections to bring it to its full potential. Situated on a generous lot in a quiet, convenient area, this property is just minutes from Highway 12 and a short drive to Brechin and the vibrant City of Orillia, offering easy access to all major amenities. Enjoy proximity to Casino Rama, shops, restaurants, schools, beautiful lakes and outdoor recreation that the area is known for. Whether you're an investor looking for a promising project, a developer seeking a rebuild opportunity, or a handy buyer ready to make this space your own, this property offers exceptional value and endless potential in a prime location. Bring your tools and imagination. This could be your next gr
$ 195,000
7 Sundew Lane, Richmond Hill, ON, L4E 1C3 house for sale | Listing ID N13844 | Royal LePage
View photo
House · for sale
$ 1,700,000
7 Sundew Lane, Richmond Hill, ON, L4E 1C3 house for sale | Listing ID N13844 | Royal LePage
Sutton by the Lake
· House
· Garden · Parking · Cellar
Sutton by the Lake · House · Garden · Parking · Cellar
7 Sundew Lane in Richmond Hill's Oak Ridges Lake Wilcox community is a spacious, multi-generational home featuring 4 bedrooms and 5 bathrooms. The property includes a finished basement apartment with 3 bedrooms, ideal for extended family. The main floor is designed for entertaining, offering a walkout to a backyard that overlooks a conservation area, providing a serene, forest-like setting. A laundry room located on the second level offers pure convenience, and organization. Additional features include a double garage and a large lot, making it one of the more substantial properties in the Oak Knoll area. This home is perfectly situated minutes to HWY 404, GO Station & Lake Wilcox, Incredible Restaurants; Minami Sushi, Locale Aurora & Grocery Stores; Longo's, Greco's Food Centre & Summerhill Market. Steps To Park, Trails, Community Centres. (Id: 27)
$ 1,700,000
48 Brule Lakeway, Georgina Sutton & Jackson'S Point, ON, L0E 1L0 house for sale | Listing ID N13836 | Royal LePage
View photo
House · for sale
$ 949,900
48 Brule Lakeway, Georgina Sutton & Jackson'S Point, ON, L0E 1L0 house for sale | Listing ID N13836 | Royal LePage
Sutton by the Lake
· House
· Deck
Sutton by the Lake · House · Deck
Welcome to this immaculate, renovated home, nestled on a beautiful & very private 75' x 201' lot in the highly sought-after community of Jackson's Point. Built in 2004 and meticulously maintained inside and out, this impressive property offers exceptional indoor and outdoor living space, including exclusive access to a gorgeous sandy beach on Lake Simcoe through the Springwood Beach Association. The attractive exterior is constructed primarily of brick and is complemented by a charming covered front porch and an impressive covered rear deck featuring soaring ceilings of nearly 18 feet. The expansive outdoor living space is perfect for entertaining and could easily be screened in or enclosed for extended seasonal enjoyment. Inside, you'll find quality flooring throughout and a thoughtfully designed layout highlighted by a spacious main-floor primary suite. The primary bedroom features a large walk-in closet and a stunning, newly renovated ensuite bathroom. The upper level offers two add
$ 949,900
44 Chalk Lake Road, Scugog, ON, N4L 1W5 house for sale | Listing ID E13842 | Royal LePage
View photo
House · for sale
$ 2,249,000
44 Chalk Lake Road, Scugog, ON, N4L 1W5 house for sale | Listing ID E13842 | Royal LePage
Sutton by the Lake
· House
Sutton by the Lake · House
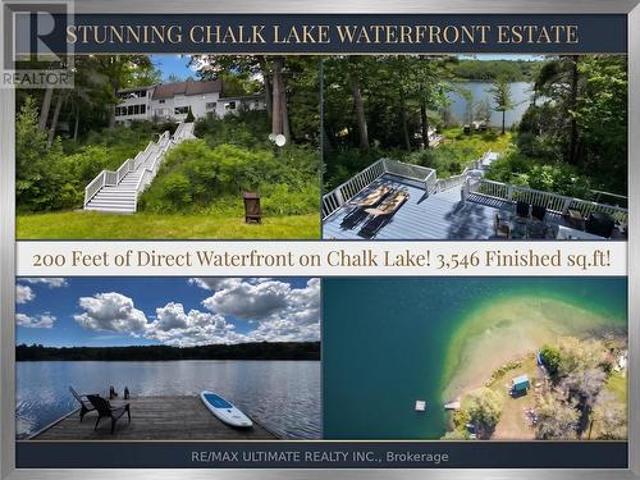
Featuring 199.95 feet of direct, South-facing water frontage on the crystal-clear, spring-fed waters of Chalk Lake, 44 Chalk Lake Road is the ultimate year-round sanctuary. Positioned just 5 minutes from the 407 highway, local favorites like Slabtown Cider, nearby ski hills, and expansive trail networks, this property offers Toronto and Durham commuters a serene rural escape within 45 minutes of the city. Perched gracefully on one of the lake's highest points, this beautifully updated 3-bedroom, 3,546 sq. Ft. 2-storey home with a finished walk-out lower level blends rustic 1880 charm with modern sophistication. Unobstructed panoramic views frame the quiet, motor-free lake-a clean, deep-water haven ideal for swimming, kayaking, and paddleboarding. Enjoy exclusive deeded access to a private sandy beach, or stroll down the stairs to your private dock and waterfront accessory bunkie, perfect for guests. Inside, expansive windows capture stunning water vistas. The main level showcases rich
$ 2,249,000
13350 Highway 12, Brock, ON, L0C 1H0 Luxury House for sale | Listing ID N13841 | Royal LePage Carriage Trade Luxury Properties
View photo
House · for sale
$ 1,599,900
13350 Highway 12, Brock, ON, L0C 1H0 Luxury House for sale | Listing ID N13841 | Royal LePage Carriage Trade Luxury Properties
Sutton by the Lake
· House
· Patio · Sauna · Swimming pool · Deck
Sutton by the Lake · House · Patio · Sauna · Swimming pool · Deck
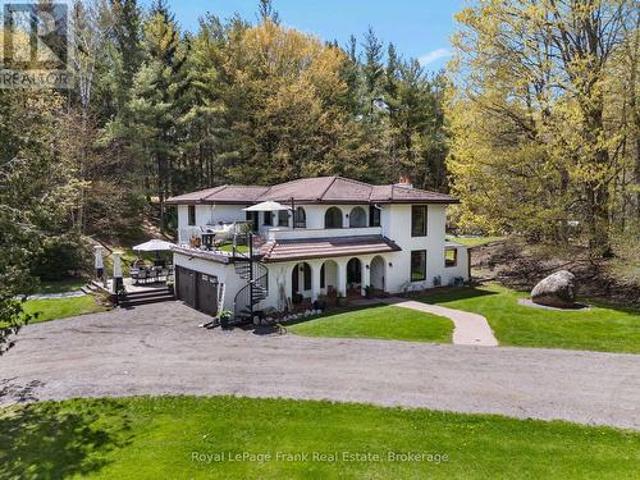
Set on a private 10-acre parcel just outside the desirable community of Sunderland, this exceptional country estate offers a rare combination of space, privacy and everyday ease. Thoughtfully designed for comfortable living and effortless entertaining, the Spanish-inspired home is warm, inviting and move-in ready, with generous principal rooms, a custom kitchen with modern appliances, and bright, welcoming spaces that flow beautifully for both family life and hosting. Outdoors, the property feels like a private retreat. Without the work of creating one. Established landscaping, expansive patios and decks, an in-ground pool, hot tub, sauna and pool cabana provide a complete outdoor lifestyle already in place and ready to enjoy. Open green space, mature trees, and private walking trails offer a sense of seclusion and connection to nature, while the grounds remain highly usable and thoughtfully laid out. Adding to the property's versatility are two charming rustic cabins tucked within the
$ 1,599,900
2277 Scythes Street, Innisfil, ON, L9S 1G7 house for sale | Listing ID N13839 | Royal LePage
View photo
House · for sale
$ 770,000
2277 Scythes Street, Innisfil, ON, L9S 1G7 house for sale | Listing ID N13839 | Royal LePage
Sutton by the Lake
· House
· Garden · Office room · Deck · Cellar
Sutton by the Lake · House · Garden · Office room · Deck · Cellar
Welcome to this beautifully maintained raised bungalow set on an expansive 70 x 255 ft lot, where privacy, space, and family living seamlessly come together. Backing onto a lush, mature tree line, the property features a serene backyard oasis designed for summer barbecues, entertaining, and outdoor play. Inside, the light-filled layout offers 3+1 bedrooms and 2 stylishly updated bathrooms, including a modern 4-piece bath on the main level and a sleek 3-piece bath downstairs. The bright kitchen flows effortlessly out to a large deck overlooking your tranquil backyard sanctuary. A unique split-level family room sits between the main floor and basement, creating an inviting retreat for movie nights or a children's play space. Downstairs, the additional bedroom offers excellent versatility for a home office, guest room, or in-law suite. Situated in a peaceful, sought-after neighborhood, this home offers an incredible lot and the move-in-ready lifestyle you have been searching for. (Id: 27)
$ 770,000
193 Durham Avenue, Barrie, ON, L9J 0Z5 house for sale | Listing ID S13841 | Royal LePage
View photo
House · for sale
$ 696,900
193 Durham Avenue, Barrie, ON, L9J 0Z5 house for sale | Listing ID S13841 | Royal LePage
Sutton by the Lake
· House
· Garden · Fireplace · Cellar
Sutton by the Lake · House · Garden · Fireplace · Cellar
Brand-new end unit with premium upgrades, walk-out basement & a family-friendly south barrie community! Be the first to live in this beautifully finished end unit, where the open-concept main floor showcases upgraded builder selections including 9 ft ceilings, smooth ceilings, recessed pot lights, upgraded trim, wood-composite and tile flooring. The kitchen is finished with quartz counters, a large island with breakfast seating, subway tile backsplash, valance lighting, undermount sink, upgraded hardware and stainless steel appliances. The adjoining great room features a 50-inch electric fireplace and walkout overlooking the backyard, while main-floor laundry includes cabinetry and a hanging rod. The primary bedroom features a raised 9 ft ceiling, two walk-in closets and a 4-piece ensuite with dual sinks, quartz counters and a frameless glass shower with built-in niche. A second 4-piece bathroom carries through the upgraded finishes. The unfinished walk-out basement offers a bathroom r
$ 696,900
165 Greenwood Drive, Essa, ON, L3W 0E4 house for sale | Listing ID N13842 | Royal LePage
View photo
House · for sale
$ 639,900
165 Greenwood Drive, Essa, ON, L3W 0E4 house for sale | Listing ID N13842 | Royal LePage
Sutton by the Lake
· House
· Garden · Office room · Deck · Parking
Sutton by the Lake · House · Garden · Office room · Deck · Parking
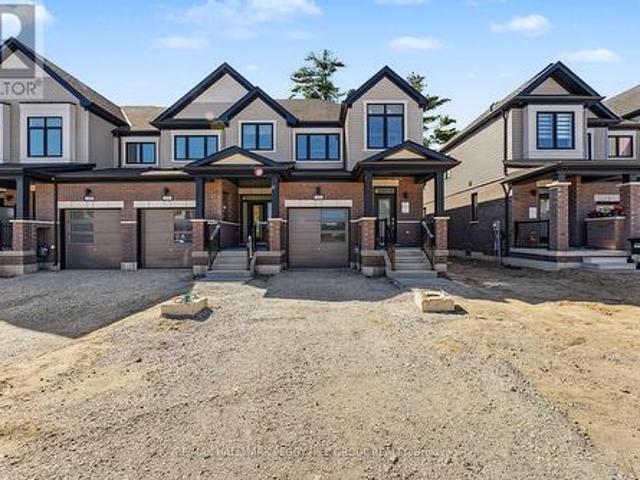
Welcome to this beautiful, spacious, turnkey end-unit townhouse, ideally located in a family-friendly neighbourhood close to all amenities. Enjoy the convenience of being walking distance to parks and walking trails. Directly across from the new elementary school being built and minutes to Base Borden. As you step through the inviting front door, you are welcomed into a charming bonus room that offers incredible versatility and can be used as a family room, dining area or home office. The bright and spacious living room is open to the kitchen and breakfast area, creating a comfortable space for everyday living and entertaining. The breakfast area features a walk out to the impressive 20 x 20 ft deck, perfect for outdoor dining, relaxing, and enjoying the back yard. The main floor also features a 2 piece powder room and inside entry from the garage. The garage includes an additional door providing direct access to the back yard. Upstairs you will find a generous primary bedroom complete
$ 639,900
314 Stony Hill Boulevard, Markham, ON, L6C 3M3 house for sale | Listing ID N13842 | Royal LePage
View photo
House · for sale
$ 1,119,990
Updated
314 Stony Hill Boulevard, Markham, ON, L6C 3M3 house for sale | Listing ID N13842 | Royal LePage
Sutton by the Lake
· House
Sutton by the Lake · House
Rare opportunity to secure a brand new'Burgundy' (MO) model with approx. 1,857 sq ft of interior living space plus a stunning 170 sq ft rooftop terrace-perfect for entertaining or unwinding. Thoughtfully designed with 4 bedrooms and 3.5 bathrooms, offering a functional layout ideal for families or investors. Features include a modern air source heat pump system for efficient heating and cooling, and tankless water heater. Bright north-facing exposure. Appliances not included. Eligible Buyers may be able to receive up to an additional 13% savings on the purchase of this home through the proposed Government FTHB Rebate Program. (Id: 27)
$ 1,119,990
10 Megarry Court, Richmond Hill, ON, L4S 2S3 house for sale | Listing ID N13842 | Royal LePage
View photo
House · for sale
$ 1,688,000
10 Megarry Court, Richmond Hill, ON, L4S 2S3 house for sale | Listing ID N13842 | Royal LePage
Sutton by the Lake
· House
Sutton by the Lake · House
Brand new top-to-bottom full renovation with exceptional attention to detail! This stunning home features new flooring, designer tiles, fully upgraded all washrooms, modern light fixtures, a beautifully renovated kitchen with new appliances, refinished window casings, and a separate entrance offering excellent flexibility and potential. Professionally landscaped with newly finished driveways, this move-in ready property combines style, comfort, and functionality. A true turnkey home with countless upgrades throughout. Must be seen to be appreciated! Step to park, just minutes from Highway 404, Holy Trinity School (HTS), Richmond Green Sports Centre, and the vibrant shops and dining along Yonge Street, this extraordinary home offers a rare opportunity to experience the perfect balance of luxury, privacy, and expansive living in one of Richmond Hills most prestigious communities. Perfect for families, investors, or anyone looking for a beautifully upgraded property. (Id: 27)
$ 1,688,000
39 Dowling Road, New Tecumseth, ON, L9R 0P8 house for sale | Listing ID N13841 | Royal LePage
View photo
House · for sale
$ 975,000
39 Dowling Road, New Tecumseth, ON, L9R 0P8 house for sale | Listing ID N13841 | Royal LePage
Sutton by the Lake
· House
· Garden · Fireplace · Swimming pool · Cellar
Sutton by the Lake · House · Garden · Fireplace · Swimming pool · Cellar
Welcome to 39 Dowling Road, A Bright & Spacious, Home With A Fabulous Layout in The Heart of One of Alliston's Most Thriving, Family-Friendly Neighborhoods. It Sits on a Premium Pie Shape lot, With an Expansive Driveway That Easily Parks 3 Cars Side by Side, Framed With Modern Pebble Stone Paving. The Front Entrance Enclosed With Designer Custom Glass and Chrome Fittings Adds a Sophistication Unique only this Home. Exterior Pot Light Brilliantly Illuminates & Doubles for Safety. Cool Down on Hot Summer Days With a Dip in the Pool While Conveniently Entertaining in the Expansive Backyard. Immaculately kept & Freshly Painted Throughout, This 4+1 Bedroom, 5 Bathroom House, With 9' Ceilings on the Main Level, Private Dining Room, Eat-in Kitchen W/Granite Countertops, Centre Island, Large Family Room W/Cozy Fireplace, Hardwood Flooring, Main Level Laundry Room and Separate Side Entrance to a Fully Renovated Basement Apartment is Perfect for a Growing Family and Those Looking to Supplement M
$ 975,000
11 Crestwood Drive, Barrie, ON, L4M 7C8 house for sale | Listing ID S13838 | Royal LePage
View photo
House · for sale
$ 1,499,900
11 Crestwood Drive, Barrie, ON, L4M 7C8 house for sale | Listing ID S13838 | Royal LePage
Sutton by the Lake
· House
· Fireplace
Sutton by the Lake · House · Fireplace
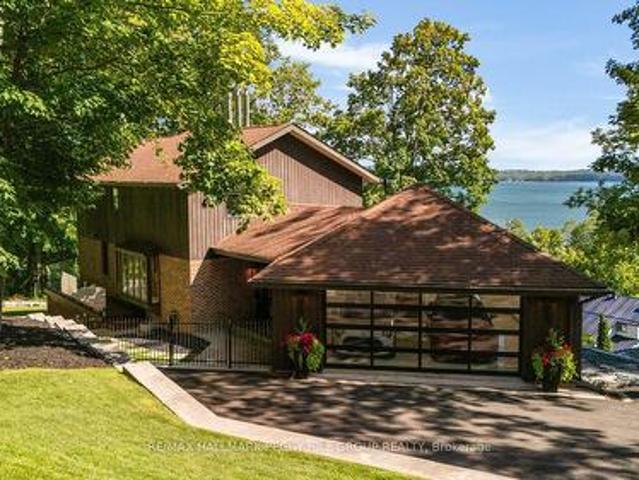
High design. Unmistakable presence. Crafted to be remembered. Perched above Kempenfelt Bay on a wooded 0.39-acre lot, this architecturally distinctive timber-frame residence is shaped by lake and forest views, with towering windows and exposed beams drawing the surrounding landscape into nearly every room. Significant investment in extensive improvements has refined the home with glass railings, custom walnut doors, designer lighting and white oak hardwood on the upper level. The main living area centres around a wood-burning fireplace with a stone surround beneath soaring timber ceilings, while oversized windows frame the water beyond like constantly changing artwork. The modern kitchen features two-tone cabinetry, quartz countertops, an apron sink and KitchenAid and Samsung stainless steel appliances beside a dining area surrounded by windows. Two generously proportioned bedrooms include an expansive primary with a sitting area, a wood fireplace and a custom walk-in closet with a gla
$ 1,499,900
77 Amberview Drive, Georgina, ON, L4P 3Y3 house for sale | Listing ID N13835 | Royal LePage
View photo
House · for sale
$ 788,000
77 Amberview Drive, Georgina, ON, L4P 3Y3 house for sale | Listing ID N13835 | Royal LePage
Sutton by the Lake
· House
· Garden · Fireplace · Deck · Parking · Cellar
Sutton by the Lake · House · Garden · Fireplace · Deck · Parking · Cellar
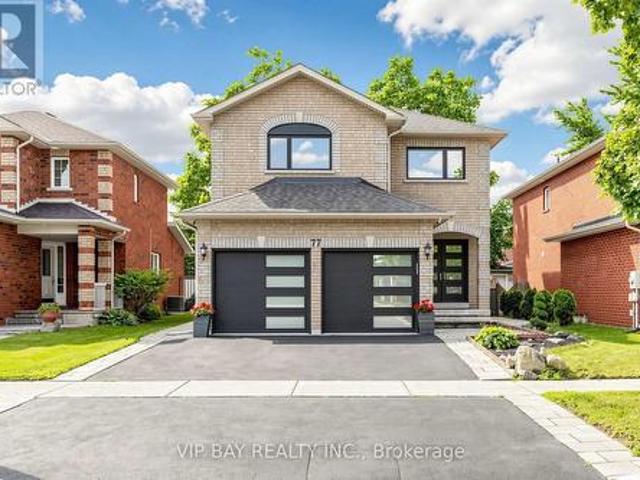
Welcome to this beautifully updated detached two-storey home with a double-car garage in the highly sought-after South Keswick community. This spacious family home offers a beautiful layout, plus a finished basement with two bedrooms, a full bathroom, a kitchen, and a separate entrance-providing excellent potential for extended family living. The upgraded eat-in kitchen features quartz countertops, wall-to-wall pantry storage, indirect lighting, and a walkout to a large 27-by-10.7-foot deck overlooking the fully fenced backyard. The combined living and dining room showcases hardwood flooring and a cozy gas fireplace, while the main floor also offers a convenient laundry room with direct access to the garage. The spacious primary bedroom includes a luxurious four-piece ensuite with a separate shower and soaker tub. Numerous recent upgrades provide peace of mind, including new windows and exterior doors from 2023, an updated powder room in 2024, a new heat pump in 2025, and a new hot wat
$ 788,000
3435 Deepglade Path, Pickering, ON, L1X 0J2 house for sale | Listing ID E13842 | Royal LePage
View photo
House · for sale
$ 1,219,990
Updated
3435 Deepglade Path, Pickering, ON, L1X 0J2 house for sale | Listing ID E13842 | Royal LePage
Sutton by the Lake
· House
· Garden · Fireplace
Sutton by the Lake · House · Garden · Fireplace
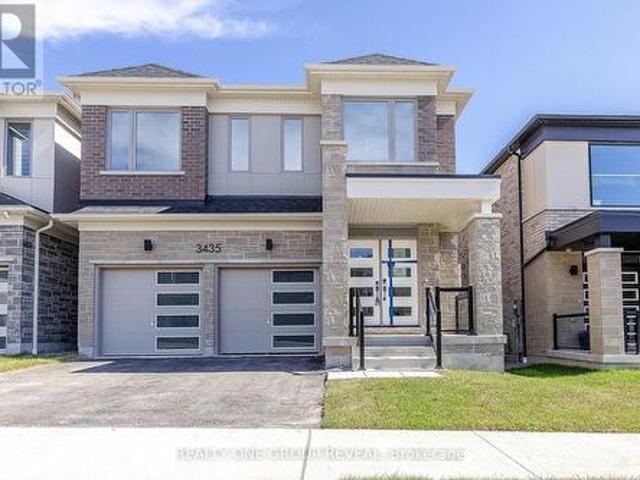
Brand new, never lived-in The Kelwood (MO) offering approximately 2,422 sq ft of thoughtfully designed living space in the sought-after Seaton community of Pickering. This stunning 4-bedroom, 2.5-bathroom detached home sits on a 36.09 x 90.22 ft lot with a desirable east-facing rear yard and west-facing frontage. Step inside to a bright, open-concept layout ideal for both everyday living and entertaining. The spacious main floor features a modern kitchen overlooking the dining and living areas, complete with a cozy gas fireplace. Upstairs, you'll find generously sized bedrooms, including a large primary retreat with ensuite bath and walk-in closet. A perfect opportunity for families looking to move into a growing, family-friendly neighbourhood close to parks, schools, and major commuter routes. Eligible Buyers may be able to receive up to an additional 13% savings on the purchase of this home through the proposed Government FTHB Rebate Program (id: 27)
$ 1,219,990
2 George Ellis Drive, Georgina, ON, L4P 0S3 house for sale | Listing ID N13836 | Royal LePage
View photo
House · for sale
$ 1,200,000
2 George Ellis Drive, Georgina, ON, L4P 0S3 house for sale | Listing ID N13836 | Royal LePage
Sutton by the Lake
· House
Sutton by the Lake · House
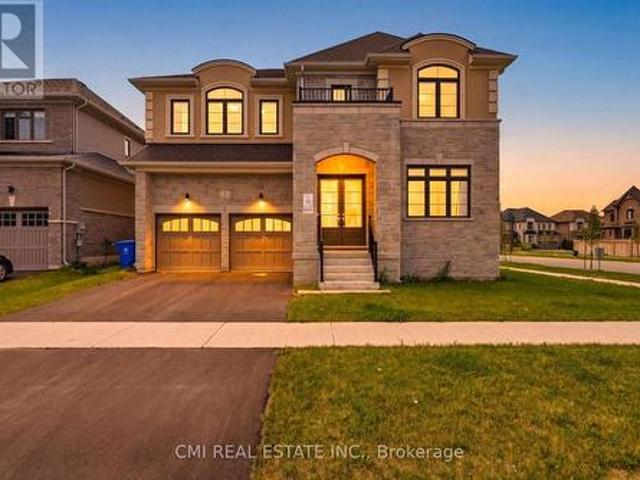
Welcome to 2 George Ellis Drive, an exceptional 1-year old home situated on a prominent corner lot in a highly sought-after Georgina community. Spanning approximately 4,000 sq. Ft. of luxury living space, this impressive residence features 5 spacious bedrooms, 4 full bathrooms, and a main-floor powder room. Designed with modern elegance and functionality in mind, the open-concept layout boasts sun-drenched living areas, high-end finishes, and ample room for multi-generational living or growing families. Positioned on a prime corner lot, enjoy enhanced curb appeal and abundant natural light throughout. Conveniently located near Lake Simcoe, parks, top schools, local amenities, and quick access to Highway 404 for an easy commute. Move-in ready luxury without waiting for construction! (Id: 27)
$ 1,200,000
4 Mcnamara Court, Ajax, ON, L1T 4W6 house for sale | Listing ID E13843 | Royal LePage
View photo
House · for sale
$ 1,649,000
4 Mcnamara Court, Ajax, ON, L1T 4W6 house for sale | Listing ID E13843 | Royal LePage
Sutton by the Lake
· House
· Garden · Parking · Swimming pool
Sutton by the Lake · House · Garden · Parking · Swimming pool
Rarely offered estate bungalow on a private 1.66 acre lot, tucked away on an exclusive court in prestigious Northwest Ajax. With 4,053 sq.ft. above grade, 4 bedrooms, 5 bathrooms, a 3 car garage and parking for 10, it offers the ease of bungalow living with room for the whole family. Designed for hosting and entertaining, the kitchen features abundant cabinetry, countertop space, an oversized pantry and overlooks a generously sized family room, with elegant formal living and dining rooms alongside. Retreat to the huge primary suite with backyard views and a 5 pc ensuite. Sightlines from almost every main floor room lead through the skylit sunroom to the backyard, where a resort-style inground saltwater pool, hot tub and gazebo make your own private retreat. The finished lower level extends the living space and adds a private guest suite with its own bedroom and full bathroom, perfect for visiting family and overnight guests. Ideally located close to parks, trails, recreation, shopping,
$ 1,649,000
44 73 Arnies Chance, Whitchurch Stouffville, ON, L4A 1L7 house for sale | Listing ID N13841 | Royal LePage
View photo
House · for sale
$ 1,799,900
44 73 Arnies Chance, Whitchurch Stouffville, ON, L4A 1L7 house for sale | Listing ID N13841 | Royal LePage
Sutton by the Lake
· House
· Office room · Fireplace
Sutton by the Lake · House · Office room · Fireplace
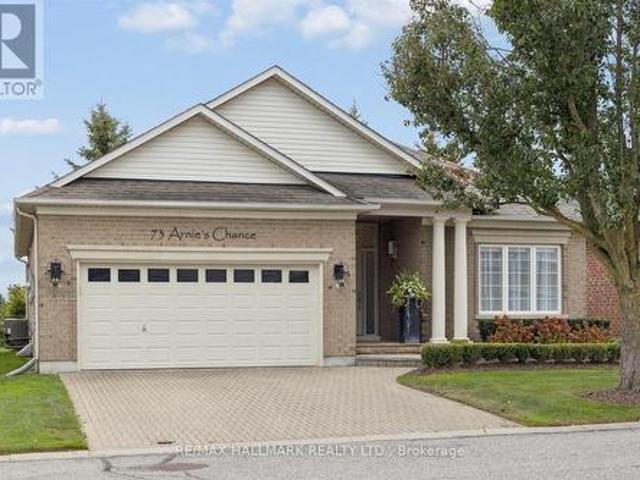
Open House, Sunday, October 4, 2:00-4:00 PM All Welcome! Set along the 3rd-hole fairway, 73 Arnie's Chance offers elevated bungalow living within the gated Ballantrae Golf & Country Club community. Panoramic golf-course views, sophisticated interiors and seamless indoor-outdoor living define this extensively reimagined 1,855 sq. Ft. Castle Pines bungalow, featuring more than $400,000 in renovations and custom enhancements. The chef's kitchen showcases HanStone Quartz surfaces, a dramatic waterfall island, full-height backsplash, premium appliances, refined hardware and designer finishes. Its open-concept layout flows into the dining and living areas, creating an inviting setting for everyday living and entertaining. Throughout the main level, wide-plank oak flooring, imported Italian porcelain herringbone tile, custom millwork and sophisticated lighting complement a living room with gas fireplace, custom surround and built-ins. The dedicated home office features tailored cabinetry, a b
$ 1,799,900
20 Lambdon Way, Whitby, ON, L1M 0L3 house for sale | Listing ID E13842 | Royal LePage
View photo
House · for sale
$ 824,900
20 Lambdon Way, Whitby, ON, L1M 0L3 house for sale | Listing ID E13842 | Royal LePage
Sutton by the Lake
· House
· Patio · Garden · Fireplace · Deck · Parking · Cellar
Sutton by the Lake · House · Patio · Garden · Fireplace · Deck · Parking · Cellar
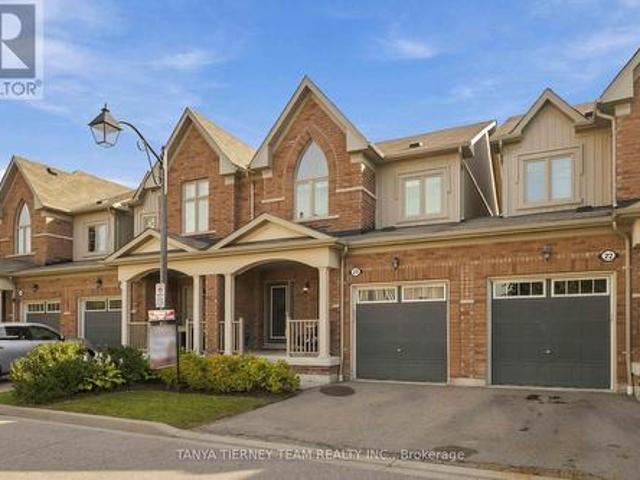
Immaculate 3 bedroom, 4 bath POTL townhome nestled on a picturesque, treed ravine lot in sought after Brooklin! This Zancor built, all brick home offers 1,642 sqft plus a fully finished basement. The sun filled, open concept main floor welcomes you with an inviting foyer, convenient garage access, extensive hardwood flooring including the staircase and pot lighting throughout. The spacious great room features a cozy gas fireplace, picture window overlooking the backyard, and sliding glass doors leading to a large deck and patio surrounded by tranquil ravine views. The backyard also offers a custom garden shed and convenient side gate access to the garage, complete with loft storage. The gourmet kitchen is designed for both everyday living and entertaining, featuring granite countertops, a centre island with breakfast bar, subway tile backsplash, stainless steel appliances, and a spacious dining area. Upstairs, you'll find convenient second-floor laundry and three generous bedrooms, all
$ 824,900
100 Rockport Crescent, Richmond Hill, ON, L4C 2L8 house for sale | Listing ID N13845 | Royal LePage
View photo
House · for sale
$ 1,280,000
100 Rockport Crescent, Richmond Hill, ON, L4C 2L8 house for sale | Listing ID N13845 | Royal LePage
Sutton by the Lake
· House
· Patio · Garden · Air conditioning · Parking · Cellar
Sutton by the Lake · House · Patio · Garden · Air conditioning · Parking · Cellar
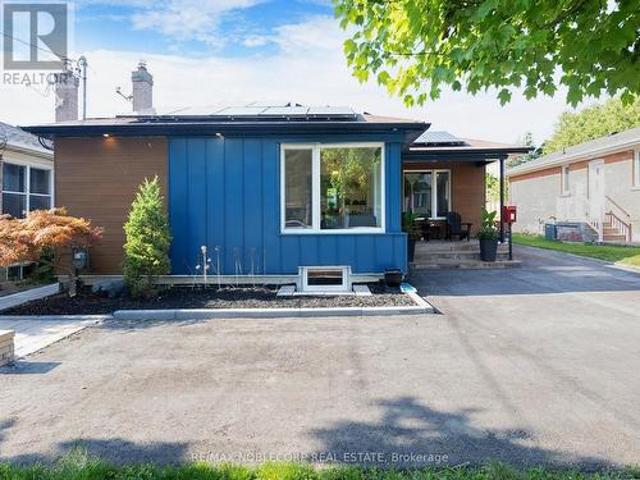
Fully upgraded, energy-efficient detached bungalow on a deep 50' x 130' lot, on a quiet crescent near Bayview & Major Mackenzie. The main floor offers 3 bright bedrooms with European Tilt & Turn triple-glazed windows and doors. The home has been renovated for comfort and low running costs: exterior R20 insulation under new siding from footings to rafters, BlueSkin waterproofing around the entire home, R60 attic insulation, and an updated AC and HRV system. It is future-ready with a Microfit solar panel system (not a rental), EV charger, 200 Amp service, upgraded 1' water main and new plumbing supply lines. Heated washroom floor. The finished basement has a separate entrance, 2 more bedrooms and a second kitchen, ideal for extended family or potential income. Outside, enjoy a huge private fenced backyard with mature trees and gardens, a patio, and a storage shed on a concrete pad. Parking for 5 vehicles. About a 5-minute walk to Bayview Secondary School (IB program) and a 10-minute walk
$ 1,280,000
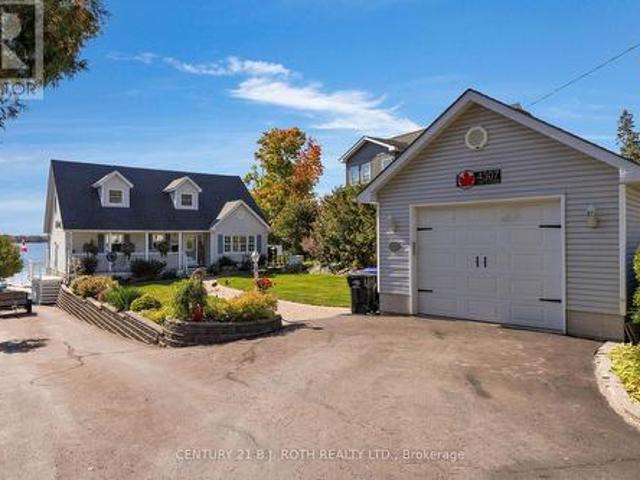
4307 Orkney Beach Road, Ramara, ON, L3V 0S1 house for sale | Listing ID S13838 | Royal LePage
View photo
House · for sale
$ 1,299,900
4307 Orkney Beach Road, Ramara, ON, L3V 0S1 house for sale | Listing ID S13838 | Royal LePage
Sutton by the Lake
· House
· Office room · Fireplace · Deck
Sutton by the Lake · House · Office room · Fireplace · Deck
Welcome to 4307 Orkney Beach Road, a beautifully maintained 3 bed, 3 bath waterfront home set right at the water's edge with stunning south facing views across McPhee Bay on Lake Simcoe. The bright and inviting main floor is designed to take full advantage of the waterfront setting, featuring a spacious living room filled with natural light, a well appointed kitchen with double ovens and tile backsplash, and a generous dining area with a walkout to the deck overlooking the lake. A main floor bedroom, 4 piece bathroom, and versatile family room, office, or additional sitting area-complete this level. Upstairs, the primary suite offers beautiful water views, a gas fireplace, and semi-ensuite access to a bathroom with heated floors. An additional bedroom completes the upper level. The fully finished walkout lower level adds exceptional living space and features a second gas fireplace, 3-piece bath, ample storage, and a dedicated workshop area. Outside is where this property truly shines.
$ 1,299,900
2 Kirkland Court, Richmond Hill, ON, L4C 9J1 house for sale | Listing ID N13843 | Royal LePage
View photo
House · for sale
$ 1,398,000
2 Kirkland Court, Richmond Hill, ON, L4C 9J1 house for sale | Listing ID N13843 | Royal LePage
Sutton by the Lake
· House
· Cellar
Sutton by the Lake · House · Cellar
A truly exceptional family home in demand Westbrook neighborhood hood in Richmond Hill, located on a premium corner lot, this meticulously maintained 4-bedroom, 4-bath residence offers an outstanding blend of style, function and comfort. With its fabulous functional layout, this home is designed for everyday living and entertaining alike. Step inside and immediately appreciate the thoughtful flow, generous room sizes and quality finishes throughout. The gourmet kitchen is a chef's dream-featuring high-end appliances, abundant cabinetry, center island and plenty counter space. Perfect for family meals and entertaining guests. The spacious main and upper levels offer a formal dining room, large living room, four well-appointed bedrooms, including a luxurious primary suite with its own private 5pc ensuite and walk-in closet. With four bathrooms in total, mornings are efficient and easy for the whole family. The finished basement adds significant living space. Ideal for recreation room, ho
$ 1,398,000
84 Wellington Street E, Barrie, ON, L4M 2C4 house for sale | Listing ID S13838 | Royal LePage
View photo
House · for sale
$ 749,000
84 Wellington Street E, Barrie, ON, L4M 2C4 house for sale | Listing ID S13838 | Royal LePage
Sutton by the Lake
· House
· Garden
Sutton by the Lake · House · Garden
Timeless character, generous family living, & a backyard made for summer memories in the heart of barrie! Discover a truly special 4 bedroom, 2 bathroom home offering over 2,700 sq. Ft. of character filled living space in Barrie's sought-after City Centre. Originally designed by renowned architect Eustace Bird, this architectural gem beautifully blends historic craftsmanship with thoughtful modern updates, creating a home that feels both distinctive and perfectly suited for today's family lifestyle. From the moment you step inside, soaring 10 ft ceilings, an original wood staircase, impressive 12 inch baseboards, and beautifully preserved period details showcase the warmth and craftsmanship rarely found in modern homes. The renovated kitchen is designed for everyday family life and entertaining alike, featuring heated floors and a walkout to the backyard, while multiple spacious living areas provide plenty of room to gather, relax, work, and play. Upstairs, four bedrooms offer the flex
$ 749,000
949 Langford Boulevard, Bradford West Gwillimbury, ON, L3Z 4J2 house for sale | Listing ID N13839 | Royal LePage
View photo
House · for sale
$ 1,248,800
949 Langford Boulevard, Bradford West Gwillimbury, ON, L3Z 4J2 house for sale | Listing ID N13839 | Royal LePage
Sutton by the Lake
· House
· Garden · Parking
Sutton by the Lake · House · Garden · Parking
Stunning Detached Home On A Rarely Offered Premium Corner Lot With 134' Depth, 45' Front & 79' Back! Approx. 2,800 Sq Ft Of Sophisticated Living, Showcasing A Grand High-Ceiling Foyer, Refined Finishes & Exceptional Attention To Detail. Elegant Hardwood Flooring, Dramatic Circular Staircase W/Iron Pickets, Contemporary Light Fixtures & Custom Built-Ins Throughout. Impressive Gourmet Kitchen Features Quartz Counters, S/S Appliances, Upgraded Cabinetry & Designer Backsplash. Main Floor Office & Convenient Laundry. Spacious Family Rm & 4 Generously Sized Bdrms On 2nd. Luxurious Primary Retreat Offers His & Hers W/I Closets & Spa-Like 4Pc Ensuite. Welcoming L-Shaped Porch Overlooks Expansive Side & Backyard. 6-Car Parking. An Exceptional Blend Of Luxury, Space & Everyday Functionality! (Id: 27)
$ 1,248,800

Get email alerts

Don't miss out: be the first to know about new properties

The alert was correctly created

On subscribing you accept the conditions of use and the privacy policy
Alert
Receive new ads in your inbox
Save this search
Receive alerts for new listings

We'll send you an email when we have new properties for: "Properties for sale in Sutton by the Lake"

The alert was correctly created

Get email alerts and be the first to see new listings
Required field
On subscribing I accept the terms of the privacy policy
Perfect! You'll soon start receiving new listings via email
Alert
Receive an email when we have new ads for Properties for sale in Sutton by the Lake
Save this search
Filters

Bedrooms

Area (sq.ft)

sq.ft
sq.ft

Price

$
$

Filter by property type

Bathrooms

Clear all filters
Receive notifications when new entries are published.