2,968 properties to rent in Tall Trees

House 3 Bedroom For Rent Midland ON 2650 ES98916780
View photo
House · for rent
$ 2,650
House 3 Bedroom For Rent Midland ON 2650 ES98916780
Tall Trees
· 3 Bedrooms · House
· Garden · Parking · Equipped kitchen
Tall Trees · 3 Bedrooms · House · Garden · Parking · Equipped kitchen
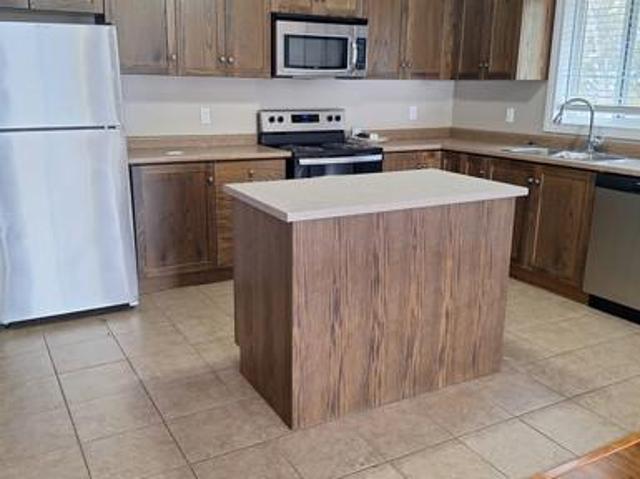
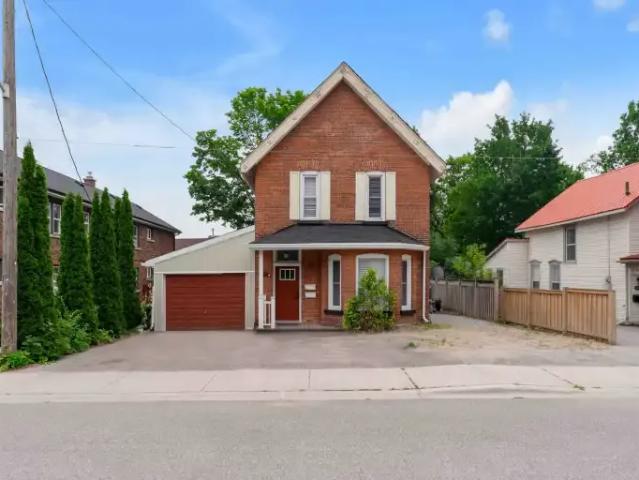
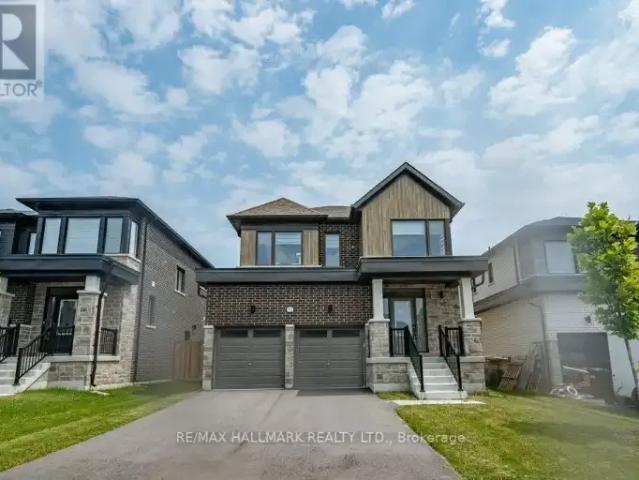
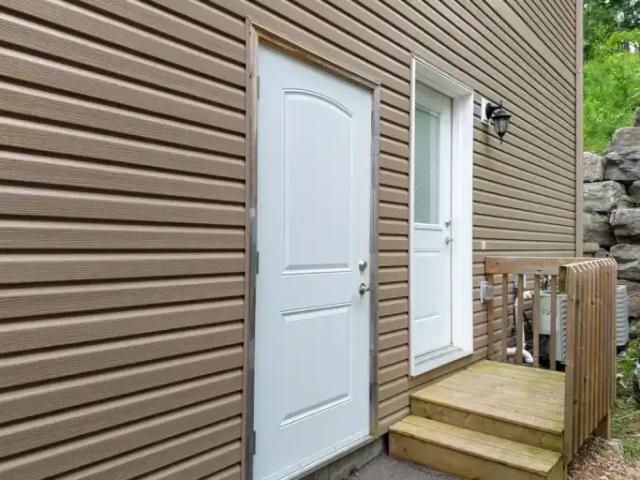
AboutIf you have a discerning eye when it comes to quality, you will love our luxurious Executive Suite rentals in Midland. With quality that will exceed your expectations, these homes come with all high-end finishes and features that will be sure to please!The upper-level three-bedroom suites have a master en-suite bathroom plus another additional bathroom. The spacious lower-level two-bedroom suites have a lovely 4-piece bathroom. All suites feature volume ceilings, large open concept living rooms and front hall closets with plenty of storage. Enjoy cooking in your contemporary kitchen with a full Stainless Steel appliance package which includes: Refrigerator, Stove, Dishwasher and Over-the-Range Microwave Oven. Each suite has an individual garage with automatic garage door opener.These homes also feature:Separate heating & hot water systemsIndividual private automatic garagesEn-suite laundryPrivate fenced back yard.Lawn maintenance includedPerfect for seniors looking to downsize
$ 2,650
For Rent 3 Bedroom Apartment Newmarket ON DS104710850
View photo
Apartment · for rent
$ 3,789
For Rent 3 Bedroom Apartment Newmarket ON DS104710850
Tall Trees
· 3 Bedrooms · 2 Baths · Apartment
· Terrace · Parking
Tall Trees · 3 Bedrooms · 2 Baths · Apartment · Terrace · Parking
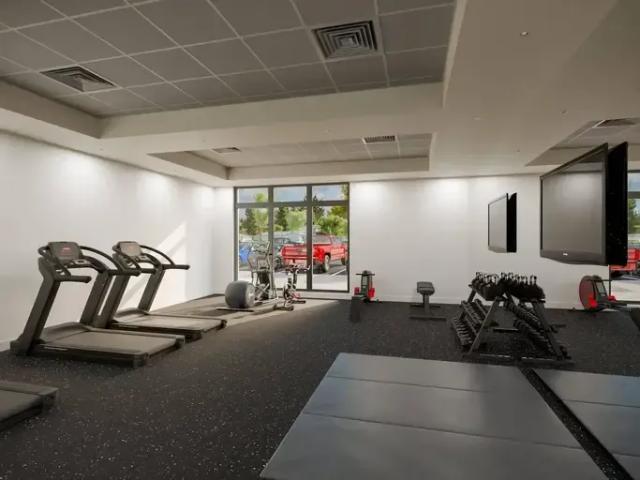
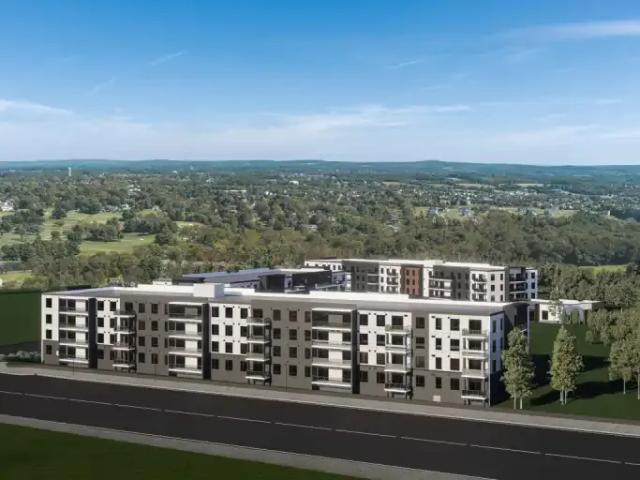
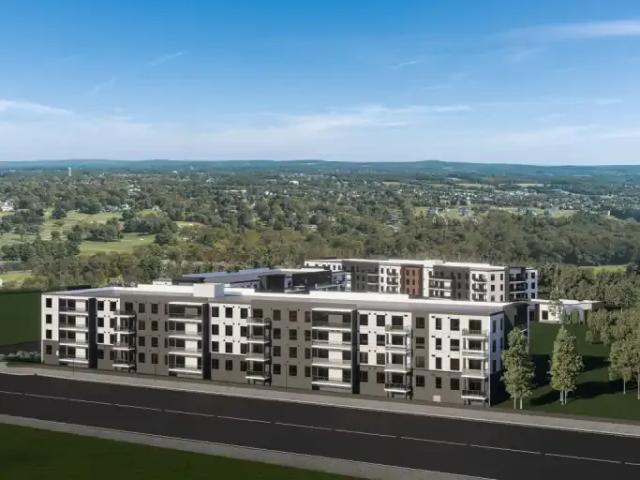
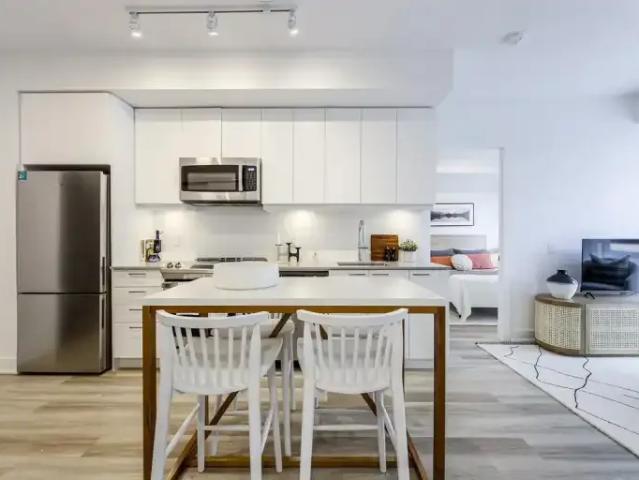
Experience The Bakerfield - a new rental community in Newmarket offering an elevated amenity package and thoughtfully designed suites. Choose from our Residence Collection offering one, two- and three-bedroom suites or the Townhome Collection featuring deluxe two-storey, two-bedroom townhomes with expansive private terraces and entrances. If convenience is your preference, our Club Floor Collection will exceed your expectations, step outside the quiet calm of your suite to exclusive amenities and same-level residential indoor parking. Each collection is designed with care and attention to detail of a custom home. We are curently offering select one and two bedroom suites set at a select rate. These suites have an income ceiling. Our exclusive amenities offer residents complementary access to a dedicated amenity floor, including an expansive outdoor terrace with BBQs, dining space and lounge seating with firepits, a movie theatre, a pet spa, golf simulator, a car wash and more. Choosing
$ 3,789
3 Bedroom Apartment Newmarket ON 104710850
View photo
Apartment · for rent
$ 3,789
3 Bedroom Apartment Newmarket ON 104710850
Tall Trees
· 3 Bedrooms · 2 Baths · Apartment
· Terrace · Parking
Tall Trees · 3 Bedrooms · 2 Baths · Apartment · Terrace · Parking
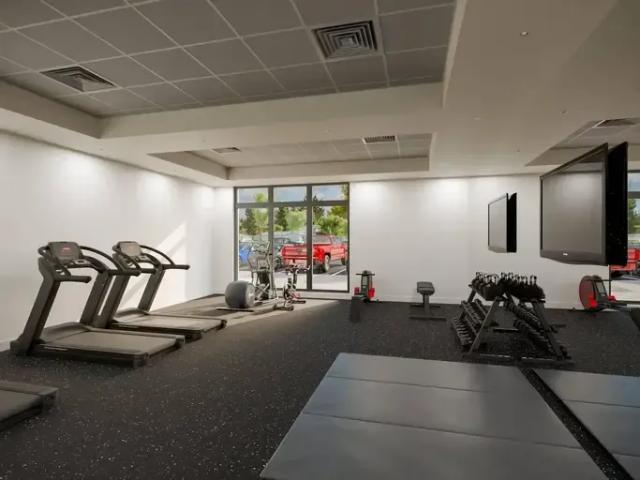
Experience The Bakerfield - a new rental community in Newmarket offering an elevated amenity package and thoughtfully designed suites. Choose from our Residence Collection offering one, two- and three-bedroom suites or the Townhome Collection featuring deluxe two-storey, two-bedroom townhomes with expansive private terraces and entrances. If convenience is your preference, our Club Floor Collection will exceed your expectations, step outside the quiet calm of your suite to exclusive amenities and same-level residential indoor parking. Each collection is designed with care and attention to detail of a custom home. We are curently offering select one and two bedroom suites set at a select rate. These suites have an income ceiling. Our exclusive amenities offer residents complementary access to a dedicated amenity floor, including an expansive outdoor terrace with BBQs, dining space and lounge seating with firepits, a movie theatre, a pet spa, golf simulator, a car wash and more. Choosing
$ 3,789
House 3 Bedroom For Rent Orillia ON 2650 ES96248928
View photo
House · for rent
$ 2,650
House 3 Bedroom For Rent Orillia ON 2650 ES96248928
Tall Trees
· 3 Bedrooms · House
· Garden · Parking · Equipped kitchen
Tall Trees · 3 Bedrooms · House · Garden · Parking · Equipped kitchen
AboutIf you have a discerning eye when it comes to quality, you will love our luxurious Executive Suite rentals in Orillia. With quality that will exceed your expectations, these homes come with all high-end finishes and features that will be sure to please!The upper-level three-bedroom suites have a master en-suite bathroom plus another additional bathroom. The spacious lower-level two-bedroom suites have a lovely 4-piece bathroom. All suites feature volume ceilings, large open concept living rooms and front hall closets with plenty of storage. Enjoy cooking in your contemporary kitchen with a full Stainless Steel appliance package which includes: Refrigerator, Stove, Dishwasher and Over-the-Range Microwave Oven. Each suite has an individual garage with automatic garage door opener.These homes also feature:Separate heating & hot water systemsIndividual private automatic garagesEn-suite laundryPrivate fenced backyard.Lawn maintenance includedPerfect for seniors looking to downsize
$ 2,650
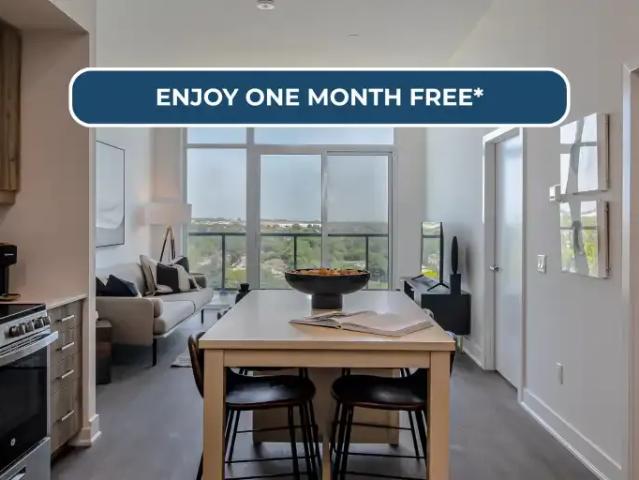
For Rent 2 Bedroom Apartment Orillia ON DS104681463
View photo
Apartment · for rent
$ 2,355
For Rent 2 Bedroom Apartment Orillia ON DS104681463
Tall Trees
· 2 Bedrooms · 1 Bath · Apartment
Tall Trees · 2 Bedrooms · 1 Bath · Apartment
A New Blueprint for Belonging.Welcome to The Grove in Orillia. A thoughtfully designed rental community where, architecture, sustainability, and everyday life find a natural rhythm.Distinctive forward architecture gives the building its character, grounded in its surroundings. Inside, homes are planned with purpose. Daylight is generous. Rooms feel open, calm, and comfortable.Step beyond your front door and Orillia unfolds. Main Street shops and restaurants are close by, with nearby trails and water offering an easy escape when the day calls for something slower. Nothing here is rushed. Life feels considered.Nestled in the heart of Orillia's vibrant community, this neighborhood offers a harmonious blend of urban convenience and small-town charm. Residents enjoy easy access to public transit, with the Orillia Transit stop just a 5-minute walk away at the downtown terminal, making commuting effortless. Within a short drive or walk, you'll find a variety of shopping centers including the
$ 2,355
2 Bedroom Apartment Orillia ON 104681463
View photo
Apartment · for rent
$ 2,355
2 Bedroom Apartment Orillia ON 104681463
Tall Trees
· 2 Bedrooms · 1 Bath · Apartment
Tall Trees · 2 Bedrooms · 1 Bath · Apartment
A New Blueprint for Belonging.Welcome to The Grove in Orillia. A thoughtfully designed rental community where, architecture, sustainability, and everyday life find a natural rhythm.Distinctive forward architecture gives the building its character, grounded in its surroundings. Inside, homes are planned with purpose. Daylight is generous. Rooms feel open, calm, and comfortable.Step beyond your front door and Orillia unfolds. Main Street shops and restaurants are close by, with nearby trails and water offering an easy escape when the day calls for something slower. Nothing here is rushed. Life feels considered.Nestled in the heart of Orillia's vibrant community, this neighborhood offers a harmonious blend of urban convenience and small-town charm. Residents enjoy easy access to public transit, with the Orillia Transit stop just a 5-minute walk away at the downtown terminal, making commuting effortless. Within a short drive or walk, you'll find a variety of shopping centers including the
$ 2,355
Apartment 3 Bedroom For Rent Innisfil ON 3477 ES89661978
View photo
Apartment · for rent
$ 3,477
Apartment 3 Bedroom For Rent Innisfil ON 3477 ES89661978
Tall Trees
· 3 Bedrooms · Apartment
Tall Trees · 3 Bedrooms · Apartment
AboutThe Alcona is a brand-new premium rental apartment building in Innisfil's emerging Downtown Alcona neighbourhood. Proud to be the first mid-rise rental apartment building in Innisfil offering 1, 2, and 3 bedroom suites. The Alcona is conveniently located close to the Highway 400 and the future Innisfil GO station. With short and convenient distances to healthcare, recreation, parks and trails, retail, daycare, and educational institutions The Alcona is perfectly tailored to individuals at all stages of life. Whether downsizing, first time home renter, young professional, young families, looking for community, accessibility, or lower maintenance living, The Alcona offers simple and care-free living with views out to Lake Simcoe and surrounding greenery. Enjoy beautiful views in a picturesque community just steps away from Innisfil's Town Square, Innisfil Beach Park and Trail, and other local shops and amenities. Ease into life at The Alcona.Community AmenitiesVideo surveillanceElev
$ 3,477
Apartment 2 Bedroom For Rent Innisfil ON 2427 ES89661976
View photo
Apartment · for rent
$ 2,427
Apartment 2 Bedroom For Rent Innisfil ON 2427 ES89661976
Tall Trees
· 2 Bedrooms · Apartment
Tall Trees · 2 Bedrooms · Apartment
AboutThe Alcona is a brand-new premium rental apartment building in Innisfil's emerging Downtown Alcona neighbourhood. Proud to be the first mid-rise rental apartment building in Innisfil offering 1, 2, and 3 bedroom suites. The Alcona is conveniently located close to the Highway 400 and the future Innisfil GO station. With short and convenient distances to healthcare, recreation, parks and trails, retail, daycare, and educational institutions The Alcona is perfectly tailored to individuals at all stages of life. Whether downsizing, first time home renter, young professional, young families, looking for community, accessibility, or lower maintenance living, The Alcona offers simple and care-free living with views out to Lake Simcoe and surrounding greenery. Enjoy beautiful views in a picturesque community just steps away from Innisfil's Town Square, Innisfil Beach Park and Trail, and other local shops and amenities. Ease into life at The Alcona.Community AmenitiesVideo surveillanceElev
$ 2,427
Apartment 1 Bedroom For Rent Innisfil ON 1997 ES89661973
View photo
Apartment · for rent
$ 1,997
Apartment 1 Bedroom For Rent Innisfil ON 1997 ES89661973
Tall Trees
· 1 Bedroom · Apartment
Tall Trees · 1 Bedroom · Apartment
AboutThe Alcona is a brand-new premium rental apartment building in Innisfil's emerging Downtown Alcona neighbourhood. Proud to be the first mid-rise rental apartment building in Innisfil offering 1, 2, and 3 bedroom suites. The Alcona is conveniently located close to the Highway 400 and the future Innisfil GO station. With short and convenient distances to healthcare, recreation, parks and trails, retail, daycare, and educational institutions The Alcona is perfectly tailored to individuals at all stages of life. Whether downsizing, first time home renter, young professional, young families, looking for community, accessibility, or lower maintenance living, The Alcona offers simple and care-free living with views out to Lake Simcoe and surrounding greenery. Enjoy beautiful views in a picturesque community just steps away from Innisfil's Town Square, Innisfil Beach Park and Trail, and other local shops and amenities. Ease into life at The Alcona.Community AmenitiesVideo surveillanceElev
$ 1,997
For Rent 1 Bedroom Apartment Orillia ON DS104681785
View photo
Apartment · for rent
$ 1,800
For Rent 1 Bedroom Apartment Orillia ON DS104681785
Tall Trees
· 1 Bedroom · 1 Bath · Apartment
· Parking
Tall Trees · 1 Bedroom · 1 Bath · Apartment · Parking
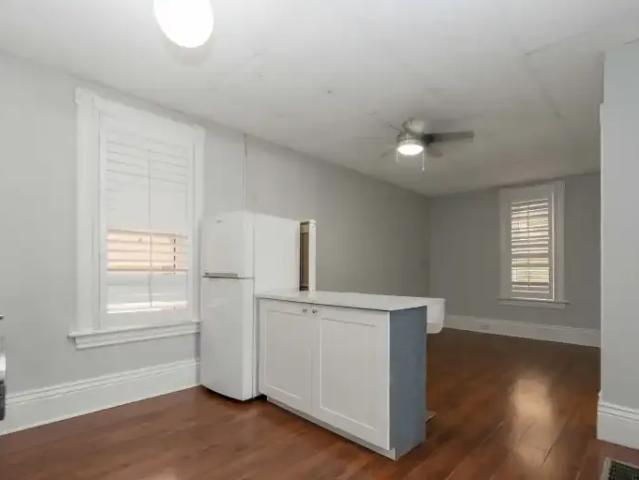
UL - 115 Tecumseth St, OrilliaProperty Details:Rent: $1,800/month (Utilities Included)Bedrooms: 1Bathrooms: 1Parking: 2 spacesUtilities: IncludedLaundry: In-unit laundryAvailability: August 1, 2026Lease Term: One yearSquare Footage: Approximately 900 sq. ft.Storage: NoneGarage: No garageAir Conditioning: NoHeating: GasProperty Highlights:Welcome to this beautifully updated 1-bedroom, 1-bathroom upper-level duplex located in a convenient and established neighbourhood in Orillia. Offering approximately 900 sq. ft. of thoughtfully designed living space, this bright and inviting home combines modern finishes with everyday comfort—all with utilities included in the monthly rent.Step inside to an open-concept living area featuring warm hardwood-style flooring, large windows fitted with modern shutters, and a neutral colour palette that creates a bright and welcoming atmosphere. The spacious layout allows for comfortable living and dining while offering plenty of natural light throughout.The
$ 1,800
1 Bedroom Apartment Orillia ON 104681785
View photo
Apartment · for rent
$ 1,800
1 Bedroom Apartment Orillia ON 104681785
Tall Trees
· 1 Bedroom · 1 Bath · Apartment
· Parking
Tall Trees · 1 Bedroom · 1 Bath · Apartment · Parking
UL - 115 Tecumseth St, OrilliaProperty Details:Rent: $1,800/month (Utilities Included)Bedrooms: 1Bathrooms: 1Parking: 2 spacesUtilities: IncludedLaundry: In-unit laundryAvailability: August 1, 2026Lease Term: One yearSquare Footage: Approximately 900 sq. ft.Storage: NoneGarage: No garageAir Conditioning: NoHeating: GasProperty Highlights:Welcome to this beautifully updated 1-bedroom, 1-bathroom upper-level duplex located in a convenient and established neighbourhood in Orillia. Offering approximately 900 sq. ft. of thoughtfully designed living space, this bright and inviting home combines modern finishes with everyday comfort—all with utilities included in the monthly rent.Step inside to an open-concept living area featuring warm hardwood-style flooring, large windows fitted with modern shutters, and a neutral colour palette that creates a bright and welcoming atmosphere. The spacious layout allows for comfortable living and dining while offering plenty of natural light throughout.The
$ 1,800
3 Bedroom Apartment Barrie ON 104598051
View photo
Apartment · for rent
$ 2,600
3 Bedroom Apartment Barrie ON 104598051
Tall Trees
· 3 Bedrooms · 3 Baths · Apartment
· Fireplace · Deck · Parking
Tall Trees · 3 Bedrooms · 3 Baths · Apartment · Fireplace · Deck · Parking
25 Franks Way, BarrieProperty Details:Rent: $2,600/month + utilities (hydro, gas, and water)Bedrooms: 3Bathrooms: 3Parking: 2 spaces Laundry: Full laundry upstairsAvailability: July 1, 2026Square Footage: 1,400 sq. ft. (approx.)Air Conditioning: YesHeating: GasProperty Highlights:Welcome to this bright and modern 3-bedroom, 3-bathroom freehold townhouse located in a desirable Barrie neighbourhood. Thoughtfully designed with contemporary finishes and an open-concept layout, this home offers a comfortable and functional living space perfect for families or professionals.The main floor features a spacious living and dining area with large windows, a cozy fireplace, and plenty of natural light. The modern kitchen is equipped with stainless steel appliances, ample cabinetry, generous counter space, and flows seamlessly into the main living area. Step outside onto the private deck, perfect for enjoying your morning coffee or relaxing outdoors.Upstairs, you'll find three generously sized bedr
$ 2,600
For Rent 3 Bedroom Apartment Barrie ON DS104598051
View photo
Apartment · for rent
$ 2,600
For Rent 3 Bedroom Apartment Barrie ON DS104598051
Tall Trees
· 3 Bedrooms · 3 Baths · Apartment
· Fireplace · Deck · Parking
Tall Trees · 3 Bedrooms · 3 Baths · Apartment · Fireplace · Deck · Parking
25 Franks Way, BarrieProperty Details:Rent: $2,600/month + utilities (hydro, gas, and water)Bedrooms: 3Bathrooms: 3Parking: 2 spaces Laundry: Full laundry upstairsAvailability: July 1, 2026Square Footage: 1,400 sq. ft. (approx.)Air Conditioning: YesHeating: GasProperty Highlights:Welcome to this bright and modern 3-bedroom, 3-bathroom freehold townhouse located in a desirable Barrie neighbourhood. Thoughtfully designed with contemporary finishes and an open-concept layout, this home offers a comfortable and functional living space perfect for families or professionals.The main floor features a spacious living and dining area with large windows, a cozy fireplace, and plenty of natural light. The modern kitchen is equipped with stainless steel appliances, ample cabinetry, generous counter space, and flows seamlessly into the main living area. Step outside onto the private deck, perfect for enjoying your morning coffee or relaxing outdoors.Upstairs, you'll find three generously sized bedr
$ 2,600
For Rent 3 Bedroom House Bradford West Gwillimbury ON DS104681893
View photo
House · for rent
$ 3,300
For Rent 3 Bedroom House Bradford West Gwillimbury ON DS104681893
Tall Trees
· 3 Bedrooms · 3 Baths · House
· Garden · Office room · Fireplace · Cellar
Tall Trees · 3 Bedrooms · 3 Baths · House · Garden · Office room · Fireplace · Cellar
MLS® Number: N13615800 Welcome to this beautifully maintained and inviting 3 bedroom, 3 bathroom detached home in one of Bradford's most sought-after family-friendly communities. Offering a bright, open-concept layout, this home features a spacious living room and modern kitchen with a centre island, breakfast area, and French doors leading to a private backyard, perfect for entertaining or relaxing. The bright and spacious main floor is enhanced with upgraded laminate flooring and stylish pot lights, creating a warm and contemporary feel. Upstairs, you'll find three generously sized bedrooms, while the bright fully finished basement offers additional living space complete with a cozy fireplace, ideal for a family room, home office, or recreation area. Conveniently located close proximity to top-rated schools, parks, shopping, public transit, and all essential amenities, this home offers comfort, style, and an unbeatable location. (id:61160) ROSE M. SORBERA905-853-5955closewithro
$ 3,300
3 Bedroom House Bradford West Gwillimbury ON 104681893
View photo
House · for rent
$ 3,300
3 Bedroom House Bradford West Gwillimbury ON 104681893
Tall Trees
· 3 Bedrooms · 3 Baths · House
· Garden · Office room · Fireplace · Cellar
Tall Trees · 3 Bedrooms · 3 Baths · House · Garden · Office room · Fireplace · Cellar
MLS® Number: N13615800 Welcome to this beautifully maintained and inviting 3 bedroom, 3 bathroom detached home in one of Bradford's most sought-after family-friendly communities. Offering a bright, open-concept layout, this home features a spacious living room and modern kitchen with a centre island, breakfast area, and French doors leading to a private backyard, perfect for entertaining or relaxing. The bright and spacious main floor is enhanced with upgraded laminate flooring and stylish pot lights, creating a warm and contemporary feel. Upstairs, you'll find three generously sized bedrooms, while the bright fully finished basement offers additional living space complete with a cozy fireplace, ideal for a family room, home office, or recreation area. Conveniently located close proximity to top-rated schools, parks, shopping, public transit, and all essential amenities, this home offers comfort, style, and an unbeatable location. (id:61160) ROSE M. SORBERA905-853-5955closewithro
$ 3,300
For Rent Apartment Bradford West Gwillimbury ON DS104638575
View photo
Apartment · for rent
$ 1,195
For Rent Apartment Bradford West Gwillimbury ON DS104638575
Tall Trees
· 1 Bath · Apartment
· Deck · Parking · Equipped kitchen
Tall Trees · 1 Bath · Apartment · Deck · Parking · Equipped kitchen
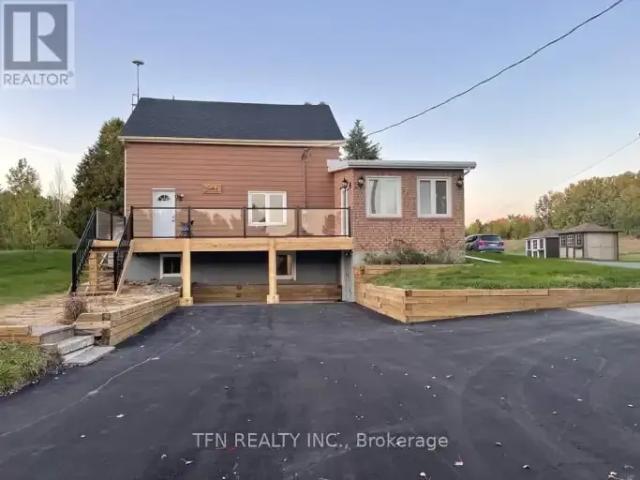
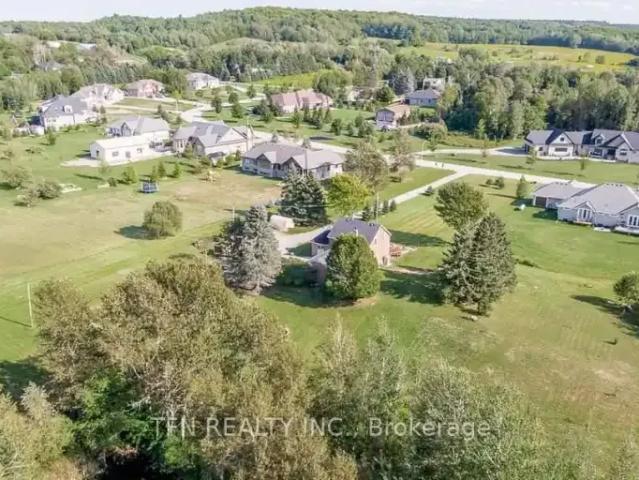
MLS® Number: N13613952 Welcome To This Rare And Distinguished Property Sitting On 2-Acreage And Surrounded By Estate Homes. This Above-Grade And Bright Studio Apartment Offers A Separate Entrance, Oversized Washroom With Glass Standing Shower, Full-Size Kitchen With Fridge, Stove, And Dishwasher, Ensuite Washer And Dryer, Storage, Glass Panel Wooden Deck, And 1-Designated Parking Spot On An Extended Driveway. (id:61160) SUFYAN AHMAD647-627-3325TFN REALTY INC.Firm416-789-0288 This listing content provided by REALTOR.ca has been licensed by REALTOR® members of The Canadian Real Estate Association. The trademarks MLS®, Multiple Listing Service® and the associated logos are owned by The Canadian Real Estate Association (CREA) and identify the quality of services provided by real estate professionals who are members of CREA
$ 1,195
For Rent 4 Bedroom House Wasaga Beach ON DS104638527
View photo
House · for rent
$ 2,900
For Rent 4 Bedroom House Wasaga Beach ON DS104638527
Tall Trees
· 4 Bedrooms · 4 Baths · House
· Parking · Cellar
Tall Trees · 4 Bedrooms · 4 Baths · House · Parking · Cellar
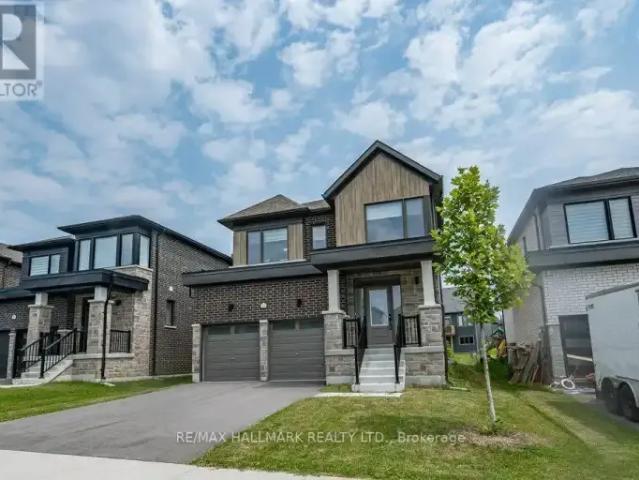
MLS® Number: S13612050 Welcome to 32 Nicort Road, a brand-new, quality-built 4 bedrooms, and 4 bathrooms detached home set in Wasaga Beach's vibrant River's Edge community. Designed with sleek contemporary exterior architecture and stylish modern finishes throughout, this light-filled home features an airy open-concept layout with 9-foot ceilings, oversized windows, and a seamless blend of modern flooring. At the heart of the home, the gourmet kitchen boasts pristine white cabinetry, quartz breakfast bar, a sophisticated backsplash, high-end stainless steel appliances, and ample storage. Upstairs, spacious bedrooms offer relaxed retreats, including a primary suite complemented by upper-level laundry convenience. Practical additions include an oversized garage with direct interior access to a large mudroom, an EV charging rough-in, spacious front with 2 car driveway, and 2 car garage parking spaces and a basement with a rough-in for a 3-piece bathroom ready for future customization. Ide
$ 2,900
Apartment 2 Bedroom For Rent Penetanguishene ON 1949 ES95118819
View photo
Apartment · for rent
$ 1,949
Apartment 2 Bedroom For Rent Penetanguishene ON 1949 ES95118819
Tall Trees
· 2 Bedrooms · Apartment
Tall Trees · 2 Bedrooms · Apartment
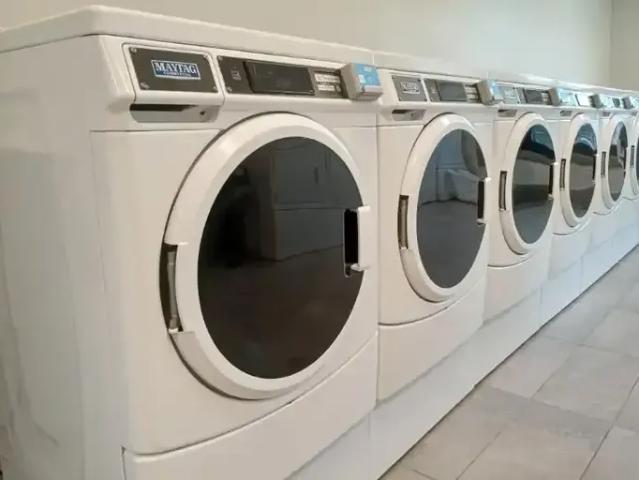
Welcome to 51 Owen Street in Penetanguishene, a newly renovated property offering comfortable living in a peaceful, scenic setting. Located in a quiet residential neighborhood, this property features a range of newly renovated suites with modern finishes and thoughtful layouts. Large windows fill each unit with natural light, creating a bright and welcoming atmosphere.Enjoy the convenience of on-site, card-operated laundry, and take advantage of the property's prime location near local amenities, parks, and the waterfront. 51 Owen Street strikes the perfect balance between tranquility and accessibility, offering both style and comfort in a beautiful community
$ 1,949
Apartment Bradford West Gwillimbury ON 104638575
View photo
Apartment · for rent
$ 1,195
Apartment Bradford West Gwillimbury ON 104638575
Tall Trees
· 1 Bath · Apartment
· Deck · Parking · Equipped kitchen
Tall Trees · 1 Bath · Apartment · Deck · Parking · Equipped kitchen
MLS® Number: N13613952 Welcome To This Rare And Distinguished Property Sitting On 2-Acreage And Surrounded By Estate Homes. This Above-Grade And Bright Studio Apartment Offers A Separate Entrance, Oversized Washroom With Glass Standing Shower, Full-Size Kitchen With Fridge, Stove, And Dishwasher, Ensuite Washer And Dryer, Storage, Glass Panel Wooden Deck, And 1-Designated Parking Spot On An Extended Driveway. (id:61160) SUFYAN AHMAD647-627-3325TFN REALTY INC.Firm416-789-0288 This listing content provided by REALTOR.ca has been licensed by REALTOR® members of The Canadian Real Estate Association. The trademarks MLS®, Multiple Listing Service® and the associated logos are owned by The Canadian Real Estate Association (CREA) and identify the quality of services provided by real estate professionals who are members of CREA
$ 1,195
4 Bedroom House Wasaga Beach ON 104638527
View photo
House · for rent
$ 2,900
4 Bedroom House Wasaga Beach ON 104638527
Tall Trees
· 4 Bedrooms · 4 Baths · House
· Parking · Cellar
Tall Trees · 4 Bedrooms · 4 Baths · House · Parking · Cellar
MLS® Number: S13612050 Welcome to 32 Nicort Road, a brand-new, quality-built 4 bedrooms, and 4 bathrooms detached home set in Wasaga Beach's vibrant River's Edge community. Designed with sleek contemporary exterior architecture and stylish modern finishes throughout, this light-filled home features an airy open-concept layout with 9-foot ceilings, oversized windows, and a seamless blend of modern flooring. At the heart of the home, the gourmet kitchen boasts pristine white cabinetry, quartz breakfast bar, a sophisticated backsplash, high-end stainless steel appliances, and ample storage. Upstairs, spacious bedrooms offer relaxed retreats, including a primary suite complemented by upper-level laundry convenience. Practical additions include an oversized garage with direct interior access to a large mudroom, an EV charging rough-in, spacious front with 2 car driveway, and 2 car garage parking spaces and a basement with a rough-in for a 3-piece bathroom ready for future customization. Ide
$ 2,900
3 Bedroom House Wasaga Beach ON 104638598
View photo
House · for rent
$ 2,200
3 Bedroom House Wasaga Beach ON 104638598
Tall Trees
· 3 Bedrooms · 2 Baths · House
· Patio · Garden · Parking
Tall Trees · 3 Bedrooms · 2 Baths · House · Patio · Garden · Parking
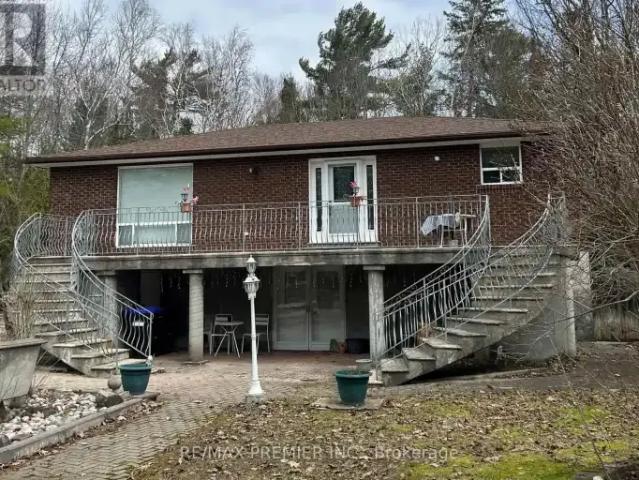
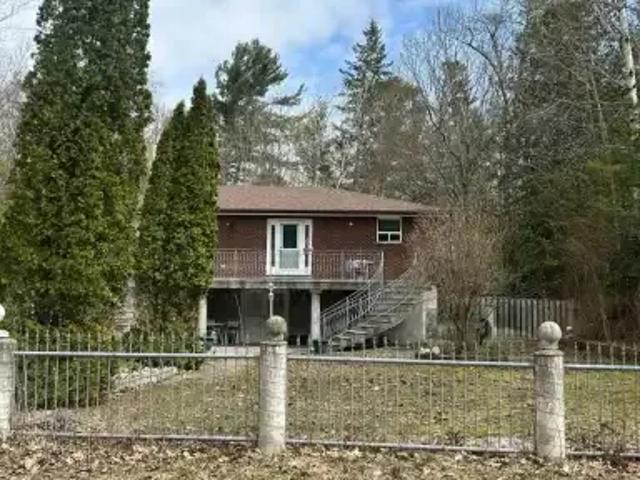
MLS® Number: S13614596 3 Bedroom Apartment On Main Level Of House. Use Front Patio. Upper Level Tenanted. Share Utilities With Upper Level. Annul Renter, Short Stroll To Allenwood Beach. Parking On Driveway For Two Vehicles. Main Level Only For Lease Does Not Include Garage And Separate Building At Back Of Yard. 2nd Level Tenanted Tenant To Share Utilities With Tenant In 2nd Level. (id:61160) ORLANDO CIARDIELLO416-605-7821RE/MAX PREMIER INC.Firm416-743-2000 This listing content provided by REALTOR.ca has been licensed by REALTOR® members of The Canadian Real Estate Association. The trademarks MLS®, Multiple Listing Service® and the associated logos are owned by The Canadian Real Estate Association (CREA) and identify the quality of services provided by real estate professionals who are members of CREA
$ 2,200
Apartment 1.5 Bedroom For Rent Orillia ON 1650 ES90751727
View photo
Apartment · for rent
$ 1,650
Apartment 1.5 Bedroom For Rent Orillia ON 1650 ES90751727
Tall Trees
· Apartment
Tall Trees · Apartment
Welcome to 75 Barrie Road, a sleek high-rise apartment building in the heart of Orillia, Ontario. Our property is tailored to the needs of young professionals seeking a vibrant yet peaceful living environment. Imagine coming home to bright open-concept apartments with high ceilings and an abundance of natural light streaming in, creating a welcoming and energizing atmosphere. For the busy urbanite, our location offers unparalleled convenience. With public transit at your doorstep, commuting is a breeze, allowing you to navigate the city with ease. Nearby schools provide a seamless work-life balance, while lush parks offer a tranquil escape from the hustle and bustle of city living. Laundry facilities on-site save you time and hassle, and shopping options within reach ensure that all your needs are met effortlessly. At 75 Barrie Road, experience the perfect blend of modern amenities and a prime location, designed to elevate your lifestyle as a young professional
$ 1,650
For Rent 3 Bedroom House Wasaga Beach ON DS104638598
View photo
House · for rent
$ 2,200
For Rent 3 Bedroom House Wasaga Beach ON DS104638598
Tall Trees
· 3 Bedrooms · 2 Baths · House
· Patio · Garden · Parking
Tall Trees · 3 Bedrooms · 2 Baths · House · Patio · Garden · Parking
MLS® Number: S13614596 3 Bedroom Apartment On Main Level Of House. Use Front Patio. Upper Level Tenanted. Share Utilities With Upper Level. Annul Renter, Short Stroll To Allenwood Beach. Parking On Driveway For Two Vehicles. Main Level Only For Lease Does Not Include Garage And Separate Building At Back Of Yard. 2nd Level Tenanted Tenant To Share Utilities With Tenant In 2nd Level. (id:61160) ORLANDO CIARDIELLO416-605-7821RE/MAX PREMIER INC.Firm416-743-2000 This listing content provided by REALTOR.ca has been licensed by REALTOR® members of The Canadian Real Estate Association. The trademarks MLS®, Multiple Listing Service® and the associated logos are owned by The Canadian Real Estate Association (CREA) and identify the quality of services provided by real estate professionals who are members of CREA
$ 2,200
Apartment 2 Bedroom For Rent Collingwood ON 2535 ES93528129
View photo
Apartment · for rent
$ 2,535
Apartment 2 Bedroom For Rent Collingwood ON 2535 ES93528129
Tall Trees
· 2 Bedrooms · Apartment
· Swimming pool · Gym
Tall Trees · 2 Bedrooms · Apartment · Swimming pool · Gym
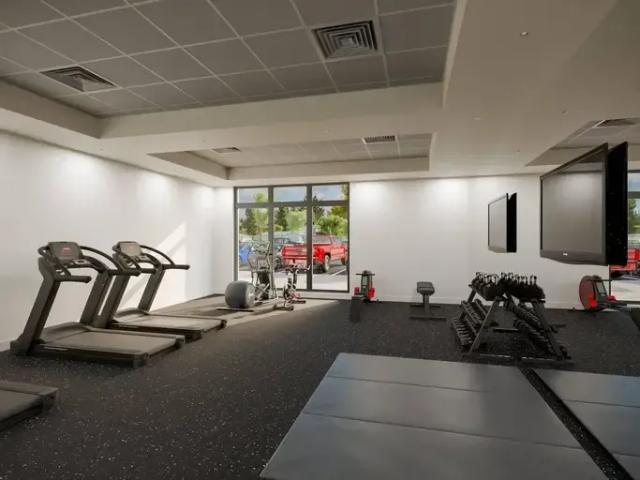
OPEN HOUSE I BY APPOINTMENT ONLYNovember 20th & 21st from 11am - 3pm I November 22nd from 10am - 2pmSilvercreek Apartments, located in Collingwood, ON, boasts 187 contemporary units within three elegant 4-storey buildings. Experience upscale living with quartz countertops, vinyl plank flooring, and premium amenities including a state-of-the-art gym, a vibrant social lounge with kitchen and billiards, plus outdoor spaces featuring a pickleball court, hot tub, and BBQ. Pre-leasing now for Spring 2026 Occupancy
$ 2,535
Apartment 1.5 Bedroom For Rent Collingwood ON 2365 ES93528125
View photo
Apartment · for rent
$ 2,365
Apartment 1.5 Bedroom For Rent Collingwood ON 2365 ES93528125
Tall Trees
· Apartment
· Swimming pool · Gym
Tall Trees · Apartment · Swimming pool · Gym
OPEN HOUSE I BY APPOINTMENT ONLYNovember 20th & 21st from 11am - 3pm I November 22nd from 10am - 2pmSilvercreek Apartments, located in Collingwood, ON, boasts 187 contemporary units within three elegant 4-storey buildings. Experience upscale living with quartz countertops, vinyl plank flooring, and premium amenities including a state-of-the-art gym, a vibrant social lounge with kitchen and billiards, plus outdoor spaces featuring a pickleball court, hot tub, and BBQ. Pre-leasing now for Spring 2026 Occupancy
$ 2,365

Get email alerts

Don't miss out: be the first to know about new properties

The alert was correctly created

On subscribing you accept the conditions of use and the privacy policy
Alert
Receive new ads in your inbox
Save this search
Receive alerts for new listings

We'll send you an email when we have new properties for: "Properties to rent in Tall Trees"

The alert was correctly created

Get email alerts and be the first to see new listings
Required field
On subscribing I accept the terms of the privacy policy
Perfect! You'll soon start receiving new listings via email
Alert
Receive an email when we have new ads for Properties to rent in Tall Trees
Save this search
Filters

Bedrooms

Area (sq.ft)

sq.ft
sq.ft

Price ($ per month)

$
$

Filter by property type

Bathrooms

Clear all filters
Receive notifications when new entries are published.