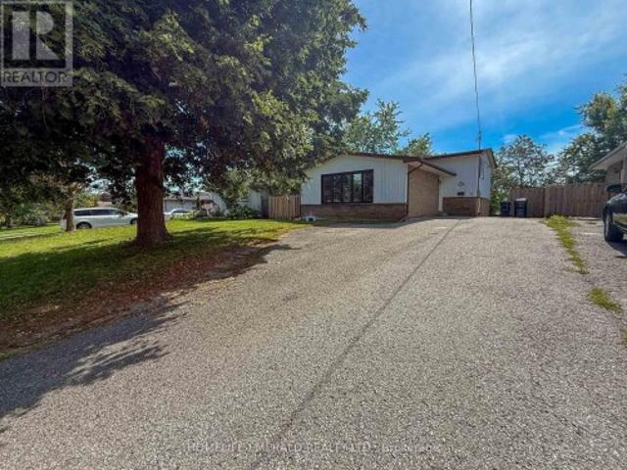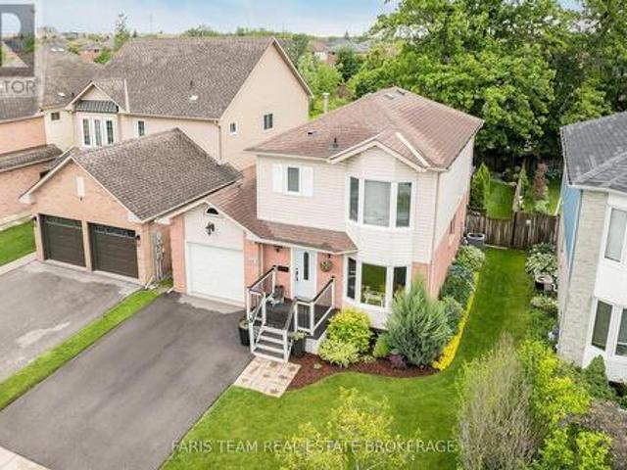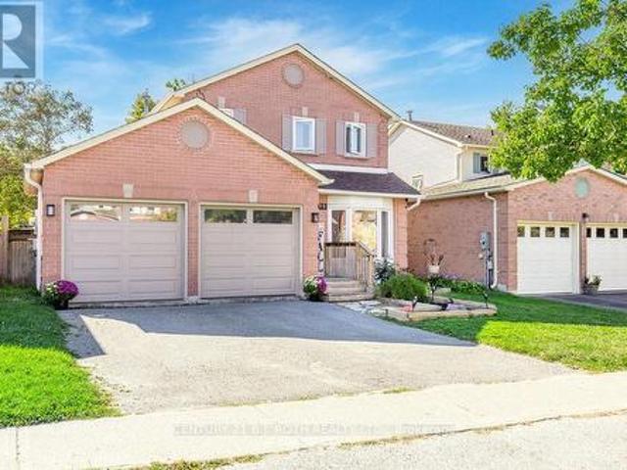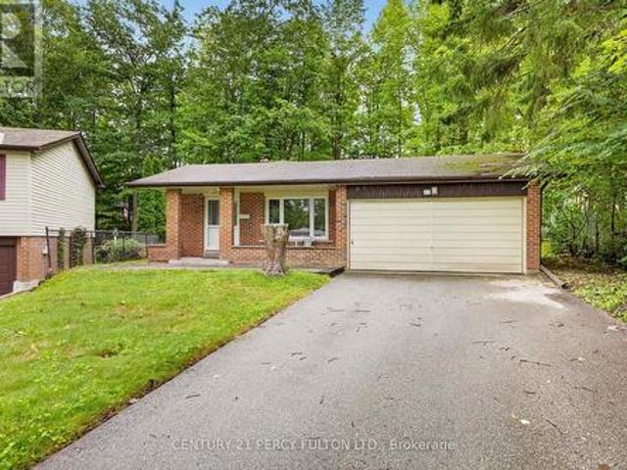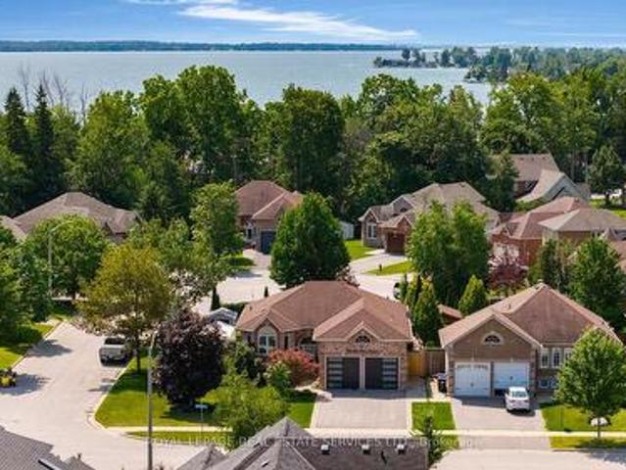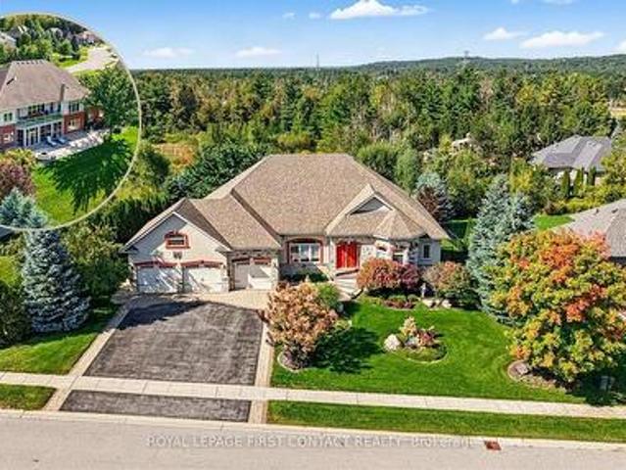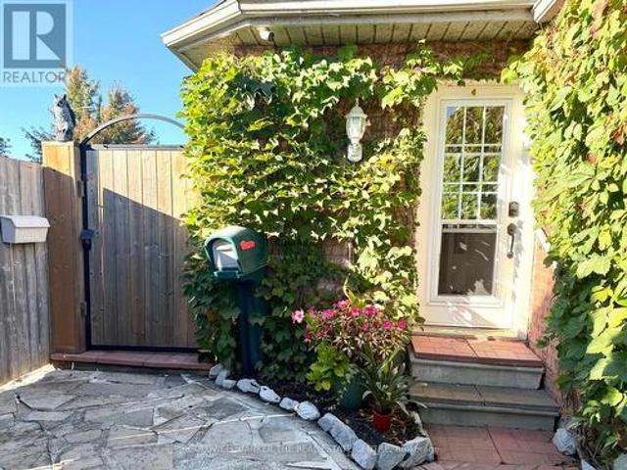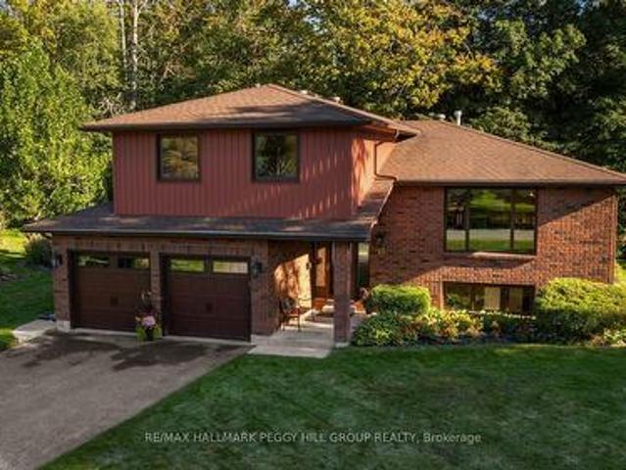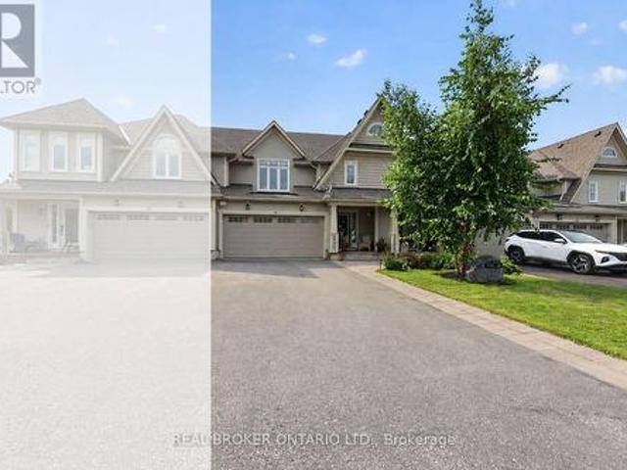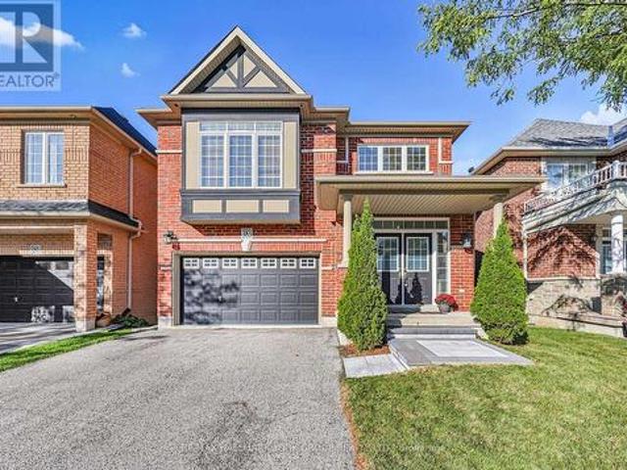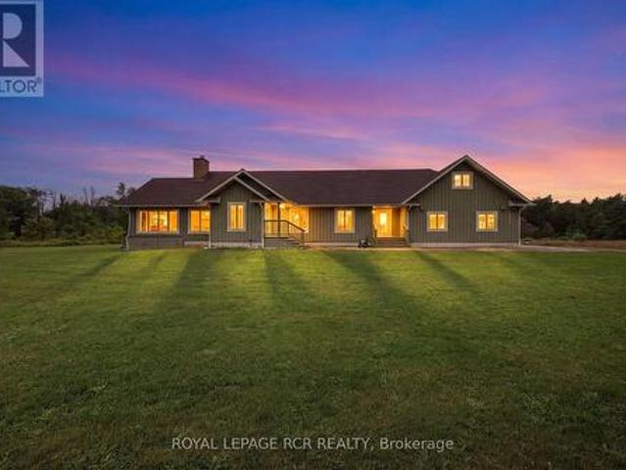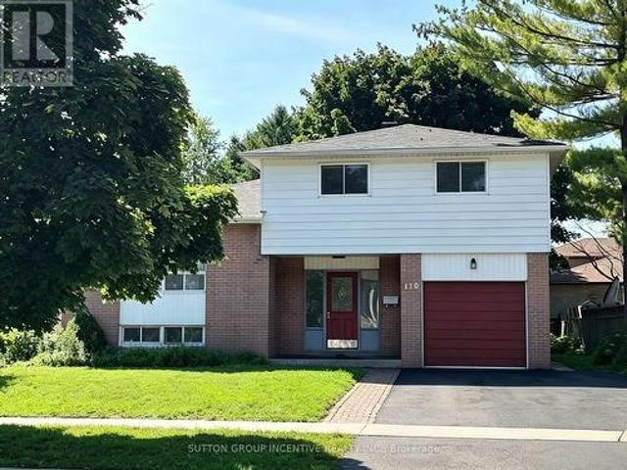
3,375 properties for sale in Tall Trees

99 Cardinal Street, Barrie, ON, L4M 6G1 house for sale | Listing ID S13528 | Royal LePage
View photo
House · for sale
$ 699,900
99 Cardinal Street, Barrie, ON, L4M 6G1 house for sale | Listing ID S13528 | Royal LePage
Tall Trees
· House
· Gym · Parking · Air conditioning · Cellar
Tall Trees · House · Gym · Parking · Air conditioning · Cellar
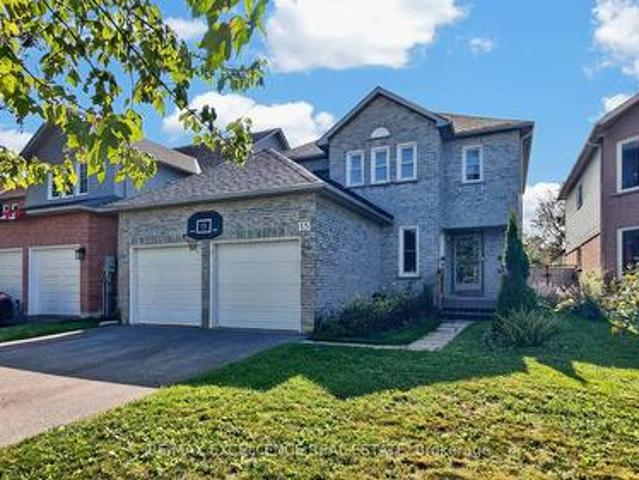
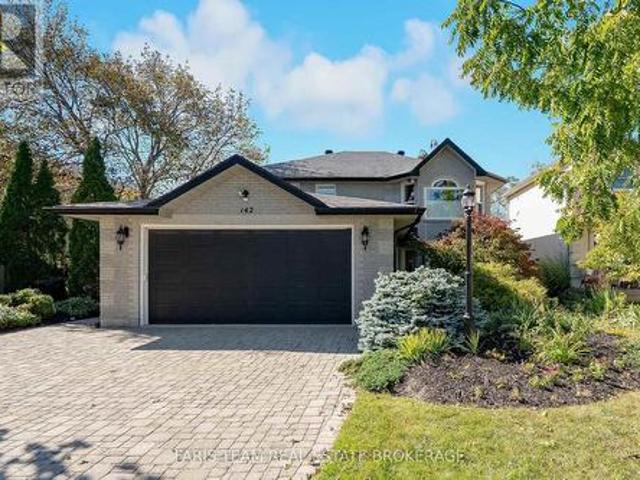
Welcome to this charming 3-bedroom, 2.5-bathroom home in a great family-friendly neighbourhood. This well maintained home offers a comfortable layout with bright, welcoming living spaces that are perfect for everyday living. The three bedrooms provide plenty of room for a growing family, while the 2.5 bathrooms add convenience for busy mornings. The finished basement features a large recreation room, offering plenty of space for family movie nights, a play area, a home gym, or a games room. Located close to parks, schools, shopping, and other everyday amenities, this home is in an ideal location. Updates include AC unit (2026), carpet (2025), roof and eavestroughs (2025) and garage doors (2025) (id: 27)
$ 699,900
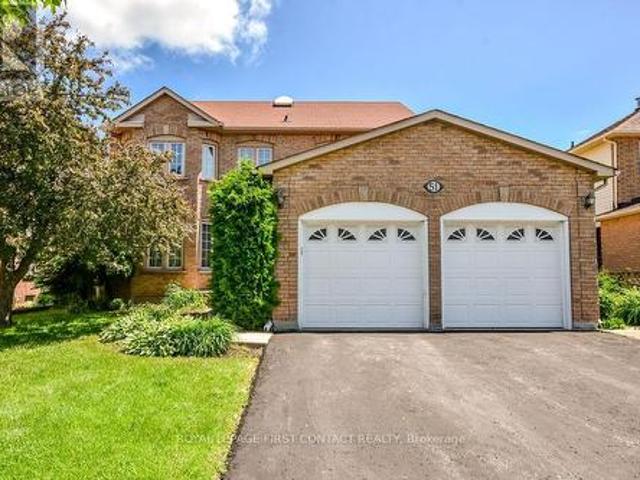
51 Cartwright Drive, Barrie, ON, L4M 6G3 house for sale | Listing ID S13424 | Royal LePage
View photo
House · for sale
$ 939,900
51 Cartwright Drive, Barrie, ON, L4M 6G3 house for sale | Listing ID S13424 | Royal LePage
Tall Trees
· House
· Air conditioning
Tall Trees · House · Air conditioning
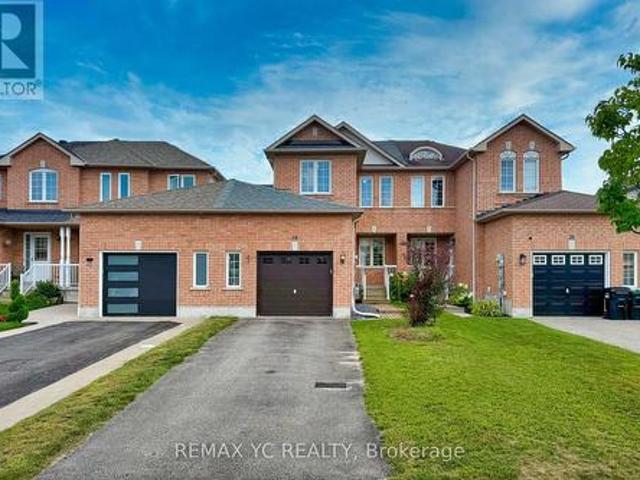
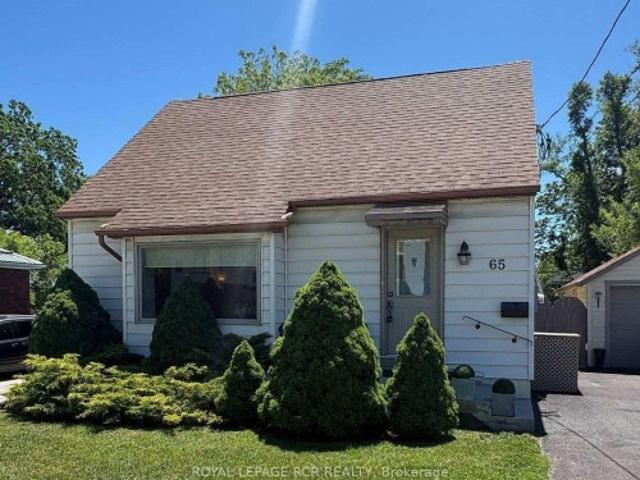
4+2 Bedroom Opportunity in a Prime Barrie Location! Welcome to this expansive, light-filled home perfectly tailored for growing families, multi-generational living, or incredible income potential. Boasting a highly functional 4+2 bedroom layout, the interior shines with gleaming hardwood floors throughout and elegant marble flooring in the foyer and kitchen. Beyond the impressive space, enjoy major peace of mind with a newer furnace and AC (only 3 years old). Commuters will love the ultra-convenient, quick access to Highway 400, while daily life is a breeze with Georgian College, Georgian Mall, and the Barrie Golf & Country Club just minutes away. Set in a quiet, family-friendly neighbourhood, this turnkey property offers great family lifestyle with unmatched convenience! (Id: 27)
$ 939,900
98 Cardinal Street, Barrie, ON, L4M 6E3 house for sale | Listing ID S13485 | Royal LePage
View photo
House · for sale
$ 889,900
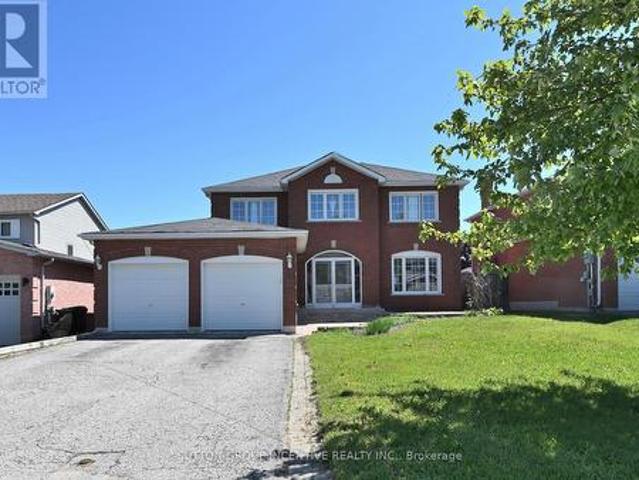
98 Cardinal Street, Barrie, ON, L4M 6E3 house for sale | Listing ID S13485 | Royal LePage
Tall Trees
· House
· Garden · Office room · Fireplace · Cellar
Tall Trees · House · Garden · Office room · Fireplace · Cellar
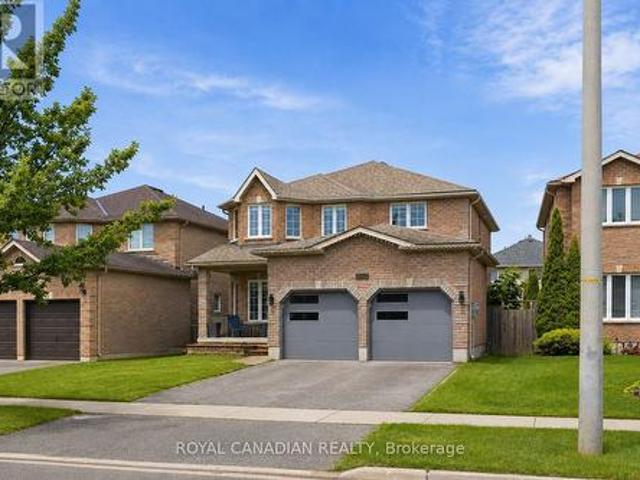
Spacious all-brick two-storey home offering over 3,700 sq. Ft. of finished living space, located in one of Barrie's most convenient and family-friendly neighbourhoods. An enclosed porch welcomes you into a functional main floor featuring a separate living room, formal dining room, inviting family room with a gas fireplace, and a private office with French doors. The eat-in kitchen offers ample cabinetry, stainless steel appliances, and a sliding door leading to the fully fenced backyard. The second floor features a massive primary suite with a walk-in closet, an additional wall-to-wall closet with four mirrored sliding doors, and a spacious 5-piece ensuite. Additional generously sized bedrooms provide plenty of room for the whole family. The fully finished basement offers excellent in-law or extended family potential, featuring additional two bedrooms, a large recreation room with a gas fireplace, a 3-piece bathroom, and a kitchen rough-in. Additional highlights include a skyline over
$ 889,900
46 Jones Drive, Barrie, ON, L4M 6H7 house for sale | Listing ID S13637 | Royal LePage
View photo
House · for sale
$ 639,900
New
46 Jones Drive, Barrie, ON, L4M 6H7 house for sale | Listing ID S13637 | Royal LePage
Tall Trees
· House
· Garden · Deck
Tall Trees · House · Garden · Deck
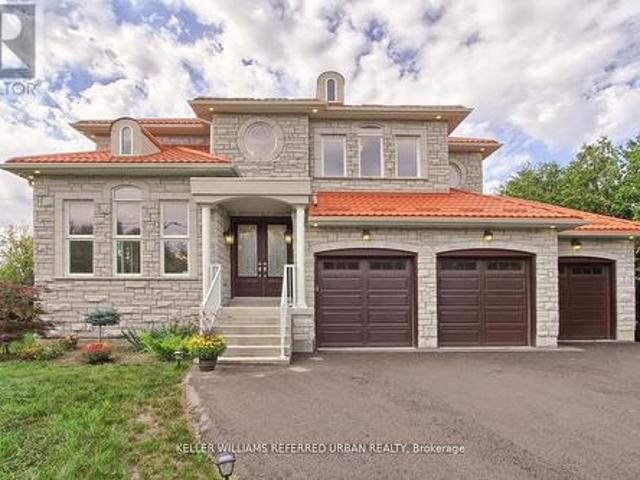
Welcome to 46 Jones Drive, a beautifully maintained all brick 2+2 bedroom bungalow nestled in one of Barrie's highly sought after east end neighbourhoods. Known for its mature streets, outstanding schools, parks, and unbeatable convenience, this location places you just minutes from Eastview Community Park, Royal Victoria Regional Health Centre, Georgian College, shopping, restaurants, Highway 400, and all the everyday amenities! Offering a versatile open concept layout with approx. 2300 square feet of finished living space, this home is ideal for families, multi generational living, or shared living. The main level features a refreshed kitchen complete with stainless steel appliances, a skylight that fills the space with natural light, and a walkout to the spacious deck overlooking the beautifully landscaped, fully fenced, and private backyard. California shutters, hardwood flooring and thoughtful updates throughout create a warm and inviting atmosphere. The main floor offers two gene
$ 639,900
32 Reynolds Lane, Barrie, ON, L4N 0P9 house for sale | Listing ID S13637 | Royal LePage
View photo
House · for sale
Request Details
New
32 Reynolds Lane, Barrie, ON, L4N 0P9 house for sale | Listing ID S13637 | Royal LePage
Tall Trees
· House
· Garden · Swimming pool · Deck · Cellar
Tall Trees · House · Garden · Swimming pool · Deck · Cellar
Welcome to this spacious detached home in Barrie on a massive pie shaped lot opening up to 100 ft wide in the back, offering a functional layout with hardwood flooring throughout, a separate family room, and a formal large dining room. The upper level features four generously sized bedrooms, a convenient second-floor laundry room, and a primary suite complete with a relaxing soaker tub. The fully finished basement, with a separate entrance, includes its own kitchen and full bathroom, making it an ideal turnkey in-law or income suite. Step outside to a beautifully landscaped, private backyard featuring a 16x 32 heated in-ground pool that is separately fenced, offering an added layer of security and peace of mind for families with young children while maintaining plenty of yard space for play. The backyard also features a hot tub, spacious deck, and exceptional outdoor living space perfect for entertaining and family enjoyment. (Id: 27)
Request Details
63 Dunsmore Lane, Barrie, ON, L4M 6Z9 house for sale | Listing ID S13638 | Royal LePage
View photo
House · for sale
$ 519,900
New
63 Dunsmore Lane, Barrie, ON, L4M 6Z9 house for sale | Listing ID S13638 | Royal LePage
Tall Trees
· House
· Patio · Garden · Deck · Cellar
Tall Trees · House · Patio · Garden · Deck · Cellar
Welcome to 63 Dunsmore Lane, a 3 bedroom linked home in Barrie's east end, an easy walk from RVH and Georgian College, zoned for Maple Grove Public School, and just minutes from Eastview Secondary. At approximately 1,168 square feet, this home makes every inch count. The eat-in kitchen opens onto a private deck and patio with no neighbours behind, just your own backyard and some peace and quiet. Upstairs, three bedrooms include a primary with its own semi-ensuite. Downstairs, last year's basement renovation added laminate flooring and a flexible space, ready to be a playroom, a teen hideaway, or whatever your family needs next. Whether this is a first home, a move up, or a smart student rental near Georgian College, 63 Dunsmore Lane is ready to work for you. (Id: 27)
$ 519,900
17 Bruce Crescent, Barrie, ON, L4N 8T8 house for sale | Listing ID S13638 | Royal LePage
View photo
House · for sale
$ 599,900
New
17 Bruce Crescent, Barrie, ON, L4N 8T8 house for sale | Listing ID S13638 | Royal LePage
Tall Trees
· House
· Patio · Garden · Fireplace · Parking
Tall Trees · House · Patio · Garden · Fireplace · Parking
Freehold townhome in a sought-after neighbourhood with a landscaped backyard & modern updates! Some homes are easy to admire, but 17 Bruce Crescent feels easy to imagine yourself living in, with thoughtful updates throughout and an open-concept layout that instantly feels like home. Set on a quiet street in Barrie's Bayshore neighbourhood, this freehold townhome is close to everyday amenities, Tyndale Beach, public transit, and the GO Train, with Algonquin Ridge E. S. and nearby parks within walking distance. A brick exterior, attached 1-car garage with inside entry, parking for three vehicles total, and no sidewalk adds everyday practicality right from the start. Out back, the fully fenced yard is a standout for a townhome, featuring tall updated privacy fencing, interlock patio space, mature shrubs, garden beds, and green space that create a lovely setting to enjoy. The main floor offers an open-concept layout with a gas fireplace in the living area, a walkout to the backyard, and a
$ 599,900
201 Steel Street, Barrie, ON, L4M 2G8 house for sale | Listing ID S13639 | Royal LePage
View photo
House · for sale
$ 759,999
New
201 Steel Street, Barrie, ON, L4M 2G8 house for sale | Listing ID S13639 | Royal LePage
Tall Trees
· House
· Cellar
Tall Trees · House · Cellar
Attention investors! This registered two-unit raised bungalow offers immediate income opportunity with both units currently tenanted. The main level features three bedrooms, a bright living and dining area, a kitchen, and a four-piece bathroom. The lower unit offers a separate entrance, kitchen, living area, bathroom, and two additional bedrooms. Situated in one of Barrie's most sought-after neighbourhoods, this 60 x 100 ft lot features a spacious four-car driveway. Several recent improvements include; a new roof, upgraded attic insulation, tiled front steps with a new railing installed, landscaping and updated basement flooring. Conveniently located near the waterfront, hospital, schools, Georgian College, shopping, transit and highway. (Id: 27)
$ 759,999
176 Thrushwood Drive, Barrie, ON, L4N 0Z1 house for sale | Listing ID S13640 | Royal LePage
View photo
House · for sale
$ 569,900
New
176 Thrushwood Drive, Barrie, ON, L4N 0Z1 house for sale | Listing ID S13640 | Royal LePage
Tall Trees
· House
· Garden · Deck · Parking · Cellar
Tall Trees · House · Garden · Deck · Parking · Cellar
Three-bedroom, 2.5-bathroom home in a well-established neighbourhood with a functional layout and upside for end users or investors. Main level offers a bright living space and kitchen with good storage, along with an updated main floor bathroom. Large primary bedroom with good closet space, plus two additional bedrooms and a full four-piece bathroom on the upper level. Finished basement with potential for a self-contained unit, including a three-piece bathroom. Private backyard with deck. Garage with inside access and potential for an in-law or extended family setup. Close to schools, parks, shopping, and everyday amenities. (Id: 27)
$ 569,900
18 Draper Crescent, Barrie, ON, L4N 8A9 house for sale | Listing ID S13638 | Royal LePage
View photo
House · for sale
$ 674,900
New
18 Draper Crescent, Barrie, ON, L4N 8A9 house for sale | Listing ID S13638 | Royal LePage
Tall Trees
· House
· Garden · Air conditioning
Tall Trees · House · Garden · Air conditioning
Meticulously maintained, thoughtfully updated & perfectly positioned in south barrie! Forget spending your weekends wandering the aisles of a home improvement store because this meticulously cared-for 4-level backsplit has already had the major updates taken care of, including the furnace, A/C, windows, roof, main level LVT flooring, newer eavestroughs and updated light fixtures throughout. A dramatic cathedral ceiling adds impressive volume to the open-concept main level, where the living and dining areas flow together beneath large windows that fill the space with natural light. The kitchen has been refreshed with white cabinetry, granite countertops, newer stainless steel appliances, a breakfast bar, a casual dining area, generous storage and a walkout to the fully fenced backyard surrounded by mature trees. Two bedrooms are located on the upper level alongside an updated 3-piece bath with a glass-enclosed shower. The mostly above-grade lower level offers a spacious family room, lar
$ 674,900
9 Holly Meadow Road, Barrie, ON, L4N 8S1 house for sale | Listing ID S13638 | Royal LePage
View photo
House · for sale
$ 649,900
New
9 Holly Meadow Road, Barrie, ON, L4N 8S1 house for sale | Listing ID S13638 | Royal LePage
Tall Trees
· House
· Garden · Cellar
Tall Trees · House · Garden · Cellar
Welcome to 9 Holly Meadow Road! This beautifully cared for bungalow is right across from the Ardagh Bluffs. This 3 bedroom home has space galore. With a beautiful kitchen tastefully updated, beautiful open concept living and dining room. With 2 bathrooms, hardwood flooring on the main floor, a side walk out front the kitchen, and a fully fenced yard. Walk downstairs to an almost fully finished basement with another 850 sf of living space. The home has a whole home Generac Generator, never lose power again. 9 Holly Meadows is waiting for your personal touches. Perfect for the whole family, extended family and friends. (Id: 27)
$ 649,900
1814 Quantz Crescent, Innisfil, ON, L9S 1X2 house for sale | Listing ID N13639 | Royal LePage
View photo
House · for sale
$ 2,389,000
New
1814 Quantz Crescent, Innisfil, ON, L9S 1X2 house for sale | Listing ID N13639 | Royal LePage
Tall Trees
· House
· Patio · Office room · Fireplace · Swimming pool · Parking
Tall Trees · House · Patio · Office room · Fireplace · Swimming pool · Parking
Over 4,600 finished sq ft on 2.2+ treed acres with an in-ground pool, walkout lower level & triple garage! More than 4,600 finished sq ft unfolds across a private 2.2+ acre estate where sophisticated interiors, mature trees and resort-level amenities define the property. The rear grounds are arranged for indulgent summer living, with an in-ground saltwater pool, expansive poolside patio, covered outdoor bar, poured-concrete fire pit and dedicated volleyball space framed by dense woodland. The magazine-worthy open-concept kitchen, dining and living area is unapologetically grand, centred around a marble island and surrounded by marble counters, extensive cabinetry, premium appliances, double built-in ovens, a gas cooktop and an oversized refrigerator and freezer. The living room features one of three fireplaces, a bay window and custom cabinetry, with direct access to the private office and updated three-season sunroom with newer windows, insulation and pot lights. The main-floor primar
$ 2,389,000
1117 Corrie Street, Innisfil Alcona, ON, L9S 1W9 house for sale | Listing ID N13638 | Royal LePage
View photo
House · for sale
$ 749,900
New
1117 Corrie Street, Innisfil Alcona, ON, L9S 1W9 house for sale | Listing ID N13638 | Royal LePage
Tall Trees
· House
· Patio · Garden · Deck · Parking · Air conditioning
Tall Trees · House · Patio · Garden · Deck · Parking · Air conditioning
Don't Miss This Absolutely Gorgeous All-Brick Raised Bungalow In The Highly Sought After Alcona District. This Lovingly-Cared For Home Features 4 Bedrooms, 2 Bathrooms & Over 2050 Tastefully Finished Square Feet Of Living Space. Once Inside, You'll Be Greeted With A Bright & Airy Floor Plan That Quite Simply Feels Like Home. On Top Of The Stunning, Professionally Renovated Kitchen & Bathrooms, You'll Fall In Love The Expansive Backyard Complete With An Oversized, Multi-Tiered Back Deck Which Offers Calming Views Of Lush Greenspace As Far As The Eye Can See. Upgrades Over The Past 6 Years Include: Removal Of All Popcorn Ceilings (2020), Stunning 4-Piece Luxury Bathroom With Heated Floors Added In Lower Level (2022), New Insulated Garage Doors With Openers (2022), New Patio Door To Back Deck (2022), Total Kitchen Remodel With New Appliances (2023), Fully Wired-In Security System Added (2023), Attic Insulation Increased To R-60 (2024), New Napoleon High-Efficiency Furnace & Central Air Co
$ 749,900
1 Lang Drive, Barrie, ON, L4N 7X9 house for sale | Listing ID S13633 | Royal LePage
View photo
House · for sale
$ 645,000
New
1 Lang Drive, Barrie, ON, L4N 7X9 house for sale | Listing ID S13633 | Royal LePage
Tall Trees
· House
· Garden · Office room · Swimming pool · Parking · Cellar
Tall Trees · House · Garden · Office room · Swimming pool · Parking · Cellar
Welcome to 1 Lang Drive-a freshly painted throughout, this bungalow offers exceptional value in a popular, family-friendly neighbourhood! This beautiful home features two bedrooms on the main level plus three additional bedrooms in the finished basement, providing plenty of room for a growing family, guests or home offices. The basement also offers a recreation room for extra enjoyment adding to more generous living space on both levels. Extra convenience is offered with inside entry from the garage. Step outside to a fully fenced backyard designed for summer fun, complete with a three-year-old 25-foot above-ground pool and a two-tiered deck-perfect for entertaining, relaxing and soaking up the sunshine. Ideally located close to parks, schools, shopping, transit and commuter routes, this well-priced home is an opportunity you won't want to miss! (Id: 27)
$ 645,000
40 Varden Avenue, Barrie, ON, L4M 4P1 house for sale | Listing ID S13632 | Royal LePage
View photo
House · for sale
$ 1,049,900
New
40 Varden Avenue, Barrie, ON, L4M 4P1 house for sale | Listing ID S13632 | Royal LePage
Tall Trees
· House
Tall Trees · House
Buy the lifestyle at 40 Varden in the old east end of Barrie. This over 2000 sq.ft home is walking distance to Johnson's Beach, Yacht Club, Lake Simcoe trail, schools, and shops. RVH, Georgian College, and HWY 400 are just minutes away. This fully renovated 4 level side split has many custom finishes and is in a highly desirable, quiet family-friendly neighbourhood. This home oozes curb appeal with large front lawn, perennial flowers and shrubs, a sizeable porch with a one-of-a-kind white oak slat wall. On entry, there's a light filled open-concept living/dining room, and kitchen. This custom kitchen has granite counter tops, 8-foot island, integrated bar fridge and microwave, high-end appliances and induction stove top. Living room features custom media acoustic wall, solid oak shelving (2025) that complements the white oak engineered hardwood flooring throughout most of the home. On the upper level you will find a beautiful master-suite with 4-piece bathroom, vinyl tiled floor, LED m
$ 1,049,900
245 Browning Trail, Barrie, ON, L4N 5C9 house for sale | Listing ID S13632 | Royal LePage
View photo
House · for sale
$ 649,000
New
245 Browning Trail, Barrie, ON, L4N 5C9 house for sale | Listing ID S13632 | Royal LePage
Tall Trees
· House
· Garden · Deck · Parking
Tall Trees · House · Garden · Deck · Parking
Welcome to this beautifully renovated freehold townhouse in the heart of Barrie's family-friendly Letitia Heights! Situated on a rare corner lot with double frontage, this move-in-ready home offers the perfect combination of style, comfort, and value with no monthly maintenance fees. Completely renovated in 2023 from top to bottom, this home has been thoughtfully updated with quality finishes and major mechanical upgrades, including a new furnace (2023), hot water tank (2023), water softener (2023), EV charger in the garage (2023), heat pump (2024), new refrigerator (2025), and upgraded attic insulation (2026), giving you peace of mind for years to come. The bright open-concept main floor is ideal for everyday living and entertaining. The modern kitchen features a large island, sleek countertops, stainless steel appliances, and plenty of cabinetry, flowing seamlessly into the spacious living and dining areas with a walkout to a large deck overlooking the fully fenced backyard, perfect
$ 649,000
24 360 Blake Street Nw, Barrie, ON, L4M 1L3 townhouse for sale | Listing ID S13633 | Royal LePage
View photo
Townhouse · for sale
$ 499,000
New
24 360 Blake Street Nw, Barrie, ON, L4M 1L3 townhouse for sale | Listing ID S13633 | Royal LePage
Tall Trees
· Townhouse
· Cellar
Tall Trees · Townhouse · Cellar
Welcome home! With over 1750 finished square feet this extremely spacious and beautifully maintained, move in ready, end unit townhome is a must see. This 3 bedroom home was originally built as a 4 bedroom (largest model in the complex), and can easily be converted back. With extensive renovations completed in 2022 (with permits) including open concept between kitchen and dining room, extending the kitchen space; which includes a kitchen island, new laminate flooring in kitchen, dining, living rooms, as well as the extended primary bedroom provides carpet free living, separate laundry with sound proofing insulation, new panel/updated electrical, updated plumbing, soundproof insulation in basement ceiling and more! Finished from top to bottom boasting 2 full bathrooms and large bright living spaces. The fully finished lower level provides a generous and versatile recreation room with the addition of a wet bar perfect for entertaining or relaxing with family and friends. Enjoy the conven
$ 499,000
19 318 Little Avenue, Barrie, ON, L4N 2Z6 townhouse for sale | Listing ID S13632 | Royal LePage
View photo
Townhouse · for sale
$ 549,900
New
19 318 Little Avenue, Barrie, ON, L4N 2Z6 townhouse for sale | Listing ID S13632 | Royal LePage
Tall Trees
· Townhouse
· Patio · Balcony
Tall Trees · Townhouse · Patio · Balcony
Exceptionally elegant executive townhome, nestled within the private enclave of Allandale Villas, a beautifully maintained adult-oriented villa community. Offering over 1,700 square feet of fully finished living space, this home delivers the perfect blend of luxury, timeless style, and effortless low-maintenance living. It is an ideal opportunity to downsize without compromising space, comfort, or sophistication. Enjoy the convenience of having both snow removal and lawn maintenance looked after for you. The striking living room features soaring 17-foot ceilings, creating a bright and sophisticated atmosphere. Custom California shutters adorn every window, representing a significant investment and adding a polished, timeless finish throughout. The spacious dining room walks out to a private patio, perfect for intimate entertaining. The impressive primary suite offers a private balcony, sitting area, his-and-hers closets, a four-piece semi-ensuite, and a charming Juliet balcony overlook
$ 549,900
4 Whispering Pine Place, Barrie, ON, L4N 9R9 house for sale | Listing ID S13633 | Royal LePage
View photo
House · for sale
$ 850,000
New
4 Whispering Pine Place, Barrie, ON, L4N 9R9 house for sale | Listing ID S13633 | Royal LePage
Tall Trees
· House
· Garden · Fireplace · Swimming pool · Deck
Tall Trees · House · Garden · Fireplace · Swimming pool · Deck
Top 5 Reasons You Will Love This Home: 1) Tucked away on a quiet, low-traffic street in a highly sought-after neighbourhood, this home offers the perfect blend of nature and convenience, with nearby lake access, scenic trails, and a short walk to Wilkins Walk Trail and a community beach, all within a top-rated school district, while mature trees in the front yard provide a beautiful sense of privacy 2) Offering over 2,658 square feet above grade, the home provides plenty of space for family living, including an additional upper level family room 3) The family room features vaulted ceilings, rich hardwood flooring, recessed lighting, and a cozy gas fireplace, creating a warm and inviting space to relax 4) Spacious dining area flowing seamlessly into the open-concept kitchen, complete with stainless-steel appliances and direct access to the fully fenced backyard, featuring a deck and hot tub for seamless indoor-outdoor entertaining 5) Spacious primary bedroom retreat presenting a private
$ 850,000
1649 Corsal Court, Innisfil, ON, L9S 0P8 house for sale | Listing ID N13639 | Royal LePage
View photo
House · for sale
$ 999,000
New
1649 Corsal Court, Innisfil, ON, L9S 0P8 house for sale | Listing ID N13639 | Royal LePage
Tall Trees
· House
· Fireplace
Tall Trees · House · Fireplace
Welcome to 1649 Corsal Court, a beautifully upgraded family home situated on a premium pie-shaped lot in one of Innisfil's most desirable neighbourhoods. Offering over 3,400 sq. Ft. of finished living space, this impressive 5-bedroom, 4-bathroom home combines thoughtful design, quality upgrades, and exceptional functionality for today's growing family. The bright, open concept main floor features white oak hardwood flooring, smooth ceilings, pot lights throughout, a formal dining room, and a spacious living area anchored by a gas fireplace. The designer kitchen is sure to impress with quartz countertops, a matching slab backsplash, large center island, custom hood fan surround, crown moulding, soft-close cabinetry, upgraded fixtures, and plenty of workspace for cooking and entertaining. Upstairs, the spacious primary retreat offers two walk-in closets and a luxurious spa-inspired ensuite featuring a steam shower, frameless glass enclosure, quartz finishes, upgraded tile selections, and
$ 999,000
138 Sun King Crescent, Barrie, ON, L4M 0E5 house for sale | Listing ID S13633 | Royal LePage
View photo
House · for sale
$ 729,000
New
138 Sun King Crescent, Barrie, ON, L4M 0E5 house for sale | Listing ID S13633 | Royal LePage
Tall Trees
· House
· Garden · Parking · Cellar
Tall Trees · House · Garden · Parking · Cellar
Nestled in the sought-after Maple Ridge community, this stunning home offers over 1,600 square feet of living space, plus a fully finished basement. Boasting an open-concept layout with 9-foot ceilings on the main floor, this property is designed for both comfort and functionality. The main floor features Oak hardwood floors (2022), a spacious eat-in kitchen with tall cabinets, stainless steel appliances, granite countertops, and a tiled backsplash, an upgraded powder room as well as a convenient laundry room with direct garage access. Upstairs, also features Oak hardwood floors (2022), a spacious primary bedroom with a walk-in closet and ensuite, along with two additional generously sized bedrooms, each with ample closet space, and a main bathroom. The finished basement adds even more versatility with a bedroom, bathroom, and a large multipurpose room. Step outside to enjoy the large, fully fenced yard with no neighbours behind, offering privacy and tranquility or the perfect place fo
$ 729,000
29 Counsellor Terrace, Barrie, ON, L4M 7H1 house for sale | Listing ID S13634 | Royal LePage
View photo
House · for sale
$ 779,999
New
29 Counsellor Terrace, Barrie, ON, L4M 7H1 house for sale | Listing ID S13634 | Royal LePage
Tall Trees
· House
· Garden · Terrace · Fireplace · Swimming pool
Tall Trees · House · Garden · Terrace · Fireplace · Swimming pool
Welcome to this beautifully renovated raised bungalow in the highly desirable Innishore community! Offering over 2,000 sq. Ft. of finished living space, this move-in-ready home is perfect for first-time buyers, downsizers, or anyone seeking stylish, low-maintenance living. Enjoy an open-concept layout featuring a stunning stone fireplace, updated kitchen with granite countertops, centre island and spacious living and dining areas designed for everyday living and entertaining. The main floor boasts a private primary suite with a beautifully renovated ensuite and convenient laundry, while the finished lower level offers a bright rec room with wet bar, two additional bedrooms, and a 3-piece bath. Step outside to a private backyard complete with a hot tub, perfect for relaxing or hosting guests. Major updates provide peace of mind, including the roof, furnace, and air conditioner-all replaced approximately three years ago. Ideally located close to the GO Station, schools, parks, shopping a
$ 779,999
24 Brown Bear Street, Barrie, ON, L9J 0H8 house for sale | Listing ID S13635 | Royal LePage
View photo
House · for sale
$ 639,900
New
24 Brown Bear Street, Barrie, ON, L9J 0H8 house for sale | Listing ID S13635 | Royal LePage
Tall Trees
· House
· Office room · Balcony · Cellar
Tall Trees · House · Office room · Balcony · Cellar
Welcome to 24 Brown Bear, located in the Bear Creek Ridge community in South Barrie. This freehold townhome offers over 1,500 sq. Ft. of finished living space, plus a fully finished basement, providing plenty of room for the growing family. The main floor features a welcoming foyer with a walk-in closet, a dedicated study, a spacious living and dining area, an open-concept kitchen, and a convenient 2-piece powder room. Upstairs, you'll find four bedrooms, two full bathrooms, and a versatile flex space that is ideal for a home office or reading nook. One of the bedrooms also offers sliding doors leading to a private balcony. The fully finished basement expands your living space with a large recreation room, an additional bedroom, and a full bathroom, perfect for guests, extended family, or a teenager's retreat. Quality finishes throughout include 9-foot ceilings, high-end laminate flooring, an oak staircase, white shaker kitchen cabinetry, stainless steel appliances, and a stylish tiled
$ 639,900
30 Flora Court, Innisfil, ON, L9S 1R4 house for sale | Listing ID N13632 | Royal LePage
View photo
House · for sale
$ 244,900
New
30 Flora Court, Innisfil, ON, L9S 1R4 house for sale | Listing ID N13632 | Royal LePage
Tall Trees
· House
· Office room
Tall Trees · House · Office room
Welcome to Sandy Cove Acres. Ontario's largest and most sought-after adult 50+lifestyle community. This bright and cozy 2-bedroom, 1bathroom. Royal model offers comfortable, move-in-ready living with numerous thoughtful updates throughout. The spacious open-concept living, dining & den area offers excellent natural light. In the beautifully updated kitchen includes replaced cabinetry (2019), a refrigerator (2025), and a reverse osmosis water system (2025) for enhanced quality of life. Laundry is a breeze, with its own room and door to reduce noise. The bathroom features a walk-in shower with two grab bars & a built-in seat. With a versatile second bedroom you will have room for guests, a home office, or hobby space. Charming 12' x 6' 3 season sunroom was added in (2020) providing a quiet space to enjoy a cup of coffee and your favourite book. Offering peace of mind, structural updates in the crawl space, including 8 new cross beams, 16 new jacks on concrete piers, and vapour barrier, w
$ 244,900
89 Metro Road N, Georgina, ON, L4P 3W9 house for sale | Listing ID N13637 | Royal LePage
View photo
House · for sale
$ 799,000
New
89 Metro Road N, Georgina, ON, L4P 3W9 house for sale | Listing ID N13637 | Royal LePage
Tall Trees
· House
· Patio · Garden · Office room
Tall Trees · House · Patio · Garden · Office room
Move-In Ready Bungalow-Raised in sought-after Keswick North! This beautifully maintained family home offers the space, flexibility, and location you are looking for. With 3+1 bedrooms and 3 bathrooms across a fully finished main and lower level, this home is perfect for growing families, multi-generational living, or savvy investors. Step inside to a bright main floor featuring gleaming hardwood floors, an eat-in kitchen with a breakfast area that walks out to the backyard, and a family room ideal for entertaining. The generously sized primary bedroom boasts a private 4-piece ensuite, while two additional bedrooms offer comfortable space for family or guests. The finished lower level is a standout feature, complete with a spacious recreation room, and a fourth bedroom or home office with large windows, making it a fantastic in-law suite or income potential opportunity. Outside, enjoy a fully fenced backyard with a garden shed and patio space, perfect for summer entertaining. A double b
$ 799,000

Get email alerts

Don't miss out: be the first to know about new properties

The alert was correctly created

On subscribing you accept the conditions of use and the privacy policy
Alert
Receive new ads in your inbox
Save this search
Receive alerts for new listings

We'll send you an email when we have new properties for: "Properties for sale in Tall Trees"

The alert was correctly created

Get email alerts and be the first to see new listings
Required field
On subscribing I accept the terms of the privacy policy
Perfect! You'll soon start receiving new listings via email
Alert
Receive an email when we have new ads for Properties for sale in Tall Trees
Save this search
Filters

Bedrooms

Area (sq.ft)

sq.ft
sq.ft

Price

$
$

Filter by property type

Bathrooms

Clear all filters
Receive notifications when new entries are published.