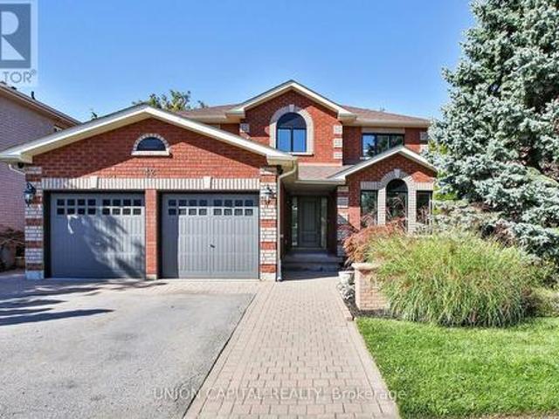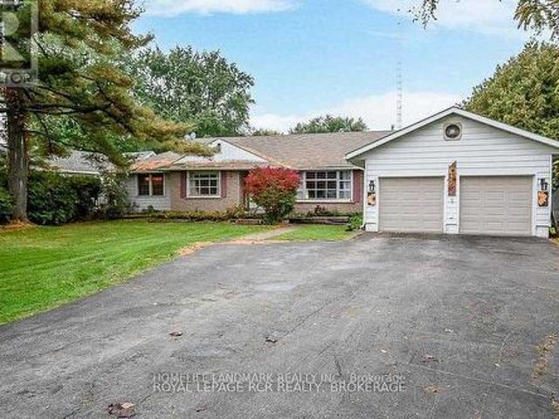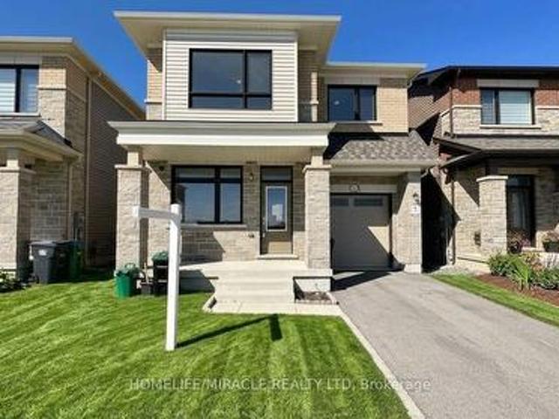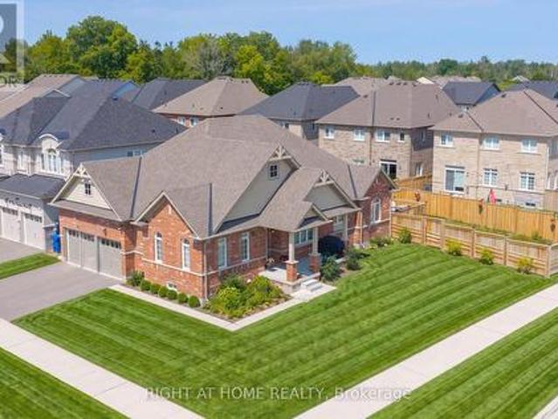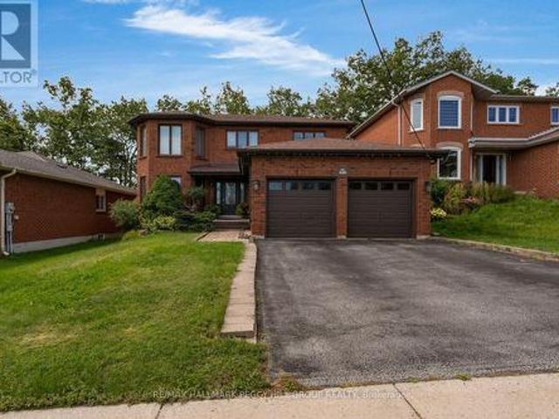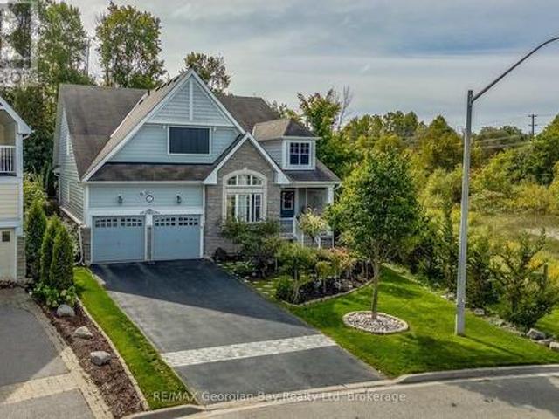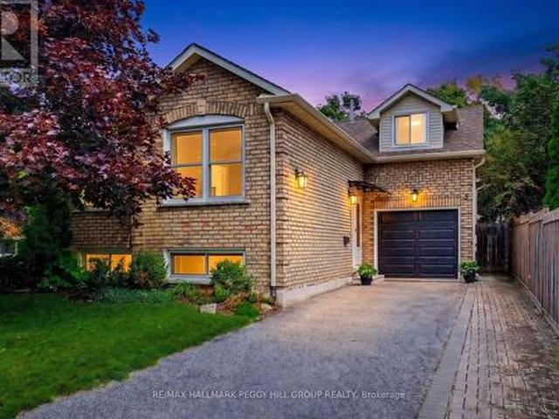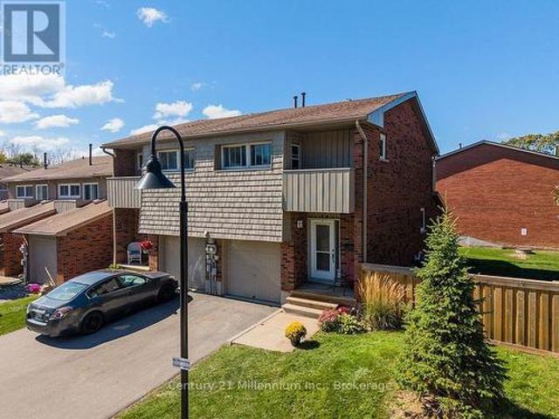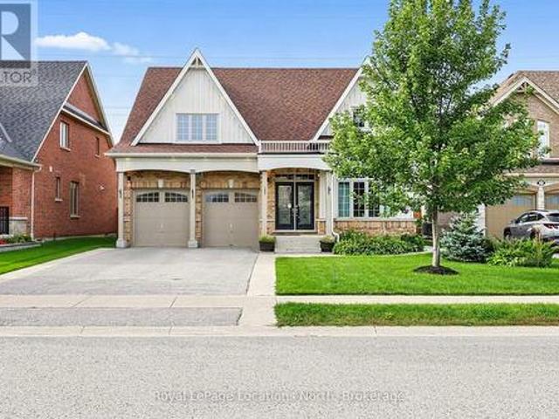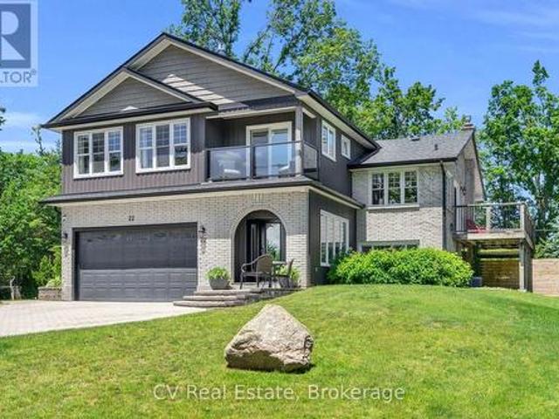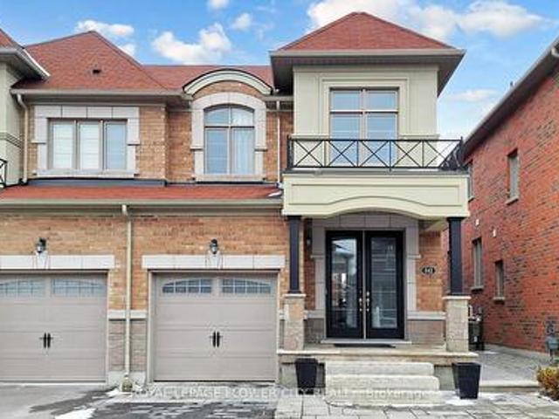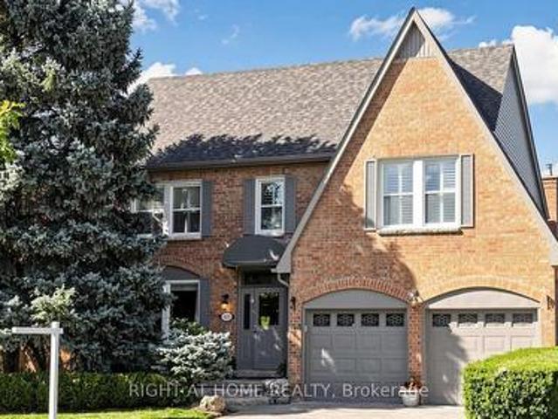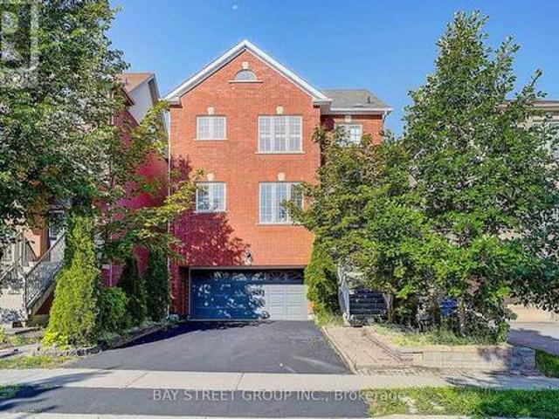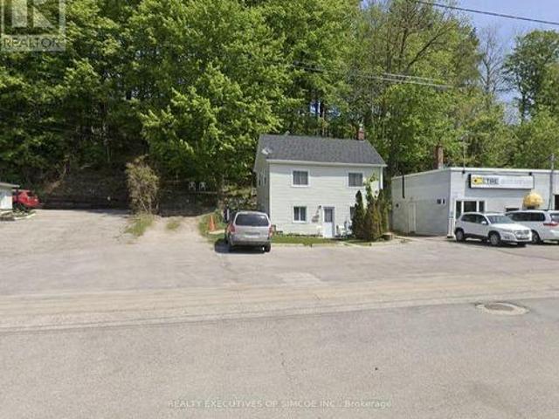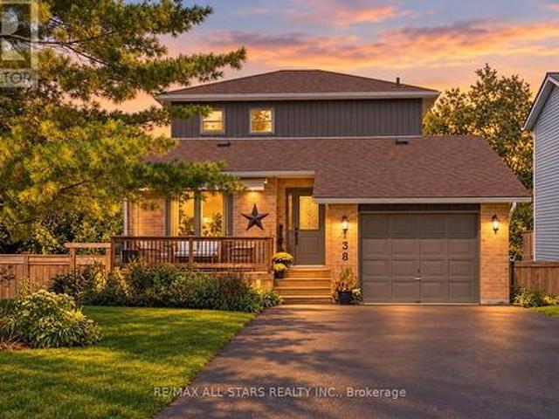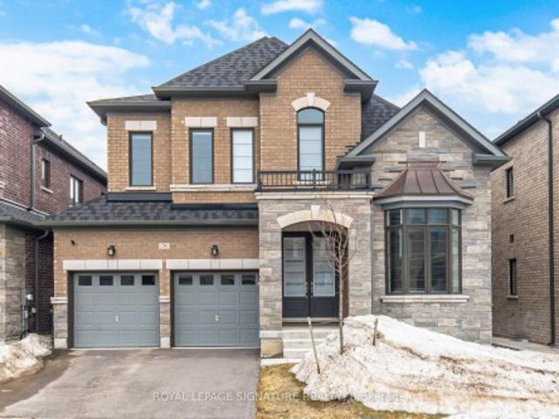
3,375 properties for sale in Tall Trees

39 Millcliff Circle, Aurora, ON, L4G 7N7 house for sale | Listing ID N13638 | Royal LePage
View photo
House · for sale
$ 839,900
New
39 Millcliff Circle, Aurora, ON, L4G 7N7 house for sale | Listing ID N13638 | Royal LePage
Tall Trees
· House
· Garden · Deck
Tall Trees · House · Garden · Deck
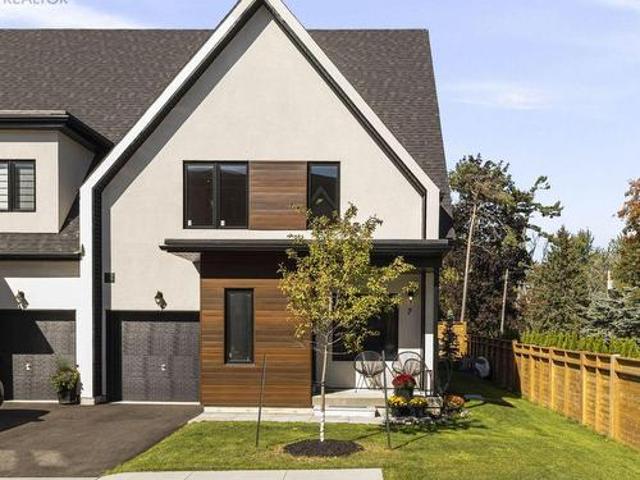
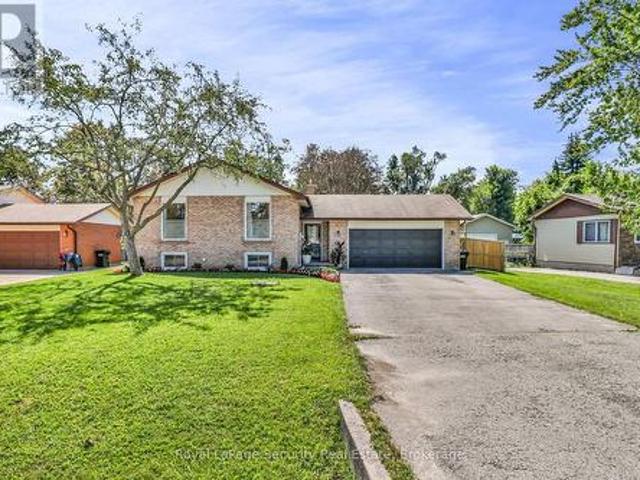
Welcome to 39 Millcliff Circle, an exceptional semi-detached family home nestled in one of Aurora's most sought-after neighbourhoods on a quiet tree-lined circle. The Aurora Grove community is ideally situated close to top-rated schools, parks, walking trails, shopping, restaurants and every amenity Aurora has to offer. With convenient access to Highway 404, GO Transit and public transportation for an easy commute. Step inside to discover a bright, open-concept layout featuring a fresh neutral decor and an abundance of natural light. The eat-in kitchen boasts ceramic floor, ceramic backsplash, ample cabinetry and existing appliances. Step out through the sliding doors to a convenient BBQ deck. The combined living-dining area features custom lighting, gleaming hardwood and a convenient 2pc washroom. Upstairs, you'll find a generously sized primary bedroom including a walk-in closet, private ensuite and view over the fenced yard. The finished lower level features a walkout to the yard, r
$ 839,900
62 Ladder Crescent, East Gwillimbury, ON, L9N 0N8 house for sale | Listing ID N13632 | Royal LePage
View photo
House · for sale
$ 998,800
New
62 Ladder Crescent, East Gwillimbury, ON, L9N 0N8 house for sale | Listing ID N13632 | Royal LePage
Tall Trees
· House
· Garden
Tall Trees · House · Garden
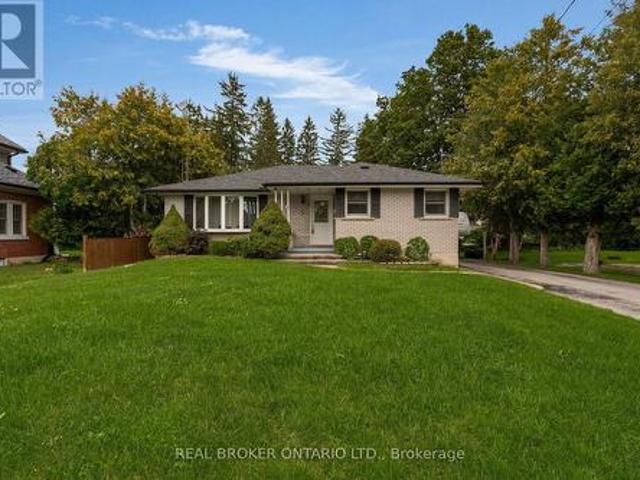
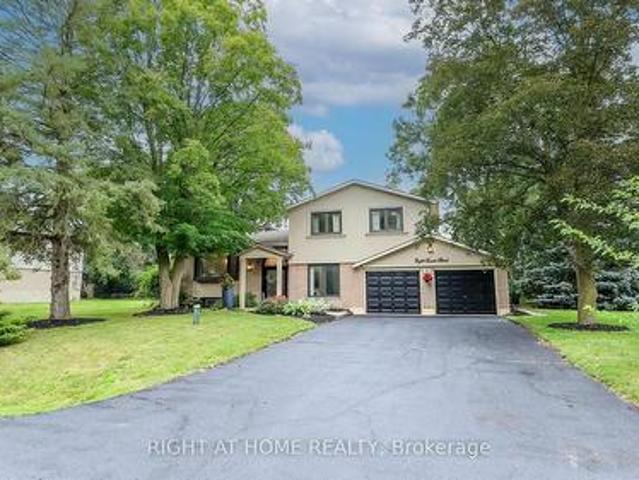
Beautifully corner-lot home offering over 2,500+ sq. Ft. of living space with 9-ft ceilings on the main floor. Bright and functional layout filled with natural light, featuring a sun-filled breakfast area with a stunning skylight. Spacious bedrooms, open-concept living areas, and an oversized backyard provide the perfect setting for family living and entertaining. Ideally located in a family-friendly neighbourhood close to parks, shopping, restaurants, suppermarket, Community Centres, and Minutes to 404 etc. (Id: 27)
$ 998,800
1016 Wright Drive, Midland, ON, L4R 0E4 house for sale | Listing ID S13632 | Royal LePage
View photo
House · for sale
$ 649,900
New
1016 Wright Drive, Midland, ON, L4R 0E4 house for sale | Listing ID S13632 | Royal LePage
Tall Trees
· House
· Garden · Gym · Parking · Air conditioning · Cellar
Tall Trees · House · Garden · Gym · Parking · Air conditioning · Cellar
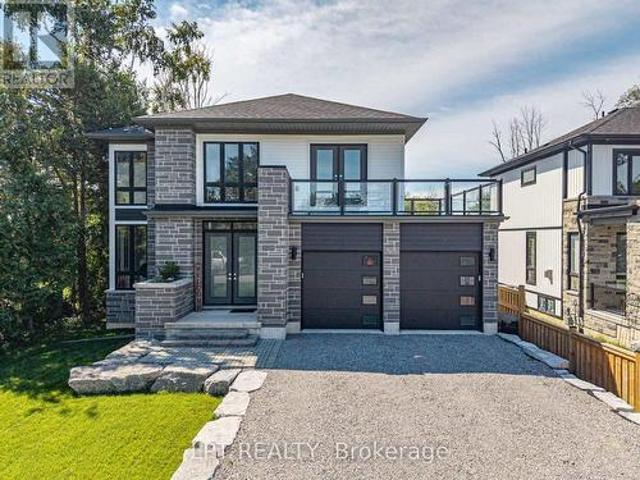
Top 5 Reasons You Will Love This Home: 1) Built in 2021 and thoughtfully upgraded throughout, this modern home showcases stylish flooring, central air conditioning, and a spacious unfinished basement with endless potential to create the recreation room, gym, or additional living space of your dreams 2) Ideally situated in a sought-after family-friendly neighbourhood, you'll enjoy convenient access to shopping, parks, highly rated schools, Highway 93, and all the everyday amenities that make life both comfortable and connected 3) Step outside to a fully fenced, low-maintenance backyard designed for effortless outdoor living, offering the privacy, relaxation, and space to entertain family and friends 4) Practicality meets convenience with a double-car garage and full private driveway, providing ample room for multiple vehicles, guest parking, and additional storage 5) As a desirable end-unit, this home delivers enhanced privacy, extra windows for abundant natural light, and exceptional v
$ 649,900
39 George Zubek Drive, Collingwood, ON, L9Y 1M5 house for sale | Listing ID S13632 | Royal LePage
View photo
House · for sale
$ 699,900
New
39 George Zubek Drive, Collingwood, ON, L9Y 1M5 house for sale | Listing ID S13632 | Royal LePage
Tall Trees
· House
· Garden · Swimming pool · Gym · Deck · Cellar
Tall Trees · House · Garden · Swimming pool · Gym · Deck · Cellar
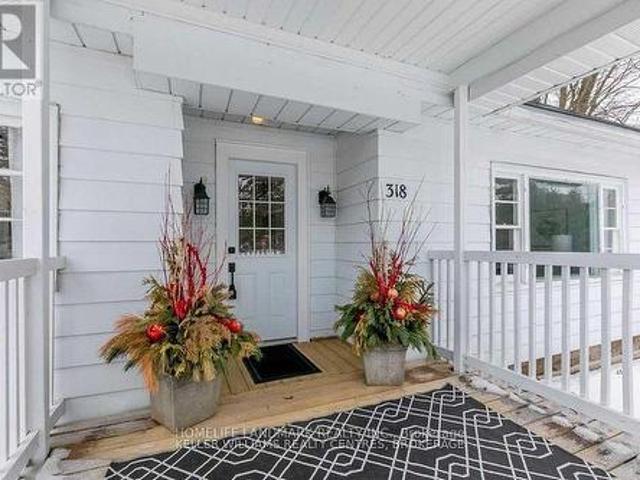
Luxury Attached Home on Premium Forested Trail Lot. This beautifully appointed 3-bedroom, 3-bathroom home is situated on a premium lot on the coveted forested trail side of the street offering peace, privacy, and a stunning natural backdrop. The main level features high-end finishes and an open-concept layout perfect for modern living. Retreat to the luxurious primary suite, complete with a walk-in closet and 4-piece ensuite featuring a walk-in shower AND soaker tub. The unfinished basement includes a rough-in for a future bathroom, offering excellent potential to create a home theatre, gym, or guest suite tailored to your lifestyle. Step outside to your new back deck, perfect for entertaining, and enjoy the fully fenced yard, firepit area all set against the scenic forested backdrop. Rough in for Hot Tub. This exceptional home blends comfort, elegance, and nature just steps from Collingwood's vibrant shops, restaurants, and waterfront. A rare opportunity in an unbeatable location. Inv
$ 699,900
86 Sydie Lane, New Tecumseth, ON, L0G 1W0 house for sale | Listing ID N13634 | Royal LePage
View photo
House · for sale
$ 699,990
New
86 Sydie Lane, New Tecumseth, ON, L0G 1W0 house for sale | Listing ID N13634 | Royal LePage
Tall Trees
· House
· Garden · Fireplace
Tall Trees · House · Garden · Fireplace
Open house sat/sun 12-4pm. Welcome to 86 Sydie Lane. Where space, style and convenience come together! This beautifully appointed 3+1 bedroom, 4-bathroom semi-detached home is ideally situated on a premium lot in the heart of Tottenham, offering an exceptional blend of modern finishes, thoughtful design and versatile living space. Step inside to a bright and inviting main floor featuring soaring 9-foot ceilings and hardwood flooring throughout. The spacious living and dining area offers a seamless flow with walkout access to the front porch. The chef-inspired kitchen is perfect for both everyday living and entertaining, featuring stainless steel appliances, abundant cabinetry and a separate breakfast area. The spacious family room provides the perfect place to relax, featuring a gas fireplace and views overlooking the backyard. Upstairs, discover three generously sized bedrooms, including a spacious primary retreat with a walk-in closet and4-piece ensuite. The additional bedrooms offer
$ 699,990
71 Elmwood Avenue, Brock, ON, L0K 1A0 house for sale | Listing ID N13635 | Royal LePage
View photo
House · for sale
$ 699,000
New
71 Elmwood Avenue, Brock, ON, L0K 1A0 house for sale | Listing ID N13635 | Royal LePage
Tall Trees
· House
· Garden · Parking · Fireplace · Deck · Cellar
Tall Trees · House · Garden · Parking · Fireplace · Deck · Cellar
Welcome Home to 71 Elmwood Avenue in the Quiet Lakeside Community of Beaverton. This All Brick 2 Bedroom Bungalow Features a Combined Living and Dining Room with Hardwood Floors as well as a Cozy Family Room with Gas Fireplace. The Open Concept Kitchen and Breakfast Area Open to the Family Room. The Home also Boasts a Large Enclosed Rear Deck Accessible from the Breakfast Area. The Primary Bedroom has a 4 Piece Ensuite and Walk In Closet. The Second Bedroom is Located Next to the Other 4 Pc Bathroom on the Main Floor. The Laundry Room is Close by on the Main Floor with Direct Access to the Double Car Garage. The Basement, a Work in Progress. There is a 2 piece Bathroom, and a drywalled room that needs to be finished off. The rest of the basement is a blank canvas awaiting your decision to finish it in your style or leave it an unfinished space! The Rear Yard is a Quiet Oasis with Multiple Areas for Gardens. All Main Floor Windows Replaced in 2023. (Id: 27)
$ 699,000
71 Elmwood Avenue, Brock, ON, L0K 1A0 house for sale | Listing ID N13635 | Royal LePage
View photo
House · for sale
$ 699,000
New
71 Elmwood Avenue, Brock, ON, L0K 1A0 house for sale | Listing ID N13635 | Royal LePage
Tall Trees
· House
· Garden · Parking · Fireplace · Deck · Cellar
Tall Trees · House · Garden · Parking · Fireplace · Deck · Cellar
Welcome Home to 71 Elmwood Avenue in the Quiet Lakeside Community of Beaverton. This All Brick 2 Bedroom Bungalow Features a Combined Living and Dining Room with Hardwood Floors as well as a Cozy Family Room with Gas Fireplace. The Open Concept Kitchen and Breakfast Area Open to the Family Room. The Home also Boasts a Large Enclosed Rear Deck Accessible from the Breakfast Area. The Primary Bedroom has a 4 Piece Ensuite and Walk In Closet. The Second Bedroom is Located Next to the Other 4 Pc Bathroom on the Main Floor. The Laundry Room is Close by on the Main Floor with Direct Access to the Double Car Garage. The Basement, a Work in Progress. There is a 2 piece Bathroom, and a drywalled room that needs to be finished off. The rest of the basement is a blank canvas awaiting your decision to finish it in your style or leave it an unfinished space! The Rear Yard is a Quiet Oasis with Multiple Areas for Gardens. All Main Floor Windows Replaced in 2023
$ 699,000
65 Connor Avenue, Collingwood, ON, L9Y 5K7 house for sale | Listing ID S13632 | Royal LePage
View photo
House · for sale
$ 1,245,000
New
65 Connor Avenue, Collingwood, ON, L9Y 5K7 house for sale | Listing ID S13632 | Royal LePage
Tall Trees
· House
· Garden · Fireplace · Parking
Tall Trees · House · Garden · Fireplace · Parking
Welcome to 65 Connor Avenue, a beautifully updated Chamberlin model in the sought-after Georgian Meadows community of Collingwood. Offering over 2,500 sq. Ft. of bright, open-concept living space, this spacious 4 bedroom, 3 bathroom home is ideal for family living and entertaining. The main floor features a welcoming open layout with an updated kitchen, custom cabinetry and built-ins in the family room and breakfast nook. The inviting family room is the perfect gathering space, complete with a beautiful gas fireplace for cozy evenings with family and friends. Numerous recent updates include a new front door, garage door, and solid interior doors throughout the home. Step outside to a beautifully landscaped backyard that backs onto a pie-shaped lot, providing an exceptional sense of privacy and plenty of space to relax and entertain. Perfectly located just three doors from the Georgian Trail system and around the corner from the neighbourhood park, with easy access to schools, shopping,
$ 1,245,000
1293 Ramara Road 47 Road, Ramara, ON, L0K 1B0 house for sale | Listing ID S13632 | Royal LePage
View photo
House · for sale
$ 649,000
New
1293 Ramara Road 47 Road, Ramara, ON, L0K 1B0 house for sale | Listing ID S13632 | Royal LePage
Tall Trees
· House
· Garden · Parking · Cellar
Tall Trees · House · Garden · Parking · Cellar
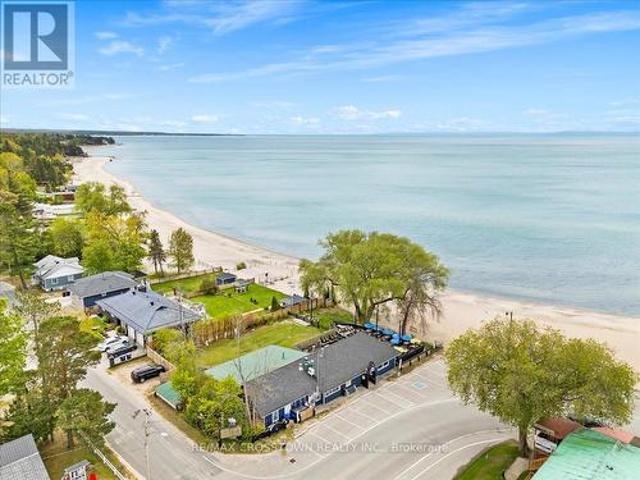
Dreaming of the ultimate waterfront lifestyle? Welcome to this stunning Ramara bungalow where Lake Simcoe serves as your daily backdrop! Directly across the street from your own private dock access, sandy shores, and panoramic lake views, this home lets you sip morning coffee overlooking the water, launch your boat with ease, and take in front-row views of majestic vessels traveling the historic Great Loop along the Trent-Severn Waterway. Inside, expansive lake views flood the bright, open-concept living room and kitchen-designed seamlessly for relaxing and hosting. The main level offers 2 spacious bedrooms, while the fully self-contained 1-bedroom basement suite features a separate entrance, kitchen, and 3-piece bath-ideal for multi-generational living, guests, or income potential. Step out back to discover a large, private backyard and firepit built for entertaining family and friends, all set within a warm, welcoming lakeside community. Complete with a huge detached 2-car garage rea
$ 649,000
4688 5Th Side Road, Essa, ON, L0L 1L0 house for sale | Listing ID N13631 | Royal LePage
View photo
House · for sale
$ 3,999,900
New
4688 5Th Side Road, Essa, ON, L0L 1L0 house for sale | Listing ID N13631 | Royal LePage
Tall Trees
· House
· Parking
Tall Trees · House · Parking
Welcome to this extraordinary custom-built Mediterranean-inspired bungalow, built in 2017, where timeless architecture and exceptional craftsmanship meet resort-style living. Offering 5 bedrooms, 7 bathrooms, and a heated 5-bay garage, this remarkable estate is surrounded by environmentally protected farmland, providing outstanding privacy and picturesque views. Inside, brushed American walnut hardwood, Sonos whole-home audio, Hunter Douglas Wi-Fi blinds, an intercom, security system, and climate-controlled spaces showcase the home's premium quality. The chef's kitchen features custom cabinetry, granite countertops, two oversized islands with sinks, a six-burner gas cooktop, double wall ovens, steamer, and built-in microwave. The luxurious primary suite includes a spa-inspired ensuite with an oversized shower, freestanding soaker tub, dual vanities, bidet, custom dressing room, and integrated laundry. The finished lower level offers 8-foot ceilings, 2 bedrooms, 2 bathrooms, in-floor he
$ 3,999,900
75 St. Andrews Court, Aurora, ON, L4G 3B2 house for sale | Listing ID N13635 | Royal LePage
View photo
House · for sale
$ 699,000
New
75 St. Andrews Court, Aurora, ON, L4G 3B2 house for sale | Listing ID N13635 | Royal LePage
Tall Trees
· House
· Garden · Office room · Gym · Cellar
Tall Trees · House · Garden · Office room · Gym · Cellar
Welcome to this beautifully maintained, move-in ready home nestled in one of Aurora's most sought-after neighbourhoods. Offering 3 spacious bedrooms, 3 bathrooms, and approximately 1,230 sq. Ft. above grade, this inviting residence is perfect for families, professionals, or downsizers seeking comfort and convenience. The bright, functional layout is complemented by a professionally finished basement, providing valuable additional living space ideal for a family room, home office, gym, or recreation area. Enjoy exceptional privacy with a backyard backing onto a peaceful park/ravine setting-an ideal retreat for relaxing, entertaining, or enjoying nature year-round. Situated in a prime location close to top-rated schools, parks, shopping, restaurants, public transit, and major highways, this home offers the perfect balance of tranquility and urban convenience. A rare opportunity to own a move-in ready home in one of Aurora's most desirable communities. Don't miss it! (Id: 27)
$ 699,000
111 Whispering Pine Trail, Aurora, ON, L4G 4X8 house for sale | Listing ID N13636 | Royal LePage
View photo
House · for sale
$ 2,300,000
New
111 Whispering Pine Trail, Aurora, ON, L4G 4X8 house for sale | Listing ID N13636 | Royal LePage
Tall Trees
· House
· Garden · Office room · Gym · Swimming pool · Parking
Tall Trees · House · Garden · Office room · Gym · Swimming pool · Parking
Set in the prestigious Hills of St. Andrew, 111 Whispering Pine Trail is surrounded by mature, tree-lined streets and scenic walking trails in one of Aurora's most sought-after enclaves. Just minutes from St. Andrew's College and St. Anne's School. Sitting amongst executive homes, this is one of the largest lots in the community at over half an acre! This property is anchored by extensive professional landscaping and mature tree that frame the space, plus an inground saltwater pool and a resort style backyard. Beyond the main residence, a purpose-built garage. Permitted and fully finished at nearly 2,000 square feet. Opens up possibilities rarely found at this scale. Heated, insulated, and equipped with 200-amp service, a bathroom, and a large air compressor line for a vehicle hoist, this space is ready to become whatever fits your life: a professional workshop, a home gym, a private studio, a business office, or simply the ultimate entertainment retreat. Inside the home, a versatile u
$ 2,300,000
171 Burgess Crescent, Newmarket, ON, L3X 2T9 house for sale | Listing ID N13632 | Royal LePage
View photo
House · for sale
$ 880,000
New
171 Burgess Crescent, Newmarket, ON, L3X 2T9 house for sale | Listing ID N13632 | Royal LePage
Tall Trees
· House
· Garden · Deck
Tall Trees · House · Garden · Deck
Where family memories begin. Beautifully appointed and filled with natural light, this exceptional home is nestled in one of Newmarket's most sought-after family neighbourhoods, just a short walk to excellent schools, parks & scenic trails. Designed for comfortable everyday living and effortless entertaining, the open-concept main floor features a spacious eat-in kitchen overlooking the family room, with a walkout to a large deck and your own private backyard oasis-the perfect setting for family barbecues, morning coffee or relaxing evenings outdoors. California shutters throughout add timeless style and elegance. Upstairs, you'll find three generously sized bedrooms, including an impressive primary retreat featuring a spacious ensuite with a separate soaker tub and walk-in shower. The bright walkout lower level offers exceptional flexibility with a separate entrance, second kitchen, spacious bedroom, full bathroom and oversized above-grade windows. Whether accommodating extended famil
$ 880,000
160 Rue Lafontaine Road W, Tiny, ON, L9M 0H1 house for sale | Listing ID S13635 | Royal LePage
View photo
House · for sale
$ 720,000
New
160 Rue Lafontaine Road W, Tiny, ON, L9M 0H1 house for sale | Listing ID S13635 | Royal LePage
Tall Trees
· House
· Parking
Tall Trees · House · Parking
Discover exceptional space, versatility, and income potential with this impressive country property set on approximately 2.46 acres in the heart of Lafontaine. Offering close to 4,000 square feet of above-grade living space plus a finished lower level, this expansive home is ideal for large or multi-generational families, those seeking separate living quarters for extended family, or buyers looking to live in one portion of the home while generating rental income from another. The flexible layout offers the potential for three separate living spaces or can be enjoyed as one expansive residence to suit your family's needs. An oversized pole barn and detached 1.5-car garage provide exceptional space for recreational vehicles, workshop use, hobbies, equipment, or additional storage, while the private setting, backing onto open farm land and surrounded by mature trees, delivers the perfect balance of privacy and natural beauty. Updated interior finishes, a freshly paved driveway with parki
$ 720,000
34 Merrington Avenue, Oro Medonte, ON, L3V 0R5 house for sale | Listing ID S13631 | Royal LePage
View photo
House · for sale
$ 998,000
New
34 Merrington Avenue, Oro Medonte, ON, L3V 0R5 house for sale | Listing ID S13631 | Royal LePage
Tall Trees
· House
· Parking · Cellar
Tall Trees · House · Parking · Cellar
Some houses you tour and move on. This one you tour and start measuring furniture. 34 Merrington Avenue sits on nearly three-quarters of an acre at the end of a dead-end street in Oro, backing onto trees and a park. No through traffic. No neighbours behind you. The kind of quiet that takes a minute to believe. The main home is a previous model home. Well maintained, well finished, and ready to live in. Five bedrooms. Three full baths. The brand new basement is the headline: two bedrooms, a family room, and a 4-piece bath with heated floors and a walk-in shower that sets a new standard for the price. The garage runs deep with extra length and a third door on the side of the house. Two cars fit. But it's built for people who actually use a garage. Municipal water. Natural gas. Septic. 5 bedrooms. 3 baths. Almost 3/4 acre. 998,000. (Id: 27)
$ 998,000
269514 Grey Road 9, Grey Highlands, ON, N0C 1A0 house for sale | Listing ID X13579 | Royal LePage
View photo
House · for sale
$ 649,900
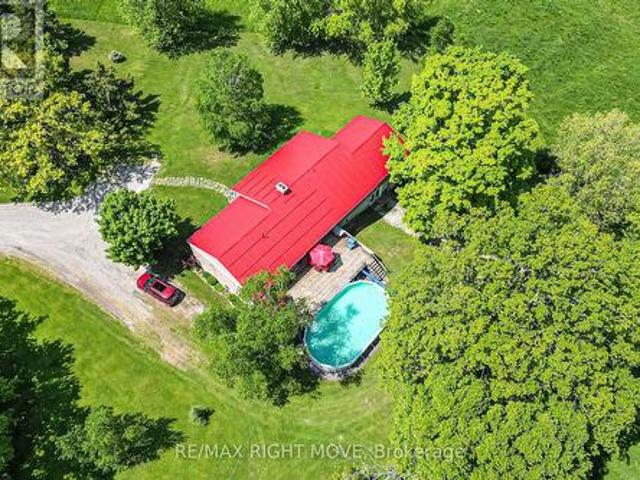
New
269514 Grey Road 9, Grey Highlands, ON, N0C 1A0 house for sale | Listing ID X13579 | Royal LePage
Tall Trees
· House
· Swimming pool · Parking
Tall Trees · House · Swimming pool · Parking
Country Living, Front Porch Sitting at an affordable price! Enjoy Stunning Views & main floor living with this Country Bungalow on just under 1 Acre only 20 min to Shelburne or Creemore and 25 min to Collingwood. Located just outside the little Hamlet of Badjeros where you will find a 7 days a week General Store, Auto Shop and views for miles! Enjoy the Peace and Quiet that country living offers while you sit in your hot tub overlooking fields and trees! This home offers carpet free main floor with 3 bedrooms and a 4pc bathroom, recently updated kitchen with newer appliances (propane stove), large bright living room off front of the house with big window PLUS recently added 14 x 8 sunroom off back (2025). No need to worry about the big expense items as they have already been done: Furnace (5 years), Metal Roof, Soffits/Eaves/Facia, Windows, Kitchen and more! Fully fenced live stock area with container storage for your hobby farm ideas. Parking wont be an issue on this property as you h
$ 649,900
174 Sundew Drive, Barrie, ON, L4N 9N1 house for sale | Listing ID S13630 | Royal LePage
View photo
House · for sale
$ 625,000
174 Sundew Drive, Barrie, ON, L4N 9N1 house for sale | Listing ID S13630 | Royal LePage
Tall Trees
· House
· Garden
Tall Trees · House · Garden
Located in one of Barrie's most sought-after neighbourhoods, this unique, move-in-ready 4 bedroom home offers a thoughtfully designed layout that maximizes space and functionality for a growing or large family. Beautifully finished throughout, this turnkey property offers around 1800 sq ft of living space is nestled in a welcoming community with excellent schools, parks, shopping, restaurants, recreational facilities, and Barrie's beautiful waterfront and beaches just minutes away, with convenient access to Highway 400 for easy commuting. The private backyard is perfect for relaxing and entertaining, featuring a cozy fire pit, a versatile shed that can be used as a workshop, hobby space, or man cave, and plenty of room to enjoy the outdoors. At the front of the home, a charming porch provides the perfect place to unwind with a summer afternoon nap or gather with friends for casual conversation. A mature apple tree, which produces delicious apples every other year, adds warmth, characte
$ 625,000
165 74 Springfair Avenue, Aurora, ON, L4G 3M2 townhouse for sale | Listing ID N13632 | Royal LePage
View photo
Townhouse · for sale
$ 689,000
New
165 74 Springfair Avenue, Aurora, ON, L4G 3M2 townhouse for sale | Listing ID N13632 | Royal LePage
Tall Trees
· Townhouse
· Patio · Parking
Tall Trees · Townhouse · Patio · Parking
Excellent And very well maintained 3 Bedrooms Townhome In The High Demand Area Of Aurora. 2 Parking. Open concept living area with walk out to front patio. House has another entrance from backside to carport. Pots Light In Family Area, Updated Kitchen. Updated main washroom. Great View Of Park, This Units Has Furnace. Amenities Include Outdoor Play Area. Walking Distance To Schools, Park, Public Transit, Great Opportunity For First Time Buyer or investor. Price to sell. Don't miss this opportunity (id: 27)
$ 689,000
132 Blue Forest Crescent, Barrie, ON, L4M 7J6 house for sale | Listing ID S13630 | Royal LePage
View photo
House · for sale
$ 665,000
132 Blue Forest Crescent, Barrie, ON, L4M 7J6 house for sale | Listing ID S13630 | Royal LePage
Tall Trees
· House
· Office room · Deck · Cellar
Tall Trees · House · Office room · Deck · Cellar
Executive Freehold Townhome Backing Onto a Tranquil Ravine with Walk-Out Basement! Built in 2023 and offering over 2,200 sq. Ft. of thoughtfully designed living space, this impressive 3-storey home combines modern style with a functional layout. Enjoy peaceful forest views from the open-concept family room, breakfast area, and spacious deck. The upgraded kitchen features quartz countertops, a large centre island, stylish backsplash, stainless steel appliances, and a convenient walk-through servery. The ground level offers a spacious bedroom with an upgraded 3-piece ensuite featuring a frameless glass shower and LED mirror-ideal for guests, extended family, or a private home office. The main living level boasts 9-foot ceilings, large windows, modern laminate flooring, and separate living and dining areas filled with natural light. The upper level includes a generous primary suite overlooking the ravine with a walk-in closet and 4-piece ensuite, along with two additional bedrooms, a full
$ 665,000
3 Wayne Allison Drive, Georgina, ON, L0E 1R0 house for sale | Listing ID N13631 | Royal LePage
View photo
House · for sale
$ 836,000
New
3 Wayne Allison Drive, Georgina, ON, L0E 1R0 house for sale | Listing ID N13631 | Royal LePage
Tall Trees
· House
· Office room
Tall Trees · House · Office room
The Cedar Ridge-5, Elevation A by Delpark Homes is a stunning brand-new residence situated on a desirable 40-ft lot in the beautiful community of Sutton, within the Town of Georgina. This elegant home offers a spacious and functional layout designed for modern family living. The main floor features a combined living and dining area, perfect for entertaining, a large family-sized kitchen with ample cabinetry and space for gatherings, a bright family room, and a versatile den ideal for a home office or study. Upstairs, you'll find four generously sized bedrooms designed for comfort and privacy. The primary suite features a luxurious 4-piece ensuite and dual walk-in closets, creating a private retreat. Two additional bedrooms share a convenient semi-ensuite bathroom, while the fourth bedroom enjoys its own private 4-piece ensuite, making it ideal for guests or extended family. A second-floor laundry room adds everyday convenience. Ideally located near Briars Golf Club and Jackson's Point,
$ 836,000
30 Damsel Circle, Georgina, ON, L0E 1R0 house for sale | Listing ID N13631 | Royal LePage
View photo
House · for sale
$ 475,000
New
30 Damsel Circle, Georgina, ON, L0E 1R0 house for sale | Listing ID N13631 | Royal LePage
Tall Trees
· House
· Garden · Deck · Swimming pool · Parking
Tall Trees · House · Garden · Deck · Swimming pool · Parking
Enjoy relaxed, comfortable living in'Sutton by the Lake'! This inviting 3 bedroom, 2 bath bungalow is situated in a friendly 55+ community offering a wonderful blend of comfort, privacy and an active adult lifestyle. The well designed floor plan provides comfortable, functional living spaces and spacious principal rooms. Walkouts to the oversized deck with one half covered & screened in is the perfect spot to enjoy the tranquil, peaceful privacy in the beautiful backyard. A covered side entrance off the Laundry room leads to a more than ample driveway and oversized garage with room for the car and a workshop! Sutton by the Lake offers a welcoming community atmosphere with a clubhouse, loads of activities and a community outdoor pool as well as golf, Lake Simcoe and Town amenities all close by. Whether staying active, socializing with neighbours or simply relaxing and enjoying your surroundings, a wonderful opportunity to enjoy comfortable bungalow living, a great sense of community and
$ 475,000
214 Eighth Avenue, New Tecumseth, ON, L9R 0H7 house for sale | Listing ID N13630 | Royal LePage
View photo
House · for sale
$ 1,279,900
New
214 Eighth Avenue, New Tecumseth, ON, L9R 0H7 house for sale | Listing ID N13630 | Royal LePage
Tall Trees
· House
· Fireplace · Parking
Tall Trees · House · Fireplace · Parking
Welcome to this exceptional Bedford model by Previn Court Homes, perfectly situated on a premium corner lot in one of Alliston's most desirable family neighbourhoods. Offering over 3,000 sq. Ft. of thoughtfully designed living space, this beautiful home features a full brick and stone exterior, an inviting wraparound covered porch, and a double-car garage. Step inside through the impressive Rustico Collection double front doors into a grand foyer finished with polished tiles, soaring 9-foot ceilings, elegant 8-foot arched doorways, rich hardwood flooring, and a stunning solid oak staircase with wrought-iron spindles. Designed for both everyday living and entertaining, the bright open-concept main floor offers extensive principal rooms, including a formal living room, elegant dining room, spacious family room with a cozy gas fireplace, and an impressive kitchen with premium granite countertops, a centre island, a breakfast bar with an undermount sink, KitchenAid built-in wall oven, abun
$ 1,279,900
229 Britannia Avenue, Bradford West Gwillimbury, ON, L3Z 1A4 house for sale | Listing ID N13630 | Royal LePage
View photo
House · for sale
$ 785,000
New
229 Britannia Avenue, Bradford West Gwillimbury, ON, L3Z 1A4 house for sale | Listing ID N13630 | Royal LePage
Tall Trees
· House
· Garden · Parking · Cellar
Tall Trees · House · Garden · Parking · Cellar
Welcome to 229 Britannia Avenue, a rare opportunity to own a well-maintained raised bungalow in one of the area's most sought-after communities. This charming semi-detached home has been lovingly cared for and is ready for its next chapter. Designed with functionality and comfort in mind, this move-in-ready home features a great layout with three spacious bedrooms on the main level, offering plenty of room for a growing family. The fully finished basement, complete with a separate entrance and an additional bedroom, provides excellent flexibility for extended family, guests, or future income potential. Step outside to a beautifully sized backyard featuring a pergola, creating the perfect setting for entertaining, summer BBQs, or simply unwinding outdoors. The property also offers parking for up to four vehicles and the added convenience of an owned water heater, meaning no monthly rental payments. This home has great bones, has been exceptionally maintained, and is truly move-in ready
$ 785,000
2070 Osbond Road, Innisfil, ON, L9S 0A9 house for sale | Listing ID N13630 | Royal LePage
View photo
House · for sale
$ 1,050,000
2070 Osbond Road, Innisfil, ON, L9S 0A9 house for sale | Listing ID N13630 | Royal LePage
Tall Trees
· House
· Garden · Deck · Parking · Cellar
Tall Trees · House · Garden · Deck · Parking · Cellar
Nearly 4,200 finished sq ft on a corner lot with a finished walk-up basement, in-law capability & solar income potential! Nearly 4,200 finished sq ft in Alcona is the headline, but the walkable location, walk-up basement, owned solar panels, and four large bedrooms make the story even better. Set on a landscaped corner lot where the school run, grocery runs, dinner plans, parks, and trails can all happen without grabbing the car, 2070 Osbond Road puts family life within reach, with Innisfil Beach Park, sandy shoreline, sports fields, boat launches, splash pad, playgrounds, and marinas just a quick drive away. The all-brick exterior keeps things timeless with an interlock walkway, covered porch with pillars, a front entry with a transom window and sidelights, and an attached 2-car garage with inside entry. A fully fenced yard adds gardens, an in-ground sprinkler system, and an elevated deck made for summer dinners, Saturday coffees, and keeping an eye on kids or pets below. Hardwood flo
$ 1,050,000
2636 Westshore Crescent, Severn, ON, L3V 0V8 house for sale | Listing ID S13631 | Royal LePage
View photo
House · for sale
$ 1,079,900
New
2636 Westshore Crescent, Severn, ON, L3V 0V8 house for sale | Listing ID S13631 | Royal LePage
Tall Trees
· House
· Deck · Lift · Parking · Cellar
Tall Trees · House · Deck · Lift · Parking · Cellar
Located just minutes north of Orillia. This exceptional canal-front property offers direct access to beautiful Lake Couchiching and an impressive list of premium features. Offering over 3,560 square feet of finished living space, the home includes 2+1 bedrooms and 4 bathrooms with a bright, open-concept design and multiple walkouts to the expansive deck overlooking the water. A true highlight is the incredible 30' x 35' heated and insulated triple-bay garage. Designed for the automotive enthusiast or hobbyist, it features a finished loft, full basement, and a car elevator providing easy access to the lower level for vehicles, recreational toys or workshop space. Both the home and garage are built on durable ICF foundations, complemented by a steel breakwall along the waterfront for lasting peace of mind. This is a rare opportunity to enjoy exceptional waterfront living with unmatched garage and storage space. A list of recent upgrades/improvements are included in the document section.
$ 1,079,900

Get email alerts

Don't miss out: be the first to know about new properties

The alert was correctly created

On subscribing you accept the conditions of use and the privacy policy
Alert
Receive new ads in your inbox
Save this search
Receive alerts for new listings

We'll send you an email when we have new properties for: "Properties for sale in Tall Trees"

The alert was correctly created

Get email alerts and be the first to see new listings
Required field
On subscribing I accept the terms of the privacy policy
Perfect! You'll soon start receiving new listings via email
Alert
Receive an email when we have new ads for Properties for sale in Tall Trees
Save this search
Filters

Bedrooms

Area (sq.ft)

sq.ft
sq.ft

Price

$
$

Filter by property type

Bathrooms

Clear all filters
Receive notifications when new entries are published.