3,437 properties for sale in Tall Trees

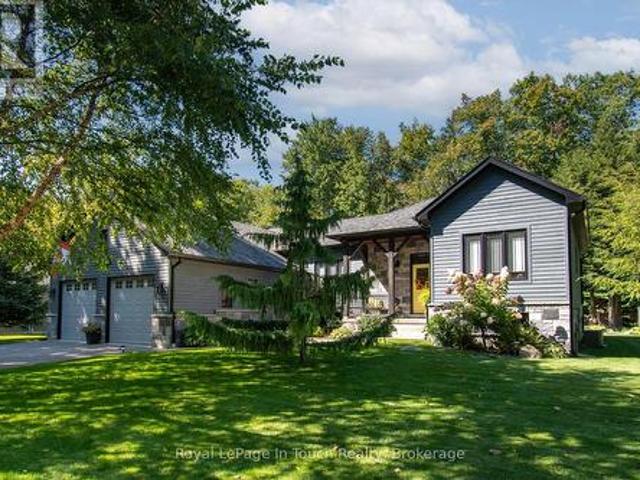
19 De Geer Street, Georgina, ON, L0E 1L0 house for sale | Listing ID N13817 | Royal LePage
View photo
House · for sale
$ 599,900
19 De Geer Street, Georgina, ON, L0E 1L0 house for sale | Listing ID N13817 | Royal LePage
Tall Trees
· House
· Garden · Deck · Air conditioning · Parking
Tall Trees · House · Garden · Deck · Air conditioning · Parking
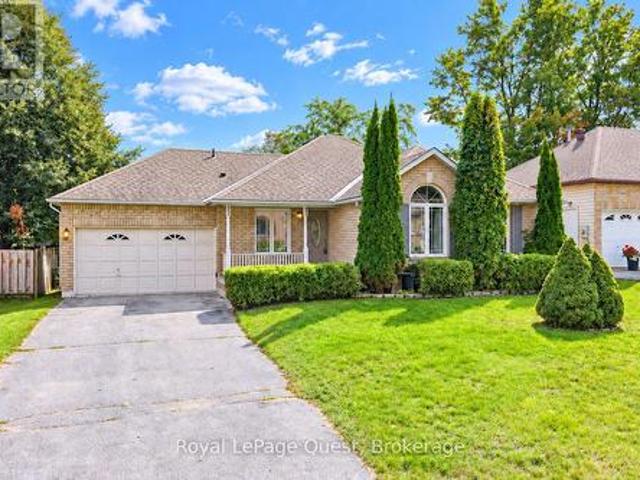
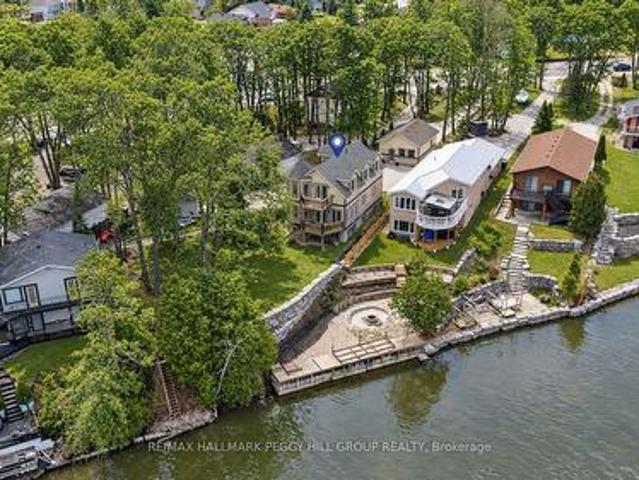
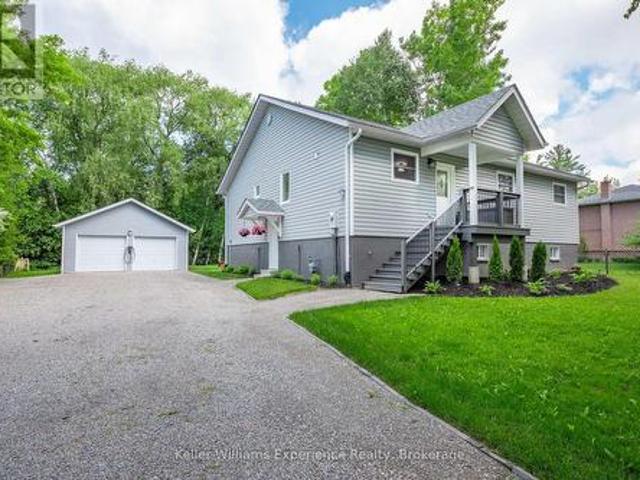
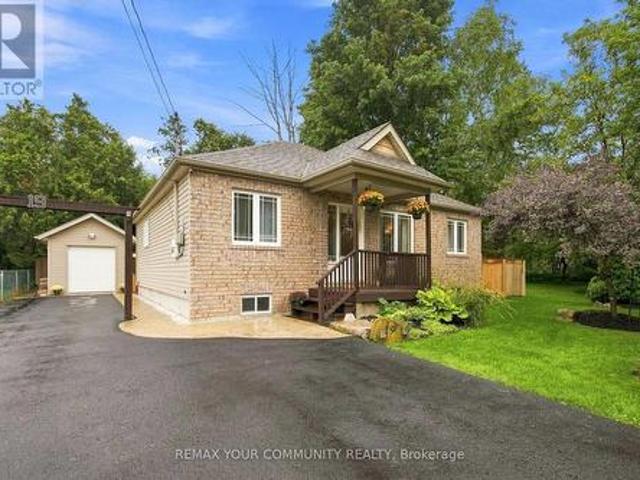
Charming lake life starts here at 19 De Geer Street in the original'cottage country'. Jackson's Point! Situated just a few steps between the Lake Simcoe shoreline and lovely shops and restaurants. Why not live in a quiet, slow paced neighbourhood. But still be a comfortable commute to the city? This beautiful brick facing bungalow is well maintained, and presents very generously-sized bedrooms. There is truly nothing left to do but move in and enjoy. Featuring over 1000 square feet, and a newer engineered high & dry concrete pad crawl space for excellent peace of mind. Entertain all of your friends and family with 5-6 car parking, large deck in your private backyard, detached 240 sqft workshop with hydro (2017) and even your own neighbourhood-only lake access with sandy beach and private dock. Washroom renovated 2025, central air installed 2020 and driveway sealed 2026. (Id: 27)
$ 599,900
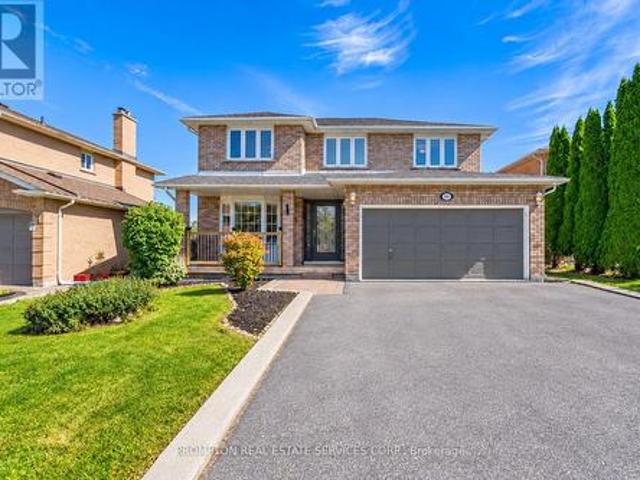
30 Periwinkle Road, Springwater, ON, L9X 2C8 house for sale | Listing ID S13813 | Royal LePage
View photo
House · for sale
$ 739,000
30 Periwinkle Road, Springwater, ON, L9X 2C8 house for sale | Listing ID S13813 | Royal LePage
Tall Trees
· House
· Fireplace · Cellar
Tall Trees · House · Fireplace · Cellar
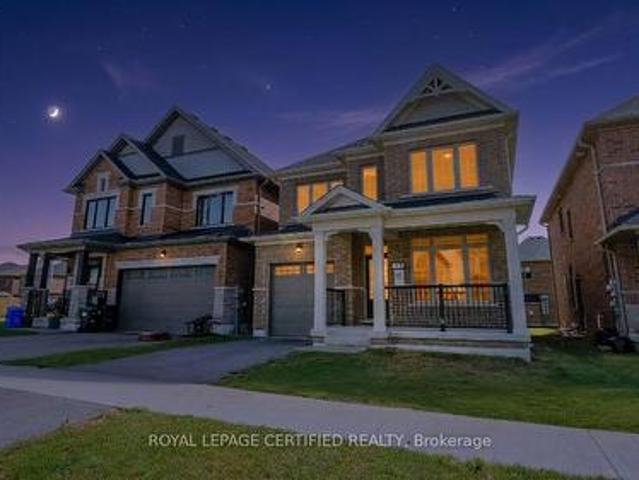
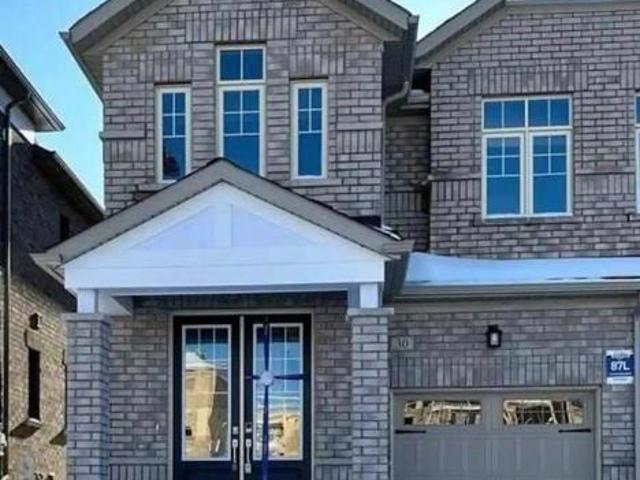
Priced for quick sale, this beautiful well maintained semi detached home with 2020 sq. Ft. of above grade living space features 9' ceiling on main floor with high end finishes includes a Living room fire place and modern kitchen. 4 good size Bedrooms and 3 full washrooms on second level. A rare walkout basement awaits your creative touch. (Id: 7525)
$ 739,000
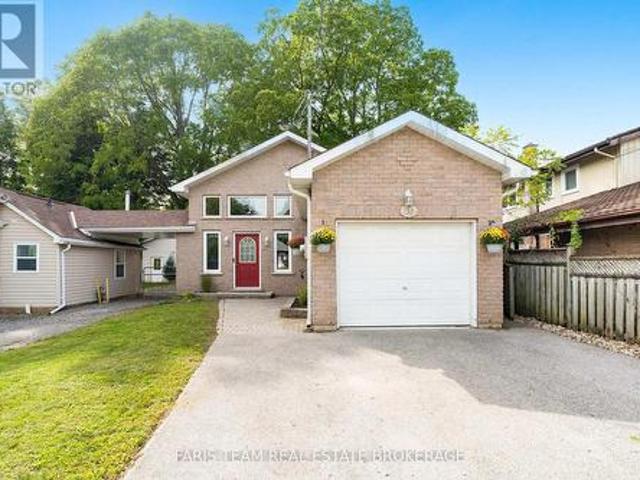
538 Highland Crescent, Brock, ON, L0K 1A0 house for sale | Listing ID N13823 | Royal LePage
View photo
House · for sale
$ 734,900
538 Highland Crescent, Brock, ON, L0K 1A0 house for sale | Listing ID N13823 | Royal LePage
Tall Trees
· House
· Garden · Balcony · Deck · Cellar
Tall Trees · House · Garden · Balcony · Deck · Cellar
Exceptional 3+1 bedroom, 2-bath family home showcasing approx. 150,000 in recent upgrades, an elegant move-in-ready interior & a remarkable setting backing onto open farm fields with breathtaking westerly sunsets. Beautifully transformed inside & out, this impressive home offers 1,379 sq. Ft. of bright, spacious living plus a finished walk-out basement, with an open-concept main level featuring formal dining & generous living areas, professionally removed popcorn ceilings, new light fixtures & stylish updated finishes throughout. The stunning eat-in kitchen features solid oak custom cabinetry professionally refinished for a sophisticated modern aesthetic, brand-new quartz countertops, SS appliances, abundant storage & a large peninsula/breakfast bar with additional seating. A newly installed sliding glass door opens to a brand-new second-level Juliette balcony/deck overlooking the fully fenced backyard, peaceful countryside & spectacular sunset views. Upstairs, the gorgeous main bath h
$ 734,900
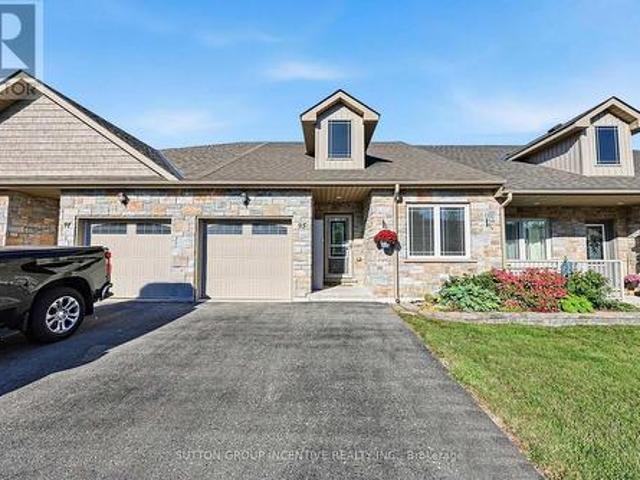
38 Payette Drive, Penetanguishene, ON, L9M 1H5 house for sale | Listing ID S13825 | Royal LePage
View photo
House · for sale
$ 724,900
38 Payette Drive, Penetanguishene, ON, L9M 1H5 house for sale | Listing ID S13825 | Royal LePage
Tall Trees
· House
Tall Trees · House
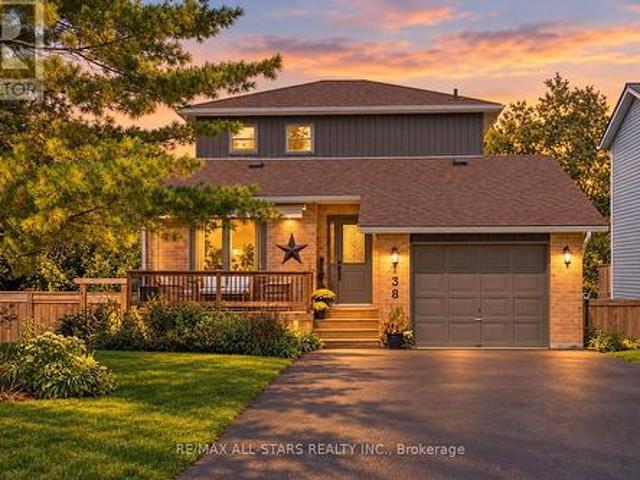
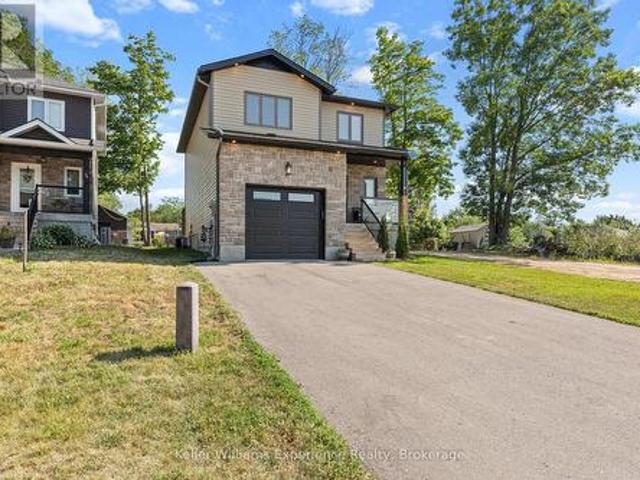
Welcome to this beautifully crafted custom-built home, where quality construction, thoughtful design, and energy efficiency come together in one exceptional package. Built on a durable ICF foundation, this 3-bedroom, 4-bathroom home is nestled in a desirable, family-friendly neighbourhood close to schools, parks, and everyday amenities. Step inside to an inviting open-concept main floor that's perfect for both entertaining and everyday living. The heart of the home is the stunning kitchen, featuring quartz countertops, a large centre island, stainless steel appliances, and a natural gas stove. Quality finishes continue throughout with tile and high-grade laminate flooring, and a striking open wood staircase. Upstairs, the spacious primary suite offers a walk-in closet and a private ensuite, creating the perfect place to unwind. The fully finished lower level extends your living space with a generous recreation room, laundry area, and additional 2-piece bathroom w/ shower rough-in. Outs
$ 724,900
669 Kingsmere Avenue, Newmarket, ON, L3X 1L5 house for sale | Listing ID N13821 | Royal LePage
View photo
House · for sale
$ 1,665,000
669 Kingsmere Avenue, Newmarket, ON, L3X 1L5 house for sale | Listing ID N13821 | Royal LePage
Tall Trees
· House
· Garden · Fireplace · Swimming pool · Deck · Cellar
Tall Trees · House · Garden · Fireplace · Swimming pool · Deck · Cellar
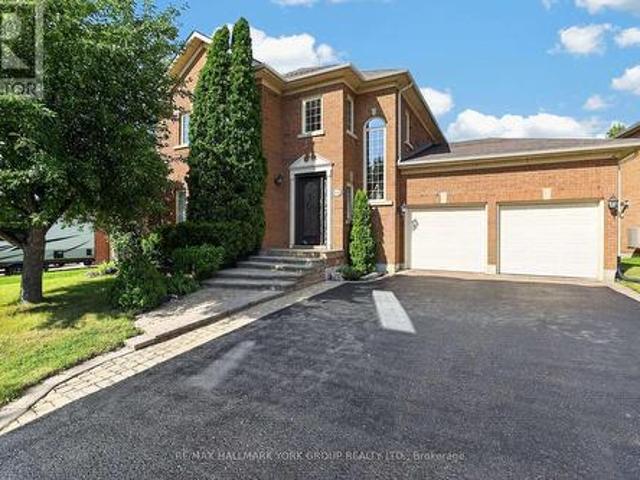
Welcome To Stonehaven Estates! Grand & Gracious, This Established Stonehaven Residence Offers The Space, Warmth & Presence Of A Traditional Family Home In One Of The Most Desirable Neighbourhoods In Newmarket. Impeccably Maintained, This Executive Home Boasts Over 3500 Sq. Ft. With A Functional & Family-Friendly Layout Featuring Gleaming Hardwood Floors, Formal Living & Dining Rooms & Convenient Main Floor Office. Oversized Eat-In Kitchen With Walk-Out To An Expansive, Private Backyard That Feels Like A Peaceful Escape With Mature Trees, Thoughtful Landscaping, Feature Pond, Multi-Level Deck & 8 Person Hot Tub. Spacious Bedrooms Including A Primary Suite With Double Door Entry, His & Hers Closets, Additional Walk-In Closet & Updated 5-Piece Ensuite Bath With Soaker Tub. Beautifully Finished Basement With Bedroom, 3-Piece Bathroom, Recreation Room With Fireplace, Game Room & Ample Storage. With Generous Living Space, A Family-Focused Layout & Room To Grow, This Is A Rare Opportunity To
$ 1,665,000
2032 Chantler Street, Innisfil, ON, L9S 1B5 house for sale | Listing ID N13813 | Royal LePage
View photo
House · for sale
$ 1,124,900
2032 Chantler Street, Innisfil, ON, L9S 1B5 house for sale | Listing ID N13813 | Royal LePage
Tall Trees
· House
· Garden · Fireplace · Swimming pool · Parking · Air conditioning
Tall Trees · House · Garden · Fireplace · Swimming pool · Parking · Air conditioning
Top 5 Reasons You Will Love This Home: 1) Enjoy peace of mind with major updates, including a new roof, furnace, central air conditioner, most windows (2018), an owned water heater, Culligan softener, and a brand-new HVAC system installed in 2023, designed to optimize heating efficiency and help lower energy costs, completing the ultimate worry-free package 2) Hosting four bedrooms, three bathrooms, a cozy gas fireplace, and parking for four in the driveway, plus a garage equipped with a 240V plug for tools or an EV 3) Relax in a fully fenced yard backing onto a farmers field with no rear neighbours, featuring a garden shed, pavilion lounge, and a gazebo with a hot tub 4) Nestled in Stroud, just minutes to Lake Simcoe, Barrie, Highway 400, Yonge Street GO Train Station, making it a great commuter location 5) Situated in a safe, welcoming community with nearby schools, recreation centre, arena, library, and future growth opportunities, including the RVH Innisfil Health Campus. 2,226 abo
$ 1,124,900
18 Rue Vanier Road, Tiny Lafontaine, ON, L9M 0J2 house for sale | Listing ID S13822 | Royal LePage
View photo
House · for sale
$ 668,800
18 Rue Vanier Road, Tiny Lafontaine, ON, L9M 0J2 house for sale | Listing ID S13822 | Royal LePage
Tall Trees
· House
· Office room · Parking · Fireplace · Deck
Tall Trees · House · Office room · Parking · Fireplace · Deck
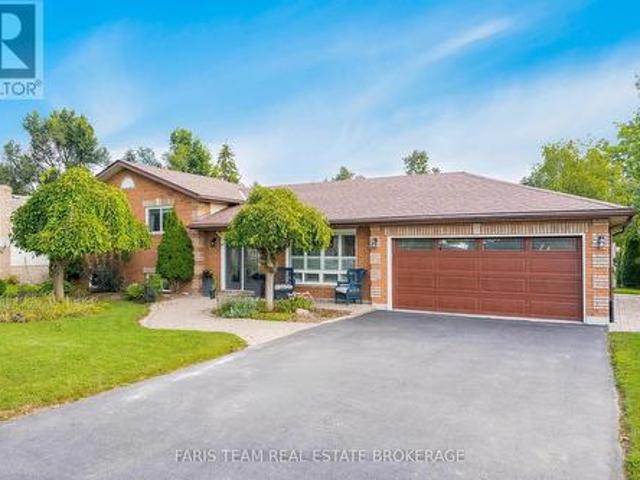
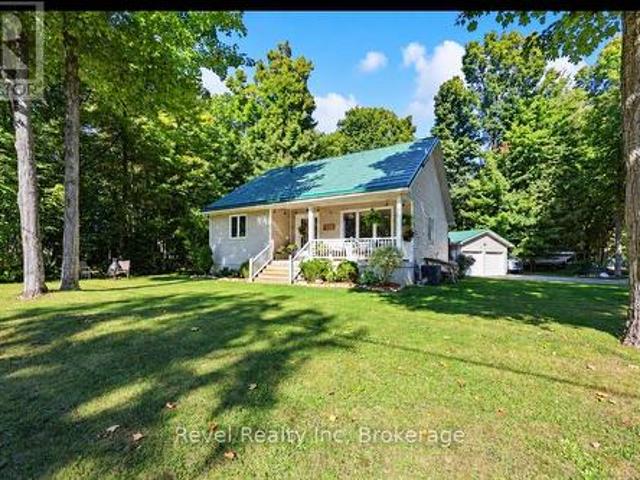
The georgian bay lifestyle: beach days. Forest trails. Bonfire nights. The best of country living in beautiful Tiny Township. Walk to Georgian Bay to play, boat, kayak or relax with over 2 km of walkable beach, or explore nearby Simcoe County Forest trails. Enjoy the shops, restaurants, bakery, parks and community amenities of Lafontaine, with Penetanguishene and Midland just a short drive away. THE HOME: Bright south-west exposure, raised bungalow with 2+1 bedrooms, 2-baths, and an open-concept main level, eat-in kitchen, dining walkout to the back deck and spacious lower-level family room with cozy gas fireplace. A third bedroom and full bath add flexibility for guests, family or a home office. THE SETTING: A beautifully landscaped corner lot with covered front porch, back deck, paved double driveway with parking for 6 and an oversized detached double garage. Decorative metal roofs on both the home and garage. THE DETAILS: Municipal water, Fibe high-speed internet available, easy-car
$ 668,800
646 Oxbow Park Drive, Wasaga Beach, ON, L9Z 2V2 house for sale | Listing ID S13819 | Royal LePage
View photo
House · for sale
$ 1,095,000
646 Oxbow Park Drive, Wasaga Beach, ON, L9Z 2V2 house for sale | Listing ID S13819 | Royal LePage
Tall Trees
· House
· Garden · Parking
Tall Trees · House · Garden · Parking
Welcome to 646 Oxbow Park Drive in Wasaga Beach-a rare opportunity to own a beautifully renovated waterfront property directly on the Nottawasaga River, one of the area's most sought-after and scenic waterways flowing straight into Georgian Bay. Set on a large, private, tree-lined lot, this property offers the perfect blend of natural beauty and everyday functionality, with ample parking for family and guests-ideal for entertaining or accommodating multiple vehicles and recreational toys. The home has been extensively upgraded (2022-2023) with over $250,000 in improvements, delivering a seamless mix of modern luxury and relaxed cottage charm. At the heart of the home is a stunning gourmet kitchen with high-end appliances and refined finishes, while every room has been thoughtfully updated for comfort, style, and ease of living. Life on the Nottawasaga River means direct access to endless four-season enjoyment. Step into your backyard and launch your boat, kayak, or jet ski, or simply r
$ 1,095,000
37 Ashton Street, Orillia, ON, L3V 7V5 house for sale | Listing ID S13820 | Royal LePage
View photo
House · for sale
$ 599,000
37 Ashton Street, Orillia, ON, L3V 7V5 house for sale | Listing ID S13820 | Royal LePage
Tall Trees
· House
· Office room · Fireplace · Swimming pool · Parking · Air conditioning · Cellar
Tall Trees · House · Office room · Fireplace · Swimming pool · Parking · Air conditioning · Cellar
Welcome to 37 Ashton Street, a charming bungalow in a desirable Orillia neighbourhood, just steps from Homewood Park and conveniently close to local grocery stores and everyday amenities. This 2-bedroom, 2-bathroom home provides approximately 1,200 sq. Ft. of comfortable living space with plenty of opportunity to make it your own. The main floor offers a warm and inviting layout with brand-new vinyl flooring and a cozy living room fireplace that creates a comfortable gathering space. A brand-new A/C unit adds to the home's comfort, while the attached 1.5-car garage provides convenient parking and additional storage. The partially finished basement adds valuable extra space and includes a second bathroom complete with a Jacuzzi tub. The lower level offers plenty of potential to create a great recreation room, home office, or additional living space. With its convenient location, recent updates, and room to add your own personal touches, 37 Ashton Street is a wonderful opportunity to own
$ 599,000
26 Georgina Street, Georgina, ON, L0E 1R0 house for sale | Listing ID N13819 | Royal LePage
View photo
House · for sale
$ 635,000
26 Georgina Street, Georgina, ON, L0E 1R0 house for sale | Listing ID N13819 | Royal LePage
Tall Trees
· House
· Garden · Cellar
Tall Trees · House · Garden · Cellar
A Well Maintained Bungalow Offering Comfort, Convenience And Plenty Of Room To Grow! Perfectly Suited For First-Time Buyers, Downsizers, Retirees Or Families Looking For A Peaceful Place To Call Home, This 3 Bedroom, 1 Bath Home Is Nestled On A Large Lot Along A Family-Friendly Road. Enjoy The Privacy Of A Fully Fenced Backyard With A Shed, Ideal For Gardening, Entertaining Or Simply Relaxing Outdoors. Inside, You'll Find A Warm And Welcoming Layout With A Fully Finished Basement Offering Valuable Additional Living Space And Potential For A Walkout, Creating Even More Possibilities For Future Use. Recent Updates Include A Newer Furnace (2021) And New Sump Pump (Spring 2026), Providing Added Peace Of Mind. Enjoy The Best Of Sutton Living With A Location That Puts You Close To It All. Take A Short Walk To Historic High Street And Dalton Road For Shopping, Dining And Everyday Conveniences, Or Enjoy Seasonal Family Activities At The Sutton Fairgrounds. Schools, Parks And Community Amenitie
$ 635,000
40 51St Street N, Wasaga Beach, ON, L9Z 1X2 house for sale | Listing ID S13818 | Royal LePage
View photo
House · for sale
$ 899,000
40 51St Street N, Wasaga Beach, ON, L9Z 1X2 house for sale | Listing ID S13818 | Royal LePage
Tall Trees
· House
· Parking · Fireplace · Deck
Tall Trees · House · Parking · Fireplace · Deck
Escape to the beach and embrace four-season living in this charming home, tucked beneath mature trees on a private lot just a 3-minute walk from Beach 6 in Wasaga Beach. Offering nearly 1,600 sq. Ft. of comfortable living space, this inviting home is equally suited as a weekend cottage getaway or a year-round residence. Inside, cathedral pine ceilings and a wood-burning fireplace create the warm, relaxed atmosphere of a classic cottage retreat. Hardwood flooring flows throughout the main living areas, while the kitchen features granite countertops, built-in appliances and ceramic flooring. Brand-new sliding doors frame beautiful views of the surrounding trees and open to an expansive deck, extending the living space outdoors for summer dinners, morning coffee and evenings surrounded by nature. Backing onto forest, the property enjoys a peaceful, private setting with a wonderful sense of calm. An attached double garage with interior access provides plenty of space for vehicles and all t
$ 899,000
2 Red Oak Drive, Wasaga Beach, ON, L9Z 1J5 house for sale | Listing ID S13819 | Royal LePage
View photo
House · for sale
$ 699,900
2 Red Oak Drive, Wasaga Beach, ON, L9Z 1J5 house for sale | Listing ID S13819 | Royal LePage
Tall Trees
· House
· Patio · Garden · Fireplace · Deck · Parking
Tall Trees · House · Patio · Garden · Fireplace · Deck · Parking
Welcome to this spacious family home set on an estate-sized property in the west end of Wasaga Beach. Offering plenty of room inside and out, the home features 3 bedrooms on the main level plus 3 additional bedrooms downstairs and 2 bathrooms. The open-concept main living area is ideal for family life and entertaining, with custom Craftsman-style trim adding character throughout the home. The primary bedroom features a newly renovated 3-piece ensuite with a walk-in shower, while two gas fireplaces, one on each level, provide warmth and comfort. Step through the patio doors from the dining area to a large fenced rear yard designed for outdoor living, complete with a two-tiered deck, patio area, in-ground sprinkler system and two storage sheds. The backyard can also be accessed through the breezeway foyer, providing convenient access for everyday family living. Additional features include a durable metal roof, attached garage and a half, concrete driveway and several renovations and upda
$ 699,900
6 Maplehill Drive, Oro Medonte, ON, L0L 2L0 house for sale | Listing ID S13816 | Royal LePage
View photo
House · for sale
$ 1,149,999
6 Maplehill Drive, Oro Medonte, ON, L0L 2L0 house for sale | Listing ID S13816 | Royal LePage
Tall Trees
· House
· Patio · Garden · Parking · Deck
Tall Trees · House · Patio · Garden · Parking · Deck
Space, privacy, & sophisticated living in simcoe estates! Tucked back from the road on an exceptional 190 x 255 ft lot, this executive bungalow offers over 3,200 finished sq ft surrounded by forest, gardens, and beautifully private outdoor spaces, creating the rare combination of a welcoming neighbourhood setting and the privacy of an expansive, tree-lined property. A long paved drive leads to the custom brick-and-stone residence and attached double garage, creating a peaceful sense of seclusion from the moment you arrive. Inside, the custom kitchen boasts a large wood island, ceiling-height white shaker cabinetry, stone countertops, and premium stainless steel appliances. A beverage area with a sink is joined by a second built-in station featuring a beverage fridge, glass-front cabinetry, and wine storage. Newer sliding doors extend the space to a composite deck with a natural gas barbecue hookup, overlooking the yard and leading to an interlock patio with a distinctive copper-topped
$ 1,149,999
3358 Muskoka Street, Severn, ON, L0K 2B0 house for sale | Listing ID S13823 | Royal LePage
View photo
House · for sale
$ 489,000
3358 Muskoka Street, Severn, ON, L0K 2B0 house for sale | Listing ID S13823 | Royal LePage
Tall Trees
· House
· Garden · Office room · Deck · Cellar
Tall Trees · House · Garden · Office room · Deck · Cellar
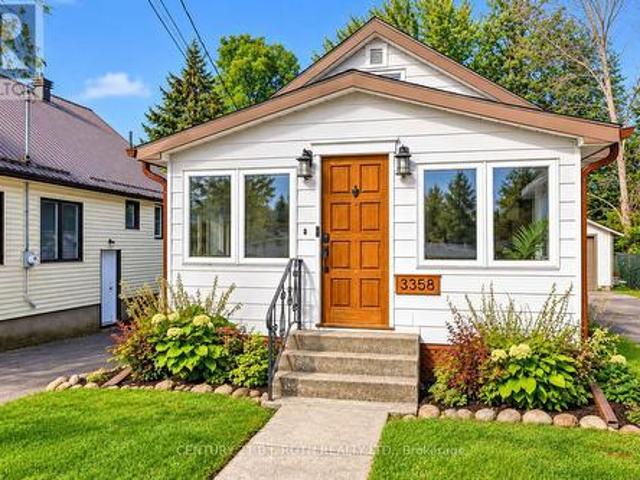
Welcome to this beautiful, move-in ready bungalow in the heart of Washago. Step inside to a bright and inviting interior featuring a stylish kitchen with modern finishes, a comfortable living space, two bedrooms and a versatile area offering the perfect spot for a home office, along with convenient main-floor laundry. The bright, window-filled sunroom is the perfect place to enjoy your morning coffee or simply relax and unwind. Step outside to a beautiful, fully fenced backyard with mature greenery and gardens that create a peaceful, private setting. The spacious deck extends the living outdoors, with plenty of room for summer dinners, entertaining friends or simply sitting back and enjoying the surroundings. The detached workshop adds even more versatility, with ample room for hobbies, projects or additional storage, while the unfinished basement provides valuable extra space and flexibility. Located just moments from the Severn River, enjoy peaceful walks by the water and the natural
$ 489,000
2026 River Road W, Wasaga Beach, ON, L9Z 2W1 house for sale | Listing ID S13820 | Royal LePage
View photo
House · for sale
$ 949,900
2026 River Road W, Wasaga Beach, ON, L9Z 2W1 house for sale | Listing ID S13820 | Royal LePage
Tall Trees
· House
· Garden · Balcony · Deck · Parking
Tall Trees · House · Garden · Balcony · Deck · Parking
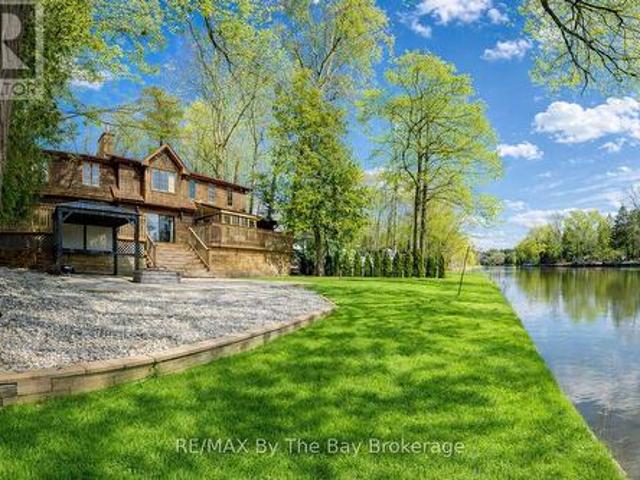
Extensively updated waterfront home with heated 600+ sq ft garage! With 67 ft of Nottawasaga River frontage in your backyard, you can walk down to the shoreline, launch your boat and head toward Georgian Bay without loading a trailer or planning around a public launch, then come back to a wide lawn framed by mature trees and two private upper balconies overlooking the water. Recent improvements add even more appeal, including redone front and back decks, updated upper balconies and railings, newer armour stone, a redone crushed gravel driveway, an updated roof, fresh paint throughout, refinished softwood flooring and a newer sump pump. The 600+ sq ft detached heated garage gives you room for three vehicles plus the equipment, tools and projects that usually compete for space at home, with in-floor water heating, a 220V plug, engine-lifting I-beam, extensive lighting and a 2-piece bathroom rough-in. Across three finished levels, 9 ft ceilings give the home an open feel, beginning with a
$ 949,900
3267 Albany Street, Severn, ON, L0K 2B0 house for sale | Listing ID S13822 | Royal LePage
View photo
House · for sale
$ 599,900
3267 Albany Street, Severn, ON, L0K 2B0 house for sale | Listing ID S13822 | Royal LePage
Tall Trees
· House
· Patio · Garden · Deck
Tall Trees · House · Patio · Garden · Deck
Your Private Forest Escape Awaits. Tucked away on a quiet dead-end road and surrounded by mature trees, this beautifully updated 3-bedroom, 2 full bathroom bungalow offers the feeling of your own private forest retreat while being just minutes from everything Washago has to offer. With 1,445 sq. ft. Of thoughtfully updated living space, the open-concept kitchen, dining, and living area is warm, bright, and designed for both everyday living and entertaining. The kitchen features stainless steel appliances and flows seamlessly to an elevated deck where you can relax, unwind, and take in peaceful views of the surrounding trees. The private backyard includes a fully fenced area-perfect for children or pets-while the unfinished walkout lower level provides exceptional storage for lawn equipment, patio furniture, kayaks, paddleboards, fishing gear, and all your seasonal toys. Nature lovers will appreciate being just a short walk to the Green River, where you can spend your days canoeing, kay
$ 599,900
62 Sagewood Avenue, Barrie, ON, L9S 2Z4 house for sale | Listing ID S13815 | Royal LePage
View photo
House · for sale
$ 949,000
62 Sagewood Avenue, Barrie, ON, L9S 2Z4 house for sale | Listing ID S13815 | Royal LePage
Tall Trees
· House
· Parking
Tall Trees · House · Parking
This stunning 4-bedroom, 2.5-bathroom home features a formal living room, a spacious great room, and a modern, well-appointed kitchen designed for comfortable family living. Complete with a single-car garage, this home offers the perfect blend of style and functionality. Conveniently located close to shopping, schools, parks, public transit, and a wide range of amenities and entertainment options. (Id: 27)
$ 949,000
66 Albion Lane, Tiny, ON, L9M 1R3 house for sale | Listing ID S13822 | Royal LePage
View photo
House · for sale
$ 724,900
66 Albion Lane, Tiny, ON, L9M 1R3 house for sale | Listing ID S13822 | Royal LePage
Tall Trees
· House
· Parking
Tall Trees · House · Parking
Welcome to 66 Albion Lane, located in the heart of Tiny Township on the shores of Georgian Bay. This beautifully renovated 6-bedroom cottage offers the ultimate Georgian Bay lifestyle at an unbeatable value. Just a short two-minute walk to a stunning sunset-facing beach. Step inside to a bright, open-concept living and dining area featuring soaring vaulted ceilings, perfect for entertaining a full cottage crew. The tasteful renovations throughout make this property completely move-in ready. The detached two-car garage and shop provides ample space for trucks, toys, and storage. Whether you're searching for a cottage retreat, a vacation property, or a year-round home near Georgian Bay, 66 Albion Lane checks every box. Spacious, private, renovated, and steps to the water. (Id: 27)
$ 724,900
58 Wolfe Trail, Tiny, ON, L9M 0H7 house for sale | Listing ID S13823 | Royal LePage
View photo
House · for sale
$ 999,900
58 Wolfe Trail, Tiny, ON, L9M 0H7 house for sale | Listing ID S13823 | Royal LePage
Tall Trees
· House
· Office room
Tall Trees · House · Office room
Welcome to 58 Wolfe Trail, a beautifully finished custom home offering exceptional space, style, and everyday functionality. Nestled on a private, meticulously landscaped lot in a highly sought-after Tiny Township neighbourhood, this 3+2 bedroom residence is built to impress. Step inside to a bright, airy open-concept main floor designed for modern living and effortless entertaining. The heart of the home is the custom kitchen, featuring premium cabinetry, generous counter space, and a seamless flow into the primary living and dining areas. The main level hosts a peaceful primary suite complete with a private ensuite, alongside two additional well-sized bedrooms and a main bath. The fully finished lower level significantly expands your living space, featuring two extra bedrooms, a dedicated office ideal for working from home, and versatile recreation space-perfect for extended family, guests, or quiet productivity. Outside, the property boasts a spacious fully finished and insulated do
$ 999,900
149 Revell Road, Newmarket, ON, L3X 1S8 house for sale | Listing ID N13821 | Royal LePage
View photo
House · for sale
$ 1,320,000
149 Revell Road, Newmarket, ON, L3X 1S8 house for sale | Listing ID N13821 | Royal LePage
Tall Trees
· House
· Parking · Cellar
Tall Trees · House · Parking · Cellar
Rare Opportunity! Premium Ravine Lot On A Quiet, Family-Friendly Street, Backing Onto Green Space, Trails And Park. Enjoy Breathtaking Views And Total Privacy From The Back, With Nature Right At Your Doorstep. Lovingly And Meticulously Maintained Home, Offering Great Pride Of Ownership. New Roof (2026) For Added Peace Of Mind. Convenient Direct Entry From Garage. Bright Finished Walkout Basement Opening To The Ravine Setting, Perfect For Extended Family, Entertaining Or Relaxing. Close To Schools, Parks And Everyday Amenities. A Must See! (Id: 27)
$ 1,320,000
56 Church Street S, New Tecumseth, ON, L9R 1H2 house for sale | Listing ID N13817 | Royal LePage
View photo
House · for sale
$ 539,900
56 Church Street S, New Tecumseth, ON, L9R 1H2 house for sale | Listing ID N13817 | Royal LePage
Tall Trees
· House
· Parking · Cellar
Tall Trees · House · Parking · Cellar
Top 5 Reasons You Will Love This Home: 1) Thoughtfully designed raised bungalow offering over 1,800 square feet of finished living space, featuring a bright and functional layout with comfortable and inviting spaces for everyday family living 2) Well-appointed main level featuring a spacious living room and dining room, along with three bedrooms and a full bathroom, creating a functional layout with plenty of space for both everyday living and entertaining 3) Fully finished basement adding valuable additional living space with a spacious recreation room ideal for relaxing and spending time with family, complemented by an additional bedroom and full bathroom for added comfort and convenience 4) Attached garage adding everyday convenience with secure parking and valuable additional storage space for seasonal items, recreational equipment, tools, and more 5) Ideally situated in the heart of Alliston, placing shopping, dining, schools, parks, recreation, and Stevenson Memorial Hospital all
$ 539,900
95 Lucy Lane, Orillia, ON, L3V 7A8 house for sale | Listing ID S13821 | Royal LePage
View photo
House · for sale
$ 619,900
95 Lucy Lane, Orillia, ON, L3V 7A8 house for sale | Listing ID S13821 | Royal LePage
Tall Trees
· House
· Fireplace
Tall Trees · House · Fireplace
Welcome to this charming 2 bedroom, 2 bathroom bungalow, offering nearly 1,300 sq. Ft. of comfortable, thoughtfully designed main-floor living. Perfect for first-time buyers, downsizers, or anyone looking for the convenience of an open-concept home with everything you need on one level. From the moment you step inside, you'll appreciate the welcoming details and modern finishes. The inviting foyer features a stylish shiplap accent wall with convenient hooks for coats, along with a custom hardwood bench, the perfect spot to sit and take off your shoes. The bright, open-concept layout seamlessly connects the living, dining and kitchen areas, creating an ideal space for both everyday living and entertaining. The living room offers a cozy fireplace and a comfortable atmosphere, while the adjacent dining area provides plenty of room for a full-sized dining table. The contemporary kitchen is both stylish and functional, featuring a modern backsplash, stone countertops, breakfast bar and walk
$ 619,900
244 Warden Street, Clearview, ON, L0M 1S0 house for sale | Listing ID S13819 | Royal LePage
View photo
House · for sale
$ 899,000
244 Warden Street, Clearview, ON, L0M 1S0 house for sale | Listing ID S13819 | Royal LePage
Tall Trees
· House
· Office room · Parking · Cellar
Tall Trees · House · Office room · Parking · Cellar
Welcome to 244 Warden Street, Stayer, a stunning detached home only 6 months old offering approximately 3,500 sq. Ft. of beautifully designed living space in a brand-new neighbourhood. This impressive 5-bedroom, 4-bathroom home features a fantastic layout with every bedroom offering its own attached bathroom and walk-in closet, providing comfort and privacy for the entire family. The main floor features 10-foot ceilings, a spacious and bright open-concept design, and a dedicated office, perfect for working from home. The second floor offers 9-foot ceilings, generous bedrooms, and a well-planned layout that makes excellent use of the space. The basement also features 9-foot ceilings and a legal basement entrance built by the builder, offering excellent flexibility for future living space or other permitted uses. Located in a brand-new community, this home is ideally situated just 5 minutes from the beach, directly across from a park, with convenient visitor parking nearby. Enjoy the fee
$ 899,000
213 Centre Street, Essa, ON, L0M 1B0 house for sale | Listing ID N13813 | Royal LePage
View photo
House · for sale
$ 725,000
213 Centre Street, Essa, ON, L0M 1B0 house for sale | Listing ID N13813 | Royal LePage
Tall Trees
· House
· Garden · Fireplace · Swimming pool · Deck
Tall Trees · House · Garden · Fireplace · Swimming pool · Deck
Welcome to a home that truly feels made for family life. This beautifully renovated 3 bedroom, 2 bathroom side split sits on a large corner lot with an incredible backyard offering privacy, space and endless opportunity to enjoy the outdoors. From summer afternoons in the pool to evenings in the hot tub and gatherings on the deck, this backyard is truly an extension of the home. Inside, you will find a welcoming layout with an updated kitchen and open living space designed for both everyday family life and entertaining. Renovated in 2019, the kitchen features quartz countertops, stone backsplash, wall oven, cooktop, under cabinet lighting, timeless pendant lighting, a large island with seating and bar fridge, plus a convenient coffee bar. The living area is warm and inviting with a cozy electric fireplace, pot lights and California knockdown ceilings. The three bedrooms are spacious and neighbour a beautifully updated full bathroom with stone countertop vanity. The lower level provides
$ 725,000
2035 Swan Street, Innisfil, ON, L9S 0B5 house for sale | Listing ID N13812 | Royal LePage
View photo
House · for sale
$ 487,000
2035 Swan Street, Innisfil, ON, L9S 0B5 house for sale | Listing ID N13812 | Royal LePage
Tall Trees
· House
· Parking · Cellar
Tall Trees · House · Parking · Cellar
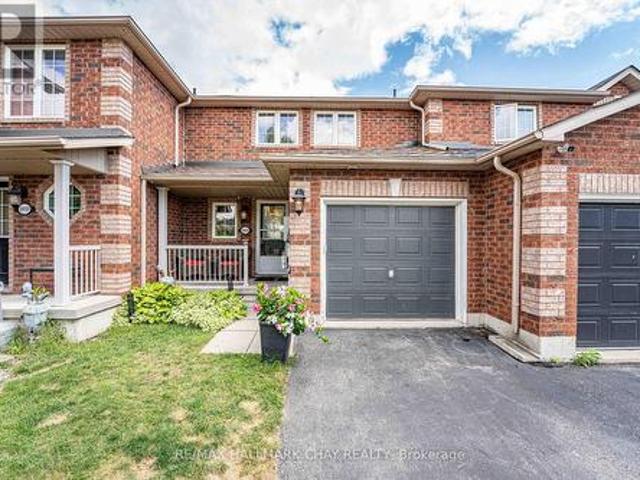
Priced to sell. Looking for a property with great potential and room to add value? This 3-bedroom, 2-bathroom townhouse in Alcona offers a fantastic layout and an excellent opportunity for investors, renovators, or buyers looking to build equity. The home features a functional floor plan, three good sized bedrooms, two bathrooms, and a walkout basement that provides bright additional living space and easy access to the outdoors. Single car garage AND two parking spaces in the driveway. Bring your designer ideas, this is an ideal opportunity for someone with a vision to create something truly special. Whether you're looking to renovate and make it your own, add value for resale, or explore its potential as an investment property, this townhouse is worth a closer look. (Id: 27)
$ 487,000
1077 Corrie Street, Innisfil, ON, L9S 1T7 house for sale | Listing ID N13812 | Royal LePage
View photo
House · for sale
$ 999,000
1077 Corrie Street, Innisfil, ON, L9S 1T7 house for sale | Listing ID N13812 | Royal LePage
Tall Trees
· House
· Garden · Office room · Fireplace · Parking
Tall Trees · House · Garden · Office room · Fireplace · Parking
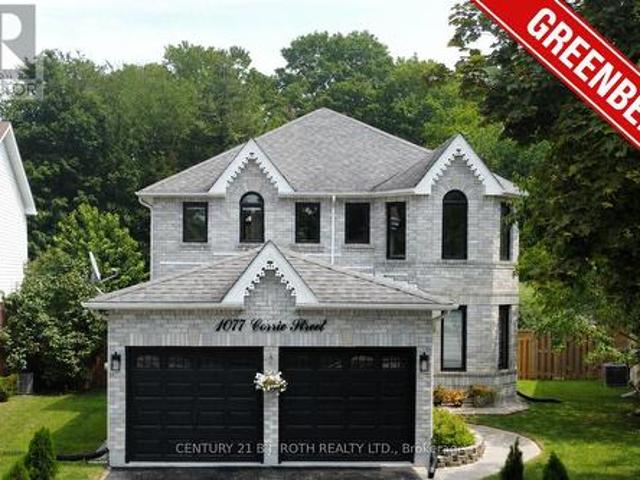
Premium lot. Extensively renovated. No rear neighbours! *. Exceptional 2-storey brick home offering over 3,000 sq. Ft. of finished living space on a. *premium pie-shaped lot backing onto ravine green space*. In one of Alcona's most desirable family neighbourhoods. Meticulously maintained and extensively upgraded, this impressive 3+2 bedroom, 4-bath home is truly move-in ready. The bright main floor features high ceilings, engineered hardwood, porcelain tile, designer lighting, spacious living/dining areas, a private office with French doors and a stylish family room with a gas fireplace. The upgraded eat-in kitchen offers refinished cabinetry, quartz counters, new LG appliances and a walkout to the backyard. Main-floor laundry provides direct garage access. Upstairs, the generous primary retreat features a walk-in closet and renovated 4-piece ensuite with glass shower. Two additional bedrooms and a full bath complete the level. The finished lower level adds a large recreation room, add
$ 999,000
29 Shelley Lane, Barrie, ON, L4N 4W4 house for sale | Listing ID S13811 | Royal LePage
View photo
House · for sale
$ 629,900
29 Shelley Lane, Barrie, ON, L4N 4W4 house for sale | Listing ID S13811 | Royal LePage
Tall Trees
· House
· Garden · Fireplace · Deck · Equipped kitchen · Cellar
Tall Trees · House · Garden · Fireplace · Deck · Equipped kitchen · Cellar
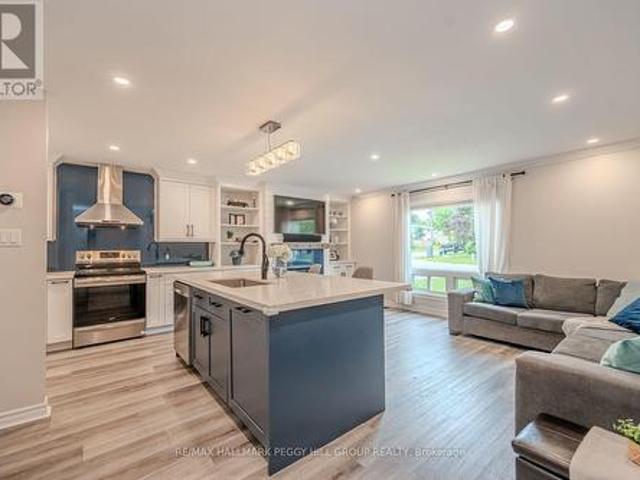
Extensively updated backsplit with a renovated interior & a backyard ready for long summer nights! Major improvements include a renovated kitchen, luxury vinyl flooring, replaced subflooring, newer carpet, an updated basement bath, newer air conditioning, newer washer and dryer, an updated dishwasher, an owned tankless water heater and an expansive newer deck with two gazebos. Siding, eaves, soffits and roof have also been updated over time, while a stamped concrete front porch and walkway add to the home's curb appeal. The open-concept main level has a more custom look with crown moulding, LED pot lights and built-in shelving framing the gas fireplace. The renovated kitchen is finished with quartz countertops, a glass backsplash, soft-close cabinetry, matte black accents and stainless steel appliances, while a spacious island with built-in storage adds valuable prep space. Heated flooring through the dining area is a detail you will appreciate as soon as the cooler months arrive. Two
$ 629,900
264 Patterson Street, New Tecumseth, ON, L0G 1A0 house for sale | Listing ID N13816 | Royal LePage
View photo
House · for sale
$ 1,300,000
264 Patterson Street, New Tecumseth, ON, L0G 1A0 house for sale | Listing ID N13816 | Royal LePage
Tall Trees
· House
· Fireplace · Deck · Parking · Cellar
Tall Trees · House · Fireplace · Deck · Parking · Cellar
Beautifully appointed open-concept home offering nearly 2,400 sq. Ft. of living space with 10-ft ceilings on a rare 50 x 140 ft lot in charming Beeton. This property provides exceptional privacy with distant rear neighbours and only five surrounding homes. Highlights include an extended driveway accommodating four vehicles, an oversized 2-car garage with mezzanine, and an upgraded kitchen featuring quartz countertops. The main level is enhanced by hardwood floors, a gas fireplace, pot lights, a walk-in pantry, new double front doors, dual side gates, and a walkout to a spacious deck ideal for entertaining. Recent upgrades elevate the home even further: a custom basement wet bar, built-in wine cellar, an additional room with in-law suite potential, fully renovated bathrooms-including a beautifully finished 4-piece with double vanity-a custom primary walk-in closet, freshly painted garage door, and exterior soffits with sleek embedded pot lights. Ideally located just minutes from Hwy 400
$ 1,300,000
1110 Wharram Way, Innisfil, ON, L0L 1W0 house for sale | Listing ID N13815 | Royal LePage
View photo
House · for sale
$ 782,500
1110 Wharram Way, Innisfil, ON, L0L 1W0 house for sale | Listing ID N13815 | Royal LePage
Tall Trees
· House
· Patio · Garden · Fireplace
Tall Trees · House · Patio · Garden · Fireplace
Top 5 Reasons You Will Love This Home: 1) Nestled in a fantastic family-friendly neighbourhood directly across from a park, this inviting home delivers the perfect setting for children to play, evening strolls, and enjoying a welcoming sense of community just outside your front door 2) Beautifully updated throughout, the heart of the home is the well-appointed kitchen featuring stainless-steel appliances, granite countertops, a bright eat-in area with patio doors leading to the backyard, and a formal dining room that provides the ideal space for hosting family dinners and special occasions 3) Designed for both comfort and entertaining, the open-concept main level showcases tall 9' ceilings and a welcoming living room anchored by a cozy corner gas fireplace, creating a warm and inviting atmosphere for everyday living 4) Escape to the spacious primary suite, complete with an elegant double-door entry, a walk-in closet, and a private ensuite, while two additional bedrooms and a full bathr
$ 782,500
4051 Hampshire Mills Line, Severn, ON, L3V 0Y5 house for sale | Listing ID S13817 | Royal LePage
View photo
House · for sale
$ 779,000
4051 Hampshire Mills Line, Severn, ON, L3V 0Y5 house for sale | Listing ID S13817 | Royal LePage
Tall Trees
· House
· Garden · Swimming pool · Deck · Parking
Tall Trees · House · Garden · Swimming pool · Deck · Parking
Welcome home to 4051 Hampshire Mills Line! Pride of ownership shines throughout this beautifully maintained raised bungalow, ideally situated on a private 1.38-acre lot just north of Orillia. Offering 3+2 bedrooms and 2 bathrooms, this inviting family home combines comfortable living with the space and privacy of a country setting. The updated kitchen features a stainless steel appliance package and provides a bright, functional space for everyday living and entertaining. The thoughtful layout offers plenty of room for family and guests, while the attached 2-car garage adds convenience and excellent storage, with a separate entry providing easy access to the lower level for extended family living space. Step outside and discover your own private backyard retreat. A large deck with screened-in gazebo overlooks the heated pool and hot tub, creating the perfect setting for summer gatherings, relaxing evenings, and enjoying the peaceful surroundings. With 1.38 acres to call your own, there
$ 779,000

Get email alerts

Don't miss out: be the first to know about new properties

The alert was correctly created

On subscribing you accept the conditions of use and the privacy policy
Alert
Receive new ads in your inbox
Save this search
Receive alerts for new listings

We'll send you an email when we have new properties for: "Properties for sale in Tall Trees"

The alert was correctly created

Get email alerts and be the first to see new listings
Required field
On subscribing I accept the terms of the privacy policy
Perfect! You'll soon start receiving new listings via email
Alert
Receive an email when we have new ads for Properties for sale in Tall Trees
Save this search
Filters

Bedrooms

Area (sq.ft)

sq.ft
sq.ft

Price

$
$

Filter by property type

Bathrooms

Clear all filters
Receive notifications when new entries are published.