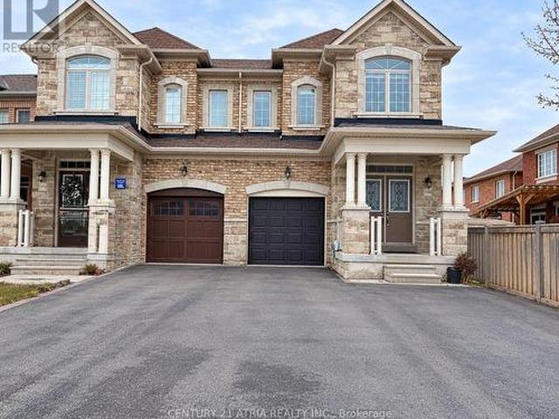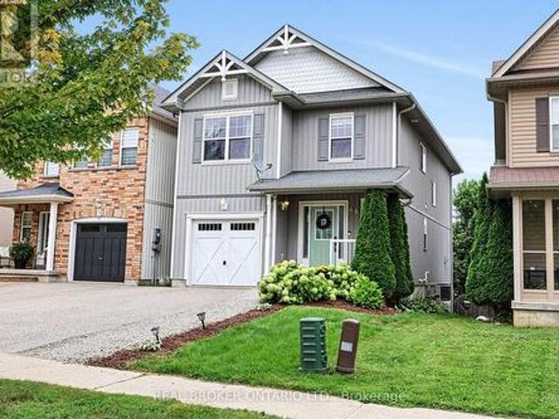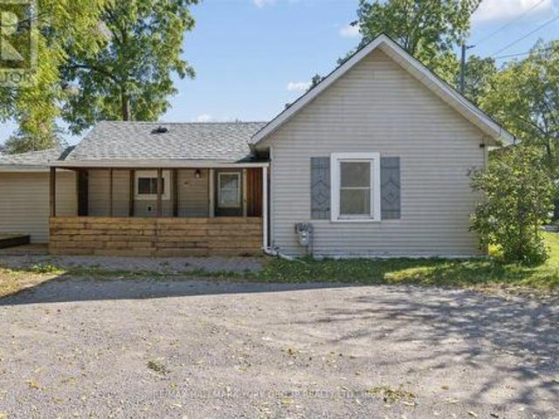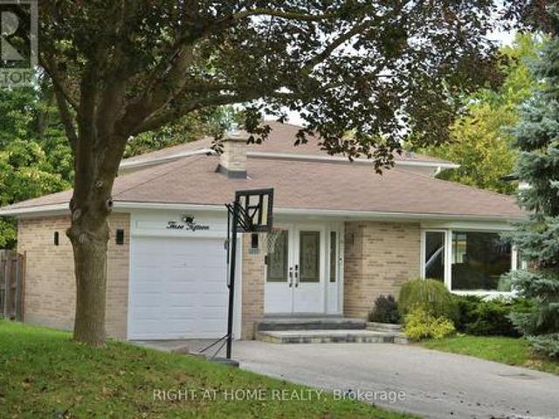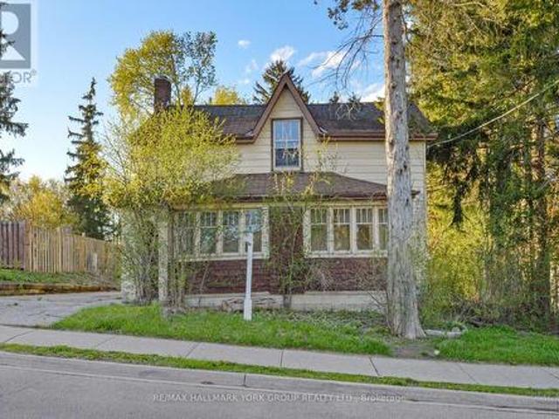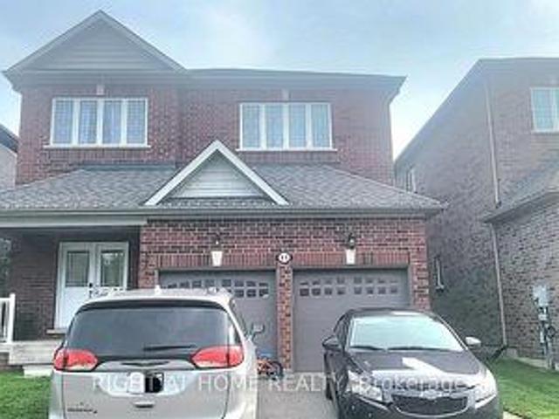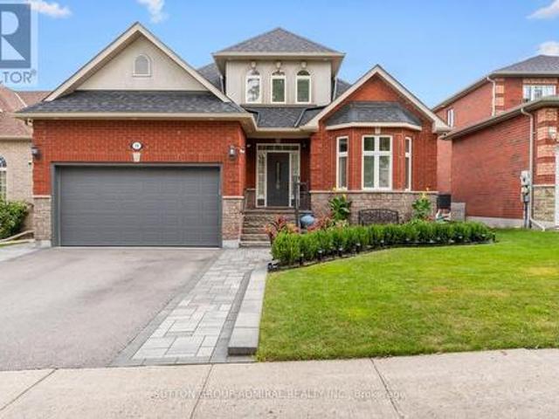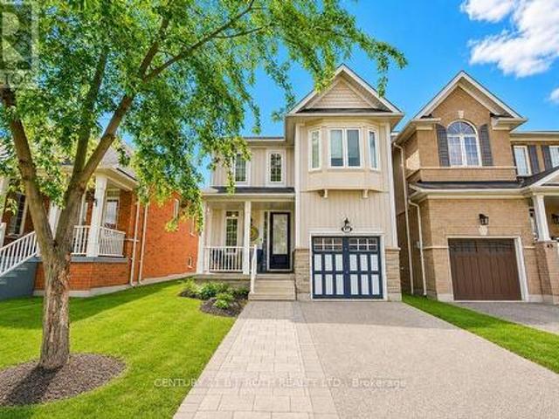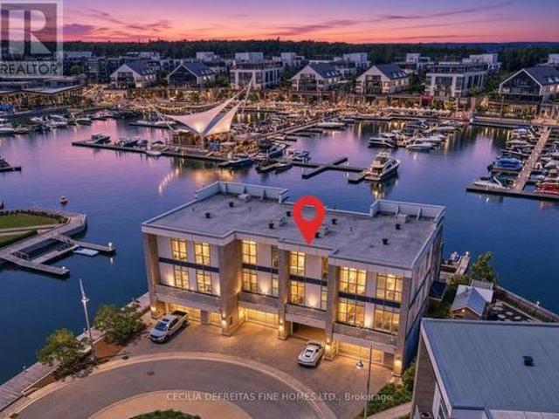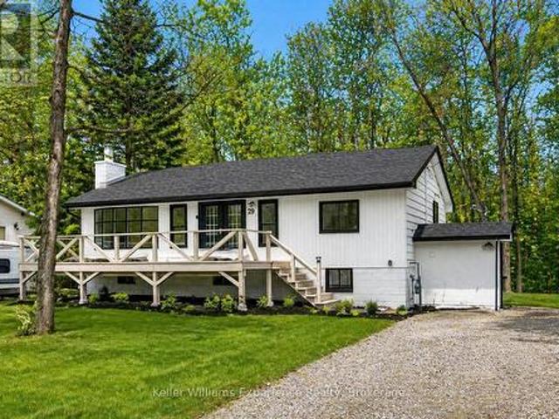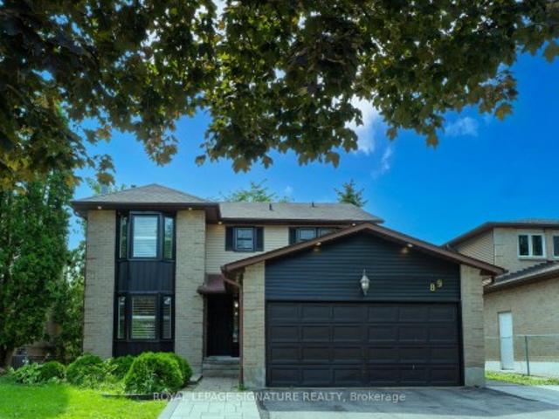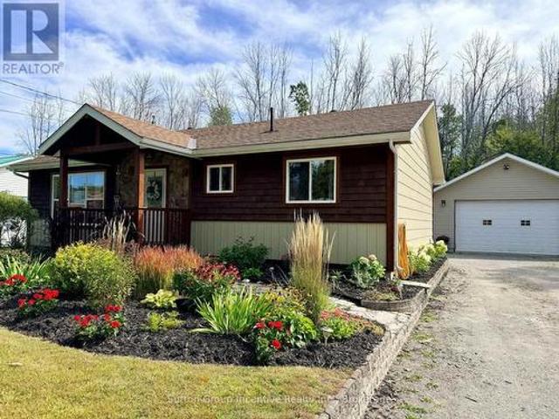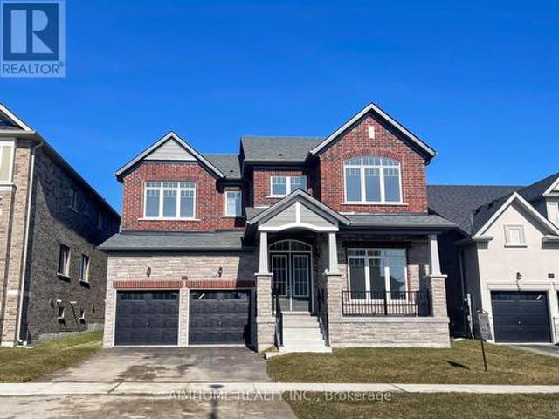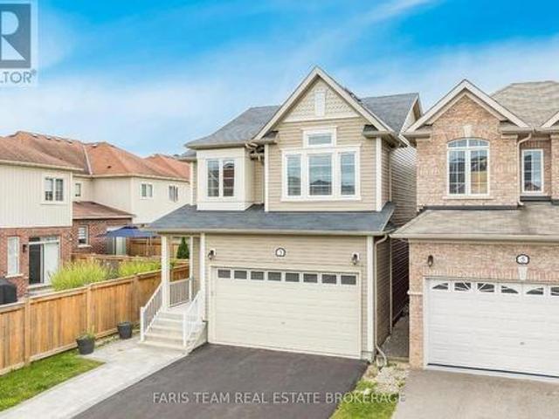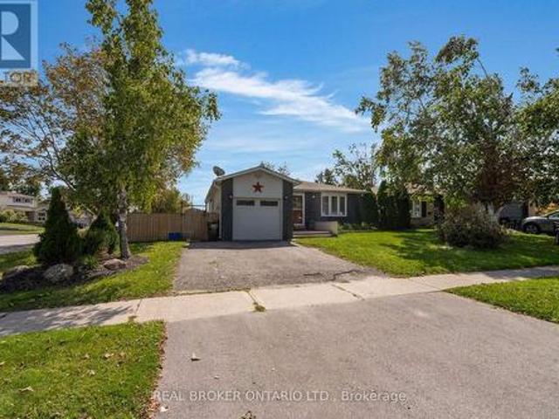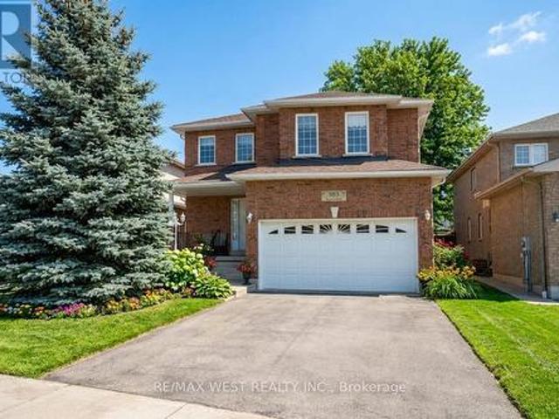
3,375 properties for sale in Tall Trees

182 Moon Point Drive, Oro Medonte, ON, L3V 0R8 house for sale | Listing ID S13624 | Royal LePage
View photo
House · for sale
$ 754,000
182 Moon Point Drive, Oro Medonte, ON, L3V 0R8 house for sale | Listing ID S13624 | Royal LePage
Tall Trees
· House
· Garden · Deck · Parking · Cellar
Tall Trees · House · Garden · Deck · Parking · Cellar
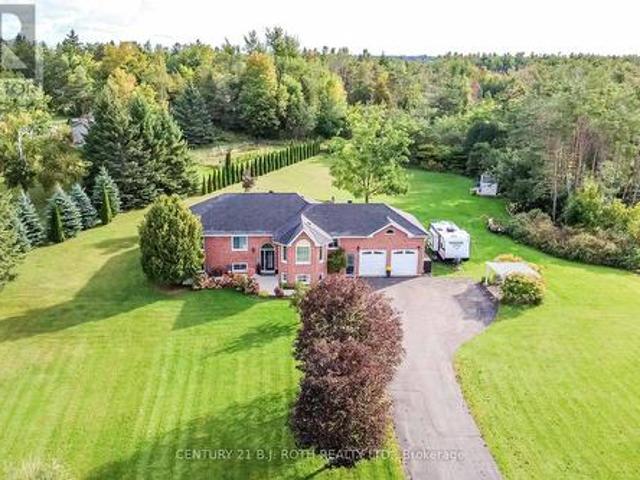
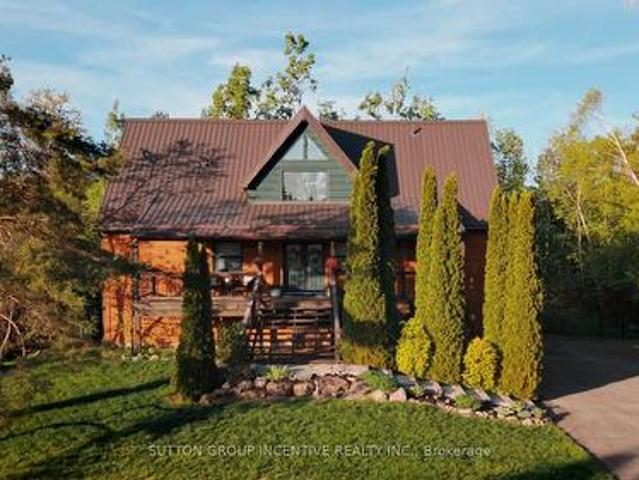
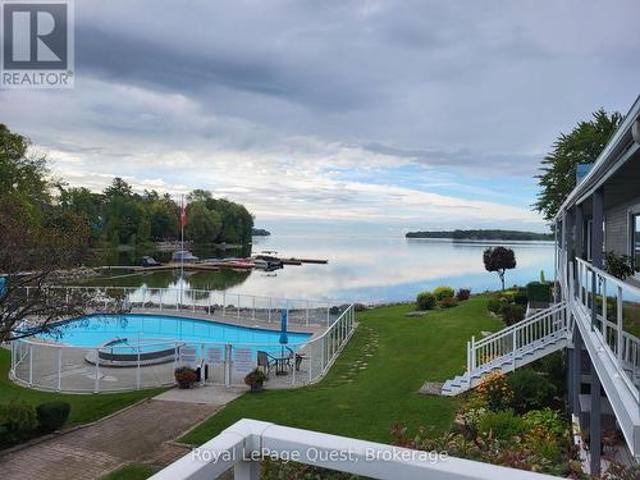
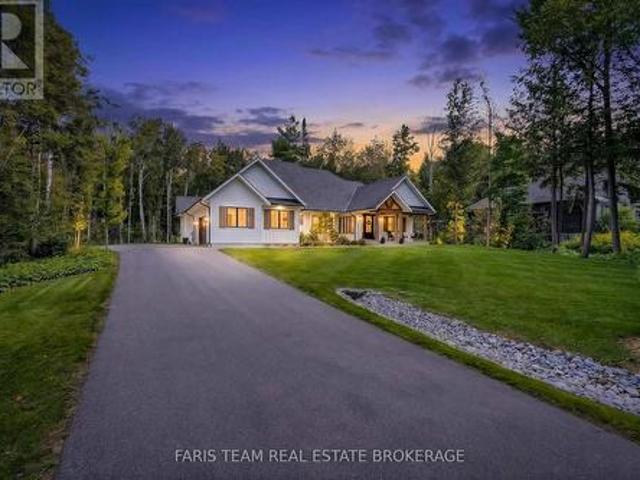
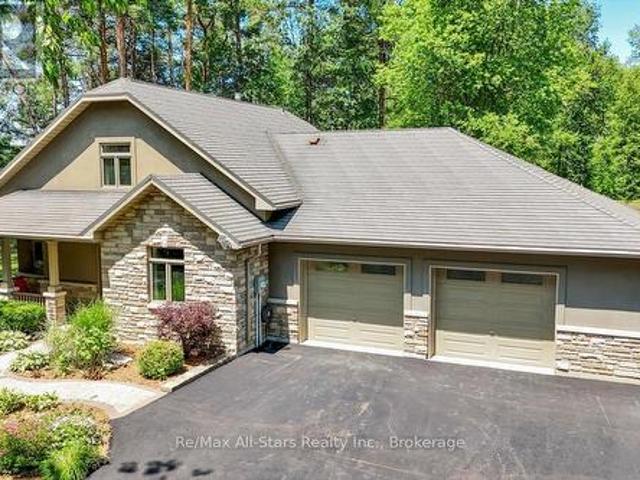
Top 5 Reasons You Will Love This Home: 1) Stunning double back lot on Moon Point Road offering serene Lake Simcoe views from a large private property surrounded by mature trees and forest on both sides 2) Upgraded kitchen featuring white cabinetry, subway tile backsplash, a centre island, and stainless-steel appliances, creating a well-maintained move-in-ready bungalow 3) Partially finished basement adding valuable living space to this three bedroom home, providing exceptional flexibility for families, guests, or additional recreational space 4) Exceptional outdoor living featuring beautifully landscaped gardens, a back deck overlooking the forest, a screened-in front porch, and three storage sheds for added convenience 5) Oversized heated 1.5-car garage with a workshop and electrical, along with a carport and a brand-new 10-car asphalt driveway, all conveniently located just minutes from Orillia and everyday amenities. 1,403 above grade sq. Ft. plus a partially finished basement. (Id:
$ 754,000
20 Falcon Crescent, Barrie, ON, L4N 0Y9 house for sale | Listing ID S13621 | Royal LePage
View photo
House · for sale
$ 974,900
20 Falcon Crescent, Barrie, ON, L4N 0Y9 house for sale | Listing ID S13621 | Royal LePage
Tall Trees
· House
· Garden · Fireplace · Parking
Tall Trees · House · Garden · Fireplace · Parking
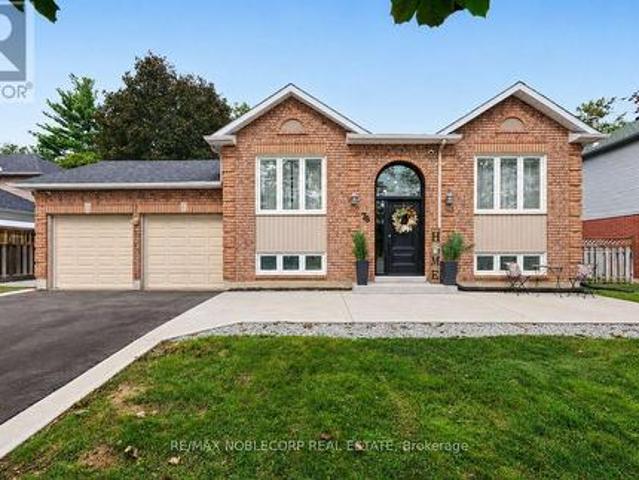
Welcome to 20 Falcon Cres, an exceptional family home in Barrie's sought-after Innishore neighbourhood. Situated on a quiet, tree-lined street, this beautifully maintained property offers outstanding curb appeal and approximately 3,000 sqft of thoughtfully designed living space. Featuring 4 beds, 2.5 baths & a spacious layout, this home is ideal for growing families and entertaining. The welcoming foyer opens to a bright main floor where the formal living and dining rooms flow into the inviting family room with a cozy gas fireplace. The updated eat-in kitchen features quartz countertops, abundant cabinetry, generous prep space and a walkout to the backyard. A butler's pantry with 2 beverage fridges adds convenience, while the oversized laundry/mudroom offers exceptional storage & inside access to the garage. Upstairs, the spacious primary suite features hardwood flooring, an oversized walk-in closet & a luxurious 5-piece ensuite with a corner soaker tub and separate glass shower. Three
$ 974,900
10 110 Kellie'S Way, Blue Mountains, ON, L9Y 0L6 townhouse for sale | Listing ID X13628 | Royal LePage
View photo
Townhouse · for sale
$ 595,000
10 110 Kellie'S Way, Blue Mountains, ON, L9Y 0L6 townhouse for sale | Listing ID X13628 | Royal LePage
Tall Trees
· Townhouse
· Patio · Fireplace · Deck · Parking · Cellar
Tall Trees · Townhouse · Patio · Fireplace · Deck · Parking · Cellar
Your ticket to hassle free, four season living in style! One of the largest townhomes in Mountain Ridge with 1800 square feet and a fully finished basement. This incredible fully furnished, turn-key, three bedroom, three bathroom, meticulously maintained chalet is just steps from Blue Mountain Village in sought-after Mountain Ridge. Make this beautifully appointed condo with Mountain Views your full-time home, weekend getaway or investment property! The reverse floor plan, European style condo offers open concept living with large, mountain facing windows, floor to ceiling gas fireplace, large deck, ground floor patio, separate entertaining space in the finished basement, three generous size bedrooms and ample visitor parking. Spend your days on the hill, golf course or trails then retreat back to your chalet for a sun-soaked beverage on the deck or nestle up to the fireplace with a blanket and a book. Don't lift a finger when it comes to grounds maintenance and snow removal, just show
$ 595,000
257 Church Street, Penetanguishene, ON, L9M 1G6 house for sale | Listing ID S13629 | Royal LePage
View photo
House · for sale
$ 574,000
257 Church Street, Penetanguishene, ON, L9M 1G6 house for sale | Listing ID S13629 | Royal LePage
Tall Trees
· House
· Garden · Office room · Gym · Cellar
Tall Trees · House · Garden · Office room · Gym · Cellar
Top 5 Reasons You Will Love This Home: 1) Expansive windows and a charming sunroom-style foyer bathe the home in natural light, offering tranquil views of the surrounding gardens from the moment you step inside 2) The home includes six appliances, providing everyday convenience and allowing you to settle in with ease from day one, alongside a recent home inspection and WETT certificate available for review for added peace of mind 3) The kitchen walks out to a generous, fully fenced backyard framed by mature trees, creating a private outdoor retreat perfect for entertaining, children, or pets 4) Two distinct living areas enhance the home's versatility, including a formal living room accented with crown moulding and a high, dry basement featuring an airtight wood-burning stove for added warmth and character 5) Descend to the versatile basement showcasing an expansive recreation room offering endless possibilities as a hobby space, home office, gym, or guest area, easily adapting to suit
$ 574,000
Lot 32 Red Maple Street, Springwater, ON, L9X 2E5 house for sale | Listing ID S13622 | Royal LePage
View photo
House · for sale
$ 980,000
Lot 32 Red Maple Street, Springwater, ON, L9X 2E5 house for sale | Listing ID S13622 | Royal LePage
Tall Trees
· House
· Garden · Parking · Cellar
Tall Trees · House · Garden · Parking · Cellar
Welcome to Anten Mills Estates. Take advantage of the $130,000 HST tax rebate and build this beautiful 1856 sq. Ft. bungalow on a 1/2 acre lot for an incredible $980,000. We have a number of beautiful lots to choose from backing onto private environmentally protected land. Walkout lots are also available if you are thinking of finishing the basement. This listing is for Lot 32 on Red Maple Street which is 112 ft. Wide by 274 ft. Deep (7/10 acre). Just imagine the family fun in this oversized back yard as compared to many of the tiny lots being offered today. The builder will accommodate floor plan changes and we have a wide variety of bungalow and 2 storey plans to choose from. Two of our more popular additions are an extra garage and a covered porch off the breakfast nook at the back of the home. Come and visit our model home at 10 Cottonwood Street and LET'S TALK. We are open Saturday and Sunday from 12 to 4 P. M. listing price is inclusive of the hst tax rebate. (Id: 27)
$ 980,000
44 Byrnes Crescent, Penetanguishene, ON, L9M 1V9 house for sale | Listing ID S13627 | Royal LePage
View photo
House · for sale
$ 624,900
44 Byrnes Crescent, Penetanguishene, ON, L9M 1V9 house for sale | Listing ID S13627 | Royal LePage
Tall Trees
· House
· Garden · Office room · Parking · Cellar
Tall Trees · House · Garden · Office room · Parking · Cellar
Welcome home to 44 byrnes crescent. This beautifully renovated top to bottom home offers a rare blend of space, thoughtful design, quality finishes and privacy. The moment you arrive, the pride of ownership is evident. The exterior showcases manicured lawns, thoughtful landscaping, a new extra-wide concrete driveway (2024) leading to an insulated 2 car garage, and a fully fenced backyard designed for easy living and entertaining. Recent upgrades include; paint/flooring (2025), upgraded insulation (2025), siding, new furnace (2022), heat pump (2024), and interior/exterior glass railings (2024). The main floor features a beautifully remodeled kitchen (2024) and dining space, 2 large bedrooms and a gorgeous remodeled main bath (2025). Downstairs, the spacious fully finished basement includes a generous third bedroom, a second full bathroom, and convenient accessible laundry. A large open rec room makes this area ideal for kids, guests, or a home office setup. The lot itself is a true stan
$ 624,900
3404 Vivian Road, Whitchurch Stouffville, ON, L4A 2M4 Luxury House for sale | Listing ID N13628 | Royal LePage Carriage Trade Luxury Properties
View photo
House · for sale
$ 4,199,000
3404 Vivian Road, Whitchurch Stouffville, ON, L4A 2M4 Luxury House for sale | Listing ID N13628 | Royal LePage Carriage Trade Luxury Properties
Tall Trees
· House
Tall Trees · House
What if home wasn't simply where you lived, but where you reconnected, recharged, and found space to breathe? Set behind a private gated entrance on 26 acres, this extraordinary custom-built residence offers a rare opportunity to embrace a lifestyle defined by balance, beauty, and connection to the natural world. Enrolled in the Managed Forest Tax Incentive Program, the property unfolds across mature forest, open landscapes, and winding trails that become part of your daily rhythm. Inspired by Scandinavian design principles, just under 7,000 square feet of thoughtfully curated living space flows between zones of connection and quiet retreat. Expansive European aluminum floor-to-ceiling windows and skylights dissolve the boundary between indoors and out, flooding the home with natural light while framing breathtaking views at every turn. White oak flooring, solid oak doors, and soaring 12-foot ceilings create a warm yet sophisticated backdrop. The kitchen flows seamlessly into dining an
$ 4,199,000
18 Shady Glen Lane, Mono, ON, L9W 6G9 house for sale | Listing ID X13628 | Royal LePage
View photo
House · for sale
$ 949,900
18 Shady Glen Lane, Mono, ON, L9W 6G9 house for sale | Listing ID X13628 | Royal LePage
Tall Trees
· House
· Office room · Deck · Air conditioning
Tall Trees · House · Office room · Deck · Air conditioning
Enjoy the perfect blend of country charm and modern comfort in this serene 3-bedroom, 3-bathroom bungalow, set on 3.4 private acres. Nestled in the heart of beautiful Hockley Valley, this peaceful retreat offers rural tranquility while keeping you just 15 minutes from both Orangeville and Alliston. Step inside to a bright, open living space designed to bring the outdoors in. The living room offers a walkout to one of several decks and sitting areas, perfect for relaxing or entertaining. Two main floor bedrooms also features walkouts to decks, creating a seamless connection between indoor comfort and the surrounding natural landscape. The main floor offers welcoming living and dining areas and a well-planned kitchen overlooking the property. Downstairs, the finished lower level provides flexible space for a family room, guest suite and home office. Complete with a convenient 2-piece bathroom. Decks (2025), a/c (2024). Outside, enjoy multiple decks and peaceful sitting areas for outdoor
$ 949,900
240 Pine Beach Drive, Georgina, ON, L4P 2B5 house for sale | Listing ID N13625 | Royal LePage
View photo
House · for sale
$ 728,000
240 Pine Beach Drive, Georgina, ON, L4P 2B5 house for sale | Listing ID N13625 | Royal LePage
Tall Trees
· House
· Garden · Deck · Air conditioning
Tall Trees · House · Garden · Deck · Air conditioning
Excellent Location! Mere Steps To Awesome Lake Simco. First Time Buyers/Investors. Detached 3 Bedroom Plus 1 Den With Window Bungalow. Renovated 4Pc Bath. Laminated/Vinyl Floors. Family Size Eat In Kitchen. Wall Pantry. S/S Appliances. Large Island Granite Countertop. Great For Entertainment! Walk Out To 24X12Ft. Deck.Fenced Backyard. Large Shed 8X12Ft. Roof 2017. Furnace 2021, Appliances 2019. Washer, Dryer, A/C, Hot Water Tank 2020. Close To Shops, Lake, Schools, Medical Center, Minutes To Hwy 404! (Id: 27)
$ 728,000
20 Rue Eric, Tiny Lafontaine, ON, L9M 0H1 house for sale | Listing ID S13629 | Royal LePage
View photo
House · for sale
$ 989,000
20 Rue Eric, Tiny Lafontaine, ON, L9M 0H1 house for sale | Listing ID S13629 | Royal LePage
Tall Trees
· House
· Garden · Parking · Deck
Tall Trees · House · Garden · Parking · Deck
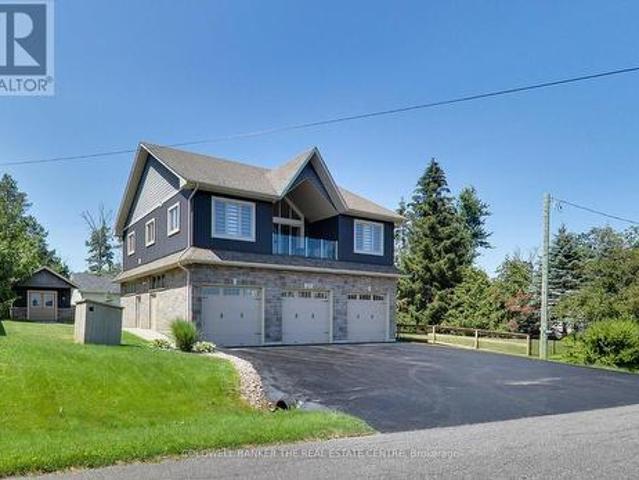
20 Rue Eric sits on a wraparound driveway with room for a crowd, leading up to an oversized double garage with a loft above it. Real storage, a workshop, or the start of a separate living space if you want one. The layout has genuine in-law or duplex potential, for anyone weighing multi-generational living or a rental unit. Inside: just over 3,200 sq ft, four bedrooms, two and a half baths. Solidly built and well kept. The kind of place where the maintenance has actually been done, not deferred. Out back is where it earns its keep. Over 475 sq ft of deck faces west, so most evenings from spring through fall come with a sunset over the yard. There's a small working orchard too. Honeycrisp and McIntosh apples, Bartlett pears. Actual harvests, not just landscaping. The location does a lot of the work here. Two restaurants, a park, an outdoor skating rink, a convenience store, and a gas station are all within easy reach. The kind of everyday errands that don't need a car trip. Hospital, gr
$ 989,000
58 Cedarlane Drive, Wasaga Beach, ON, L9Z 2S1 house for sale | Listing ID S13625 | Royal LePage
View photo
House · for sale
$ 890,000
58 Cedarlane Drive, Wasaga Beach, ON, L9Z 2S1 house for sale | Listing ID S13625 | Royal LePage
Tall Trees
· House
Tall Trees · House
Welcome to 58 Cedarlane Dr. Nestled within the tranquil and highly coveted Allenwood Beach. It is just a short stroll from the pristine shores of Georgian Bay, yet moments from the amenities of Wasaga Beach. This exquisite 4-bedroom residence delivers a masterclass in functional design, offering complete main-floor living and beautifully bright interiors. The heart of the home is an open-concept living space where a large gourmet kitchen with tons of counter space, pot lighting and breakfast nook seamlessly flow into the dining area. The adjacent living room commands attention with soaring cathedral ceilings and sun-drenched skylights. Retreat to the primary suite, complete with a walk-in closet and a luxurious private ensuite. A dedicated laundry room and a stylish 3-piece guest bathroom complete the main level. Upstairs, three more generously sized bedrooms and a full 4-piece bathroom offer a private retreat for family and guests. Practical luxury is found below with a fully accessib
$ 890,000
16558 Highway 48, Whitchurch Stouffville, ON, L4A 7X4 house for sale | Listing ID N13629 | Royal LePage
View photo
House · for sale
$ 1,450,000
16558 Highway 48, Whitchurch Stouffville, ON, L4A 7X4 house for sale | Listing ID N13629 | Royal LePage
Tall Trees
· House
Tall Trees · House
Skip the land assembly headaches & save time and money on merging! Presenting a remarkably rare, massive 613.91 FT of pristine highway frontage on a 4.87-Acre standalone country estate parcel (Code 301). To put this in perspective: While standard lots offer 50-100 FT, this over 600 FT canvas provides ultimate architectural freedom for a majestic circular driveway & unmatched luxury mansion facade. Zoned ORM-NC/ENV with grandfathered RR3 residential status. Based on 5% lot coverage, it supports a theoretical footprint of approx. 10,606 SQ FT. Paired with an 11.0m (36.1 ft) max height limit, this accommodates a 2 to 2.5-storey luxury estate (15,000+ SQ FT build area) with soaring 12-14 FT ceilings! NO pre-consultation required for a single-detached replacement if positioned outside mapped ENV zones. The property features gently rolling topography, mature trees, a 3+3 bed raised bungalow & horse barn. This existing dwelling is the golden ticket that secures your immediate legal footprint
$ 1,450,000
20984 Highway, Blue Mountains, ON, L9Y 0L1 house for sale | Listing ID X13628 | Royal LePage
View photo
House · for sale
$ 1,299,900
20984 Highway, Blue Mountains, ON, L9Y 0L1 house for sale | Listing ID X13628 | Royal LePage
Tall Trees
· House
Tall Trees · House
Rare Double Lot Opportunity in the Heart of Blue Mountain. Opportunities like this are becoming increasingly rare. Situated on an expansive double-sized lot just minutes from Blue Mountain Village, this unique property offers exceptional value through its location, land, and future potential. The existing 6-bedroom, 5-bathroom home offers approximately 2,201 sq. Ft. above grade, providing generous space for family, guests, or rental accommodations while presenting an excellent opportunity for renovation and modernization. Whether you choose to update the existing home, create your own four-season retreat, or explore the property's future possibilities, the potential here is undeniable. The true value lies in the oversized parcel. Large residential properties this close to Blue Mountain are increasingly difficult to find. Buyers may wish to investigate the potential for severance, redevelopment, expansion, or the addition of an accessory dwelling, subject to municipal approvals and thei
$ 1,299,900
2967 Earl Street, Innisfil, ON, L9S 3E2 house for sale | Listing ID N13620 | Royal LePage
View photo
House · for sale
$ 949,900
2967 Earl Street, Innisfil, ON, L9S 3E2 house for sale | Listing ID N13620 | Royal LePage
Tall Trees
· House
· Garden · Deck · Parking
Tall Trees · House · Garden · Deck · Parking
Elevated living near lake simcoe with over 1800 sqft above grade, premium finishes & thoughtful design throughout! Experience refined living in this custom-built home constructed in 2020, where thoughtful design and lasting quality are felt in every detail. Set in a peaceful enclave with everyday conveniences close at hand, enjoy access to a local plaza, community centres, and scenic walking trails, while still being just a short drive to Barrie and Alcona for vibrant urban amenities. Spend weekends soaking up the beauty of Lake Simcoe, with Innisfil Beach only minutes away, offering a relaxed waterfront escape. Positioned on an impressive 60 x 198 ft fenced lot, the property feels like your own private retreat, complete with a large deck, gazebo, and garden shed. An attached garage with interior access leads into a mudroom and laundry area, making everyday living seamless from the moment you arrive home. Inside, approximately 1,880 sq ft above grade unfolds across a bright, open-conce
$ 949,900
1077 Anna Maria Avenue, Innisfil, ON, L9S 1W2 house for sale | Listing ID N13619 | Royal LePage
View photo
House · for sale
$ 775,000
1077 Anna Maria Avenue, Innisfil, ON, L9S 1W2 house for sale | Listing ID N13619 | Royal LePage
Tall Trees
· House
· Garden · Office room · Fireplace · Deck · Swimming pool · Parking
Tall Trees · House · Garden · Office room · Fireplace · Deck · Swimming pool · Parking
Welcome Home To This 4 Bed, 4 Bath Home In The Heart Of Innisfil. Offering The Perfect Blend Of Style, Comfort, And Functionality. Enjoy The Added Charm Of An Enclosed Front Porch, Creating A Welcoming Entrance, Along With The Convenience Of An Inside Entry From The Garage. The Stunning Renovated Eat-In Kitchen Features Updated Stainless Steel Appliances, Quartz Countertops, A Large Centre Island, Loads Of Cupboard Space And Storage, And A Walkout To The Spacious Deck Overlooking The Above-Ground Pool With A New Liner And A Completely Fenced Backyard. An Ideal Setting For Summer Entertaining, Children, Pets, And Family Gatherings. The Welcoming Family Room Is Highlighted By A WETT-Certified Wood-Burning Fireplace, Creating A Warm And Inviting Atmosphere. A Separate Living Room With French Doors Offers Flexible Living Space And Can Easily Be Used As A Home Office, Formal Dining Room, Or Children's Playroom. Upstairs, The Primary Bedroom Features A Private 4PC Ensuite, While 3 Additional
$ 775,000
69 Virginia Boulevard, Georgina, ON, L0E 1R0 house for sale | Listing ID N13624 | Royal LePage
View photo
House · for sale
$ 169,900
Updated
69 Virginia Boulevard, Georgina, ON, L0E 1R0 house for sale | Listing ID N13624 | Royal LePage
Tall Trees
· House
· Garden · Swimming pool · Deck
Tall Trees · House · Garden · Swimming pool · Deck
Welcome home to Lakeside living! This charming home located in a lakeside community offers a fantastic blend of outdoor leisure and cozy family living! Located a short walk from beautiful Lake Simcoe, this 4 bedroom bungalow is situated on a huge lot approximately 20 minutes to the 404 extension! Enjoy an open concept eat-in kitchen and living area! Bathroom renovated 2026 with in floor heating! Walk-out to backyard to enjoy grilling on the deck, and your own hot tub! Lots of space in your ample backyard! Enjoy the Lake at the end of your road with Lakefront Boondocks Restaurant within walking distance! Coffee shop and gas station approximately 3 minutes drive! Less than a 10 minute drive to amenities! Enjoy boating, swimming, fishing and ice fishing or just escape with a lakeside stroll! Great opportunity for families just starting out, or winding down! (Id: 27)
$ 169,900
1864 Shore Lane, Wasaga Beach, ON, L9Z 1V2 house for sale | Listing ID S13627 | Royal LePage
View photo
House · for sale
$ 1,349,900
1864 Shore Lane, Wasaga Beach, ON, L9Z 1V2 house for sale | Listing ID S13627 | Royal LePage
Tall Trees
· House
· Parking
Tall Trees · House · Parking
Some stretches of shoreline in Wasaga are simply in a league of their own, and this is one of them. Tucked along what many locals will tell you is the finest sandy beach in town, this large, private 70 x 225 ft waterfront lot delivers the kind of soft-sand, shallow-entry swimming you usually have to travel much farther to find. The current 3-bedroom, 3-piece bath cottage has that authentic, unplug-and-slow-down feel: worn-in, easy, and full of good summers, ready to serve up a few more seasons of bonfires and lazy afternoons exactly as it is. But the real story here is the land, a deep 70 x 225 ft parcel with direct frontage on some of the softest, cleanest sand in Wasaga, and sweeping views across the Bay toward Collingwood and the Blue Mountains. With that kind of depth and width, there's tremendous flexibility to design a substantial custom new build, a four-season home, or a legacy family retreat with room to spare for a garage, guest suite, or outdoor living space, all tucked into
$ 1,349,900
132 Banting Crescent, Essa, ON, L0M 1B6 house for sale | Listing ID N13621 | Royal LePage
View photo
House · for sale
$ 625,000
132 Banting Crescent, Essa, ON, L0M 1B6 house for sale | Listing ID N13621 | Royal LePage
Tall Trees
· House
· Garden
Tall Trees · House · Garden
Welcome to 132 Banting Crescent in the highly sought-after Nottawasaga Village community! This beautifully maintained 2-storey home offers 3 spacious bedrooms and 1.5 bathrooms, featuring a bright, open-concept layout that's perfect for everyday living, entertaining, and family gatherings. The main and second levels showcase gleaming hardwood floors, while the spacious great room offers a walkout to a fully fenced backyard complete with a garden shed-ideal for relaxing, gardening, or outdoor entertaining. Upstairs, you'll find a generous primary bedroom with a cozy sitting area and semi-ensuite access to a 4-piece bathroom. Two additional well-sized bedrooms provide ample closet and storage space, making this home perfect for growing families. Conveniently located close to schools, parks, shopping, and all essential amenities, this home combines comfort, style, and an unbeatable location. Don't miss your opportunity to make 132 Banting Crescent your next home! (Id: 27)
$ 625,000
1911 Swan Street, Innisfil, ON, L9S 0B3 house for sale | Listing ID N13620 | Royal LePage
View photo
House · for sale
$ 799,900
1911 Swan Street, Innisfil, ON, L9S 0B3 house for sale | Listing ID N13620 | Royal LePage
Tall Trees
· House
· Fireplace · Cellar
Tall Trees · House · Fireplace · Cellar
Welcome to your next chapter at. *1911 Swan Street*, a stunning detached residence nestled in the heart of Innisfil's highly sought-after. *Alcona*. Community. This all-brick, two-storey home perfectly balances modern luxury with functional living, featuring a bright, renovated kitchen equipped with high-end stainless steel appliances, and elegant waterfall countertops. The inviting interior is highlighted by upgraded trim and a cozy family room complete with a sleek, stone-accented electric fireplace and custom floating shelves. Upstairs, the expansive primary suite serves as a true sanctuary, boasting a private 5-piece ensuite. Designed for versatility, the property includes a finished basement with a second kitchen and separate entrance-ideal for multigenerational families or a premium guest suite. Whether you are relaxing by the fireplace or enjoying the outdoors in this quiet, family-friendly neighborhood, this home offers an unparalleled lifestyle of comfort and convenience. (Id:
$ 799,900
107 Allegra Drive, Wasaga Beach, ON, L9Z 0H5 house for sale | Listing ID S13624 | Royal LePage
View photo
House · for sale
$ 929,000
107 Allegra Drive, Wasaga Beach, ON, L9Z 0H5 house for sale | Listing ID S13624 | Royal LePage
Tall Trees
· House
· Garden · Fireplace · Deck · Cellar
Tall Trees · House · Garden · Fireplace · Deck · Cellar
Welcome to 107 Allegra Dr. A Spacious & Stylish Family Home! This beautifully landscaped property offers over 3,500 sq ft of finished living space, 6 bedrooms, 5 full bathrooms, and incredible in-law potential. MAIN FLOOR: Enjoy an open-concept layout with soaring 16-ft ceilings in the living room, large windows, and a cozy gas fireplace. The kitchen features stainless steel appliances and large island, a bright dining area with a walkout to a private deck overlooking that yard. The main floor also includes a luxurious primary bedroom with spa-like ensuite and walk-in closet, plus a second bedroom and full bath. LOFT: Flooded with natural light, the loft overlooks the main floor and includes two spacious bedrooms and a full bathroom perfect for kids or guests. LOWER LEVEL: Ideal for extended family or multi-generational living, the walkout basement includes a full kitchen, large living area with fireplace, 2 bedrooms connected by a Jack & Jill bath, an additional 3-piece bath, separate
$ 929,000
42 Walker Boulevard, New Tecumseth, ON, L9R 0N2 house for sale | Listing ID N13625 | Royal LePage
View photo
House · for sale
$ 774,000
42 Walker Boulevard, New Tecumseth, ON, L9R 0N2 house for sale | Listing ID N13625 | Royal LePage
Tall Trees
· House
· Garden · Office room · Deck · Parking
Tall Trees · House · Garden · Office room · Deck · Parking
This is not a townhouse you outgrow quickly. Offering approximately 2,220 sq. Ft. above grade, this freehold executive townhome delivers the space, separation and flexibility buyers usually hope to find in a much larger home. The main level is designed for real life, with open-concept living and dining areas, a spacious kitchen with stainless steel appliances and pantry, and a bright breakfast area that walks out to the deck and fully fenced yard. Upstairs, three generous bedrooms are complemented by convenient second-floor laundry. The primary retreat features a walk-in closet and a ensuite with a corner tub and separate glass shower. The fully finished lower level adds exceptional versatility with an additional bedroom, kitchen, 3-piece bath, private laundry and secondary access through the garage, making it ideal for extended household living, overnight guests, a private office or recreation space. Brick and stone curb appeal, an attached garage and a wide 24-foot lot complete the p
$ 774,000
20111 Bathurst Street E, East Gwillimbury, ON, L9N 1N3 house for sale | Listing ID N13623 | Royal LePage
View photo
House · for sale
$ 2,499,000
20111 Bathurst Street E, East Gwillimbury, ON, L9N 1N3 house for sale | Listing ID N13623 | Royal LePage
Tall Trees
· House
· Gym · Parking · Cellar
Tall Trees · House · Gym · Parking · Cellar
An Exceptional Opportunity To Own A Luxury Custom Built Bungalow! On A Private 131' x 825' Lot Offering Approximately 2.5 Acres With Ravine View. This Stunning Home Features 6 Bedrooms and 5 Bathrooms Hardwood Flooring Throughout, Soaring 10-Ft. And 9-Ft. Ceilings, Large Windows, And A Bright Open-Concept Layout. A Main-Floor Office, Spacious Bedrooms, And A Luxurious Primary Suite With A Spa-Inspired 6-Piece Ensuite And Heated Floors. The Above-Grade Walk-Out Basement With Separate Entrance Offers Incredible Potential For Additional Living Space, An In-Law Suite, Home Gym, Recreation Area or Rental Income. A 3-Car Garage And Large Workshop/Shed with over 1500sqft having extra storage and garage parking. This Property Offers The Perfect Blend Of Privacy, Space, And Convenience. (Id: 27)
$ 2,499,000
1417 Maple Way, Innisfil, ON, L0L 1C0 house for sale | Listing ID N13620 | Royal LePage
View photo
House · for sale
$ 545,000
1417 Maple Way, Innisfil, ON, L0L 1C0 house for sale | Listing ID N13620 | Royal LePage
Tall Trees
· House
· Swimming pool
Tall Trees · House · Swimming pool
Top 5 Reasons You Will Love This Home: 1) A charming home full of character, highlighted by beautiful exposed beams that add warmth, texture, and timeless appeal throughout the space 2) Ideally located just moments from the shores of Lake Simcoe, this property offers the convenience of being only steps away from the water, enhanced by access to beaches, perfect for enjoying peaceful lakeside living, swimming, and sunset strolls 3) Detached workshop and a well-sized storage building provide exceptional versatility, offering ample space for hobbies, projects, equipment, or all your storage needs 4) Private hot tub just steps from the house creating an inviting space to unwind, soak, and enjoy peaceful evenings under the stars 5) Large double lot offering incredible potential for builders and investors, with ample space to expand or create your ideal outdoor retreat. 779 fin. Sq.ft. (Id: 27)
$ 545,000
75 Vancouver Street, Barrie, ON, L4M 4M2 house for sale | Listing ID S13618 | Royal LePage
View photo
House · for sale
$ 1,298,500
75 Vancouver Street, Barrie, ON, L4M 4M2 house for sale | Listing ID S13618 | Royal LePage
Tall Trees
· House
· Deck
Tall Trees · House · Deck
Welcome to a brand-new custom-built bungalow, thoughtfully positioned in one of Barrie's most coveted East End neighbourhoods. This distinguished four-bedroom, three-bathroom residence spans over 2,800 square feet of finished living space. Where architectural clarity meets understated luxury and effortless everyday living. At the heart of the home, the kitchen is a study in quiet elegance. Carrara quartz surfaces rest atop creamy white cabinetry, finished with soft champagne bronze hardware. It is a space designed for both intimate mornings and refined entertaining. Expansive windows bathe the interiors in natural light, while the open dining area opens seamlessly onto a covered walkout deck. Set on a deep lot exceeding 200 feet, the property offers rare privacy and a true sense of retreat. The primary suite is a private sanctuary. Its spa-inspired ensuite features brushed gold and champagne fixtures paired with Carrara quartz. A calm, elevated space created for rest and renewal. Below
$ 1,298,500
11 Castle Drive, Barrie, ON, L4N 1P7 house for sale | Listing ID S13617 | Royal LePage
View photo
House · for sale
$ 895,000
11 Castle Drive, Barrie, ON, L4N 1P7 house for sale | Listing ID S13617 | Royal LePage
Tall Trees
· House
· Patio · Garden · Fireplace · Swimming pool · Parking · Cellar
Tall Trees · House · Patio · Garden · Fireplace · Swimming pool · Parking · Cellar
Welcome to 11 Castle Drive-a beautifully updated, move-in ready home on a quiet, tree-lined street in one of Barrie's most desirable neighbourhoods. Bright, open living spaces, large windows, and a cozy fireplace create a warm and inviting atmosphere. Step outside to a private, fully fenced, south-facing backyard featuring a flagstone patio, fire pit, treehouse, and plenty of room to entertain or add a pool. Offering 3+1 bedrooms, 2 bathrooms, a finished basement, and direct access to the insulated garage, this home is perfect for growing families. Enjoy peace of mind with numerous updates, including new furnace (2025), driveway (2025), custom stone entrance (2025), windows (2022-2025), and fencing (2023-2024). Ideally located across from Kearsey Park and just minutes to Sunnidale Park, downtown Barrie, the waterfront, Highway 400, RVH, Georgian College, schools, shopping, and restaurants. Move in, unpack, and start making memories-11 Castle Drive is ready to welcome you home. (Id: 27)
$ 895,000

Get email alerts

Don't miss out: be the first to know about new properties

The alert was correctly created

On subscribing you accept the conditions of use and the privacy policy
Alert
Receive new ads in your inbox
Save this search
Receive alerts for new listings

We'll send you an email when we have new properties for: "Properties for sale in Tall Trees"

The alert was correctly created

Get email alerts and be the first to see new listings
Required field
On subscribing I accept the terms of the privacy policy
Perfect! You'll soon start receiving new listings via email
Alert
Receive an email when we have new ads for Properties for sale in Tall Trees
Save this search
Filters

Bedrooms

Area (sq.ft)

sq.ft
sq.ft

Price

$
$

Filter by property type

Bathrooms

Clear all filters
Receive notifications when new entries are published.