3,375 properties for sale in Tall Trees

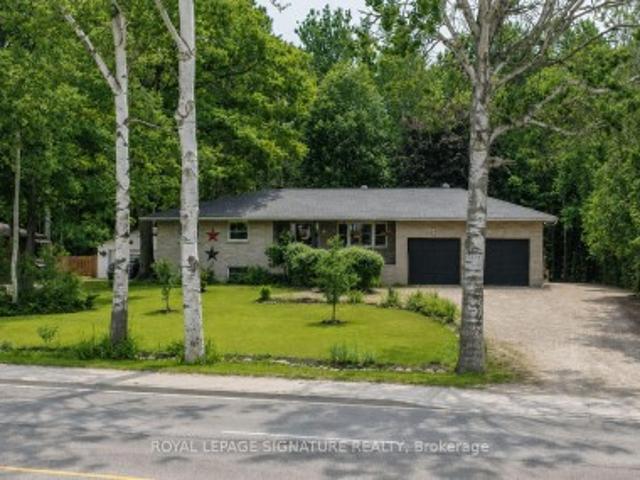
119 Earl Street, Wasaga Beach, ON, L9Z 2P5 house for sale | Listing ID S13628 | Royal LePage
View photo
House · for sale
$ 1,099,000
Updated
119 Earl Street, Wasaga Beach, ON, L9Z 2P5 house for sale | Listing ID S13628 | Royal LePage
Tall Trees
· House
· Garden
Tall Trees · House · Garden
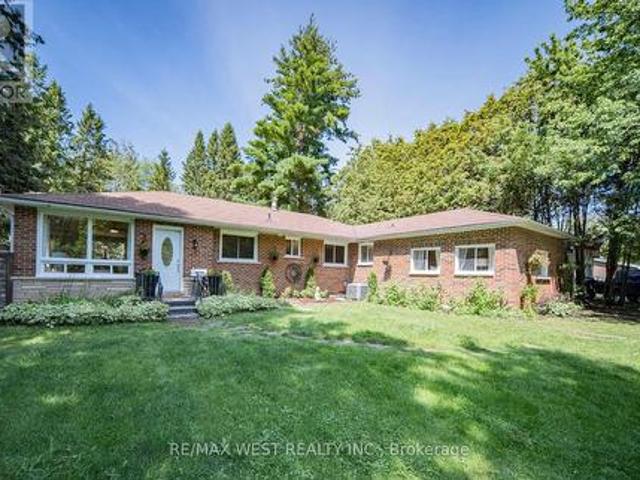
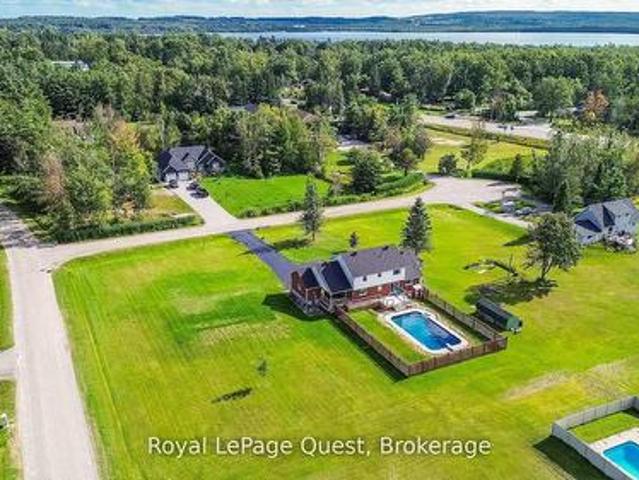
Welcome to this beautifully maintained 4-bedroom home in the sought-after east end of Wasaga Beach, just moments from the shores of Georgian Bay. Situated on one of the area's most desirable streets, this property offers the perfect blend of privacy, space, and lifestyle. Set on a generous lot backing onto greenspace, the backyard provides a peaceful setting with no rear neighbours, ideal for relaxing, entertaining, and enjoying the outdoors. Inside, the home features a bright and inviting layout with an open-concept living and dining area highlighted by vaulted ceilings in the living room, creating an airy and spacious feel. The kitchen offers storage and workspace, seamlessly connecting to the main living areas. A standout feature is the large sunroom off the back, filled with natural light and offering a warm. The main level includes a spacious primary retreat complete with vaulted ceilings, a walk-in closet, and a private ensuite, offering comfort and convenience all on one level.
$ 1,099,000
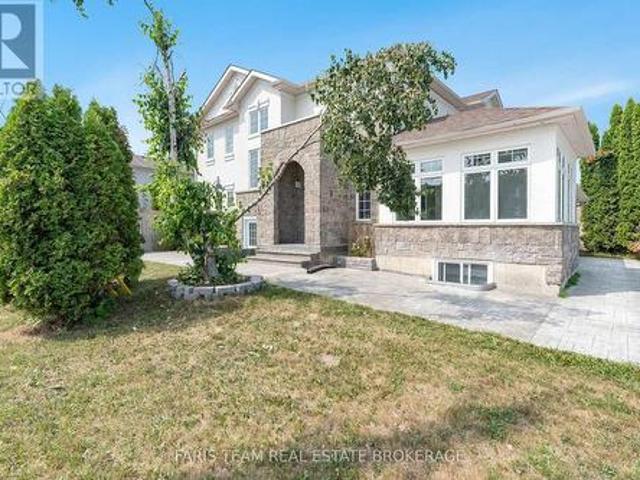
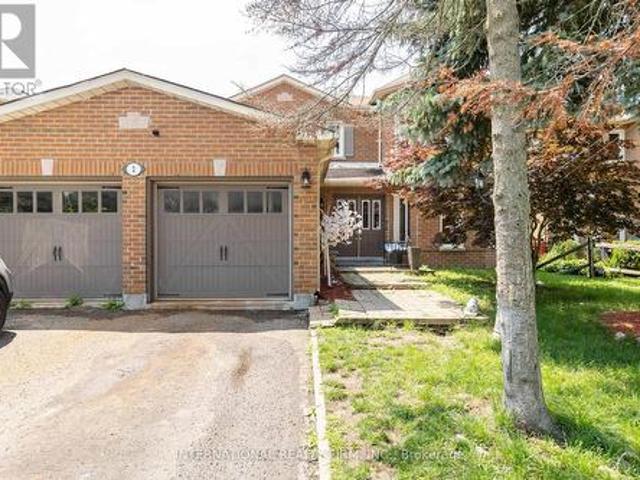
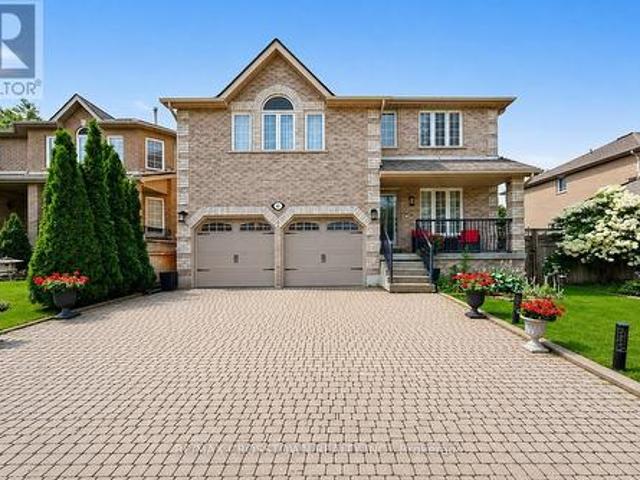
2 Vanessa Drive, Orillia, ON, L3V 7Y8 house for sale | Listing ID S13628 | Royal LePage
View photo
House · for sale
$ 1,099,000
2 Vanessa Drive, Orillia, ON, L3V 7Y8 house for sale | Listing ID S13628 | Royal LePage
Tall Trees
· House
· Parking
Tall Trees · House · Parking
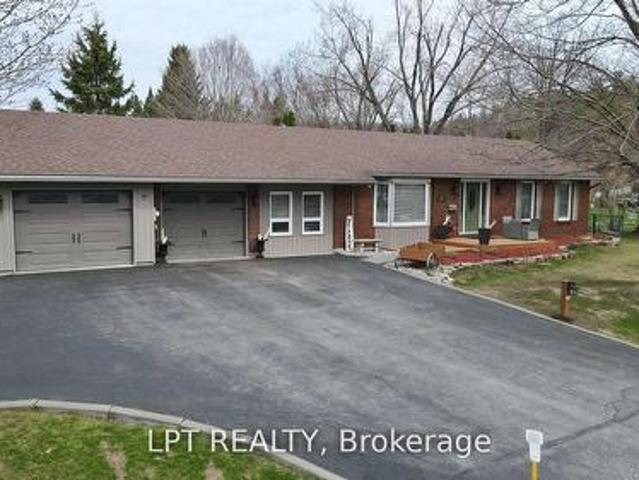
Top 5 Reasons You Will Love This Home: 1) Perfectly positioned in the heart of Orillia, this spacious legal duplex offers exceptional convenience, walkability, and the rare chance to own a high-quality multi-unit property in a highly desirable neighbourhood 2) Inside the main residence, you'll find a bright, open-concept layout complemented by a generous primary bedroom with a private ensuite, an ideal combination of comfort and modern style for families or those who love to entertain 3) The kitchen has been fully updated, featuring brand-new appliances, a refreshed upper-level flooring, upgraded stairs, stylish light fixtures, and sleek new blinds, resulting in a move-in-ready space with lasting appeal 4) A fully legal, self-contained lower-level suite provides outstanding flexibility for rental income, extended family, or multi-generational living, adding both convenience and financial value to the property 5) Rounding out this impressive home are a spacious two-car garage, an extend
$ 1,099,000
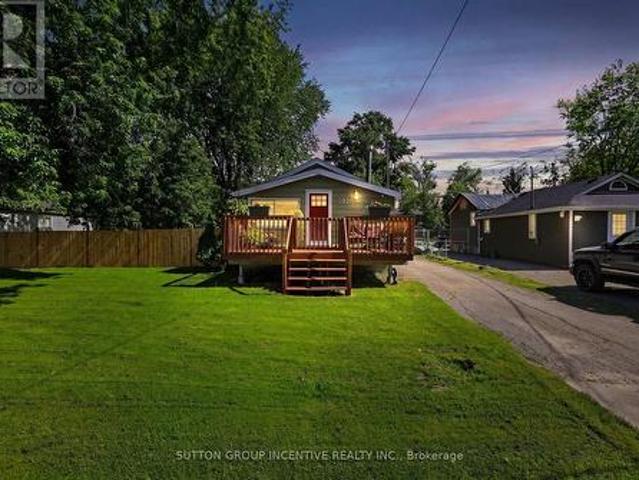
191 Ways Bay Drive, Georgina, ON, L4P 2M6 house for sale | Listing ID N13629 | Royal LePage
View photo
House · for sale
$ 589,999
191 Ways Bay Drive, Georgina, ON, L4P 2M6 house for sale | Listing ID N13629 | Royal LePage
Tall Trees
· House
· Garden · Parking · Deck · Air conditioning
Tall Trees · House · Garden · Parking · Deck · Air conditioning
Big, Bright And Beautiful Claredon Beach And Park Just Steps From The Front Door Of This Waterfront Community Charmer On Extra Large Treed Lot. Freshly Stained Front Porch. Extra Long Detached Garage/Shop. Deep Driveway. Private Rear Deck. Fully Fenced Yard. Freshly Painted Throughout. Fifty Year Warranty Shingles 2023. Furnace And AC 2013. Owned Water Heater 2017. Come For The Beach, Stay For The Sunsets. Did We Say Oversized Lot Steps To The Beach? Book Your Showing Today! (Id: 27)
$ 589,999
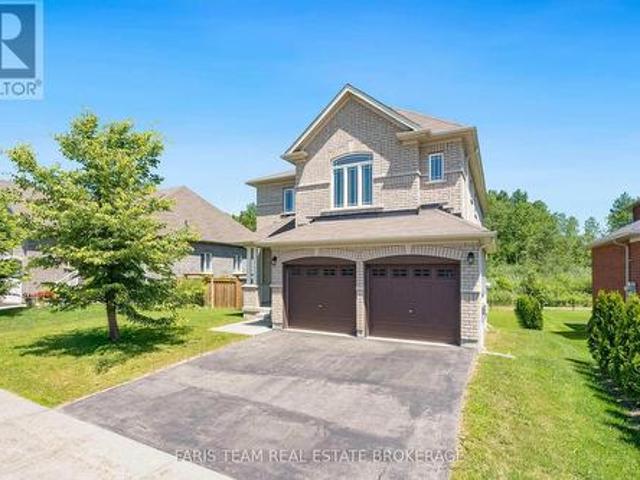
33 Pearl Street, Wasaga Beach, ON, L9Z 0G9 house for sale | Listing ID S13629 | Royal LePage
View photo
House · for sale
$ 899,000
33 Pearl Street, Wasaga Beach, ON, L9Z 0G9 house for sale | Listing ID S13629 | Royal LePage
Tall Trees
· House
· Office room · Fireplace · Cellar
Tall Trees · House · Office room · Fireplace · Cellar
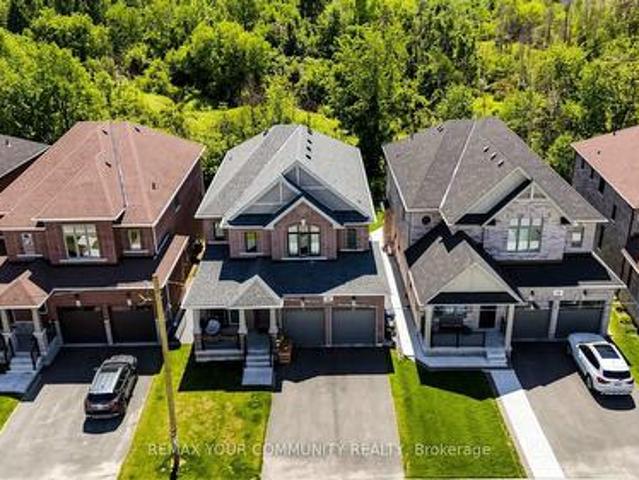
Top 5 Reasons You Will Love This Home: 1) Beautifully designed 4+1 bedroom home offering over 3,700 square feet of finished living space, thoughtfully laid out with spacious bedrooms, an open-concept design, and soaring ceilings including nearly 9' on the main level and an impressive 18' in the living room, creating a bright and expansive atmosphere throughout 2) The interior is truly captivating, highlighted by a dramatic floor-to-ceiling arched window showcasing serene forest views, rich hardwood flooring, a cozy gas fireplace, and a modern kitchen with quartz countertops, extended cabinetry, and a large centre island providing extra prep space 3) Builder-finished walkout basement offering approximately 950 square feet of additional living space, featuring an extra bedroom and endless potential to become an entertainers haven, in-law suite, or private home office 4) Positioned on an expansive 55' wide ravine lot, this property offers outstanding privacy and serene natural views, comp
$ 899,000
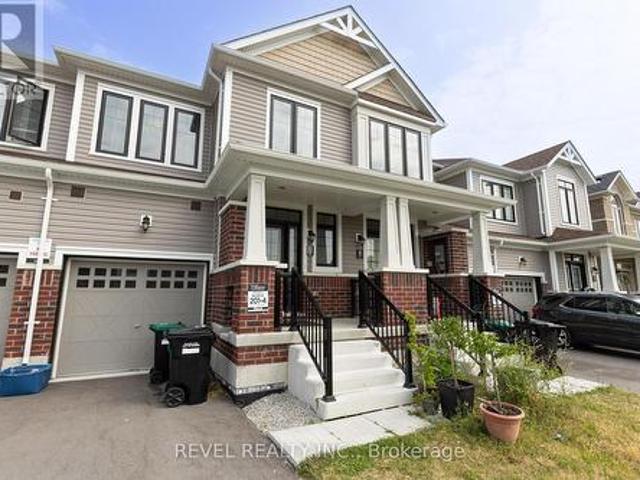
12 Hylton Drive, Barrie, ON, L9J 0W5 house for sale | Listing ID S13626 | Royal LePage
View photo
House · for sale
$ 659,999
12 Hylton Drive, Barrie, ON, L9J 0W5 house for sale | Listing ID S13626 | Royal LePage
Tall Trees
· House
Tall Trees · House
Discover luxury living in Barrie with this beautifully crafted townhouse. Situated in a peaceful neighborhood, this spacious home boasts 3 elegantly designed bedrooms, each with generous closets. The master bedroom offers a private ensuite and a walk-in closet, making it an ideal retreat for families who value both comfort and style. Conveniently located close to top-rated schools, the GO station, and vibrant shopping plazas, this townhouse ensures a seamless and connected lifestyle. With high-end finishes throughout and expansive living spaces perfect for relaxation, this home is designed to elevate your living experience. (Id: 27)
$ 659,999
1729 Mosley Street, Wasaga Beach, ON, L9Z 1Z8 house for sale | Listing ID S13627 | Royal LePage
View photo
House · for sale
$ 874,000
1729 Mosley Street, Wasaga Beach, ON, L9Z 1Z8 house for sale | Listing ID S13627 | Royal LePage
Tall Trees
· House
· Patio · Garden · Deck
Tall Trees · House · Patio · Garden · Deck
1729 Mosley Street, Wasaga BeachWelcome To 1729 Mosley Street, A Beautifully Maintained All-Brick Home Offering The Perfect Combination Of Comfort, Space, And An Unbeatable Location In The Heart Of Wasaga Beach. Featuring 4 Spacious Bedrooms And 2 Full Bathrooms, This Inviting Home Is Ideal For Families, Retirees, Or Anyone Seeking Year-Round Living Just Minutes From The Beach. The Bright And Functional Layout Boasts An Updated Kitchen With A Walkout To A Full-Width Rear Deck, While The Primary Bedroom Also Enjoys Direct Access To The Outdoor Living Space-Perfect For Morning Coffee Or Relaxing Evenings. The Beautifully Finished Lower Level Offers Exceptional Additional Living Space With A Separate Entrance To The Private Backyard, Making It Ideal For Extended Family, Guests, Or A Recreation Area. Situated On An Impressive 93-Foot-Wide, Beautifully Landscaped Lot, The Mature Trees Provide Outstanding Privacy With No Homes Directly Behind. Enjoy The Enclosed Patio, Generous Outdoor Space
$ 874,000
960 Lawson Road, Tiny, ON, L0L 1P1 Luxury House for sale | Listing ID S13628 | Royal LePage Carriage Trade Luxury Properties
View photo
House · for sale
$ 3,890,000
960 Lawson Road, Tiny, ON, L0L 1P1 Luxury House for sale | Listing ID S13628 | Royal LePage Carriage Trade Luxury Properties
Tall Trees
· House
Tall Trees · House
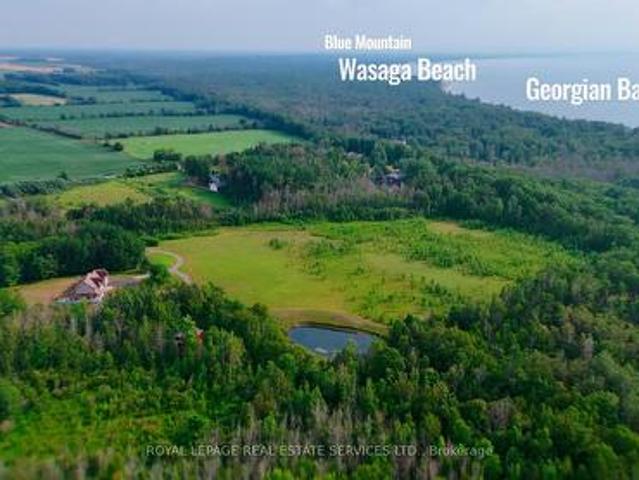
The lawson estate. An exceptional opportunity to secure 86.99 acres in one of Southern Georgian Bay's most desirable four-season destinations, just over one hour north of Toronto. Ideally positioned near the shores of Georgian Bay, Wasaga Beach and Blue Mountain, this private country estate offers remarkable scale, natural beauty and long-term potential, while remaining close to beaches, marinas, golf, schools and year-round amenities. The property features a custom residence offering over 3,000 sq. Ft. above grade, with 5+2 bedrooms, 4.5 bathrooms and a versatile in-law suite. Designed for comfortable family living and entertaining, the home is surrounded by expansive open grounds, mature maple and oak trees, established apple trees and private trails. An existing barn, designated paddock areas and workable land provide immediate flexibility for equestrian, agricultural and hobby-farm use. The estate's level terrain and substantial acreage may also support future residential, recreati
$ 3,890,000
32 Baycroft Boulevard, Essa, ON, L0M 1B5 house for sale | Listing ID N13623 | Royal LePage
View photo
House · for sale
$ 1,035,000
32 Baycroft Boulevard, Essa, ON, L0M 1B5 house for sale | Listing ID N13623 | Royal LePage
Tall Trees
· House
· Office room · Fireplace · Deck · Cellar
Tall Trees · House · Office room · Fireplace · Deck · Cellar
Beautiful Detached Home Spanning 3055 SQFT Above Grade. Backing onto Environmentally Protected Greenspace & Creek. No Neighbours Behind! Walk-Out Basement adds an additional approx. 1500sqft of Unspoiled Space. Full & Functional Main Floor Plan includes a Home Office with Double Glass Door Entry, Open Living Room & L-Shaped Dining Room leading to a lovely Servery, Kitchen & Breakfast Area w/ Walk-Out to Deck. Family Room has Natural Finish Hardwood Floors, a Natural Gas Fireplace & Huge Windows Providing a Beautiful View of the Lush Protected Greenspace behind. 4 Bedrooms, 4 Bathrooms (incl. 2 Ensuites & 1 Semi-Ensuite). Large Primary Bedroom Features a Double-Door Entrance, His & Her's Walk-In Closets and a Huge 5-pc Ensuite w/ Tempered Glass Shower, Free Standing Tub, His & Her's Vanities overlooking the EP Greenspace View, plus a Separate Toilet Room w/ its own Fan for added Privacy and Convenience. Wall USB Charging Plugs in Master Bedroom and Kitchen. Upgraded Designer Architectur
$ 1,035,000
4 Bergenstein Crescent, Pelham, ON, L3E 0G7 house for sale | Listing ID X13626 | Royal LePage
View photo
House · for sale
$ 699,000
4 Bergenstein Crescent, Pelham, ON, L3E 0G7 house for sale | Listing ID X13626 | Royal LePage
Tall Trees
· House
· Garden · Deck · Parking
Tall Trees · House · Garden · Deck · Parking
Welcome to this beautifully maintained 3-bedroom, 3-bathroom home in the highly sought-after community of Fonthill. Freshly painted and thoughtfully updated, this move-in ready home offers the perfect blend of style, comfort, and functionality. The bright and inviting main floor features modern finishes, new pot lights, and a spacious layout designed for everyday living and entertaining. Upstairs, you'll find a stunning primary retreat complete with a private ensuite and two closets, offering plenty of storage and comfort. Two additional generously sized bedrooms, a recently renovated main bathroom, and the convenience of second-floor laundry complete the upper level. Step outside to enjoy the private backyard featuring a spacious deck, perfect for summer BBQs, family gatherings, or relaxing evenings outdoors. A double-car garage and ample driveway parking add to the home's practicality. Located in one of Fonthill's most desirable neighbourhoods, this exceptional home is close to parks
$ 699,000
2293 Victoria Street, Innisfil, ON, L9S 1J9 house for sale | Listing ID N13623 | Royal LePage
View photo
House · for sale
$ 609,900
2293 Victoria Street, Innisfil, ON, L9S 1J9 house for sale | Listing ID N13623 | Royal LePage
Tall Trees
· House
· Garden · Office room · Swimming pool · Cellar
Tall Trees · House · Garden · Office room · Swimming pool · Cellar
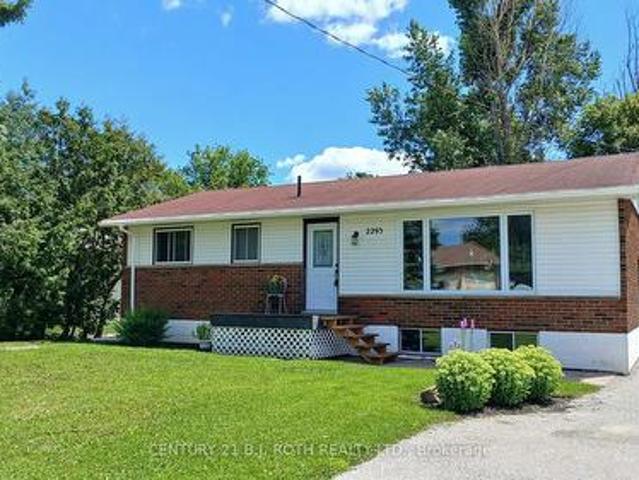
Solid all brick bungalow on huge country-size lot (75 X 201 ft), 3 bedrooms 1 bath, partially finished basement with rec room and additional bedroom/office. Separate side entry to bsmt offers additional potential. High eff. Gas furnace, C/Air, hardwood flrs in Living rm, house could use some TLC but yard is a true outdoor lovers retreat with inground salt water pool, hot tub, mature trees, perennials, manicured lawn. Small town charm living with minutes to Barrie South GO Station and major highways and an easy access to everything you need. (Id: 27)
$ 609,900
2 Hook Court, Barrie, ON, L4N 7H7 house for sale | Listing ID S13621 | Royal LePage
View photo
House · for sale
$ 999,999
2 Hook Court, Barrie, ON, L4N 7H7 house for sale | Listing ID S13621 | Royal LePage
Tall Trees
· House
· Office room · Fireplace · Parking · Cellar
Tall Trees · House · Office room · Fireplace · Parking · Cellar
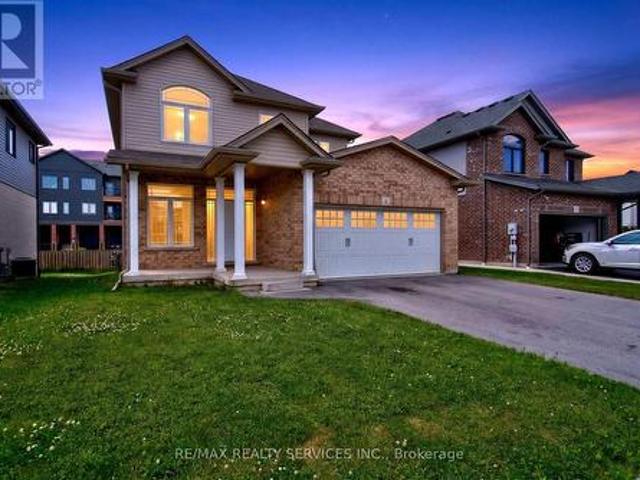
Discover this stunning oversized two-storey detached home with a double-car garage, ideally situated on a quiet court in the highly sought-after North Barrie neighbourhood. Designed with both comfort and functionality in mind, this spacious family home offers exceptional living space and outstanding income potential. The main floor features a modern gourmet kitchen with ample cabinetry, a large centre island, and plenty of space for cooking and entertaining. You'll also find a versatile office or main-floor bedroom, along with a warm and inviting family room complete with a cozy fireplace. Upstairs, the home offers four generously sized bedrooms, providing plenty of room for a growing family. The primary living areas are thoughtfully designed to accommodate everyday living with style and comfort. A standout feature of this property is the fully finished lower level, which has been professionally configured into two self-contained basement apartments with separate entrances. One suite o
$ 999,999
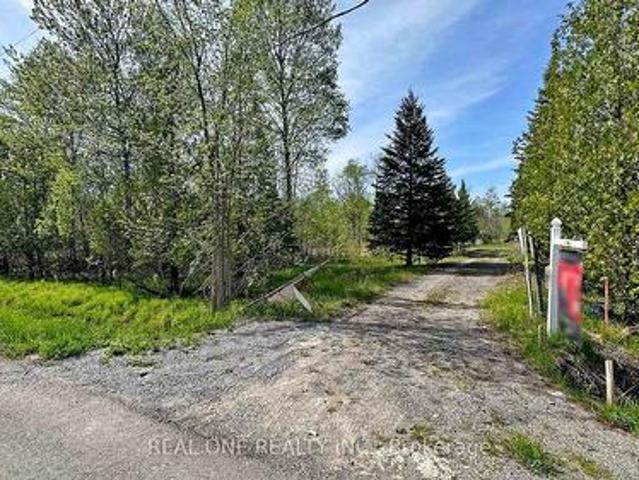
4778 Holborn Road, East Gwillimbury, ON, L0G 1N0 house for sale | Listing ID N13629 | Royal LePage
View photo
House · for sale
$ 928,000
4778 Holborn Road, East Gwillimbury, ON, L0G 1N0 house for sale | Listing ID N13629 | Royal LePage
Tall Trees
· House
Tall Trees · House
Great Investment Opportunity In The Extremely Fast Growing Area Of East Gwillimbury Township. Future Proposed Cross Town Highway Will Start From Holborn Road. Over 10 Acres Land With A Bachelor Bungalow On It Surrounded By New Built Homes. Perfect Land To Build Over 5000+ Sqft Dream Home! Septic Tank, Dug Well, Hydro, Bell Cable & Phone Lines Are Available. You Can Build Your Dream Home Soon! Can't Miss It! (Id: 27)
$ 928,000
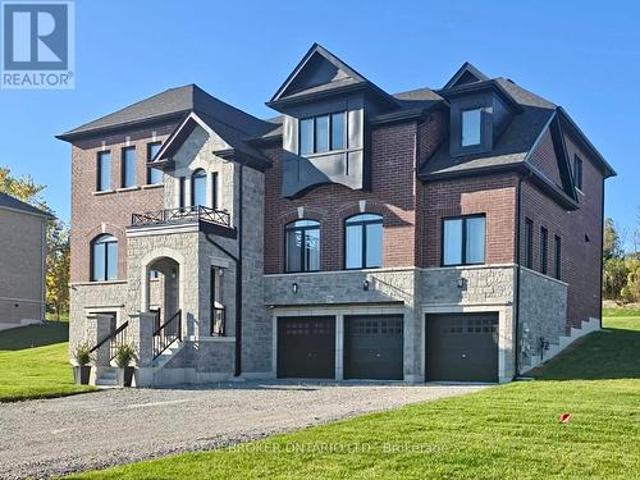
2236 Pemberton Way, Innisfil, ON, L0L 1K0 house for sale | Listing ID N13627 | Royal LePage
View photo
House · for sale
$ 1,990,000
2236 Pemberton Way, Innisfil, ON, L0L 1K0 house for sale | Listing ID N13627 | Royal LePage
Tall Trees
· House
· Fireplace · Parking · Equipped kitchen
Tall Trees · House · Fireplace · Parking · Equipped kitchen
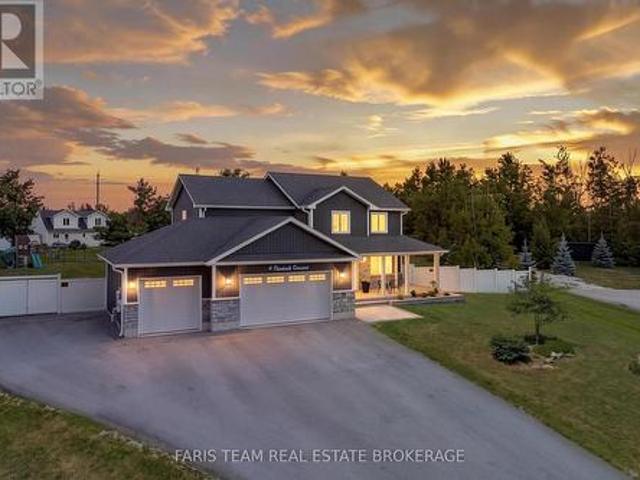
Welcome to 2236 Pemberton Way, an exceptional 5-bedroom, 4.5-bath luxury residence offering 4,373 sq ft of refined living space on a rare nearly 1-acre lot in the prestigious Churchill Downs Estate Community of Innisfil. Perfectly positioned on a quiet cul-de-sac with no sidewalk, this nearly new home showcases timeless elegance and modern sophistication. A 3-car tandem garage, plaster crown moldings, elegant wainscoting, and coffered ceilings set a grand tone, complemented by hardwood flooring, 8 ft doors, 7' baseboards, and designer trim detailing throughout. The heart of the home is a custom chefs kitchen featuring a striking quartz island, undermount cabinet lighting, furring panel with valance, and premium built-in appliances, including a 48' THOR gas range with 7 burners and grill, 48' chimney hood, 30' KitchenAid double oven, 42' built-in KitchenAid fridge, dishwasher, and a bespoke coffee pantry station. The living area exudes sophistication with a gas fireplace framed by a dra
$ 1,990,000
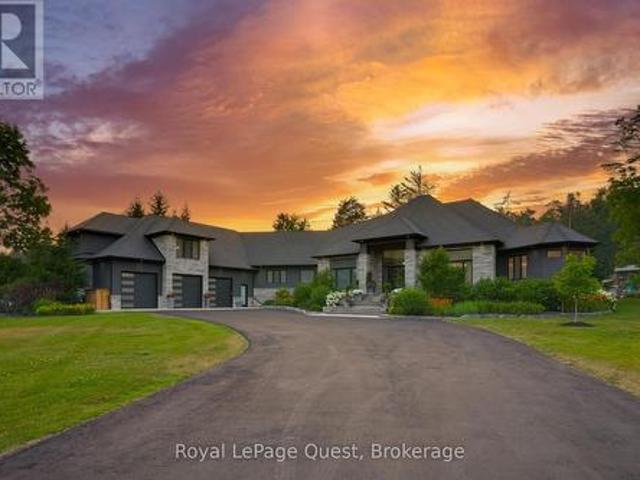
8 Midves Court, Springwater Midhurst, ON, L9X 0P3 Luxury House for sale | Listing ID S13620 | Royal LePage Carriage Trade Luxury Properties
View photo
House · for sale
$ 4,500,000
8 Midves Court, Springwater Midhurst, ON, L9X 0P3 Luxury House for sale | Listing ID S13620 | Royal LePage Carriage Trade Luxury Properties
Tall Trees
· House
· Garden · Office room · Fireplace · Sauna · Gym · Parking
Tall Trees · House · Garden · Office room · Fireplace · Sauna · Gym · Parking
Experience luxury living in this exceptional estate offering over 10,000 sq. Ft. of finished living space, thoughtfully designed for everyday comfort and unforgettable entertaining. The chef-inspired kitchen, complete with a butler's pantry, flows into the expansive living and dining areas, where soaring ceilings and a dramatic wall of windows overlook the private backyard retreat. The primary suite is a peaceful escape featuring an electric fireplace, spa-like ensuite, oversized walk-in closet, and walkout to the outdoor living space. A finished loft provides ideal accommodations for guests or extended family, while the heated garage and workshop are perfect for hobbyists and car enthusiasts. The fully finished walkout lower level is built for recreation, offering a games area, home theatre, sauna, gym with ensuite, three additional bedrooms (currently used as a media/office and gym), a full bath, and plenty of storage. Situated on over 2 private acres in prestigious Midhurst, the res
$ 4,500,000
9510 Morning Glory Road, Georgina, ON, L0E 1N0 house for sale | Listing ID N13628 | Royal LePage
View photo
House · for sale
$ 799,900
9510 Morning Glory Road, Georgina, ON, L0E 1N0 house for sale | Listing ID N13628 | Royal LePage
Tall Trees
· House
Tall Trees · House
Looking for a new lifestyle? Then this awesome property surrounded by majestic trees in the friendly community of Pefferlaw, is for you. Attention first time buyers, downsizers, multigenerational families, nature and yoga lovers, this solid brick, 2000 square ft, 2 units home on a million-dollar 98x200 ft, secluded and rare lot backing until a Forrest is a rare and amazing opportunity. Like two homes in one. The property offers many possibilities-live in one unit and rent out the other for long term rental or Airbnb, easily converted into legal apartment or perfect for taking care of elder family members. If the extra unit is not needed, remove the back kitchen and turn this property into a 3-bedroom bungalow with open concept, spacious living room, dining room, and eat-in kitchen, family room, primary bedroom with W/I closet and sitting area plus two other bedrooms, and exercise room or office. Perfect for work at home space. This property is ideal as a country home or cottage where y
$ 799,900
34 Cedar Creek Road, Springwater, ON, L9X 0P5 house for sale | Listing ID S13621 | Royal LePage
View photo
House · for sale
$ 899,988
34 Cedar Creek Road, Springwater, ON, L9X 0P5 house for sale | Listing ID S13621 | Royal LePage
Tall Trees
· House
· Office room · Equipped kitchen
Tall Trees · House · Office room · Equipped kitchen
Are You Looking For A Move-in Ready 3-bedroom Bungalow In The Heart Of Midhurst With Space To Relax, Entertain, And Truly Enjoy Your Property Inside And Out? This Home Offers Easy Living With All Three Bedrooms On The Main Floor, Plus A 4-piece Bath And A Convenient 2-piece. Perfect For A Young Family Or Downsizers Wanting Comfort Without Compromise. The Bright, Open-Concept Living And Dining Area Features Warm Hardwood Floors And Large Windows That Fill The Space With Natural Light, Creating An Inviting Setting For Everyday Life And Weekend Get-togethers. The Kitchen Is Practical And Polished With Ceramic Flooring And Stainless Steel Appliances, Including A Flat-top Stove And Dishwasher. Newer Washer And Dryer Are Already In Place, And Durable Laminate Flooring In The Bedrooms Keeps Things Low Maintenance. Downstairs, The Finished Recreation Room Gives You That Extra Space Everyone Wants-ideal For Movie Nights, A Playroom, Home Office, Or Hobby Area. Step Outside And You'll See What M
$ 899,988
B40440 Shore Road, Brock, ON, L0K 1A0 house for sale | Listing ID N13628 | Royal LePage
View photo
House · for sale
$ 569,000
B40440 Shore Road, Brock, ON, L0K 1A0 house for sale | Listing ID N13628 | Royal LePage
Tall Trees
· House
· Fireplace · Deck · Parking
Tall Trees · House · Fireplace · Deck · Parking
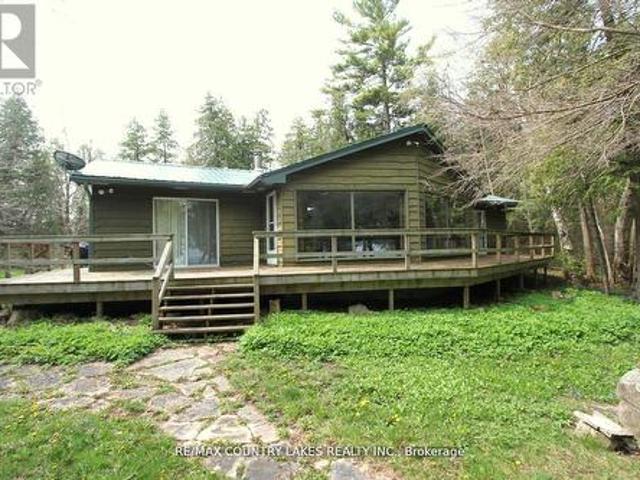
Thorah Island Retreat 81 Acres of Private Waterfront on Lake Simcoe. Escape to your own secluded paradise with this exceptional island retreat, located just a short 10-minute boat ride (approx. 3 miles) from Beaverton Harbour on beautiful Lake Simcoe. This rare offering features a pristine, private setting with a mix of mature forest, scenic walking trails, and over 200 feet of clean, weed-free rocky shoreline perfect for swimming, kayaking, and relaxing by the water. The charming cottage boasts an open-concept kitchen, dining, and living area filled with natural light, skylights, a center island, and large picture windows offering panoramic lake views. A wood-burning fireplace and newer wood stove provide warmth and comfort for cozy evenings. Note cottage is insulated for 4 seasons. Step outside onto the expansive wrap-around deck to fully enjoy the peace and beauty of island living. Detached 1.5-car garage, steel roofing on both cottage and garage (installed May 2022), Shoreline fire
$ 569,000
3 358 Little Avenue, Barrie, ON, L4N 2Z6 townhouse for sale | Listing ID S13621 | Royal LePage
View photo
Townhouse · for sale
$ 449,900
3 358 Little Avenue, Barrie, ON, L4N 2Z6 townhouse for sale | Listing ID S13621 | Royal LePage
Tall Trees
· Townhouse
· Balcony · Parking
Tall Trees · Townhouse · Balcony · Parking
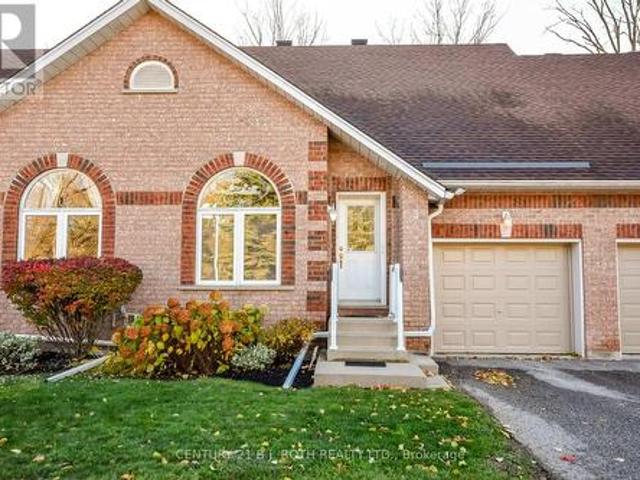
Welcome to Whiskey Creek, an area of executive townhomes in an adult lifestyle community. Built with ICF construction for superior warmth, efficiency, and soundproofing. Features vaulted ceilings, hardwood floors and bullnose corners. Inside entry from garage. The main floor provides a spacious living and dining area perfect for entertaining, a bedroom along with a full bath. The upper level includes a primary suite with a private balcony, a second bedroom, and an additional 4-piece bath with a walk in tub, which is extra deep and easily accessed, it also has jets and acts as a stand up shower. Easily accessed Upper floor Laundry room. Condo fees include snow removal and lawn care to your door. Stair lift included for accessibility (can be removed). Enjoy maintenance-free living in this desirable community. A perfect blend of comfort and convenience! (Id: 27)
$ 449,900
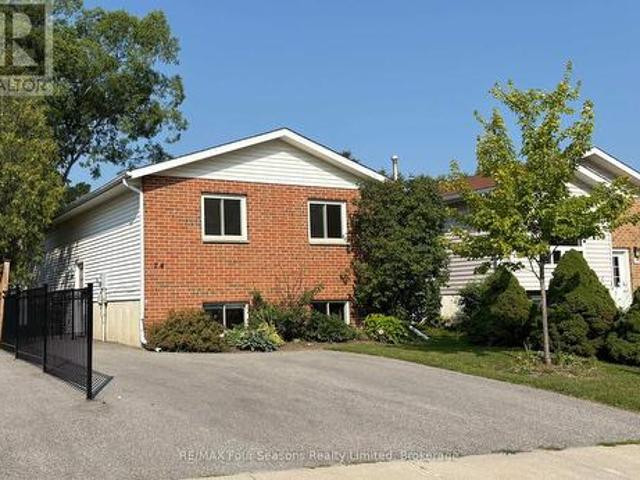
74 Telfer Road, Collingwood, ON, L9Y 4S2 house for sale | Listing ID S13629 | Royal LePage
View photo
House · for sale
$ 629,900
74 Telfer Road, Collingwood, ON, L9Y 4S2 house for sale | Listing ID S13629 | Royal LePage
Tall Trees
· House
· Garden · Office room · Deck · Cellar
Tall Trees · House · Garden · Office room · Deck · Cellar
Excellent location! Enjoy your summer outdoor gatherings on this 12 x 14 ft composite deck with LOTS of BUILT-IN storage underneath. Beautifully maintained 4 Bedroom, 2 bathroom raised bungalow with over 1700 sq ft. Of living space. Thoughtfully designed main-floor living-ideal for growing families or those seeking flexible space. The bright, fully updated CUSTOM KITCHEN (2024) serves as the heart of the home, featuring a modern undermount sink, elegant QUARTZ countertops, under-cabinet lighting, and a built-in microwave-perfectly blending style and functionality. The fully finished basement is complete with a spacious rec room centered around a cozy gas-burning stove-perfect for movie nights or entertaining. Two additional bedrooms and a convenient 2 piece bath offers versatility for guests, teens, or a home office setup. Enjoy peace of mind with major UPGRADES already completed. Step outside to a FULLY FENCED BACKYARD designed for both relaxation and play. The 10X12ft Shed offers add
$ 629,900
41 Russell Hill Drive, Barrie, ON, L4N 0C2 house for sale | Listing ID S13619 | Royal LePage
View photo
House · for sale
$ 875,000
41 Russell Hill Drive, Barrie, ON, L4N 0C2 house for sale | Listing ID S13619 | Royal LePage
Tall Trees
· House
· Patio · Garden · Fireplace
Tall Trees · House · Patio · Garden · Fireplace
Welcome to this move-in ready executive family home on a premium 50-foot lot in Barrie's highly sought-after Painswick South community. Offering over 2,546 sq. Ft. above grade, this spacious 4-bedroom, 3-bathroom home delivers the ideal combination of space, comfort, and an unbeatable walkable location. Enjoy the convenience of being just a short walk to grocery stores, the library, parks, schools, and the Barrie South GO Station, with Highway 400 only minutes away for an easy commute. Designed for everyday living and entertaining, the bright eat-in kitchen walks out to a fully fenced backyard featuring an interlock patio. The formal dining room is perfect for hosting, while the impressive second-floor great room with high ceiling and a cozy gas fireplace provides an ideal space for family gatherings, movie nights, or a children's retreat. The primary suite features a walk-in closet and a private 4-piece ensuite with a soaker tub and separate shower. Beautiful hardwood flooring through
$ 875,000
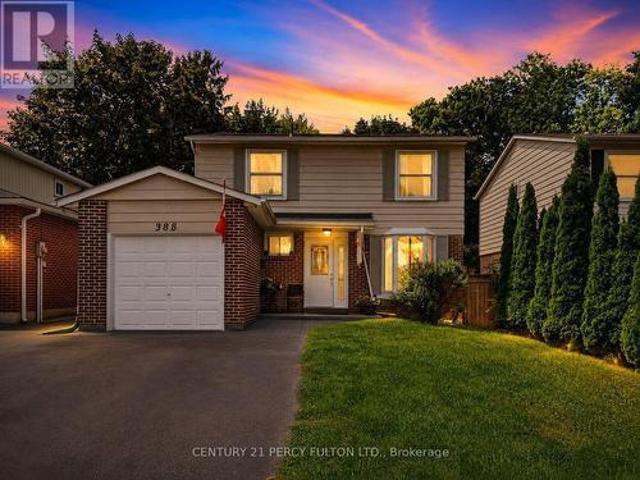
388 Handley Crescent, Newmarket, ON, L3Y 4T4 house for sale | Listing ID N13628 | Royal LePage
View photo
House · for sale
$ 938,888
388 Handley Crescent, Newmarket, ON, L3Y 4T4 house for sale | Listing ID N13628 | Royal LePage
Tall Trees
· House
· Office room · Cellar
Tall Trees · House · Office room · Cellar
Nestled on a quiet, family-oriented street in sought-after Newmarket, this well-cared-for home offers the perfect balance of comfort and convenience. Featuring 4 generously sized bedrooms, it's an ideal fit for families, professionals, or anyone looking for versatile living space. A standout feature is the newly completed basement, finished with a modern touch. It showcases stylish flooring, upgraded lighting, a beautifully refreshed staircase, and a warm, inviting living room. Creating the perfect setting for relaxing evenings, a home office, or hosting guests. Step outside and enjoy a prime location just moments from highly regarded schools, public transit, picturesque walking trails, and the vibrant shops and restaurants of downtown Newmarket. Everything you need-from daily essentials to weekend ments-is within easy reach. Offering a combination of thoughtful updates, functional space, and an unbeatable location, this home presents an exceptional opportunity you won't want to overlo
$ 938,888
4 Cheslock Crescent, Oro Medonte, ON, L3V 8N8 house for sale | Listing ID S13624 | Royal LePage
View photo
House · for sale
$ 1,525,000
4 Cheslock Crescent, Oro Medonte, ON, L3V 8N8 house for sale | Listing ID S13624 | Royal LePage
Tall Trees
· House
· Office room · Deck · Swimming pool · Parking · Cellar
Tall Trees · House · Office room · Deck · Swimming pool · Parking · Cellar
Top 5 Reasons You Will Love This Home: 1) Exceptional six bedroom family residence situated on nearly an acre of beautifully landscaped property in the rapidly growing community of Warminster, offering an incredible blend of space, privacy, and small-town charm 2) Luxurious primary retreat featuring a generous walk-in closet and a beautifully renovated spa-inspired ensuite designed for comfort and relaxation 3) Thoughtfully designed open-concept main level showcasing a chef-inspired kitchen, expansive family room, elegant dining area, and dedicated home office ideal for both everyday living and entertaining 4) Professionally finished basement complete with two additional bedrooms, a full bathroom, and a spacious recreation and media area perfectly suited for family movie nights and multi-generational living 5) Resort-style outdoor setting highlighted by a three-car garage, a sparkling pool with a surrounding deck, inviting firepit area, newly completed stone front walkway, upgraded fro
$ 1,525,000
2070 Hawley Road, Severn Marchmont, ON, L3V 0X7 house for sale | Listing ID S13623 | Royal LePage
View photo
House · for sale
$ 899,000
2070 Hawley Road, Severn Marchmont, ON, L3V 0X7 house for sale | Listing ID S13623 | Royal LePage
Tall Trees
· House
· Garden · Office room · Fireplace · Deck · Swimming pool · Cellar
Tall Trees · House · Garden · Office room · Fireplace · Deck · Swimming pool · Cellar
Welcome to 2070 Hawley Road, a beautifully maintained family home set on just over 2 acres at the end of a quiet cul-de-sac in one of Severn's most sought-after neighbourhoods. This spacious two-storey home features 4 bedrooms upstairs, including a primary suite with a private ensuite, convenient main floor laundry, and an updated kitchen with quartz countertops, soft-close cabinetry, and sliding doors leading to the backyard with an in-ground pool (new liner and sand filter in 2025). The inviting family room offers a cozy gas fireplace and a second walkout to a private covered porch. The fully finished basement provides excellent flexibility with a second kitchen, second laundry, family room, bedroom, office with a window, full bathroom, gas fireplace, and a separate entrance through the heated double-car garage-ideal for extended family or multi-generational living. Additional updates include shingles (2024), a new deck (2024), a recently sealed oversized driveway, Kinetico water sof
$ 899,000
50 Masters Crescent W, Georgian Bay, ON, L0K 1S0 house for sale | Listing ID X13628 | Royal LePage
View photo
House · for sale
$ 774,900
50 Masters Crescent W, Georgian Bay, ON, L0K 1S0 house for sale | Listing ID X13628 | Royal LePage
Tall Trees
· House
· Office room · Deck
Tall Trees · House · Office room · Deck
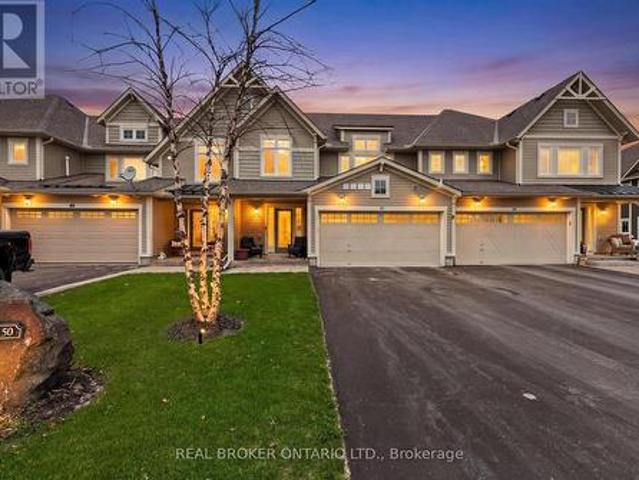
Turnkey luxury town home with the perfect balance of beautiful finishes and an easy, low-maintenance lifestyle-so you can spend more time enjoying where you live. With just under 2,200 square feet, the home is thoughtfully designed and is a one of a kind St. Andrews floor plan. The spacious primary is a true retreat, with a spacious sitting area, a walk-in closet and a well-appointed primary en suite bathroom. 2 additional generously sized bedrooms & a second full bathroom provide flexible space for guests, family, or a home office. Positioned on one of the deepest lots in the community, this property captures sweeping views of the 18th and 10th fairways. Outdoor living is a standout feature, anchored by an expansive 30' x 30' deck designed for relaxing, entertaining, and taking in the scenery. The four-season Muskoka room extends your enjoyment throughout the year, no matter the season. The kitchen is bright and inviting, featuring gleaming white cabinetry, gleaming white quartz count
$ 774,900
116 Mamie Avenue, Wasaga Beach, ON, L9Z 2P6 house for sale | Listing ID S13626 | Royal LePage
View photo
House · for sale
$ 1,299,900
116 Mamie Avenue, Wasaga Beach, ON, L9Z 2P6 house for sale | Listing ID S13626 | Royal LePage
Tall Trees
· House
· Garden · Fireplace · Swimming pool · Gym · Deck
Tall Trees · House · Garden · Fireplace · Swimming pool · Gym · Deck
Top 5 Reasons You Will Love This Home: 1) Just steps from the quiet, sandy shores of Allenwood Beach, this home delivers exceptional privacy, tucked into a serene, nature filled neighbourhood that presents a peaceful cottage feel while still being minutes from everyday amenities 2) Built in 2019, this stunning home was thoughtfully designed with both luxury and functionality in mind, featuring a spacious open-concept layout complemented by separate wings that create an ideal sense of privacy for family living or hosting guests 3) Step into your own private oasis with a saltwater pool, hot tub, outdoor shower, expansive deck, and a beautifully designed firepit area, all set within a south-facing backyard that enjoys full sun exposure throughout the day and enhanced by over $80,000 in professional landscaping 4) Offering five bedrooms, four bathrooms, a games room, home gym, and a fully finished recreation room complete with a wet bar and gas fireplace, providing versatile spaces designe
$ 1,299,900

Get email alerts

Don't miss out: be the first to know about new properties

The alert was correctly created

On subscribing you accept the conditions of use and the privacy policy
Alert
Receive new ads in your inbox
Save this search
Receive alerts for new listings

We'll send you an email when we have new properties for: "Properties for sale in Tall Trees"

The alert was correctly created

Get email alerts and be the first to see new listings
Required field
On subscribing I accept the terms of the privacy policy
Perfect! You'll soon start receiving new listings via email
Alert
Receive an email when we have new ads for Properties for sale in Tall Trees
Save this search
Filters

Bedrooms

Area (sq.ft)

sq.ft
sq.ft

Price

$
$

Filter by property type

Bathrooms

Clear all filters
Receive notifications when new entries are published.