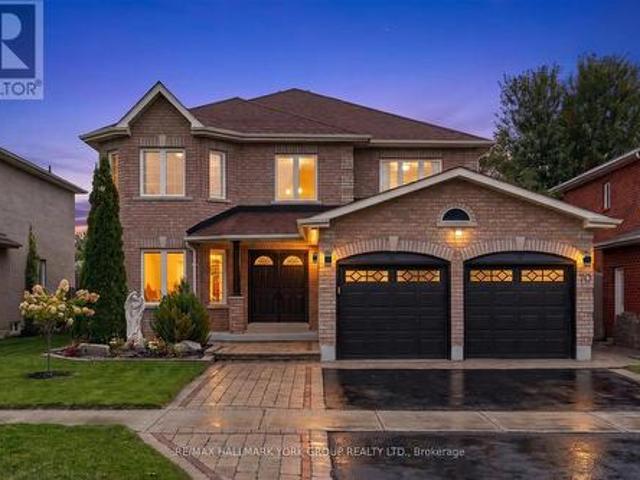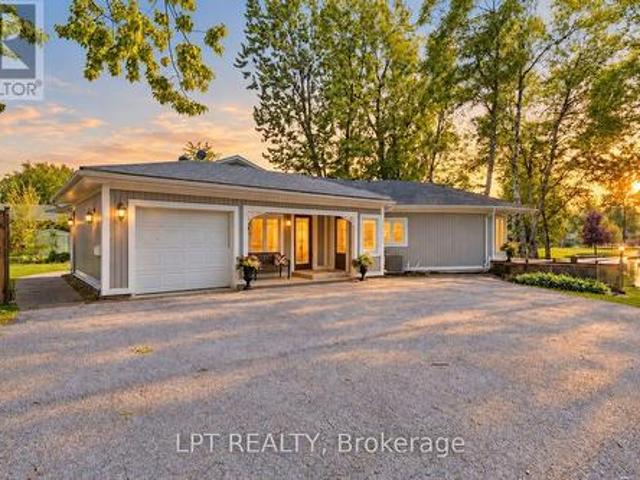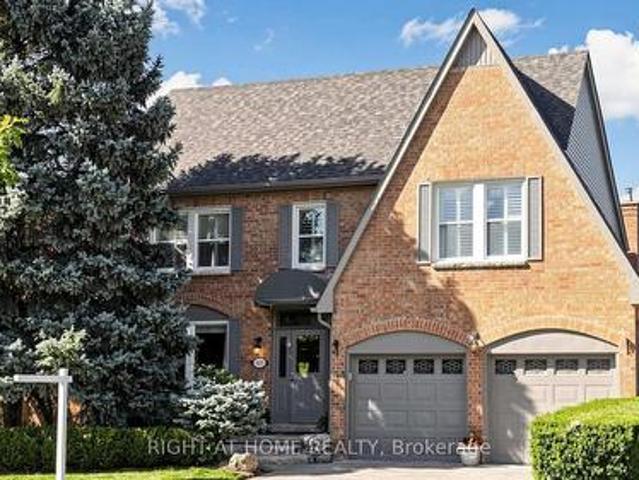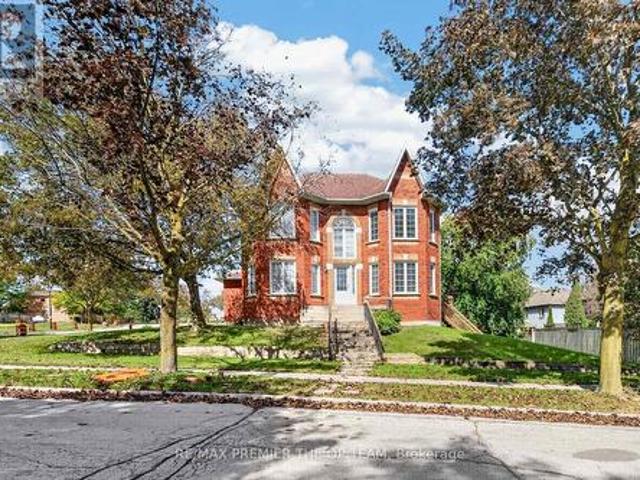
3,375 properties for sale in Tall Trees

30 Mountainview Road, Mulmur, ON, L9V 3H5 house for sale | Listing ID X13631 | Royal LePage
View photo
House · for sale
$ 950,000
New
30 Mountainview Road, Mulmur, ON, L9V 3H5 house for sale | Listing ID X13631 | Royal LePage
Tall Trees
· House
· Parking
Tall Trees · House · Parking
Breathtaking Views For Miles! Attractive Open Layout, Windows Everywhere! In-Law Ensuite In Lower Level Has Separate Entrance, Roughed-In Kitchen, Bamboo Flooring Throughout, Full Bath. Wonderful Community Walking Distance To Mansfield Ski Club, Convenient Commute To GTA, Minutes To Alliston, Creemore And Collingwood. 2 Carports/Garage. (Id: 27)
$ 950,000
55 Forsyth Crescent, Barrie, ON, L4N 6R1 house for sale | Listing ID S13629 | Royal LePage
View photo
House · for sale
$ 665,000
55 Forsyth Crescent, Barrie, ON, L4N 6R1 house for sale | Listing ID S13629 | Royal LePage
Tall Trees
· House
· Garden
Tall Trees · House · Garden
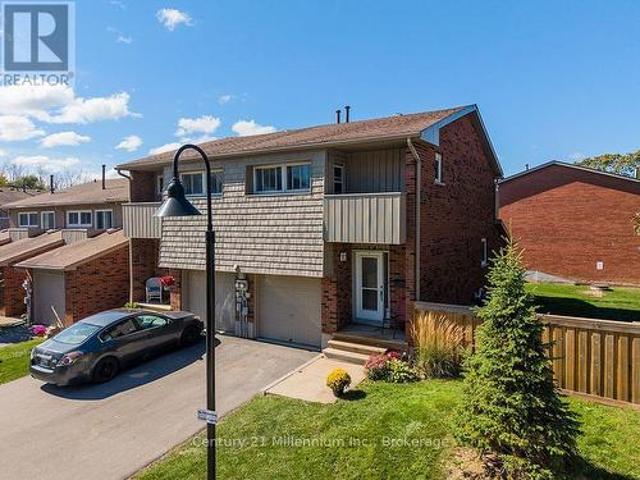
Modern end-unit townhome offering over 1,600 sq ft above grade of bright family living on a quiet north barrie crescent! Tucked away on a family-friendly crescent in Barrie's sought-after north end, this inviting end-unit townhouse places you just steps from Kozlov Park and moments from West Bayfield Elementary School, East Bayfield Community Centre, Georgian Mall, and the full range of shopping, dining, and everyday conveniences along Bayfield Street. Built in 2014 and offering 1,640 square feet above grade, this home is filled with natural light and a sense of calm that comes from its end-unit positioning, with extra windows, added privacy, and easy backyard access. Inside, the open-concept main floor sets the stage for effortless daily living, with 9-foot ceilings, warm and welcoming living and dining spaces, a bright breakfast nook, kitchen island seating for casual gatherings, a convenient powder room, and a sliding glass walkout that draws you straight into the backyard. Picture
$ 665,000
18 11 Laguna Parkway, Ramara Brechin, ON, L0K 1B0 townhouse for sale | Listing ID S13631 | Royal LePage
View photo
Townhouse · for sale
$ 399,900
New
18 11 Laguna Parkway, Ramara Brechin, ON, L0K 1B0 townhouse for sale | Listing ID S13631 | Royal LePage
Tall Trees
· Townhouse
· Garden · Balcony · Fireplace · Deck · Swimming pool
Tall Trees · Townhouse · Garden · Balcony · Fireplace · Deck · Swimming pool
Experience the waterfront and canal lifestyle of Lagoon City, conveniently located just over an hour north of the GTA. This three-bedroom, two-bathroom condo townhome in the Woodland Shores complex offers access to a heated in-ground pool exclusively for owners. A beautiful garden creates a welcoming first impression, while the bright, neutral interior features newer laminate flooring on the main level, a convenient main-floor bedroom, and a spacious living room with a fireplace and walkout to the large waterfront deck. Upstairs, the generous primary bedroom includes a Juliette balcony, a large walk-through closet, and a four-piece semi-ensuite. Whether relaxing by the water, entertaining on the deck, or enjoying the community amenities, this inviting home offers an easygoing lifestyle in one of Lagoon City's desirable waterfront settings. (Id: 7525)
$ 399,900
149 Blake Street, Barrie, ON, L4M 1K4 house for sale | Listing ID S13629 | Royal LePage
View photo
House · for sale
$ 849,900
149 Blake Street, Barrie, ON, L4M 1K4 house for sale | Listing ID S13629 | Royal LePage
Tall Trees
· House
· Balcony · Fireplace · Deck
Tall Trees · House · Balcony · Fireplace · Deck
Nestled on a generous 67.5 x 165 ft lot with seasonal lake views, this meticulously crafted & fully finished home offers an impressive 4,700 sq ft of thoughtfully designed living space. Every detail has been considered to create a home that blends elegance, comfort, & functionality. Step through the grand front foyer & be welcomed by a hardwood spiral staircase that gracefully winds through the 2nd and 3rd floors. The main level features hardwood flooring, a cozy family room with a wood-burning fireplace, a formal dining room perfect for entertaining, a spacious kitchen with stone countertops & a bright breakfast area that walks out to the deck. A main floor office provides an ideal space for working from home. The 2nd floor offers 2 generous bedrooms, a full bathroom with laundry & a laundry chute, a comfortable sitting area, & a balcony walkout to enjoy the outdoors. The 3rd-flr primary suite is a true retreat, featuring a 5+ piece ensuite, a walk-in closet with a laundry chute & sto
$ 849,900
3 Dickson Road, Collingwood, ON, L9Y 2X2 house for sale | Listing ID S13631 | Royal LePage
View photo
House · for sale
$ 535,000
New
3 Dickson Road, Collingwood, ON, L9Y 2X2 house for sale | Listing ID S13631 | Royal LePage
Tall Trees
· House
· Garden · Cellar
Tall Trees · House · Garden · Cellar
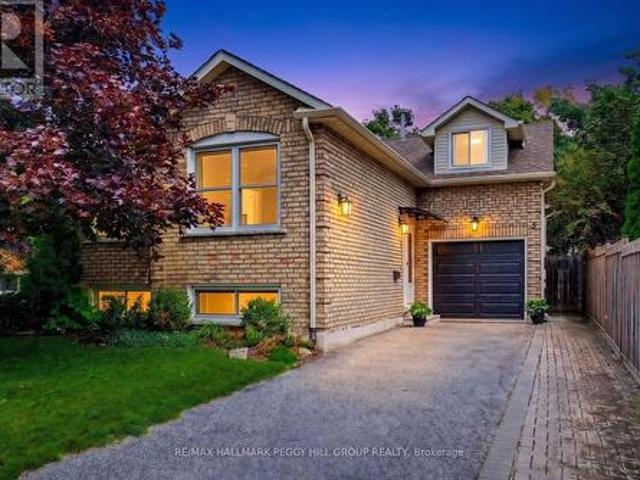
Fabulous 4 Bedroom raised bungalow with separate entrance to basement level making it an ideal candidate for an accessory apartment (subject to town approval). Located close to both elementary and high schools and a short stroll to downtown Collingwood, this is a fabulous family home in an established neighborhood. Main level features eat in kitchen, living room, updated family bathroom and 3 bedrooms. Basement has rec. Room, large laundry, huge bedroom and a mud room with separate entrance to back yard. New shingles in 2018 (id: 27)
$ 535,000
11 Thackeray Crescent, Barrie, ON, L4N 6J6 house for sale | Listing ID S13628 | Royal LePage
View photo
House · for sale
$ 1,128,000
11 Thackeray Crescent, Barrie, ON, L4N 6J6 house for sale | Listing ID S13628 | Royal LePage
Tall Trees
· House
· Garden · Office room · Cellar
Tall Trees · House · Garden · Office room · Cellar
Original owner, 2-Storey detached home, with a walkout basement, featuring 6 bedrooms, 6 bathrooms with 4 en-suites. Two custom built w/lower step's height, two solid oak circular staircases, one to the second floor from the main foyer and the second, to reach the lower grand walkout foyer reaches the elegant backyard. Leading outside is a grand 780 SqFt sundeck facing East for an unobstructed panoramic clear view on top of a declined and extended private huge and long backyard. The mild sunshine in the morning from the sunrise, is priceless. To feel the true serenity, relaxation and retirement of living, a purpose of multiple families residence, home offices, come for a visit in person. Total living space is close to 5,000 SqFt. It boasts a metal roof with lifetime warranty, maintained landscaping and extra high ceilings throughout every floor, every rooms. This immaculate property is nestled on a quiet street in the sought after neighborhood of Letitia Heights, Barrie. (Id: 27)
$ 1,128,000
2884 County Rd 89, Innisfil, ON, L0L 1L0 house for sale | Listing ID N13629 | Royal LePage
View photo
House · for sale
$ 1,599,000
Updated
2884 County Rd 89, Innisfil, ON, L0L 1L0 house for sale | Listing ID N13629 | Royal LePage
Tall Trees
· House
· Office room
Tall Trees · House · Office room
Exceptional 21.45-acre rural property at the corner of 89 & 10 offering a rare combination of residential living, substantial workspace and investment potential, ideally located minutes from Highway 400. The property features a functional four-bedroom bungalow with approximately 1,038 sq. Ft. of living space, providing comfortable accommodations for a family, tenant, farm operator or on-site business owner. A major highlight is the impressive 6,000+ sq. Ft. workshop, warehouse and office complex. The main workshop area measures approximately 40' x 40', with additional second-floor and attic space. The attached warehouse measures approximately 100' x 40' and features a concrete floor, approximately 16-foot ceiling height and 2 large 14-foot access door-ideal for equipment, machinery, vehicles, storage, agricultural operations or other permitted uses. The property is serviced by two drilled wells and two septic systems, offering flexibility for its residential and commercial-style compon
$ 1,599,000
27 Kingfisher Crescent, Tiny, ON, L0L 2J0 house for sale | Listing ID S13631 | Royal LePage
View photo
House · for sale
$ 2,099,000
New
27 Kingfisher Crescent, Tiny, ON, L0L 2J0 house for sale | Listing ID S13631 | Royal LePage
Tall Trees
· House
· Garden · Office room · Parking · Sauna · Swimming pool · Deck
Tall Trees · House · Garden · Office room · Parking · Sauna · Swimming pool · Deck
It isn't often a beautiful 2 storey, chiseled stone home with a gorgeously landscaped inground pool and a forested back yard with over 7 acres of land becomes available in one of Tiny's prestigious neighbourhoods so close to Penetanguishene and Midland. As you drive in you are greeted by a large paved 4 car garage area with inside entry to a large mudroom, powder room & closet. If you enter through the front entrance from a post and beam covered front porch there is a tiled foyer with 18' ceiling & a beautiful custom staircase to the upper level. To your left off the foyer is a spacious office/den/music room then on to a large open concept dining room with hardwood floors consistent throughout. Head into the kitchen with a large separate Butler's Panty and a spacious living room for family and guests. The kitchen has granite countertops and soft touch cabinets. Off the kitchen area is the spacious & bright sunroom with hot tub & sauna which leads out to a multi-level deck overlooking t
$ 2,099,000
19 Garbutt Crescent, Collingwood, ON, L9Y 0H5 house for sale | Listing ID S13631 | Royal LePage
View photo
House · for sale
$ 899,000
New
19 Garbutt Crescent, Collingwood, ON, L9Y 0H5 house for sale | Listing ID S13631 | Royal LePage
Tall Trees
· House
· Garden · Office room · Gym · Deck
Tall Trees · House · Garden · Office room · Gym · Deck
Welcome to Mountaincroft and this beautifully maintained 3+1 bedroom family home offering the perfect blend of comfort, space, and functionality. The bright main floor features a spacious, open concept living, dining and kitchen area with powder room, mud room and walk-out to a large deck. The expansive upstairs offers a 4 piece guest bathroom and three generously sized bedrooms including a palatial primary suite with walk-in closet and 5 piece ensuite. The finished lower level adds valuable living space with a fourth bedroom, recreation room and plenty of storage, ideal for growing families, guests, a home office or gym. Enjoy a private backyard perfect for kids, entertaining and summer BBQs. Conveniently located close to schools, parks, the shops of downtown Collingwood and the hills of The Blue Mountains. (Id: 27)
$ 899,000
36 Oliver'S Mill Road, Springwater, ON, L9X 0S6 house for sale | Listing ID S13627 | Royal LePage
View photo
House · for sale
$ 1,478,800
36 Oliver'S Mill Road, Springwater, ON, L9X 0S6 house for sale | Listing ID S13627 | Royal LePage
Tall Trees
· House
Tall Trees · House
Luxury Living Meets Exceptional Craftsmanship! Welcome to this extensively upgraded executive residence offering over 4,194 sqft. Of elegant living space on a premium deep lot in one of Springwater's most desirable communities. Facing the park. No side walk, Every detail has been thoughtfully enhanced with high-end finishes and timeless design. The stunning interior features solid oak hardwood flooring throughout the main and second floors, smooth ceilings, elegant oversized crown moulding, upgraded extra-wide baseboards, casings and trim, custom coffered ceiling in the dining room, designer feature walls and sophisticated millwork that elevate every space. The chef-inspired kitchen showcases premium solid maple cabinetry, quartz countertops throughout, a built-in wall oven, cooktop, and abundant custom cabinetry, creating both beauty and functionality. Retreat to luxurious bathrooms featuring upgraded fixtures, frameless glass shower, premium faucets and modern finishes. Numerous pot
$ 1,478,800
23 52 Adelaide Street, Barrie, ON, L4N 3T5 townhouse for sale | Listing ID S13628 | Royal LePage
View photo
Townhouse · for sale
$ 479,900
23 52 Adelaide Street, Barrie, ON, L4N 3T5 townhouse for sale | Listing ID S13628 | Royal LePage
Tall Trees
· Townhouse
· Patio · Garden · Cellar
Tall Trees · Townhouse · Patio · Garden · Cellar
Welcome to this beautifully maintained 3 bedroom 1 1/2 bath End Unit townhouse, situated in a quiet neighbourhood, a friendly street, close to all amenities. Just minutes to Hwy 400 for easy access and walking distance to the Barrie Waterfront and the Go Train/Bus Terminal. No neighbours on one side or behind, This is a perfect property for the first time buyer. This home has 3 bedrooms & 1 1/2 baths and a finished rec room in the basement. Ceramics in the kitchen and bathrooms. Walk out from the living room to a private yard backing onto trees. Lots of birds and wildlife to watch from your patio. Condo fees include building maintenance, ground maintenance and landscaping, snow removal, private garbage removal, doors, windows, roof and property management. Giving you peace of mind and low-maintenance living year-round. (Id: 27)
$ 479,900
23 Trail Boulevard, Springwater, ON, L9X 0S3 house for sale | Listing ID S13629 | Royal LePage
View photo
House · for sale
$ 1,450,000
23 Trail Boulevard, Springwater, ON, L9X 0S3 house for sale | Listing ID S13629 | Royal LePage
Tall Trees
· House
· Fireplace
Tall Trees · House · Fireplace
Welcome to True Luxury in Stonemanor WoodsPrepare to be impressed by this spectacular Perfect South Ravin lot with 5+1 bed and 6 bath. Quality built by Tribute Homes, perfectly situated on an expansive, flat 62 x 147 ft. Ravine lot. Designed with unparalleled attention to detail. Premium Interior HighlightsArchitectural Elegance: 10-ft. Smooth ceilings on both the main and second floors, accented by elegant crown moldings, upgraded trim, pot lights, and rich hardwood flooring throughout. Gourmet Kitchen: A custom-built chef's dream featuring an oversized island, quartz countertops, extended cabinetry, and a spacious walk-in pantry. Elegant Living: An open-concept family room anchored by a cozy gas fireplace, complemented by formal living and dining rooms designed for sophisticated entertaining. Work from Home: A dedicated main-floor office offers the perfect quiet workspace. (Id: 27)
$ 1,450,000
44 Knicely Road, Barrie, ON, L4N 6V3 house for sale | Listing ID S13629 | Royal LePage
View photo
House · for sale
$ 699,990
Updated
44 Knicely Road, Barrie, ON, L4N 6V3 house for sale | Listing ID S13629 | Royal LePage
Tall Trees
· House
· Garden · Swimming pool · Parking
Tall Trees · House · Garden · Swimming pool · Parking
Make a splash at this south-barrie backsplit with an entertainer's backyard built for summer! Grab your pool floatie and cancel the cottage search, because this Painswick North backyard is the one buyers dream about, with a fully fenced, hardscaped oasis featuring an in-ground pool, custom outdoor bar beneath a 12 x 12 ft pergola, a 12 x 20 ft shed and a mature treed backdrop. Set on a 39 x 123 ft lot, this backsplit offers a lush lawn, an interlock front walkway, aluminum siding, brick veneer, an attached garage and a double-wide driveway with parking for 4. The enclosed front porch with heated floors leads into a thoughtfully designed, carpet-free interior, where the bright galleystyle kitchen features stainless steel appliances, a double sink, tiled backsplash and a bonus walkout area with pantry cabinetry leading straight to the yard. The layout offers 2 upper-level bedrooms including a primary with 2 double closets and access to a 4-piece bathroom, plus a lowerlevel bedroom, rec r
$ 699,990
53 Brookwood Drive, Barrie, ON, L4N 0Z1 house for sale | Listing ID S13629 | Royal LePage
View photo
House · for sale
$ 775,000
53 Brookwood Drive, Barrie, ON, L4N 0Z1 house for sale | Listing ID S13629 | Royal LePage
Tall Trees
· House
Tall Trees · House
Welcome to this exceptional 4-bedroom, 3-bathroom family home offering approximately 3,000 sq. Ft. of beautifully designed living space in one of Barrie's most desirable communities. Situated on a generous 55-foot lot, this spacious residence offers the perfect blend of comfort, style, and functionality for today's growing family. Step inside to discover expansive principal rooms, an abundance of natural light, and a thoughtfully designed floor plan that provides plenty of space for entertaining, working from home, and everyday family living. Soaring Cathedral ceiling in Family Room, walk through to Dining from Kitchen. With four generously sized bedrooms and three well-appointed bathrooms, everyone has room to relax and unwind. Ideally located just minutes from Highway 400 and Mapleview Drive, you'll enjoy unmatched convenience with easy commuter access, top-rated schools, parks, shopping, restaurants, golf courses, and everyday amenities all nearby. Spend weekends exploring Barrie's
$ 775,000
41 Madawaska Trail, Wasaga Beach, ON, L9Z 1X7 house for sale | Listing ID S13630 | Royal LePage
View photo
House · for sale
$ 644,999
41 Madawaska Trail, Wasaga Beach, ON, L9Z 1X7 house for sale | Listing ID S13630 | Royal LePage
Tall Trees
· House
· Fireplace · Swimming pool
Tall Trees · House · Fireplace · Swimming pool
Welcome to 41 Madawaska Trail, where luxury, comfort, and resort-style living come together in the heart of the gated Wasaga CountryLife Resort. This beautifully renovated 3-bedroom, 2-bathroom year-round home showcases a bright, open-concept design with high-end finishes throughout. The eat-in kitchen is thoughtfully designed for both everyday living and entertaining, while the impressive gas fireplace creates a warm and inviting focal point. A spacious four-season sunroom overlooks a peaceful pond, providing the perfect place to relax and enjoy the tranquil surroundings in every season. Located just steps from the sandy shores of Georgian Bay, this immaculate home offers an exceptional lifestyle with access to outstanding resort amenities, including five pools, sports courts, a recreation centre, playgrounds, walking trails, and more. Whether you're looking for a full-time residence, a seasonal retreat, or a low-maintenance getaway, 41 Madawaska Trail delivers an unparalleled combina
$ 644,999
1 Copperhill Heights N, Barrie, ON, L9J 0L1 house for sale | Listing ID S13629 | Royal LePage
View photo
House · for sale
$ 799,000
1 Copperhill Heights N, Barrie, ON, L9J 0L1 house for sale | Listing ID S13629 | Royal LePage
Tall Trees
· House
· Garden · Deck · Parking
Tall Trees · House · Garden · Deck · Parking
Welcome to this stunning detached family home in the highly sought-after Copperhill Community, one of South Barrie's fastest-growing and most desirable neighbourhoods. This beautiful'The Hastings' model offers 2,215 sq. Ft. of thoughtfully designed living space with 4 spacious bedrooms, 2.5 bathrooms, second-floor laundry, and a double-car garage. The bright open-concept main floor features upgraded finishes throughout, pot lights, crown moulding, a modern kitchen with stainless steel appliances, a large centre island, a Quartz countertop, abundant cabinetry, and a spacious breakfast area with walk-out to the deck and backyard. The living and dining area provides the perfect space for both everyday family living and entertaining. Upstairs, you'll find four generously sized bedrooms, including a luxurious primary retreat complete with a spa-inspired ensuite and his-and-hers walk-in closets. Additional features include brand-new stainless steel appliances, upgraded bathrooms, and a clean
$ 799,000
63 Glen Eton Road, Wasaga Beach, ON, L9Z 1E7 house for sale | Listing ID S13630 | Royal LePage
View photo
House · for sale
$ 647,500
63 Glen Eton Road, Wasaga Beach, ON, L9Z 1E7 house for sale | Listing ID S13630 | Royal LePage
Tall Trees
· House
· Cellar
Tall Trees · House · Cellar
Amazing opportunity to own this fully detached home on a popular street (very quiet due to dead-end cul-de-sac) of many house-proud neighbours with well-maintained homes. This one-owner home has been lovingly cared for and has been also very well maintained over the years. Located across the street from the beautifully landscaped Glen-Dale Community Parkette, this spotless home has a fantastic location and boasts almost 1,300 sq ft of main-floor living space, plus it has another almost 1,000 sq ft in the mostly finished basement. Main floor features include a newly updated (in 2023/2024) kitchen (gorgeous white cabinet doors with new hardware, countertops, ceramic backsplash, 4 appliances & new flooring) 2 large bedrooms (primary with walk-in closet and 4 pc. Ensuite), a 4 pc. guest bathroom, a beautiful open-concept living & dining area (with gleaming top-quality laminate floors), main-floor laundry (with laundry sink), and a large foyer (with double closet & inside entrance to double
$ 647,500
97 Atlantis Drive, Orillia, ON, L3V 0A8 house for sale | Listing ID S13630 | Royal LePage
View photo
House · for sale
$ 749,900
97 Atlantis Drive, Orillia, ON, L3V 0A8 house for sale | Listing ID S13630 | Royal LePage
Tall Trees
· House
· Parking · Cellar
Tall Trees · House · Parking · Cellar
Welcome to this charming all-brick bungalow in the highly desirable Westridge neighbourhood, perfectly positioned on a generous 50-foot frontage lot. This move-in ready home features a bright, open-concept main floor with a spacious kitchen that flows seamlessly into the living and dining areas, offering beautiful views overlooking the Orillia skyline. Ideal for everyday living and entertaining. On the main level you will find three generously sized bedrooms, while the fully completed basement provides excellent in-law suite potential with ample space for additional living areas, bedrooms, or income opportunities. Enjoy the oversized 9-foot ceilings, large windows, and walkout sliding door that flood the lower level with natural light. The oversized garage easily accommodates larger vehicles and offers plenty of room for hanging bicycles or extra storage. Combining modern comfort, low-maintenance brick construction, and a prime location with easy access to parks, trails, schools, shopp
$ 749,900
258 Sunnidale Street, Clearview Stayner, ON, L0M 1S0 house for sale | Listing ID S13629 | Royal LePage
View photo
House · for sale
$ 879,000
Updated
258 Sunnidale Street, Clearview Stayner, ON, L0M 1S0 house for sale | Listing ID S13629 | Royal LePage
Tall Trees
· House
· Patio · Garden · Deck · Parking · Air conditioning
Tall Trees · House · Patio · Garden · Deck · Parking · Air conditioning
Big, Bright Bungalow on an Estate-Sized Lot 132 x 330 feet! Welcome to this beautifully updated almost 3,000 sq. Ft. finished home offering exceptional space, privacy, and comfort on a quiet street in Stayner. Renovated in 2025, this bright and inviting bungalow features a spacious kitchen with new quartz countertops and patio doors that open to a covered deck overlooking the private backyard. Numerous updates include new luxury vinyl plank flooring, trim, some new windows, new stairs, fresh interior and exterior paint, new exterior front deck, stairs and railing, and a renovated main bathroom and ensuite. Thoughtful touches include barn doors on the main bathroom and a convenient pocket door on the ensuite. The impressive detached 1,050 sq. Ft. double-sized, insulated and heated garage/workshop has AC is ideal for parking, storage, hobbies, or the ultimate workshop space. Enjoy the peace and privacy of an estate-sized lot while being conveniently located within easy reach of Barrie, C
$ 879,000
60 River Avenue Crescent, Wasaga Beach, ON, L9Z 2K6 house for sale | Listing ID S13628 | Royal LePage
View photo
House · for sale
$ 2,299,999
60 River Avenue Crescent, Wasaga Beach, ON, L9Z 2K6 house for sale | Listing ID S13628 | Royal LePage
Tall Trees
· House
· Balcony · Cellar
Tall Trees · House · Balcony · Cellar
Top 5 Reasons You Will Love This Home: 1) Exceptional riverfront property featuring four self-contained units, ideally located just minutes from the main beaches in the thriving community of Wasaga Beach 2) Recently renovated primary residence showcasing a spacious primary suite with a private balcony, perfectly suited for executive-style living 3) True turn-key opportunity offering excellent potential for multi-unit rentals, investors, or seamless multi-generational living 4) Beautifully landscaped outdoor retreat designed for entertaining, relaxation, and enjoying the natural surroundings 5) Backing directly onto the picturesque Nottawasaga River, this property boasts approximately 60' of coveted waterfrontage, offering tranquil views and direct access to nature year-round. 3,216 above grade sq. Ft. plus a finished basement. (Id: 27)
$ 2,299,999
176 Fairwood Drive, Georgina, ON, L4P 3Y3 house for sale | Listing ID N13629 | Royal LePage
View photo
House · for sale
$ 599,999
176 Fairwood Drive, Georgina, ON, L4P 3Y3 house for sale | Listing ID N13629 | Royal LePage
Tall Trees
· House
· Swimming pool · Cellar
Tall Trees · House · Swimming pool · Cellar
FREEHOLD 2-Storey Townhome in Highly Desirable Keswick South. Ideally located just minutes from Lake Simcoe and Highway 404, this home is perfect for first-time buyers, growing families, downsizers, or investors. Featuring a bright open-concept layout with carpet-free flooring throughout, this move-in-ready home offers numerous upgrades, including new stairs and pickets, landscaping at the front entrance, a finished basement with 3-piece bathroom, hot tub and more. Enjoy an unbeatable location directly across from Fairwood Public School and close to everything you need. You'll be just minutes from Lake Simcoe's beaches, marinas, parks, shopping, restaurants, and have convenient access to Highway 404 for an easy commute. Don't miss this opportunity to own a Freehold home in one of Keswick's most desirable neighbourhoods! (Id: 27)
$ 599,999
36 Weeping Willow Drive, Innisfil, ON, L9S 1P1 house for sale | Listing ID N13628 | Royal LePage
View photo
House · for sale
$ 239,500
36 Weeping Willow Drive, Innisfil, ON, L9S 1P1 house for sale | Listing ID N13628 | Royal LePage
Tall Trees
· House
· Swimming pool
Tall Trees · House · Swimming pool
Retirement living in Sandycove Acres. Pride of ownership, beautifully maintained with neutral colors this 2 bedroom, 2 bath with extra Shower. Main bathroom has walk in jetted tub. This home has been modified with larger bedrooms and kitchen. Granite Counter top and eat in Kitchen. With an extra storage cupboard for all those hard to store items Move in ready. Walking distance to Recreation Center with so many activities you can be active or live peacefully. Dances, darts, billiards, karaoke, bingo, two outdoor heated salt water pools. New fees $855.00 and new taxes $162.35. (Id: 27)
$ 239,500
1041 Lebanon Drive, Innisfil, ON, L9S 2B7 house for sale | Listing ID N13628 | Royal LePage
View photo
House · for sale
$ 899,900
1041 Lebanon Drive, Innisfil, ON, L9S 2B7 house for sale | Listing ID N13628 | Royal LePage
Tall Trees
· House
· Garden · Swimming pool
Tall Trees · House · Garden · Swimming pool
Top 5 Reasons You Will Love This Home: 1) With three spacious bedrooms on the main level and an additional bedroom downstairs, this well-maintained home offers a functional layout ideal for growing families, complemented by hardwood flooring throughout the main level that adds warmth and timeless appeal, while the bright living and dining areas create inviting spaces for everyday living and gathering with family and friends 2) The standout feature of this property is the incredible detached shop, complete with radiant in-floor heating, soaring ceilings tall enough to accommodate a vehicle hoist, a kitchenette, and a bathroom with the potential to add a shower, it is an exceptional space for hobbyists, car enthusiasts, contractors, or anyone needing a premium workshop 3) Summer days are made for relaxing in the 18'x36' inground saltwater pool with a 9-year-old liner and a depth of up to 6-feet, while the fully fenced backyard offers exceptional privacy and plenty of space for entertaini
$ 899,900
183 Lakeshore Road W, Oro Medonte, ON, L0L 2E0 house for sale | Listing ID S13628 | Royal LePage
View photo
House · for sale
$ 2,850,000
183 Lakeshore Road W, Oro Medonte, ON, L0L 2E0 house for sale | Listing ID S13628 | Royal LePage
Tall Trees
· House
· Balcony · Fireplace
Tall Trees · House · Balcony · Fireplace
Welcome to this exceptional luxury waterfront estate on Lake Simcoe, offering over 97 feet of private shoreline in sought-after Oro-Medonte. Ideally located between Barrie and Orillia, this executive home combines luxury living with direct access to Lake Simcoe and the Trent-Severn Waterway. Designed to maximize its stunning lake views, the open-concept main floor features a grand living and dining area, soaring 16-foot cathedral ceilings, a statement fireplace, and oversized glass doors that seamlessly connect indoor and outdoor living. The custom chef's kitchen is both elegant and functional, showcasing upgraded countertops, extensive cabinetry, a built-in bench seating, and a fully equipped butler's pantry-perfect for entertaining. All four bedrooms feature private ensuites and walk-in closets. The primary bedroom offers breathtaking lake views, a custom walk-in closet, updated ensuite, and a private balcony overlooking the water. Outside, enjoy a professionally landscaped waterfron
$ 2,850,000
2014 Innisbrook Street, Innisfil, ON, L9S 5A3 house for sale | Listing ID N13628 | Royal LePage
View photo
House · for sale
$ 2,600,000
2014 Innisbrook Street, Innisfil, ON, L9S 5A3 house for sale | Listing ID N13628 | Royal LePage
Tall Trees
· House
· Parking · Gym · Swimming pool · Lift
Tall Trees · House · Parking · Gym · Swimming pool · Lift
Welcome To 2014 Innisbrook! This Luxurious Custom Built 2 Storey Home Provides You The Lifestyle Many Can Just Dream Of. Over 7250 Sq Ft Living Space, 6 Bedrms, 5 Washrms, High-Quality Hardwood Flooring, Elevator, Gym, Crown Molding, New Roof Shingles2025, New Watersoftner System 2024, New Furnace 2020, Custom Built Kitchen, Oversized 3 Car Garage, Outdoor Swmng Pool & Spa, Almst 10 Acres=biggest Lot On The Street & Just Off Of Hwy 400. Minutes To Innisfil Beach & Boat Launch, Gateway Casinos, Friday Harbour Resort & All Amenities, More Pictures & Virtual Tour Coming Soon. A Must See! (Id: 27)
$ 2,600,000

Get email alerts

Don't miss out: be the first to know about new properties

The alert was correctly created

On subscribing you accept the conditions of use and the privacy policy
Alert
Receive new ads in your inbox
Save this search
Receive alerts for new listings

We'll send you an email when we have new properties for: "Properties for sale in Tall Trees"

The alert was correctly created

Get email alerts and be the first to see new listings
Required field
On subscribing I accept the terms of the privacy policy
Perfect! You'll soon start receiving new listings via email
Alert
Receive an email when we have new ads for Properties for sale in Tall Trees
Save this search
Filters

Bedrooms

Area (sq.ft)

sq.ft
sq.ft

Price

$
$

Filter by property type

Bathrooms

Clear all filters
Receive notifications when new entries are published.