3,375 properties for sale in Tall Trees

267 Shorecrest Road, Georgina, ON, L4P 1J3 house for sale | Listing ID N13632 | Royal LePage
View photo
House · for sale
$ 1,180,000
New
267 Shorecrest Road, Georgina, ON, L4P 1J3 house for sale | Listing ID N13632 | Royal LePage
Tall Trees
· House
· Deck · Cellar
Tall Trees · House · Deck · Cellar
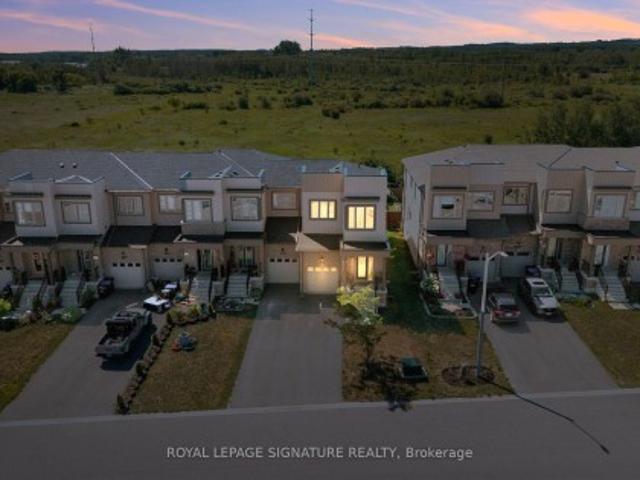
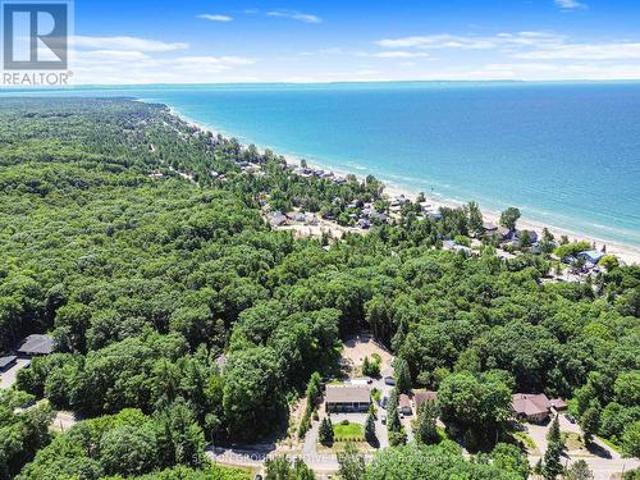
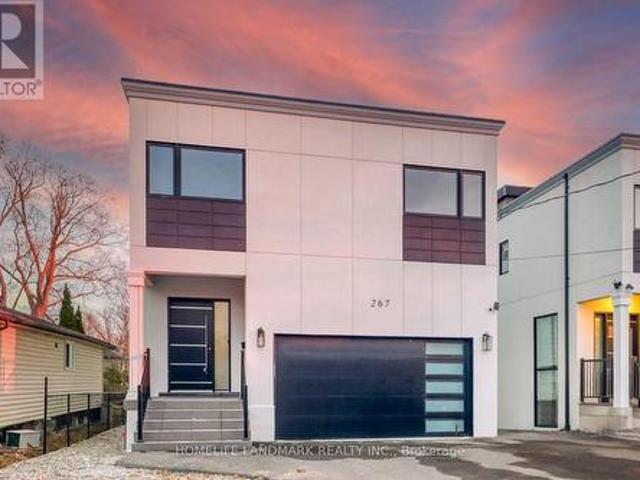
Brand new Custom Built Modern Home, Save more tax under 2026 Ontario new housing incentive, 3832 sqft above grade. Lakeview from MasterBedroom and roof topterrace, Deep lot of 184ft length, Huge first floor open area walkout to large deck, All 4 bedroom with ensuite, Second Floorlaundry room, finished basement with 3pc bathroom, walking to waterfront, close to amenities including Parks, Schools, Shopping, minutes tohighway 404. (Id: 27)
$ 1,180,000
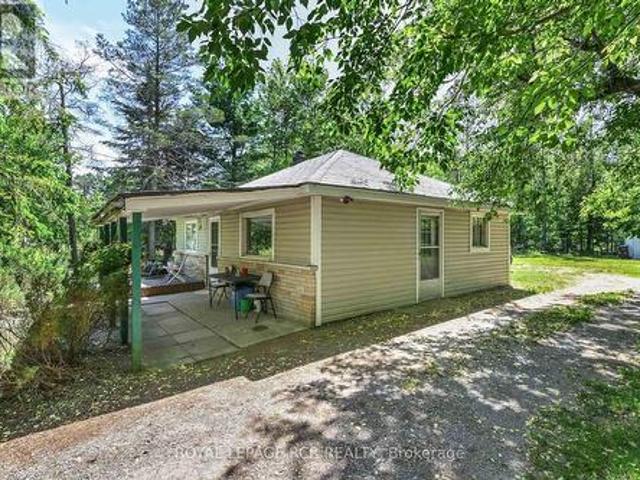
7262 County Road 13 N/A, Adjala Tosorontio, ON, L0M 1M0 house for sale | Listing ID N13633 | Royal LePage
View photo
House · for sale
$ 444,000
New
7262 County Road 13 N/A, Adjala Tosorontio, ON, L0M 1M0 house for sale | Listing ID N13633 | Royal LePage
Tall Trees
· House
· Patio · Garden · Deck
Tall Trees · House · Patio · Garden · Deck
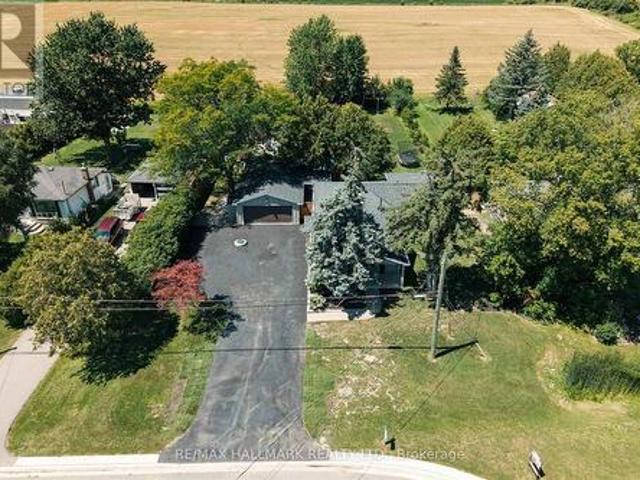
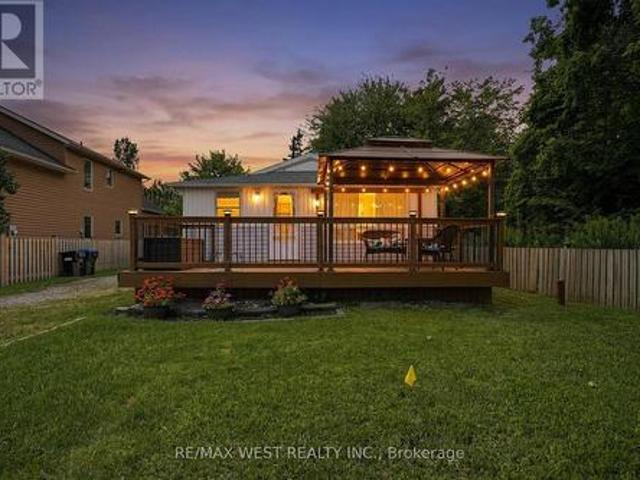
Welcome to 7262 County Rd 13. A great starter home located in a quiet rural location that is still close to shopping and other amenities. This bungalow has a front patio and deck area. Great spot for morning coffee. And a large backyard. Great for sunset watching! Inside, the living room and kitchen are open concept with large windows overlooking the front yard in each room. The primary bedroom overlooks the back yard, and the second bedroom features a walk out to the side yard. There are also hook ups for laundry in this room. Lots of potential. A great spot for your next home. Close to Tosorontio Public School and Silver Brooke golf course
$ 444,000
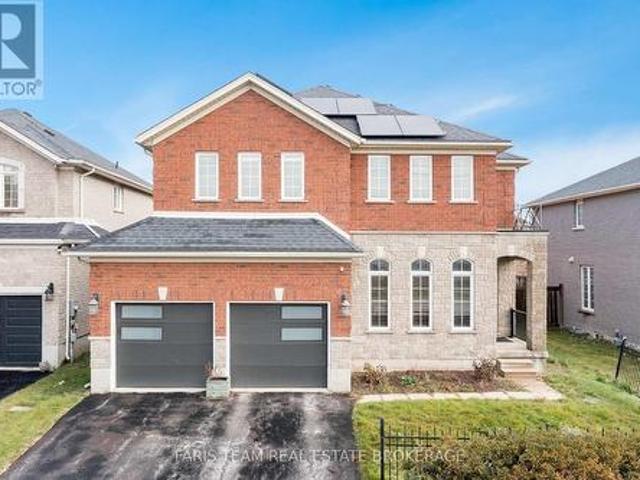
4 Cypress Point Street, Barrie, ON, L4N 6J9 house for sale | Listing ID S13631 | Royal LePage
View photo
House · for sale
$ 999,900
New
4 Cypress Point Street, Barrie, ON, L4N 6J9 house for sale | Listing ID S13631 | Royal LePage
Tall Trees
· House
· Garden
Tall Trees · House · Garden
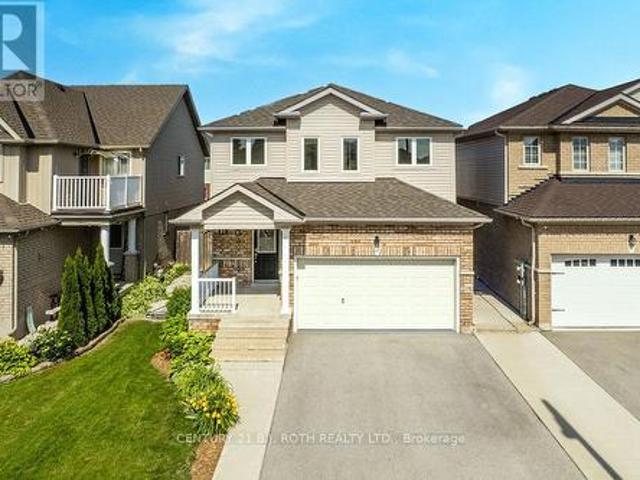
Beautiful detached home built in 2020, located in Barrie's highly sought-after Ardagh neighbourhood, just minutes from the scenic Ardagh Bluffs trails. Situated on a premium lot with no neighbours behind, this home offers exceptional privacy, comfort, and modern design. A grand double-door entry welcomes you into this thoughtfully upgraded home, featuring smooth ceilings throughout, impressive 8-foot door heights on the main floor, elegant hardwood flooring throughout the main level and upper hallway, and 9-foot ceilings on the main floor. The functional layout includes a private main-floor office with 8-foot French doors, combined living and dining rooms, and a separate family room. The modern kitchen is appointed with quartz countertops, extended-height cabinetry, and 8-foot garden doors leading to the backyard. Thoughtfully designed with a main-level laundry room, offering easy access and everyday convenience. An elegant staircase with iron pickets leads to the upper level, where yo
$ 999,900
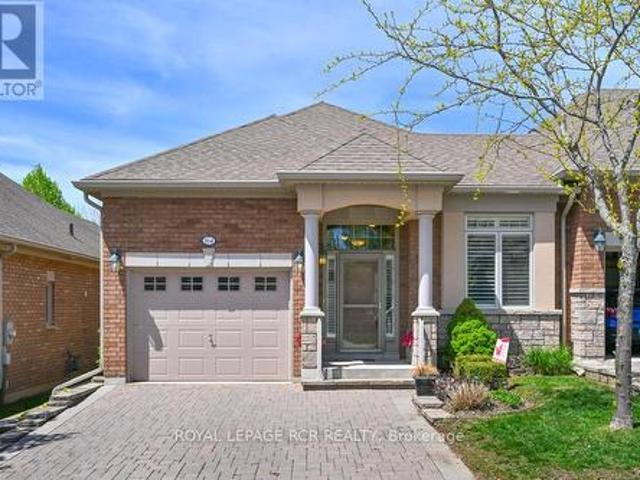
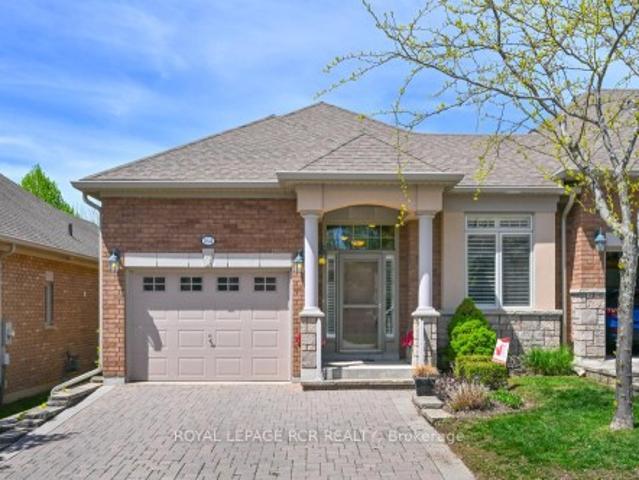
164 Ridge Way, New Tecumseth, ON, L9R 0H3 semi detached for sale | Listing ID N13633 | Royal LePage
View photo
House · for sale
$ 724,900
New
164 Ridge Way, New Tecumseth, ON, L9R 0H3 semi detached for sale | Listing ID N13633 | Royal LePage
Tall Trees
· House
· Fireplace · Deck · Parking
Tall Trees · House · Fireplace · Deck · Parking
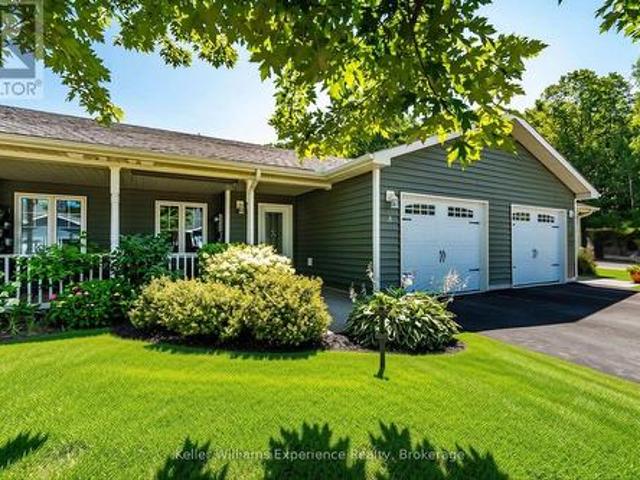
Is it time to downsize your home? Is it time to have someone else do a lot of the outside home maintenance for you? Is it time to consider moving to an active, adult lifestyle community like Briar Hill? Then it's time to seriously consider 164 Ridge Way! This beautiful bungalow is nicely appointed and has a great floor plan that offers a spacious main floor primary suite with a 3 piece ensuite, a main floor laundry room with laundry sink, a bright, open concept layout and direct access from the garage into the home. The home offers a main floor office or den which could work as an occasional guest room if needed. The kitchen/dining/living rooms are all generous in size and feature hardwood, extra pot lights, a fireplace and walk out to the private deck. The deck offers a new aluminum railing and spindles, as well as an electric awning. The lower level has a generous family room to entertain guests, and a lovely bedroom for them to stay the night. There is another 3 piece bathroom on th
$ 724,900
751 Greenfield Crescent, Newmarket, ON, L3Y 3B2 house for sale | Listing ID N13638 | Royal LePage
View photo
House · for sale
$ 819,900
New
751 Greenfield Crescent, Newmarket, ON, L3Y 3B2 house for sale | Listing ID N13638 | Royal LePage
Tall Trees
· House
· Garden · Air conditioning · Cellar
Tall Trees · House · Garden · Air conditioning · Cellar
The Perfect 3+1 Bedroom, 2 Bathroom Detached Home. Over 2,000 Sq Ft Of Living Space. Premium 60' X 100' Lot. Large Chef's Galley Kitchen W/ Ample Storage Space. Freshly Painted Through. Separate Side Entrance + Backyard Walkout Basement. Finished Basement W/ Lg Bedroom + Exit To Back Yard. Laundry & Kitchenette For Convenience. Relax In Your Backyard W/ Peace and Quiet. No Sidewalk So Can Park Up to Five Vehicles. Major Updates: Shingles (June Of 2026), Furnace and A/C. Prime Location. Walking Distance To Top-Ranked Public Elementary & Secondary Schools. Upper Canada Mall, Costco, GO Station, Hwy 400 & 404. This Is A Family-Friendly Neighbourhood With George Richardson Park Baseball & Soccer Field + Newmarket Micro Soccer Field Close By. Look Forward To Showing This Amazing Property. (Id: 27)
$ 819,900
174 Flagstone Way, Newmarket, ON, L3X 2Z7 house for sale | Listing ID N13638 | Royal LePage
View photo
House · for sale
$ 879,900
New
174 Flagstone Way, Newmarket, ON, L3X 2Z7 house for sale | Listing ID N13638 | Royal LePage
Tall Trees
· House
· Garden · Fireplace · Swimming pool · Deck · Cellar
Tall Trees · House · Garden · Fireplace · Swimming pool · Deck · Cellar
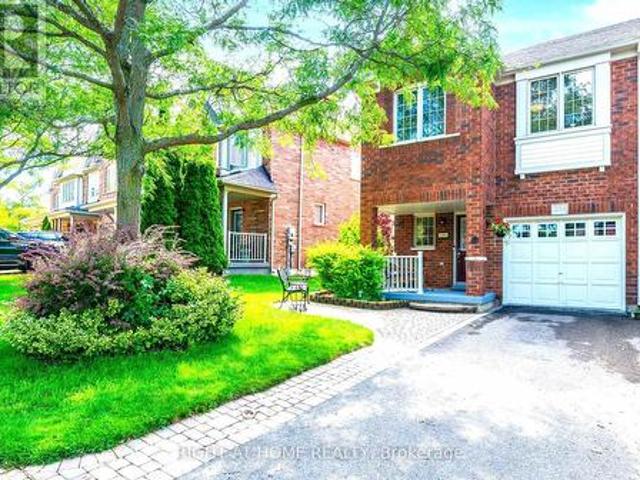
Welcome to 174 Flagstone Way, a bright and beautifully maintained semi-detached home in Newmarket's sought-after Woodland Hills community. This spacious 3-bed, 4-Bath home offers a practical, family-friendly layout with separate living and family rooms, providing plenty of space for everyday living and entertaining. The freshly painted interior features hardwood flooring throughout the main living areas and all three bedrooms. The family room features a gas fireplace and large window, while the eat-in kitchen offers stainless steel appliances and a bright breakfast area with a walkout to the stunning, fully fenced backyard, deck and gazebo. Upstairs, the oversized primary bedroom features a walk-in closet and private 4-piece ensuite with a granite countertop and Jacuzzi tub. Two additional generously sized bedrooms and another 4-piece bathroom with a granite countertop complete the upper level. The finished basement adds a large, versatile recreation room, a convenient 2-piece washroom
$ 879,900
6 Pumpkin Corner Crescent, Barrie, ON, L9J 0T6 house for sale | Listing ID S13631 | Royal LePage
View photo
House · for sale
$ 629,999
New
6 Pumpkin Corner Crescent, Barrie, ON, L9J 0T6 house for sale | Listing ID S13631 | Royal LePage
Tall Trees
· House
· Garden · Office room · Deck · Parking · Cellar
Tall Trees · House · Garden · Office room · Deck · Parking · Cellar
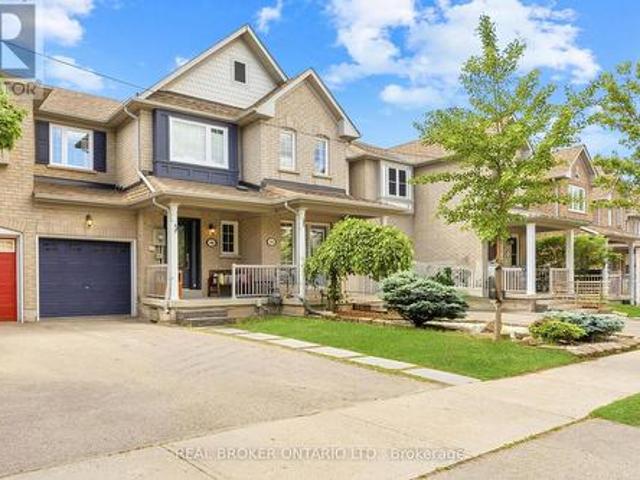
Welcome to 6 Pumpkin Corner Crescent, where modern upgrades meet unbeatable convenience. This beautifully updated townhouse has been thoughtfully enhanced throughout, offering a move in ready space that feels far from builder grade. The custom kitchen is a standout, featuring a large centre island, quartz counters with matching backsplash, pot filler, and sleek newer appliances, perfect for entertaining or everyday living. Sunlight fills the home, creating warm and inviting living spaces, whether you're enjoying your morning coffee on the deck or unwinding in the private backyard finished with low maintenance turf ideal for pets. The front exterior is fully finished in concrete for easy upkeep, and the added bonus of extra parking makes this home even more functional. The finished basement adds valuable living space, perfect for a bedroom, home office, or recreation area. Located in one of Barrie's most desirable areas, everything you need is right along Mapleview Drive including major
$ 629,999
15 Heather Fullerton Road, Georgina, ON, L0E 1R0 house for sale | Listing ID N13633 | Royal LePage
View photo
House · for sale
$ 863,000
New
15 Heather Fullerton Road, Georgina, ON, L0E 1R0 house for sale | Listing ID N13633 | Royal LePage
Tall Trees
· House
· Office room
Tall Trees · House · Office room
The Cedar Ridge-5, Elevation B by Delpark Homes offers an impressive 2,735 sq. Ft. of beautifully designed living space, perfectly situated on a premium 40-ft lot in the welcoming community of Sutton, within the Town of Georgina. This stunning brand-new home seamlessly blends style, comfort, and functionality for modern family living. The main floor features a spacious combined living and dining area, a large family-sized kitchen ideal for entertaining, a bright family room, and a versatile den that's perfect for a home office or study. Upstairs, you'll find four generously sized bedrooms, including a luxurious primary suite complete with a 4-piece ensuite and his-and-hers closets. The second bedroom also features its own private 4-piece ensuite, while the third and fourth bedrooms share a convenient semi-ensuite bathroom. A second-floor laundry room adds to the home's everyday practicality. Beyond the beauty of the home itself lies a lifestyle that makes Sutton and Georgina truly spec
$ 863,000
458 Chester Avenue, Newmarket, ON, L3Y 6R7 house for sale | Listing ID N13640 | Royal LePage
View photo
House · for sale
$ 899,000
New
458 Chester Avenue, Newmarket, ON, L3Y 6R7 house for sale | Listing ID N13640 | Royal LePage
Tall Trees
· House
· Cellar
Tall Trees · House · Cellar
Welcome to 458 Chester Avenue, a spacious family home tucked away on a quiet street in one of Newmarket's most desirable neighbourhoods. Offering just under 1,800 square feet of living space, this 4-bedroom, 4-bathroom home presents an incredible opportunity to add your own personal touch while enjoying a fantastic location and a premium lot. Backing onto the open green space of a school, the property offers exceptional privacy with no rear neighbours and peaceful views. The walk-out basement features a self-contained in-law suite, providing flexible living space for extended family, multi-generational living, or potential income opportunities. Inside, you'll find a functional layout with generously sized principal rooms and ample space for a growing family. While the home could benefit from some updating, many of the major improvements have already been completed, including updated windows, roof, and eavestroughs over the years-giving buyers peace of mind and a solid foundation for fu
$ 899,000
306 Oakwood Court, Newmarket, ON, L3Y 3C8 house for sale | Listing ID N13638 | Royal LePage
View photo
House · for sale
$ 749,900
New
306 Oakwood Court, Newmarket, ON, L3Y 3C8 house for sale | Listing ID N13638 | Royal LePage
Tall Trees
· House
· Patio · Cellar
Tall Trees · House · Patio · Cellar
Welcome to this beautifully maintained semi-detached home, nestled on a desirable, child-safe cul-de-sac! Boasting one of the largest backyards on the street, this move-in-ready home offers the perfect blend of comfort, functionality, and family-friendly living. Step inside to gorgeous hardwood floors that flow throughout the livingroom and enjoy the fresh, modern feel of this newly painted home. The functional layout features updated kitchen appliances and a spacious, family-sized kitchen with ample cabinetry, a stylish backsplash, and plenty of storage. The large eat-in kitchen/dining area is enhanced with elegant wainscoting, creating the perfect space for family meals and entertaining. A convenient walkout leads to a covered patio, extending your living space outdoors so you can enjoy it in any weather. This home offers three generous bedrooms and two bathrooms, providing comfort and convenience for the whole family. The finished basement is a warm and inviting retreat featuring a
$ 749,900
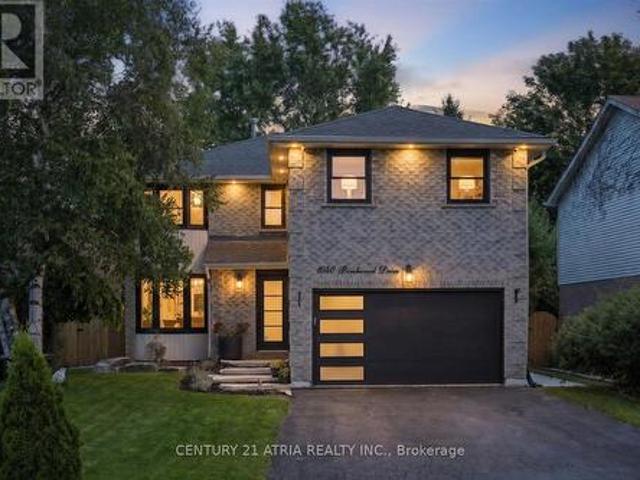
1040 Birchwood Drive, Newmarket, ON, L3Y 6J8 house for sale | Listing ID N13638 | Royal LePage
View photo
House · for sale
$ 1,198,000
New
1040 Birchwood Drive, Newmarket, ON, L3Y 6J8 house for sale | Listing ID N13638 | Royal LePage
Tall Trees
· House
· Garden · Parking · Cellar
Tall Trees · House · Garden · Parking · Cellar
Beautifully & thoughtfully updated inside and out, with over $150,000 in upgrades. This well-maintained 4-bedroom home is in a highly desirable location close to schools, shopping, parks, and major commuter routes. Features include a finished basement (2026), upgraded kitchen with backsplash & appliances (2021), front door and garage door replaced (2023), sliding exterior door replaced (2025), and refilled insulation (2022). Enjoy updated landscaping, Lorex security camera system, smart doorbell, smart front door lock, and a newly installed sprinkler system (2026). The front and backyard offer a private, professionally manicured outdoor retreat with newly installed interlock on the side & rear of the property (2025) perfect for relaxing and entertaining. Designed for both everyday living and entertaining, the private backyard and beautifully maintained exterior showcase true pride of ownership. Every detail has been thoughtfully updated, making this a rare turn-key opportunity in one o
$ 1,198,000
164 Ridge Way, New Tecumseth, ON, L9R 0H3 semi detached for sale | Listing ID N13633 | Royal LePage
View photo
House · for sale
$ 724,900
New
164 Ridge Way, New Tecumseth, ON, L9R 0H3 semi detached for sale | Listing ID N13633 | Royal LePage
Tall Trees
· House
· Fireplace · Deck · Parking
Tall Trees · House · Fireplace · Deck · Parking
Is it time to downsize your home? Is it time to have someone else do a lot of the outside home maintenance for you? Is it time to consider moving to an active, adult lifestyle community like Briar Hill? Then it's time to seriously consider 164 Ridge Way! This beautiful bungalow is nicely appointed and has a great floor plan that offers a spacious main floor primary suite with a 3 piece ensuite, a main floor laundry room with laundry sink, a bright, open concept layout and direct access from the garage into the home. The home offers a main floor office or den which could work as an occasional guest room if needed. The kitchen/dining/living rooms are all generous in size and feature hardwood, extra pot lights, a fireplace and walk out to the private deck. The deck offers a new aluminum railing and spindles, as well as an electric awning. The lower level has a generous family room to entertain guests, and a lovely bedroom for them to stay the night. There is another 3 piece bathroom on th
$ 724,900
3 Prince William Way, Barrie, ON, L4N 0Y9 house for sale | Listing ID S13628 | Royal LePage
View photo
House · for sale
$ 999,999
3 Prince William Way, Barrie, ON, L4N 0Y9 house for sale | Listing ID S13628 | Royal LePage
Tall Trees
· House
· Office room · Fireplace · Cellar
Tall Trees · House · Office room · Fireplace · Cellar
Top 5 Reasons You Will Love This Home: 1) Impressive former model home showcasing soaring 20' ceilings in the family room, an elegant open staircase, and expansive windows that flood the main level with natural light, creating a bright, open atmosphere ideal for everyday living and entertaining 2) Thoughtfully designed with four generously sized bedrooms, offering exceptional flexibility for growing families, overnight guests, or dedicated home office space, ensuring comfort and privacy for every stage of life 3) Beautifully appointed with quality finishes throughout, including a stylish kitchen perfect for hosting, elegant crown moulding, and three inviting fireplaces that add warmth, character, and timeless appeal across multiple living spaces 4) Finished basement extending the home's versatile living space with a spacious recreation room, full bathroom, and an impressive theatre room, creating the perfect setting for movie nights, game days, entertaining, or relaxing with family and
$ 999,999
332 King Street, East Gwillimbury, ON, L0G 1M0 house for sale | Listing ID N13638 | Royal LePage
View photo
House · for sale
$ 969,900
New
332 King Street, East Gwillimbury, ON, L0G 1M0 house for sale | Listing ID N13638 | Royal LePage
Tall Trees
· House
· Garden · Parking · Cellar
Tall Trees · House · Garden · Parking · Cellar
Welcome to this stunning 3 bedroom bungalow nestled in a highly sought after, family friendly subdivision! From the moment you arrive, the charming front porch welcomes you, offering the perfect spot to sit back and overlook the brand new neighbourhood park right across the street. Step inside to find a beautifully designed main floor highlighted by an updated kitchen complete with modern finishes like subway tile backsplash, quartz countertops and ample workspace at the built in island with bar stools. Daily living is a breeze with the ultimate convenience of main floor laundry which doubles as a mudroom with direct access to the spacious 2 car garage. The lower level is a massive highlight featuring a bright walkout basement that leads directly to a private backyard sanctuary backing onto peaceful, mature green space with no rear neighbours. With a functional kitchenette already in place, this walk-out lower level offers incredible potential for a premium in-law suite, multi-generati
$ 969,900
301 Atkinson Street, Clearview, ON, L0M 1S0 house for sale | Listing ID S13633 | Royal LePage
View photo
House · for sale
$ 539,000
New
301 Atkinson Street, Clearview, ON, L0M 1S0 house for sale | Listing ID S13633 | Royal LePage
Tall Trees
· House
· Office room · Deck · Parking · Cellar
Tall Trees · House · Office room · Deck · Parking · Cellar
End-unit. No rear neighbours. Built in 2019. This one checks every box. Welcome to this stunning 3-bedroom, 2-bathroom townhome, where modern style meets everyday comfort! Step inside to an open-concept main floor designed for effortless living and entertaining. The kitchen boasts sleek stainless steel appliances, flowing seamlessly into a sun-filled living room with walkout access to your own private deck, perfect for morning coffee or evening unwinding. A stylish 3-piece bathroom and a spacious primary suite with a walk-in closet complete this level. Upstairs, you'll find two generous bedrooms, a 4-piece bathroom, and a bonus loft space that's ready for anything: home office, playroom, or your favorite reading nook. The full, unfinished basement offers endless storage potential. Inside Access Door To Garage. No sidewalk. With three total parking spots and privacy to spare, you'll love the peace and quiet, plus the children's playground and guest parking just steps away across the str
$ 539,000
7743 5 Side Road, Halton Hills, ON, L9T 2X7 house for sale | Listing ID W13633 | Royal LePage
View photo
House · for sale
$ 1,199,000
New
7743 5 Side Road, Halton Hills, ON, L9T 2X7 house for sale | Listing ID W13633 | Royal LePage
Tall Trees
· House
· Garden · Office room · Swimming pool
Tall Trees · House · Garden · Office room · Swimming pool
Escape the ordinary and discover the perfect blend of modern comfort and country charm at this beautifully renovated 3+1 bedroom, 3-bathroom home nestled on a picturesque 105' x 211' lot in sought-after Rural Halton Hills. Offering exceptional privacy, mature trees and expansive outdoor space, this move-in-ready property delivers the peaceful lifestyle you've been dreaming of. Thoughtfully updated throughout, the home features bright, welcoming living spaces and a functional layout designed for today's families. With three spacious bedrooms on the main level plus a versatile fourth bedroom in the lower level, there's plenty of room for growing families, overnight guests, a home office or multi-generational living. Three well-appointed bathrooms provide convenience and comfort for everyday life. Step outside and experience your own backyard oasis. Spend warm summer days relaxing by the above-ground pool, host unforgettable barbecues on the expansive property, or gather with family and f
$ 1,199,000
31 Mcmulkin Street, New Tecumseth, ON, L9R 0A9 house for sale | Listing ID N13633 | Royal LePage
View photo
House · for sale
$ 814,900
New
31 Mcmulkin Street, New Tecumseth, ON, L9R 0A9 house for sale | Listing ID N13633 | Royal LePage
Tall Trees
· House
· Office room
Tall Trees · House · Office room
Welcome to this beautifully maintained 3+1 bedroom, 3+1 bathroom detached home in a desirable Alliston neighbourhood. Offering approximately 2,393 sq. Ft. of finished living space, this spacious residence is perfect for growing families or those seeking comfortable, move-in-ready living. Step inside to an inviting layout featuring a custom oak kitchen (updated 2010) with a large centre island, generous pantry, and stunning backsplash. Ideal for both everyday meals and entertaining. The bright, open living areas flow naturally, creating a warm and welcoming atmosphere throughout the main level. Upstairs, you'll find three generously sized bedrooms, while the separate, fully finished lower level provides a versatile +1 bedroom, additional bathroom, kitchen and extra living space, including separate laundry, perfect for a home office, guest suite, or recreation room. Significant 2026 updates include a brand new roof, flooring, windows, and updated electrical, offering peace of mind and mo
$ 814,900
40 Market Street, Collingwood, ON, L9Y 3M6 house for sale | Listing ID S13638 | Royal LePage
View photo
House · for sale
$ 749,900
New
40 Market Street, Collingwood, ON, L9Y 3M6 house for sale | Listing ID S13638 | Royal LePage
Tall Trees
· House
Tall Trees · House
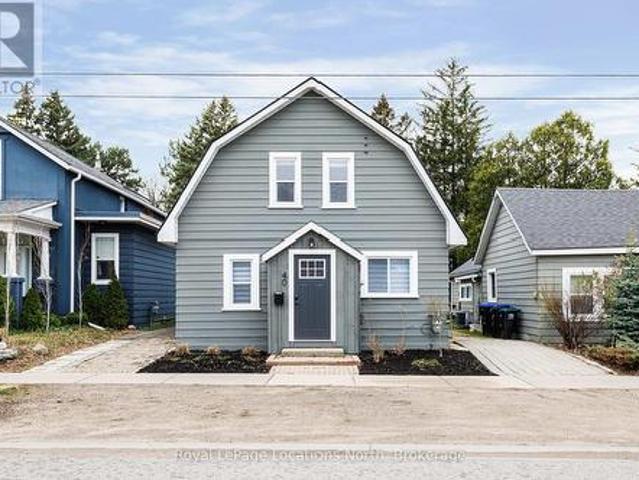
Renovated from top to bottom, this beautifully updated family home is truly move-in ready. Thoughtfully designed with a functional and inviting floor plan, it offers separate living and dining areas, a spacious main floor family room, and a walkout to a private backyard-perfect for relaxing or entertaining. Upstairs, you'll find three generously sized bedrooms and a well-appointed bathroom, while the convenience of main floor laundry and an additional powder room adds to the home's everyday ease. (Id: 7525)
$ 749,900
26 Shades Valley Road, Tiny, ON, L0L 2T0 house for sale | Listing ID S13632 | Royal LePage
View photo
House · for sale
$ 949,900
New
26 Shades Valley Road, Tiny, ON, L0L 2T0 house for sale | Listing ID S13632 | Royal LePage
Tall Trees
· House
· Patio · Garden · Sauna · Swimming pool
Tall Trees · House · Patio · Garden · Sauna · Swimming pool
Ever dreamed on living by the ocean? Want to wake up and walk the beach with your morning coffee? How about fall asleep with sounds of rolling waves? But don't want to pay the taxes or move to California? Located just 250 or so meters off the shores of Georgian Bay sits this bungalow built for living life to its fullest. Backing onto ravine means privacy when you want it. Open Concept floor plan with 4 beds and 2 baths all on one level. Large bay windows in Living and Primary. Kitchen overlooks backyard. Dining Room can seat a crowd with a walk-out to expansive concrete patio for all your entertaining needs. Custom Gazebo is remote controlled to allow for sun or shade and has retractable screens for lazy summer dinners. Propane patio heater and Bose speakers ensure you won't be in a hurry to go inside. Gas Line to BBQ means no lugging tanks. Hot Tub and Wood Fired Sauna take relaxation to the next level. Tiered backyard with fire pit and open area. Grassed area for a soccer game or a k
$ 949,900
86 Coleridge Drive, Newmarket, ON, L3X 2T5 house for sale | Listing ID N13637 | Royal LePage
View photo
House · for sale
$ 809,900
New
86 Coleridge Drive, Newmarket, ON, L3X 2T5 house for sale | Listing ID N13637 | Royal LePage
Tall Trees
· House
· Garden · Parking · Cellar
Tall Trees · House · Garden · Parking · Cellar
Stunning 3 Bedroom Freehold Townhome with Finished Walk-Out Basement! Welcome to 86 Coleridge Drive, a beautifully maintained 3 bedroom, 3 bathroom townhome nestled in Newmarket's highly sought-after Summerhill Estates. Featuring a bright, open-concept main floor layout with hardwood flooring and an effortless flow from the kitchen to the living area-perfect for family gatherings. The upper level boasts three generous bedrooms, including a large primary suite complete with a newly renovated private ensuite bath and walk-in closet space. This home comes fully updated with a 200-amp electrical panel, offering plenty of power and peace of mind for modern electronics, and includes a level 2 EV charger installed in the garage. One of the crown jewels of this property is the fully finished walk-out basement which is perfect for a work from home space, rec room, or a kids play room, offering a bright and versatile recreation room that steps directly into your fully fenced backyard. In the bac
$ 809,900
3 Chamberlain Crescent, Penetanguishene, ON, L9M 0A5 house for sale | Listing ID S13639 | Royal LePage
View photo
House · for sale
$ 440,000
New
3 Chamberlain Crescent, Penetanguishene, ON, L9M 0A5 house for sale | Listing ID S13639 | Royal LePage
Tall Trees
· House
· Patio · Garden · Office room · Fireplace
Tall Trees · House · Patio · Garden · Office room · Fireplace
Welcome to easy, elegant living in the sought-after Bay Moorings land lease community by the shores of Penetanguishene Bay. This beautifully finished 2-bedroom, 2-bathroom bungalow offers the perfect blend of comfort, style, and low-maintenance living in a vibrant 55+ adult lifestyle neighbourhood. Designed for effortless single-floor living, the open-concept layout is both inviting and functional, featuring engineered hardwood flooring throughout and a cozy gas fireplace that anchors the main living space. The bright and airy kitchen, dining, and living areas flow seamlessly-ideal for entertaining or enjoying quiet, everyday moments at home. The spacious primary bedroom offers a private retreat, complete with a walk-in shower in the ensuite, while the second bedroom provides the perfect space for guests, a home office, or hobby room. Thoughtful finishes and quality craftsmanship are evident throughout. Step outside to your backyard oasis, where a generous patio invites you to relax, e
$ 440,000
152 Ben Sinclair Avenue, East Gwillimbury, ON, L9N 0Z2 house for sale | Listing ID N13632 | Royal LePage
View photo
House · for sale
$ 1,350,000
New
152 Ben Sinclair Avenue, East Gwillimbury, ON, L9N 0Z2 house for sale | Listing ID N13632 | Royal LePage
Tall Trees
· House
· Parking · Cellar
Tall Trees · House · Parking · Cellar
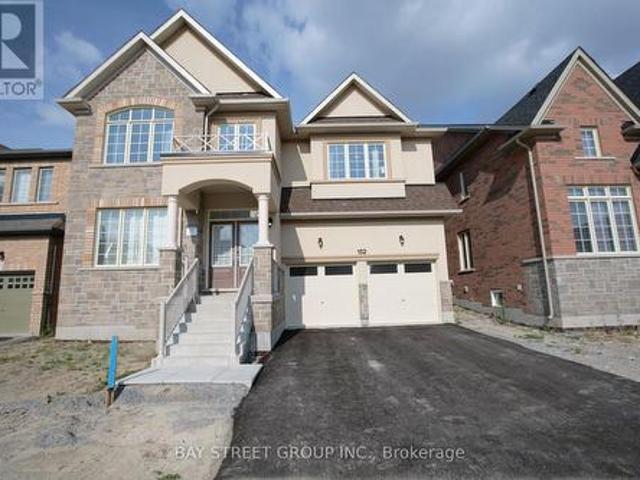
Offer anytime! Welcome to this Exquisite 5-bedroom, 4 full-bathroom 3300sqf home nestled in Prestigious Queensville, with a great community center just newly built. Boasting an additional $80K in Custom interior Finishes. This home offers a lifestyle of luxury, comfort and elegance. A grand double-door entry leading to a spacious open-concept layout. Smooth ceilings throughout the main level. Upgraded large and oversized windows in the basement providing an abundance of natural light. Stunning designer lightings. Chef's custom made Kitchen with Granite countertop and backsplash with LED lighting and oversized 8'x5'Island, and server room. Stainless steel appliances. Convenient and spacious mudroom with laundry and access from garage. Premium Hardwood Flooring throughout including hardwood staircase with iron picket. Elegant lights throughout the house. (Id: 27)
$ 1,350,000
2234 Crystal Beach Road, Innisfil, ON, L9S 3W9 house for sale | Listing ID N13631 | Royal LePage
View photo
House · for sale
$ 549,999
New
2234 Crystal Beach Road, Innisfil, ON, L9S 3W9 house for sale | Listing ID N13631 | Royal LePage
Tall Trees
· House
· Deck · Parking
Tall Trees · House · Deck · Parking
Looking for Lake Simcoe views from your front deck without paying the price and maintenance of a waterfront property? Then 2234 Crystal Beach Road is what you've been waiting for! This 2 bed, 1 bath home is situated across the street from lake simcoe, with amazing lake views to enjoy with friends & family. Enjoy beautiful sun rises and sun sets all without the added expense and hassle of a waterfront property! Massive 2 car working garage sitting on a 50x137 ft lot gives you lots of potential. This property can be used as-is as a cottage or year round home, your choice! Or consider re-development potential. Literally steps away from Innisfil beach park and other major amenities, and a 15 minute drive to Friday Harbour. This property has it all, don't miss your chance to own a peice of paradise! Front Deck Completed 2019, Garage Roof 2014, Main House Roof 2018, Furnance 2020 (id: 27)
$ 549,999
204 Burgess Crescent, Newmarket, ON, L3X 2T9 house for sale | Listing ID N13637 | Royal LePage
View photo
House · for sale
$ 820,000
New
204 Burgess Crescent, Newmarket, ON, L3X 2T9 house for sale | Listing ID N13637 | Royal LePage
Tall Trees
· House
· Garden
Tall Trees · House · Garden
Amazing 3 Bedroom Freehold Townhome END UNIT in Highly Desirable Summerhill Estates. Open-Concept Layout, Modern kitchen with backsplash, Quartz countertop & walk-out to backyard. Spacious Primary Bedroom with 4 pc Ensuite. Unspoiled / unfinished bsmt awaits your perfect design. Fenced in backyard perfect for BBQ's and relaxing. Fantastic location & only steps to Shopping, Parks, Groceries, Walking trails, Public transportation, Prestigious schools, Banks etc. This Lovely home is move-in Ready! Perfect for families and Professionals! Come and See for Yourself! (Id: 27)
$ 820,000
307 Tiny Beaches Road W, Tiny, ON, L0L 2J0 house for sale | Listing ID S13632 | Royal LePage
View photo
House · for sale
$ 333,000
New
307 Tiny Beaches Road W, Tiny, ON, L0L 2J0 house for sale | Listing ID S13632 | Royal LePage
Tall Trees
· House
· Parking
Tall Trees · House · Parking
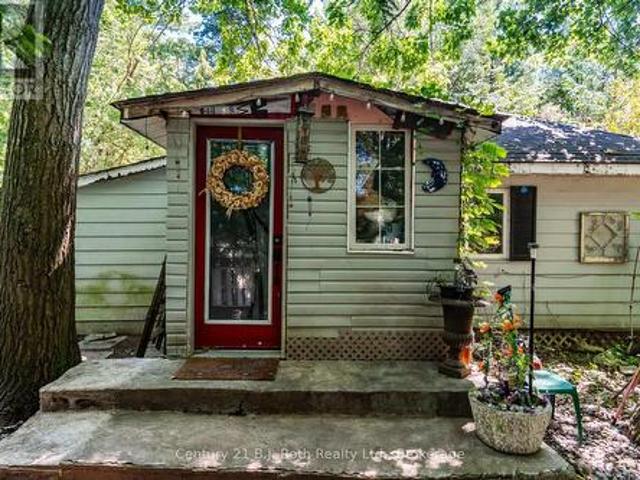
Opportunity knocks! This charming 4-season cottage is bursting with potential and is ready for its next chapter. Owned by the same owner for the past 27 years, this 3-bedroom, 1-bath home is situated on a private, mature treed lot in a quiet, established neighborhood where many neighbors live year-round. Location is everything, and this one delivers-less than a one-minute walk to Jackson Park and the beautiful sandy shores of Georgian Bay-that looks like the Caribbean, making it an ideal getaway, investment property, or future full-time residence. Recent updates include a new shingle roof (November 2025), providing peace of mind while you focus on bringing your vision to life. The home and property do require TLC, making this an excellent opportunity for investors, flippers, or buyers looking to build equity. Fix it up and enjoy it as a summer retreat, transform it into a year-round home, or renovate and rent it out. Outside, you'll find a single-car garage, an extra-long driveway with
$ 333,000

Get email alerts

Don't miss out: be the first to know about new properties

The alert was correctly created

On subscribing you accept the conditions of use and the privacy policy
Alert
Receive new ads in your inbox
Save this search
Receive alerts for new listings

We'll send you an email when we have new properties for: "Properties for sale in Tall Trees"

The alert was correctly created

Get email alerts and be the first to see new listings
Required field
On subscribing I accept the terms of the privacy policy
Perfect! You'll soon start receiving new listings via email
Alert
Receive an email when we have new ads for Properties for sale in Tall Trees
Save this search
Filters

Bedrooms

Area (sq.ft)

sq.ft
sq.ft

Price

$
$

Filter by property type

Bathrooms

Clear all filters
Receive notifications when new entries are published.