3,375 properties for sale in Tall Trees

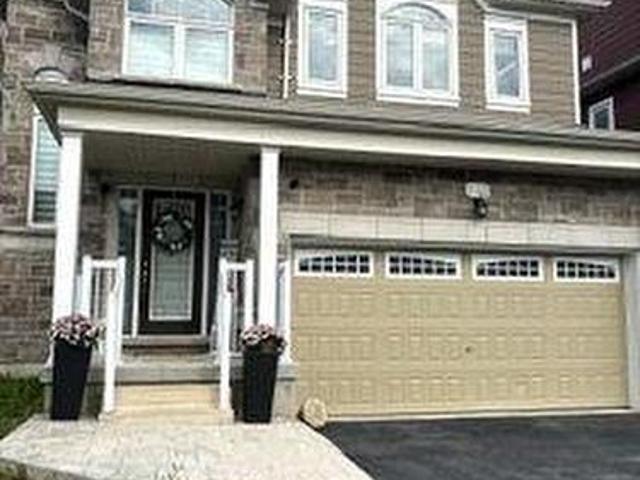
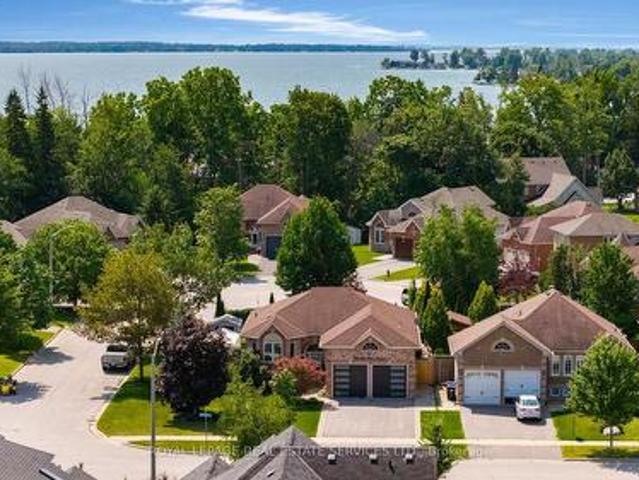
35 Lake Drive E, Georgina, ON, L4P 3E9 house for sale | Listing ID N13638 | Royal LePage
View photo
House · for sale
$ 1,290,000
New
35 Lake Drive E, Georgina, ON, L4P 3E9 house for sale | Listing ID N13638 | Royal LePage
Tall Trees
· House
· Garden · Fireplace
Tall Trees · House · Garden · Fireplace
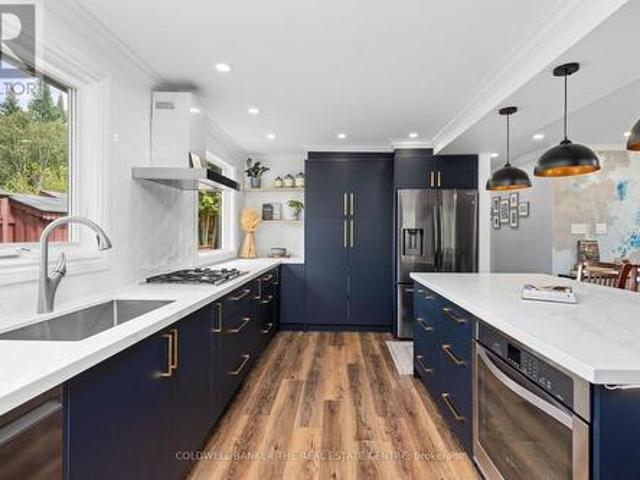
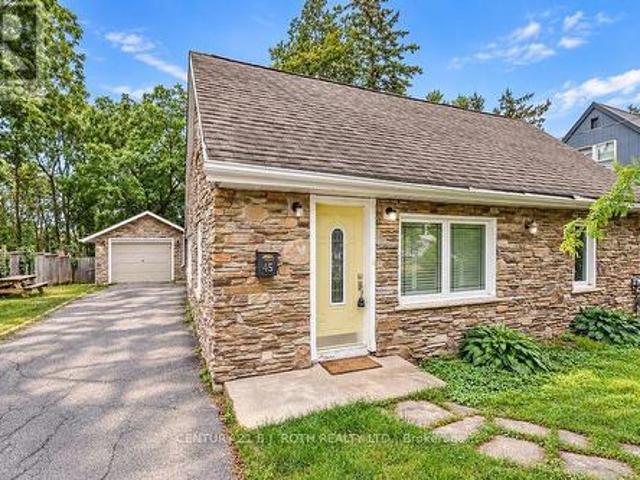
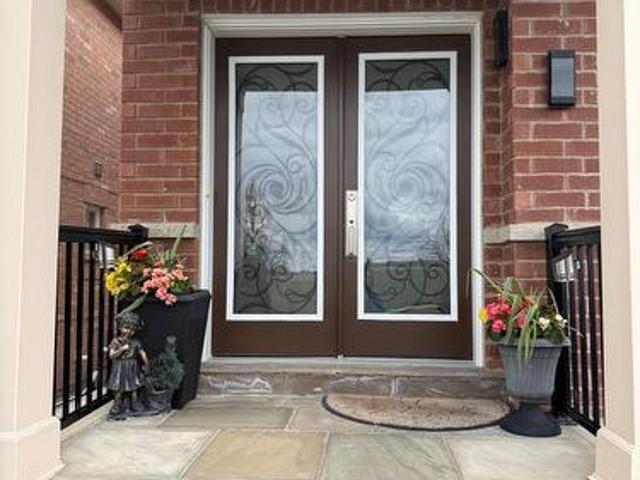
Welcome to 35 Lake Drive East, a beautifully updated two bedroom, two bathroom bungalow offering picturesque Lake Simcoe views, 82 feet of indirect waterfront exposure, and a deep 200 foot lot in one of Keswick's most desirable lakeside neighbourhoods. Bright, inviting and full of character, this exceptional home is ideal for year round living, a seasonal getaway, or the perfect recreational retreat, just minutes from shopping, restaurants, and everyday amenities. Filled with natural light, the welcoming living room features hardwood flooring, a stunning floor to ceiling stone fireplace, a large skylight, and a beautiful bay window framing the lake views. The updated kitchen offers extensive cabinetry, generous counter space, a stylish backsplash, and large windows overlooking the yard, while the spacious dining area is perfect for family gatherings and entertaining. The primary bathroom features dual sinks and a glass enclosed shower with convenient semi ensuite access. At the rear of
$ 1,290,000
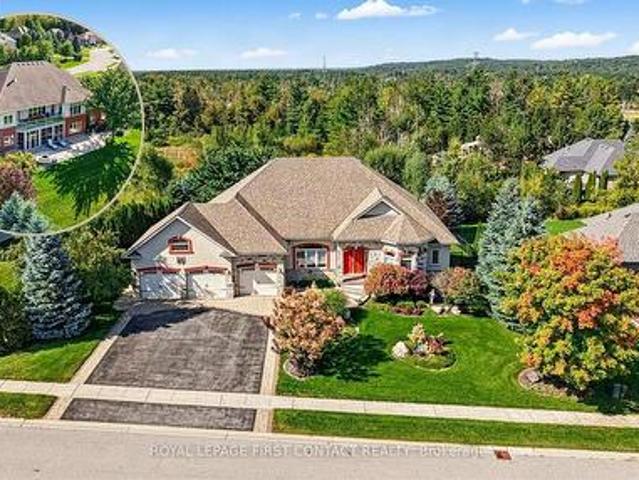
7697 County Road 56, Essa, ON, L0M 1T0 house for sale | Listing ID N13634 | Royal LePage
View photo
House · for sale
$ 1,050,000
New
7697 County Road 56, Essa, ON, L0M 1T0 house for sale | Listing ID N13634 | Royal LePage
Tall Trees
· House
· Garden · Fireplace · Deck · Parking
Tall Trees · House · Garden · Fireplace · Deck · Parking
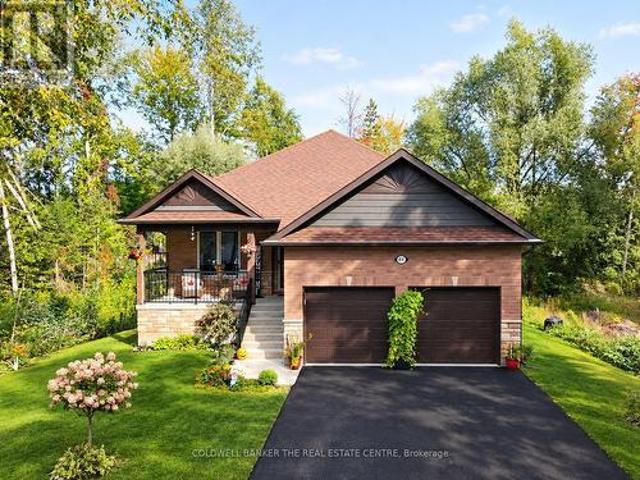
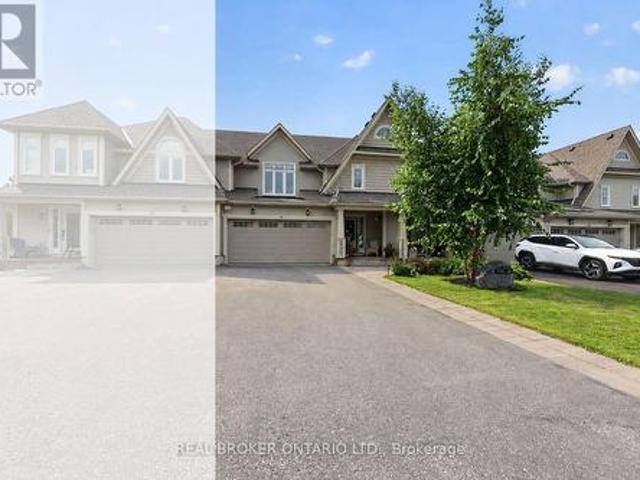
Top 5 Reasons You Will Love This Home: 1) Gorgeous raised bungalow offering 3+1 bedrooms, set on approximately one-acre of picturesque property and packed with exceptional features the whole family will love 2) Striking brick and stone exterior delivering timeless curb appeal, while the expansive parking, gated backyard access, and detached shop/barn with a loft provide incredible functionality for hobbies, storage, or future possibilities 3) Beautifully updated and designed for entertaining, this stunning open-concept kitchen and living space showcases granite and quartz countertops, contrasting cabinetry accented by a striking black wood range hood, an oversized island with seating, a cozy gas fireplace with a tasteful stone surround, California shutters throughout many of the rooms, and a walkout to the two-tier composite deck overlooking the beautifully landscaped backyard for seamless indoor-outdoor living 4) Thoughtful attention to detail is evident throughout, with mainly hardwo
$ 1,050,000
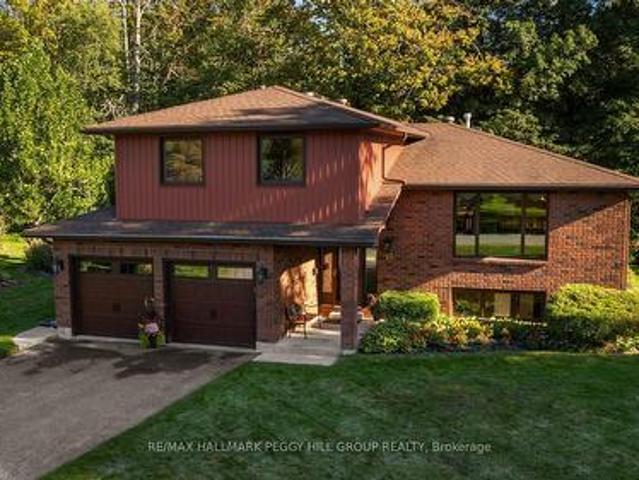
6 Slalom Drive, Oro Medonte, ON, L0K 1N0 house for sale | Listing ID S13639 | Royal LePage
View photo
House · for sale
$ 657,500
New
6 Slalom Drive, Oro Medonte, ON, L0K 1N0 house for sale | Listing ID S13639 | Royal LePage
Tall Trees
· House
Tall Trees · House
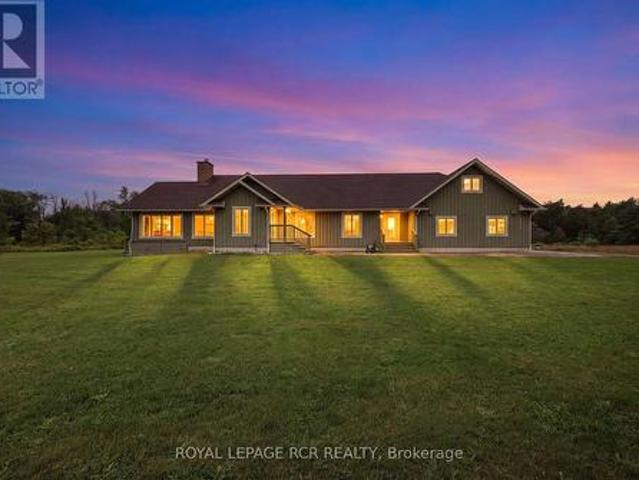
Private chalet retreat nestled in nature with four-season outdoor recreation at your doorstep! Imagine waking up surrounded by towering trees, stepping outside to the sounds of nature, and spending your days exploring forest trails just minutes from home. This enchanting 1970s chalet-style retreat offers an unparalleled four-season lifestyle in one of Simcoe's most desirable locations. Tucked away on a quiet, forest-lined street and set on over half an acre of beautifully treed land, this property feels like your own private escape. Located just 2 minutes from Mount St. Louis Moonstone Ski Resort, with the expansive Copeland Forest just down the road, adventure awaits in every season, from morning hikes and bike rides to snowshoeing, skiing, snowmobiling, and ATV excursions. Golf, spa days, and additional resort amenities are all nearby at Settler's Ghost Golf Club, Vetta Nordic Spa, and Horseshoe Valley Resort, while Hwy 400 provides effortless connections to Barrie, Orillia, Midland,
$ 657,500
18 Bridle Path, Oro Medonte, ON, L0L 2L0 house for sale | Listing ID S13632 | Royal LePage
View photo
House · for sale
$ 1,249,900
New
18 Bridle Path, Oro Medonte, ON, L0L 2L0 house for sale | Listing ID S13632 | Royal LePage
Tall Trees
· House
· Fireplace
Tall Trees · House · Fireplace
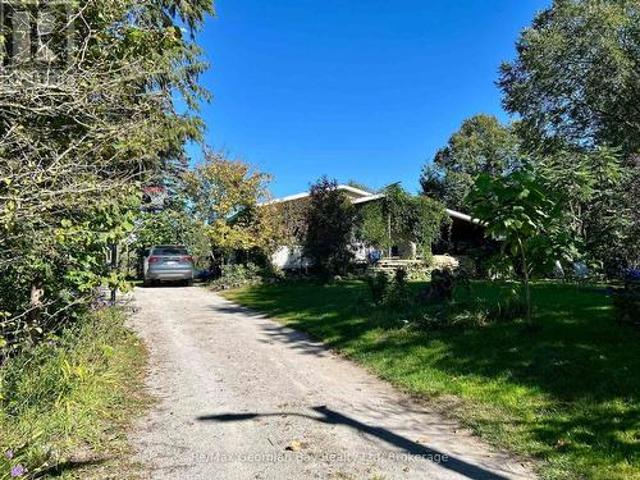
Discover refined bungalow living in the heart of prestigious Horseshoe Valley. With over 2,000 sq. Ft. on the main level, this exceptional all brick custom-built home blends timeless elegance with modern comfort on a beautifully landscaped property backing onto mature trees with no rear neighbours. The spectacular great room is highlighted by soaring 14-foot cathedral ceilings, expansive windows that fill the home with natural light, rich hardwood flooring, and a stunning gas fireplace that creates an inviting focal point for family and guests alike. The chef-inspired custom kitchen is designed to impress, featuring granite countertops, premium Jenn-Air stainless steel appliances, including a built-in wine refrigerator, custom cabinetry, and an exceptional layout. The spacious main level offers three generously sized bedrooms and beautifully updated bathrooms, providing both style and functionality. Every detail reflects pride of ownership and meticulous care. The fully finished lower
$ 1,249,900
66 Ivy Crescent, Wasaga Beach, ON, L9Z 0H8 house for sale | Listing ID S13638 | Royal LePage
View photo
House · for sale
$ 519,900
New
66 Ivy Crescent, Wasaga Beach, ON, L9Z 0H8 house for sale | Listing ID S13638 | Royal LePage
Tall Trees
· House
Tall Trees · House
Welcome to this stunning upgraded end unit bungalow in desirable Parkbridge 55+ Community. This beautifully maintained home offers two spacious bedrooms and two full baths with quality upgrades throughout that make it truly move in ready. The modern kitchen features upgraded appliances, a stylish backsplash and ample cabinetry. Enjoy the added living space of the enclosed solarium, perfect for your morning coffee or entertaining guests. This home also features a convenient crawl space providing lots of additional storage. With it's functional layout and low maintenance lifestyle, this exceptional bungalow is the perfect place to call home. Monthly fees for new buyer: Land Lease $825.00 (id: 27)
$ 519,900
128 Queen Street, Essa, ON, L0M 1B0 house for sale | Listing ID N13633 | Royal LePage
View photo
House · for sale
$ 639,990
New
128 Queen Street, Essa, ON, L0M 1B0 house for sale | Listing ID N13633 | Royal LePage
Tall Trees
· House
· Cellar
Tall Trees · House · Cellar
Welcome to 128 Queen Street, Angus. A meticulously updated home offering exceptional style, comfort, and an unbeatable location. Perfectly positioned directly across from the scenic Barrie to Collingwood Trail, you'll enjoy beautiful open views and no neighbours in front, creating a rare sense of space and privacy. From the moment you arrive, the stunning curb appeal, manicured landscaping, and evident pride of ownership set the tone for what awaits inside. Thoughtfully renovated, this home showcases beautiful flooring and a fully renovated chef inspired kitchen that's sure to impress. Whether you're hosting family and friends or enjoying a quiet evening at home, every space has been designed with both functionality and style in mind. Offering 3+1 spacious bedrooms and a bright, well appointed floor plan, this home is ideal for growing families or those seeking additional space. The fully finished basement adds incredible versatility with a generous recreation room, an additional bedro
$ 639,990
1988 Warminster Side Road, Oro Medonte, ON, L3V 0K5 house for sale | Listing ID S13638 | Royal LePage
View photo
House · for sale
$ 849,500
New
1988 Warminster Side Road, Oro Medonte, ON, L3V 0K5 house for sale | Listing ID S13638 | Royal LePage
Tall Trees
· House
· Office room · Swimming pool · Parking
Tall Trees · House · Office room · Swimming pool · Parking
Welcome to 1988 Warminster Sideroad, located in the heart of beautiful Oro-Medonte. Lovingly maintained by its original owners since it was built in 2014, this impressive raised bungalow offers over 2,200 square feet of finished living space, perfectly designed for growing families and those who appreciate country living with modern conveniences. The home features 3+1 bedrooms and 2 full bathrooms, providing ample room for family, guests, or a home office. The bright and inviting upper level boasts a spacious living room, while the fully finished lower level offers a warm and welcoming family room complete with a cozy gas fireplace-an ideal space to relax or entertain year-round. Outside, you'll find an attached single-car garage and parking for up to four additional vehicles. A powered Quonset hut provides the perfect solution for hobbyists, contractors, or anyone needing exceptional workshop and storage space. During the warmer months, enjoy the above-ground pool surrounded by a spac
$ 849,500
87 Lancaster Court, Georgina, ON, L4P 2Z9 house for sale | Listing ID N13640 | Royal LePage
View photo
House · for sale
$ 725,000
New
87 Lancaster Court, Georgina, ON, L4P 2Z9 house for sale | Listing ID N13640 | Royal LePage
Tall Trees
· House
· Patio · Garden · Balcony · Cellar
Tall Trees · House · Patio · Garden · Balcony · Cellar
Welcome to this beautifully maintained 3-bedroom, 3-bathroom townhouse that truly showcases pride of ownership throughout. Situated on an irregular lot with an impressive 35-foot-wide backyard, this move-in-ready home offers exceptional outdoor space rarely found in townhouse living. The beautifully landscaped front and back yards create inviting curb appeal and the perfect setting to relax or entertain. The fully renovated kitchen features stainless steel appliances, modern finishes, and a functional layout ideal for everyday living and hosting guests. The spacious primary bedroom includes a walk-in closet, while both additional bedrooms offer convenient double closets, providing plenty of storage. Enjoy seamless indoor-outdoor living with a walkout from the main living area to the balcony and a finished basement with a walkout to the patio and beautifully landscaped, fully fenced backyard complete with a garden shed. Major updates have already been completed for your peace of mind, i
$ 725,000
4 Pinewood Drive, Tiny, ON, L0L 2T0 house for sale | Listing ID S13638 | Royal LePage
View photo
House · for sale
$ 1,950,000
New
4 Pinewood Drive, Tiny, ON, L0L 2T0 house for sale | Listing ID S13638 | Royal LePage
Tall Trees
· House
Tall Trees · House
Here is a superb beachfront cottage, enjoying secluded privacy at Deanlea Beach on the shores of Georgian Bay in Tiny Township. This is a rare and highly desirable property, less than an hour and a half from the GTA. Fully modernized, this charming cottage is an outstanding example of the ideal beach summer location. At the end of Pinewood Drive in Deanlea Beach, there is virtually no traffic at this cottage. Ten solar panels significantly reduce the cost of electricity consumed at the cottage. Summer, sand and sunsets at the beach merge at this secluded cottage property situated at the end of Pinewood Drive on Deanlea Beach. The 3-bedroom seasonal cottage was upgraded in 2016 with a custom-built kitchen, new plumbing and wiring, flooring, drywall, bedroom soundproofing, and added insulation in floors, walls, and ceiling, and a new bathroom vanity and shower, and new kitchen appliances. An Armor stone retaining wall was added on the beach in 2019, providing high-water protection and a
$ 1,950,000
18 Doner Street, New Tecumseth, ON, L9R 1M6 house for sale | Listing ID N13640 | Royal LePage
View photo
House · for sale
$ 749,000
New
18 Doner Street, New Tecumseth, ON, L9R 1M6 house for sale | Listing ID N13640 | Royal LePage
Tall Trees
· House
· Garden · Parking · Cellar
Tall Trees · House · Garden · Parking · Cellar
This 3 bdrm-2 washroom bungalow checks many boxes and must haves. Great location, walking distance to shopping, parks, hospital as well a a mature lot on a desirable street. All new windows top to bottom, new front door, newer furnace and air conditioning. All brick bungalow with private backyard, cozy sunroom, door from garage to backyard. Finished basement with 3 piece washroom, 1 bdrm, lots of storage, great area for extended family. Mature lot with great curb appeal. (Id: 27)
$ 749,000
922 Elizabeth Avenue, Innisfil, ON, L0L 1W0 house for sale | Listing ID N13632 | Royal LePage
View photo
House · for sale
$ 499,000
New
922 Elizabeth Avenue, Innisfil, ON, L0L 1W0 house for sale | Listing ID N13632 | Royal LePage
Tall Trees
· House
· Garden · Office room · Fireplace · Parking
Tall Trees · House · Garden · Office room · Fireplace · Parking
A Must See! Great Starter, Retirement Or Cottage Four Season home Within Commuting Distance To The GTA. Quiet, Dead End street In Great Family Community. Beach/Marina Just walking distance from Your Front Door. Two Bedrooms plus office and one 4 piece bathroom. Walk out from kitchen / dining room to private back yard. Inside entry from garage. Upgraded Insulation In The Attic, Tankless hot water heater, Radiant Heat And More. Professionally Landscaped with fire pit. Attached Garage, Large Bay Window And Custom Laundry. Gas Fireplace in living room heats the home along with baseboard heating. Backyard Includes Shop with Power and an extra shed. (Id: 27)
$ 499,000
24730 Valley View Drive, Georgina, ON, L0E 1R0 house for sale | Listing ID N13638 | Royal LePage
View photo
House · for sale
$ 1,298,888
New
24730 Valley View Drive, Georgina, ON, L0E 1R0 house for sale | Listing ID N13638 | Royal LePage
Tall Trees
· House
· Parking · Cellar
Tall Trees · House · Parking · Cellar
20.93 acres Hobby Farm with a bright and spacious bungalow with an attached 2-car garage inmost sought after neighborhood in Georgina. 655 feet deep lot with over 1300 feet long, along valley view Dr. This property include 5 Stall Barn With Room For More and perfect setting for horse training with Natural sand riding, Tack And Hay Storage Water & Electrical Panel. Access to Georgina Trail from back of property, Eat-In Kitchen With Lots Of Storage, Bright Living Room, laminate floor all over the house. Full Basement, Above the Grade basement Windows with High Ceilings, Partially Finished 3rd Bedroom, Walk-Up To Garage from basement. Enjoy the opportunity to create your own walking/hiking trails and fully embrace the privacy of this peaceful country setting, perfect for entertaining, gardening, or simply unwinding. Surrounded by farms and estate homes. This property location offers everyday convenience with 10 minutes to highway 404, Ideal for a growing family, it also presents an excell
$ 1,298,888
83 Strachan Trail, Beeton, ON, L0G 1A0 house for sale | Listing ID 40853 | Royal LePage
View photo
House · for sale
$ 11,200,000
New
83 Strachan Trail, Beeton, ON, L0G 1A0 house for sale | Listing ID 40853 | Royal LePage
Tall Trees
· House
· Office room · Fireplace
Tall Trees · House · Office room · Fireplace
For more information, please click Brochure button. *. Welcome to 83 Strachan Trail. The Montana, Elevation B by Cosmopolitan Homes, nestled in the sought-after West Country community of Beeton, Ontario. This stunning all-brick executive home offers 2,611 sq ft of beautifully finished living space above grade, featuring soaring 9-ft smooth ceilings, rich hardwood floors, and plantation shutters throughout. The open-concept main floor is designed for both everyday living and effortless entertaining. A chef's kitchen with quartz island, gas range and wine fridge flows seamlessly into the great room with gas fireplace and breakfast area with sliding door walkout. A formal dining room, main floor home office, and 2-piece powder room complete the level. Upstairs, the expansive primary retreat spans 21 feet and features a spa-inspired 5-piece ensuite with soaker tub, frameless glass shower, and a walk-in closet occupying the full nook space. Two additional bedrooms share a beautifully appoin
$ 11,200,000
1525 Cunningham Crescent, Severn, ON, L3V 7E1 house for sale | Listing ID S13638 | Royal LePage
View photo
House · for sale
$ 849,900
New
1525 Cunningham Crescent, Severn, ON, L3V 7E1 house for sale | Listing ID S13638 | Royal LePage
Tall Trees
· House
· Deck
Tall Trees · House · Deck
Escape to the peaceful shores of Lake Couchiching with this charming, move-in ready waterfront cottage at 1525 Cunningham Crescent, just minutes from Orillia. Offering 78 feet of beautiful waterfront, this well-maintained, winterized cottage is the perfect four-season retreat or year-round home. Inside, you'll find a bright and inviting interior featuring 3 comfortable bedrooms and 1 full bathroom, with a neat and tidy layout that's ready to enjoy from day one. Step outside onto the new (2026) partially wraparound deck, an ideal space to enjoy your morning coffee, entertain family and friends, or simply soak in the peaceful waterfront setting. A durable metal roof provides lasting peace of mind, while the picturesque shoreline invites endless days of boating, swimming, fishing, and relaxing by the lake. Perfectly situated close to scenic walking and snowmobile trails, nature, shopping, restaurants, and all the amenities of Orillia, this property offers the best of both worlds-tranquil
$ 849,900
145 Lake Drive N, Georgina, ON, L4P 3C8 house for sale | Listing ID N13632 | Royal LePage
View photo
House · for sale
$ 1,498,000
New
145 Lake Drive N, Georgina, ON, L4P 3C8 house for sale | Listing ID N13632 | Royal LePage
Tall Trees
· House
· Fireplace · Deck · Cellar
Tall Trees · House · Fireplace · Deck · Cellar
A Rare Blend Of Storybook Cottage Charm And Modern Urban Comfort, This Beautiful Home In Georgina Invites You To Slow Down, Breathe Deeply, And Savour Life By The Lake. Set On An Impressive Indirect Waterfront Lot With A 2nd Rear Lane Way Access, This Property Offers Room For All Your Toys And Unforgettable Sunsets Enjoyed Right From Your Front Porch. Inside, The Home Radiates Warmth And Character. Living Room With Gas Fireplace And Views Overlooking The Lake. Hardwood Flooring And Terra Cotta Tiles Through Out Most Of Main Floor. Dining Area Open Concept To Kitchen And Sliding Door To Rear Private Deck. Primary Bedroom With Sitting Area Overlooking West Views Of Lake Simcoe. This 3 Bedroom, Two Full Bathrooms Home Offers Plenty With Updated Roof Shingles In 2025, Some Newer Windows, Updated Seawall Wall, Full Unfinished Basement, 40 Foot Seasonal Dock. From The Moment You Walk Onto The Front Porch And Glimpse Lake Simcoe Shimmering In The Distance, You Feel The Magic. This Is More Tha
$ 1,498,000
426 Maple Grove Avenue, Bradford West Gwillimbury, ON, L3Z 2V4 house for sale | Listing ID N13636 | Royal LePage
View photo
House · for sale
$ 959,888
New
426 Maple Grove Avenue, Bradford West Gwillimbury, ON, L3Z 2V4 house for sale | Listing ID N13636 | Royal LePage
Tall Trees
· House
Tall Trees · House
One of Bradford's most desirable family friendly neighborhoods, where small-town charm meets exceptional convenience. Situated just 35 miles north of downtown Toronto, Bradford is renovated for its welcoming community, excellent schools, beautiful parks, arenas, community centers, for its welcoming community, excellent schools, beautiful parks, arenas, community centers, sports fields, and outstanding recreational facilities. Families enjoy access to public Catholic, and French Immersion schools, while commuters appreciate easy access to Highway 400 and the exciting future Highway 413 and Bradford Bypass, making travel throughout the GTA even more convenient. This beautifully renovated detached home offers the perfect blend of style, comfort, and functionality with 3+2 spacious bedrooms and generous living space designed for comfort, and functionality with 3+1 spacious bedrooms and generous living space designed for today's modern family. Bright, inviting principal rooms are enhanced w
$ 959,888
17 Hunter Avenue, Tay, ON, L0K 2A0 house for sale | Listing ID S13638 | Royal LePage
View photo
House · for sale
$ 749,900
New
17 Hunter Avenue, Tay, ON, L0K 2A0 house for sale | Listing ID S13638 | Royal LePage
Tall Trees
· House
· Deck · Parking
Tall Trees · House · Deck · Parking
Top 5 Reasons You Will Love This Home: 1) Versatile fully finished lower level complete with a self-contained in-law suite, thoughtfully designed to accommodate extended family, guests, or comfortable multi-generational living 2) Exceptional attached garage equipped with automatic door openers, a tall 12' ceiling, full insulation, a professionally installed gas heater, and a 240-volt outlet ideal for a welder or future electric vehicle charger 3) Set on a generous fully fenced lot with no rear neighbours, mature trees, a large storage shed, and an expansive deck with privacy screens, creating the perfect setting for entertaining and outdoor enjoyment 4) Well-appointed kitchen featuring stainless-steel KitchenAid appliances (2020), a deep double square sink, stylish backsplash, and under-cabinet lighting that enhances both functionality and ambiance 5) Located in the charming waterfront community of Victoria Harbour, offering convenient access to Highway 400 while being just minutes fro
$ 749,900
8 Claremont Crescent, Oro Medonte, ON, L3V 0P9 house for sale | Listing ID S13633 | Royal LePage
View photo
House · for sale
$ 269,000
New
8 Claremont Crescent, Oro Medonte, ON, L3V 0P9 house for sale | Listing ID S13633 | Royal LePage
Tall Trees
· House
· Fireplace · Deck
Tall Trees · House · Fireplace · Deck
Welcome to a country setting in Fergushill Estates. Close to town with many amenities and several Lakes close by. The convenient Front Entrance through the sunroom into this home is a great sitting area. The home has 2 bedrooms and 1-3 pce washroom. The Updated (2025) Kitchen features newer Counter Tops, Sink, Cabinets, hidden garbage/recycle bins, deep pantry, cutlery drawer, laminate flooring with lots of room for several cooks in the kitchen. The spacious Living Room has a Large Front Bay Window, Electric Fireplace with (2025) Laminate flooring. The updated (2025) 3 pce washroom, sink, flooring, features walk-in shower, combined with laundry area. The added living area of a Family Room with broadloom and walk-out to deck with a large storage area for all Christmas Decor. And odds and ends. Primary Bedroom has window, closet and broadloom. 2nd Bedroom has broadloom with window and wardrobe. New Hot water heater & sunroom windows (2026). This home sits on a mature landscaped lot surro
$ 269,000
20 Burnie Road, Georgina, ON, L0E 1N0 house for sale | Listing ID N13639 | Royal LePage
View photo
House · for sale
$ 1,499,000
New
20 Burnie Road, Georgina, ON, L0E 1N0 house for sale | Listing ID N13639 | Royal LePage
Tall Trees
· House
· Fireplace · Deck
Tall Trees · House · Fireplace · Deck
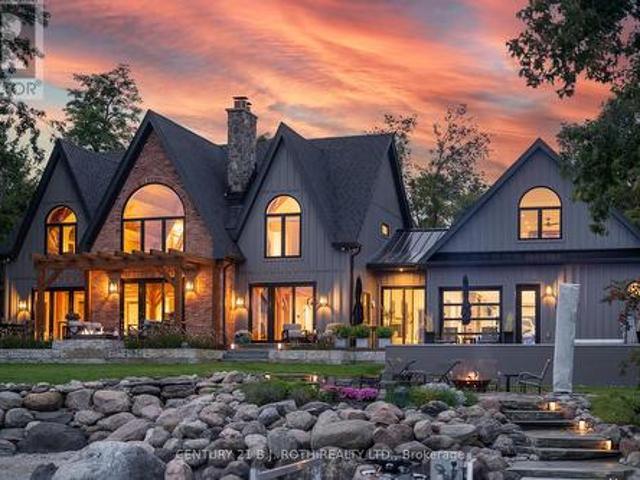
Thoughtfully and tastefully renovated with rich quality finishings this picture perfect direct lakefront home offers gorgeous panoramic lake views and year round recreation at your doorstep. The welcoming entry features a spacious enclosed foyer and a 10' high hallway that overlooks a stunning great room with huge windows and glass deck panels enhancing the spectacular lake view. The warm and inviting space features a floor to ceiling stone fireplace ideal for those cozy nights, comfortable dining area with walkout to deck and a top-tier custom kitchen featuring a large island ideal for casual meals or hanging out with your guests while they await their gourmet meal. The dual gas range/electric oven, custom hood fan & pot filler along with plenty of cabinets and a hidden pantry all add function to the space. A generous Primary suite features wall to wall closets, picture window and a spacious 5pc ensuite with a clean touch bidet. Hardwood floors, pot lit ceilings, main level laundry an
$ 1,499,000
20893 Woodbine Avenue, East Gwillimbury, ON, L0G 1R0 Luxury House for sale | Listing ID N13451 | Royal LePage Carriage Trade Luxury Properties
View photo
House · for sale
Request Details
Updated
20893 Woodbine Avenue, East Gwillimbury, ON, L0G 1R0 Luxury House for sale | Listing ID N13451 | Royal LePage Carriage Trade Luxury Properties
Tall Trees
· House
· Parking
Tall Trees · House · Parking
An exceptional opportunity to own approximately 100 acres of productive farmland in the highly desirable Queensville area. Currently operated as a cash crop farm, this versatile property offers a rare combination of agricultural productivity and long-term investment potential. The property features a century-old farmhouse, surrounded by expansive farmland. Additional structures include a detached garage, a farm/workshop, and a traditional bank barn, providing ample space for equipment storage, agricultural operations, hobby farming, or a variety of rural uses. With approximately 100 acres of fertile land currently in cash crop production, this property is well-suited for farmers, investors, and landlowners seeking a significant holding in one of York Region's most sough-after agricultural areas. Ideally situated on Woodbine Avenue, the property offers convient access to Highway 404, the Woodbine Avenue employment and business corridor, and is located near the planned Bradford Bypass, e
Request Details
404 Manly Street, Midland, ON, L4R 3E3 house for sale | Listing ID S13640 | Royal LePage
View photo
House · for sale
$ 665,000
New
404 Manly Street, Midland, ON, L4R 3E3 house for sale | Listing ID S13640 | Royal LePage
Tall Trees
· House
· Garden · Fireplace · Swimming pool
Tall Trees · House · Garden · Fireplace · Swimming pool
Rare 3-storey century home showcasing timeless curb appeal & a private backyard oasis complete with an inground pool! Welcome to this beautifully maintained century home in the heart of Midland, offering everyday convenience paired with a relaxed, well-connected lifestyle. From morning walks to Little Lake Park and quick school runs to Huron Park Public School, to afternoons at the Bourgeois Community Centre, or weekends exploring Midland Harbour and the lively downtown core, everything you need is truly at your doorstep. This rare 3-storey home makes a striking first impression with its timeless brick and siding exterior, and beautifully renovated wraparound porch accented by crisp white detailing. Step through the door and experience a bright, generous layout, with a spacious living and dining area flowing naturally into the well-appointed kitchen and inviting family room, anchored by a cozy gas fireplace and extending out through sliding glass doors to the back yard. A renovated mai
$ 665,000
7262 County Road 13 N/A, Adjala Tosorontio, ON, L0M 1M0 house for sale | Listing ID N13633 | Royal LePage
View photo
House · for sale
$ 444,000
New
7262 County Road 13 N/A, Adjala Tosorontio, ON, L0M 1M0 house for sale | Listing ID N13633 | Royal LePage
Tall Trees
· House
· Patio · Garden · Deck
Tall Trees · House · Patio · Garden · Deck
Welcome to 7262 County Rd 13. A great starter home located in a quiet rural location that is still close to shopping and other amenities. This bungalow has a front patio and deck area. Great spot for morning coffee. And a large backyard. Great for sunset watching! Inside, the living room and kitchen are open concept with large windows overlooking the front yard in each room. The primary bedroom overlooks the back yard, and the second bedroom features a walk out to the side yard. There are also hook ups for laundry in this room. Lots of potential. A great spot for your next home. Close to Tosorontio Public School and Silver Brooke golf course
$ 444,000
167 Trail Boulevard, Springwater, ON, L9X 0S7 house for sale | Listing ID S13631 | Royal LePage
View photo
House · for sale
$ 1,434,999
New
167 Trail Boulevard, Springwater, ON, L9X 0S7 house for sale | Listing ID S13631 | Royal LePage
Tall Trees
· House
· Garden · Fireplace · Swimming pool · Parking
Tall Trees · House · Garden · Fireplace · Swimming pool · Parking
This Beautifully Upgraded 4 Bedroom Home with 3 garage (tandem), Is close to 3500 Sq Ft And Located In The Prestigious Community Of Stone manor Woods. Close to shopping and lots of amenities, Hwy 400 is just few mins away, Live and enjoy the surroundings of wooded trails and many Parks with basket and tennis courts in this subdivision minutes away from the Snow Valley Ski Resorts, Parks & Lakes, from water activities to outdoor festivals and concerts just to mention a few! So much to do year round so now lets Walk through this beautiful home, Double Door Entry to the Main Floor that Boasts High Smooth Ceilings, A Chef's Kitchen that has a huge pantry, Large Center Island And A Breakfast Area with a Walk-Out To a pool size yard and more! Set your own standards and let your imagination create your lifestyle this Backyard is Perfect size For Summer Entertaining. Family Room has a touch of elegant with soaring open to above ceilings with the added gas Fireplace to enjoy those Cozy Nights.
$ 1,434,999
70 Briar Road, Barrie, ON, L4N 3M4 house for sale | Listing ID S13631 | Royal LePage
View photo
House · for sale
$ 670,000
New
70 Briar Road, Barrie, ON, L4N 3M4 house for sale | Listing ID S13631 | Royal LePage
Tall Trees
· House
· Garden · Deck · Swimming pool · Cellar
Tall Trees · House · Garden · Deck · Swimming pool · Cellar
Wonderful family home on a large corner lot (65 x 121) offering flexible living space and recent upgrades. A roughly 20 x 30 ft ADDITION completed in 2023 features its own entrance and includes one bedroom, a den, a full bathroom, a family room, a kitchenette and a separate laundry-ideal for rental income, multigenerational living or a separate suite; the addition also benefits from a private side yard separated from the main backyard. The property includes a newly built, spacious deck (2024), windows replaced in 2023 and exterior doors replaced in 2025. The main house provides up to five potential bedrooms plus multiple recreation and family spaces, with the main unit's laundry located in the basement. Additional highlights include an above-ground pool with a heater (not currently hooked up) and a prime location minutes from the lake, Minet's Point Beach, waterfront trails, the marina, schools, parks and shopping. This home presents strong move-in, renovation or investment potential.
$ 670,000
204 The Queensway S, Georgina, ON, L4P 2A6 house for sale | Listing ID N13632 | Royal LePage
View photo
House · for sale
$ 1,098,000
New
204 The Queensway S, Georgina, ON, L4P 2A6 house for sale | Listing ID N13632 | Royal LePage
Tall Trees
· House
Tall Trees · House
Commanding Channel Views & Spectacular Western Exposure Set The Stage For This Architecturally Distinct Wraparound Bungalow On An Almost Half-Acre Lot. From Shores To Stores, Life Is Easier Here. Enjoy 235 Feet Of Shoreline & Direct Access To Lake Simcoe, All While Being Within Walking Distance To Shops, Restaurants, Groceries, & Everyday Amenities. Perfectly Positioned To Capture The Beauty Of Its Surroundings, Large Windows & Multiple Walk-Outs Blur The Line Between Indoor & Outdoor Living. Wake Up To Peaceful Channel Views From All Three Bedrooms, Enjoy Ever-Changing Water Views From The Principal Living Spaces, & Take In Breathtaking Sunsets. The Primary Retreat Features A Beautifully Renovated 5-Pc Ensuite & Custom Built-In Wardrobes. Two Additional Bedrooms Offer Direct Access To The Sunroom & Peaceful Water Views. Designed For Convenient Single-Level Living, The Home Features Many Recent Updates In 2025 Including Flooring, Fresh Paint Throughout, Renovated Bathrooms, & Updated L
$ 1,098,000

Get email alerts

Don't miss out: be the first to know about new properties

The alert was correctly created

On subscribing you accept the conditions of use and the privacy policy
Alert
Receive new ads in your inbox
Save this search
Receive alerts for new listings

We'll send you an email when we have new properties for: "Properties for sale in Tall Trees"

The alert was correctly created

Get email alerts and be the first to see new listings
Required field
On subscribing I accept the terms of the privacy policy
Perfect! You'll soon start receiving new listings via email
Alert
Receive an email when we have new ads for Properties for sale in Tall Trees
Save this search
Filters

Bedrooms

Area (sq.ft)

sq.ft
sq.ft

Price

$
$

Filter by property type

Bathrooms

Clear all filters
Receive notifications when new entries are published.