3,424 properties for sale in Tall Trees

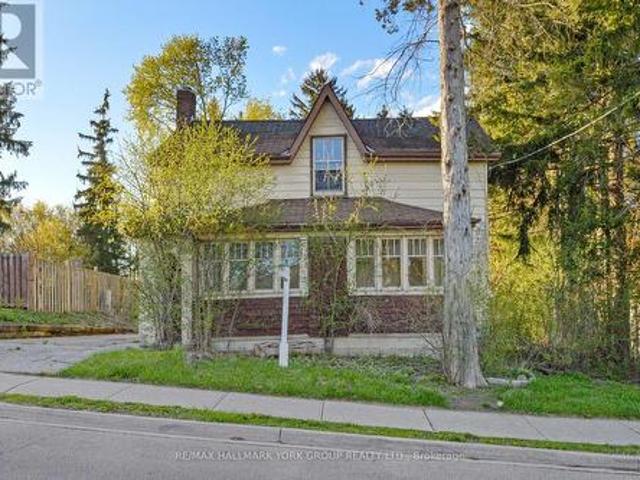
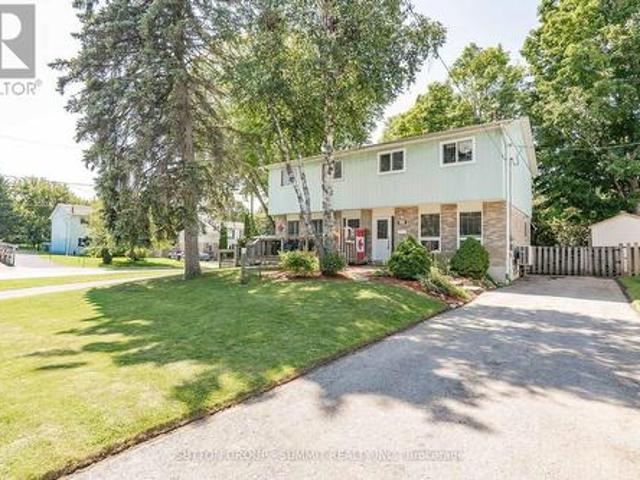
306 Oakwood Court, Newmarket, ON, L3Y 3C8 house for sale | Listing ID N13818 | Royal LePage
View photo
House · for sale
$ 719,000
306 Oakwood Court, Newmarket, ON, L3Y 3C8 house for sale | Listing ID N13818 | Royal LePage
Tall Trees
· House
· Patio · Office room · Fireplace · Cellar
Tall Trees · House · Patio · Office room · Fireplace · Cellar
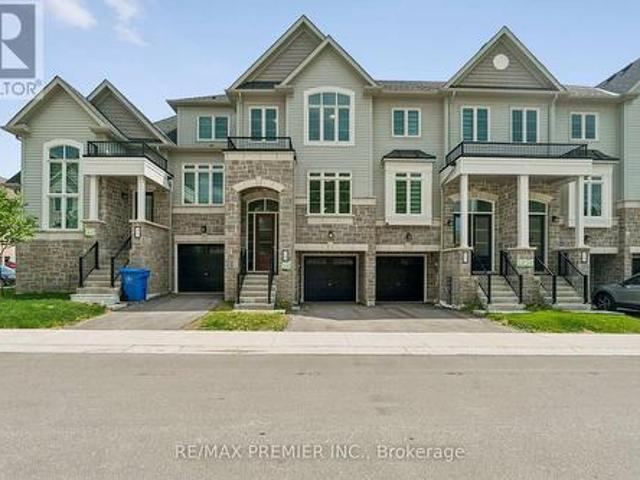
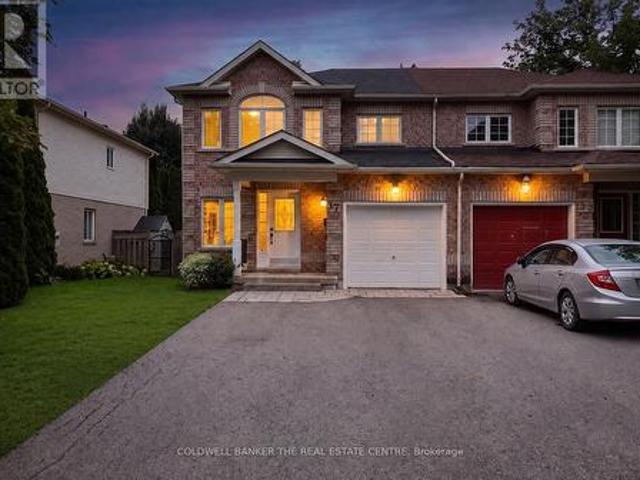
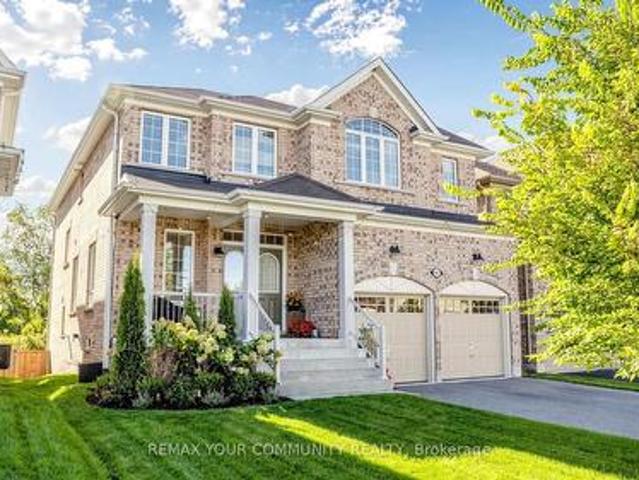
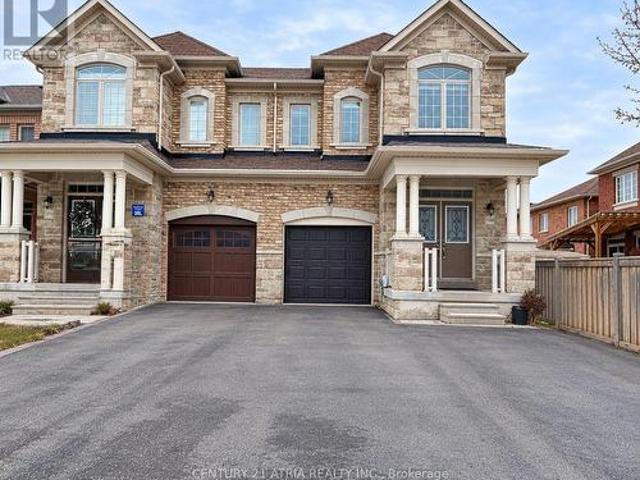
Welcome to this beautifully, semi-detached home nestled on a desirable, child-safe cul-des-ac location! This home has one of the biggest backyards on the street. Step inside to gorgeous hardwood floors that flow through the main level. Perfect for families, this property has been freshly painted with a functional living space includes updated kitchen appliances. The heart of the home with a family-sized kitchen featuring ample cabinetry storage with backsplash. Enjoy casual meals in the large eat-in Kitchen/Dining area with wainscotting. Kitchen includes a convienent walkout to a covered patio, extending your living space outdoors in any weather. This home offers 3 generous bedrooms and 2 bathrooms, providing comfort and convenience for the whole family. The finished basement is a cozy retreat, boasting an inviting gas fireplace and a handy 2-piece bathroom with ceramic floor and new tap, making it a perfect space for a fourth bedroom, recreation room or home office with a laundry room
$ 719,000
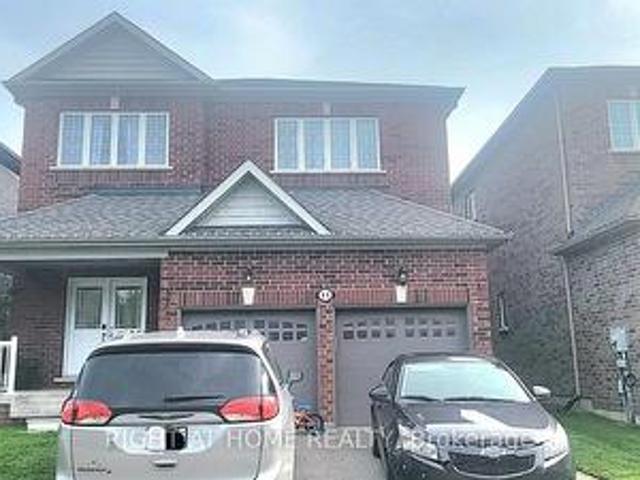
2516 Irish Line, Coldwater, ON, L0K 1E0 house for sale | Listing ID 40865 | Royal LePage
View photo
House · for sale
$ 849,900
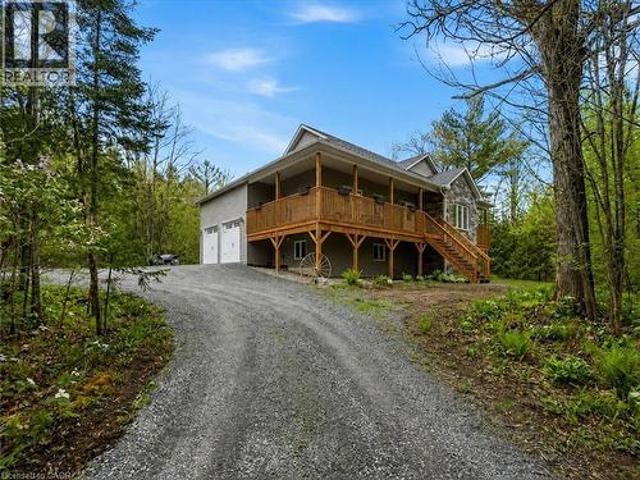
2516 Irish Line, Coldwater, ON, L0K 1E0 house for sale | Listing ID 40865 | Royal LePage
Tall Trees
· House
· Balcony · Fireplace · Cellar
Tall Trees · House · Balcony · Fireplace · Cellar
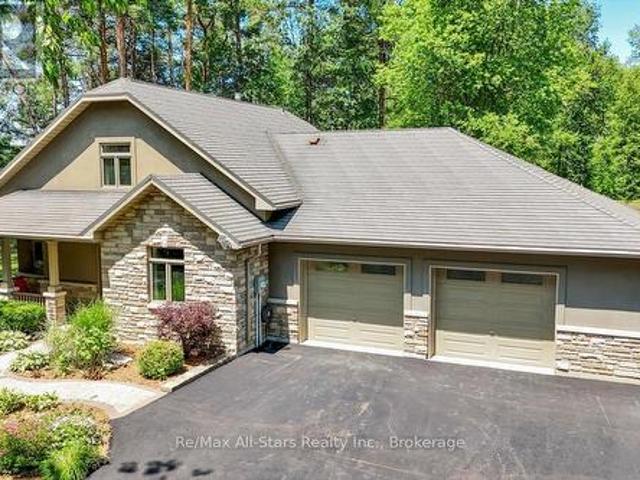
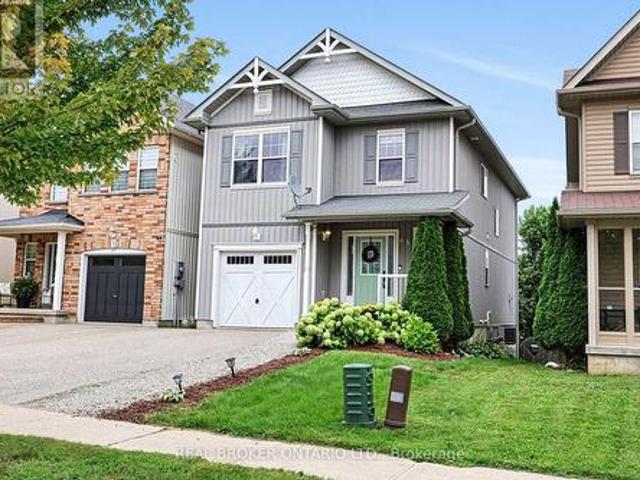
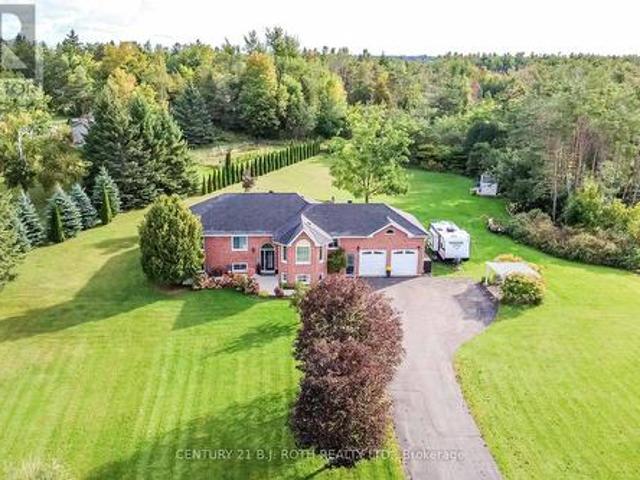
Welcome to 2516 Irish Line in Coldwater — a stunning country retreat set on over 2.6 private acres, offering the perfect blend of comfort, space, and natural beauty. This charming home welcomes you with a classic wrap-around porch, ideal for enjoying peaceful mornings and quiet evenings surrounded by nature. Inside, soaring cathedral ceilings create an airy and inviting atmosphere, while large windows fill the home with natural light. The thoughtfully designed kitchen features elegant granite countertops, perfect for everyday living and entertaining. Downstairs, the finished basement offers additional living space complete with a stylish dry bar and brand-new California shutters, making it an ideal setting for hosting family and friends. Two Napoleon fireplaces provide warmth and character throughout the home. Upstairs, the spacious primary bedroom includes a private balcony — the perfect place to unwind and take in the serene views of the surrounding property. Additional highlights in
$ 849,900
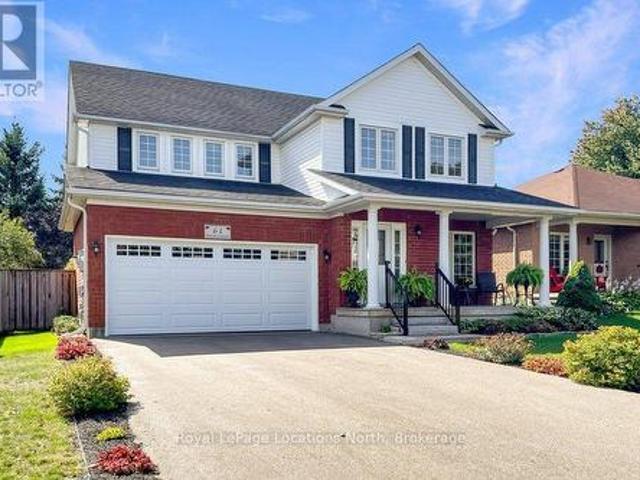
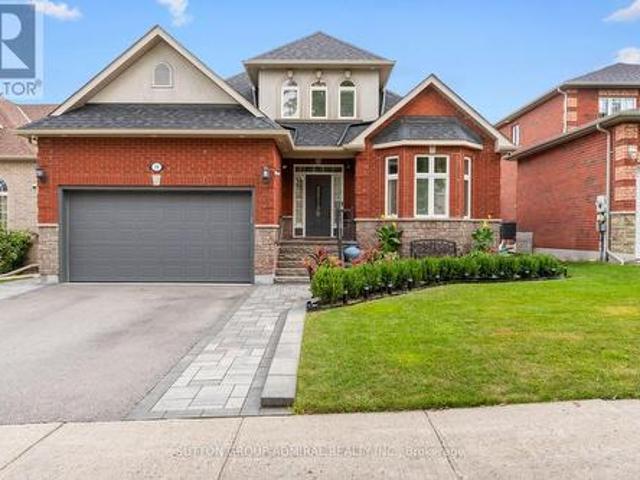
61 Marina Crescent, Collingwood, ON, L9Y 5G9 house for sale | Listing ID S13818 | Royal LePage
View photo
House · for sale
$ 979,000
61 Marina Crescent, Collingwood, ON, L9Y 5G9 house for sale | Listing ID S13818 | Royal LePage
Tall Trees
· House
· Parking · Air conditioning · Equipped kitchen · Cellar
Tall Trees · House · Parking · Air conditioning · Equipped kitchen · Cellar
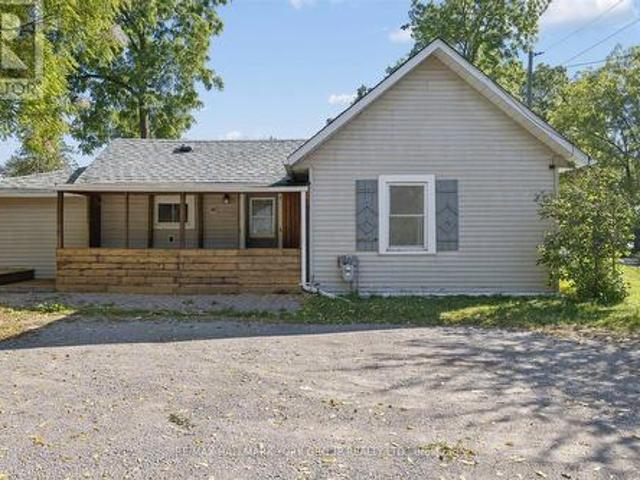
Nestled in the sought-after Georgian Meadows community near top schools, local ski hills, and downtown Collingwood, this Clairefield model executive home offers refined living on a 50-foot landscaped lot. Highlighting a 4+1 bedroom and 3.5-bathroom layout, the primary suite features a generous floor plan with a private en-suite bathroom, complete with luxurious heated bathroom floors in the second floor bathrooms. At the heart of the home, the large kitchen boasts Caesarstone countertops, a new (2026) dishwasher, stylish subway tile backsplash, and stainless steel appliances-making it an exceptional space for entertaining. Complete with a double-car garage and convenient main floor laundry, the residence features major recent updates including a newer roof, furnace, central air conditioning, washer, and dryer. The fully finished basement adds versatile living space with a full bathroom, dedicated workout room, and generous storage area. Additional interior highlights include new hardwo
$ 979,000
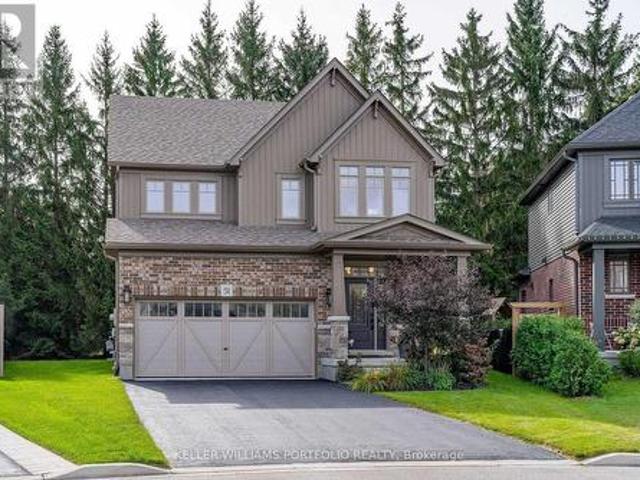
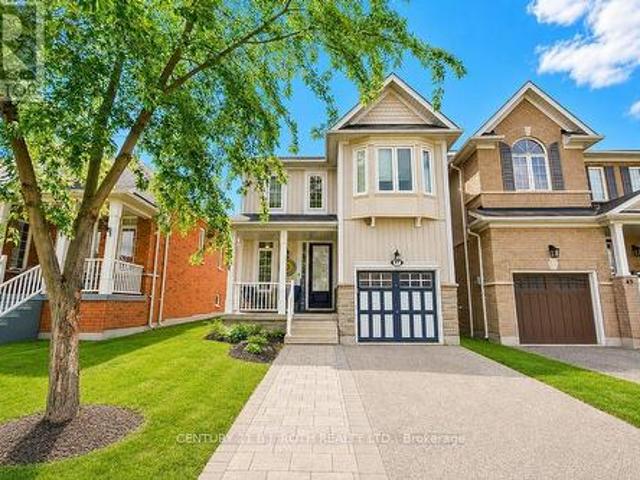
51 Maidens Crescent, Collingwood, ON, L9Y 5M4 house for sale | Listing ID S13817 | Royal LePage
View photo
House · for sale
$ 1,249,800
51 Maidens Crescent, Collingwood, ON, L9Y 5M4 house for sale | Listing ID S13817 | Royal LePage
Tall Trees
· House
· Fireplace · Parking
Tall Trees · House · Fireplace · Parking
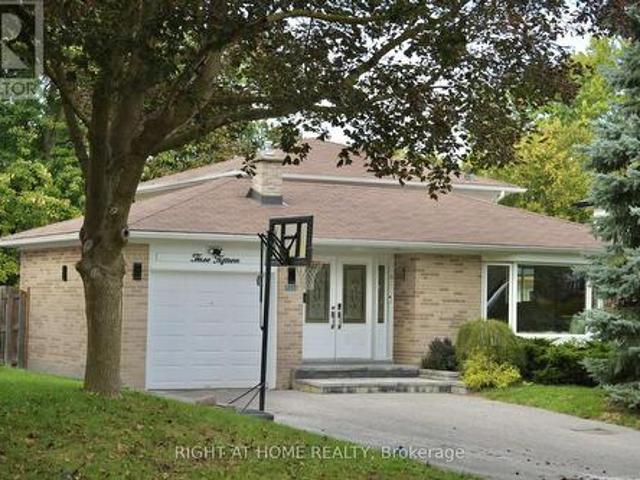
Welcome to 51 Maidens Crescent in Summit View, a beautifully upgraded Devonleigh-built home offering 2,335 sq. Ft. of thoughtfully designed living space. Tucked onto a quieter street with less through traffic, the home backs onto a row of mature trees, providing excellent privacy & a peaceful backdrop rarely found in a newer subdivision. This is a home where the upgrades really stand out. The bright, open-concept main floor features a spacious great room with a modern electric fireplace, upgraded kitchen with quartz countertops, cabinetry and walk-in pantry, plus a luxury Fulgor gas range and Fisher & Paykel refrigerator. Premium hardwood flooring runs throughout the main floor & continues upstairs, creating a seamless, carpet-free second level. The functional layout is ideal for family living, with a welcoming foyer, garage entry and spacious mudroom with excellent storage. Upstairs, the generous primary suite features a large walk-in closet and upgraded 5-piece en-suite with glass sh
$ 1,249,800
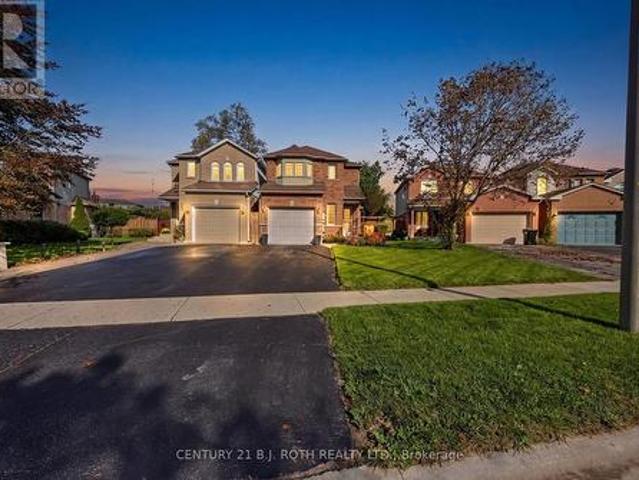
36 Aikens Crescent, Barrie, ON, L4N 8M6 house for sale | Listing ID S13810 | Royal LePage
View photo
House · for sale
$ 694,900
36 Aikens Crescent, Barrie, ON, L4N 8M6 house for sale | Listing ID S13810 | Royal LePage
Tall Trees
· House
· Garden
Tall Trees · House · Garden
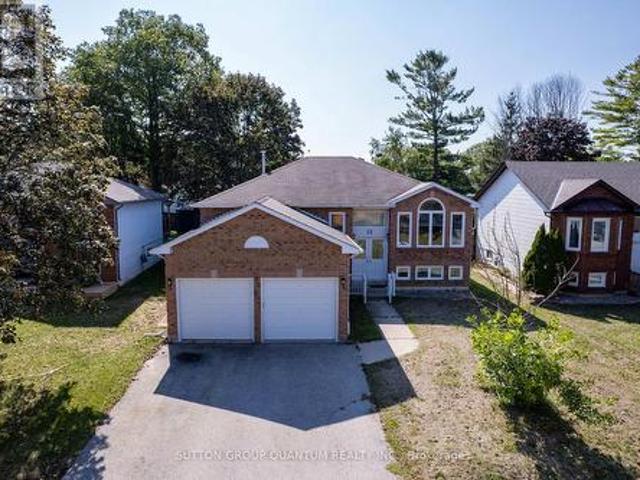
Welcome to 36 Aikens Crescent, a beautifully maintained and updated home tucked away on a quiet crescent in one of Barrie's most convenient and desirable south-end neighbourhoods. From the moment you arrive, the pride of ownership is evident with attractive curb appeal, mature landscaping and a welcoming brick exterior. Inside, the bright and inviting main floor offers an open and functional layout highlighted by a beautifully updated kitchen featuring quartz countertops, generous cabinetry and a large center island, creating an ideal space for cooking, entertaining and everyday living. The kitchen flows naturally into the spacious living area, while large windows and sliding doors provide plenty of natural light and easy access to the backyard. Upstairs you'll find three comfortable bedrooms, including a generous primary bedroom with a beautiful bay window, along with a well-appointed main bathroom. The finished lower level provides valuable additional living space with a large recrea
$ 694,900
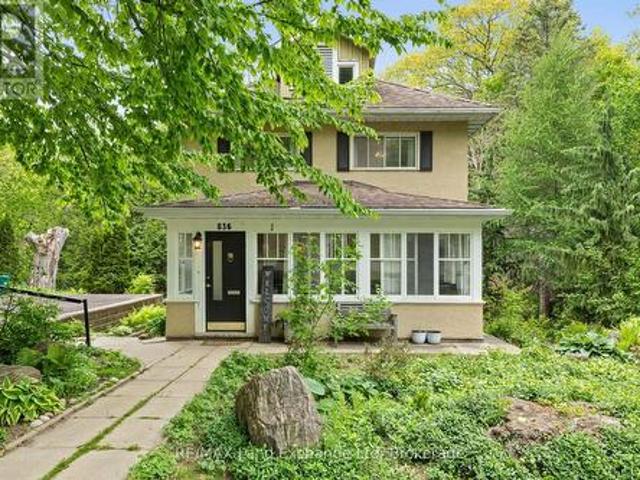
836 Victoria Street, Midland, ON, L4R 1B6 house for sale | Listing ID S13821 | Royal LePage
View photo
House · for sale
$ 584,900
836 Victoria Street, Midland, ON, L4R 1B6 house for sale | Listing ID S13821 | Royal LePage
Tall Trees
· House
· Garden · Office room · Cellar
Tall Trees · House · Garden · Office room · Cellar
Welcome to 836 Victoria Street, a peaceful retreat in the beautiful lakeside town of Midland. Set on one of the community's most desirable streets, this lovingly maintained home sits on a private-acre lot surrounded by mature perennial gardens. The perfect backdrop for enjoying the slower, scenic rhythm of life near the water. Step inside to bright, inviting spaces that feel connected to the outdoors. The sunroom is a favourite spot for soaking in quiet mornings or unwinding at the end of the day, offering a cozy place to enjoy the fresh lake air. Large windows throughout the main level frame views of the property's lush greenery and seasonal colours, bringing the beauty of Midland's natural surroundings right into your living space. Walk out from the basement gives opportunity for separate rental income. Hardwood floors add warmth and character, while the built-in office space and cabinetry provide a practical touch for those who balance work with time spent enjoying the waterfront tr
$ 584,900
29 Lyall Stokes Circle, East Gwillimbury, ON, L0G 1M0 house for sale | Listing ID N13817 | Royal LePage
View photo
House · for sale
$ 735,000
29 Lyall Stokes Circle, East Gwillimbury, ON, L0G 1M0 house for sale | Listing ID N13817 | Royal LePage
Tall Trees
· House
Tall Trees · House
Welcome to this brand-new, never-lived-in home offering over $35,000 in premium upgrades and the complete peace of mind of a full Tarion Warranty. Situated just steps from all of downtown Mount Albert's community amenities, this home perfectly pairs modern opulence with small-town charm. Designed with exceptional quality and style, it features an upgraded kitchen complete with sleek quartz countertops, custom designer cabinetry, a stylish tiled backsplash, and modern hardware. Upgraded vinyl flooring flows seamlessly throughout the main floor living areas, bedrooms, and hallways. Built for performance and sustainablity, this HERS H20 Rating Certified home combines modern luxury with energy and water efficiency. Just turn the key and move right in! (Id: 27)
$ 735,000
37 Rainbow Court, Georgina, ON, L4P 3Z6 house for sale | Listing ID N13813 | Royal LePage
View photo
House · for sale
$ 749,000
37 Rainbow Court, Georgina, ON, L4P 3Z6 house for sale | Listing ID N13813 | Royal LePage
Tall Trees
· House
Tall Trees · House
Tucked away in a quiet, sought-after cul-de-sac, this beautifully presented 3-bedroom, 3-bathroom home offers the perfect blend of comfort, style, and everyday convenience. Freshly painted throughout and featuring brand-new carpet upstairs, this home is truly move-in ready. Step inside to a bright and welcoming interior, where generous living spaces flow effortlessly for both relaxed family living and entertaining. The well-appointed kitchen serves as the heart of the home, opening onto inviting living and dining areas filled with natural light. Upstairs, three comfortable bedrooms offer peaceful retreats underfoot with plush new carpet, complemented by three tastefully finished bathrooms. Outside, the property boasts a private outdoor space ideal for summer barbecues, morning coffee, or simply unwinding after a long day. (Id: 27)
$ 749,000
92 Lampkin Street, Georgina, ON, L0E 1R0 house for sale | Listing ID N13813 | Royal LePage
View photo
House · for sale
$ 988,000
92 Lampkin Street, Georgina, ON, L0E 1R0 house for sale | Listing ID N13813 | Royal LePage
Tall Trees
· House
· Garden · Fireplace
Tall Trees · House · Garden · Fireplace
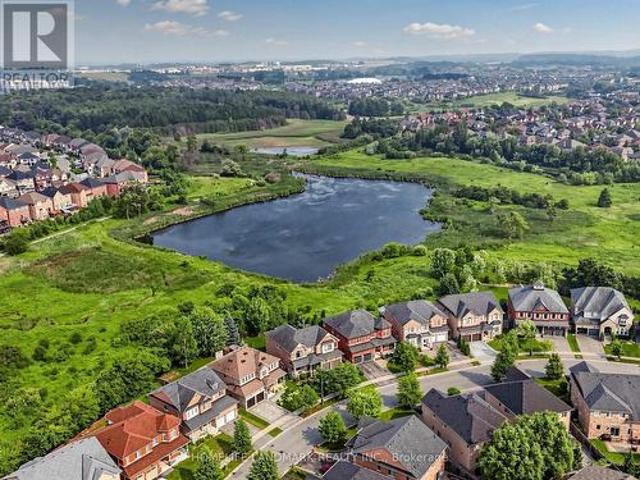
Simply Stunning. Designers own home! Professionally designed and fully loaded with quality upgrades. Almost 2900 sf. Shows just like a Builders'Model Home'. Nestled on a premium lot location with no houses in the backyard. Backs onto protected Greenspace /Forest with beautiful panoramic sunset views. Upgraded smooth ceilings, all stone counter tops, X-large gas fireplace accented with limestone mantle, kitchen with taller cabinets, granite counter tops, breakfast bar, backsplash, glass cabinet w/pot lights, main floor private library, brand new staircase with rod iron pickets and handrail, trendy modern light fixtures and recently upgraded hardwood floors thru-out. The upper floor offers 4 generous bedrooms. All with access to ensuite baths, 2nd floor laundry room w/ built-in cabinets, drying racks and sink, plus an exceptional primary bedroom with custom built-in coffee bar w/beverage fridge, spa-like 5pce ensuite with soaker tub, glass shower with built-in seat and walk-in closet w/b
$ 988,000
8480 Tosorontio Sideroad 20 Side Road, Adjala Tosorontio, ON, L0M 1M0 house for sale | Listing ID N13816 | Royal LePage
View photo
House · for sale
$ 1,174,900
8480 Tosorontio Sideroad 20 Side Road, Adjala Tosorontio, ON, L0M 1M0 house for sale | Listing ID N13816 | Royal LePage
Tall Trees
· House
· Garden · Office room · Fireplace
Tall Trees · House · Garden · Office room · Fireplace
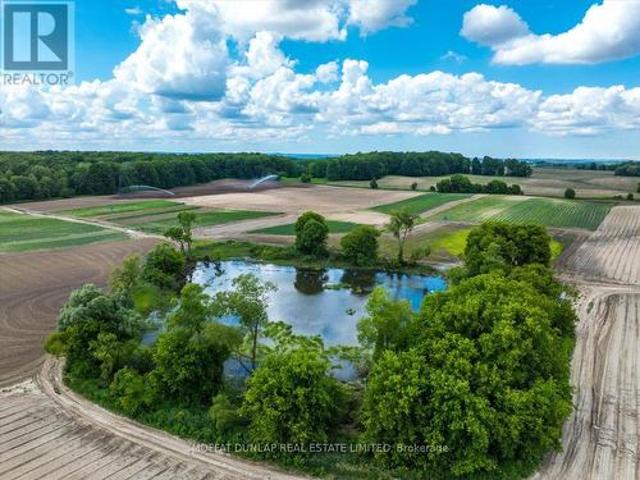
Seller is willing to consider possible trade of property on this listing. Looking for peace and quiet in your own private paradise? Then this home is for you. Custom built ICF home providing high R values for lower heating/cooling cost, on stunning 3.4 acres, with your very own private swimming pond. Enjoy this beautiful 3 bed, 2 bath, bungaloft, with in-floor heating throughout. New heat pump for air conditioning and backup heat for the cooler months. Ceramic and Hardwood floors, 3 sided fireplace which can be enjoyed in the dining area, living room and kitchen. 18.5ft cathedral ceiling in the living room. Upstairs you will find the large primary bedroom with a massive walk-in closet. Large 4 piece open ensuite where you can relax in your air tub overlooking the lush backyard. Work from home in your spacious office just off the primary bedroom. Large custom windows with douglas fir casings throughout so you can enjoy the beauty nature has provided this property. Enjoy morning coffee i
$ 1,174,900
1268 Blencowe Crescent, Newmarket, ON, L3X 0C4 house for sale | Listing ID N13818 | Royal LePage
View photo
House · for sale
$ 999,000
1268 Blencowe Crescent, Newmarket, ON, L3X 0C4 house for sale | Listing ID N13818 | Royal LePage
Tall Trees
· House
· Garden · Parking · Deck
Tall Trees · House · Garden · Parking · Deck
Luxury 4 Bedroom Semi Detached home with Single Car Garage plus two driveway parking spaces. Approximately 2200 Sf spacious living space. 9 Ft Ceiling on main floor. Bright and large Open Concept Combined Family/Kitchen/Breakfast area overlooking the backyard. Extended Cabinets in Kitchen with Centre Island and Stainless Steel Appliances. Family Room Walkout To Deck. Spacious Primary Bedroom With Private 4 Piece Ensuite Bath & Walk-in Closet. 200 Amp main breaker electrical panel. Laundry Room on second floor provides added convenience. Only about 6 minutes drive to Best Buy, Farm Boy Supermarket, T n T Supermarket, schools, restaurants, banks and plazas. Bring your family and friends to the brand new Mulock Park with log play park, 350 metre skating trail, central ice skating rink and water playground. Enjoy a visit to the Mulock House with Cafe and Art Gallery. Close To Public Transit, Park, Hwy 404. Available for immediate occupancy. (Photos were virtually staged and may not be prop
$ 999,000
65 Pearl Drive, Orillia, ON, L3V 0A6 house for sale | Listing ID S13813 | Royal LePage
View photo
House · for sale
$ 629,900
65 Pearl Drive, Orillia, ON, L3V 0A6 house for sale | Listing ID S13813 | Royal LePage
Tall Trees
· House
· Garden · Office room · Fireplace · Gym · Deck · Cellar
Tall Trees · House · Garden · Office room · Fireplace · Gym · Deck · Cellar
If you've been waiting for the right house in the right location, 65 Pearl belongs at the top of your list. There's plenty of room to spread out, a layout that just works, and finishes that really set it apart. Inside, you'll find an open-concept main floor, a gas fireplace, stainless steel appliances, and a large primary suite. The finished basement adds a whole extra level of living space to use as a rec room, gym, or home office. Out back, the deep lot is a big part of the appeal, with a three-tiered deck, a fully fenced yard, and large mature trees. There's room to entertain, let the dog run, or kick back in the shade. All of this, close to schools and every amenity you need day to day. Book your private showing today. (Id: 27)
$ 629,900
28 St James Street, Georgina, ON, L0E 1R0 house for sale | Listing ID N13814 | Royal LePage
View photo
House · for sale
$ 599,900
28 St James Street, Georgina, ON, L0E 1R0 house for sale | Listing ID N13814 | Royal LePage
Tall Trees
· House
· Garden · Deck · Parking
Tall Trees · House · Garden · Deck · Parking
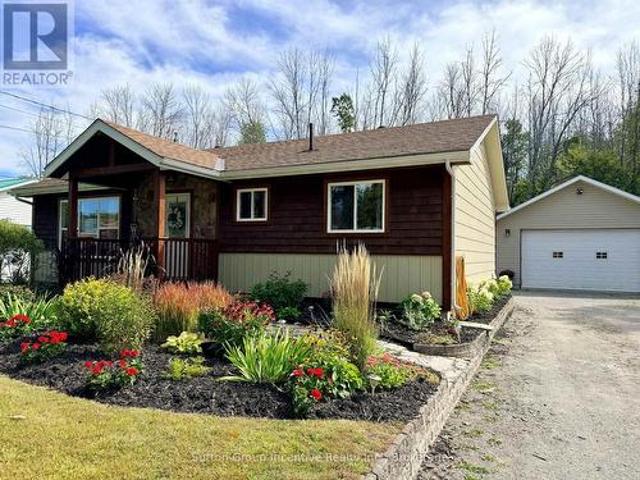
Set In The Heart Of Downtown Sutton, This Charming 3-Bedroom Bungalow Offers A Fantastic Opportunity To Make It Your Own! Situated On A Generous 85.45' x 132' Lot, There Is Plenty Of Room To Enjoy The Outdoors, Garden, Entertain Or Simply Relax Under The Mature Trees. The Spacious Wood Deck Creates The Perfect Spot For Summer Gatherings & Morning Coffee. Inside, Living & Kitchen Area Offers A Comfortable Layout With 3 Bedrooms & A 4 Piece Bath. Added Peace Of Mind Comes With A Newer Roof, Deck, Furnace, With Invoices Available For Warranty With The Hot Water Tank Being Owned. With 6-Car Parking & A Location Within Walking Distance To Schools, Grocery Stores, Restaurants, Marina, Golf, Public Transit, Lake Simcoe, The Fair Grounds, Hwy 48 & The 401, This Is Sutton Living At Its Best, Close To Everything You Need & Ready For You To Call Home! (Id: 27)
$ 599,900
315 Roywood Crescent, Newmarket, ON, L3Y 1A6 house for sale | Listing ID N13817 | Royal LePage
View photo
House · for sale
$ 999,000
315 Roywood Crescent, Newmarket, ON, L3Y 1A6 house for sale | Listing ID N13817 | Royal LePage
Tall Trees
· House
· Garden · Office room · Fireplace · Swimming pool · Cellar
Tall Trees · House · Garden · Office room · Fireplace · Swimming pool · Cellar
Four plus one bedroom backsplit on a pie shaped lot that widens to 63 ft at the rear. Approximately 2,180 sq ft of total finished living space, 1,621 above grade plus 560 finished in the lower level. Open concept main floor with bay window and centre island kitchen. Hardwood on the main, upper and ground levels, laminate in the basement, no carpet anywhere. Three bedrooms upstairs plus a fourth on the ground level beside the family room. The family room runs nearly 23 ft, with a three sided modern fireplace, pantry and walk-out to the backyard. Backyard rebuilt in 2022: inground pool with new liner, interlock throughout and two side walkways, retaining walls. Finished lower level adds a fifth bedroom, office, sitting area and 3 piece bath. Heat pump does the heating with the gas furnace as backup, and a Nest thermostat switches between them to keep fuel and heating costs down. Upstairs fully redone in 2026: flooring, bathroom, staircase and paint. Kitchen, powder room and fireplace 202
$ 999,000
7 Orsi Drive, Oro Medonte, ON, L3V 7Z7 house for sale | Listing ID S13813 | Royal LePage
View photo
House · for sale
$ 1,199,900
7 Orsi Drive, Oro Medonte, ON, L3V 7Z7 house for sale | Listing ID S13813 | Royal LePage
Tall Trees
· House
· Garden · Fireplace · Swimming pool · Deck
Tall Trees · House · Garden · Fireplace · Swimming pool · Deck
It's not often you find this much space and privacy this close to Orillia. Tucked into the small community of Bass Lake Heights on a beautifully landscaped 1.7-acre lot, this 3+1 bedroom bungalow feels like a private retreat while keeping the city's shopping, restaurants and amenities just minutes away. Bass Lake and its sandy swimming area are even within walking distance. Inside, the home is warm, spacious and designed for comfortable everyday living. At its heart is a beautiful open kitchen and dining room with an abundance of cabinetry, a large pantry and plenty of room to gather. Walk out to the back deck and the setting really takes over. Relax in the hot tub, unwind under the gazebo or enjoy evenings around the fire pit, all overlooking a beautiful backyard with room to garden, play and simply enjoy having some space around you. The living room features an electric fireplace, while thoughtful updates and exceptional storage can be found throughout. The updated laundry room offer
$ 1,199,900
12 Langevin Drive, Wasaga Beach, ON, L9Z 1C6 house for sale | Listing ID S13815 | Royal LePage
View photo
House · for sale
$ 649,900
12 Langevin Drive, Wasaga Beach, ON, L9Z 1C6 house for sale | Listing ID S13815 | Royal LePage
Tall Trees
· House
· Garden · Cellar
Tall Trees · House · Garden · Cellar
Lovely Bright, Open & Spacious, Beautifully Finished Family Home. Featuring 3+2 Bedrooms, 2+1 Bathrooms; New Corian Counter tops w/new sink, faucet, New Build-in Stove, Microwave And Oven On the Wall. Newer CAC and Furnace. Dedicated Dining Area, Fantastic Open Concept Plan. Just Ready To Move In. Large Private Backyard. Professionally Finished Basement With 3 Pc Bathroom, 2 Bedrooms For Extended Or Generational Families. Great Location! Close to Beach Area One, Stonebridge Shopping Center, Restaurants, Banking, Medical & the New Library and Arena. Don't miss your opportunity! Schedule your showing today! (Id: 27)
$ 649,900
6952 Second Line, New Tecumseth, ON, L0G 1W0 house for sale | Listing ID N13819 | Royal LePage
View photo
House · for sale
$ 3,999,000
6952 Second Line, New Tecumseth, ON, L0G 1W0 house for sale | Listing ID N13819 | Royal LePage
Tall Trees
· House
· Office room
Tall Trees · House · Office room
171-acre country property with main house and newly created 2-storey apartment in the newly restored century barn. Turnkey country property. Bring your animals and come enjoy the country life. A private long driveway leads past the barn to the residence. Very productive soils and picturesque acreage. Invest in land. Almost 200 acres with amazing views and strong income from rich soils ($50,000/yr) plus income from ground based solar system. Great location near Highway 9 and Tottenham Road on a peaceful paved road. Total privacy is assured with the long driveway, rolling topography and large land mass! 2 approved residential units. Recently completed 2-storey apartment/office/studio in the barn with its own septic system. Solid main house with walk-out finished lower level, 2 kitchens, 4 bedrooms and 3 full bathrooms! Here is your chance to add a land investment to your holdings. Century barn completely restored with new power, new septic, reinforced timbers. (Id: 27)
$ 3,999,000
3469 Riverdale Drive, Severn Washago, ON, L3V 6R9 house for sale | Listing ID S13817 | Royal LePage
View photo
House · for sale
$ 749,000
3469 Riverdale Drive, Severn Washago, ON, L3V 6R9 house for sale | Listing ID S13817 | Royal LePage
Tall Trees
· House
· Patio · Parking · Fireplace · Deck · Air conditioning · Cellar
Tall Trees · House · Patio · Parking · Fireplace · Deck · Air conditioning · Cellar
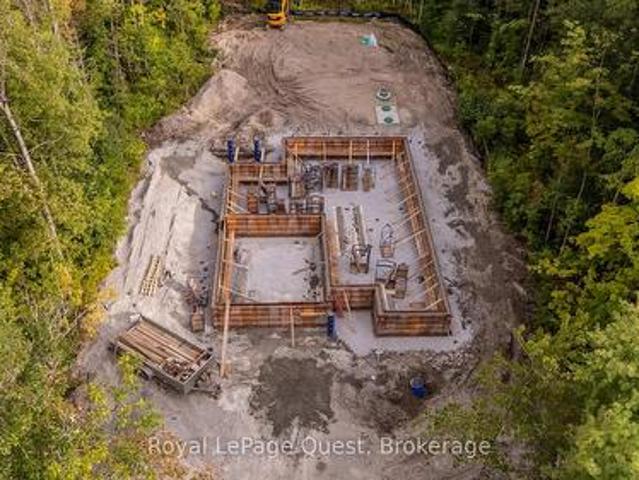
Get in early and pick your colours and finishes! This beautiful 3 bedroom, 2-bathroom bungalow is enroute to be finished February 2027! Thoughtfully designed with modern comfort and everyday functionality in the open layout floorplan, vaulted ceilings, a cozy propane fireplace and premium engineered oak hardwood flooring. The kitchen features a large island and plenty of space to entertain with patio doors opening onto a spacious, low-maintenance composite deck complete with modern black metal railing. Convenient main-floor laundry and an attached interior entry from the double car garage, featuring an impressive 16-foot door. The unfinished basement provides even more potential and will be framed and spray-foam insulated with rough-ins for a future bathroom and bar. Additional features include central air, 200-amp service, BBQ propane line rough-in to the deck. A rare opportunity to enjoy the benefits of a new home, thoughtfully constructed and a touch of your choices to make it your
$ 749,000
148 Centre Street, Aurora, ON, L4G 1K1 house for sale | Listing ID N13820 | Royal LePage
View photo
House · for sale
$ 735,000
148 Centre Street, Aurora, ON, L4G 1K1 house for sale | Listing ID N13820 | Royal LePage
Tall Trees
· House
· Office room
Tall Trees · House · Office room
Situated in the heart of prestigious Aurora Village, this exceptional 60 x 181.5 ft lot presents a rare opportunity to secure a prime piece of real estate in one of Aurora's most desirable and high-exposure locations. Surrounded by a vibrant mix of residential homes, established businesses, restaurants, parks, and schools, and just minutes to the GO Train, this property offers unmatched convenience and connectivity. The property could permit a wide range of potential uses including office, service commercial, fitness, and other employment-oriented applications, making it an ideal candidate for investors, end-users, or developers looking to capitalize on Aurora's continued growth and strong demand. This standout lot delivers the flexibility and location to bring your vision to life. Opportunities like this in Aurora Village are few and far between. A premium lot, versatile permitted uses, and an unbeatable location all in one. (Id: 27)
$ 735,000
11 Richmond Park Drive, Georgina, ON, L4P 0H2 house for sale | Listing ID N13815 | Royal LePage
View photo
House · for sale
$ 888,800
11 Richmond Park Drive, Georgina, ON, L4P 0H2 house for sale | Listing ID N13815 | Royal LePage
Tall Trees
· House
· Parking · Cellar
Tall Trees · House · Parking · Cellar
Location! Center of Keswick, Walking Distance to the Lake. Premium Lot 208 Ft deep with ravine view, 8 Yrs 2500 Sq ft new house Double Garage, 4 Bed+4Bath (2B w/ensuite Bath, 2B/semi-ensuite bath make everyone comfortable living), more than $80ks upgrades, 7 huge ungraded basement windows that make basement so Bright and around 2/3 above ground (Potential Basement Unit for Rental). (Id: 27)
$ 888,800
39 Bannerman Drive, Bradford West Gwillimbury, ON, L3Z 3J7 house for sale | Listing ID N13813 | Royal LePage
View photo
House · for sale
$ 1,199,998
39 Bannerman Drive, Bradford West Gwillimbury, ON, L3Z 3J7 house for sale | Listing ID N13813 | Royal LePage
Tall Trees
· House
· Garden · Fireplace · Deck
Tall Trees · House · Garden · Fireplace · Deck
Discover exceptional versatility at 39 Bannerman Drive, a beautiful 3+1-bedroom bungaloft offering 2,296 sqft. Of living space. Stone interlocking extends along both sides of the home, complemented by a landscaped front garden, inviting porch & exterior pot lights. Inside, ceramic & hardwood flooring flow throughout the main level, with pot lights illuminating the principal living areas. The living room impresses with a vaulted ceiling & California blinds, while a separate formal dining room is ideal for entertaining. The newly gutted & renovated kitchen features stainless steel appliances, granite counters, pot lights & under-cabinet lighting, alongside a breakfast area with a walkout to the spacious composite deck with glass railings. The inviting & relaxing family room has a gas fireplace. Conveniently located on the main floor, the primary bedroom offers a walk-in closet & spa-inspired 4-piece ensuite with a soaker tub, frameless glass shower, frosted windows & vanity. Upstairs are
$ 1,199,998
47 Legion Way, Essa, ON, L0M 1B5 house for sale | Listing ID N13810 | Royal LePage
View photo
House · for sale
$ 754,900
47 Legion Way, Essa, ON, L0M 1B5 house for sale | Listing ID N13810 | Royal LePage
Tall Trees
· House
· Office room · Gym · Deck · Air conditioning · Cellar
Tall Trees · House · Office room · Gym · Deck · Air conditioning · Cellar
This bright and inviting home offers modern updates, generous living space, and a convenient location in a family-friendly community. High ceilings and an abundance of windows create an open, airy feel throughout the home, filling the living spaces with natural light. The kitchen was refreshed in 2023 with quartz countertops, a tiled backsplash, updated cabinetry, and upgraded flooring that continues into the foyer. The basement is approximately 90% finished, providing valuable additional living space with plenty of flexibility for a recreation room, home office, gym, or additional family space. Recent mechanical updates add peace of mind, including a new furnace (2024), new rental hot water tank (2026), and a soft water system (2022), along with central air conditioning and central vacuum. Outdoors, the driveway was widened in 2021, while the existing deck was expanded in 2026 and enhanced with a new hardtop gazebo and privacy walls, creating a comfortable and private space for relaxi
$ 754,900
75 Pointon Street, Aurora, ON, L4G 0J9 house for sale | Listing ID N13817 | Royal LePage
View photo
House · for sale
$ 1,850,000
75 Pointon Street, Aurora, ON, L4G 0J9 house for sale | Listing ID N13817 | Royal LePage
Tall Trees
· House
· Garden · Fireplace
Tall Trees · House · Garden · Fireplace
Amazing New Opportunity! Now offered at an unbeatable price! Offers anytime. Welcome to this extraordinary five-bedroom home located in a highly desirable Aurora community, boasting the absolute best and most commanding pond and ravine views in the entire neighborhood. The main floor welcomes you with soaring 9-foot ceilings and elegant pot lights stretching across every living space. The gourmet, open-concept kitchen is a chef's dream, featuring premium quartz countertops, a massive center island, a bright breakfast area, and breathtaking, unobstructed views of nature. The family room features a cozy gas fireplace, creating a warm and inviting atmosphere, while the spacious living room showcases a large bay window with beautiful front yard views. A main-floor office provides the ideal dedicated space for working from home. Upstairs, the primary bedroom serves as a true retreat, featuring separate his-and-hers closets, a luxurious 5-piece ensuite bathroom, and stunning water views. Eac
$ 1,850,000
16 Mercury Avenue, Georgina, ON, L4P 0H1 house for sale | Listing ID N13814 | Royal LePage
View photo
House · for sale
$ 1,088,000
Updated
16 Mercury Avenue, Georgina, ON, L4P 0H1 house for sale | Listing ID N13814 | Royal LePage
Tall Trees
· House
· Garden · Fireplace · Parking
Tall Trees · House · Garden · Fireplace · Parking
Rarely offered 5-bedroom detached home featuring approx. 3,000 sq. Ft. with ALL 5 bedrooms offering ensuite access! Situated on a premium 45x90 ft. Lot in the family-friendly community of Simcoe Landing. Enjoy 9-foot ceilings throughout all floors, creating an impressive sense of space and openness. Thoughtfully designed for spacious comfort and modern living, this home features high-quality laminate flooring throughout, smooth ceilings, custom California shutters, and modern lighting. The large eat-in kitchen offers stainless steel appliances, a centre island (currently stored in the garage), and a walkout to the backyard. The spacious family room features a gas fireplace and beautiful backyard views. The main-floor office wall has been opened to create additional living space (can easily be reinstalled if desired). The open-concept layout provides an ideal flow for both everyday living and entertaining. An oak staircase leads to 5 spacious bedrooms, each with ensuite access. The prim
$ 1,088,000
17 Bridle Path, Oro Medonte, ON, L0L 2L0 house for sale | Listing ID S13811 | Royal LePage
View photo
House · for sale
$ 1,239,999
17 Bridle Path, Oro Medonte, ON, L0L 2L0 house for sale | Listing ID S13811 | Royal LePage
Tall Trees
· House
· Fireplace · Deck · Air conditioning · Cellar
Tall Trees · House · Fireplace · Deck · Air conditioning · Cellar
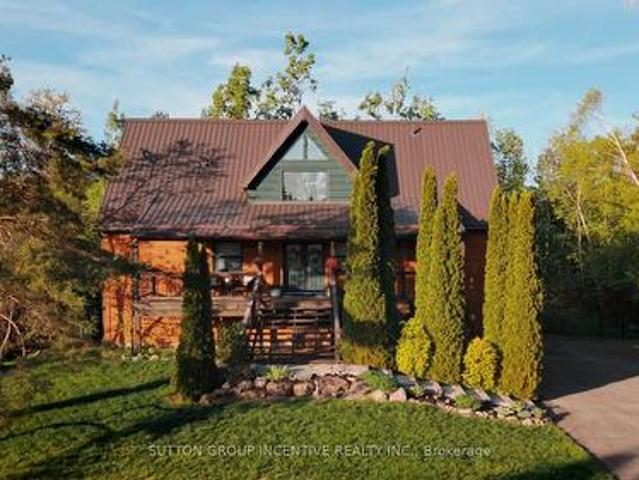
Welcome to this stunning log-style chalet nestled in the heart of Horseshoe Valley, Oro-Medonte. One of Ontario's most sought-after four-season communities. This beautifully crafted 4-bedroom, 3-bathroom home seamlessly blends rustic charm with modern smart home technology, offering comfort and convenience at every turn. The open-concept main floor features soaring ceilings, a gas fireplace, brand new flooring throughout, and a spacious master suite with ensuite. All designed with entertaining in mind. The upper level offers three additional bedrooms and a full bath. The fully finished walkout basement provides additional living space perfect for a rec room or family retreat. Step outside to a massive back deck and fully fenced lot overlooking a private 0.377-acre property surrounded by mature trees and breathtaking natural surroundings. Additional features include forced air natural gas heating, central air conditioning, a durable metal roof, whole-home HEPA air filtration, 2-car buil
$ 1,239,999
15 Wagner Crescent, Essa, ON, L3W 0P4 house for sale | Listing ID N13810 | Royal LePage
View photo
House · for sale
$ 836,900
15 Wagner Crescent, Essa, ON, L3W 0P4 house for sale | Listing ID N13810 | Royal LePage
Tall Trees
· House
· Fireplace · Cellar
Tall Trees · House · Fireplace · Cellar
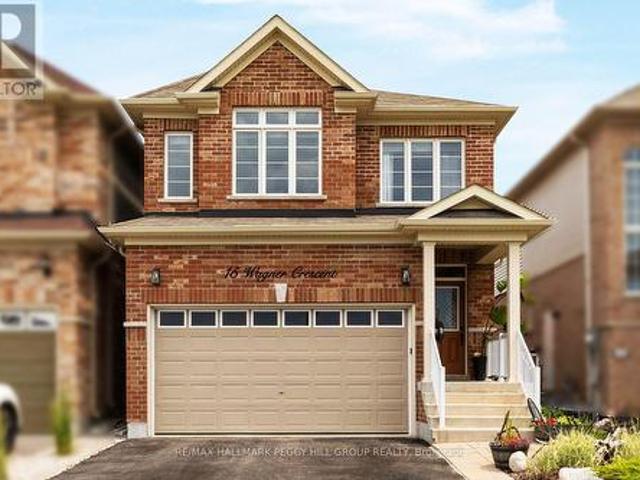
The missing link to your home search with 2,300+ sq ft above grade, 4 upper-level bedrooms & room to grow! With over 2,300 square feet above grade and an unfinished basement waiting for your ideas, this 2-storey link home gives you room to enjoy today without outgrowing tomorrow. The main level is finished with 9-foot ceilings and timeless, neutral finishes, centred around an open-concept kitchen with white cabinetry, stainless steel appliances, a subway-tile backsplash, a contrasting dark-wood island with seating and sightlines into the formal dining room. The kitchen opens to the living room, where a floor-to-ceiling tiled fireplace with a wood mantel makes it easy to settle in after a long day. The upper level offers four bedrooms, including a primary with a massive walk-in closet and a 5-piece ensuite with dual sinks and a large soaker tub, a second bedroom with its own 3-piece ensuite, a third bedroom with semi-ensuite access, and laundry right where you need it most. Newer floori
$ 836,900
3793 Mangusta Court, Innisfil, ON, L9S 0L5 house for sale | Listing ID N13811 | Royal LePage
View photo
House · for sale
$ 1,549,000
3793 Mangusta Court, Innisfil, ON, L9S 0L5 house for sale | Listing ID N13811 | Royal LePage
Tall Trees
· House
· Balcony · Swimming pool · Parking
Tall Trees · House · Balcony · Swimming pool · Parking
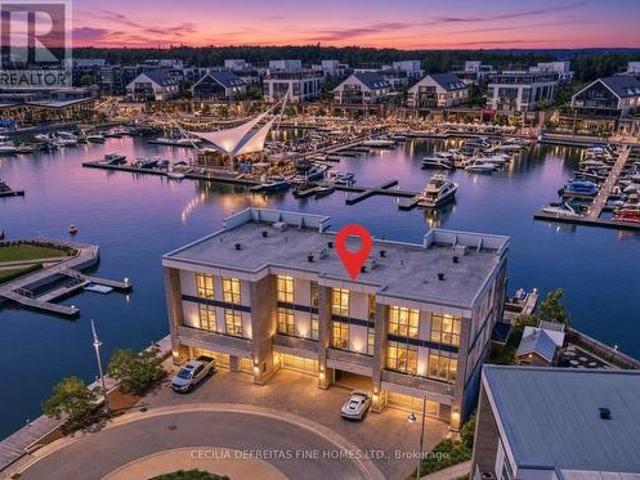
It's all about the view! Welcome to an extraordinary waterfront residence in the heart of Friday Harbour Resort where refined luxury meets the vibrance of resort living within an exclusive gated community. Perfectly positioned on the water, this stunning three-level townhouse with 3 balconies, offers one of the most coveted locations in the community, complete with a 40 ft private boat slip and unparalleled, unobstructed views of the marina and boardwalk widely regarded as among the finest on Lake Simcoe. From sunrise to sunset, every moment is elevated. Take in breathtaking sunsets, front row views of spectacular fireworks, and the energy of live outdoor music all from your own private retreat. This is a lifestyle reserved for the few. Surrounded by world-class amenities, enjoy access to upscale restaurants, charming cafes, boutique shopping, a pristine beach, and a private residents' pool. Tucked away at the end of a quiet cul-de-sac with extra parking, this home offers the perfect b
$ 1,549,000
29 Nida Drive, Tiny, ON, L9M 0B3 house for sale | Listing ID S13817 | Royal LePage
View photo
House · for sale
$ 599,000
29 Nida Drive, Tiny, ON, L9M 0B3 house for sale | Listing ID S13817 | Royal LePage
Tall Trees
· House
· Garden · Office room
Tall Trees · House · Garden · Office room
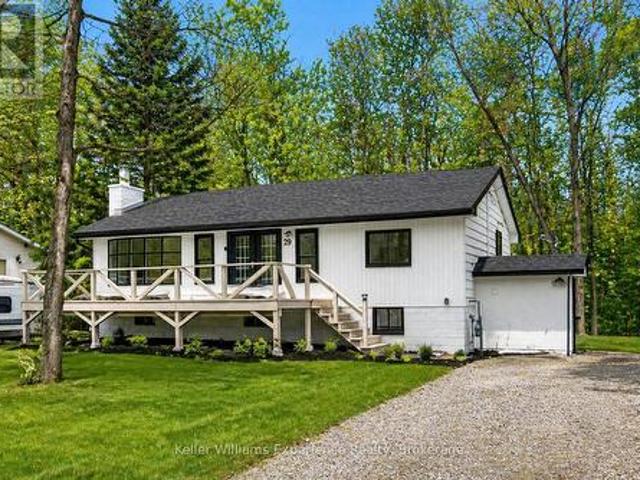
Newly renovated home with a full in-law suite, just steps to the sandy beach and waterfront park. This move-in-ready property sits in the highly sought-after Peekaboo Point area, offering a perfect blend of convenience, comfort, and cottage-country charm. Set on a generous 79 x 130 ft lot, this home provides over 1,400 sq. Ft. of finished living space, ideal for first-time buyers, downsizers, or families looking for added flexibility. The moment you walk in, you're welcomed by a bright open-concept living and dining area, perfect for cozy evenings or hosting friends. The main floor features three spacious bedrooms, offering room for children, guests, or a peaceful home office. The kitchen is warm and inviting, complete with a large island and breakfast bar. The ideal spot for morning coffee or casual meals. A window over the sink overlooks the private, wooded backyard, creating a calming moment every time you're there. Downstairs, the fully finished in-law suite with separate entrance
$ 599,000
89 Batson Drive, Aurora, ON, L4G 3R2 house for sale | Listing ID N13817 | Royal LePage
View photo
House · for sale
$ 1,260,000
89 Batson Drive, Aurora, ON, L4G 3R2 house for sale | Listing ID N13817 | Royal LePage
Tall Trees
· House
· Fireplace · Deck
Tall Trees · House · Fireplace · Deck
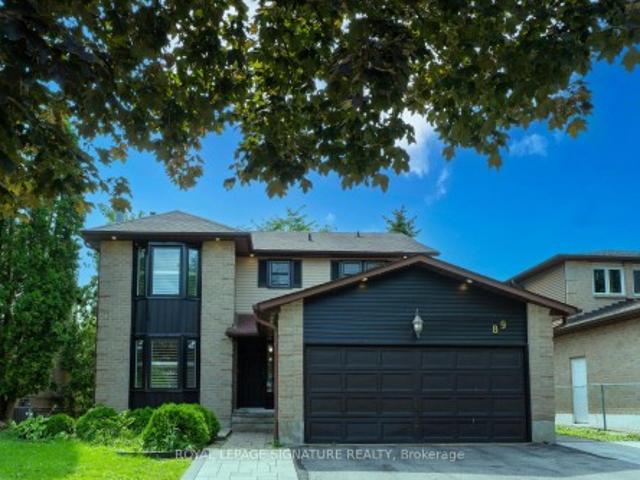
Nestled in the heart of the highly desirable Aurora Village, this exceptional family home offers the perfect blend of timeless charm, modern updates, and everyday comfort. Located on aquiet, mature street, the home boasts outstanding curb appeal and thoughtfully designed living spaces ideal for growing families. A bright, welcoming foyer leads into an elegant interior featuring rich hardwood flooring, smooth ceilings, pot lights, and an abundance of natural light throughout. The main levels howcases a seamless open-concept layout where the renovated kitchen flows effortlessly intothe spacious family room, highlighted by a cozy fireplace. Complete with stainless steel appliances, updated countertops, and a walkout to an expansive deck, this inviting space isperfect for both casual family living and entertaining guests. The upper level offers four generously sized bedrooms, including a spacious primary retreat with a walk-in closet and a beautifully appointed ensuite, creating the perfec
$ 1,260,000
9 George Street, Severn Coldwater, ON, L0K 1E0 house for sale | Listing ID S13812 | Royal LePage
View photo
House · for sale
$ 699,000
9 George Street, Severn Coldwater, ON, L0K 1E0 house for sale | Listing ID S13812 | Royal LePage
Tall Trees
· House
· Fireplace · Deck · Parking
Tall Trees · House · Fireplace · Deck · Parking
This beautiful Coldwater home has been completely renovated with high end finishes and offers the convenience of one floor living! The location offers easy access to Hwy 400, skiing, snowmobile trails, restaurants, library, groceries, bowling, curling and so much more. The property backs on to a large parcel of treed land currently owned by the local school board. Included is a heated garage/shop 24.5'X32.5' for the vehicles and family toys. There is a large rollup door 16'x9'4' on the driveway side and then a 8'x7' rollup door at the back built in 2013. Behind is a 12'X12' shed with a loft. Lush grass leads you to the 31.5'x13.5' back deck where there is a 12'X10' Gazebo. Inside offers a large primary bedroom with 3 piece ensuite and a second generous sized bedroom, 4 piece bathroom, separate living and dining rooms, kitchen and laundry room. There is a beautiful 3 sided natural gas fireplace separating the dining and living rooms. Large windows afford the interior space with lots of
$ 699,000

Get email alerts

Don't miss out: be the first to know about new properties

The alert was correctly created

On subscribing you accept the conditions of use and the privacy policy
Alert
Receive new ads in your inbox
Save this search
Receive alerts for new listings

We'll send you an email when we have new properties for: "Properties for sale in Tall Trees"

The alert was correctly created

Get email alerts and be the first to see new listings
Required field
On subscribing I accept the terms of the privacy policy
Perfect! You'll soon start receiving new listings via email
Alert
Receive an email when we have new ads for Properties for sale in Tall Trees
Save this search
Filters

Bedrooms

Area (sq.ft)

sq.ft
sq.ft

Price

$
$

Filter by property type

Bathrooms

Clear all filters
Receive notifications when new entries are published.