3,351 properties for sale in Tall Trees

132 Banting Crescent, Essa, ON, L0M 1B6 house for sale | Listing ID N13621 | Royal LePage
View photo
House · for sale
$ 625,000
132 Banting Crescent, Essa, ON, L0M 1B6 house for sale | Listing ID N13621 | Royal LePage
Tall Trees
· House
· Garden
Tall Trees · House · Garden
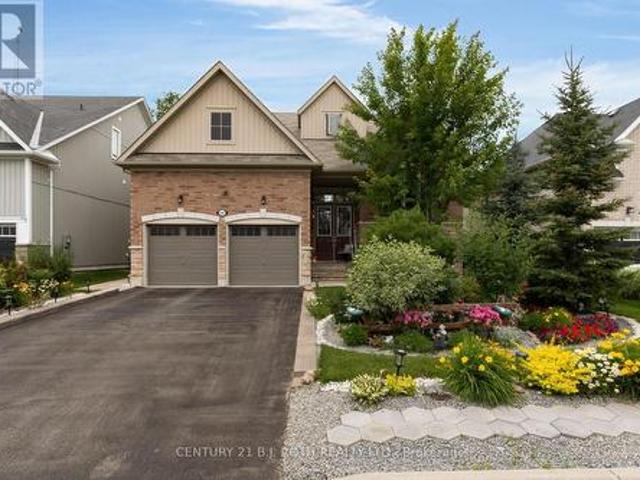
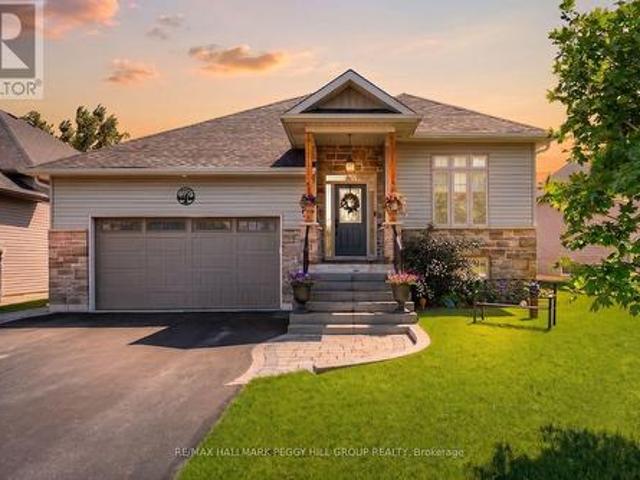
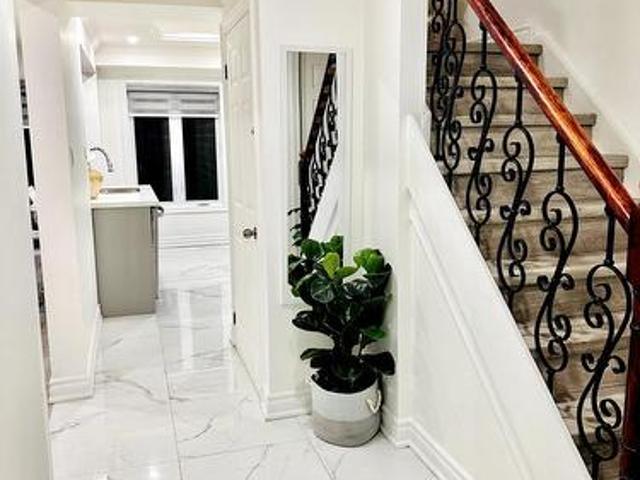
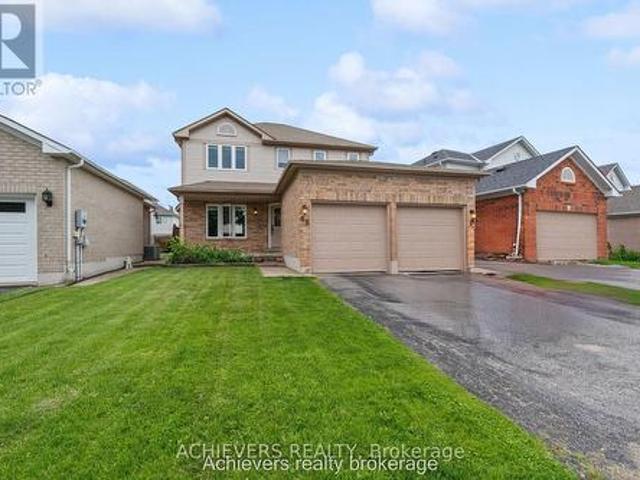
Welcome to 132 Banting Crescent in the highly sought-after Nottawasaga Village community! This beautifully maintained 2-storey home offers 3 spacious bedrooms and 1.5 bathrooms, featuring a bright, open-concept layout that's perfect for everyday living, entertaining, and family gatherings. The main and second levels showcase gleaming hardwood floors, while the spacious great room offers a walkout to a fully fenced backyard complete with a garden shed-ideal for relaxing, gardening, or outdoor entertaining. Upstairs, you'll find a generous primary bedroom with a cozy sitting area and semi-ensuite access to a 4-piece bathroom. Two additional well-sized bedrooms provide ample closet and storage space, making this home perfect for growing families. Conveniently located close to schools, parks, shopping, and all essential amenities, this home combines comfort, style, and an unbeatable location. Don't miss your opportunity to make 132 Banting Crescent your next home! (Id: 27)
$ 625,000
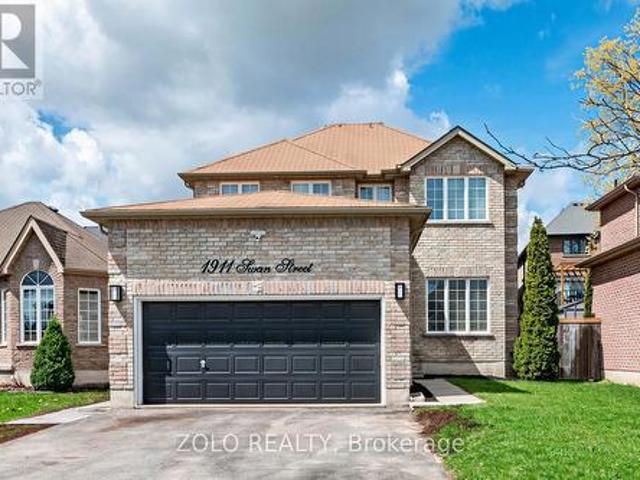
1911 Swan Street, Innisfil, ON, L9S 0B3 house for sale | Listing ID N13620 | Royal LePage
View photo
House · for sale
$ 799,900
1911 Swan Street, Innisfil, ON, L9S 0B3 house for sale | Listing ID N13620 | Royal LePage
Tall Trees
· House
· Fireplace · Cellar
Tall Trees · House · Fireplace · Cellar
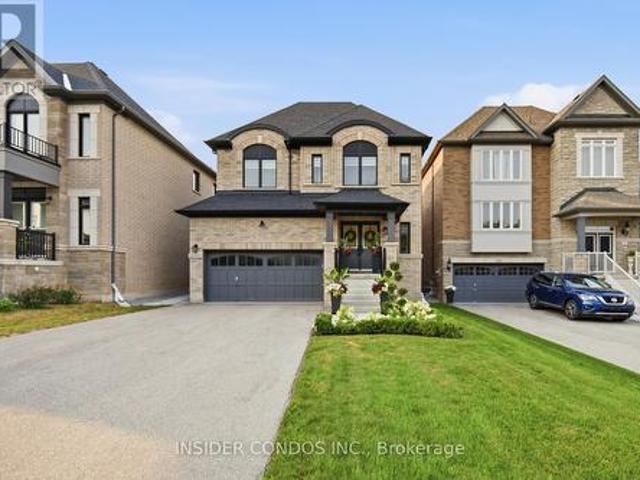
Welcome to your next chapter at. *1911 Swan Street*, a stunning detached residence nestled in the heart of Innisfil's highly sought-after. *Alcona*. Community. This all-brick, two-storey home perfectly balances modern luxury with functional living, featuring a bright, renovated kitchen equipped with high-end stainless steel appliances, and elegant waterfall countertops. The inviting interior is highlighted by upgraded trim and a cozy family room complete with a sleek, stone-accented electric fireplace and custom floating shelves. Upstairs, the expansive primary suite serves as a true sanctuary, boasting a private 5-piece ensuite. Designed for versatility, the property includes a finished basement with a second kitchen and separate entrance-ideal for multigenerational families or a premium guest suite. Whether you are relaxing by the fireplace or enjoying the outdoors in this quiet, family-friendly neighborhood, this home offers an unparalleled lifestyle of comfort and convenience. (Id:
$ 799,900
20 Rue Eric, Tiny Lafontaine, ON, L9M 0H1 house for sale | Listing ID S13629 | Royal LePage
View photo
House · for sale
$ 989,000
20 Rue Eric, Tiny Lafontaine, ON, L9M 0H1 house for sale | Listing ID S13629 | Royal LePage
Tall Trees
· House
· Garden · Parking · Deck
Tall Trees · House · Garden · Parking · Deck
20 Rue Eric sits on a wraparound driveway with room for a crowd, leading up to an oversized double garage with a loft above it. Real storage, a workshop, or the start of a separate living space if you want one. The layout has genuine in-law or duplex potential, for anyone weighing multi-generational living or a rental unit. Inside: just over 3,200 sq ft, four bedrooms, two and a half baths. Solidly built and well kept. The kind of place where the maintenance has actually been done, not deferred. Out back is where it earns its keep. Over 475 sq ft of deck faces west, so most evenings from spring through fall come with a sunset over the yard. There's a small working orchard too. Honeycrisp and McIntosh apples, Bartlett pears. Actual harvests, not just landscaping. The location does a lot of the work here. Two restaurants, a park, an outdoor skating rink, a convenience store, and a gas station are all within easy reach. The kind of everyday errands that don't need a car trip. Hospital, gr
$ 989,000
16558 Highway 48, Whitchurch Stouffville, ON, L4A 7X4 house for sale | Listing ID N13629 | Royal LePage
View photo
House · for sale
$ 10,500,000
Updated
16558 Highway 48, Whitchurch Stouffville, ON, L4A 7X4 house for sale | Listing ID N13629 | Royal LePage
Tall Trees
· House
Tall Trees · House
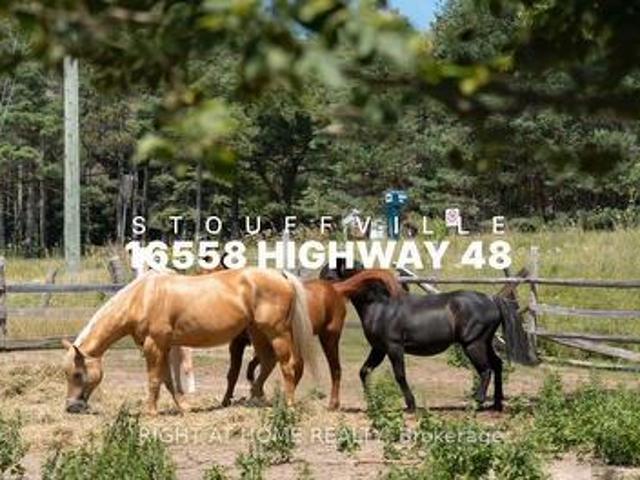
Skip the land assembly headaches & save time and money on merging! Presenting a remarkably rare, massive 613.91 FT of pristine highway frontage on a 4.87-Acre standalone country estate parcel (Code 301). To put this in perspective: While standard lots offer 50-100 FT, this over 600 FT canvas provides ultimate architectural freedom for a majestic circular driveway & unmatched luxury mansion facade. Zoned ORM-NC/ENV with grandfathered RR3 residential status. Based on 5% lot coverage, it supports a theoretical footprint of approx. 10,606 SQ FT. Paired with an 11.0m (36.1 ft) max height limit, this accommodates a 2 to 2.5-storey luxury estate (15,000+ SQ FT build area) with soaring 12-14 FT ceilings! NO pre-consultation required for a single-detached replacement if positioned outside mapped ENV zones. The property features gently rolling topography, mature trees, a 3+3 bed raised bungalow & horse barn. This existing dwelling is the golden ticket that secures your immediate legal footprint
$ 10,500,000
107 Allegra Drive, Wasaga Beach, ON, L9Z 0H5 house for sale | Listing ID S13624 | Royal LePage
View photo
House · for sale
$ 929,000
107 Allegra Drive, Wasaga Beach, ON, L9Z 0H5 house for sale | Listing ID S13624 | Royal LePage
Tall Trees
· House
· Garden · Fireplace · Deck · Cellar
Tall Trees · House · Garden · Fireplace · Deck · Cellar
Welcome to 107 Allegra Dr. A Spacious & Stylish Family Home! This beautifully landscaped property offers over 3,500 sq ft of finished living space, 6 bedrooms, 5 full bathrooms, and incredible in-law potential. MAIN FLOOR: Enjoy an open-concept layout with soaring 16-ft ceilings in the living room, large windows, and a cozy gas fireplace. The kitchen features stainless steel appliances and large island, a bright dining area with a walkout to a private deck overlooking that yard. The main floor also includes a luxurious primary bedroom with spa-like ensuite and walk-in closet, plus a second bedroom and full bath. LOFT: Flooded with natural light, the loft overlooks the main floor and includes two spacious bedrooms and a full bathroom perfect for kids or guests. LOWER LEVEL: Ideal for extended family or multi-generational living, the walkout basement includes a full kitchen, large living area with fireplace, 2 bedrooms connected by a Jack & Jill bath, an additional 3-piece bath, separate
$ 929,000
20984 Highway, Blue Mountains, ON, L9Y 0L1 house for sale | Listing ID X13628 | Royal LePage
View photo
House · for sale
$ 1,299,900
20984 Highway, Blue Mountains, ON, L9Y 0L1 house for sale | Listing ID X13628 | Royal LePage
Tall Trees
· House
Tall Trees · House
Rare Double Lot Opportunity in the Heart of Blue Mountain. Opportunities like this are becoming increasingly rare. Situated on an expansive double-sized lot just minutes from Blue Mountain Village, this unique property offers exceptional value through its location, land, and future potential. The existing 6-bedroom, 5-bathroom home offers approximately 2,201 sq. Ft. above grade, providing generous space for family, guests, or rental accommodations while presenting an excellent opportunity for renovation and modernization. Whether you choose to update the existing home, create your own four-season retreat, or explore the property's future possibilities, the potential here is undeniable. The true value lies in the oversized parcel. Large residential properties this close to Blue Mountain are increasingly difficult to find. Buyers may wish to investigate the potential for severance, redevelopment, expansion, or the addition of an accessory dwelling, subject to municipal approvals and thei
$ 1,299,900
2967 Earl Street, Innisfil, ON, L9S 3E2 house for sale | Listing ID N13620 | Royal LePage
View photo
House · for sale
$ 949,900
2967 Earl Street, Innisfil, ON, L9S 3E2 house for sale | Listing ID N13620 | Royal LePage
Tall Trees
· House
· Garden · Deck · Parking
Tall Trees · House · Garden · Deck · Parking
Elevated living near lake simcoe with over 1800 sqft above grade, premium finishes & thoughtful design throughout! Experience refined living in this custom-built home constructed in 2020, where thoughtful design and lasting quality are felt in every detail. Set in a peaceful enclave with everyday conveniences close at hand, enjoy access to a local plaza, community centres, and scenic walking trails, while still being just a short drive to Barrie and Alcona for vibrant urban amenities. Spend weekends soaking up the beauty of Lake Simcoe, with Innisfil Beach only minutes away, offering a relaxed waterfront escape. Positioned on an impressive 60 x 198 ft fenced lot, the property feels like your own private retreat, complete with a large deck, gazebo, and garden shed. An attached garage with interior access leads into a mudroom and laundry area, making everyday living seamless from the moment you arrive home. Inside, approximately 1,880 sq ft above grade unfolds across a bright, open-conce
$ 949,900
69 Virginia Boulevard, Georgina, ON, L0E 1R0 house for sale | Listing ID N13624 | Royal LePage
View photo
House · for sale
$ 579,900
Updated
69 Virginia Boulevard, Georgina, ON, L0E 1R0 house for sale | Listing ID N13624 | Royal LePage
Tall Trees
· House
· Garden · Swimming pool · Deck
Tall Trees · House · Garden · Swimming pool · Deck
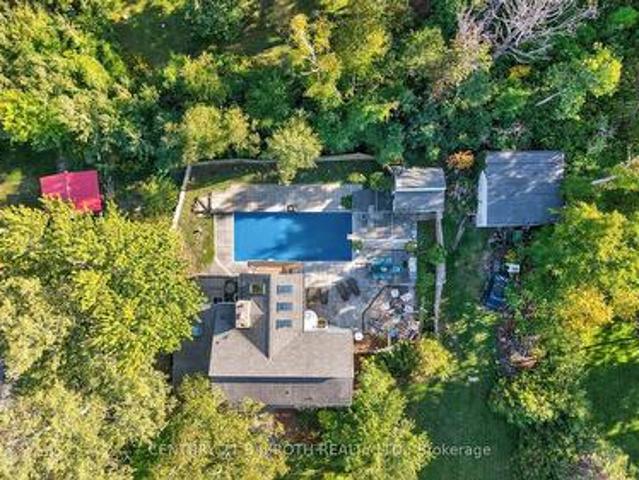
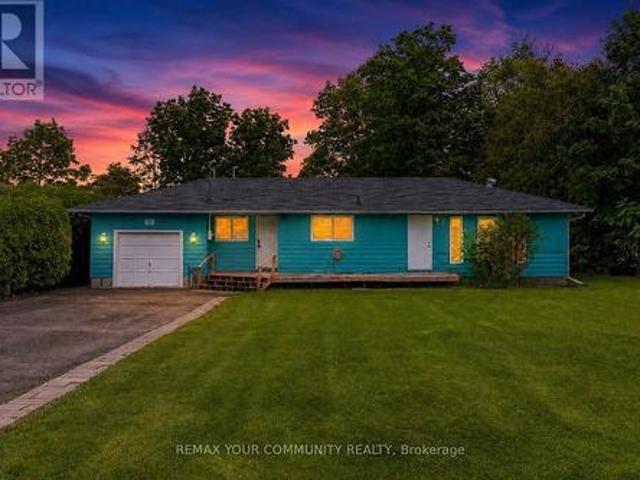
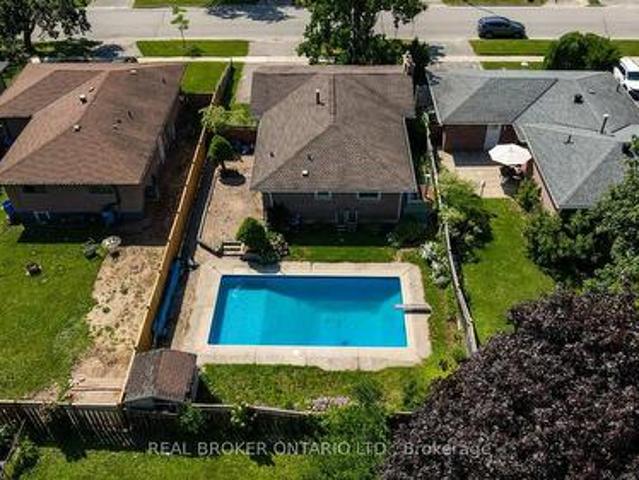
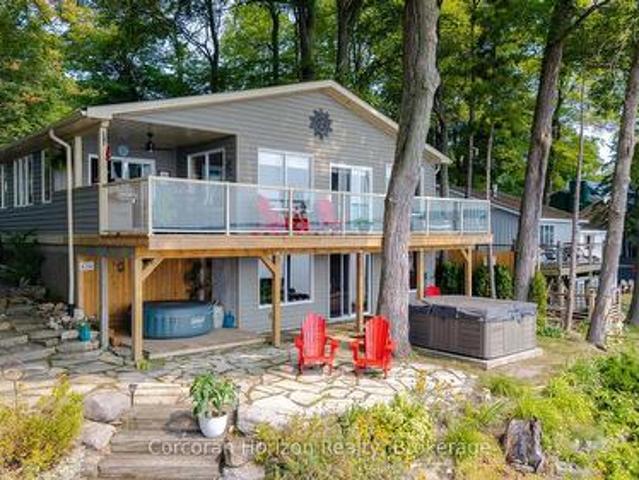
Welcome home to Lakeside living! This charming home located in a lakeside community offers a fantastic blend of outdoor leisure and cozy family living! Located a short walk from beautiful Lake Simcoe, this 4 bedroom bungalow is situated on a huge lot approximately 20 minutes to the 404 extension! Enjoy an open concept eat-in kitchen and living area! Bathroom renovated 2026 with in floor heating! Walk-out to backyard to enjoy grilling on the deck, and your own hot tub! Lots of space in your ample backyard! Enjoy the Lake at the end of your road with Lakefront Boondocks Restaurant within walking distance! Coffee shop and gas station approximately 3 minutes drive! Less than a 10 minute drive to amenities! Enjoy boating, swimming, fishing and ice fishing or just escape with a lakeside stroll! Great opportunity for families just starting out, or winding down! (Id: 27)
$ 579,900
1417 Maple Way, Innisfil, ON, L0L 1C0 house for sale | Listing ID N13620 | Royal LePage
View photo
House · for sale
$ 545,000
1417 Maple Way, Innisfil, ON, L0L 1C0 house for sale | Listing ID N13620 | Royal LePage
Tall Trees
· House
· Swimming pool
Tall Trees · House · Swimming pool
Top 5 Reasons You Will Love This Home: 1) A charming home full of character, highlighted by beautiful exposed beams that add warmth, texture, and timeless appeal throughout the space 2) Ideally located just moments from the shores of Lake Simcoe, this property offers the convenience of being only steps away from the water, enhanced by access to beaches, perfect for enjoying peaceful lakeside living, swimming, and sunset strolls 3) Detached workshop and a well-sized storage building provide exceptional versatility, offering ample space for hobbies, projects, equipment, or all your storage needs 4) Private hot tub just steps from the house creating an inviting space to unwind, soak, and enjoy peaceful evenings under the stars 5) Large double lot offering incredible potential for builders and investors, with ample space to expand or create your ideal outdoor retreat. 779 fin. Sq.ft. (Id: 27)
$ 545,000
11 Castle Drive, Barrie, ON, L4N 1P7 house for sale | Listing ID S13617 | Royal LePage
View photo
House · for sale
$ 895,000
11 Castle Drive, Barrie, ON, L4N 1P7 house for sale | Listing ID S13617 | Royal LePage
Tall Trees
· House
· Patio · Garden · Fireplace · Swimming pool · Parking · Cellar
Tall Trees · House · Patio · Garden · Fireplace · Swimming pool · Parking · Cellar
Welcome to 11 Castle Drive-a beautifully updated, move-in ready home on a quiet, tree-lined street in one of Barrie's most desirable neighbourhoods. Bright, open living spaces, large windows, and a cozy fireplace create a warm and inviting atmosphere. Step outside to a private, fully fenced, south-facing backyard featuring a flagstone patio, fire pit, treehouse, and plenty of room to entertain or add a pool. Offering 3+1 bedrooms, 2 bathrooms, a finished basement, and direct access to the insulated garage, this home is perfect for growing families. Enjoy peace of mind with numerous updates, including new furnace (2025), driveway (2025), custom stone entrance (2025), windows (2022-2025), and fencing (2023-2024). Ideally located across from Kearsey Park and just minutes to Sunnidale Park, downtown Barrie, the waterfront, Highway 400, RVH, Georgian College, schools, shopping, and restaurants. Move in, unpack, and start making memories-11 Castle Drive is ready to welcome you home. (Id: 27)
$ 895,000
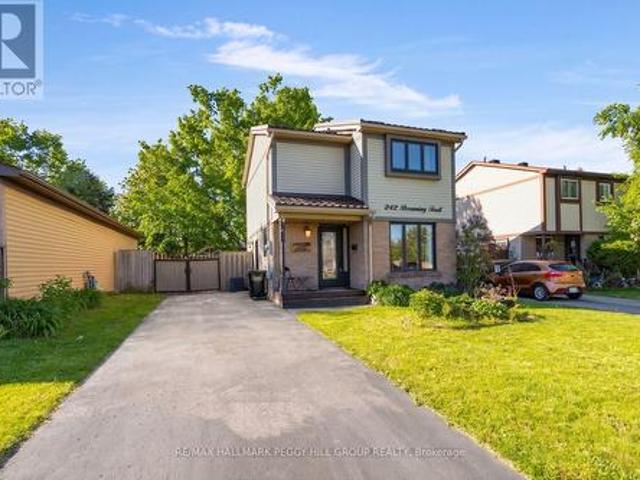
242 Browning Trail, Barrie, ON, L4N 5C1 house for sale | Listing ID S13616 | Royal LePage
View photo
House · for sale
$ 614,999
242 Browning Trail, Barrie, ON, L4N 5C1 house for sale | Listing ID S13616 | Royal LePage
Tall Trees
· House
· Garden · Cellar
Tall Trees · House · Garden · Cellar
Beautifully maintained 4-bedroom home with a private treed backyard, finished basement with a separate entrance, & easy access to parks, trails, & daily conveniences! Tucked into a quiet, family-friendly neighbourhood where parks, trails, and greenspace are woven into everyday life, this beautifully maintained home offers the space, comfort, and convenience that make daily living effortless. Picture weekend walks along the Nine Mile Portage Heritage Trail, afternoons spent at nearby parks or Centennial Beach, and the ease of having schools, public transit, shopping, Highway 400, downtown Barrie, and the Allandale Waterfront GO Station all close at hand. The welcoming covered front porch sets the tone for what awaits inside, while tidy landscaping and a deep, recently paved driveway add to the home's impressive curb appeal. The backyard is a true highlight, offering a fully fenced setting framed by mature trees that provide privacy, shade, and a peaceful backdrop for summer barbecues, g
$ 614,999
1521 Stovell Crescent, Innisfil, ON, L0L 1W0 house for sale | Listing ID N13621 | Royal LePage
View photo
House · for sale
$ 949,999
1521 Stovell Crescent, Innisfil, ON, L0L 1W0 house for sale | Listing ID N13621 | Royal LePage
Tall Trees
· House
· Fireplace
Tall Trees · House · Fireplace
Welcome to 1521 Stovell Crescent, an exceptional semi-custom residence offering 2,480 sq. Ft. of impeccably upgraded living space on a premium ravine-front lot. Thoughtfully designed with both elegance and functionality in mind, this stunning home features 4 spacious bedrooms and 4beautifully appointed bathrooms, showcasing thousands of dollars in upgrades beyond the builder's standard finishes. Soaring 9-footceilings, rich hardwood flooring, designer lighting, pot lights throughout, and elegant quartz countertops create a warm yet sophisticated atmosphere. At the heart of the home is a spectacular chef-inspired kitchen featuring quartz countertops, a large waterfall-edge center island, and seamless sightlines to the open-concept dining and family rooms-an ideal setting for both everyday living and entertaining. Anchoring the family room is a striking floor-to-ceiling linear leathered finished fireplace, creating a dramatic focal point that perfectly complements the home's refined cont
$ 949,999
42 Walker Boulevard, New Tecumseth, ON, L9R 0N2 house for sale | Listing ID N13625 | Royal LePage
View photo
House · for sale
$ 774,000
42 Walker Boulevard, New Tecumseth, ON, L9R 0N2 house for sale | Listing ID N13625 | Royal LePage
Tall Trees
· House
· Garden · Office room · Deck · Parking
Tall Trees · House · Garden · Office room · Deck · Parking
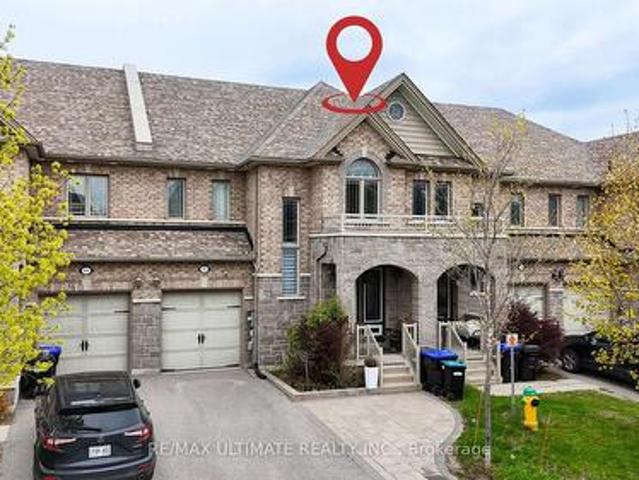
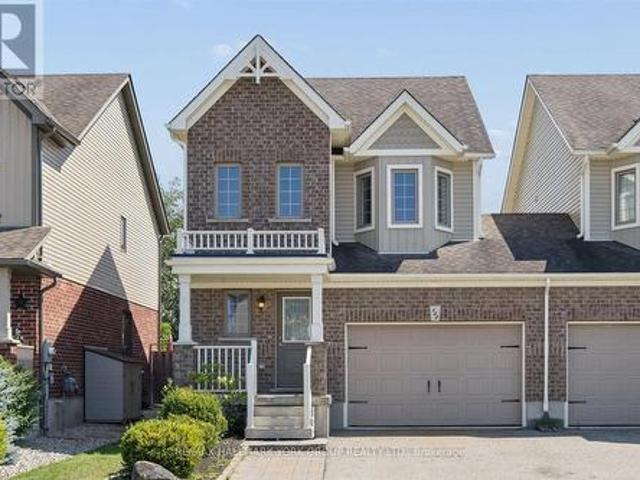
This is not a townhouse you outgrow quickly. Offering approximately 2,220 sq. Ft. above grade, this freehold executive townhome delivers the space, separation and flexibility buyers usually hope to find in a much larger home. The main level is designed for real life, with open-concept living and dining areas, a spacious kitchen with stainless steel appliances and pantry, and a bright breakfast area that walks out to the deck and fully fenced yard. Upstairs, three generous bedrooms are complemented by convenient second-floor laundry. The primary retreat features a walk-in closet and a ensuite with a corner tub and separate glass shower. The fully finished lower level adds exceptional versatility with an additional bedroom, kitchen, 3-piece bath, private laundry and secondary access through the garage, making it ideal for extended household living, overnight guests, a private office or recreation space. Brick and stone curb appeal, an attached garage and a wide 24-foot lot complete the p
$ 774,000
277 Cook Street, Barrie, ON, L4M 4H7 house for sale | Listing ID S13616 | Royal LePage
View photo
House · for sale
$ 549,900
277 Cook Street, Barrie, ON, L4M 4H7 house for sale | Listing ID S13616 | Royal LePage
Tall Trees
· House
· Cellar
Tall Trees · House · Cellar
Welcome to 277 Cook Street, an original-owner brick bungalow located just steps from Georgian College. This solid 3-bedroom, 1-bathroom home offers a flexible layout, valuable updates, a separate basement entrance and plenty of potential for families, investors or buyers looking to create additional living space. The main floor features a bright and spacious living room with an oversized front window, three bedrooms and a functional layout that is ready for your personal touches. Live comfortably on the main floor while exploring the many possibilities available in the basement. With a separate entrance, large recreation room, bar area and bathroom rough-in, the lower level offers excellent potential for student accommodation, an in-law setup or a future second suite, subject to municipal approvals. Located approximately 150 metres from Georgian College, this property is ideally positioned for buyers considering rental income or multigenerational living. Outside, enjoy a fully fenced b
$ 549,900
39 Laidlaw Drive, Barrie, ON, L4N 7S2 house for sale | Listing ID S13615 | Royal LePage
View photo
House · for sale
$ 678,000
39 Laidlaw Drive, Barrie, ON, L4N 7S2 house for sale | Listing ID S13615 | Royal LePage
Tall Trees
· House
· Cellar
Tall Trees · House · Cellar
Attention First time buyers! This 3+1 bedroom, 2-bathroom detached home is nestled in one of Barrie's most family-friendly east-end pockets, this beautifully updated detached home delivers the rare combination of privacy, space, and walkable convenience, just minutes from Highway 400, shopping, schools, parks, and Lake Simcoe. Move-in ready with recent renovations throughout, it's positioned for buyers who want a turnkey home in a neighbourhood known for parks, top-rated schools. Quiet, low-traffic enviroment child-friendly neighbourhood offering enhanced privacy and safety. The fully finished basement, new window, and additional bedroom and bath, offers great potential for extended family and extra living space. With top amenities just minutes away, this is an opportunity you won't want to miss! Seller Incentive: The Seller shall provide the Buyer with a $5,000 closing credit on the completion date, provided that: (i) the Agreement of Purchase and Sale becomes firm within the first fo
$ 678,000
20111 Bathurst Street E, East Gwillimbury, ON, L9N 1N3 house for sale | Listing ID N13623 | Royal LePage
View photo
House · for sale
$ 2,499,000
20111 Bathurst Street E, East Gwillimbury, ON, L9N 1N3 house for sale | Listing ID N13623 | Royal LePage
Tall Trees
· House
· Gym · Parking · Cellar
Tall Trees · House · Gym · Parking · Cellar
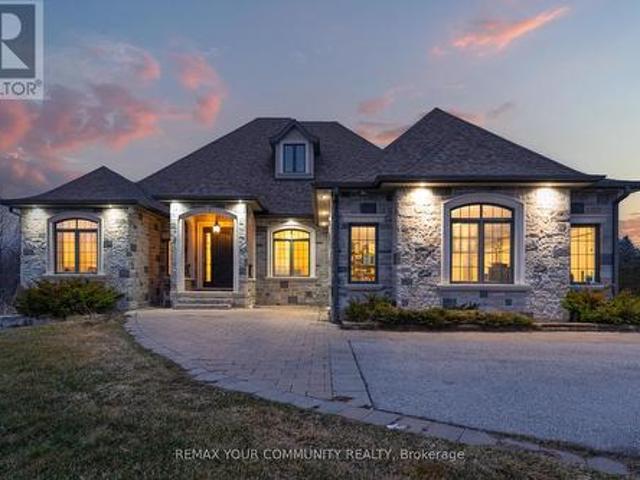
An Exceptional Opportunity To Own A Luxury Custom Built Bungalow! On A Private 131' x 825' Lot Offering Approximately 2.5 Acres With Ravine View. This Stunning Home Features 6 Bedrooms and 5 Bathrooms Hardwood Flooring Throughout, Soaring 10-Ft. And 9-Ft. Ceilings, Large Windows, And A Bright Open-Concept Layout. A Main-Floor Office, Spacious Bedrooms, And A Luxurious Primary Suite With A Spa-Inspired 6-Piece Ensuite And Heated Floors. The Above-Grade Walk-Out Basement With Separate Entrance Offers Incredible Potential For Additional Living Space, An In-Law Suite, Home Gym, Recreation Area or Rental Income. A 3-Car Garage And Large Workshop/Shed with over 1500sqft having extra storage and garage parking. This Property Offers The Perfect Blend Of Privacy, Space, And Convenience. (Id: 27)
$ 2,499,000
60 Willow Landing Road, Springwater, ON, L9X 0P9 house for sale | Listing ID S13618 | Royal LePage
View photo
House · for sale
$ 864,900
60 Willow Landing Road, Springwater, ON, L9X 0P9 house for sale | Listing ID S13618 | Royal LePage
Tall Trees
· House
· Garden · Parking · Fireplace · Deck · Swimming pool
Tall Trees · House · Garden · Parking · Fireplace · Deck · Swimming pool
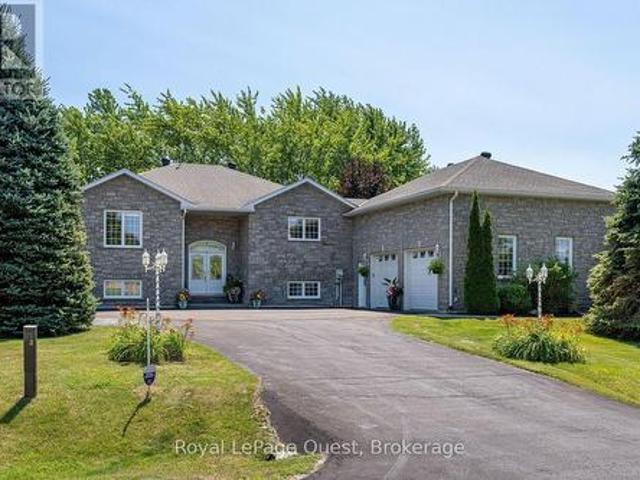
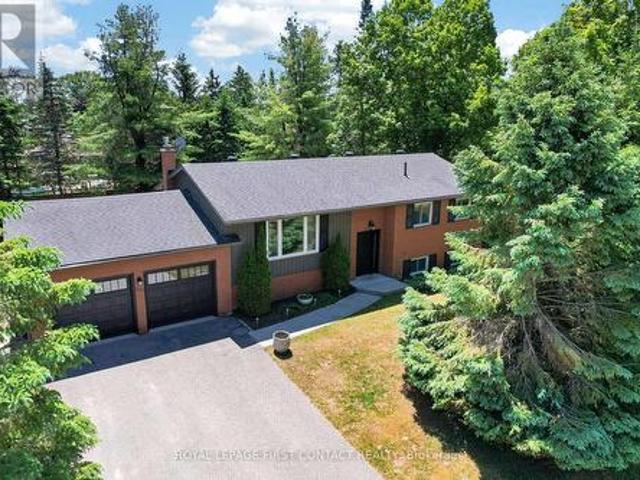
Midhurst bungalow on a large 117 foot wide lot on a lovely street in a fantastic community near Green Pine Park. Double garage with inside entry to the raised lower level provides in law capability with descent above grade windows, 4 car driveway. Open concept eat in kitchen overlooks living room, dining room, walk out doors to a nice deck and a private backyard amongst the trees. 3 bedrooms, two up, one down and 2 baths. 2210 sq ft finished. Rec room with gas fireplace, kitchenette, laundry, and storage down as well. Large mature treed level & usable lot on super quiet street. Septic was updated in 2010 and space for a pool if you want. Hardwood floors, windows, doors and garage doors have been replaced, shingles 2012, furnace Dec 2025, gutters, siding, soffits and deck replaced, upgraded insulation bats, 200 amp breaker panel. Midhurst community has nature trails, Willow Creek, pharmacy/general store, churches, school, community center, tennis & rink all these in the village. Golf &
$ 864,900
75 Vancouver Street, Barrie, ON, L4M 4M2 house for sale | Listing ID S13618 | Royal LePage
View photo
House · for sale
$ 1,298,500
75 Vancouver Street, Barrie, ON, L4M 4M2 house for sale | Listing ID S13618 | Royal LePage
Tall Trees
· House
· Deck
Tall Trees · House · Deck
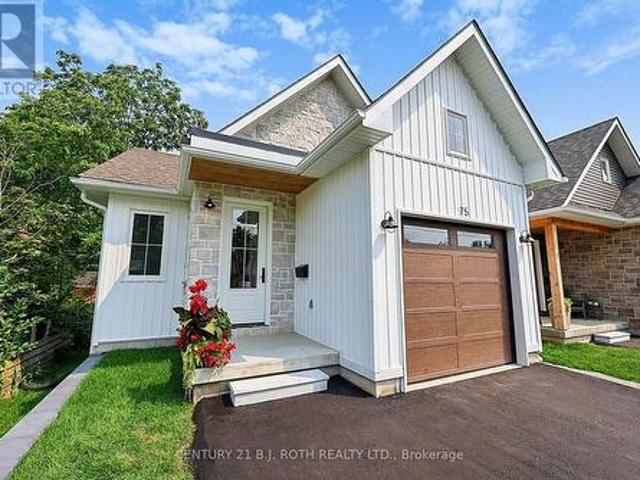
Welcome to a brand-new custom-built bungalow, thoughtfully positioned in one of Barrie's most coveted East End neighbourhoods. This distinguished four-bedroom, three-bathroom residence spans over 2,800 square feet of finished living space. Where architectural clarity meets understated luxury and effortless everyday living. At the heart of the home, the kitchen is a study in quiet elegance. Carrara quartz surfaces rest atop creamy white cabinetry, finished with soft champagne bronze hardware. It is a space designed for both intimate mornings and refined entertaining. Expansive windows bathe the interiors in natural light, while the open dining area opens seamlessly onto a covered walkout deck. Set on a deep lot exceeding 200 feet, the property offers rare privacy and a true sense of retreat. The primary suite is a private sanctuary. Its spa-inspired ensuite features brushed gold and champagne fixtures paired with Carrara quartz. A calm, elevated space created for rest and renewal. Below
$ 1,298,500
5818 Victoria Park Road, Ramara, ON, L3V 0T3 house for sale | Listing ID S13623 | Royal LePage
View photo
House · for sale
$ 1,249,000
5818 Victoria Park Road, Ramara, ON, L3V 0T3 house for sale | Listing ID S13623 | Royal LePage
Tall Trees
· House
· Parking
Tall Trees · House · Parking
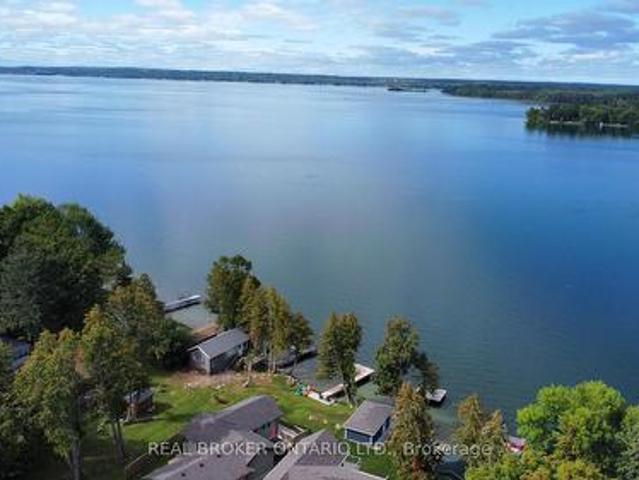
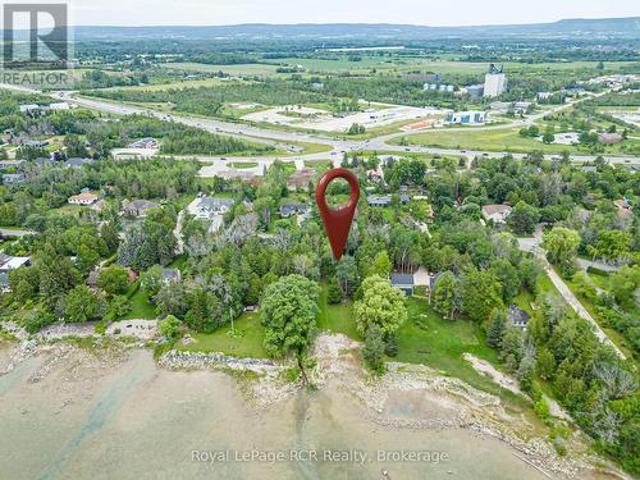
The view everyone wants. The location that's hard to find! With highly sought-after Western exposure on beautiful Lake Couchiching, this waterfront property offers spectacular sunsets, crystal-clear water and the perfect balance of peaceful cottage living with everyday convenience, just over an hour from the GTA. Inside, the open-concept kitchen, living and dining area is designed for gathering, with a bright, spacious layout that makes entertaining effortless while maximizing the lake views. Offering 3 bedrooms and 2 bathrooms, there's plenty of room for family and guests. The spacious primary suite features vaulted ceilings, a private ensuite, walkout and peaceful views of the water. The attached double car garage, connected by a breezeway, provides exceptional space for vehicles, storage and all your waterfront toys. The location is what truly sets this property apart. Tucked into a welcoming waterfront community with a park just a few doors away, you'll enjoy easy access to nearby
$ 1,249,000
17 Knicely Road, Barrie, ON, L4N 6T8 house for sale | Listing ID S13616 | Royal LePage
View photo
House · for sale
$ 719,000
17 Knicely Road, Barrie, ON, L4N 6T8 house for sale | Listing ID S13616 | Royal LePage
Tall Trees
· House
· Garden · Parking · Fireplace · Gym · Air conditioning · Equipped kitchen · Cellar
Tall Trees · House · Garden · Parking · Fireplace · Gym · Air conditioning · Equipped kitchen · Cellar
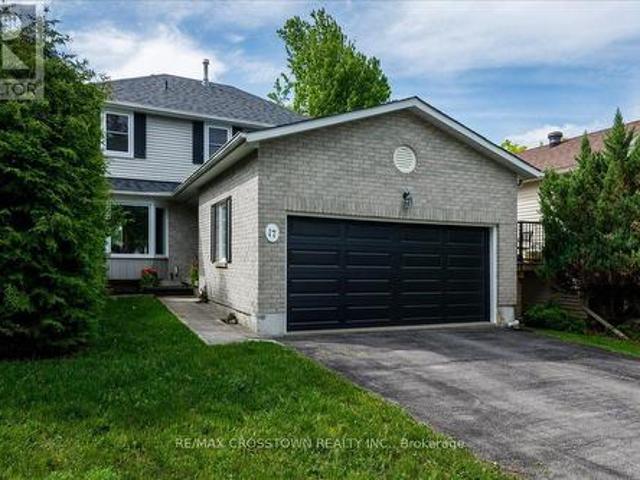
Welcome to your next family home in one of Barrie's quiet, family-friendly neighbourhoods! This beautifully maintained two-storey home offers bright, spacious living with newer flooring, a sun-filled living and dining room, and a cozy family room with a gas fireplace overlooking the fully fenced backyard. The updated kitchen features a brand-new dishwasher, and a walkout to the deck-perfect for entertaining. Upstairs you'll find 3 spacious bedrooms and 2 full bathrooms, including a generous primary suite with a walk-in closet and private ensuite. The finished basement provides flexible space for a rec room, home theatre, gym, or playroom. Enjoy peace of mind with numerous updates, including the kitchen laminate counter top, roof, furnace, A/C, windows, flooring, garage door, front door, and Bath Fitter tub/shower. Complete with a double garage and inside entry, this move-in ready home is ideally located close to parks, schools, shopping, restaurants, Barrie's waterfront, and Highway 40
$ 719,000
69 Summerset Drive, Barrie, ON, L4N 0B1 house for sale | Listing ID S13614 | Royal LePage
View photo
House · for sale
$ 995,000
69 Summerset Drive, Barrie, ON, L4N 0B1 house for sale | Listing ID S13614 | Royal LePage
Tall Trees
· House
· Garden · Deck · Parking · Cellar
Tall Trees · House · Garden · Deck · Parking · Cellar
This gorgeous 2-story home sits on a large corner lot in the family-friendly Ardagh Bluffs community. You can easily walk to top-rated schools, parks, soccer fields, and scenic hiking trails, while staying just minutes away from Highway 400 and beautiful Lake Simcoe. The bright main home features over 3000 square feet of total living space highlighted by nine-foot ceilings, new hardwood floors throughout, and a main floor laundry room with a convenient inside entry to the garage. Upstairs, you will find three spacious bedrooms and newly renovated bathrooms, while the main level walks out to a deck overlooking a massive backyard perfect for families. The property also features a durable steel roof installed in 2017. A major highlight is the fully finished, two-bedroom legal basement suite that features its own kitchen, living room, separate laundry, and a private walk-up entrance, making it perfect for rental income or extended family. Located close to shopping, dining, downtown Barrie,
$ 995,000
6 31 Madelaine Drive, Barrie, ON, L9J 0G8 townhouse for sale | Listing ID S13618 | Royal LePage
View photo
Townhouse · for sale
$ 599,900
6 31 Madelaine Drive, Barrie, ON, L9J 0G8 townhouse for sale | Listing ID S13618 | Royal LePage
Tall Trees
· Townhouse
· Garden · Gym · Parking
Tall Trees · Townhouse · Garden · Gym · Parking
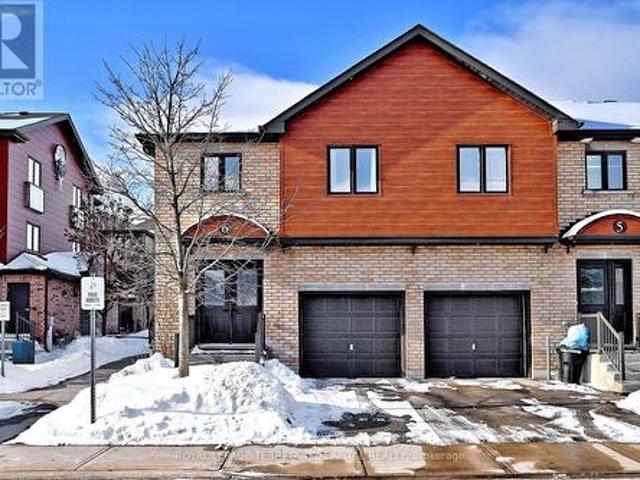
Perfect for First-Time Homebuyers, those looking to downsize, or investors-this stunning end-unit townhome condo checks all the boxes! Featuring a spacious open-concept layout, this home offers 3 bedrooms and 2.5 bathrooms, along with a fully finished lower level complete with family room and laundry area. Enjoy added privacy and outdoor living with a charming backyard, privacy wall, and no rear neighbours, as it backs onto a peaceful common green space. The property includes an attached single-car garage plus an additional driveway parking space, with ample visitor parking conveniently nearby. Residents also have access to a modern, well-equipped gym. Low condo fees cover water, garbage removal, roof and window maintenance, gym access, landscaping, irrigation, and snow removal for the driveway, sidewalks, and stairs-making this an ideal low-maintenance, move-in-ready home. Located just steps from shopping and Barrie South GO Station, and minutes from beaches, downtown Barrie, Highway
$ 599,900
380 Robins Point Road, Tay Victoria Harbour, ON, L0K 2A0 house for sale | Listing ID S13623 | Royal LePage
View photo
House · for sale
$ 1,289,000
380 Robins Point Road, Tay Victoria Harbour, ON, L0K 2A0 house for sale | Listing ID S13623 | Royal LePage
Tall Trees
· House
· Deck
Tall Trees · House · Deck
Enjoy exceptional waterfront living with 80 feet of fully serviced shoreline and desirable southwest exposure, offering stunning sunsets and all-day natural light. This beautifully updated home has been extensively renovated and showcases an inviting open-concept design that's perfect for entertaining or relaxing. The bright, four-season sunroom provides year-round enjoyment with beautiful water views, while multiple walkouts and spacious decks seamlessly connect indoor and outdoor living. Covered front and rear decks create additional outdoor living space in any weather. The walkout lower level offers excellent flexibility for family, guests, or future finishing potential. Warm pine finishes throughout create a welcoming cottage feel, blending rustic charm with modern updates. The home also features a newly added bathroom with convenient laundry facilities, making it ideal for year-round living or a weekend retreat. If you've been searching for a move-in-ready waterfront property with
$ 1,289,000
66 Leggott Avenue, Barrie, ON, L4N 8B7 house for sale | Listing ID S13615 | Royal LePage
View photo
House · for sale
$ 699,000
66 Leggott Avenue, Barrie, ON, L4N 8B7 house for sale | Listing ID S13615 | Royal LePage
Tall Trees
· House
· Garden · Cellar
Tall Trees · House · Garden · Cellar
Welcome to your turn-key dream home at 66 leggott avenue! This impeccably updated detached 2-storey residence is situated in a'park heaven' pocket of family-friendly Painswick North. Modernized where it counts, this home features fresh neutral paint, designer pot lights, and new flooring throughout the second floor and the professionally finished basement. The main level offers an inviting, nicely maintained kitchen that flows seamlessly into a bright living space. Upstairs, enjoy a spacious primary suite with a walk-in closet and a newly renovated 4-piece ensuite. The fully finished basement adds incredible value and versatility, featuring a private bedroom and a brand-new full washroom-perfect for guests or in-law potential. Enjoy ultimate peace of mind with significant mechanical and infrastructure investments, including complete house window replacement, a new high-efficiency furnace, and a new water softener. Step outside to your private, fully-fenced backyard oasis featuring an e
$ 699,000
35 Georgian Manor Drive, Collingwood, ON, L9Y 5P2 house for sale | Listing ID S13625 | Royal LePage
View photo
House · for sale
$ 995,000
35 Georgian Manor Drive, Collingwood, ON, L9Y 5P2 house for sale | Listing ID S13625 | Royal LePage
Tall Trees
· House
Tall Trees · House
A rare chance to own 70 feet of coveted Georgian Bay waterfront. Nestled along the shoreline at 35 Georgian Manor Drive, this charming 3-bedroom, 1-bathroom, 1 1/2. Storey cottage offers the perfect blend of character, comfort, and endless waterfront enjoyment. Whether you choose to embrace its classic cottage charm or envision the possibilities for the future (subject to NVCA approval), this property is all about the lifestyle. Spend warm summer days swimming, kayaking, paddleboarding, or boating from your own waterfront, then unwind with spectacular sunsets that paint the bay in breathtaking colour. Gather with family around the campfire, sip your morning coffee by the water's edge, or relax beneath a sky full of stars. Every season offers a new reason to fall in love with this remarkable setting. Ideally located just minutes from Collingwood's vibrant downtown, golf courses, ski resorts, hiking and cycling trails, fine dining, and shopping, this is your opportunity to own a prime pi
$ 995,000

Get email alerts

Don't miss out: be the first to know about new properties

The alert was correctly created

On subscribing you accept the conditions of use and the privacy policy
Alert
Receive new ads in your inbox
Save this search
Receive alerts for new listings

We'll send you an email when we have new properties for: "Properties for sale in Tall Trees"

The alert was correctly created

Get email alerts and be the first to see new listings
Required field
On subscribing I accept the terms of the privacy policy
Perfect! You'll soon start receiving new listings via email
Alert
Receive an email when we have new ads for Properties for sale in Tall Trees
Save this search
Filters

Bedrooms

Area (sq.ft)

sq.ft
sq.ft

Price

$
$

Filter by property type

Bathrooms

Clear all filters
Receive notifications when new entries are published.