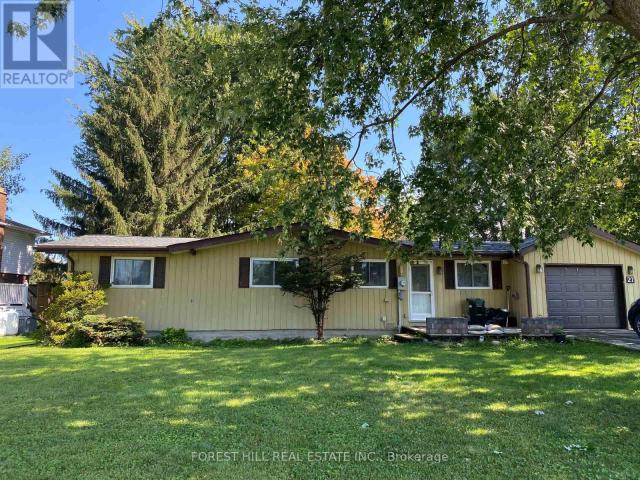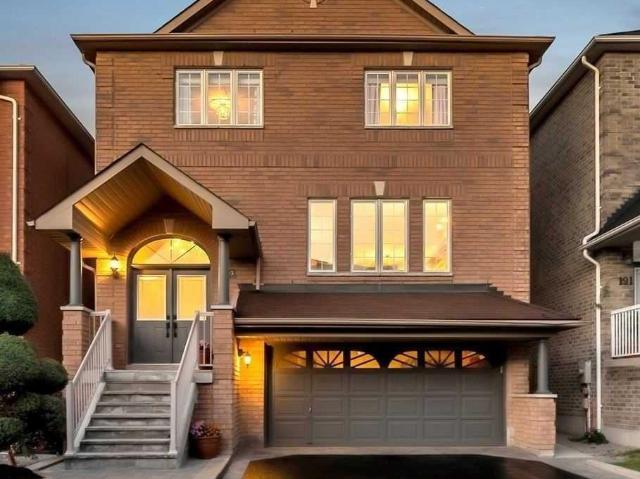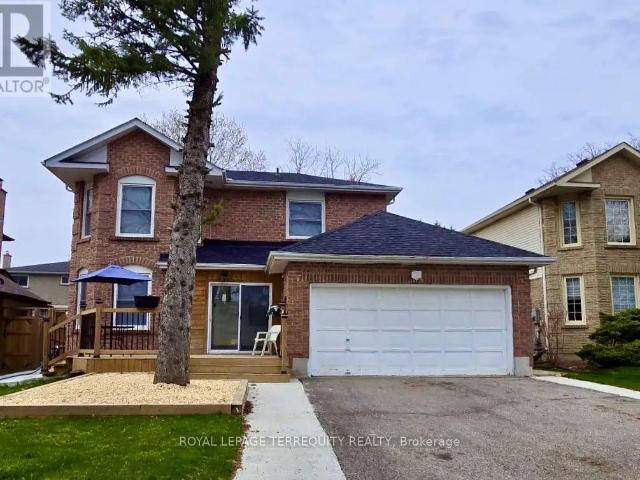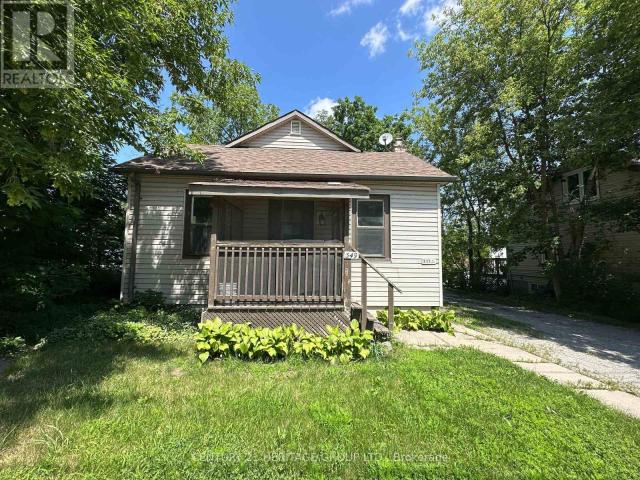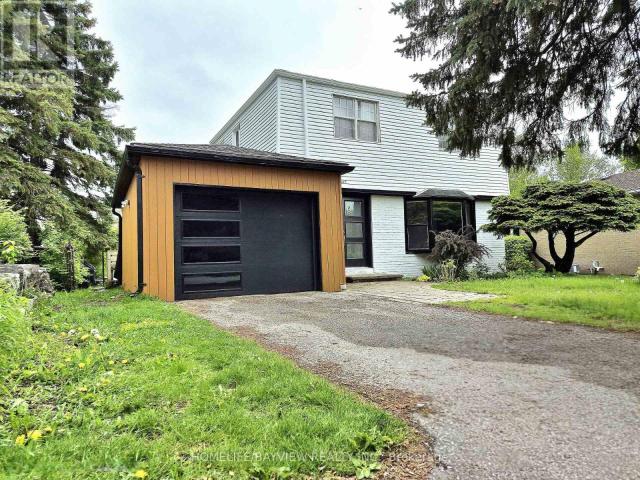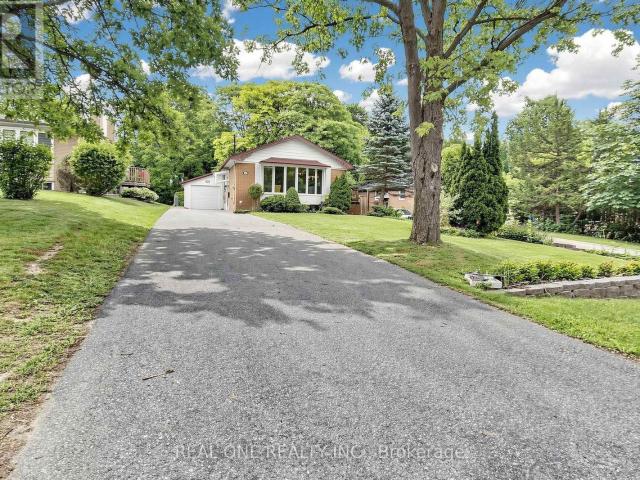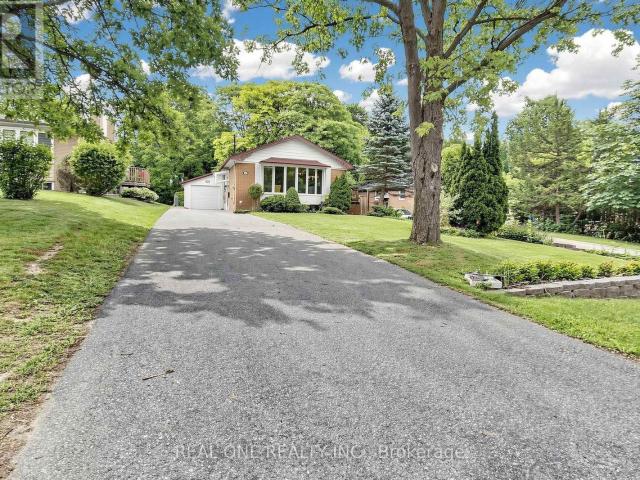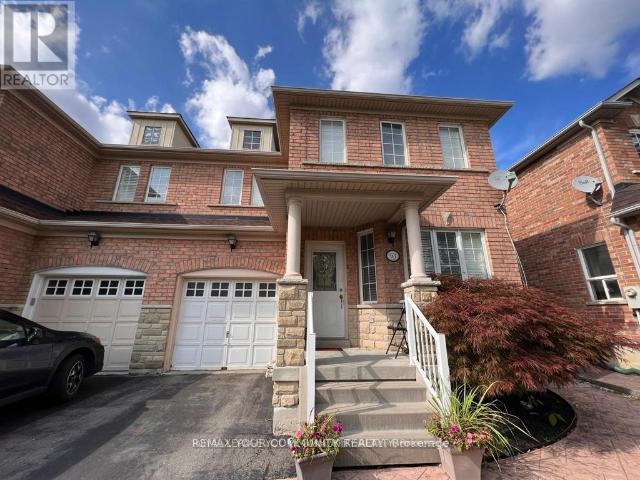
2,877 properties to rent in Tall Trees

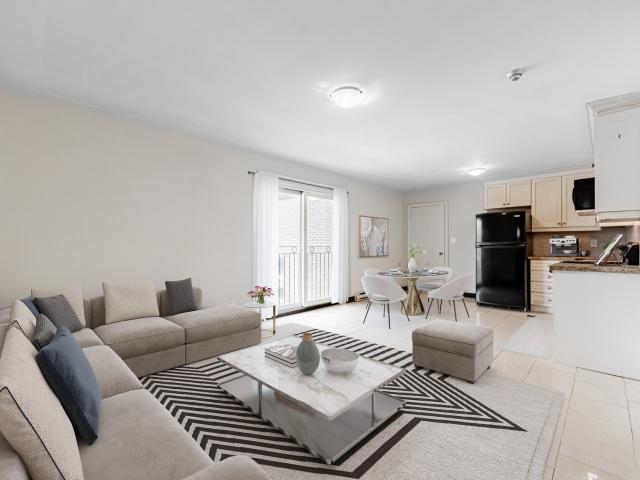
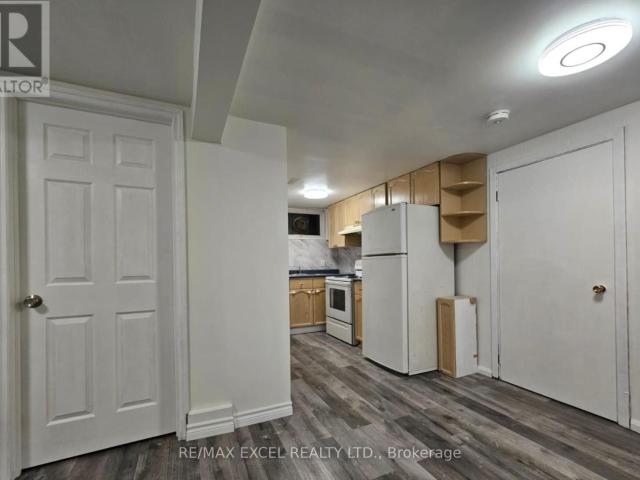
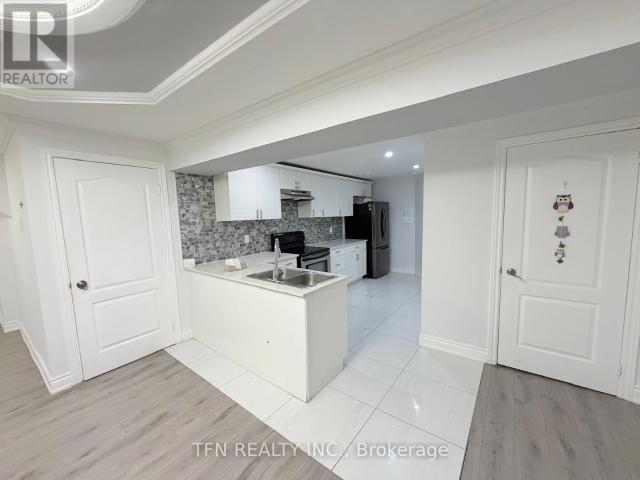
apartment at 2 IRWIN BASEMENT PLACE, Bradford West Gwillimbury, Ontario, L3Z0H7
View photo
Apartment · for rent
$ 2,000
New
apartment at 2 IRWIN BASEMENT PLACE, Bradford West Gwillimbury, Ontario, L3Z0H7
Tall Trees
· 129 sq.ft · 1 Bedroom · Apartment
· Parking · Cellar
Tall Trees · 129 sq.ft · 1 Bedroom · Apartment · Parking · Cellar
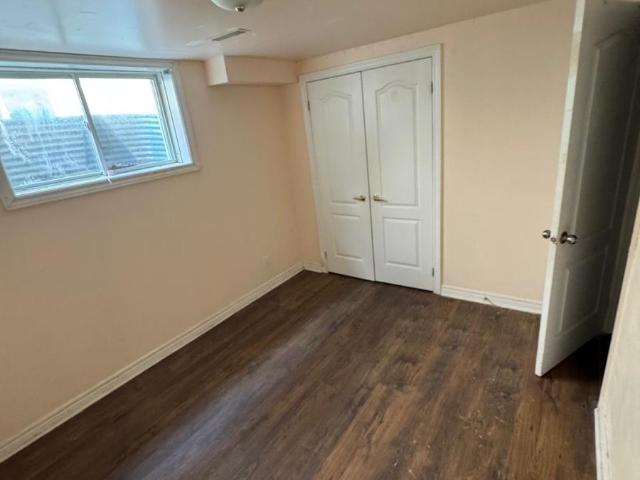
This Open-Concept Upgraded Basement Offers 2-Bedroom, 1-Bathroom, Large Family/Eating Area,Full-Size Kitchen, Separate Laundry, Separate Entrance And 1-Designated Parking Space. (id:18653)
$ 2,000
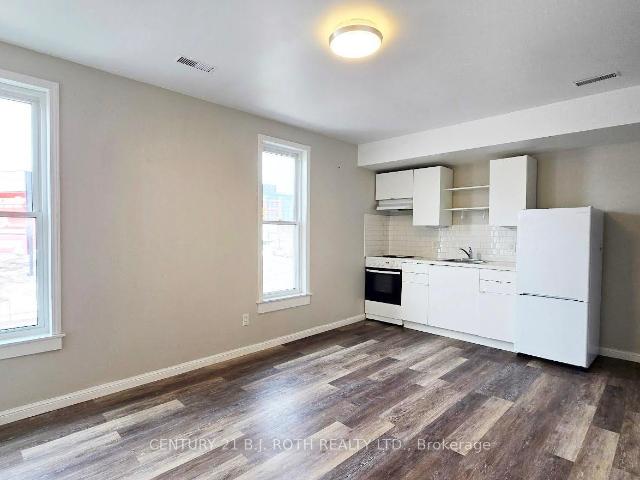
apartment at BSMNT 30 THATCHER CRESCENT, East Gwillimbury, Ontario, L9N0B8
View photo
Apartment · for rent
$ 1,650
Updated
apartment at BSMNT 30 THATCHER CRESCENT, East Gwillimbury, Ontario, L9N0B8
Tall Trees
· 151 sq.ft · 1 Bedroom · Apartment
Tall Trees · 151 sq.ft · 1 Bedroom · Apartment
Bright and spacious lower-level apartment with a private separate entrance. Features 2 generously sized bedrooms, 1 full bathroom, a functional kitchen, and an open-concept living and dining area. Excellent condition and move-in ready. Conveniently located within walking distance to schools (next door to Phoebe Gilman Public School), shopping, Costco, restaurants, and the GO Train. Minutes to Highways 400 and 404. No pets and non-smokers only. Tenants are responsible for 1/3 of all utilities. (id:18653)
$ 1,650
apartment at 27 TURTLE PATH
View photo
Apartment · for rent
$ 2,600
New
apartment at 27 TURTLE PATH
Tall Trees
· 398 sq.ft · 3 Bedrooms · Apartment
· Office room · Deck · Parking
Tall Trees · 398 sq.ft · 3 Bedrooms · Apartment · Office room · Deck · Parking
For Lease: A Waterfront Bungalow in Lagoon City. One Floor Open Concept With An Outstanding Canal View. Direct Access to Lake Simcoe & Trent Severn Waterways System. Private Boat Mooring On The Shorewall. This 3 Bedroom & 3 Full Bath Home is Perfect For 4 Season Living. Features A Walkout To An Enclosed 3 Season Sunroom Which Overlooks the Canal. A Walkout To A BBQ Deck. Mature Trees & Landscaping. Attached Garage with Inside Access. Lagoon City Features 2 Private Resident Beaches, Marina, Restaurants, Community Centre, Yacht Club, Racquet Club (Tennis & Pickleball) & Trails. Municipal Services & High Speed Internet. Local Area Include Groceries, Gas, Restaurants, LCBO/Beer, Post Office, Dog Park, Walk In Clinic, Library & Places of Worship etc. The GTA Is Only 1.5 Hours. Casino Rama offers world class entertainment and fine dining – only 20 minute drive. (id:18653)
$ 2,600
apartment at UPPER – 193 DEAN BURTON LANE
View photo
Apartment · for rent
$ 3,150
Updated
apartment at UPPER – 193 DEAN BURTON LANE
Tall Trees
· 280 sq.ft · 4 Bedrooms · Apartment
· Garden
Tall Trees · 280 sq.ft · 4 Bedrooms · Apartment · Garden
Welcome to this cozy House (Upper), featuring a private backyard oasis! Nestled in a tranquil neighborhood, this spacious unit boasts ample natural light cascading through its windows. The open-concept layout seamlessly connects the living, dining, and kitchen areas, creating an inviting atmosphere for relaxation and entertainment. The bedroom offers a peaceful retreat, while the modern bathroom exudes elegance and comfort. Step outside to your own private backyard, perfect for al fresco dining and gardening. Super Location:Walk to Upper Canada Mall, Reatauants, etc. (id:18653)
$ 3,150
apartment at UPPER 309 HAREWOOD BOULEVARD, Newmarket, Ontario, L3Y6N5
View photo
Apartment · for rent
$ 2,350
New
apartment at UPPER 309 HAREWOOD BOULEVARD, Newmarket, Ontario, L3Y6N5
Tall Trees
· 151 sq.ft · 1 Bedroom · Apartment
· Garden
Tall Trees · 151 sq.ft · 1 Bedroom · Apartment · Garden
Recently updated upper unit with functional layout in a 2-storey home, offering 2 bedrooms and 2 full bathrooms. Partially furnished, exclusive use of the laundry. all utilities and internet are included for added convenience. Located in a quiet, family-friendly neighbourhood with easy access to Hwy 404, and just minutes to the GO Train, Historic Newmarket, walking trails, parks, schools, shopping, and all essential amenities. No access to the backyard. (id:18653)
$ 2,350
apartment at 349 EAGLE STREET
View photo
Apartment · for rent
$ 1,850
New
apartment at 349 EAGLE STREET
Tall Trees
· 54 sq.ft · 2 Bedrooms · Apartment
· Air conditioning · Parking
Tall Trees · 54 sq.ft · 2 Bedrooms · Apartment · Air conditioning · Parking
Welcome to this freshly painted 2-bedroom home, offering comfortable living in a convenient location. This separately metered unit features a spacious living room, an eat-in kitchen, central air conditioning and two dedicated parking spaces. Perfect for professionals, couples, or small families. This home is ideally situated within walking distance to Main Street, public transit, shops, schools, restaurants, and everyday amenities. Enjoy comfort, convenience, and a great location. Tenant is responsible for all utilities. (id:18653)
$ 1,850
apartment at BASEMENT 110 WOODPARK PLACE, Newmarket, Ontario, L3Y3P6
View photo
Apartment · for rent
$ 1,350
New
apartment at BASEMENT 110 WOODPARK PLACE, Newmarket, Ontario, L3Y3P6
Tall Trees
· 86 sq.ft · 1 Bedroom · Apartment
· Parking · Cellar
Tall Trees · 86 sq.ft · 1 Bedroom · Apartment · Parking · Cellar
Separate entrance, open concept, close to amenities: steps to Southlake Hospital, parks, schools, transit, shopping centers, minutes to Upper Canada Mall, highway 400 & 404, GO station. 4 Pc Bathroom. Ensuite laundry, parking. Enjoy complete privacy and high-speed internet included. * Tenant pays 1/3 of utilities * The unit will be painted and cleaned (in progress) (id:18653)
$ 1,350
apartment at BASEMENT 49 BAYVIEW PARKWAY, Newmarket, Ontario, L3Y3W2
View photo
Apartment · for rent
$ 1,900
New
apartment at BASEMENT 49 BAYVIEW PARKWAY, Newmarket, Ontario, L3Y3W2
Tall Trees
· 129 sq.ft · 1 Bedroom · Apartment
· Garden · Deck · Cellar
Tall Trees · 129 sq.ft · 1 Bedroom · Apartment · Garden · Deck · Cellar
What a beautiful renovated Property Which You are looking for. Brand New Wires, New Electrical Panel, Brand New Washer Brand Gas Dryer, Brand New Kitchen Counter. Walking Distance To South Lake Hospital, Bus Stop, And Go Train Station To Downtown Toronto, Near To Business Area And Nice Schools, Nice, Private And Huge Backyard Looks Like Cottage, Side Yard Deck, Freshly Painting. New Kitchen, New Washroom, New Floor, Share Utilities With upper Floor Tenant (id:18653)
$ 1,900
apartment at 49 BAYVIEW PARKWAY
View photo
Apartment · for rent
$ 2,900
New
apartment at 49 BAYVIEW PARKWAY
Tall Trees
· 108 sq.ft · 3 Bedrooms · Apartment
· Garden · Deck · Cellar
Tall Trees · 108 sq.ft · 3 Bedrooms · Apartment · Garden · Deck · Cellar
What a beautiful renovated Property Which You are looking for. Brand New Wires, New Electrical Panel, Brand New Washer Brand Gas Dryer, Brand New Kitchen Counter. Walking Distance To South Lake Hospital, Bus Stop, And Go Train Station To Downtown Toronto, Near To Business Area And Nice Schools, Nice, Private And Huge Backyard Looks Like Cottage, Side Yard Deck, Freshly Painting. Share Utilities With Basement Tenant (id:18653)
$ 2,900
apartment at 93 STARR CRESCENT, Aurora, Ontario, L4G7X2
View photo
House · for rent
$ 3,100
New
apartment at 93 STARR CRESCENT, Aurora, Ontario, L4G7X2
Tall Trees
· 280 sq.ft · 1 Bedroom · House
· Patio
Tall Trees · 280 sq.ft · 1 Bedroom · House · Patio
Very Good Location In Aurora, Top ranked Dr. G.W. Williams Secondary School (IB program), rick Hanson elementary school, Walking Distance To T&T, Sobeys, Superstore, Cineplex, Banks, Fintess… Close To 404, Go Train; Perfect 3 Bdrm semi-Detached Home * Family FriendlyNeighbourhood * Spacious Eat-In Kitchen W/ S/S Appliances+Centre Island+Lots Of Cabinets Space * W/O To Patio * Gas, Spacious Master + Large W/I Closet. (id:18653)
$ 3,100
apartment at 29 CHESTNUT COURT, Aurora, Ontario, L4G4A4
View photo
Apartment · for rent
$ 4,000
New
apartment at 29 CHESTNUT COURT, Aurora, Ontario, L4G4A4
Tall Trees
· 366 sq.ft · 1 Bedroom · Apartment
· Garden · Terrace · Parking · Cellar
Tall Trees · 366 sq.ft · 1 Bedroom · Apartment · Garden · Terrace · Parking · Cellar
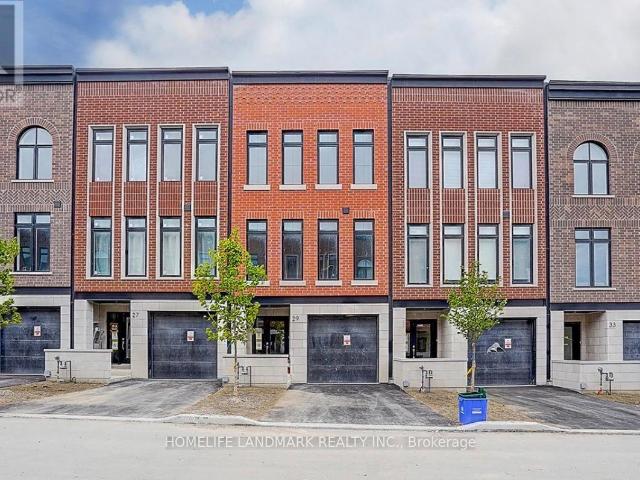
This brand new, tastefully designed townhouse in one of the most sought-after locations in Aurora combines luxury, style, and convenience. Boasting a spacious 2,215 square feet of living space, this modern NYC-style home features four bedrooms and four bathrooms, perfect for families or those who love to entertain. The open-concept main level showcases all Smooth 10′ ceilings and 9′ ceilings on Upper. an inviting atmosphere with a sleek kitchen, expansive living room, and elegant dining area. The design allows for an abundance of natural light, giving the space a warm, airy feel.One of the standout features of this townhouse is the 627-square-foot rooftop terrace. Whether you want to sunbathe, or host a party, this outdoor space offers the perfect backdrop for your lifestyle. There is also a green lawn South facing Backyard for gardening. Two Car Parking in the front, There are also some extra visitor parking spaces. The home also offers a full basement with a rough-in for a four-piece
$ 4,000
apartment at 47 MCVEIGH DRIVE
View photo
Apartment · for rent
$ 2,550
Updated
apartment at 47 MCVEIGH DRIVE
Tall Trees
· 140 sq.ft · 3 Bedrooms · Apartment
· Garden · Office room · Fireplace
Tall Trees · 140 sq.ft · 3 Bedrooms · Apartment · Garden · Office room · Fireplace
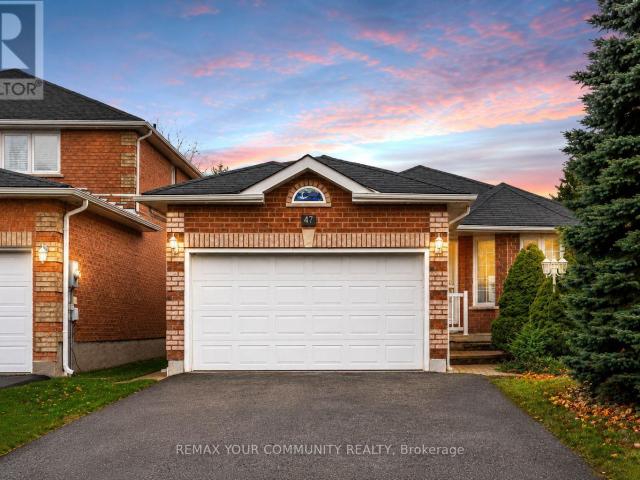
Welcome to 47 McVeigh Dr, a bright and spacious main floor bungalow offering 3 bedrooms and 3 bathrooms in Barrie’s highly sought after Northwest community. This well maintained home features a functional open layout with a generous family and dining area, a cozy fireplace, and a large kitchen with a breakfast area overlooking your own private backyard. Enjoy direct access to your private outdoor space, perfect for relaxing or entertaining. The primary bedroom includes a private ensuite, while the additional bedrooms offer ample space for family, guests, or a home office. Conveniently located near parks, schools, shopping, and everyday amenities. Tenant is responsible for 2/3 of all Utilities. (id:18653)
$ 2,550
apartment at BASEMENT 48 BRIGHTON ROAD, Barrie, Ontario, L4M6S4
View photo
Apartment · for rent
$ 1,800
Updated
apartment at BASEMENT 48 BRIGHTON ROAD, Barrie, Ontario, L4M6S4
Tall Trees
· 108 sq.ft · 1 Bedroom · Apartment
· Parking · Cellar
Tall Trees · 108 sq.ft · 1 Bedroom · Apartment · Parking · Cellar
Bright and spacious approx. 1000 sq ft 2-bedroom basement unit with private separate entrance in a quiet, family-friendly neighbourhood. Functional layout featuring generous-sized bedrooms, full bathroom, and comfortable living space. Includes 1 parking space and offers great value at $1800/month with water included (tenant to pay remaining utilities). Conveniently located close to schools, parks, shopping, transit, Georgian College, and Royal Victoria Regional Health Centre, with easy access to Highway 400. Ideal for small families or working professionals. (id:18653)
$ 1,800
apartment at 2286B SOMERS BOULEVARD, Innisfil, Ontario, L9S2E6
View photo
Apartment · for rent
$ 1,800
apartment at 2286B SOMERS BOULEVARD, Innisfil, Ontario, L9S2E6
Tall Trees
· 172 sq.ft · 1 Bedroom · Apartment
· Garden · Deck · Parking · Cellar
Tall Trees · 172 sq.ft · 1 Bedroom · Apartment · Garden · Deck · Parking · Cellar
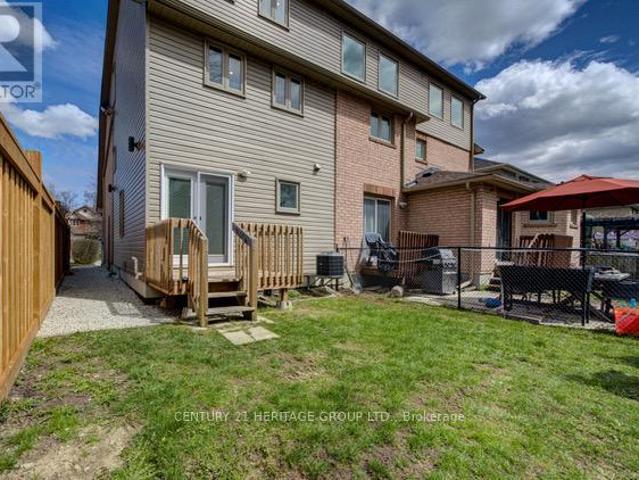
Welcome to this bright, three-level townhome in Innisfil! The ground floor offers a spacious kitchen and dining area with a walkout to a private deck. The second floor boasts a large living room with broadloom, and the third floor features the primary bedroom, complete with a walk-in closet and ensuite. Built just five years ago, the home includes pot lights throughout and an unfinished basement with laundry. Enjoy private surface parking for two vehicles and a fenced yard. Nestled in a growing lakeside community, you’ll have easy access to amenities, the lake, and quick routes to Barrie or the GTA. Tenant Is Responsible For 30% Of All Utilities, Tenant Insurance, Snow Removal (Driveway parking for up to two vehicles), And Lawn Care of private fully fenced yard. (id:18653)
$ 1,800
apartment at 1209 17 DUNDONALD STREET, Toronto, Ontario, M4Y0E4
View photo
Apartment · for rent
$ 2,250
Updated
apartment at 1209 17 DUNDONALD STREET, Toronto, Ontario, M4Y0E4
Tall Trees
· 32 sq.ft · 1 Bedroom · Apartment
· Balcony
Tall Trees · 32 sq.ft · 1 Bedroom · Apartment · Balcony
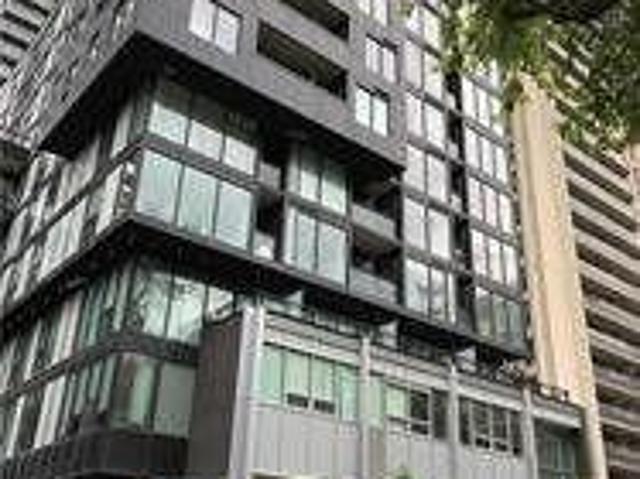
Totem Condos! Luxury 1-Bedroom Corner Unit with a Large Balcony and Bright, Open Living Space. Direct Access to Wellesley Subway Station. Located in the heart of downtown, just steps to U of T, Toronto Metropolitan University (TMU), Queen’s Park, major hospitals, Dundas Square, Eaton Centre, Yorkville, and Yonge-Bloor. Surrounded by restaurants, shopping, and everyday conveniences. Smooth ceilings, engineered hardwood floors, and floor-to-ceiling windows. Exceptional location with everything at your doorstep! (id:18653)
$ 2,250
apartment at 286 CRESTWOOD DRIVE, Georgina, Ontario, L4P1H6
View photo
Apartment · for rent
$ 2,300
Updated
apartment at 286 CRESTWOOD DRIVE, Georgina, Ontario, L4P1H6
Tall Trees
· 108 sq.ft · 1 Bedroom · Apartment
Tall Trees · 108 sq.ft · 1 Bedroom · Apartment
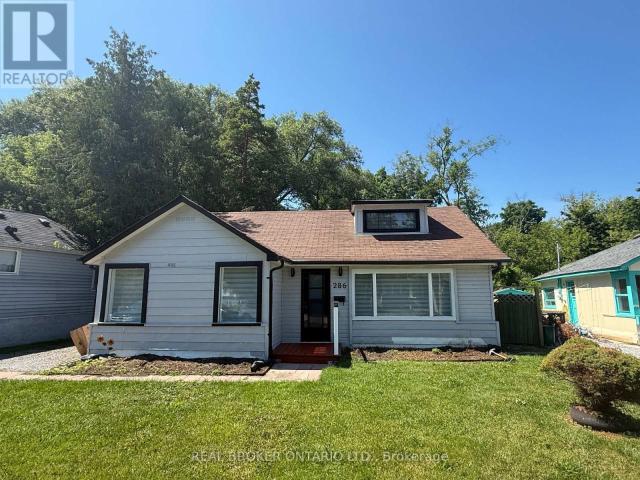
Welcome to this charming 3-bedroom bungalow nestled on a spacious lot in the heart of Keswick, just steps from the shores of Cook’s Bay on Lake Simcoe. Enjoy lakeside living with year-round recreation including boating, fishing, swimming, skating, and scenic waterfront trails. This bright and well-maintained home features a spacious living room with a large picture window offering beautiful lake views, creating a warm and inviting atmosphere. Ideally located close to schools, parks, beaches, shopping, public transit, and just minutes to Highway 404 for an easy commute. A fantastic opportunity to enjoy the best of Keswick’s vibrant waterfront lifestyle. Utilities and water are extra. (id:18653)
$ 2,300
apartment at 41 SAGEWOOD AVENUE, Barrie, Ontario, L9J0K3
View photo
Apartment · for rent
$ 2,799
Updated
apartment at 41 SAGEWOOD AVENUE, Barrie, Ontario, L9J0K3
Tall Trees
· 151 sq.ft · 1 Bedroom · Apartment
· Garden
Tall Trees · 151 sq.ft · 1 Bedroom · Apartment · Garden

Presenting a beautiful townhouse in Barrie South’s newest subdivision. This exquisite home featuresa beautiful open-concept design with laminate flooring on the main level, oak stairs, and a modernkitchen equipped with stainless steel appliances. The bright dining area opens to the backyard,creating an inviting space for entertaining.The second floor boasts 4 spacious bedrooms, including a primary bedroom with a 3-piece ensuite,and 3 additional well-sized bedrooms with large windows. Conveniently located near the Barrie SouthGO Station and Highway 400, this home ensures effortless commuting. Major retailers such asWalmart, Rona, and Costco are just a 5-minute drive away.Seeking Triple A tenants only. (id:18653)
$ 2,799
apartment at 321 415 SEA RAY AVENUE, Innisfil, Ontario, L9S2P7
View photo
Apartment · for rent
$ 2,700
Updated
apartment at 321 415 SEA RAY AVENUE, Innisfil, Ontario, L9S2P7
Tall Trees
· 32 sq.ft · 1 Bedroom · Apartment
Tall Trees · 32 sq.ft · 1 Bedroom · Apartment
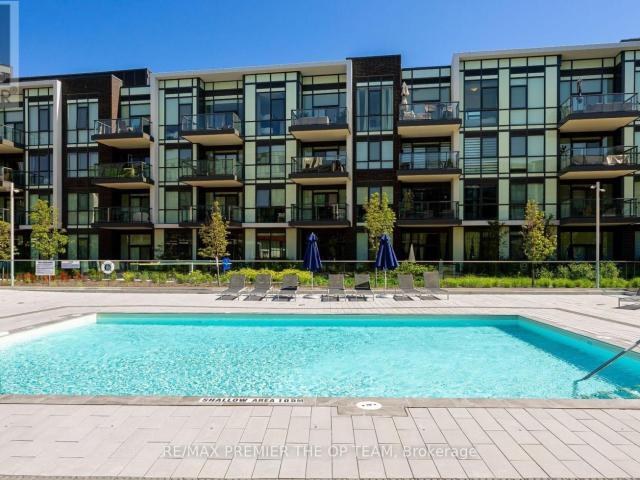
Beautifully designed and meticulously decorated unit within the new Highpoint building. Prepare to be amazed by every detail; its an exceptional living space, and it’s all set for you to move in with just your suitcase. This remarkable opportunity becomes available, featuring a fully furnished 2-bedroom, 2-bathroom masterpiece spanning over 800 sq ft. This west-facing residence extraordinary place your immediate attention. Seize the chance to call this extraordinary place your new home! Fully furnished unit with high end furnishings as seen in listing pictures. Please see attached feature sheet for list of furniture items included. (id:18653)
$ 2,700
apartment at 4 174 BORLAND STREET E, Orillia, Ontario, L3V2C3
View photo
Apartment · for rent
$ 1,500
Updated
apartment at 4 174 BORLAND STREET E, Orillia, Ontario, L3V2C3
Tall Trees
· 43 sq.ft · 1 Bedroom · Apartment
· Garden · Parking
Tall Trees · 43 sq.ft · 1 Bedroom · Apartment · Garden · Parking
Bright and spacious 1-bedroom apartment includes a cozy bonus room that could be a child’s bedroom. One space, Kitchen and Livingroom combination. On the upper floor of a quiet multi-unit building in Orillia’s desirable North Ward. Enjoy easy clean, solid-surface floors throughout. Views from windows look down upon a large backyard, nice space to enjoy the great outdoors. Just a short walk, straight down Borland St. to Lake Couchiching. Within walking distance to Couchiching Beach Park, a little further to downtown Orillia and the various amenities available there. Enjoy restaurants, cafes, a wide variety of shopping, including liquor store and banks. Parking for one vehicle only. (id:18653)
$ 1,500
apartment at 166 COLLINGS AVENUE, Bradford West Gwillimbury, Ontario, L3Z1W1
View photo
House · for rent
$ 3,500
apartment at 166 COLLINGS AVENUE, Bradford West Gwillimbury, Ontario, L3Z1W1
Tall Trees
· 237 sq.ft · 1 Bedroom · House
· Cellar
Tall Trees · 237 sq.ft · 1 Bedroom · House · Cellar
Welcome to 166 Collings Avenue! This fully detached home offers the perfect blend of comfort & flexibility! The bright and inviting main level features 3 generously sized bedrooms, 1 full bathroom, convenient upper-level laundry, and a stunning kitchen complete with a large centre island-perfect for cooking, entertaining, and gathering with family and friends. Adding incredible versatility, the home offers separate entrances to a finished basement, featuring 2 bedrooms, 1 full bathroom, a kitchenette, and its own private laundry, making it ideal for extended family, in-laws, or guests. Situated in a family-friendly neighbourhood, you’ll enjoy being just minutes from schools, grocery stores, restaurants, parks, everyday amenities, and Highway 400, making commuting and daily errands effortless. (id:18653)
$ 3,500
apartment at LOWER UNIT – 77 BESWICK DRIVE
View photo
Apartment · for rent
$ 1,700
Updated
apartment at LOWER UNIT – 77 BESWICK DRIVE
Tall Trees
· 108 sq.ft · 2 Bedrooms · Apartment
· Garden · Parking · Cellar
Tall Trees · 108 sq.ft · 2 Bedrooms · Apartment · Garden · Parking · Cellar
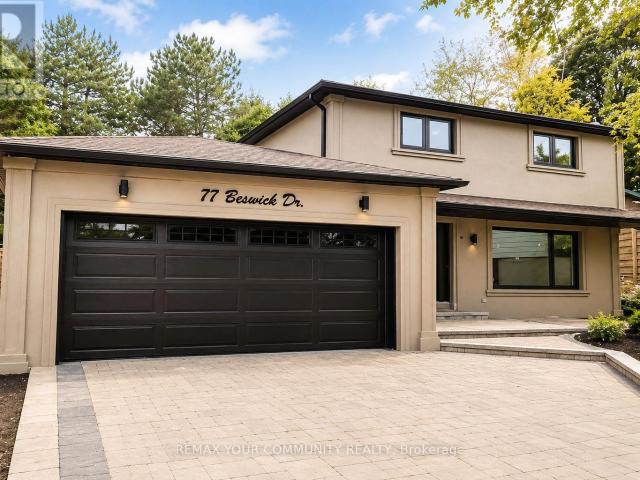
Newly renovated 2 bedroom Basement apartment featuring two spacious bedrooms and one full bathroom. Freshly painted throughout with laminate flooring, a modern kitchen with new cabinetry and appliances, a private separate entrance, and ensuite laundry. One driveway parking space is included. Conveniently located with easy access to Yonge Street, public transit, shopping, restaurants, and other everyday amenities. Backyard use is exclusively reserved for the main floor tenants. The basement tenant is responsible for 1/3 of all utilities. (id:18653)
$ 1,700
apartment at BASEMENT 743 SUNNYPOINT DRIVE, Newmarket, Ontario, L3Y2Z7
View photo
Apartment · for rent
$ 1,850
apartment at BASEMENT 743 SUNNYPOINT DRIVE, Newmarket, Ontario, L3Y2Z7
Tall Trees
· 118 sq.ft · 1 Bedroom · Apartment
· Parking · Cellar
Tall Trees · 118 sq.ft · 1 Bedroom · Apartment · Parking · Cellar
Spacious and well-maintained 2-bedroom basement apartment available for immediate occupancy. This clean and functional unit features a large family room, a generous eat-in kitchen with plenty of cabinet and counter space, and two well-sized bedrooms. Includes one parking space and shared laundry. Conveniently located close to parks, schools, shopping, transit, and everyday amenities. Basement tenant responsible for 40% of monthly utilities. (id:18653)
$ 1,850
Aurora Apartments for Rent 1 Bell Drive
View photo
Apartment · for rent
$ 1,597
Aurora Apartments for Rent 1 Bell Drive
Tall Trees
· 108 sq.ft · 1 Bedroom · Apartment
Tall Trees · 108 sq.ft · 1 Bedroom · Apartment
Charming and Quiet Living at 1 Bell Drive, Aurora Located in the heart of Aurora, 1 Bell Drive offers peaceful living in a lovely, three-storey building. With on-site laundry facilities and a serene atmosphere, this property is perfect for those seeking comfort and convenience in a quiet community. Please note that hydro, water, and gas are extra. Call us today at to schedule your personal showing and discover your next home at 1 Bell Drive!
$ 1,597
apartment at 4 – 44 FRONT STREET S
View photo
Apartment · for rent
$ 1,450
Updated
apartment at 4 – 44 FRONT STREET S
Tall Trees
· 11 sq.ft · 1 Bedroom · Apartment
· Parking
Tall Trees · 11 sq.ft · 1 Bedroom · Apartment · Parking
Stylish 2-level loft apartment for rent in Downtown Orillia at 44 Front St South, Unit 4. Located in the heart of Orillia, this second-floor apartment offers unbeatable access to downtown shops, restaurants, the waterfront, and transit, making it an excellent option for convenient city living. Top five reasons you’ll love this apartment: 1) Prime downtown Orillia location with city views and walkable amenities; 2) Secure building with controlled, locked front-door entry plus a private second exit leading directly to the rear parking lot; 3) Recently renovated, open-concept living and kitchen area featuring hard-surface flooring throughout (no carpet), large windows, modern cabinetry, under-cabinet lighting, and a stove/oven and fridge; 4) Contemporary bathroom with a walk-in shower and modern finishes; 5) Unique loft-style upper-level bedroom accessed by a modern staircase, offering a large space with vaulted ceilings, along with the rare benefit of your own electric meter, private fur
$ 1,450
apartment at 22 NORTHPARK ROAD, Barrie, Ontario, L4M2J3
View photo
Apartment · for rent
$ 1,890
Updated
apartment at 22 NORTHPARK ROAD, Barrie, Ontario, L4M2J3
Tall Trees
· 86 sq.ft · 1 Bedroom · Apartment
Tall Trees · 86 sq.ft · 1 Bedroom · Apartment
Spacious and well-maintained 3-bedroom legal lower-level unit available for rent. This bright and comfortable home features a functional layout with a primary bedroom on the main floor, a private kitchen, a full bathroom, a separate entrance, and exclusive laundry facilities for the tenant’s use. Conveniently located close to schools, parks, shopping, public transit, and other amenities.Tenants are responsible for 40% of utilities. A great place to call home, offering comfort, privacy, and convenience. (id:18653)
$ 1,890

Get email alerts

Don't miss out: be the first to know about new properties

The alert was correctly created

On subscribing you accept the conditions of use and the privacy policy
Alert
Receive new ads in your inbox
Save this search
Receive alerts for new listings

We'll send you an email when we have new properties for: "Properties to rent in Tall Trees"

The alert was correctly created

Get email alerts and be the first to see new listings
Required field
On subscribing I accept the terms of the privacy policy
Perfect! You'll soon start receiving new listings via email
Alert
Receive an email when we have new ads for Properties to rent in Tall Trees
Save this search
Filters

Bedrooms

Area (sq.ft)

sq.ft
sq.ft

Price ($ per month)

$
$

Filter by property type

Bathrooms

Clear all filters
Receive notifications when new entries are published.