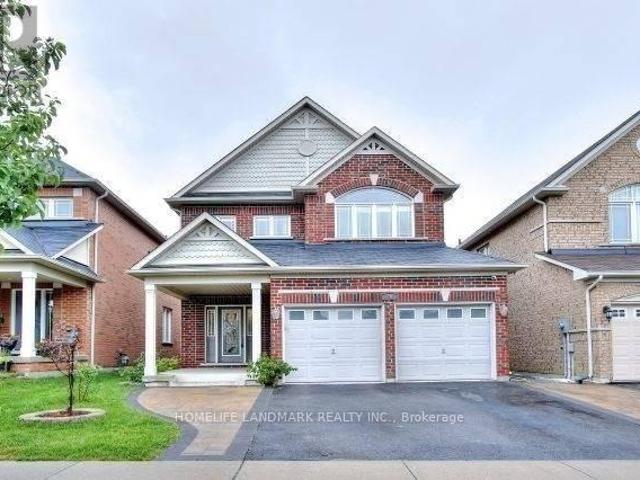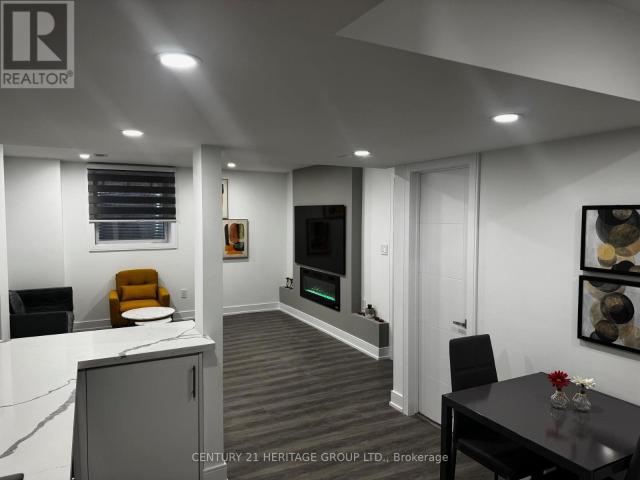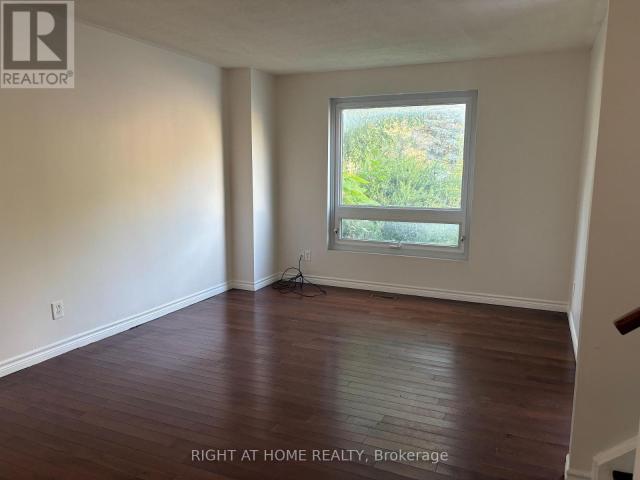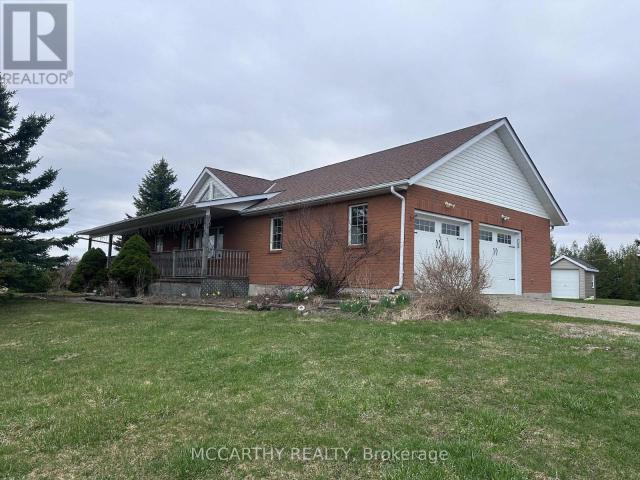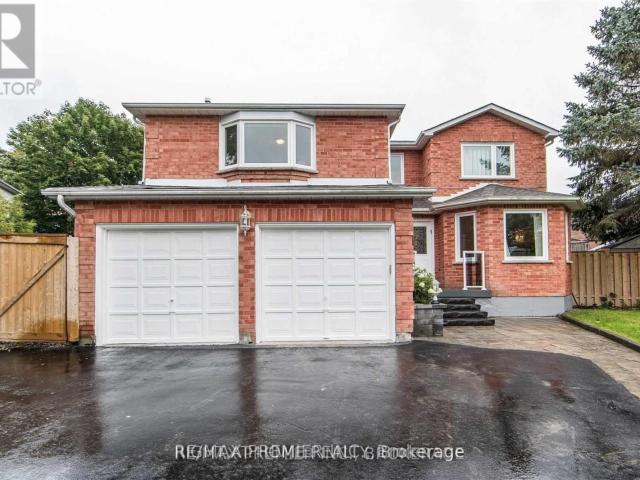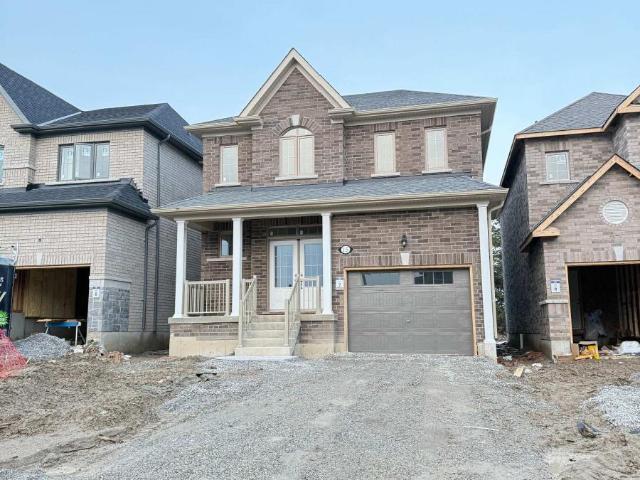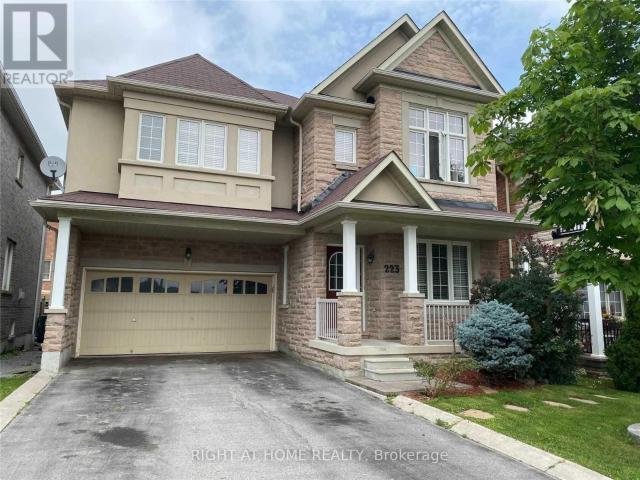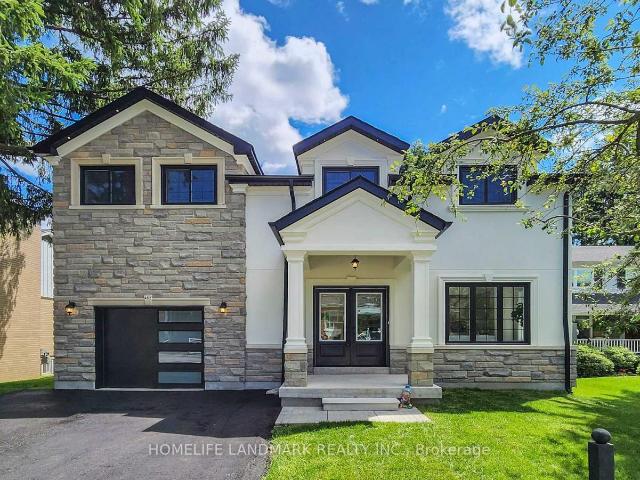
2,919 properties to rent in Tall Trees

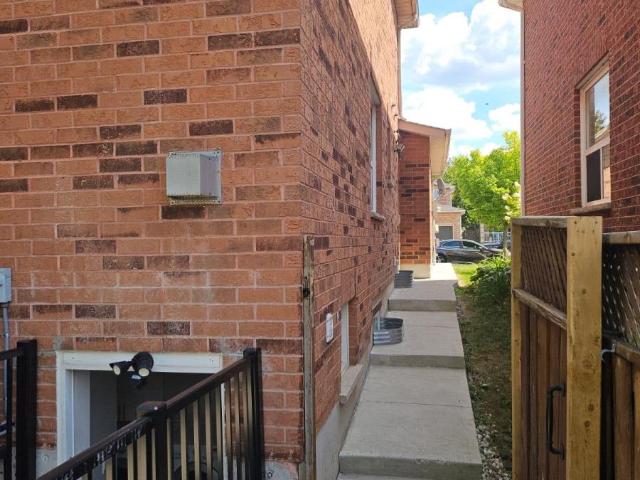
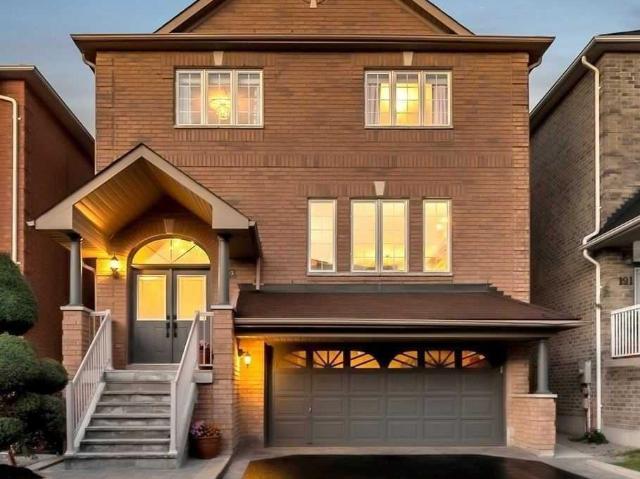
apartment at 13 MORTON CRESCENT, Barrie, Ontario, L4N7T4
View photo
Apartment · for rent
$ 2,699
Updated
apartment at 13 MORTON CRESCENT, Barrie, Ontario, L4N7T4
Tall Trees
· 226 sq.ft · 1 Bedroom · Apartment
· Cellar
Tall Trees · 226 sq.ft · 1 Bedroom · Apartment · Cellar
Welcome to this bright and spacious 3-bedroom, 2.5-bathroom home, perfect for a small family seeking comfort and convenience. The functional layout offers generous living space, a modern kitchen, and the added convenience of a private washer and dryer.The home comes complete with a fridge, stove, all electric light fixtures, and separate laundry facilities, making it move-in ready. The basement is not included in the lease.Located in a family-friendly neighbourhood with easy access to schools, parks, shopping, and public transit, this home is ideal for tenants who will appreciate and maintain it with care. (id:18653)
$ 2,699
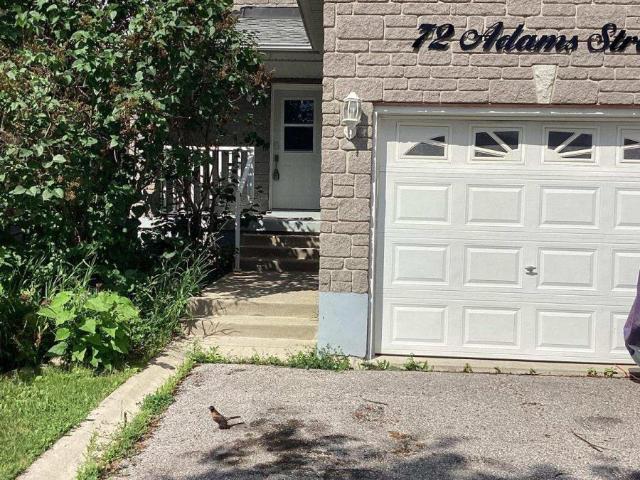
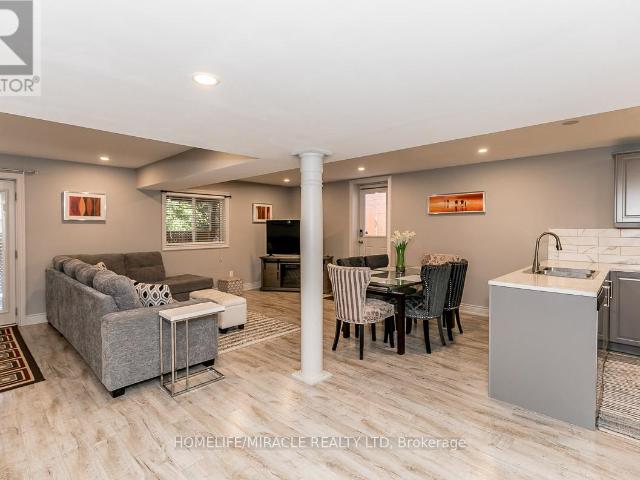
apartment at UPPER 72 ADAMS STREET, Bradford West Gwillimbury, Ontario, L3Z3E2
View photo
Apartment · for rent
$ 2,750
apartment at UPPER 72 ADAMS STREET, Bradford West Gwillimbury, Ontario, L3Z3E2
Tall Trees
· 0 sq.ft · 1 Bedroom · Apartment
· Patio · Deck · Parking
Tall Trees · 0 sq.ft · 1 Bedroom · Apartment · Patio · Deck · Parking
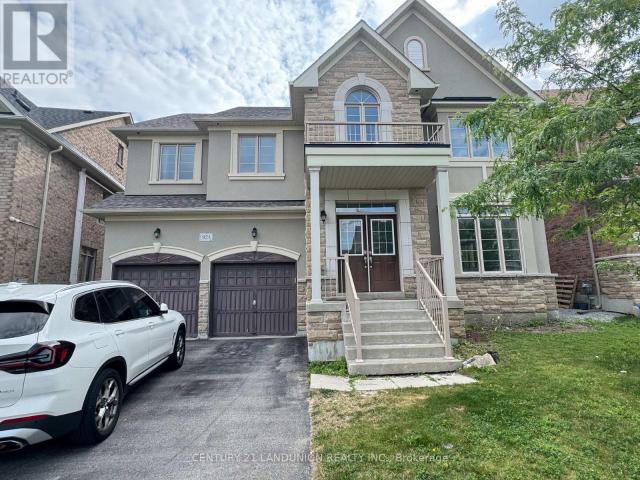
Excellent Opportunity! 3 Bedroom, 3 Bathroom recently updated and renovated Home in desirable family neighborhood. Main Floor features a large open concept Living Room / Dining Room Combination With Walkout To Deck. Renovated Kitchen With Gas Stove, Quartz Counter Tops And Eat-In Kitchen. 3 Generous Sized Bedrooms On The 2nd Floor with fully renovated 2.5 Bathrooms. Window Coverings, fully pained. patio with Gazebo. Minute Drive To Go Station, close To Highways 400 And 404. 3 Parking. Close To All Amenities, Schools, Shopping and much more! *For Additional Property Details Click The Brochure Icon Below* (id:18653)
$ 2,750
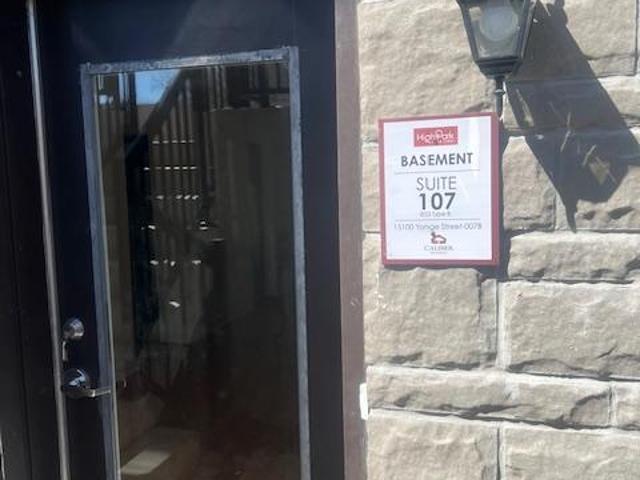
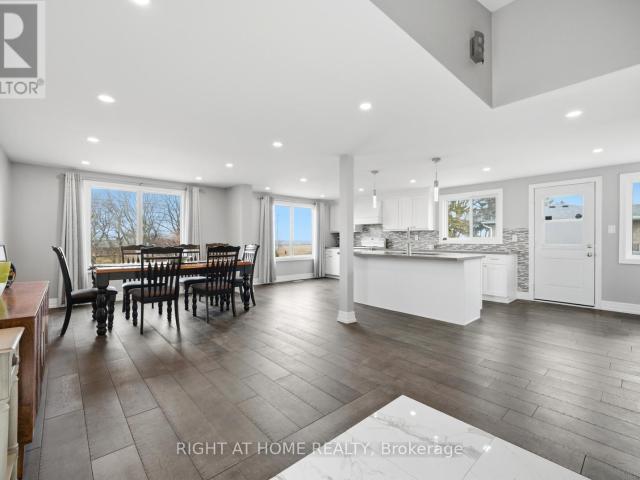
apartment at 107 – 15100 YONGE STREET S
View photo
Apartment · for rent
$ 2,450
Updated
apartment at 107 – 15100 YONGE STREET S
Tall Trees
· 32 sq.ft · 3 Bedrooms · Apartment
· Cellar
Tall Trees · 32 sq.ft · 3 Bedrooms · Apartment · Cellar
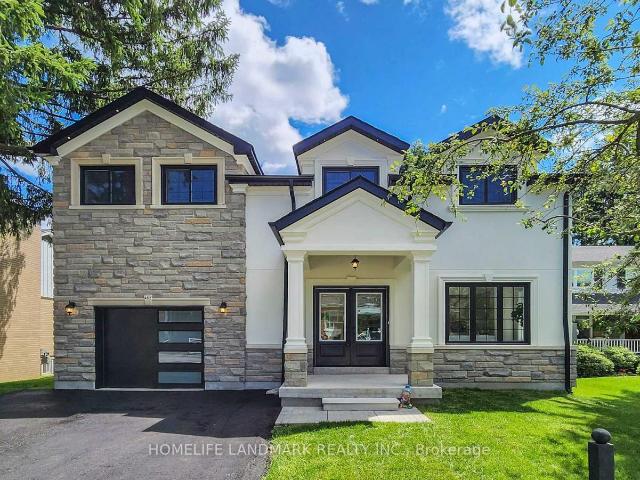
Welcome To This Newly Built Stacked Townhome In The Heart Of Downtown Aurora, Ideally Located On Yonge Street. Enjoy Unmatched Convenience Just Steps To The GO Station, Restaurants, Cafés, Library, Shopping, And All Essential Amenities. This Bright And Functional Basement Unit Features An Open-Concept Layout With Modern Finishes, Large Windows For Ample Natural Light, And A Well-Designed Floor Plan Ideal For Comfortable Everyday Living. Perfect For First-Time Buyers, Professionals, Or Investors Seeking Urban Convenience In A Prime Location. (id:18653)
$ 2,450
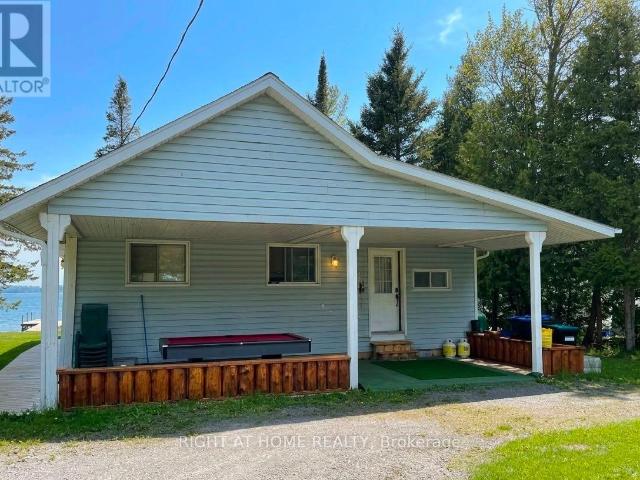
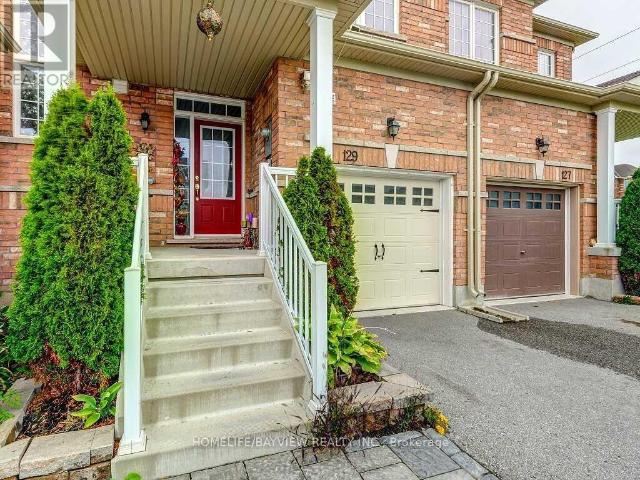
apartment at 5470 PENETANGUISHENE ROAD, Springwater, Ontario, L0L1P0
View photo
Apartment · for rent
$ 3,300
apartment at 5470 PENETANGUISHENE ROAD, Springwater, Ontario, L0L1P0
Tall Trees
· 97 sq.ft · 1 Bedroom · Apartment
· Fireplace · Parking
Tall Trees · 97 sq.ft · 1 Bedroom · Apartment · Fireplace · Parking
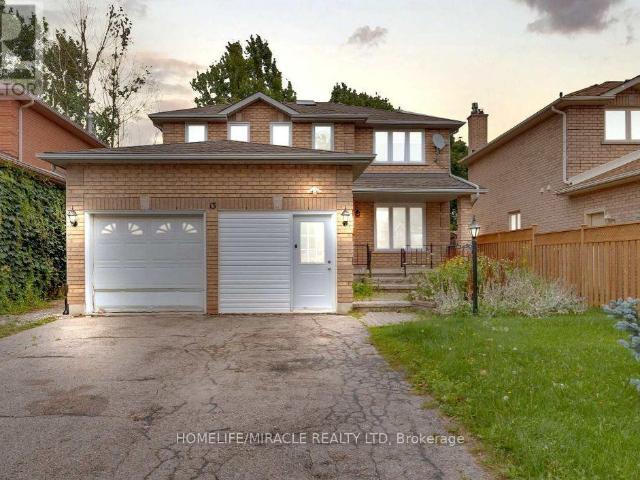
Year-Round Waterfront Home for Lease on Beautiful Orr Lake. Experience four-season waterfront living in this fully furnished 3-bedroom home on the shores of picturesque Orr Lake, just 1.5 hours north of Toronto and minutes from Barrie. Situated on a generous lot stretching from the road to the lake, this rare lease opportunity offers privacy, space, and breathtaking waterfront views year-round. Designed for both everyday living and weekend escapes, this well-maintained home is move-in ready and features a spacious living room with a wood-burning fireplace, a fully equipped kitchen, and a bright breakfast area overlooking the lake. The home includes three fully furnished bedrooms, one full bathroom, and an additional powder room. Enjoy an exceptional outdoor lifestyle with access to a private volleyball court, canoes, kayaks, and a recreation area complete with a pool table. Additional recreational equipment is available for an extra cost. The property also offers parking for up to 10 v
$ 3,300
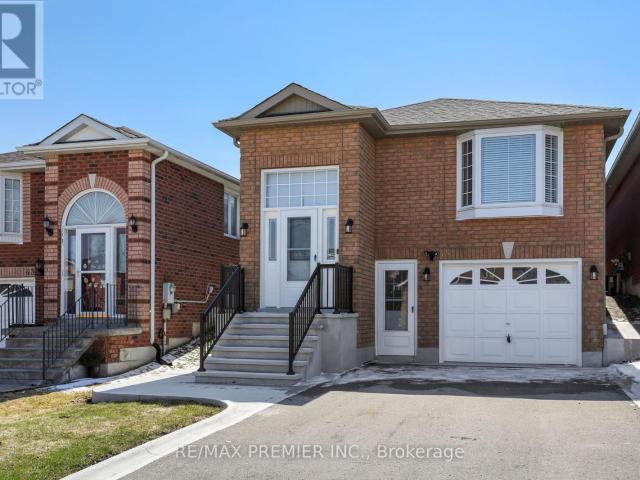
apartment at 45 ROUGHLEY STREET
View photo
Apartment · for rent
$ 3,200
Updated
apartment at 45 ROUGHLEY STREET
Tall Trees
· 280 sq.ft · 3 Bedrooms · Apartment
· Garden · Cellar
Tall Trees · 280 sq.ft · 3 Bedrooms · Apartment · Garden · Cellar
Beautifully renovated 3 bedroom raised bungalow offering bright, modern living from top to bottom. This home features a fully finished walk-out basement, updated throughout with stylish quality finishes, vinyl flooring, pot lights, new kitchen and baths. Enjoy a sun filled west-facing backyard, perfect for relaxing or entertaining, along with clean curb appeal enhanced by concrete walkways and no sidewalk. Great family oriented neighbourhood, walk to schools, parks, amenities. (id:18653)
$ 3,200
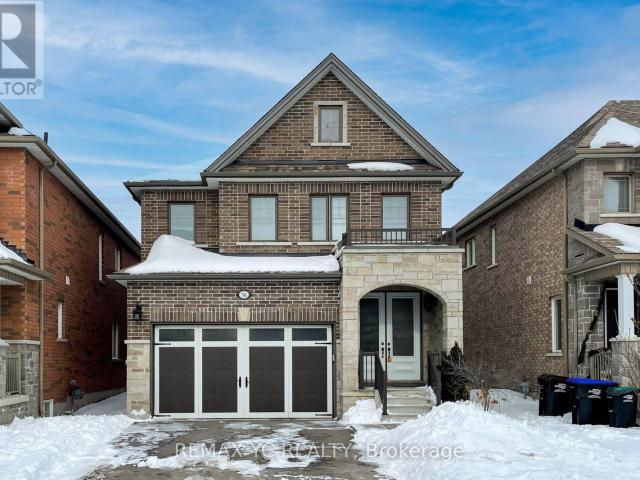
apartment at 56 WALKER BOULEVARD, New Tecumseth, Ontario, L9R0N3
View photo
House · for rent
$ 3,000
apartment at 56 WALKER BOULEVARD, New Tecumseth, Ontario, L9R0N3
Tall Trees
· 291 sq.ft · 1 Bedroom · House
· Patio · Parking
Tall Trees · 291 sq.ft · 1 Bedroom · House · Patio · Parking
Elegant Beautiful Detached Home Over 2000 Sqft In Desirable Alliston Community. Great Family Sun Filled Open Concept Layout With Spacious Living Rm Open Kitchen Featuring Breakfast Bar Huge Patio Door, Oak Staircase, 9′ Ceiling, 8’Double Door Entry, Upgraded Kitchen, Big Walk In Closet, Direct Access To Garage, Close To Ernest Cumberland, Near All Shops, Restaurants, Schools, And Parks. (id:18653)
$ 3,000
apartment at BASEMENT 8 GRACE CRESCENT, Barrie, Ontario, L4N9S7
View photo
Apartment · for rent
$ 1,850
Updated
apartment at BASEMENT 8 GRACE CRESCENT, Barrie, Ontario, L4N9S7
Tall Trees
· 54 sq.ft · 1 Bedroom · Apartment
· Equipped kitchen · Cellar
Tall Trees · 54 sq.ft · 1 Bedroom · Apartment · Equipped kitchen · Cellar
Bright & Spacious 2-Bedroom Basement Apartment in prime Painswick location. Welcome to this well-designed 2-bedroom, 1-bathroom basement suite offering comfort, convenience, and modern finishes. Featuring two large bedrooms, this space is ideal for professionals, couples, or small families looking for room to breathe. The open and functional kitchen comes fully equipped with built-in dishwasher, microwave, range, refrigerator, and stove, making everyday living easy and efficient. The 3-piece bathroom includes heated flooring, adding a touch of luxury and comfort year-round. Located just minutes from major shopping, banking, Painswick Library, and the Barrie South GO Train Station, this home is perfect for commuters and anyone who values walkable convenience. A fantastic opportunity to enjoy a spacious, well-appointed home in one of Barrie’s most accessible neighborhoods. Basement tenant to pay only 35% of ALL utilities and Hot Water Tank rental (id:18653)
$ 1,850
apartment at BASEMENT 60 EDWARDS DRIVE, Barrie, Ontario, L4N9K8
View photo
Apartment · for rent
$ 2,500
Updated
apartment at BASEMENT 60 EDWARDS DRIVE, Barrie, Ontario, L4N9K8
Tall Trees
· 183 sq.ft · 1 Bedroom · Apartment
· Parking · Cellar
Tall Trees · 183 sq.ft · 1 Bedroom · Apartment · Parking · Cellar
Large Spacious lower level bungalow with double door separate entrance at rear. Plenty of closet space can be furnished (extra $) or unfurnished. Perfect for a single person. Close to all amenities, very convenient location. Lease to pay for partial utilities 20% of billing (copies will be provided). No smoking/pets! One driveway parking space (shared parking with upstairs tenant). (id:18653)
$ 2,500
apartment at 5885 7TH LINE, New Tecumseth, Ontario, L0G1A0
View photo
Apartment · for rent
$ 3,500
Updated
apartment at 5885 7TH LINE, New Tecumseth, Ontario, L0G1A0
Tall Trees
· 420 sq.ft · 1 Bedroom · Apartment
· Fireplace · Parking
Tall Trees · 420 sq.ft · 1 Bedroom · Apartment · Fireplace · Parking
Welcome Home! This stunning showstopper is perfectly situated on a picturesque country lot, just minutes from Beeton, Tottenham, and Bond Head-offering the ideal blend of tranquility and convenience.Step inside to a thoughtfully designed, master-planned open-concept layout, perfect for modern living and entertaining. The heart of the home is a beautifully updated kitchen featuring elegant quartz countertops, a spacious island, and stylish finishes throughout. Enjoy the warmth of engineered hardwood floors, ambient pot lighting, and a cozy fireplace that creates the perfect atmosphere year-round. With three well-appointed bathrooms and updated mechanicals, this home offers both comfort and peace of mind. Outside, you’ll appreciate the privacy of the expansive lot along with ample parking for family and guests.This exceptional property truly has it all-style, space, and an unbeatable location. A must-see that won’t last long! AAA Tenants Only (id:18653)
$ 3,500
apartment at BSMNT 129 MATTHEWSON AVENUE, Bradford West Gwillimbury, Ontario, L3Z0P3
View photo
Apartment · for rent
$ 1,100
Updated
apartment at BSMNT 129 MATTHEWSON AVENUE, Bradford West Gwillimbury, Ontario, L3Z0P3
Tall Trees
· 65 sq.ft · 1 Bedroom · Apartment
· Cellar
Tall Trees · 65 sq.ft · 1 Bedroom · Apartment · Cellar
Gorgeous Studio Basement Apartment For Lease In Bradford, Minutes To Downtown Shopping Centers, Go Station, Schools (id:18653)
$ 1,100
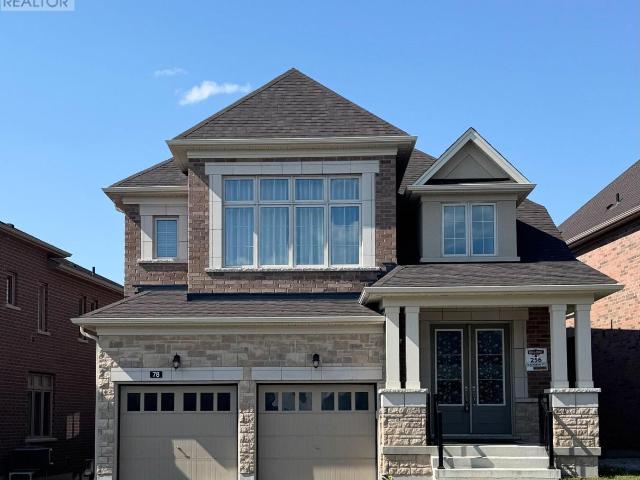
apartment at 78 KENTLEDGE AVENUE, East Gwillimbury, Ontario, L9N0E5
View photo
House · for rent
$ 3,800
apartment at 78 KENTLEDGE AVENUE, East Gwillimbury, Ontario, L9N0E5
Tall Trees
· 280 sq.ft · 1 Bedroom · House
· Fireplace · Parking · Cellar
Tall Trees · 280 sq.ft · 1 Bedroom · House · Fireplace · Parking · Cellar
Live In Luxury Executive Regal Crest Modern 4-Bed, 4-Bath Detached Home In Holland Landing. With A Grand Entrance, Hardwood & Ceramics, And A Bright Kitchen Featuring A Center Island, Quartz Countertops & Pantry, This Home Is Perfect For Entertaining. Cozy Up To The 2-Way Fireplace In The Great Room & Formal Dining Room. Enjoy Main Floor Laundry With Garage Access, A Master Bedroom With A Walk-In Closet & Freestanding Tub In 5Pc Ensuite Bath, All Good-Sized Ensuite/Semi-Ensuite Brs W/ 2 W/I Closet And Unfinished Walk-Out Basement. Close to Yonge Business Area, Go train and Hwy404, School,Trail,Parks. (id:18653)
$ 3,800
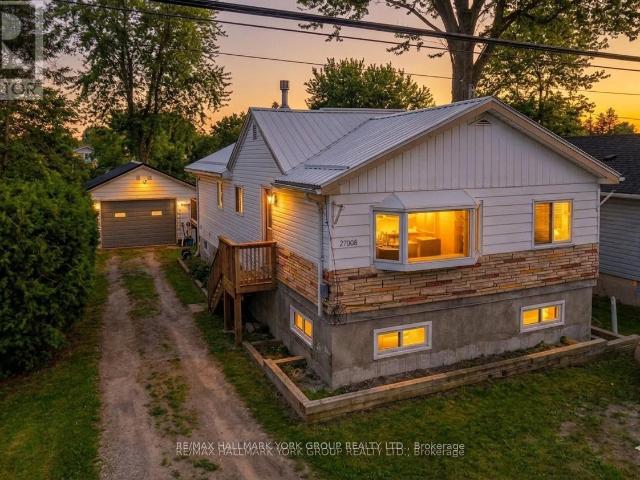
apartment at UPPER 27008 KENNEDY ROAD, Georgina, Ontario, L0E1S0
View photo
Apartment · for rent
$ 2,300
apartment at UPPER 27008 KENNEDY ROAD, Georgina, Ontario, L0E1S0
Tall Trees
· 97 sq.ft · 1 Bedroom · Apartment
· Garden · Fireplace
Tall Trees · 97 sq.ft · 1 Bedroom · Apartment · Garden · Fireplace
Move-In Ready 3-Bedroom, 1-Bath Home With A Large Backyard, Perfect For Summer Evenings, Campfires, And Outdoor Relaxation. Just Steps From Willow Beach And Willow Wharf Park On Lake Simcoe, And Less Than 15 Minutes To Highway 404, This Home Offers Both Peaceful Living And Easy Access To Shops, Schools, And Nearby Towns. The Bright Living Room Features A Cozy Gas Fireplace, While The Spacious Eat-In Kitchen With Centre Island Makes Cooking And Family Meals Enjoyable. This Is A Comfortable And Convenient Place To Call Home. * This is a linked property.* (id:18653)
$ 2,300
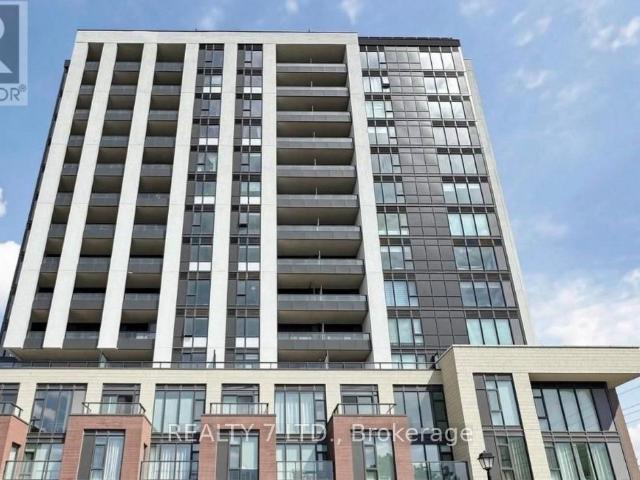
apartment at 1403 705 DAVIS DRIVE, Newmarket, Ontario, L3Y2R2
View photo
Apartment · for rent
$ 3,500
Updated
apartment at 1403 705 DAVIS DRIVE, Newmarket, Ontario, L3Y2R2
Tall Trees
· 226 sq.ft · 1 Bedroom · Apartment
· Terrace · Balcony · Security · Parking
Tall Trees · 226 sq.ft · 1 Bedroom · Apartment · Terrace · Balcony · Security · Parking
Brand New never lived in condo at Kingsley Square. Sun Filled and spacious with highly desirable Unobstructed Views. Rarely offered, Functional 923 sqft 2 bedroom +working area, 2 bathroom with Ensuite Laundry layout featuring 9Ft ceilings with modern finishes, An Open-Concept Gully Style Kitchen and brand-new stainless steel appliances. Enjoy the big balcony, perfect for entertaining or just sitting outside and basking in the warm summer months. Luxury condo on the top floor with no one above you, amenities included are a 24-hr concierge, fitness center, yoga studio, party room, meeting rooms, rooftop terrace, pet wash center, quest suite, visitor parking, and bike storage. Prime Newmarket area amenities are Tom Taylor Trail, Parks, Historic Main Street, Costco, Southlake Hospital, Schools, transit all at your fingertips, and only Minutes to Upper Canada Mall. Includes 1 Underground Parking and 1 Locker. (id:18653)
$ 3,500
apartment at 33 ROCHESTER DRIVE, Barrie, Ontario, L9J0V9
View photo
Apartment · for rent
$ 3,500
apartment at 33 ROCHESTER DRIVE, Barrie, Ontario, L9J0V9
Tall Trees
· 452 sq.ft · 1 Bedroom · Apartment
Tall Trees · 452 sq.ft · 1 Bedroom · Apartment
This magnificent property boasts 6 spacious bedrooms with each room connected to the washroom offering convenience and comfort, with beautiful hardwood flooring that runs seamlessly throughout the entire residence Stainless steel appliances, adding both style and functionality to the living spaces. Conveniently located near the GO station, pristine beaches, and all major retail stores. Unparalleled accessibility to various amenities and attractions. (id:18653)
$ 3,500
apartment at BSMNT 30 THATCHER CRESCENT, East Gwillimbury, Ontario, L9N0B8
View photo
Apartment · for rent
$ 1,650
Updated
apartment at BSMNT 30 THATCHER CRESCENT, East Gwillimbury, Ontario, L9N0B8
Tall Trees
· 151 sq.ft · 1 Bedroom · Apartment
Tall Trees · 151 sq.ft · 1 Bedroom · Apartment
Bright and spacious lower-level apartment with a private separate entrance. Features 2 generously sized bedrooms, 1 full bathroom, a functional kitchen, and an open-concept living and dining area. Excellent condition and move-in ready. Conveniently located within walking distance to schools (next door to Phoebe Gilman Public School), shopping, Costco, restaurants, and the GO Train. Minutes to Highways 400 and 404. No pets and non-smokers only. Tenants are responsible for 1/3 of all utilities. (id:18653)
$ 1,650
apartment at 2 – 7 LARKFIELD CRESCENT
View photo
Apartment · for rent
$ 2,200
Updated
apartment at 2 – 7 LARKFIELD CRESCENT
Tall Trees
· 151 sq.ft · 1 Bedroom · Apartment
· Parking · Cellar
Tall Trees · 151 sq.ft · 1 Bedroom · Apartment · Parking · Cellar
Legal certified furnished basement, One year old, very close to Hwy 404, in suit laundry, The rent include unlimited High speed internet, Premium NETFLIX, one parking, water softener, Snow removal. Separate entrance close to all shopping, Walmart, Costco, Restaurants……. (id:18653)
$ 2,200
apartment at 172 PATTERSON STREET, Newmarket, Ontario, L3Y4Y8
View photo
House · for rent
$ 2,900
Updated
apartment at 172 PATTERSON STREET, Newmarket, Ontario, L3Y4Y8
Tall Trees
· 258 sq.ft · 1 Bedroom · House
· Garden · Cellar
Tall Trees · 258 sq.ft · 1 Bedroom · House · Garden · Cellar
Rare opportunity to lease an *ENTIRE home*! Unlike many lease opportunities, there are *no shared living*arrangements. You’ll enjoy the exclusive use of the entire house, private driveway and fully fenced generous backyard. Freshly painted throughout and professionally deep cleaned, this move-in-ready 3+ bedroom (separate “flex” room with window in basement), 2-bathroom semi-detached home offers comfortable living in a quiet, family-friendly neighbourhood with welcoming neighbours. The spacious kitchen features stainless steel appliances and a walkout to the large, fully fenced backyard (with handy shed), perfect for relaxing, entertaining or spending time with family. *A rare bonus for pet owners: the landlord may consider well-trained, well-behaved pets.* A perfect home for a family or a professional couple! Ideally located within the sought-after Meadowbrook Public School and Huron Heights Secondary School catchment areas, this home is within walking distance of parks, schools, Sout
$ 2,900
apartment at 516354 COUNTY ROAD 124, Melancthon, Ontario, L9V1V3
View photo
House · for rent
$ 3,650
Updated
apartment at 516354 COUNTY ROAD 124, Melancthon, Ontario, L9V1V3
Tall Trees
· 581 sq.ft · 1 Bedroom · House
· Garden · Office room · Parking · Swimming pool
Tall Trees · 581 sq.ft · 1 Bedroom · House · Garden · Office room · Parking · Swimming pool
Attention all Tenants looking for a Rural Property to Rent – Set on 4.5 acres, this Beautiful Bungalow is now available for Lease! Ideal for those seeking space and lots of room to Grow! The bright, sun-filled kitchen is designed for both style and function, offering abundant cabinetry and generous counter space. It flows seamlessly into the dining area, which features a walkout to a cozy sunroom complete with a hot tub, overlooking the serene, private, tree-lined yard. On the main floor, you’ll also find a spacious primary bedroom with a well-appointed ensuite, along with two additional bedrooms. The fully finished lower level adds valuable living space, featuring large lookout windows, a wet bar, a generous recreation area, an office, and a separate entrance from the garage-perfect for extended family or flexible living arrangements.* Note: Detached Garage is not include, but can be added for an additional charge* (id:18653)
$ 3,650
apartment at MAIN 376 KELLY CRESCENT, Newmarket, Ontario, L3Y7K2
View photo
Apartment · for rent
$ 3,600
apartment at MAIN 376 KELLY CRESCENT, Newmarket, Ontario, L3Y7K2
Tall Trees
· 237 sq.ft · 1 Bedroom · Apartment
· Garden · Parking · Cellar
Tall Trees · 237 sq.ft · 1 Bedroom · Apartment · Garden · Parking · Cellar
Huge Pie Shaped Lot – Big Backyard – 4 Bedroom with 3 Bathroom – Double Car Garage with Direct, Entry to House – Fully Renovated Top to Bottom with High End Materials – Steps to Park, Ravin, School and Transit – 2 Driveway Spots and 2 Car Garage – Use of Backyard – Tenant to Pay for utilities, all Utilities and get reimbursed for 1/3rd by basement’s tenant – Gorgeous House – Do Not Miss! Price Included, Deduction of $300 per Month for Landscaping and Snow Removal (Will be Added if Done by (id:18653)
$ 3,600
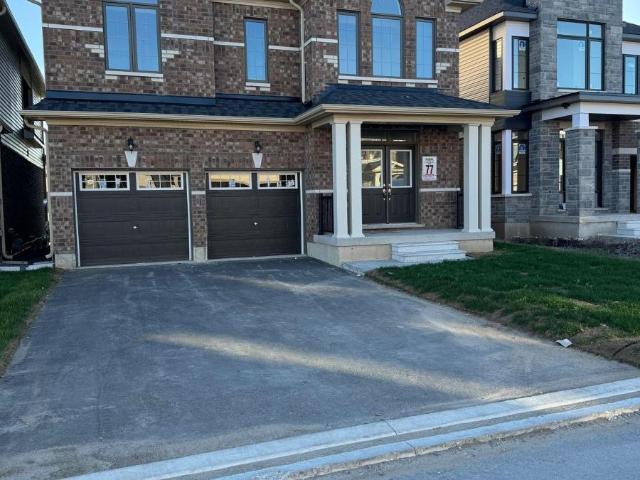
apartment at 15 LAWRENCE D. PRIDHAM AVENUE, New Tecumseth, Ontario, L9R0X1
View photo
House · for rent
$ 3,095
Updated
apartment at 15 LAWRENCE D. PRIDHAM AVENUE, New Tecumseth, Ontario, L9R0X1
Tall Trees
· 237 sq.ft · 1 Bedroom · House
· Office room
Tall Trees · 237 sq.ft · 1 Bedroom · House · Office room
1 Year Old Detached Bright And Sunny 4 Bedroom Home With No Homes Behind Offering Over 2100 Sq Ft Of Practical Living Space | Open Concept Great Room And Kitchen With Large Windows And Hardwood Throughout First Floor & Second Floor Hallway And Study | Separate Dining Allows For Additional Space | First Floor Laundry | 4 Spacious Bedrooms Upstairs Along With Additional Study Area Perfect For Home Office Or Kids Play Area | Primary Bedroom With Walkin Closet & Primary En suite With Standing Shower & Soaker Tub | Minutes To Walmart, Min Away From Honda Plant, 10 Mins To Hwy 400, 40 Mins To GTA | Steps From Nottawasaga Resort & Golf club Community | (id:18653)
$ 3,095
apartment at BSMT 223 WOODSPRING AVENUE, Newmarket, Ontario, L3X3J4
View photo
Apartment · for rent
$ 1,900
apartment at BSMT 223 WOODSPRING AVENUE, Newmarket, Ontario, L3X3J4
Tall Trees
· 54 sq.ft · 1 Bedroom · Apartment
· Parking · Cellar
Tall Trees · 54 sq.ft · 1 Bedroom · Apartment · Parking · Cellar
Spacious 2 Bedrooms Basement Apartment With Separate Entrance. Ensuit Laundry. 2 Parking spots on driveway. Wifi Internet included. A Perfect Apartment For A Small Family Or A Professional Couple. High Demand Area, Walking Distance To Schools, Parks, 5 Min To Upper Canada Mall & Go Bus! Easy Access To Hwy 400 & 404. (id:18653)
$ 1,900
apartment at BASEMENT UNIT 452 D'ARCY STREET S, Newmarket, Ontario, L3Y1N1
View photo
Apartment · for rent
$ 1,600
apartment at BASEMENT UNIT 452 D'ARCY STREET S, Newmarket, Ontario, L3Y1N1
Tall Trees
· 118 sq.ft · 1 Bedroom · Apartment
· Parking · Cellar
Tall Trees · 118 sq.ft · 1 Bedroom · Apartment · Parking · Cellar
Enjoy comfort and privacy in this bright, open-concept unit featuring a modern 3-piece bathroom, ensuite laundry, and one parking spot. The apartment offers a great layout with a private, separate entrance. Conveniently located near all amenities – just steps from Main Street, schools, parks, and transit, and only minutes to Upper Canada Mall. Easy access to major highways. Tenant responsible for utilities (water, hydro, gas, water heater). (id:18653)
$ 1,600
apartment at UPPER 193 DEAN BURTON LANE, Newmarket, Ontario, L3X3C4
View photo
Apartment · for rent
$ 3,150
Updated
apartment at UPPER 193 DEAN BURTON LANE, Newmarket, Ontario, L3X3C4
Tall Trees
· 280 sq.ft · 1 Bedroom · Apartment
· Garden
Tall Trees · 280 sq.ft · 1 Bedroom · Apartment · Garden
Welcome to this cozy House (Upper), featuring a private backyard oasis! Nestled in a tranquil neighborhood, this spacious unit boasts ample natural light cascading through its windows. The open-concept layout seamlessly connects the living, dining, and kitchen areas, creating an inviting atmosphere for relaxation and entertainment. The bedroom offers a peaceful retreat, while the modern bathroom exudes elegance and comfort. Step outside to your own private backyard, perfect for al fresco dining and gardening. Super Location:Walk to Upper Canada Mall, Reatauants, etc. (id:18653)
$ 3,150
apartment at 921 GORING CIRCLE, Newmarket, Ontario, L3X0B6
View photo
Apartment · for rent
$ 4,500
Updated
apartment at 921 GORING CIRCLE, Newmarket, Ontario, L3X0B6
Tall Trees
· 538 sq.ft · 1 Bedroom · Apartment
· Office room · Parking
Tall Trees · 538 sq.ft · 1 Bedroom · Apartment · Office room · Parking
Fabulous and Spacious Open-Concept Home Nestled In The High-Demand Stonehaven (Copper Hills) Community. Features 5 Bedrooms and 4.5 Bathrooms in Total (Including a spacious 3rd-Floor Open-Concept Loft). FRESHLY PAINTED AND PROFESSIONALLY CLEANED THROUGHOUT. MAIN FLOOR ELEGANCE: Welcoming foyer with double-door entry leads to bright, spacious principal rooms with 9ft ceilings, durable hardwood flooring, and an oak staircase with iron pickets. 3RD-FLOOR OPEN LOFT (5TH BEDROOM/FLEX SPACE): Highly versatile loft serves as the 5th bedroom or an executive home office, complete with its own private 3-piece ensuite bathroom and closet. UPGRADED KITCHEN: Premium built-in cooktop, wall oven, stainless steel chimney range hood, French-door refrigerator, quartz countertops, backsplash, centre island, and a rare, large walk-in pantry. CONVENIENCE: Direct interior access from the double-car garage. UNBEATABLE LOCATION: Just minutes to Hwy 404, Costco, T&T Supermarket, Magna Centre, parks, and top-ra
$ 4,500
apartment at BASEMENT UNIT 452 D'ARCY STREET S, Newmarket, Ontario, L3Y1N1
View photo
Apartment · for rent
$ 1,600
Updated
apartment at BASEMENT UNIT 452 D'ARCY STREET S, Newmarket, Ontario, L3Y1N1
Tall Trees
· 0 sq.ft · 1 Bedroom · Apartment
· Parking · Cellar
Tall Trees · 0 sq.ft · 1 Bedroom · Apartment · Parking · Cellar
Enjoy comfort and privacy in this bright, open-concept unit featuring a modern 3-piece bathroom, ensuite laundry, and one parking spot. The apartment offers a great layout with a private, separate entrance. Conveniently located near all amenities – just steps from Main Street, schools, parks, and transit, and only minutes to Upper Canada Mall. Easy access to major highways. Tenant responsible for utilities (water, hydro, gas, water heater). (id:18653)
$ 1,600

Get email alerts

Don't miss out: be the first to know about new properties

The alert was correctly created

On subscribing you accept the conditions of use and the privacy policy
Alert
Receive new ads in your inbox
Save this search
Receive alerts for new listings

We'll send you an email when we have new properties for: "Properties to rent in Tall Trees"

The alert was correctly created

Get email alerts and be the first to see new listings
Required field
On subscribing I accept the terms of the privacy policy
Perfect! You'll soon start receiving new listings via email
Alert
Receive an email when we have new ads for Properties to rent in Tall Trees
Save this search
Filters

Bedrooms

Area (sq.ft)

sq.ft
sq.ft

Price ($ per month)

$
$

Filter by property type

Bathrooms

Clear all filters
Receive notifications when new entries are published.