611 properties for sale in Teeswater

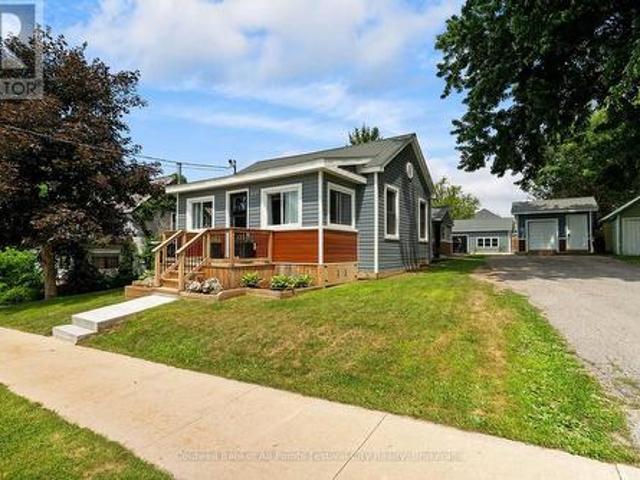
175 Fergus Street S, Wellington North Mount Forest, ON, N0G 2L0 house for sale | Listing ID X13664 | Royal LePage
View photo
House · for sale
$ 554,900
175 Fergus Street S, Wellington North Mount Forest, ON, N0G 2L0 house for sale | Listing ID X13664 | Royal LePage
Teeswater
· House
· Garden · Air conditioning
Teeswater · House · Garden · Air conditioning
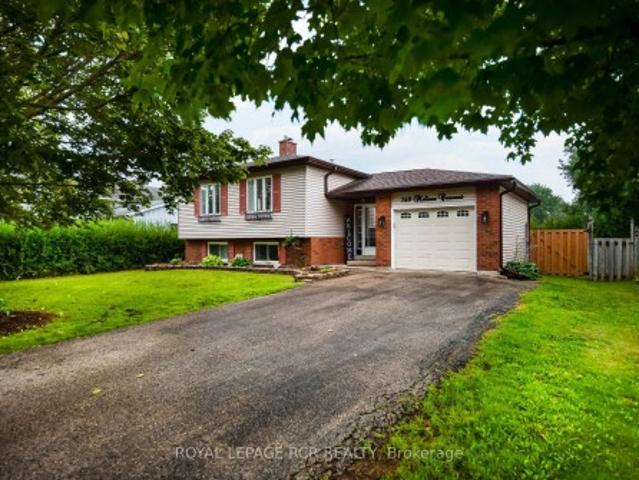
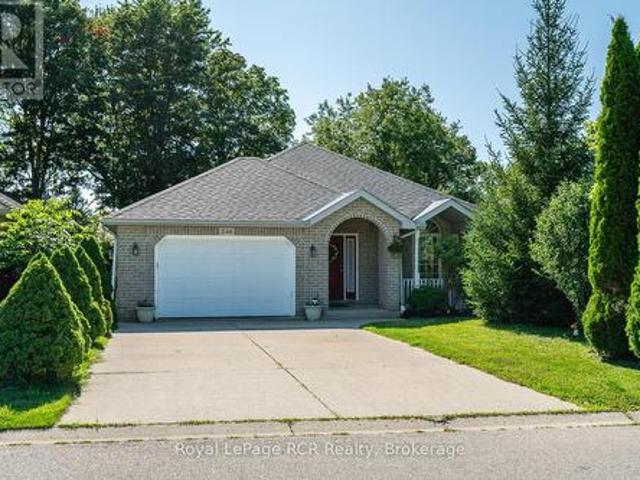
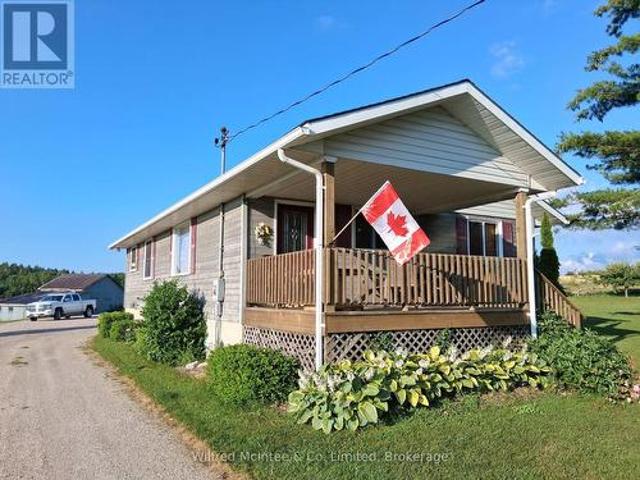
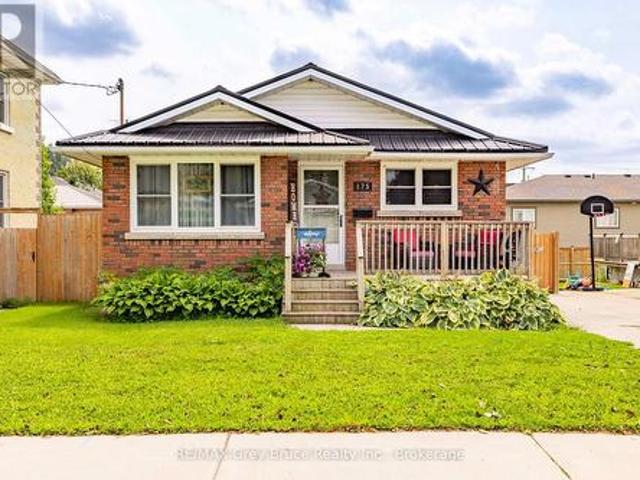
Welcome home! Pride of ownership shines throughout this well-maintained 4-bedroom, 1.5-bath bungalow in Mount Forest. This cute, move-in-ready gem is packed with curb appeal and offers a functional layout with something for everyone. Enjoy the fully fenced backyard, perfect for pets, kids, or summer nights outside. Commuters will love the easy access to both Highway 6 and Highway 89. Steel roof 2021, Furnace 2013, Central air 2022, Bathroom 2 pc update 2022, New flooring. Lower level 2026. Don't miss this solid beauty. Book your showing today! (Id: 27)
$ 554,900
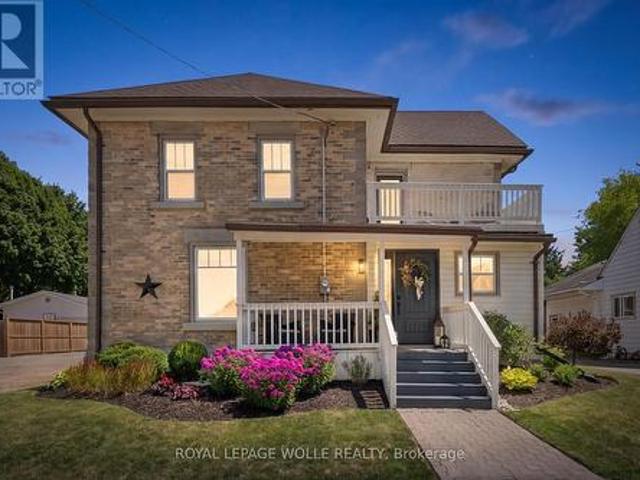
131 2Nd Sw Avenue S, Arran Elderslie, ON, N0G 1L0 house for sale | Listing ID X13654 | Royal LePage
View photo
House · for sale
$ 449,900
131 2Nd Sw Avenue S, Arran Elderslie, ON, N0G 1L0 house for sale | Listing ID X13654 | Royal LePage
Teeswater
· House
· Garden
Teeswater · House · Garden
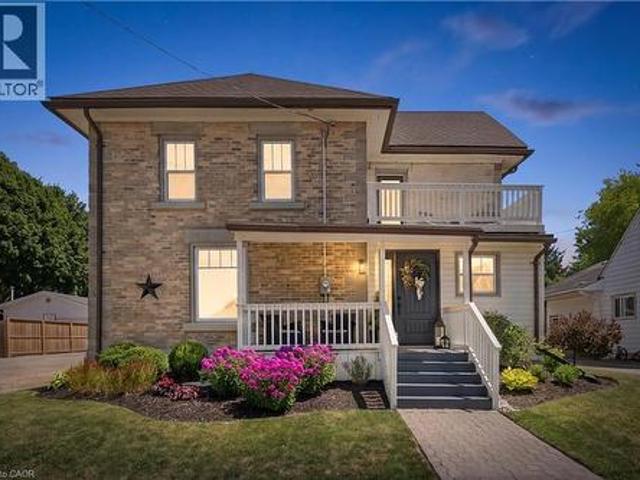
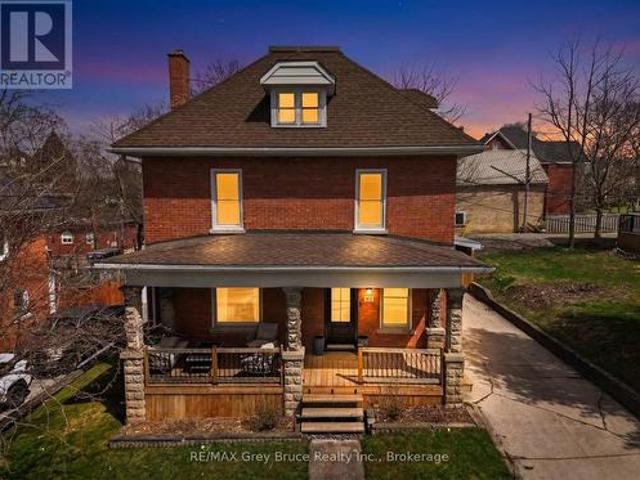
The opportunity to own a beautiful 4 bedroom 2.5 storey Brick home In the heart of Chesley. Walking distance to the downtown core, Hospital and Parks. Walk into this spacious, home, with abundance of light streaming in through the beautiful large windows. The large kitchen, and spacious family room, with bar area, present it self very well for a family who loves to entertain. Children and pets a like will enjoy the spacious fenced in yard. 3 bedrooms and a large new 5 piece bath are found on the second floor and the 3 third floor hosts the primary suite. There is so much room, charm and character in this home you really need to see it. (Id: 27)
$ 449,900
517 Willoughby Street, Huron Kinloss Lucknow, ON, N0G 2H0 house for sale | Listing ID X13608 | Royal LePage
View photo
House · for sale
$ 579,900
517 Willoughby Street, Huron Kinloss Lucknow, ON, N0G 2H0 house for sale | Listing ID X13608 | Royal LePage
Teeswater
· House
· Garden · Gym
Teeswater · House · Garden · Gym
Many homes are renovated. Others completely redefine what'move-in ready'means. This impressive 2-bedroom, 2-bath home has been transformed from top to bottom with exceptional attention to detail. A thoughtfully designed layout creates such great use of the space, while modern finishes paired with warm rustic touches give the home a style that's both current and inviting. Efficient NG forced air heating with CA and heat pump for heating and cooling in the shop, updated electrical, insulation, roof, siding etc. This is literally a new home. Perfect for first time owners, retirees or singles. Step outside to a fully fenced backyard that's perfect for children, pets, orentertaining-but the true showstopper is the incredible detached shop. Currently finished as an impressive personal gym, this versatile space could easily become the ultimate workshop, hobby studio, home business, man cave, or she shed. Whatever your passion, this building is ready to bring it to life. Located in the welcomi
$ 579,900
538 Queen Street N, Arran Elderslie, ON, N0G 2N0 house for sale | Listing ID X13632 | Royal LePage
View photo
House · for sale
$ 888,000
538 Queen Street N, Arran Elderslie, ON, N0G 2N0 house for sale | Listing ID X13632 | Royal LePage
Teeswater
· House
· Office room · Fireplace
Teeswater · House · Office room · Fireplace
This incredible Victorian home is filled with history showcasing stunning architecture, regal finishes & details throughout, including 4 original marble fireplace showpieces! The majestic solid brick home was built in 1880 and welcomes you into it's grand foyer with soaring, 11.5' ceilings and a beautiful staircase, the traditional parlour and part of what once was a lavish ballroom, now used for formal dining. Beyond that, the back living quarters houses the home's kitchen, a main floor bedroom, den, office & 4pc. Bath which could easily be converted into a sizeable in law suite. Ideally set up for it's previous vocation as a beautiful bed & breakfast, the second floor provides an additional 4 bedrooms, 2 with their own ensuites, and a spacious 4 pc. Bath, while the third floor offers a private and fully functional loft with yet another spacious bedroom and 3 pc. Ensuite, and a sitting room overlooking the south side of the property, reminiscent of a turret in castle. The unfinished,
$ 888,000
Related searches
380 Princes Street S, Kincardine, ON, N2Z 2T6 house for sale | Listing ID X13633 | Royal LePage
View photo
House · for sale
$ 669,900
380 Princes Street S, Kincardine, ON, N2Z 2T6 house for sale | Listing ID X13633 | Royal LePage
Teeswater
· House
· Patio · Garden · Parking
Teeswater · House · Patio · Garden · Parking
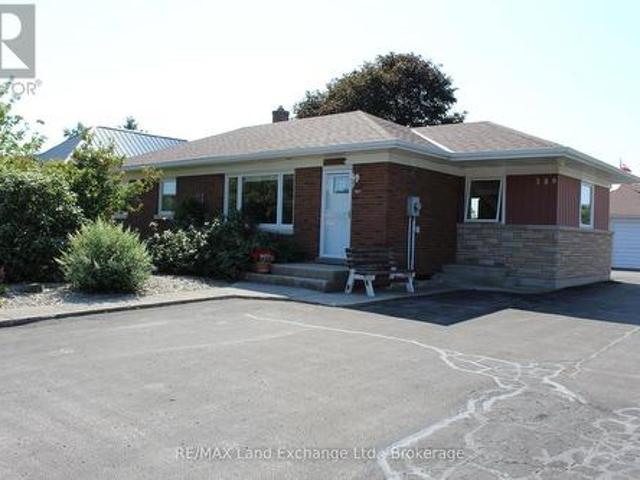
Modernized late'50s bungalow with generous grounds located in quiet, mature neighbourhood. Home features renovated open concept main floor living space with updated kitchen cabinets in living / dining / kitchen area. Updates to the home in the 2020s include gas furnace and air conditioning unit. Large 11' X 14' den down would also work well as a 4th or extra bedroom. Modern windows throughout. Beautifully landscaped front yard. Rear yard offers a large patio and ample guest parking and features 30' X 36' garage / shop with two deep bays plus workshop. Ideal for the handyman or DIY enthusiast. From there in rear is more yard with garden and oversized garden shed. Note that property comes with snowblower and tractor lawnmower! (Id: 27)
$ 669,900
86653 Harper Line, Ashfield Colborne Wawanosh West Wawanosh, ON, N0G 2H0 house for sale | Listing ID X13586 | Royal LePage
View photo
House · for sale
$ 1,100,000
86653 Harper Line, Ashfield Colborne Wawanosh West Wawanosh, ON, N0G 2H0 house for sale | Listing ID X13586 | Royal LePage
Teeswater
· House
Teeswater · House
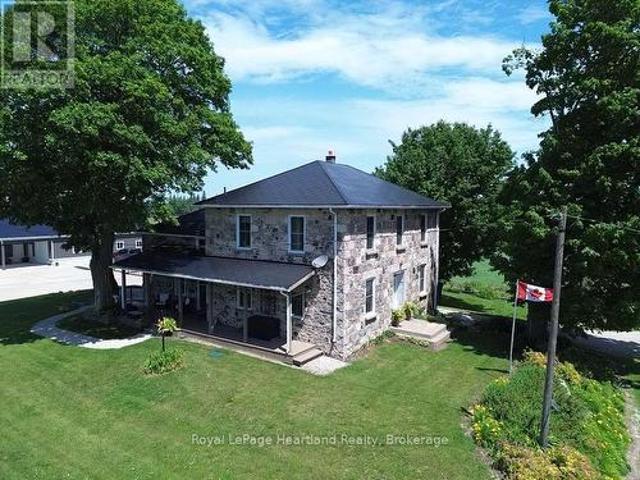
Picture yourself in a timeless fieldstone home nestled among rolling hills and mature trees that come alive with breathtaking autumn colours. Imagine relaxing on the porch, taking in the stunning countryside views and peaceful surroundings. This can be your reality. Offered for sale for the first time in over 25 years, this exceptional 2.9-acre property presents a rare opportunity to own a dream home, hobby farm, or versatile rural retreat. The home has been completely gutted and refinished, featuring updated electrical, plumbing, insulation, windows, and doors. A fully operational Genset generator provides peace of mind and ensures you are never without power. The impressive 56' x 60' shop includes a 20' x 44' heated area and is equipped with a 100-amp electrical panel, water, concrete floors, and its own two-piece bathroom. This versatile space is ideal for a business, workshop, storage, or hobby use. The owners are willing to include everything needed to start your very own hobby fa
$ 1,100,000
1 Remington Drive, North Huron Wingham, ON, N0G 2W0 house for sale | Listing ID X13558 | Royal LePage
View photo
House · for sale
$ 660,000
1 Remington Drive, North Huron Wingham, ON, N0G 2W0 house for sale | Listing ID X13558 | Royal LePage
Teeswater
· House
· Swimming pool
Teeswater · House · Swimming pool
Feel like the Fresh Prince of Bel-Air from the moment you arrive at this impressive residence, set on an exceptional half-acre property with approximately 158 feet of frontage and 137 feet of depth along Remington Drive-one of Wingham's most desirable and established streets. With its grand presence, generous proportions, mature surroundings, and private setting, this home offers a rare sense of space and character that feels straight out of the popular television show. Remington Drive is known for its substantial properties, distinguished homes, quiet atmosphere, and evident pride of ownership, while remaining close to Wingham's hospital, parks, schools, shopping, and everyday amenities. Offering more than 3,500 sq. Ft. of living space, this distinctive home features three oversized bedrooms, five bathrooms, a main-floor office, a fully finished lower level, and a dedicated indoor hot-tub room and a well for filling the pool and watering. At the heart of the home is a remarkable famil
$ 660,000
408 Alma Street, Arran Elderslie, ON, N0G 2N0 house for sale | Listing ID X13638 | Royal LePage
View photo
House · for sale
$ 509,000
408 Alma Street, Arran Elderslie, ON, N0G 2N0 house for sale | Listing ID X13638 | Royal LePage
Teeswater
· House
· Fireplace
Teeswater · House · Fireplace
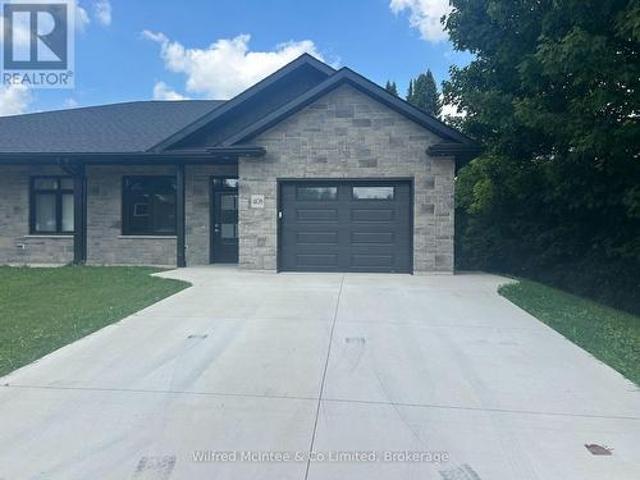
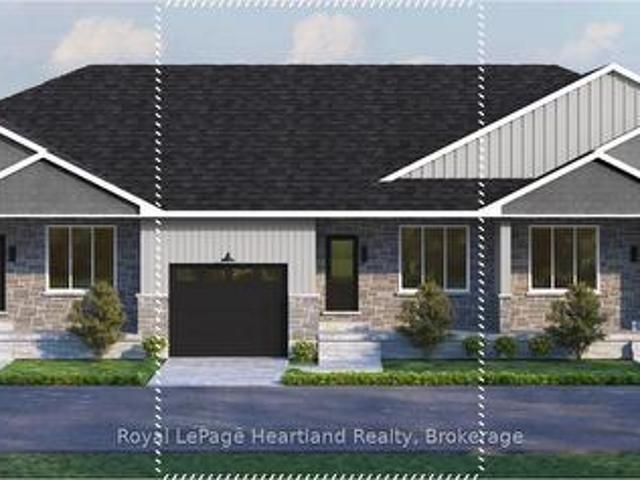
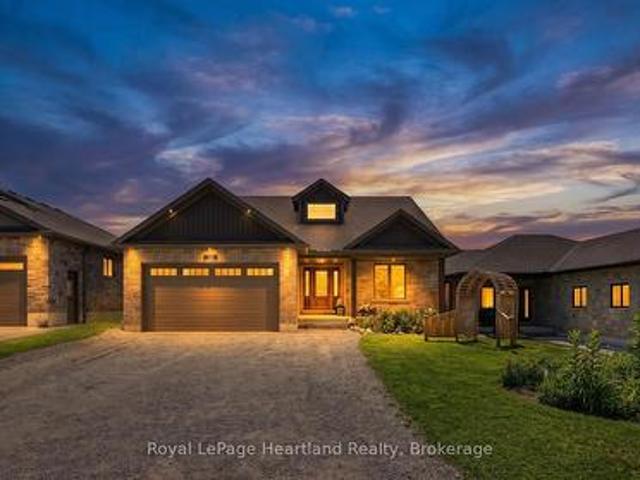
Interior photos coming soon! Welcome to easy, modern living in the charming Village of Paisley! This beautifully appointed 2-bedroom, 2-bathroom, stone semi-detached bungalow offers the perfect blend of quality craftsmanship, stylish finishes, and low-maintenance convenience. Designed with an inviting open-concept layout, the home features soaring 9-foot ceilings that enhance the bright, spacious feel throughout. The contemporary kitchen showcases custom cabinetry and flows effortlessly into the dining and living areas, creating the ideal space for entertaining or relaxing. A cozy gas fireplace adds warmth and ambiance, while the sunroom provides a peaceful retreat with walkout access to a private 12' x 17' deck-perfect for enjoying your morning coffee or summer evenings. The spacious primary suite offers a walk-in closet and a private ensuite, while a second bedroom and full bathroom provide comfortable accommodations for family or guests. In-floor heating throughout the home and atta
$ 509,000
775 18Th Street, Hanover, ON, N4N 0C5 house for sale | Listing ID X13627 | Royal LePage
View photo
House · for sale
$ 550,900
Updated
775 18Th Street, Hanover, ON, N4N 0C5 house for sale | Listing ID X13627 | Royal LePage
Teeswater
· House
· Garden · Fireplace · Deck · Cellar
Teeswater · House · Garden · Fireplace · Deck · Cellar
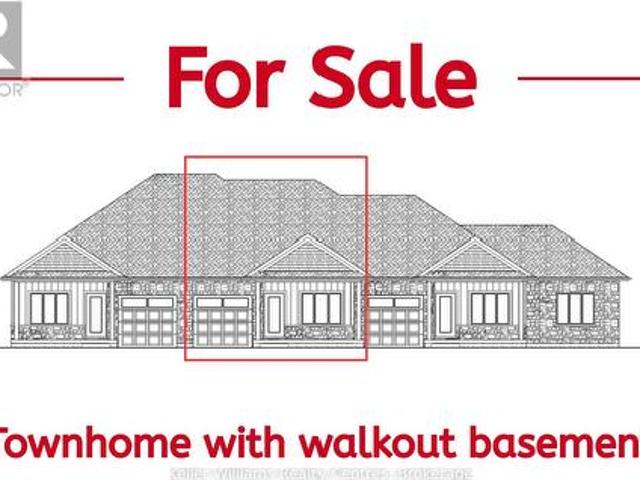
Discover this brand new middle unit townhome by Candue Homes, featuring a bright walkout basement and located in the highly desirable Cedar West subdivision. The open concept main level showcases a beautiful kitchen with quartz countertops, island with overhang for seating, and seamless flow into the dining and living areas. Cozy up beside the electric fireplace with shiplap finish or step outside to the covered back deck with views of mature trees. The spacious primary bedroom comes complete with a walk-in closet and a 3 piece ensuite with a custom tile shower. The main floor also offers convenient laundry, a second bedroom, and a full 4 piece bathroom. The fully finished walkout basement has impressive 9-foot ceilings and is flooded with natural light. It offers a spacious rec room, a third bedroom, a 3 piece bathroom, and plenty of storage space. Perfect for guests, entertaining, or everyday living. Outside, you'll appreciate the fully sodded yard and paved driveway, while the inclu
$ 550,900
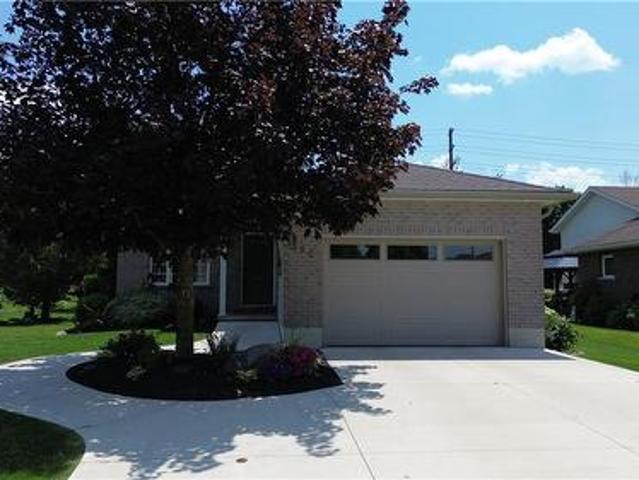
25 Jordan Drive, North Huron East Wawanosh, ON, N0G 1E0 house for sale | Listing ID X13586 | Royal LePage
View photo
House · for sale
$ 599,900
25 Jordan Drive, North Huron East Wawanosh, ON, N0G 1E0 house for sale | Listing ID X13586 | Royal LePage
Teeswater
· House
· Fireplace · Deck · Parking · Cellar
Teeswater · House · Fireplace · Deck · Parking · Cellar
Welcome to 25 Jordan Dr in the quaint village of Belgrave! Thoughtfully updated & meticulously maintained, this home is perfect for families or anyone looking for a tranquil retreat. Step into the large, welcoming foyer, where you will find updated flooring, a generous sized closet & easy access to the attached garage & sprawling back deck. Just a few steps up, you'll find a massive living room featuring hardwood floors & a natural gas fireplace. The formal dining room is perfectly situated between the living room & kitchen, ideal for entertaining. The eat-in kitchen comes complete w/ all appliances & ample cabinetry. Down the hall, you'll find a spacious bedroom w/ a huge walk-in closet & an updated 4-pc bathroom w/ stunning tile work & a sleek glass wall. The main floor also features a generous primary bedroom & a third bedroom. Head downstairs to the fully finished walkout basement, where the fun begins! An entertainers dream, this level boasts a large rec room w/ a built-in bar, a
$ 599,900
2055 Princess Street S, Howick, ON, N0G 1X0 house for sale | Listing ID X13588 | Royal LePage
View photo
House · for sale
$ 579,000
2055 Princess Street S, Howick, ON, N0G 1X0 house for sale | Listing ID X13588 | Royal LePage
Teeswater
· House
· Garden · Deck
Teeswater · House · Garden · Deck
Set along the Maitland River in the peaceful village of Gorrie, 2055 Princess Street S is a warm and welcoming 1.5-storey home that combines rural charm with everyday comfort, offering approximately 2,140 square feet of finished living space above grade. The 0.343-acre lot feels like a private park, with mature trees, plenty of lawn for kids or pets, a handy garden shed and indirect access to the river at the rear of the property. A newer rear deck overlooks this beautiful setting and creates an ideal spot for morning coffee, summer barbecues or simply unwinding while you listen to the sounds of nature. Inside, the main floor offers a bright, functional layout. The spacious kitchen features ample cabinetry and counter space and opens into a generous dining area, keeping the cook connected to family or guests. Just beyond, an oversized living room provides excellent space for everyday living and entertaining, with large windows that flood the room with natural light. The standout sunroo
$ 579,000
85042 Bluewater Highway, Ashfield Colborne Wawanosh Ashfield, ON, N7A 3X9 house for sale | Listing ID X13630 | Royal LePage
View photo
House · for sale
$ 525,000
85042 Bluewater Highway, Ashfield Colborne Wawanosh Ashfield, ON, N7A 3X9 house for sale | Listing ID X13630 | Royal LePage
Teeswater
· House
· Garden · Deck
Teeswater · House · Garden · Deck
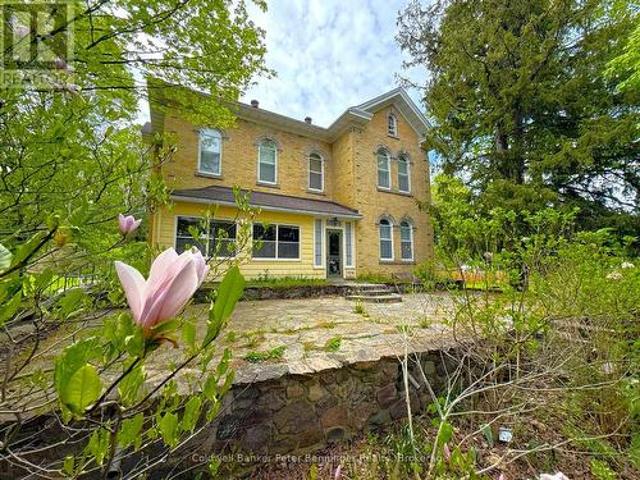
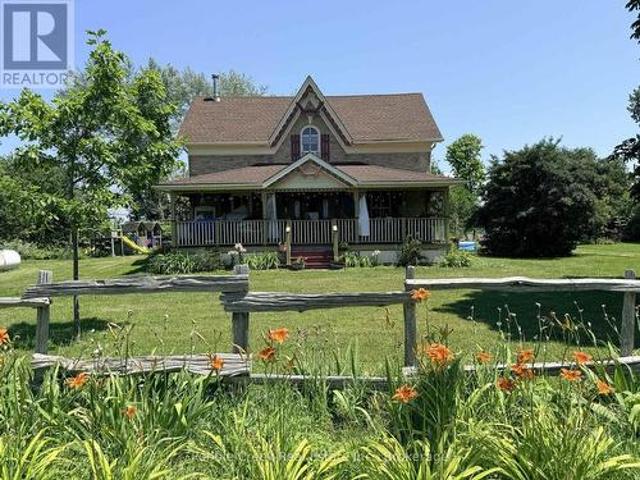
Welcome to country living! This nearly two-acre rural property is zoned AG4 which allows for limited agricultural uses, giving you the potential to operate the little'hobby farm' of your dreams! The stately yellow brick century home offers an enchanting covered front porch, classic center hall plan with original hardwood flooring, large principal rooms, 6+ bedrooms, main floor laundry room and 2.5 baths. Outside, there's a small barn/workshop and paddock area. Also situated on the property are fruit trees and beautiful gardens to roam, allowing you the opportunity to de-stress after a hard day's work! Imagine yourself having morning coffee on the back deck, looking at the sun rise and finishing the day on the front deck admiring the beautiful sunset. You can sit on that very same porch and witness the great storms that take place over the lake. On chilly evenings, you can relax by a warm fire in the living room. Don't miss out by simply waiting for tomorrow to come, by then it maybe to
$ 525,000
169 Melissa Crescent, Wellington North, ON, N0G 2L3 house for sale | Listing ID X13650 | Royal LePage
View photo
House · for sale
$ 579,000
169 Melissa Crescent, Wellington North, ON, N0G 2L3 house for sale | Listing ID X13650 | Royal LePage
Teeswater
· House
· Garden · Fireplace
Teeswater · House · Garden · Fireplace
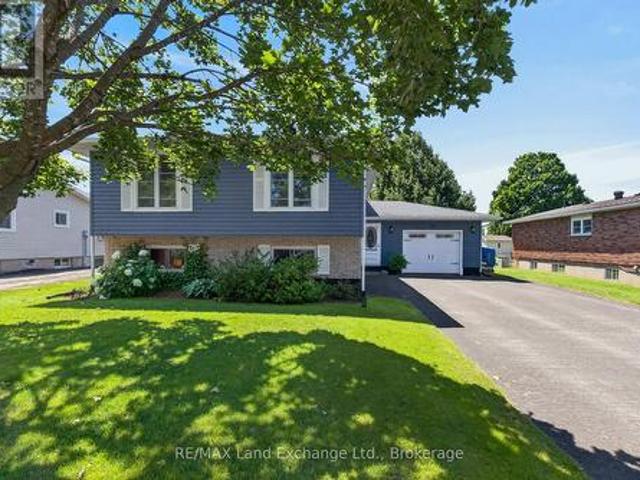
Welcome to 169 Melissa Crescent, a well-maintained raised bungalow offering a functional layout and plenty of living space for families, first-time buyers, or those looking to downsize without compromising on room. With 3+1 bedrooms and 1+1 bathrooms, this home combines comfortable everyday living with a finished lower level that adds valuable flexibility. The bright main floor features a kitchen with tile flooring, and an open-concept layout that flows seamlessly into the dining area. Durable vinyl flooring ('24) extends throughout the remainder of the main level, leading into the sun-filled living room with a large front window. The spacious primary bedroom offers convenient semi-ensuite access to the 3-piece bathroom, while two additional bedrooms each feature ample closet space and large windows. The finished lower level expands your living space with a spacious recreation room featuring an electric fireplace, and walkout to the backyard, creating the perfect setting for entertaini
$ 579,000
42 Webster Street, Kincardine, ON, N0G 2T0 house for sale | Listing ID X13631 | Royal LePage
View photo
House · for sale
$ 695,000
42 Webster Street, Kincardine, ON, N0G 2T0 house for sale | Listing ID X13631 | Royal LePage
Teeswater
· House
· Garden · Parking · Cellar
Teeswater · House · Garden · Parking · Cellar
Welcome to 42 Webster Street, where comfort, style, and thoughtful updates come together in one exceptional home. Located on a quiet dead end street in the friendly community of Tiverton, this beautifully maintained property offers the perfect setting for families, retirees, or anyone looking to enjoy peaceful living. Multiple living rooms is ideal for entertaining family and friends, while the abundance of windows fills the home with natural light. Inside, you will find beautiful engineered hardwood flooring, a cozy wood stove for added warmth and charm, and a finished basement completed in 2016 that provides valuable additional living space. Numerous updates throughout the home include a new roof in 2016, air conditioning and heat pump in 2023, a hot water tank in 2019, a Culligan water softener, sump pump, newer siding, newer garage doors with convenient access from both the driveway and backyard, and a newer storage shed. Step outside to enjoy the large partially fenced backyard wi
$ 695,000
665 Richmond Avenue N, Listowel, ON, N4W 2Z6 house for sale | Listing ID 40852 | Royal LePage
View photo
House · for sale
$ 525,000
665 Richmond Avenue N, Listowel, ON, N4W 2Z6 house for sale | Listing ID 40852 | Royal LePage
Teeswater
· House
· Garden · Office room · Deck · Swimming pool
Teeswater · House · Garden · Office room · Deck · Swimming pool
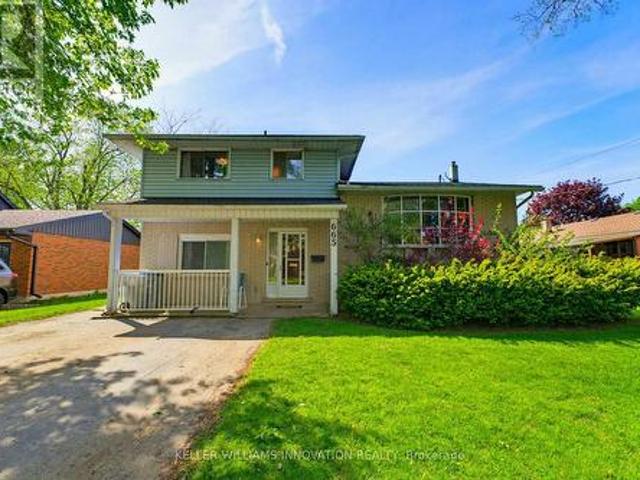
Inground pool, 4 bedrooms, ample space. Welcome to this beautifully maintained 4-bedroom side split nestled in a quiet, family-friendly neighborhood just steps from the park. Lovingly cared for by the same owner since 1967, this home reflects decades of pride of ownership and thoughtful maintenance. Designed with everyday living in mind, the home offers a functional layout with plenty of space for the whole family to enjoy. The bright main level features a spacious living room, dining area, and kitchen with sliding door access leading directly to the backyard creating a seamless indoor-outdoor flow. Step outside to your own private backyard retreat set on a fully fenced 66 x 139 ft lot. Enjoy summer days lounging by the in-ground pool or entertaining guests on the expansive two-tiered deck. The lower level offers a cozy rec room that’s perfect for movie nights, a kids’ play area, home office, or additional family living space. With four bedrooms, multiple living areas, and a peaceful l
$ 525,000
84122 Sauers Lane, Ashfield Colborne Wawanosh Ashfield, ON, N0G 2H0 house for sale | Listing ID X13595 | Royal LePage
View photo
House · for sale
$ 729,900
84122 Sauers Lane, Ashfield Colborne Wawanosh Ashfield, ON, N0G 2H0 house for sale | Listing ID X13595 | Royal LePage
Teeswater
· House
· Garden · Fireplace
Teeswater · House · Garden · Fireplace
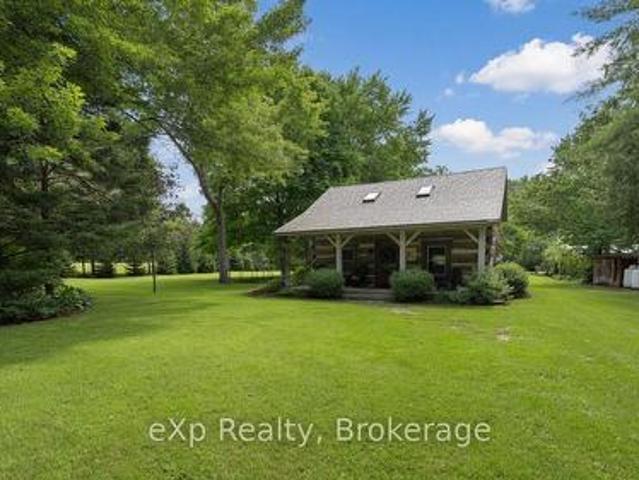
Welcome to 84122 Sauers Lane, just outside of Lucknow. Nestled in one of the most picturesque settings imaginable, this authentic 1930s log home offers timeless charm and modern comfort. Backing directly onto the serene Nine Mile River, the property is a haven for nature lovers-enjoy fishing, abundant wildlife, and peaceful river views right from your backyard. The home's rustic warmth has been lovingly preserved, featuring original log construction while thoughtful updates ensure worry-free living. A newer shake metal roof provides lasting protection and classic appeal. Inside, you'll find wide pine plank floors throughout, a custom hickory kitchen, a propane fireplace, and 1.5 baths. A spacious loft offers flexible living space with strong potential as a third bedroom. This rare blend of historic character and modern conveniences creates a true slice of riverside heaven. Whether you're seeking a peaceful year-round home or a weekend retreat, this enchanting log cabin is ready to welc
$ 729,900
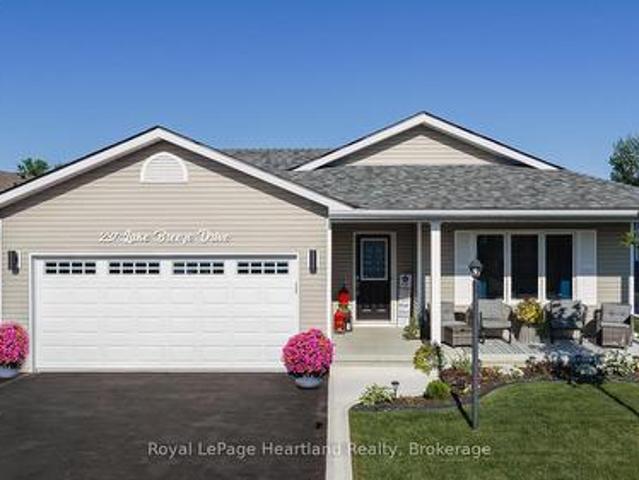
237 Lake Breeze Drive, Ashfield Colborne Wawanosh Colborne, ON, N7A 0C6 house for sale | Listing ID X13639 | Royal LePage
View photo
House · for sale
$ 539,900
237 Lake Breeze Drive, Ashfield Colborne Wawanosh Colborne, ON, N7A 0C6 house for sale | Listing ID X13639 | Royal LePage
Teeswater
· House
· Deck · Air conditioning
Teeswater · House · Deck · Air conditioning
Quality upgrades, thoughtful design, 5 years reaming of structural tarioan warranty and easy living come together in this beautifully maintained home. Nestled in the highly sought-after Bluffs at Huron, this exceptional 1,455 sq. Ft.Lakeside Model' with a sunroom is just a scenic 5-minute drive from historic Goderich, proudly known as Canada's Prettiest Town. Offering lakeside living, this 2-bedroom, 2-bathroom home blends quality craftsmanship with comfort and convenience. The bright, open-concept layout is ideal for entertaining or everyday living. The spacious primary suite features a walk-in closet and private 3-piece ensuite, while in-floor heat throughout. The upgraded kitchen showcases quartz countertops, abundant cabinetry, premium appliances, and quality finishes. Large windows and the inviting sunroom fill the home with natural light, creating a warm and welcoming atmosphere. Step outside to the newer rear deck for your morning coffee or unwind on the covered front porch whil
$ 539,900
380 Havelock Avenue S, Listowel, ON, N4W 3T4 house for sale | Listing ID 40853 | Royal LePage
View photo
House · for sale
$ 639,900
380 Havelock Avenue S, Listowel, ON, N4W 3T4 house for sale | Listing ID 40853 | Royal LePage
Teeswater
· House
· Garden · Cellar
Teeswater · House · Garden · Cellar
Step into this beautifully renovated bungalow, ideally located close to shopping and everyday conveniences. A sleek new kitchen anchors the open-concept entertaining layout, flowing effortlessly through bright living and dining spaces. With 3 bedrooms, 2 updated baths, a finished basement and a private backyard that backs directly onto the walking trail, this home delivers style, comfort, and an unbeatable lifestyle setting. (Id: 27)
$ 639,900
332 Jane Street, Minto, ON, N0G 2P0 house for sale | Listing ID X13636 | Royal LePage
View photo
House · for sale
$ 729,000
332 Jane Street, Minto, ON, N0G 2P0 house for sale | Listing ID X13636 | Royal LePage
Teeswater
· House
· Garden · Deck · Swimming pool
Teeswater · House · Garden · Deck · Swimming pool
Your own backyard oasis awaits in Palmerston! This inviting 4-bedroom, 2-bathroom home offers just over 1,632 sq. Ft. of finished living space and is situated on a lot measuring just under half an acre. Featuring beautiful porches, a partially covered deck, and a backyard designed for relaxing and entertaining, this property offers plenty of room to enjoy every season. The highlight is the heated, in-ground pool, installed in 2020 and complete with a soothing waterfall feature. Mature trees surround the property, while the spacious green area is perfect for campfires, outdoor gatherings, and family fun. Unwind beside the pond in the peaceful sitting area, complete with a bubbler, or take advantage of the trail located directly behind the home. Inside, the home offers numerous updates, including new vinyl plank flooring on the main floor in 2026, professionally tinted windows in 2025, updated light fixtures in 2024, new baseboards in 2023, and a kitchen countertop and backsplash complet
$ 729,000
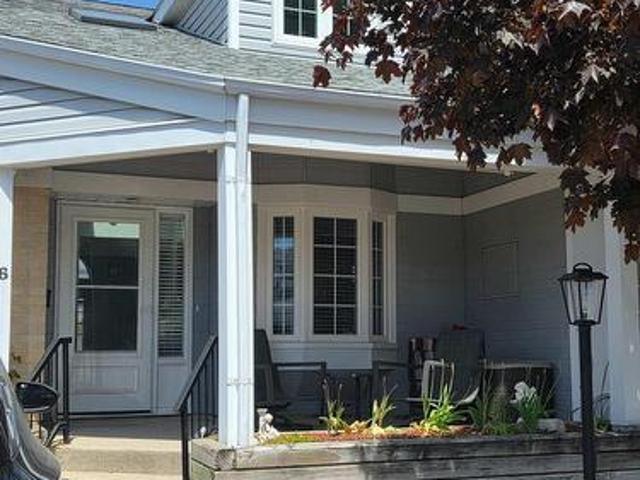
16 874 Arlington Street, Saugeen Shores, ON, N0H 2C4 townhouse for sale | Listing ID X13657 | Royal LePage
View photo
Townhouse · for sale
$ 470,000
16 874 Arlington Street, Saugeen Shores, ON, N0H 2C4 townhouse for sale | Listing ID X13657 | Royal LePage
Teeswater
· Townhouse
· Fireplace · Parking
Teeswater · Townhouse · Fireplace · Parking
Plenty of value here with three levels of attractively finished rooms, suitable for a single person, a family, or even a generational situation requiring an in-law-suite. This unit offers TWO parking spaces and a covered front porch with awnings to make it extra private! Inside is a bright entry with skylight and an open concept design leading from kitchen to dining room to living room (with gas fireplace). Slightly to the left is a front guest bedroom with a three piece bathroom and a closet with a secret. Extra hookups for a second washer and dryer! Huge Primary Suite is at the back off of the living room which includes a walk-in-close and private bathroom. Kitchen has a vast custom pantry system and a lovely front window to watch the world go by! Open Concept pass-through area to the dining room! Second Floor loft is used as another guest bedroom now with a glorious dormer, however could also be a games room, rec room or hobby room! Pretty view down over the living room and fireplac
$ 470,000
246 16Th Avenue Crescent, Hanover, ON, N4N 3V3 house for sale | Listing ID X13606 | Royal LePage
View photo
House · for sale
$ 574,000
246 16Th Avenue Crescent, Hanover, ON, N4N 3V3 house for sale | Listing ID X13606 | Royal LePage
Teeswater
· House
· Patio · Garden · Parking · Fireplace · Deck
Teeswater · House · Patio · Garden · Parking · Fireplace · Deck
Welcome to this beautifully maintained brick 2+2 bedroom bungalow with a fully finished walkout lower level, located on a quiet crescent in a desirable Hanover neighbourhood. A covered front porch leads into a spacious foyer and a bright living room featuring a large picture window and cozy gas fireplace. The open-concept kitchen and dining area offers a peninsula for additional seating and patio doors that open onto a newly painted back deck. The main floor includes a generous primary bedroom with 2 closets and cheater access to a 4-piece bathroom with an accessibility tub and comfort height toilet. Also on the main level are a second bedroom, convenient laundry room, and accessibility ramp from the double car garage (17' x 21'11', with remote openers and digital keypad). The fully finished lower level expands the living space, featuring a spacious family room with sliding doors to the backyard, two additional bedrooms, a 3-piece bathroom, and a utility room. Outside, enjoy a fenced b
$ 574,000
332 Jane Street, Palmerston, ON, N0G 2P0 house for sale | Listing ID 40853 | Royal LePage
View photo
House · for sale
$ 729,000
332 Jane Street, Palmerston, ON, N0G 2P0 house for sale | Listing ID 40853 | Royal LePage
Teeswater
· House
· Garden · Deck · Swimming pool
Teeswater · House · Garden · Deck · Swimming pool
Your own backyard oasis awaits in Palmerston! This inviting 4-bedroom, 2-bathroom home offers just over 1,632 sq. Ft. of finished living space and is situated on a lot measuring just under half an acre. Featuring beautiful porches, a partially covered deck, and a backyard designed for relaxing and entertaining, this property offers plenty of room to enjoy every season. The highlight is the heated, in-ground pool, installed in 2020 and complete with a soothing waterfall feature. Mature trees surround the property, while the spacious green area is perfect for campfires, outdoor gatherings, and family fun. Unwind beside the pond in the peaceful sitting area, complete with a bubbler, or take advantage of the trail located directly behind the home. Inside, the home offers numerous updates, including new vinyl plank flooring on the main floor in 2026, professionally tinted windows in 2025, updated light fixtures in 2024, new baseboards in 2023, and a kitchen countertop and backsplash complet
$ 729,000
Lot 17.2 Largo Lane, Goderich. Town, ON, N7A 0C8 house for sale | Listing ID X13649 | Royal LePage
View photo
House · for sale
$ 594,990
Lot 17.2 Largo Lane, Goderich. Town, ON, N7A 0C8 house for sale | Listing ID X13649 | Royal LePage
Teeswater
· House
· Air conditioning
Teeswater · House · Air conditioning
Welcome to main-floor coastal living at COAST Goderich! This mid-unit bungalow townhouse is under construction and offers the perfect blend of modern elegance and low-maintenance convenience in one of Ontario's most picturesque lakeside communities. Designed with a seamless open-concept layout, the home features light-filled living areas, a gourmet kitchen with customizable high-end finishes, and a spacious primary suite tailored for effortless everyday comfort. Step outside to enjoy gentle lake breezes, proximity to scenic walking trails, and easy access to downtown Goderich's historic square, pristine beaches, and world-class sunsets-making this an exceptional opportunity for downsizers, retirees, or anyone looking to craft their dream home by the lake. (Id: 27)
$ 594,990
665 Richmond Avenue N, North Perth, ON, N4W 2Z6 house for sale | Listing ID X13633 | Royal LePage
View photo
House · for sale
$ 525,000
665 Richmond Avenue N, North Perth, ON, N4W 2Z6 house for sale | Listing ID X13633 | Royal LePage
Teeswater
· House
· Garden · Office room · Deck · Swimming pool
Teeswater · House · Garden · Office room · Deck · Swimming pool
Inground pool, 4 bedrooms, ample space. Welcome to this 4-bedroom side split nestled in a quiet, family-friendly neighborhood just steps from the park. Lovingly cared for by the same owner since 1967, this home reflects decades of pride of ownership and thoughtful maintenance. Designed with everyday living in mind, the home offers a functional layout with plenty of space for the whole family to enjoy. The bright main level features a spacious living room, dining area, and kitchen with sliding door access leading directly to the backyard creating a seamless indoor-outdoor flow. Step outside to your own private backyard retreat set on a fully fenced 66 x 139 ft lot. Enjoy summer days lounging by the in-ground pool or entertaining guests on the expansive two-tiered deck. The lower level offers a cozy rec room that's perfect for movie nights, a kids' play area, home office, or additional family living space. With four bedrooms, multiple living areas, and a peaceful low-traffic location, th
$ 525,000
932 Bruce 86 Road, Huron Kinloss, ON, N0G 2H0 house for sale | Listing ID X13538 | Royal LePage
View photo
House · for sale
$ 949,000
932 Bruce 86 Road, Huron Kinloss, ON, N0G 2H0 house for sale | Listing ID X13538 | Royal LePage
Teeswater
· House
· Office room · Deck
Teeswater · House · Office room · Deck
9 acre hobby farm with 3+1 bedroom bungalow, 3 km east of Lucknow. Includes a 40'x70' in-floor heated shop and small barn. 8 acres rolling pasture with spring fed pond and stream crossing property. Built in 1989, home has a 10'x14' covered front porch and a small deck off the master bedroom. Main level features an open concept with three bedrooms, eat in kitchen, closet laundry and a four-piece bath. Flooring is wood throughout the main level. Lower level has a fourth bedroom, family room, games room, wet bar/mini fridge, three-piece bath and utility room. No expense was spared in the shop which has one14'x16' roll up door and two 10'x10' doors, air compressor and a 12,000 lb hoist. Heating is provided by a propane boiler. There is a lower utility room with sink and upper office and storage area. The older barn is approx. 16'x24'with 16'x30' lean. Zoning is AG4 which allows animal units as well as a home business. The septic bed was replaced in 2021. Property is serviced a drilled well
$ 949,000
10 Minto Street S, Minto, ON, N0G 1M0 house for sale | Listing ID X13582 | Royal LePage
View photo
House · for sale
$ 775,000
10 Minto Street S, Minto, ON, N0G 1M0 house for sale | Listing ID X13582 | Royal LePage
Teeswater
· House
· Patio · Fireplace · Deck · Parking · Cellar
Teeswater · House · Patio · Fireplace · Deck · Parking · Cellar
10 Minto St S = Space for the WHOLE Family. Located on a quiet dead end street backing onto green space and farmer's field, this 5 bedroom, 3 1/2 bath Candue Custom Built Home is perfect for anyone looking to enjoy quiet, small town living with peace of mind. Completed in 2021, you can enjoy not only the benefits of having an in-law suite in your basement that includes a separate walk-out basement patio and garage access, and have peace of mind knowing local, reputable contractors have completed your 5 year new home. The main floor pours with natural light and everyday convenience with an open-concept design and upgrades including a walk-in pantry, beautiful gas fireplace, massive glass sliders out to your back deck off the main hub of the home and from your primary bedroom, as well as main-floor laundry, 2 additional bedrooms, 4 pc main bath and a spa-like en-suite. The finished basement (of the main hub of the home) and attached heated garage allow space to escape to tinker, store yo
$ 775,000
2020 John Street, Howick, ON, N0G 1X0 house for sale | Listing ID X13541 | Royal LePage
View photo
House · for sale
$ 924,900
2020 John Street, Howick, ON, N0G 1X0 house for sale | Listing ID X13541 | Royal LePage
Teeswater
· House
· Garden · Office room · Deck
Teeswater · House · Garden · Office room · Deck
Welcome to this beautifully maintained 5-bedroom home, thoughtfully designed to accommodate today's modern family. Whether you're looking for an executive residence with room to grow or the perfect multi-generational home, this property offers the space, comfort, and flexibility you've been searching for. Set on a beautifully landscaped, oversized lot in a quiet, family-friendly community, this impressive home blends elegance with everyday functionality. Start your mornings on the inviting covered front porch, complete with a charming porch swing-the perfect place to enjoy your coffee and take in the peaceful surroundings. Inside, you'll find spacious living areas and five generously sized bedrooms, providing plenty of room for family, guests, or a home office. Step outside to a spacious rear deck designed for relaxing, dining, and entertaining. The backyard provides a private retreat where you can host summer barbecues, unwind after a long day, or simply enjoy the tranquility of your
$ 924,900
380 Havelock Avenue S, North Perth Listowel, ON, N4W 3T4 house for sale | Listing ID X13636 | Royal LePage
View photo
House · for sale
$ 639,900
380 Havelock Avenue S, North Perth Listowel, ON, N4W 3T4 house for sale | Listing ID X13636 | Royal LePage
Teeswater
· House
Teeswater · House
Welcome to this fully finished, tastefully decorated bungalow where there's truly nothing left to do but move in and enjoy. Set on a large lot backing directly onto the walking trail, this home offers a peaceful, nature-connected setting perfect for morning walks or evening unwinds. Whether you're working from home or looking to retire in style, this property delivers comfort, simplicity, and convenience-all just moments from local amenities. A warm, easy-living home that fits beautifully with every stage of life. (Id: 27)
$ 639,900
284 Elgin Avenue W, Goderich. Town, ON, N7A 2G1 Luxury House for sale | Listing ID X13642 | Royal LePage Carriage Trade Luxury Properties
View photo
House · for sale
$ 3,800,000
284 Elgin Avenue W, Goderich. Town, ON, N7A 2G1 Luxury House for sale | Listing ID X13642 | Royal LePage Carriage Trade Luxury Properties
Teeswater
· House
· Fireplace · Swimming pool
Teeswater · House · Fireplace · Swimming pool

Classic lakefront 5-star estate with endless possibilities. A main house, pool house, playhouse, tennis court and pool all overlook the lake on a secluded, private, cedar. Lined compound. Encompassing nearly 3 acres, the property stretches from its commanding bluff-top setting down the manicured bluff to the beach, creating a level of privacy, prestige, and land ownership seldom found within town limits. This exclusive estate offers breathtaking panoramic views to the south, west, and north, overlooking the only deep water port on Lake Huron. Watch freighters, ships and tugboats navigate the harbour below while taking in some of the most captivating waterfront views on Ontario's west coast. The main house features 4 bedrooms, 2 bathrooms, refinished original hardwood floors, windows on every side of the home, vaulted ceilings with wooden beams, and a massive stone fireplace. The 2-storey winterized pool house(1525.24 Sq ft) runs along the length of the pool and beyond, with 2 bedrooms
$ 3,800,000
71 Mercedes Crescent, Kincardine, ON, N2Z 1G8 house for sale | Listing ID X13622 | Royal LePage
View photo
House · for sale
$ 889,700
71 Mercedes Crescent, Kincardine, ON, N2Z 1G8 house for sale | Listing ID X13622 | Royal LePage
Teeswater
· House
· Patio · Terrace · Fireplace
Teeswater · House · Patio · Terrace · Fireplace
An Extraordinary Golf & Lake Lifestyle AwaitsWelcome to an exceptional opportunity to build your dream home in one of Kincardine's most coveted locations. Perfectly positioned along the prestigious 6th green of the Kincardine Golf & Country Club, this custom-designed bungalow offers an unparalleled blend of luxury, tranquility, and timeless elegance, complemented by picturesque fairway views and glimpses of sparkling Lake Huron. Imagine beginning each day with a coffee on your covered outdoor terrace as the morning sun rises over the course, and ending your evenings surrounded by breathtaking sunsets just moments from Kincardine's famous sandy shoreline. Designed with both sophistication and comfort in mind, the home's open-concept layout is highlighted by a dramatic great room featuring soaring cathedral ceilings, a statement fireplace, and expansive patio doors that seamlessly connect indoor and outdoor living spaces. The chef-inspired gourmet kitchen is the heart of the home, comple
$ 889,700

Get email alerts

Don't miss out: be the first to know about new properties

The alert was correctly created

On subscribing you accept the conditions of use and the privacy policy
Alert
Receive new ads in your inbox
Save this search
Receive alerts for new listings

We'll send you an email when we have new properties for: "Properties for sale in Teeswater"

The alert was correctly created

Get email alerts and be the first to see new listings
Required field
On subscribing I accept the terms of the privacy policy
Perfect! You'll soon start receiving new listings via email
Alert
Receive an email when we have new ads for Properties for sale in Teeswater
Save this search
Filters

Bedrooms

Area (sq.ft)

sq.ft
sq.ft

Price

$
$

Filter by property type

Bathrooms

Clear all filters
Receive notifications when new entries are published.