612 properties for sale in Teeswater

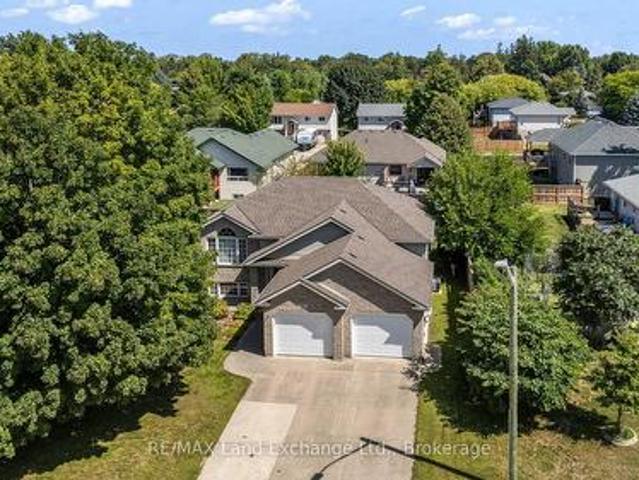
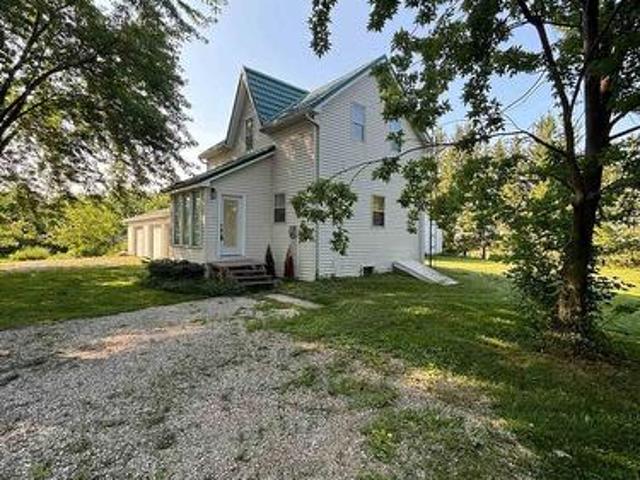
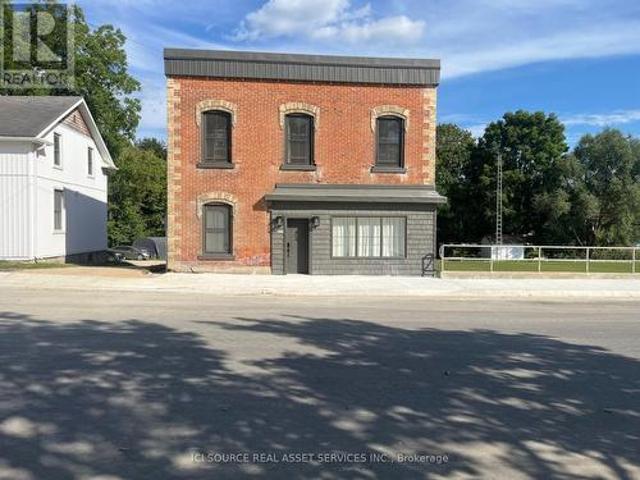
27 Arthur Street W, Minto, ON, N0G 1Z0 house for sale | Listing ID X13698 | Royal LePage
View photo
House · for sale
$ 799,000
27 Arthur Street W, Minto, ON, N0G 1Z0 house for sale | Listing ID X13698 | Royal LePage
Teeswater
· House
Teeswater · House
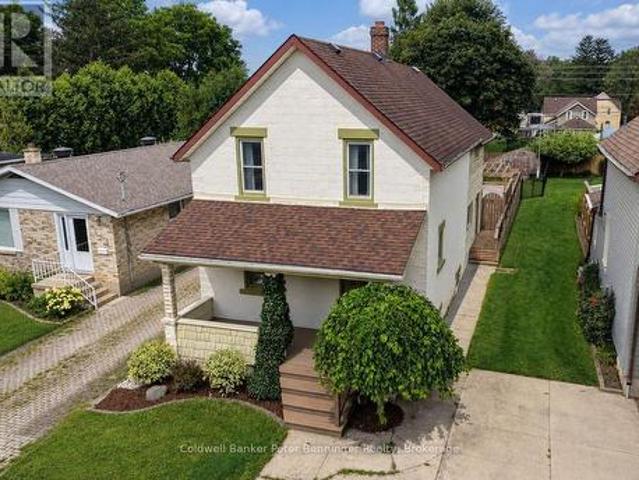
Whether you're looking for a large family home, income producing property or flexible multi unit living arrangement, this property offers space and opportunities rarely seen in 1 home! This impressive 8 bedrooms, 5 bathrooms and 3.5 kitchens offers an abundance of space and flexibility for families, extended families or investors. 3 separate entrances provides 3 distinct living areas. Owner occupies the 3 bedroom 3 bathroom space leaving a 4 bedroom 2 level and the 1 bedroom unit currently set up on Airbnb. The property backs down to the river in the lovely town of Harriston. Property is turn key, updated and modern and will be sold completely vacant. For Additional Property Details Click The Brochure Icon Below. *. This is a linked property. *. (id: 27)
$ 799,000
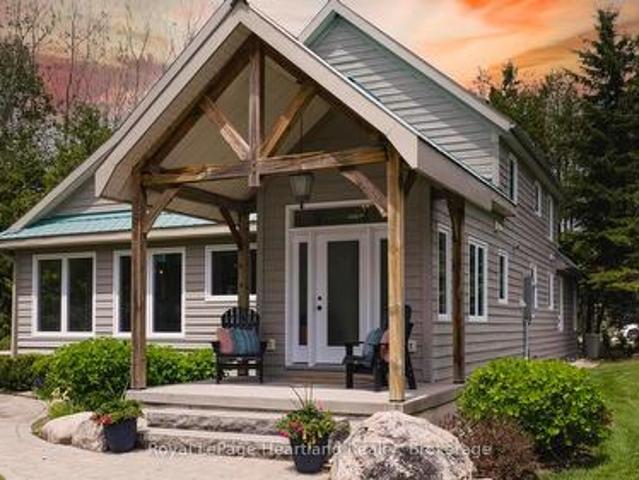
27 Dawson Drive, Kincardine, ON, N2Z 2X6 house for sale | Listing ID 40857 | Royal LePage
View photo
House · for sale
$ 815,000
27 Dawson Drive, Kincardine, ON, N2Z 2X6 house for sale | Listing ID 40857 | Royal LePage
Teeswater
· House
· Garden · Office room · Deck · Parking · Cellar
Teeswater · House · Garden · Office room · Deck · Parking · Cellar
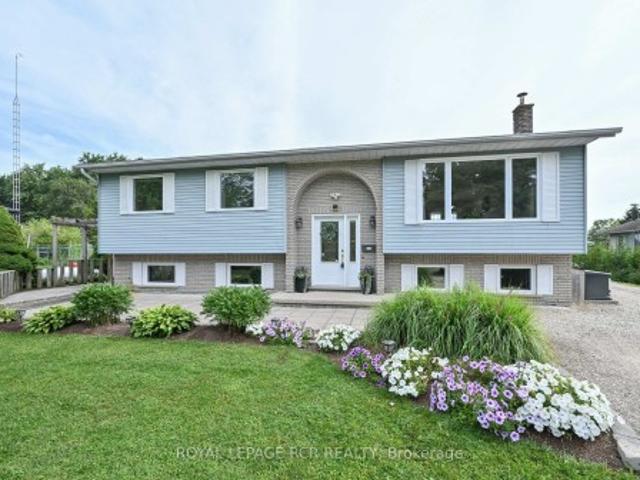
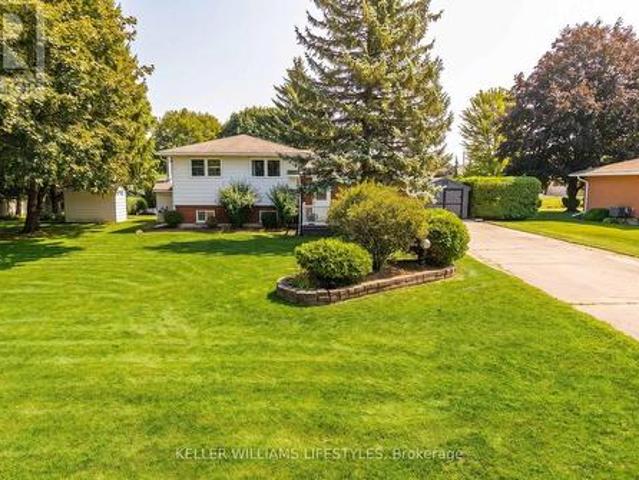
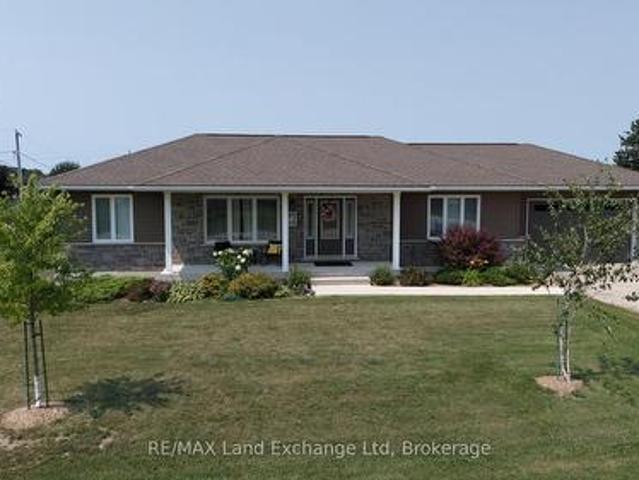
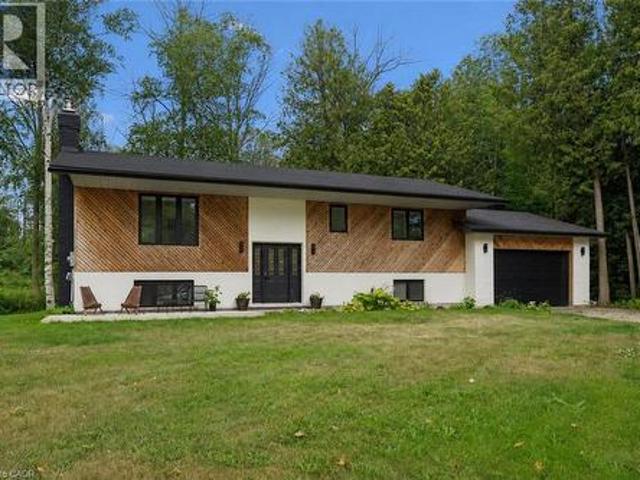
Welcome to 27 Dawson Drive, set on a nearly half-acre lot just north of Kincardine, offering an exceptional blend of privacy, comfort, and refined Country Living. This beautiful Raised Bungalow is ideally located just minutes from town, a short stroll from a quiet sandy beach, and steps from the KIPP Trail — providing a peaceful lifestyle without sacrificing convenience. The bright, welcoming Main Floor is filled with natural light and features a spacious Living Room, an updated Kitchen and Dining space with access to a backyard Deck, three well-appointed Bedrooms, and a 5-pce Bathroom. The finished Basement expands the living space with a generous Rec. Room, an additional Bedroom or Home Office, another 3-pce Bathroom, and dedicated Laundry and Storage areas. Outdoors, mature trees and attractive landscaping create a private setting with plenty of room to enjoy. An attached 20' x 25' Garage, a detached 20' x 21' Garage/Workshop with Hydro, and two spacious driveways provide exceptiona
$ 815,000
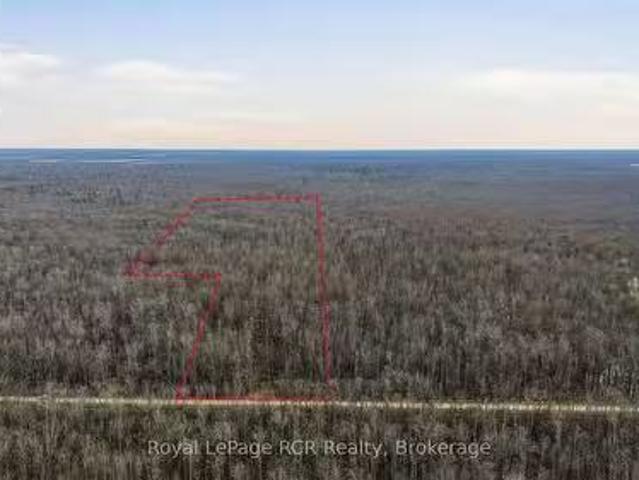
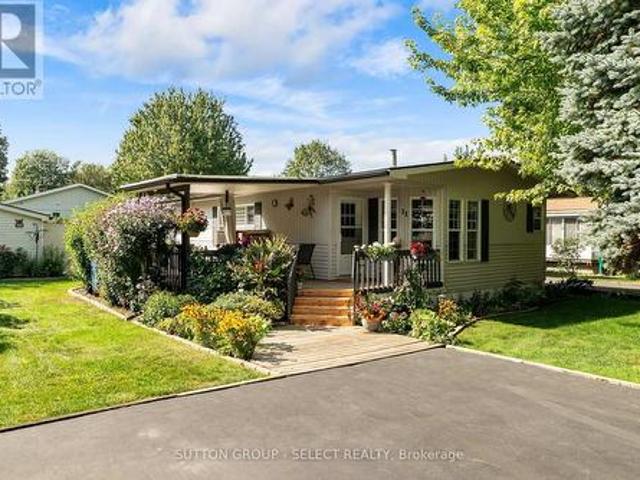
Pt Lt22 10 Concession, Brockton, ON, N0G 1J0 vacant land for.
View photo
House · for sale
$ 142,500
Pt Lt22 10 Concession, Brockton, ON, N0G 1J0 vacant land for.
Teeswater
· House
Teeswater · House
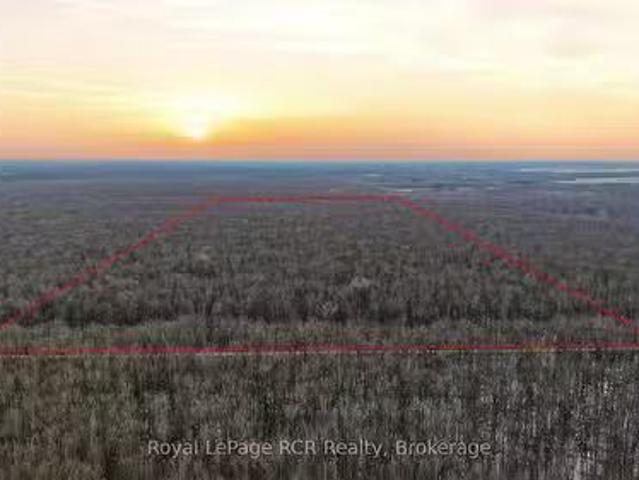
An exceptional opportunity to own a 49.5 acre recreational bush lot nestled within the significant Greenock Swamp. Known for its great biodiversity and premier hunting opportunities, this is an affordable entry point into the land market. Perfect for an individual, family, or group looking for their own private natural retreat. The property is characterized by a variety of softwood trees and is zoned EP-1 (Environmental Protection). This bush is part of the largest forested wetland in Southern Ontario and no building is permitted. Property is identifiable with reflective orange ribbon marking the approximate front corners along the road. Secure your stake in a truly wild landscape today! (id:27). Still available at ListedBuy!
$ 142,500
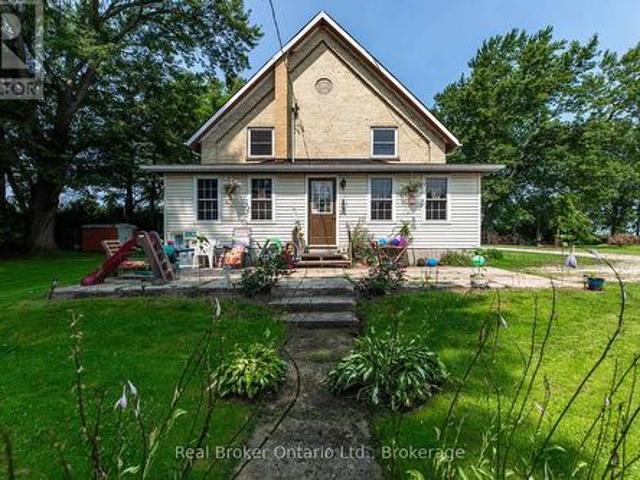
513 Peirson Avenue, Saugeen Shores, ON, N0H 2C1 house for sale | Listing ID X13705 | Royal LePage
View photo
House · for sale
$ 679,000
513 Peirson Avenue, Saugeen Shores, ON, N0H 2C1 house for sale | Listing ID X13705 | Royal LePage
Teeswater
· House
· Garden · Office room · Fireplace · Deck
Teeswater · House · Garden · Office room · Fireplace · Deck
Welcome to 513 Pierson Avenue, a well-maintained 3+2 bedroom raised bungalow offering plenty of space for a growing family at an attractive price point. Located in an established Port Elgin neighbourhood close to schools, shopping, parks and everyday amenities, this is a home designed for comfortable, easy living. The main level features a bright open-concept kitchen, dining and living area with hardwood and ceramic flooring, creating a welcoming space for family life and entertaining. Three bedrooms on the main floor provide a practical layout, while the fully finished lower level adds two more generous bedrooms and plenty of additional living space. Large lower-level windows bring in lots of natural light, while the gas fireplace makes the family room a cozy place to relax. With five bedrooms in total, there is flexibility for kids, guests, a home office or hobby space. Outside, enjoy a newer PVC deck (with a 50 year guarantee) overlooking the fenced backyard, a great setup for kids,
$ 679,000
Related searches
9493 Maas Park Drive Se, Wellington North, ON, N0G 2L0 house for sale | Listing ID X13706 | Royal LePage
View photo
House · for sale
$ 750,000
9493 Maas Park Drive Se, Wellington North, ON, N0G 2L0 house for sale | Listing ID X13706 | Royal LePage
Teeswater
· House
· Garden · Swimming pool · Cellar
Teeswater · House · Garden · Swimming pool · Cellar
Fabulous opportunity for a pristine home on a large lot in a great community. This three bed, two bath bungalow would make an amazing starter home or provide a fabulous retirement. Located on a plus one acre lot in a quiet rural subdivision, south of Mount Forest. Enjoy the above-ground pool and store your toys and garden equipment in the two sheds. Lovingly cared for, a finished basement with a woodstove and a hardwired backup generator. This home is a must see!
$ 750,000
951 Adams Avenue S, North Perth, ON, N4W 0E6 house for sale | Listing ID X13700 | Royal LePage
View photo
House · for sale
$ 648,800
951 Adams Avenue S, North Perth, ON, N4W 0E6 house for sale | Listing ID X13700 | Royal LePage
Teeswater
· House
· Garden · Office room · Gym · Parking · Cellar
Teeswater · House · Garden · Office room · Gym · Parking · Cellar
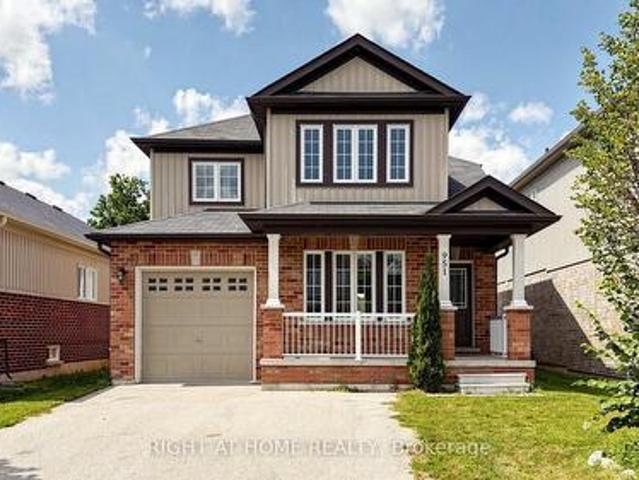
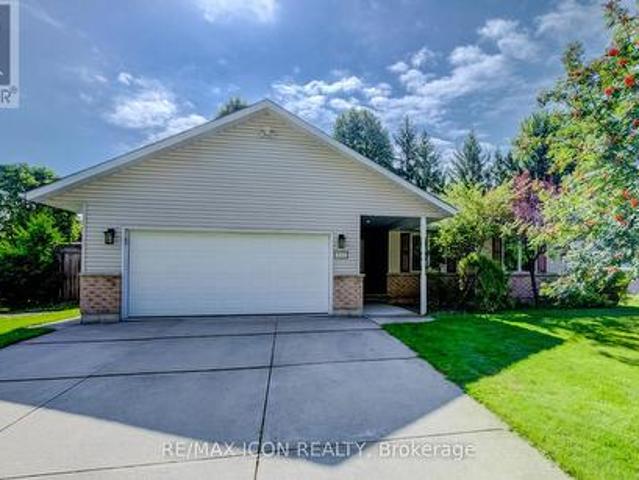
Step into your future with this inviting 3-bedroom, 3.5-bathroom home, where comfort, style, and functionality come together on a family-friendly street with no sidewalk. The spacious primary suite is a true retreat, featuring a 5-piece ensuite and walk-in closet. The open-concept main floor seamlessly connects the living room, dining area, and kitchen with beautiful hardwood floors while large windows fill the space with warm, sun-drenched light. With three sizeable bedrooms, there's plenty of room for family, guests, or a home office. The main floor offers a convenient 2-piece powder room & multiple storage closets + separate garage entrance. Downstairs, you'll find a brand-new 3-piece bathroom, wet bar, pot lights, and tons of room to furnish and make your own. Whether you envision a cozy movie area, games room, home gym, or the perfect space to entertain friends and family, this finished basement is ready to enjoy. Outside, the fully fenced yard is ready for kids and pets to play,
$ 648,800
Lt 26 10 Concession, Brockton, ON, N0G 1J0 vacant land for s.
View photo
House · for sale
$ 280,000
Lt 26 10 Concession, Brockton, ON, N0G 1J0 vacant land for s.
Teeswater
· House
Teeswater · House
An exceptional opportunity to own a 99 acre recreational bush lot nestled within the significant Greenock Swamp. Known for its great biodiversity and premier hunting opportunities, this is an affordable entry point into the land market. Perfect for an individual, family, or group looking for their own private natural retreat. The property offers a variety of softwood trees and is zoned EP-1 (Environmental Protection). This bush is part of the largest forested wetland in Southern Ontario and no building is permitted. Property is identifiable with reflective orange ribbon marking the approximate front corners along the road. Secure your stake in a truly wild landscape and call your Realtor today to book a showing! (id:27). Still available at ListedBuy!
$ 280,000
204 Mactay Drive, Chatsworth, ON, N0G 1H0 house for sale | Listing ID X13687 | Royal LePage
View photo
House · for sale
$ 845,000
204 Mactay Drive, Chatsworth, ON, N0G 1H0 house for sale | Listing ID X13687 | Royal LePage
Teeswater
· House
· Patio · Garden · Fireplace · Parking · Cellar
Teeswater · House · Patio · Garden · Fireplace · Parking · Cellar
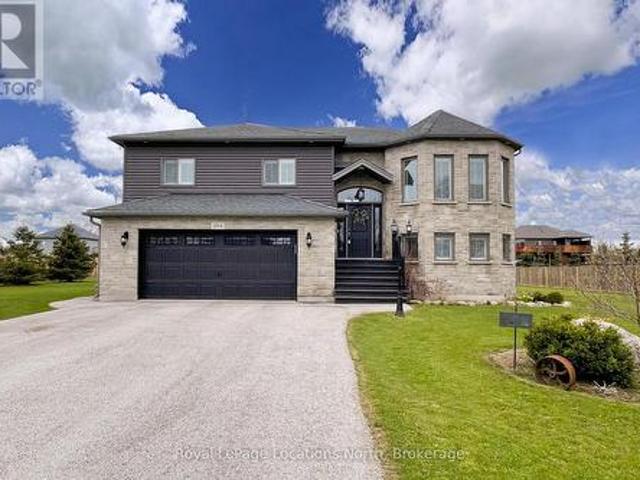
Exceptional Executive raised bungalow on over half an acre with many upgrades including 9ft ceilings on both upper and lower levels. Functional kitchen with black stainless steel appliances and quartz countertops, open to both living and dining room with patio door that leads to the expansive upper deck. Primary Bedroom with 4pc Ensuite, 2 additional bedrooms and a second 4pc bath complete the main level. Downstairs, a fully finished basement, with gas fireplace and walkout to the rear yard, laundry room with an additional door leading to the rear yard, a fourth bedroom and 3pc bath. Inside entry to the double car heated garage. Imported Black Volcanic Live Edge Steps with custom tiled landing leads to the front door with upgraded exterior hanging lantern. Large garden shed, fire pit in the yard that is fenced on three sides. The property exudes pride of ownership and is sure to please. 10 minutes to Owen Sound and convenient access to Hwy 6 and Hwy 10. (Id: 27)
$ 845,000
5 Sweetwater Drive N, Ashfield Colborne Wawanosh Colborne, ON, N7A 0B9 house for sale | Listing ID X13700 | Royal LePage
View photo
House · for sale
$ 479,000
5 Sweetwater Drive N, Ashfield Colborne Wawanosh Colborne, ON, N7A 0B9 house for sale | Listing ID X13700 | Royal LePage
Teeswater
· House
Teeswater · House
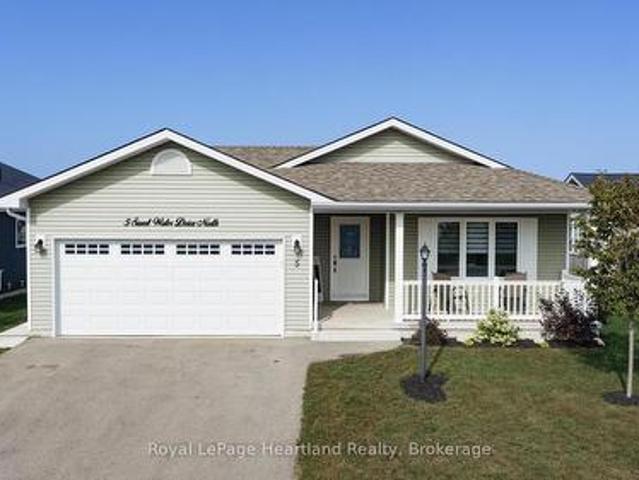
Set along the desirable Lake Huron lakeside community, The Bluffs at Huron, this bright and spacious'Lakeside with sunroom' model featuring a'crawl space' offers 2 bedrooms, 2 bathrooms and an inviting open feel throughout. The generous living room provides plenty of flexibility for furniture placement, while the dining room features ample wall space for a side table, artwork or treasured furniture pieces. The oversized primary bedroom is privately located at the rear of the home and features a 3-piece ensuite and walk-in closet, while guests enjoy their own separate space at the front of the home with a 4-piece bathroom. A separate laundry room with additional closet space adds everyday convenience. The kitchen features crisp white cabinetry, stainless steel appliances and excellent storage, with even more room available in the spacious crawl space. A standout feature is the Shade Plus sunroom, creating a comfortable outdoor living space where you can enjoy the fresh air and views wit
$ 479,000
638 Havelock Street, Huron Kinloss Lucknow, ON, N0G 2H0 house for sale | Listing ID X13670 | Royal LePage
View photo
House · for sale
$ 639,000
638 Havelock Street, Huron Kinloss Lucknow, ON, N0G 2H0 house for sale | Listing ID X13670 | Royal LePage
Teeswater
· House
· Garden · Fireplace · Deck · Swimming pool
Teeswater · House · Garden · Fireplace · Deck · Swimming pool
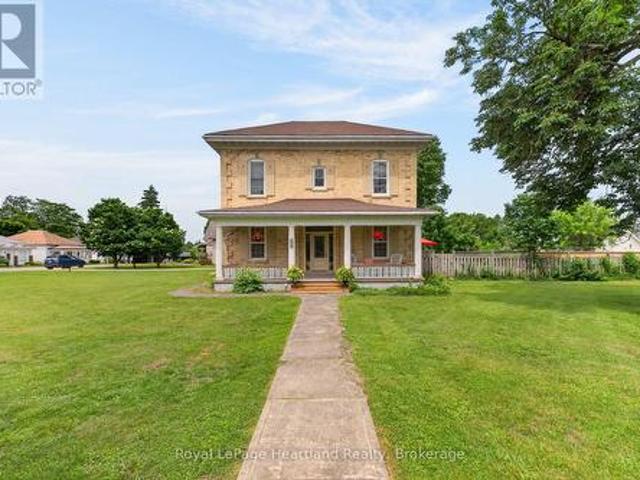
Hot summers need this pool escape. Welcome to 638 Havelock Street, in the heart of the charming community of Lucknow, this jaw-dropping 4-bedroom century brick home is an oasis situated on a stately 132'x165' Corner Lot. Beautifully maintained, this home blends timeless character (10' ceilings) with the modern updates today's home seeker is looking for; turnkey means more memories, less renovating. Bright skylight-filled sitting area off the kitchen, creates a sunny, cozy spot for morning coffee. Dining Room and Family Room with fireplace provides multiple spaces for your family to spread out. Newer roof and furnace give you peace of mind for lazy afternoons and starry summer nights spent on, not one but, two lovely porches. The spacious front yard welcomes playtime and curb appeal, while the fenced backyard features an in-ground 18'x36' pool, pool house, and convenient change rooms off the back deck. Your private retreat for splashy fun and backyard barbecues. The next block over is t
$ 639,000
1900 Bruce Road 15, Kincardine, ON, N0G 2T0 house for sale | Listing ID X13683 | Royal LePage
View photo
House · for sale
$ 549,000
1900 Bruce Road 15, Kincardine, ON, N0G 2T0 house for sale | Listing ID X13683 | Royal LePage
Teeswater
· House
· Parking
Teeswater · House · Parking
Discover a rare opportunity to own a beautifully renovated home set on a generous two-acre lot, where nature and comfort blend effortlessly. This property invites you to experience privacy, tranquility, and ample space for all your lifestyle needs. The home itself has undergone thoughtful renovations, ensuring a fresh, updated atmosphere while respecting its original charm. The house offers 3 bedrooms and two bathrooms. Complementing the residence is a three-car garage, offering extensive storage and parking options. Additionally, a separate workshop equipped with hydro and large bay doors sits at the back of the property-ideal for artisans, mechanics, or anyone requiring a versatile workspace. Property sold as is where is. For Additional Property Details Click The Brochure Icon Below. (id: 27)
$ 549,000
84539 Ridge Drive, Ashfield Colborne Wawanosh Ashfield, ON, N7A 3X9 Luxury House for sale | Listing ID X13692 | Royal LePage Carriage Trade Luxury Properties
View photo
House · for sale
$ 1,699,000
84539 Ridge Drive, Ashfield Colborne Wawanosh Ashfield, ON, N7A 3X9 Luxury House for sale | Listing ID X13692 | Royal LePage Carriage Trade Luxury Properties
Teeswater
· House
· Patio · Balcony · Deck
Teeswater · House · Patio · Balcony · Deck
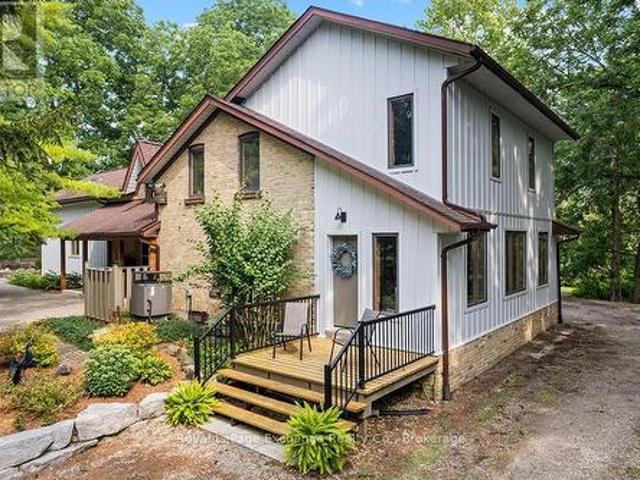
Luxury. Privacy. Waterfront. A truly distinguished Lake Huron estate set on 1.4 acres across two separately deeded lots, offering an extraordinary combination of privacy, prestige and shoreline living. From its elevated setting, the beautifully appointed 3-bedroom, 3-bathroom residence enjoys clear, breathtaking views over Lake Huron from the upper property, with unforgettable sunsets providing a spectacular backdrop. Designed for both entertaining and elevated everyday living, the home features upscale finishes, sophisticated design and geothermal heating and cooling for year-round comfort. A generous deck, elegant patio and upper balcony create exceptional indoor-outdoor living while taking full advantage of the lake views and natural surroundings. Professionally curated landscaping, mature trees and a tranquil pond further enhance the property's peaceful, private setting. A heated detached outbuilding with a partial kitchen offers exceptional versatility for guest accommodations, a
$ 1,699,000
11 Huron Lane, Ashfield Colborne Wawanosh Colborne, ON, N7A 3Y2 house for sale | Listing ID X13699 | Royal LePage
View photo
House · for sale
$ 304,900
11 Huron Lane, Ashfield Colborne Wawanosh Colborne, ON, N7A 3Y2 house for sale | Listing ID X13699 | Royal LePage
Teeswater
· House
· Garden · Fireplace · Deck
Teeswater · House · Garden · Fireplace · Deck
Priced to sell, this beautifully maintained Canadian-built Northlander Industries modular home is tucked away in the sought-after Meneset on the Lake 55+ land lease community, just steps from the shores of Lake Huron. Surrounded by mature trees, beautiful gardens, and the peaceful sounds of nature, this is quiet living at its best. Start your morning with a coffee on the wraparound deck, take a stroll along the walking trail to the private sandy beach, or spend a quiet afternoon enjoying the gardens surrounding the home. As the day winds down, gather with friends for happy hour or head over to the clubhouse and enjoy the simple pleasure of having nowhere else you need to be. Inside, the home feels bright, spacious, and welcoming, with natural light filling the living, dining, and breakfast nook areas. The kitchen offers generous cupboard storage and plenty of workspace, while the living room fireplace creates a warm and cozy setting for relaxing on chilly winter evenings. Two bedrooms
$ 304,900
3047 Bruce 1 Road, Kincardine, ON, N0G 2T0 house for sale | Listing ID X13679 | Royal LePage
View photo
House · for sale
$ 699,000
3047 Bruce 1 Road, Kincardine, ON, N0G 2T0 house for sale | Listing ID X13679 | Royal LePage
Teeswater
· House
· Garden · Parking
Teeswater · House · Garden · Parking
Discover this charming century home on a spacious, private and stunning lot. This home is a fully renovated school home that sits on 1.5 acres. Shingles were replaced in 2014, and in 2022, a new Lennox Ultra High Efficiency Furnace was installed with a new Air Conditioner. There are four generous sized bedrooms upstairs and a bedroom on the main level with direct access to a full piece bathroom for you or your guests convenience. From the living room, to the dining room and sun room. There is a ton of space to enjoy this home. On the upper level you will not only find a large walk-in closet in the primary bedroom, but a corner jetted tub in the 4 piece bathroom. Truly a room to let go and relax. The cherry on top? A detached double car garage for extra parking or storage. Escape your day with mature trees, gardens and grape vines. Book a showing today and see the magic for yourself! (Id: 27)
$ 699,000
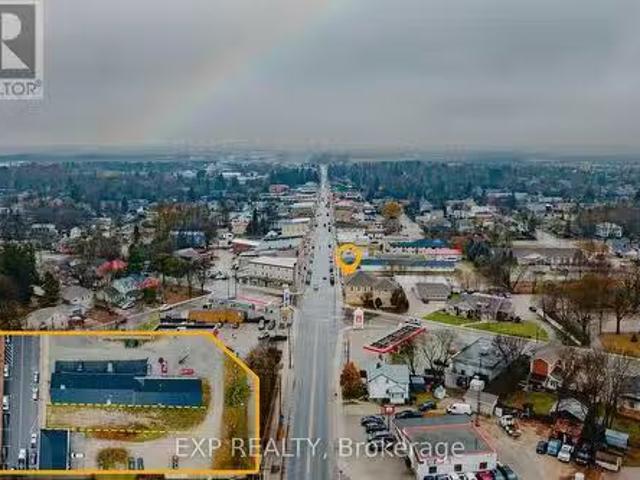
250 Main Street S, Wellington North, ON, N0G 2L0 vacant land.
View photo
House · for sale
$ 349,000
$ 54/sq.ft
250 Main Street S, Wellington North, ON, N0G 2L0 vacant land.
Teeswater
· 6,448 sq.ft · House
Teeswater · 6,448 sq.ft · House
Rare opportunity to own a prime vacant commercial lot on Main Street in the heart of Mount Forest. This C1-zoned property offers exceptional exposure in a thriving and growing community, making it ideal for a wide range of commercial uses. Municipal approvals are already in place, including a fully approved site plan agreement and drawings for a proposed mixed-use building featuring commercial space on the main level with residential units above. All preliminary work has been completed-simply obtain your building permit and start construction. Located in a high-traffic, established marketplace within the vibrant town of Mount Forest, known for its strong community amenities and steady population growth, this property presents an outstanding investment opportunity for builders, developers, and business owners alike. (id:27). Still available at ListedBuy!
$ 349,000
198 Main Street N, Huron East Seaforth, ON, N0K 1W0 house for sale | Listing ID X13701 | Royal LePage
View photo
House · for sale
$ 589,900
198 Main Street N, Huron East Seaforth, ON, N0K 1W0 house for sale | Listing ID X13701 | Royal LePage
Teeswater
· House
· Garden · Fireplace · Swimming pool · Air conditioning · Parking
Teeswater · House · Garden · Fireplace · Swimming pool · Air conditioning · Parking
Welcome to 198 Main Street N, a well-maintained 3-bedroom sidesplit set on an impressive, oversized lot in the heart of Seaforth. This property offers plenty of space to enjoy both inside and out. The functional multi-level layout features bright principal living spaces, along with three bedrooms on the upper level. The finished lower level adds valuable additional living space with a spacious recreation room featuring a natural gas fireplace, plus a workshop area with endless possibilities. Step outside and enjoy your own private backyard retreat, complete with an inground pool and deck-perfect for summer entertaining, relaxing, and making memories with family and friends. A private triple driveway provides exceptional parking for up to 10 vehicles. Additional features include a furnace and central air system updated in 2018, central vacuum, a full generator, and a convenient location close to Seaforth's shops, amenities, and downtown. Adding even more value, the riding lawn mower, sn
$ 589,900
104 Meadows Drive, West Grey, ON, N4N 3B8 house for sale | Listing ID X13684 | Royal LePage
View photo
House · for sale
$ 279,000
104 Meadows Drive, West Grey, ON, N4N 3B8 house for sale | Listing ID X13684 | Royal LePage
Teeswater
· House
· Deck
Teeswater · House · Deck
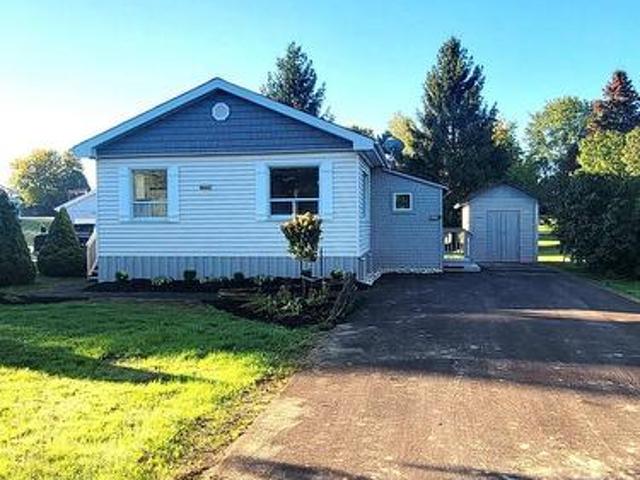
Step into this beautifully renovated, low-maintenance modular home, located in a peaceful land-lease community. This immaculate 2-bedroom residence was completely renovated in August 2025, from top to bottom. Enjoy relaxing on the east and south-facing decks. The property also features a new asphalt driveway and sidewalk, as well as two sheds for extra storage. Inside you'll find all new flooring and kitchen, owned natural gas heating and water heater, along with air conditioning for year-round comfort. The bathroom has been upgraded with a Safe-Step walk-in bathtub/shower unit. This property is part of the Meadows Modular Home Park community with a shared well and its own septic system. A monthly land lease rental fee applies. Buyer will be subject to park approval and park rules. (Id: 27)
$ 279,000
910 Walton Avenue N, North Perth, ON, N4W 3R9 house for sale | Listing ID X13692 | Royal LePage
View photo
House · for sale
$ 699,900
910 Walton Avenue N, North Perth, ON, N4W 3R9 house for sale | Listing ID X13692 | Royal LePage
Teeswater
· House
· Office room · Fireplace
Teeswater · House · Office room · Fireplace
Welcome to 910 Walton Avenue North, a spacious bungalow offering an exceptional layout for multigenerational living or a potential in-law suite. The finished lower level is a standout, with a separate entrance, full kitchen, 3-piece bathroom, bedroom, separate laundry, in-floor heating and a generous recreation room. An additional unfinished room, currently used for storage, offers potential for a second bedroom, home office or hobby space. It's an incredibly flexible setup for extended family while still keeping everyone connected under one roof. Upstairs, the bright and welcoming main floor features hardwood floors, large windows and a skylight that fills the living room with natural light. A fireplace adds warmth and character, while the beautiful wood-cabinet kitchen flows into the breakfast area, dining room and sunroom. Three bedrooms are conveniently located on the main floor, including a spacious primary bedroom with private ensuite and large walk-in closet with pocket doors. O
$ 699,900
618 8Th Avenue, Hanover, ON, N4N 2L3 house for sale | Listing ID X13675 | Royal LePage
View photo
House · for sale
$ 439,000
618 8Th Avenue, Hanover, ON, N4N 2L3 house for sale | Listing ID X13675 | Royal LePage
Teeswater
· House
· Garden · Office room · Fireplace
Teeswater · House · Garden · Office room · Fireplace
Welcome to 618 8th Avenue in Hanover. A spacious home full of character, comfort, and potential, nestled in a quiet, quaint neighbourhood just minutes from downtown. Step inside and you'll appreciate the tall ceilings and generous layout, offering an abundance of space for the whole family. The spacious kitchen is the heart of the home, featuring a unique live-edge bar table. The perfect spot for morning coffee, casual meals, or entertaining. The large living room offers plenty of room to gather and unwind, complete with a warm fireplace that creates a cozy atmosphere. Upstairs, you'll find three bedrooms and a dedicated office, providing plenty of flexibility for family living or working from home. The primary suite offers a private retreat with its own four-piece ensuite. The lower level adds even more versatility with a spacious recreation room, offering endless possibilities for movie nights, games, hobbies, or a family hangout. Outside, the fully fenced backyard is made for summer
$ 439,000
42 John Street, Morris Turnberry Belgrave, ON, N0G 1E0 house for sale | Listing ID X13665 | Royal LePage
View photo
House · for sale
$ 789,900
42 John Street, Morris Turnberry Belgrave, ON, N0G 1E0 house for sale | Listing ID X13665 | Royal LePage
Teeswater
· House
· Office room · Cellar
Teeswater · House · Office room · Cellar
Nestled on a generous 0.54-acre lot, this beautifully maintained 2018-built home offers approximately 2,500 sq. Ft. of finished living space, thoughtfully designed for both everyday living and entertaining. The bright, open-concept main floor seamlessly connects the kitchen, dining area, and living room, creating a warm and inviting space for family gatherings and guests. The main level features three spacious bedrooms and two full bathrooms, providing comfortable one-floor living. The finished walk-out basement expands the home's living space with a large recreation room, ideal for movie nights, entertaining, or relaxing. A fourth bedroom and third bathroom provide an excellent private space for guests, teenagers, or extended family, while the dedicated home office is perfect for today's remote-work lifestyle. Natural gas heating provides efficient, reliable comfort throughout the seasons. Outside, the expansive 0.54-acre property offers plenty of room for gardening, recreation, enter
$ 789,900
83342 Scott Line, North Huron Blyth, ON, N0M 1H0 house for sale | Listing ID X13680 | Royal LePage
View photo
House · for sale
$ 1,229,000
83342 Scott Line, North Huron Blyth, ON, N0M 1H0 house for sale | Listing ID X13680 | Royal LePage
Teeswater
· House
· Parking
Teeswater · House · Parking
Welcome to 83342 Scott Line, a charming 3 bedroom, 2 bathroom home nestled in the peaceful countryside just outside the friendly village of Blyth, Ontario. This newly listed property offers the perfect blend of rural tranquility and small town convenience, making it an ideal retreat for anyone craving space to breathe. Step inside to discover a warm, inviting layout designed for comfortable everyday living. Features include an updated kitchen and 2nd floor laundry while 2 bathrooms add practicality for busy households. No lack of space here, a family room, living room and bonus craft/toy room create an atmosphere where memories are waiting to be made. Outside you will find a detached 2 car garage with a multi purpose room above and a newer 32'x40' shed with hydro and concrete floor. The 15 plus acre treed property is a nature lovers dream, with streams, a pond and walking trails. The beauty of Huron County surrounds you with rolling landscapes, open skies and the gentle rhythm of rural
$ 1,229,000
9 Maple Lane, Ashfield Colborne Wawanosh Ashfield, ON, N7A 3X9 house for sale | Listing ID X13686 | Royal LePage
View photo
House · for sale
$ 419,900
9 Maple Lane, Ashfield Colborne Wawanosh Ashfield, ON, N7A 3X9 house for sale | Listing ID X13686 | Royal LePage
Teeswater
· House
· Deck
Teeswater · House · Deck
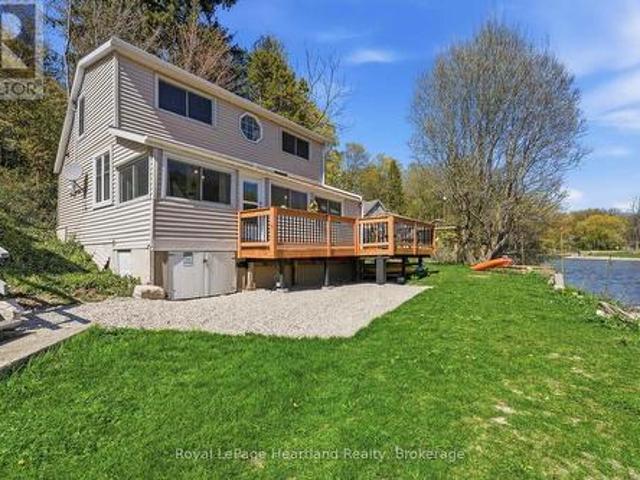
Riverside. Relaxed. Retreat. Tucked along the peaceful banks of the Nine Mile River and just a short stroll to the sandy shores of Lake Huron, this beautifully refreshed 3-bedroom cottage offers the kind of getaway buyers dream about. Whether you're searching for a seasonal escape or a place to create lasting family memories, this charming property captures the best of river and lakeside living in one inviting package. Inside, the cottage blends warmth, comfort, and tasteful updates with a bright and welcoming atmosphere. Thoughtfully designed for easy living, the space is ideal for hosting family and friends or simply unwinding after a day spent on the water or at the beach. Large windows invite natural light throughout while showcasing the tranquil surroundings that make this property so special. Step outside and enjoy peaceful mornings with coffee on the front deck overlooking the river, or spend your evenings soaking in the beauty of sunset views and the sounds of nature. The prope
$ 419,900
910 Walton Avenue N, Listowel, ON, N4W 3R9 house for sale | Listing ID 40856 | Royal LePage
View photo
House · for sale
$ 699,900
910 Walton Avenue N, Listowel, ON, N4W 3R9 house for sale | Listing ID 40856 | Royal LePage
Teeswater
· House
· Office room · Fireplace
Teeswater · House · Office room · Fireplace
Welcome to 910 Walton Avenue North, a spacious bungalow offering an exceptional layout for multigenerational living or a potential in-law suite. The finished lower level is a standout, with a separate entrance, full kitchen, 3-piece bathroom, bedroom, separate laundry, in-floor heating and a generous recreation room. An additional unfinished room, currently used for storage, offers potential for a second bedroom, home office or hobby space. It’s an incredibly flexible setup for extended family while still keeping everyone connected under one roof. Upstairs, the bright and welcoming main floor features hardwood floors, large windows and a skylight that fills the living room with natural light. A fireplace adds warmth and character, while the beautiful wood-cabinet kitchen flows into the breakfast area, dining room and sunroom. Three bedrooms are conveniently located on the main floor, including a spacious primary bedroom with private ensuite and large walk-in closet with pocket doors. O
$ 699,900
549 Louisa Street, West Grey, ON, N0G 1C0 house for sale | Listing ID X13675 | Royal LePage
View photo
House · for sale
$ 599,000
549 Louisa Street, West Grey, ON, N0G 1C0 house for sale | Listing ID X13675 | Royal LePage
Teeswater
· House
· Garden · Deck
Teeswater · House · Garden · Deck
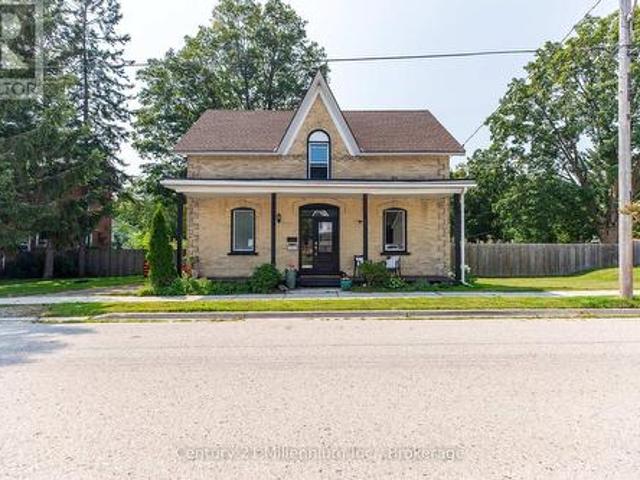
Step into a little piece of history where century-home character meets modern-day comfort! Set on a large lot in the charming river town of Ayton, this handsome 2-storey brick home offers the warmth and personality of yesteryear with thoughtful updates for today's lifestyle. At the heart of the home is a beautifully renovated kitchen, blending a fresh modern feel with inviting country charm. Gather with family in the cozy family room, where a new wood stove sets the scene for warm winter evenings. Outside, there's plenty of room to enjoy country living with a fenced yard, spacious back deck and welcoming covered front porch, perfect for morning coffee, summer barbecues or simply watching small-town life go by. There's even room to bring a few chickens and enjoy your own little slice of rural living! Located just steps from Ayton's small-town amenities and within easy commuting distance of Hanover, Mount Forest and surrounding communities, this property offers the best of both worlds: p
$ 599,000
215 Djay Crescent, West Grey, ON, N0G 1R0 house for sale | Listing ID X13688 | Royal LePage
View photo
House · for sale
$ 729,000
215 Djay Crescent, West Grey, ON, N0G 1R0 house for sale | Listing ID X13688 | Royal LePage
Teeswater
· House
· Garden · Parking
Teeswater · House · Garden · Parking
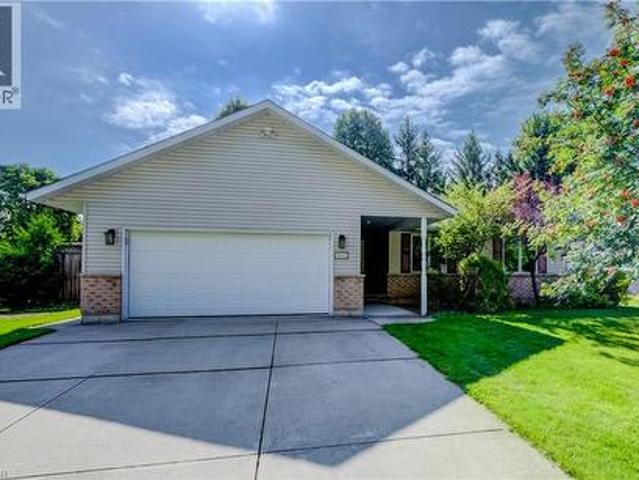
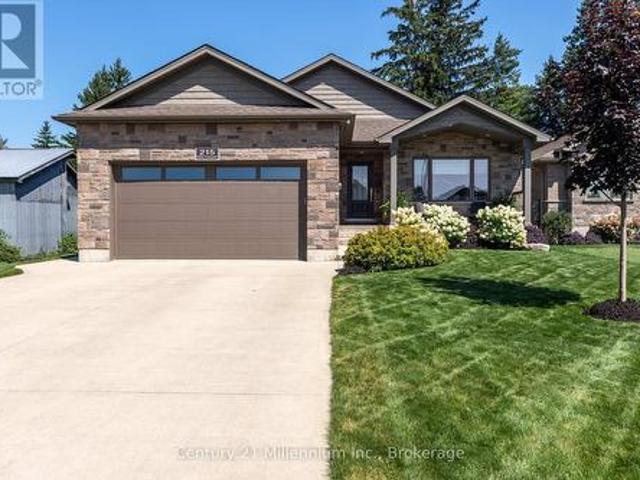
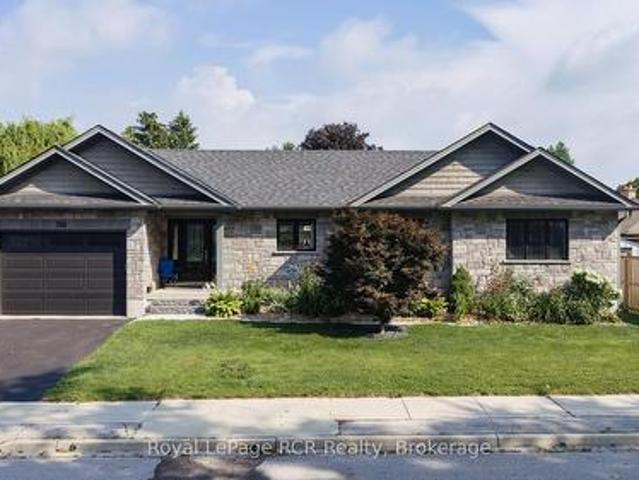
Tucked away on a quiet cul-de-sac, this beautifully finished Candue-built bungalow shows true pride of ownership throughout. Offering modern finishes, generous living space and an impressive backyard, the home is as inviting as it is well cared for. The stone and brick exterior, concrete driveway and Gemstone permanent exterior lighting create great curb appeal. Inside, vaulted ceilings, LED pot lights and a bright, open layout set the tone. The kitchen is truly the heart of the home, featuring quartz countertops, a large centre island and plenty of space to cook, gather and connect. The main level offers two bedrooms, including a spacious primary retreat with a walkout to the backyard, walk-in closet with custom organizers by Wilson's and an ensuite with separate shower and soaker tub. Main-floor laundry with sink and a mudroom off the garage with closet and built-in storage add convenience. The finished lower level is bright and inviting with oversized windows, a recreation area with
$ 729,000
33730 Smith Avenue, Ashfield Colborne Wawanosh Colborne, ON, N7A 3Y2 house for sale | Listing ID X13688 | Royal LePage
View photo
House · for sale
$ 749,000
33730 Smith Avenue, Ashfield Colborne Wawanosh Colborne, ON, N7A 3Y2 house for sale | Listing ID X13688 | Royal LePage
Teeswater
· House
· Patio · Parking
Teeswater · House · Patio · Parking
Discover the charm of 33730 Smith Ave, a spacious bungalow on the outskirts of Goderich, now available for the first time in generations. This delightful home presents a lovely exterior complemented by a detached garage and is tucked away on a peaceful dead-end street. Inside, you'll find three bedrooms and two bathrooms, providing ample space for family living. The living room is a standout feature, with large picture windows and a patio door that invite abundant natural light and frame stunning views of Lake Huron, showcasing its famous sunsets. The home's enviable location means you're just a short drive away from Goderich's vibrant downtown, where you can enjoy charming shops, eateries, and local events. The blend of serene lakeside living with the convenience of nearby amenities makes this property truly special. With its rich family history and picturesque setting, this home is a canvas awaiting your personal touch, inviting you to create new memories while cherishing the legacy
$ 749,000
116 Largo Lane, Goderich. Town, ON, N7A 0C7 house for sale | Listing ID X13688 | Royal LePage
View photo
House · for sale
$ 799,900
116 Largo Lane, Goderich. Town, ON, N7A 0C7 house for sale | Listing ID X13688 | Royal LePage
Teeswater
· House
· Air conditioning
Teeswater · House · Air conditioning
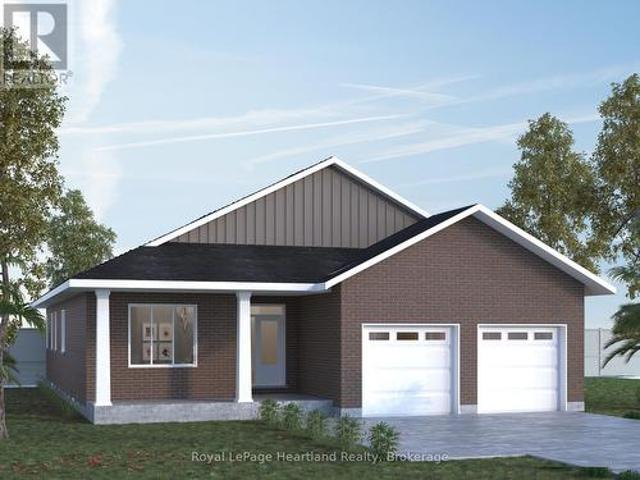
As the largest bungalow design offered at Coast Goderich, The Sunset View captures the essence of relaxed lakeside living on Ontario's West Coast. This expansive floor plan features three light-filled bedrooms, a seamlessly flowing open-concept living area, and covered outdoor spaces made for soaking in Goderich's Lake Huron sunsets. Highlighting fine finishes and thoughtful architecture, The Sunset View offers active families, empty nesters, and retirees the ideal blend of comfort and elegance-just steps from sprawling parklands, scenic trail systems, and the charming lakeside vibe of'Canada's Prettiest Town'. (Id: 27)
$ 799,900
81750B Lake Avenue, Ashfield Colborne Wawanosh Colborne, ON, N7A 3Y2 Luxury House for sale | Listing ID X13687 | Royal LePage Carriage Trade Luxury Properties
View photo
House · for sale
$ 2,149,000
81750B Lake Avenue, Ashfield Colborne Wawanosh Colborne, ON, N7A 3Y2 Luxury House for sale | Listing ID X13687 | Royal LePage Carriage Trade Luxury Properties
Teeswater
· House
· Fireplace · Deck
Teeswater · House · Fireplace · Deck
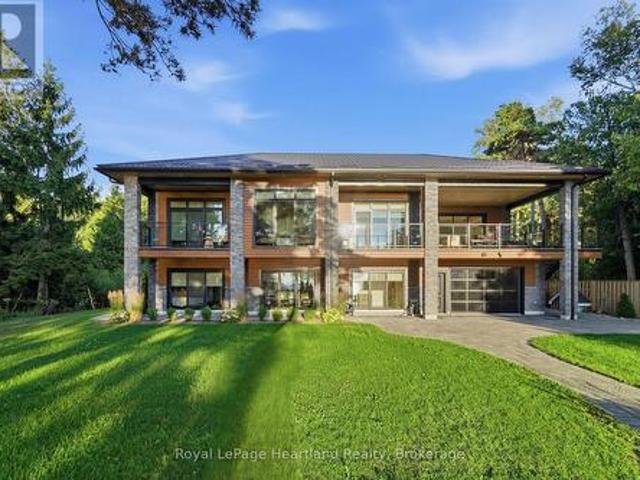
Built in 2023, this exceptional custom two-storey Lake Huron home redefines waterfront living with 101 feet of unobstructed lake views and quality evident throughout. The exterior features Gentek Distinction steel cedar siding accented with stone, a steel roof, extensive paver-stone driveway and walkways, composite decking and covered outdoor spaces. Inside, soaring ceilings with whitewashed beams and vinyl plank flooring set the tone. The custom kitchen features quartz countertops, a waterfall island, stainless steel appliances and tiled backsplash, flowing into the impressive living area with a dramatic wall-to-wall fireplace and mantle. Across the back of the home, expansive windows and glass doors are thoughtfully positioned to capture the beauty of Lake Huron and its spectacular sunsets. Multiple rooms open onto expansive rear decks, creating a seamless connection between the home, the outdoors and its natural setting. The sprawling primary suite features a fireplace and luxurious
$ 2,149,000
358 5Th Street, Hanover, ON, N4N 0B2 house for sale | Listing ID X13658 | Royal LePage
View photo
House · for sale
$ 669,900
358 5Th Street, Hanover, ON, N4N 0B2 house for sale | Listing ID X13658 | Royal LePage
Teeswater
· House
· Patio · Garden · Office room · Gym · Deck · Cellar
Teeswater · House · Patio · Garden · Office room · Gym · Deck · Cellar
Bring your PJs. You might not want to leave! Welcome to this inviting bungalow in a convenient Hanover location, close to the hospital, schools, shopping and all the amenities you need. Approximately 10 years old, with a refresh in the past couple of years and featuring new granite kitchen countertops, this home is ready for you to move in and make it your own. The bright, open-concept main floor is made for everyday living and entertaining, with a spacious kitchen, dining area and living room all flowing together. You'll also find two bedrooms and a generous 5-piece bathroom with convenient cheater access from the primary bedroom. Need more space? The finished basement has you covered with a cozy family room, third bedroom, 3-piece bathroom, laundry room and a bonus room that can become whatever you need. Home office, kids' playroom, gym, hobby room. The choice is yours! And then there's the backyard! Step through the patio doors onto the deck and into your fenced outdoor space. Wheth
$ 669,900
84153 Lakeland Estates Road, Ashfield Colborne Wawanosh Ashfield, ON, N7A 3X9 house for sale | Listing ID X13674 | Royal LePage
View photo
House · for sale
$ 1,449,000
84153 Lakeland Estates Road, Ashfield Colborne Wawanosh Ashfield, ON, N7A 3X9 house for sale | Listing ID X13674 | Royal LePage
Teeswater
· House
· Office room · Deck
Teeswater · House · Office room · Deck
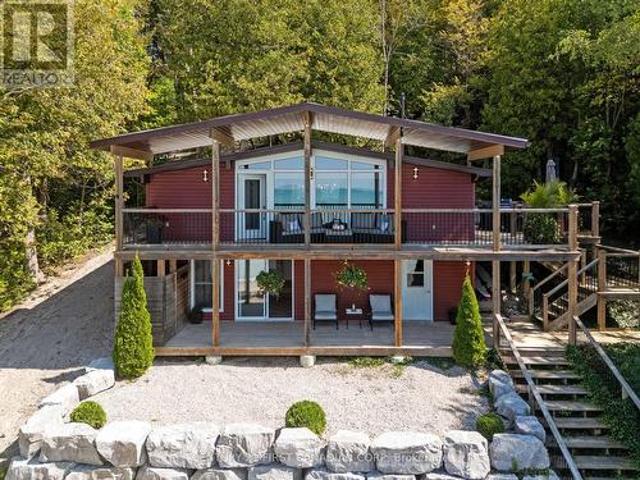
Lakefront lake level cottage with exceptional sandy shoreline and modern updates. This completely renovated cottage sits at a true lake-level elevation-just a few steps from the beach-and offers 110 feet of private, walkable Lake Huron frontage. The property cannot be any closer to the water without being on the sand itself, providing a rare and highly desirable connection to the shoreline. Hear the waves! Clean, modern, simple lakefront, low-maintenance, turnkey, minimal complexity. The main level features a bright, open-concept living space with updated finishes (2017), lake-facing windows, and direct access to an elevated deck overlooking the water. The kitchen, living, and dining areas are designed for relaxed cottage living with clean lines and modern comfort. The main floor includes two bedrooms plus a small flex room near the front entry that is ideal as a studio, office, storage or children's nook. The lower level offers a separate exterior entrance and includes a renovated gue
$ 1,449,000

Get email alerts

Don't miss out: be the first to know about new properties

The alert was correctly created

On subscribing you accept the conditions of use and the privacy policy
Alert
Receive new ads in your inbox
Save this search
Receive alerts for new listings

We'll send you an email when we have new properties for: "Properties for sale in Teeswater"

The alert was correctly created

Get email alerts and be the first to see new listings
Required field
On subscribing I accept the terms of the privacy policy
Perfect! You'll soon start receiving new listings via email
Alert
Receive an email when we have new ads for Properties for sale in Teeswater
Save this search
Filters

Bedrooms

Area (sq.ft)

sq.ft
sq.ft

Price

$
$

Filter by property type

Bathrooms

Clear all filters
Receive notifications when new entries are published.