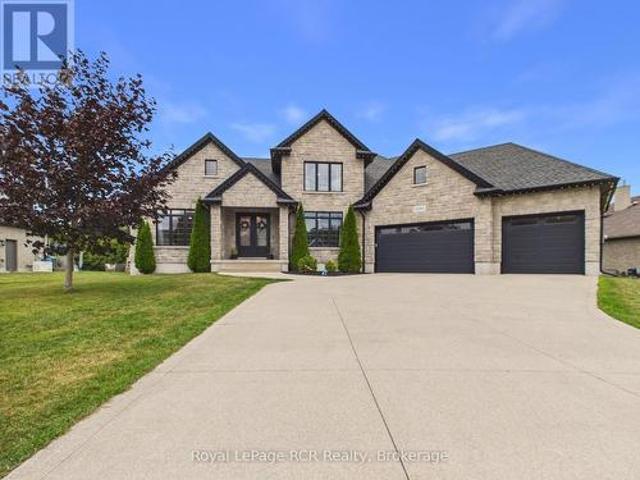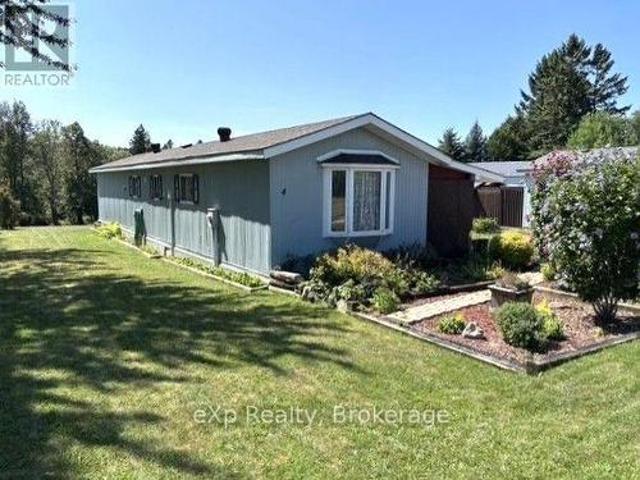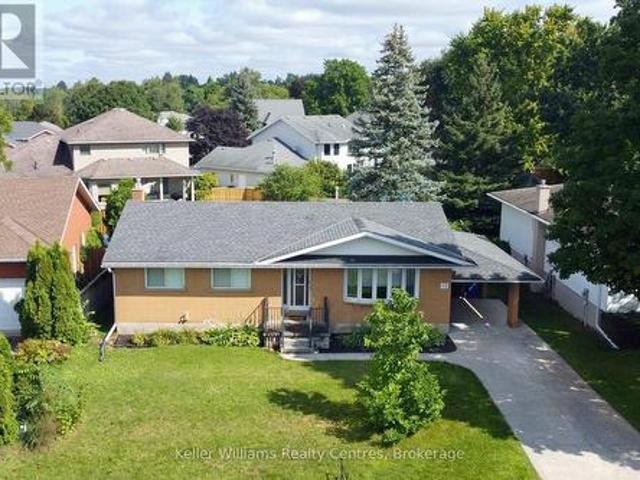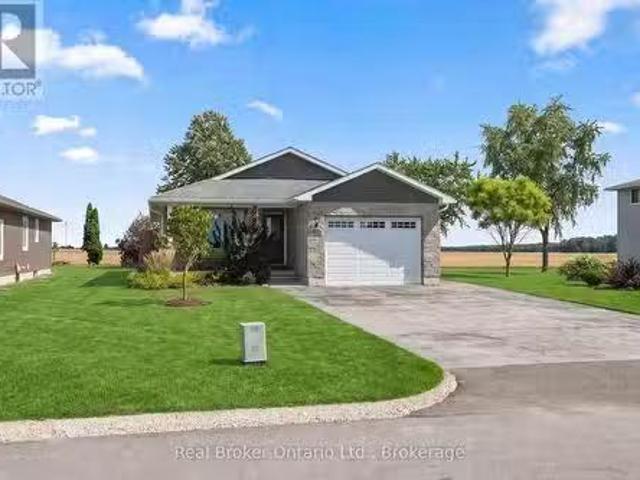
612 properties for sale in Teeswater

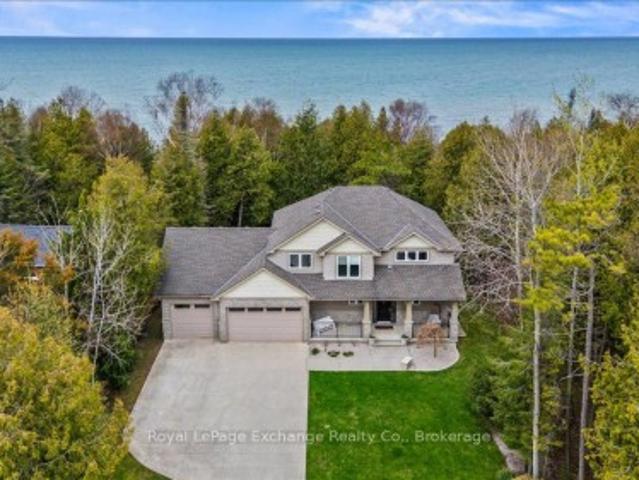
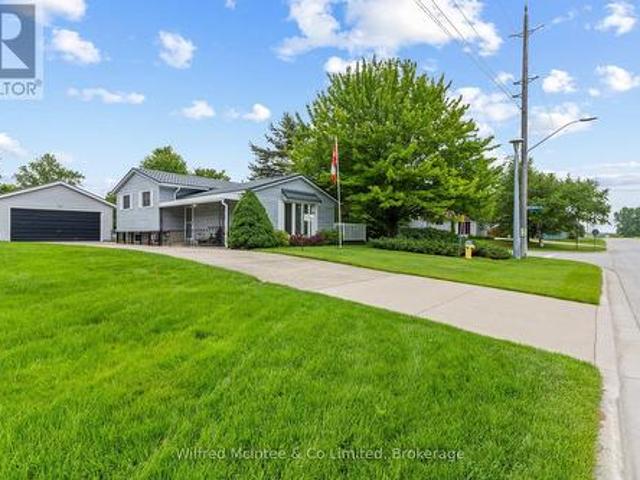
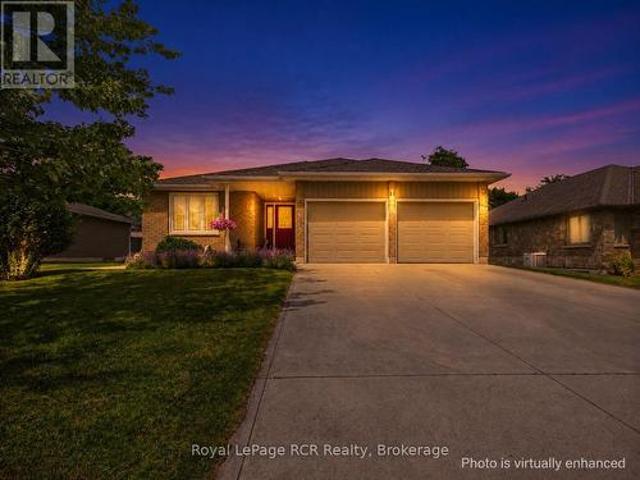
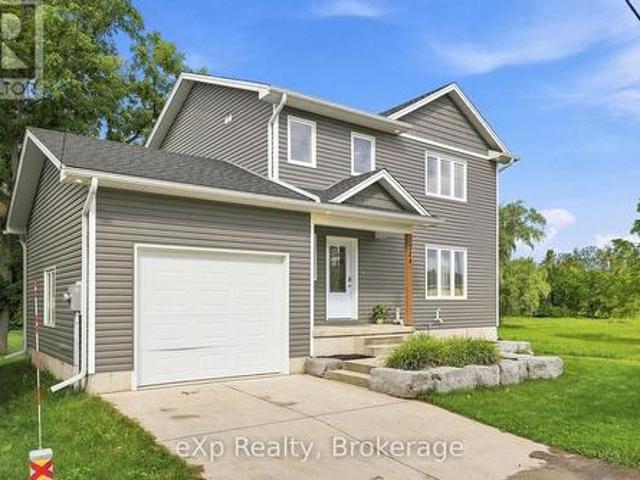
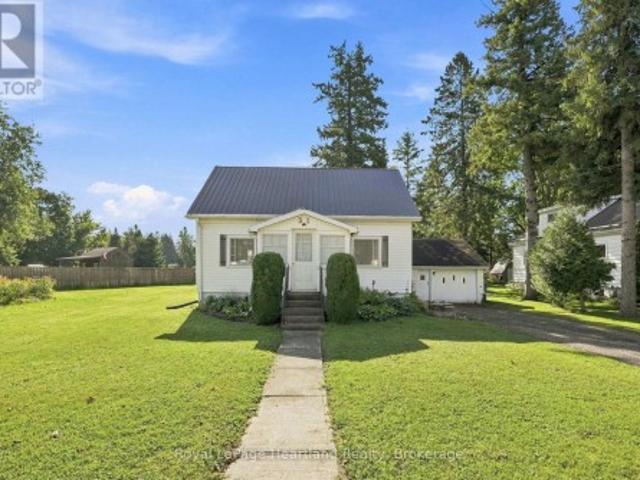
31 Louise Street, Minto, ON, N0G 1Z0 house for sale | Listing ID X13726 | Royal LePage
View photo
House · for sale
$ 435,000
31 Louise Street, Minto, ON, N0G 1Z0 house for sale | Listing ID X13726 | Royal LePage
Teeswater
· House
· Garden · Parking
Teeswater · House · Garden · Parking
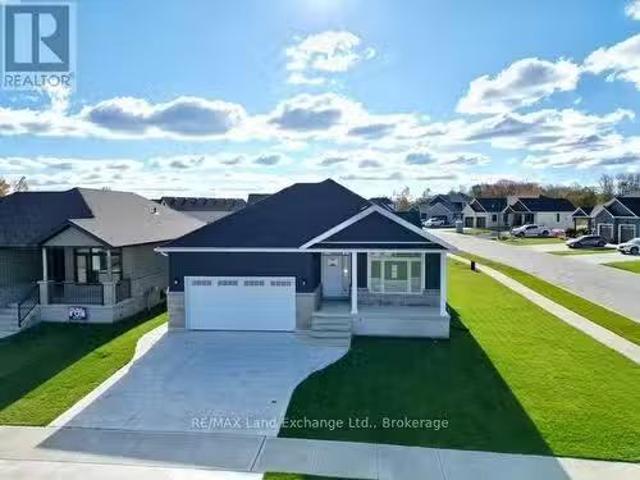
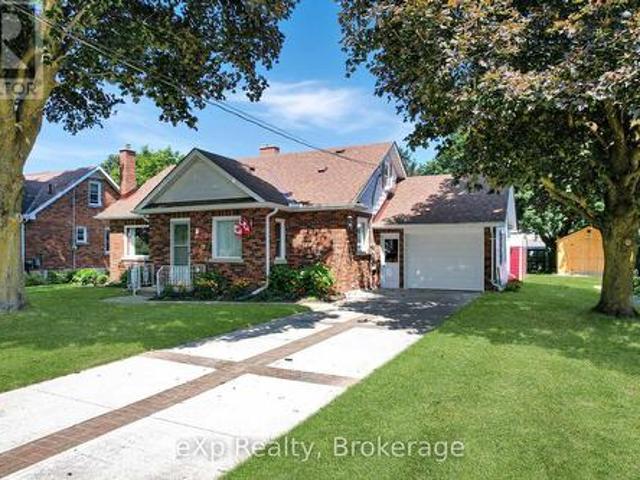
Meticulously maintained 2 Bedroom, 1 1/2 Bath Home sitting on a 167' deep lot. This is the perfect home to start a family or slow down in with a spacious main floor kitchen that opens, dining room and living room plus a bonus room that could easily be converted into a main floor bedroom with easy access to the main floor powder room. A back kitchen and front porch allow easy access to your spacious and beautifully manicured backyard space. A completely renovated 3 pc bath (2024) and two decent sized bedrooms complete the second floor. A new furnace and water heater in 2021, an updated metal roof and attached garage are just a few of the added benefits of this home. Conveniently located walking distance from downtown shopping and dining, the elementary school and playground. Call Your REALTOR Today To View Your New Home at 31 Louise St, Harriston. (Id: 27)
$ 435,000
127 Paisley Drive, Chatsworth, ON, N0G 1L0 house for sale | Listing ID X13730 | Royal LePage
View photo
House · for sale
$ 619,900
127 Paisley Drive, Chatsworth, ON, N0G 1L0 house for sale | Listing ID X13730 | Royal LePage
Teeswater
· House
· Garden · Deck
Teeswater · House · Garden · Deck
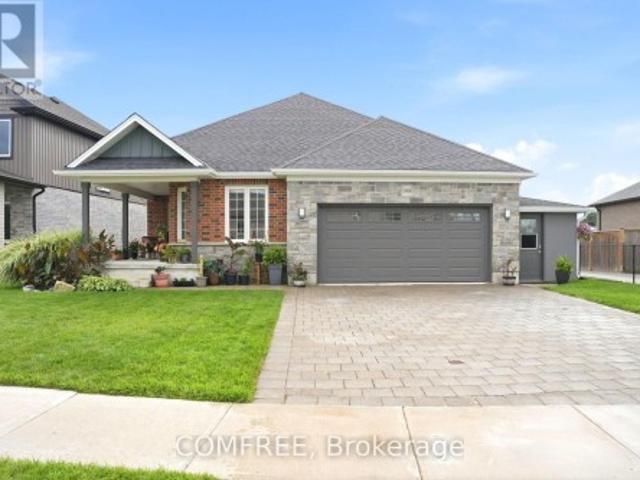
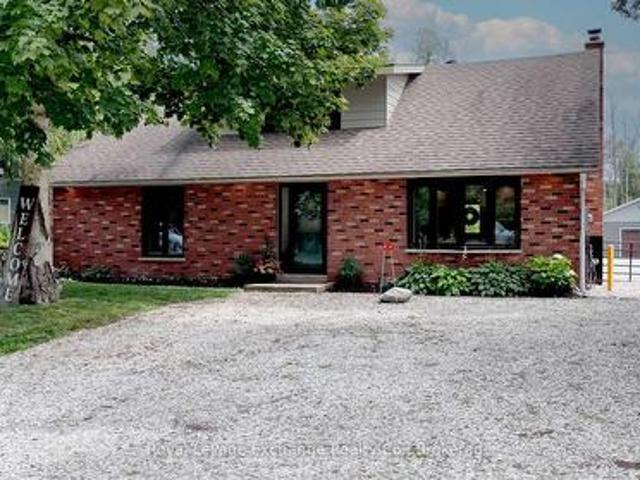
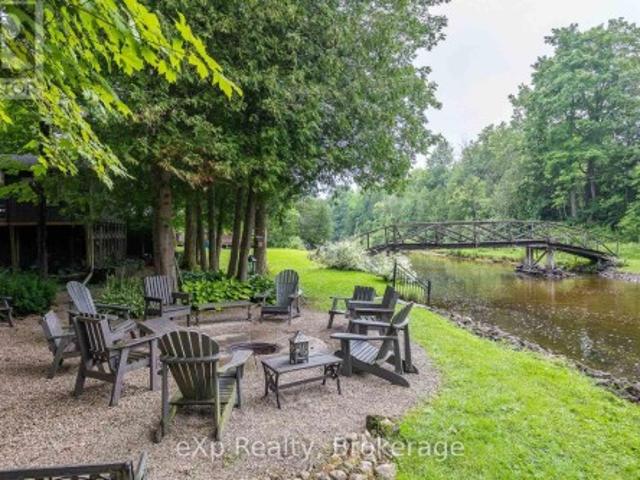
Tucked away on a quiet dead-end road along the scenic Saugeen River, this lovingly maintained family cottage is a true riverside oasis. Surrounded by beautiful perennial gardens and thoughtfully designed outdoor living spaces, you'll find countless spots to gather with friends and family or simply relax and enjoy the peaceful surroundings. Spend evenings around the firepit by the river, unwind on the covered deck or screened-in porch, and explore both sides of the property via your own private bridge crossing the river. Offered completely turnkey and fully furnished, the main 3-season, fully-insulated cottage features two comfortable bedrooms, a bright kitchen, dining area, living room, and a 4-piece bath. Guests and kids alike will love the charming bunkhouse nestled among the trees with four built-in bunks, while the unique, posh 2-piece'outhouse' offers the convenience of hot and cold running water and is connected to the septic system. A rare opportunity to own a private waterfront
$ 619,900
317 Bricker Street, Saugeen Shores, ON, N0H 2C1 house for sale | Listing ID X13739 | Royal LePage
View photo
House · for sale
$ 569,000
317 Bricker Street, Saugeen Shores, ON, N0H 2C1 house for sale | Listing ID X13739 | Royal LePage
Teeswater
· House
· Patio · Garden · Fireplace · Deck
Teeswater · House · Patio · Garden · Fireplace · Deck
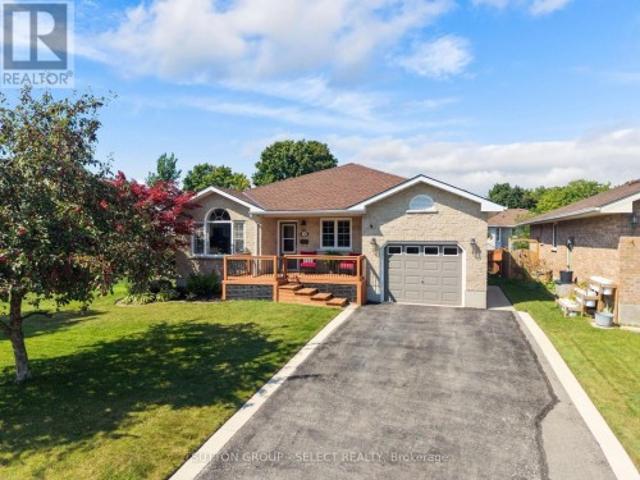
If space is what you require, 317 Bricker Street can fill that need for sure. Wide driveway, large yard and a location close to shopping makes this home very appealing. Step inside and find a large open living room/dining combination with stunning gas fireplace, large picture window and patio door to rear deck. The separate eat-in sized kitchen lends to the great space. Further down the hall, the laundry room has rear yard access door as well. Two large sized bedrooms with spacious closets. (Id: 27)
$ 569,000
861 Arlington Street, Saugeen Shores, ON, N0H 2C4 house for sale | Listing ID X13735 | Royal LePage
View photo
House · for sale
$ 658,000
861 Arlington Street, Saugeen Shores, ON, N0H 2C4 house for sale | Listing ID X13735 | Royal LePage
Teeswater
· House
· Garden · Office room · Deck
Teeswater · House · Garden · Office room · Deck
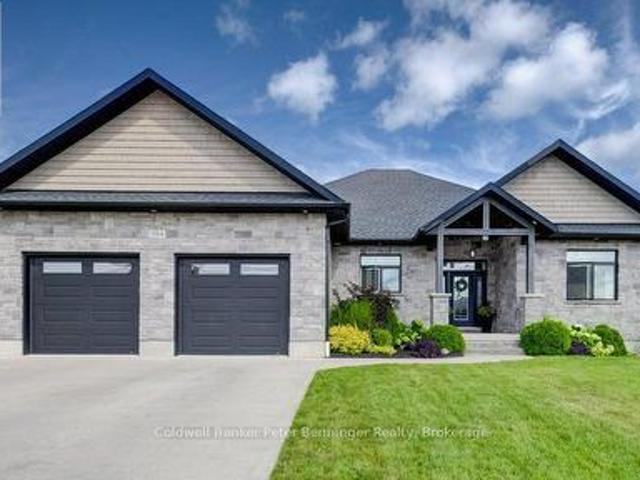
Welcome to this well-appointed 4-bedroom, 3-bathroom true brick bungalow, ideally situated on a generous corner lot in the Town of Port Elgin, Saugeen Shores. Here, you can enjoy the best of both worlds; a peaceful, relaxed setting with plenty of outdoor space, while being just minutes from the amenities, recreation and year-round attractions of this community. The thoughtfully designed layout offers comfortable and versatile living, with four spacious bedrooms and three bathrooms, providing plenty of room for family, guests, a home office, or hobbies. The timeless brick exterior delivers classic curb appeal, durability and low-maintenance living. Step outside and enjoy your own private backyard retreat. The fully fenced yard is perfect for children and pets, gardening, entertaining, or simply enjoying the outdoors. The spacious deck just off the kitchen sets the stage for summer barbecues, outdoor dining, morning coffee and relaxing evenings with family and friends. With two storage s
$ 658,000
Related searches
1348 Bruce Road 11, Arran Elderslie, ON, N0G 2N0 house for sale | Listing ID X13728 | Royal LePage
View photo
House · for sale
$ 1,299,900
1348 Bruce Road 11, Arran Elderslie, ON, N0G 2N0 house for sale | Listing ID X13728 | Royal LePage
Teeswater
· House
Teeswater · House
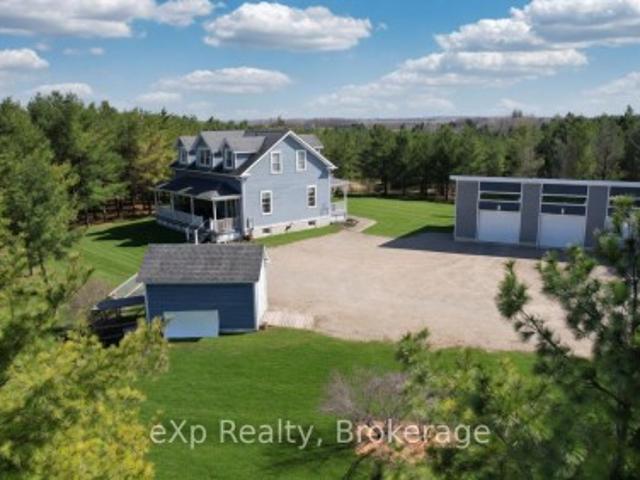
Welcome to 1348 Bruce Road 11, Paisley! Situated on 40 acres of mixed bush, mature pine forest, and open fields, this beautiful country property offers exceptional privacy while being less than 1 km from town. Built in 2008, this home features an open-concept main floor with cathedral ceilings, oversized windows, high-end custom woodworking, two bedrooms, a full bathroom, and a covered front porch. The second-story loft overlooks the kitchen, dining, and living room, and includes a spacious primary suite with a walk-in closet and ensuite. The finished lower level offers in-floor heating, a large rec room, laundry, an additional bathroom, and a fourth bedroom or office. Outside, enjoy private walking trails, excellent hunting, and a new 50' x 30' heated three-car shop with a heat pump. An incredible property offering the perfect blend of privacy, recreation, and family living. (Id: 27)
$ 1,299,900
1720 Bruce 10 Road, Arran Elderslie, ON, N0G 1L0 house for sale | Listing ID X13727 | Royal LePage
View photo
House · for sale
$ 650,000
1720 Bruce 10 Road, Arran Elderslie, ON, N0G 1L0 house for sale | Listing ID X13727 | Royal LePage
Teeswater
· House
· Parking
Teeswater · House · Parking
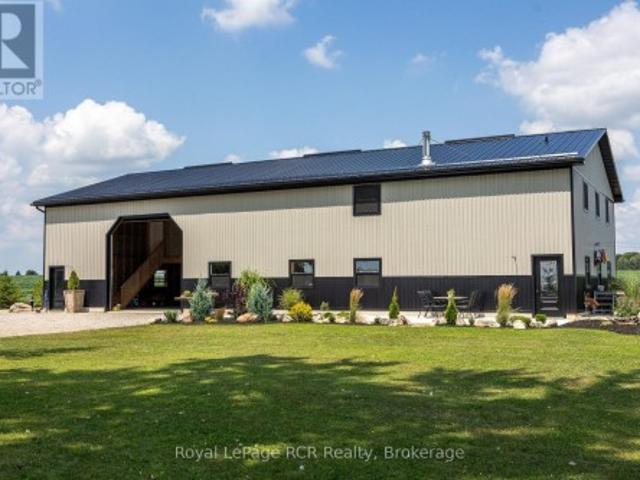
Country Living Meets Modern Comfort. Welcome to this one-of-a-kind Barndominium (40 x 80 structure) built in 2022, offering 2,671 sq. Ft. of stylish living space that combines a large shop/garage, enclosedstorage, and a horse barn/extra garage space all just minutes from town! Inside, you'll love the brightopen-concept layout, where the kitchen with island and spacious pantry flows into the dining and livingareas. Rustic charm and polished concrete floors bring beautiful modern elegance. The spacious foyerfeatures a handy closet and laundry area. Living space features a main-floor bedroom plus a 4pc bath forconvenience. Upstairs, find 3 more bedrooms and a rec room with large loft overlooking the living roomwith wood floors. The shop/garage easily fits 6 cars, with enclosed 24'10' x 18'4' storage room on thesecond floor. In-floor oil boiler heating for year-round comfort. The home is fully insulated with spray-foam, making it economical to heat with efficient in-floor heating. Outside,
$ 650,000
23 Winchester Crescent, Listowel, ON, N4W 0J8 house for sale | Listing ID 40858 | Royal LePage
View photo
House · for sale
$ 879,900
23 Winchester Crescent, Listowel, ON, N4W 0J8 house for sale | Listing ID 40858 | Royal LePage
Teeswater
· House
· Garden · Office room
Teeswater · House · Garden · Office room
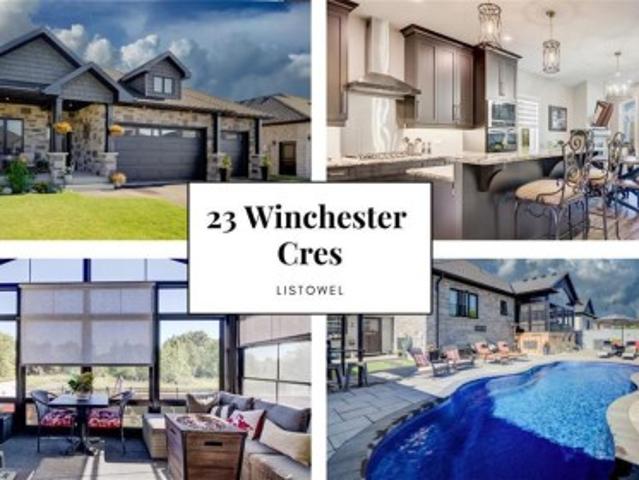
170k in upgrades. Backyard oasis. No rear neighbours. A bungalow that checks all the boxes. 5 years young, 1,549 sq. Ft. above grade, and $170,000 in recent upgrades. Then there’s the backyard! That’s where this home really comes alive. Inside, the open concept main floor immediately feels spacious and inviting, with vaulted ceilings and a kitchen designed to be the heart of the home. Eat-at island with quartz countertops, floor to ceiling chocolate brown cabinetry, pantry, gas cooktop, built-in oven with microwave, plus stainless steel appliances throughout, give this space both style and function. With 3 bedrooms, there’s room for the family, guests or a home office. One bedroom features a convenient Murphy bed, making it easy to transform the space when needed. The primary suite offers a walk-in closet and a beautiful 5-piece ensuite with double sinks, glass shower, custom soaker tub and heated flooring. Main floor laundry keeps everyday living simple. Then step outside. This is the
$ 879,900
506 Main Street E, Listowel, ON, N4W 2C6 house for sale | Listing ID 40858 | Royal LePage
View photo
House · for sale
$ 539,900
506 Main Street E, Listowel, ON, N4W 2C6 house for sale | Listing ID 40858 | Royal LePage
Teeswater
· House
· Garden · Parking · Swimming pool · Deck
Teeswater · House · Garden · Parking · Swimming pool · Deck
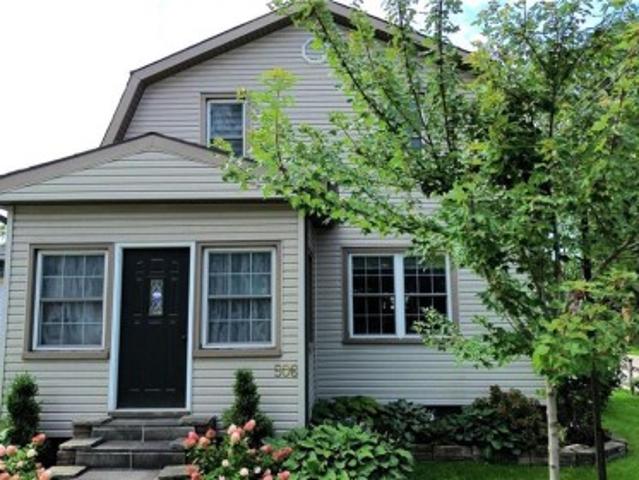
Nicely finished 3-bedroom, 2.5-bath home located in the highly sought-after Eastdale school district. Thoughtfully updated throughout since the current owners' purchase, this home offers a warm, modern feel and an excellent layout that's perfect for both everyday living and entertaining. The main living spaces flow seamlessly, creating an inviting atmosphere for gatherings with family and friends. Step outside to the impressive wraparound back deck, where you'll find a private, shaded area designed for relaxing summer days, complete with space for a hot tub. Pet owners will appreciate the convenient gated access and custom ramp, allowing easy entry to the backyard. The fully fenced yard provides a safe and spacious setting for outdoor activities, gardening, or play. A detached garage adds even more value, offering ample room for parking, storage, or pursuing hobbies year-round. This move-in-ready home combines comfort, functionality, and thoughtful upgrades in a fantastic location-an o
$ 539,900
23 Winchester Crescent, North Perth, ON, N4W 0J8 house for sale | Listing ID X13726 | Royal LePage
View photo
House · for sale
$ 879,900
23 Winchester Crescent, North Perth, ON, N4W 0J8 house for sale | Listing ID X13726 | Royal LePage
Teeswater
· House
· Garden · Office room
Teeswater · House · Garden · Office room
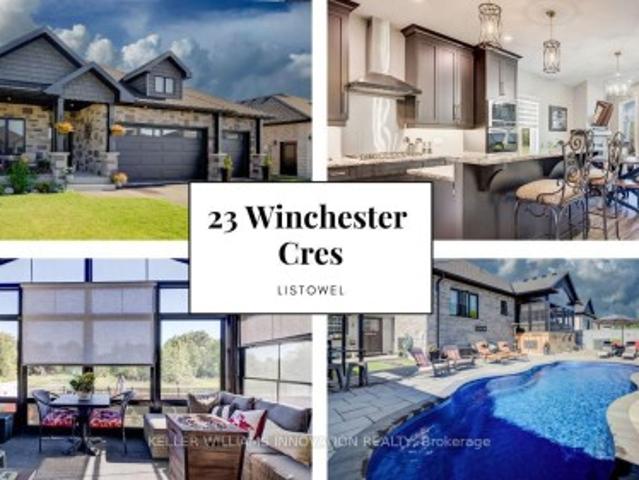
170k in upgrades. Backyard oasis. No rear neighbours. A bungalow that checks all the boxes. 5 years young, 1,549 sq. Ft. above grade, and $170,000 in recent upgrades. Then there's the backyard! That's where this home really comes alive. Inside, the open concept main floor immediately feels spacious and inviting, with vaulted ceilings and a kitchen designed to be the heart of the home. Eat-at island with quartz countertops, floor to ceiling chocolate brown cabinetry, pantry, gas cooktop, built-in oven with microwave, plus stainless steel appliances throughout, give this space both style and function. With 3 bedrooms, there's room for the family, guests or a home office. One bedroom features a convenient Murphy bed, making it easy to transform the space when needed. The primary suite offers a walk-in closet and a beautiful 5-piece ensuite with double sinks, glass shower, custom soaker tub and heated flooring. Main floor laundry keeps everyday living simple. Then step outside. This is the
$ 879,900
506 Main Street E, North Perth Listowel, ON, N4W 2C6 house for sale | Listing ID X13728 | Royal LePage
View photo
House · for sale
$ 539,900
506 Main Street E, North Perth Listowel, ON, N4W 2C6 house for sale | Listing ID X13728 | Royal LePage
Teeswater
· House
· Garden · Parking · Swimming pool · Deck
Teeswater · House · Garden · Parking · Swimming pool · Deck
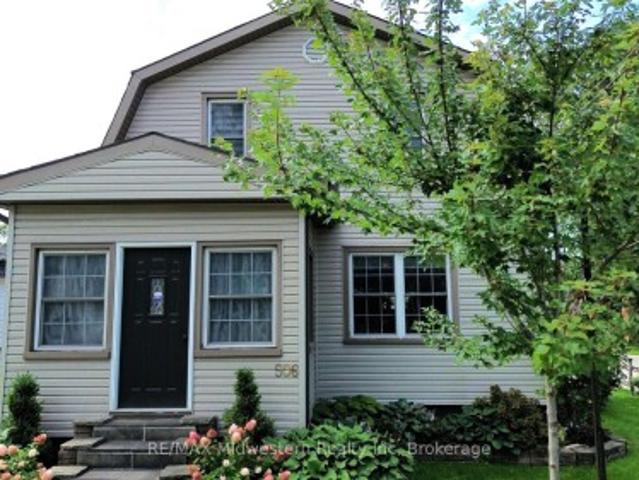
Nicely finished 3-bedroom, 2.5-bath home located in the highly sought-after Eastdale school district. Thoughtfully updated throughout since the current owners' purchase, this home offers a warm, modern feel and an excellent layout that's perfect for both everyday living and entertaining. The main living spaces flow seamlessly, creating an inviting atmosphere for gatherings with family and friends. Step outside to the impressive wraparound back deck, where you'll find a private, shaded area designed for relaxing summer days, complete with space for a hot tub. Pet owners will appreciate the convenient gated access and custom ramp, allowing easy entry to the backyard. The fully fenced yard provides a safe and spacious setting for outdoor activities, gardening, or play. A detached garage adds even more value, offering ample room for parking, storage, or pursuing hobbies year-round. This move-in-ready home combines comfort, functionality, and thoughtful upgrades in a fantastic location-an o
$ 539,900
14 Kuehner Street, Kincardine, ON, N2Z 2X6 Luxury House for sale | Listing ID X13728 | Royal LePage Carriage Trade Luxury Properties
View photo
House · for sale
$ 1,599,900
Updated
14 Kuehner Street, Kincardine, ON, N2Z 2X6 Luxury House for sale | Listing ID X13728 | Royal LePage Carriage Trade Luxury Properties
Teeswater
· House
· Garden · Parking
Teeswater · House · Garden · Parking
Welcome to this exceptional Lake Huron waterfront home, built in 2011 and offering over 2,700 sq ft of beautifully designed living space on a quiet dead-end street. With 75 feet of pristine shoreline, this 4-bedroom, 4-bathroom property delivers the perfect blend of comfort, privacy, and outdoor lifestyle just minutes from Kincardine, Inverhuron, and Bruce Power. The main floor features a spacious foyer, convenient 2-piece powder room, and a bright open-concept layout with stunning lake views from the living, dining, and kitchen areas. The kitchen has been tastefully updated with quartz countertops and walks out to a composite deck-an ideal vantage point to take in the elevated backyard views and sunsets over the water. A functional mudroom with laundry and walk-in pantry provides direct access to the fully insulated 3-car garage, offering ample space for vehicles, storage, or a workshop. Equipped with a dedicated heat pump, the garage is designed for comfortable, year-round use, with
$ 1,599,900
455 Bruce Street, Saugeen Shores, ON, N0H 2C1 house for sale | Listing ID X13732 | Royal LePage
View photo
House · for sale
$ 599,900
455 Bruce Street, Saugeen Shores, ON, N0H 2C1 house for sale | Listing ID X13732 | Royal LePage
Teeswater
· House
· Garden · Fireplace · Deck · Equipped kitchen
Teeswater · House · Garden · Fireplace · Deck · Equipped kitchen
Welcome to the Crowe's Nest at 455 Bruce Street, a well-loved back-split offered for the first time in almost 40 years. Built in the 1970s and thoughtfully cared for, this 3-bedroom, 2-bathroom home blends classic quality with modern updates that make it move-in ready. The main level features an updated kitchen with quartz countertops, double sink, fridge, stove, dishwasher, microwave, and great flow into the dining area. Step out to the upgraded composite deck overlooking the white fenced-in yard. A perfect enclosure for your pups, kids, or easy backyard enjoyment. A short 4 stairs up from the main level brings you to all 3 bedrooms and the 4-piece bath, keeping the sleeping quarters tucked away while the main floor and lower level remain ideal for hosting, entertaining, and everyday living. The lower level offers flexible space with a cozy gas fireplace, 3-piece bath, egress window, laundry/mechanical area, storage, and room for guests, hobbies, or future use. A deep freezer is also
$ 599,900
51 Alfred Street, North Huron Wingham, ON, N0G 2W0 house for sale | Listing ID X13711 | Royal LePage
View photo
House · for sale
$ 664,900
51 Alfred Street, North Huron Wingham, ON, N0G 2W0 house for sale | Listing ID X13711 | Royal LePage
Teeswater
· House
· Deck · Parking
Teeswater · House · Deck · Parking
This immaculate bungalow at 51 Alfred Street W provides 2,678 sq. Ft of finished living space offering the space, comfort, and outdoor living buyers are searching for in Wingham's west end. Thoughtfully built in 2010, it features a wide concrete drive leading to an oversized double-car garage with clean, finished interior. Ideal for vehicles, hobbies, and extra storage. Step inside to a large, open-concept main floor where the living room, dining area, and kitchen flow together, enhanced by big windows and clear sightlines that make everyday living and entertaining effortless. The kitchen boasts a generous island with sink, ample cabinetry, and great prep space, all open to the dining area with walkout to the rear deck. The main level hosts three comfortable bedrooms, including a bright primary suite with walk-in closet and its own 3-piece ensuite bath, plus a second full bath for family or guests. Downstairs, the finished lower level impresses with a spacious rec room anchored by a co
$ 664,900
324 David Winkler Parkway, West Grey, ON, N0G 2M0 house for sale | Listing ID X13721 | Royal LePage
View photo
House · for sale
$ 649,900
324 David Winkler Parkway, West Grey, ON, N0G 2M0 house for sale | Listing ID X13721 | Royal LePage
Teeswater
· House
· Garden · Deck · Cellar
Teeswater · House · Garden · Deck · Cellar
Country feel, village convenience! Enjoy the best of both worlds in this newer 2-storey home set on almost 2 acres in the charming community of Neustadt. The open-concept main floor offers plenty of space for everyday living and entertaining, with a walkout to the deck overlooking the expansive backyard. There's room here for all kinds of outdoor activities! Three spacious upstairs bedrooms include a primary suite with an ensuite. The unfinished basement offers excellent potential for a future family room, bedroom, and full bathroom. Enjoy the peaceful feel of a country property with the convenience of municipal services, all within the village. (Id: 27)
$ 649,900
159 Westlinks Drive, Saugeen Shores, ON, N0H 2C3 house for s.
View photo
House · for sale
$ 859,900
159 Westlinks Drive, Saugeen Shores, ON, N0H 2C3 house for s.
Teeswater
· 22 Bedrooms · 3 Baths · House
· Fireplace · Gym · Deck · Cellar
Teeswater · 22 Bedrooms · 3 Baths · House · Fireplace · Gym · Deck · Cellar
This 1453 Sqft bungalow is located in a Golf Course Community; at 159 Westlinks Drive in Port Elgin and is ready for immediate occupancy. The main floor features an open concept kitchen, dining area and great room with gas fireplace, 9ft ceilings, hardwood floors, Quartz kitchen counters and walkout to a covered rear deck 96 x 14. The balance of the main floor features a primary bedroom with walk-in closet and 3pc bath (tiled shower), den, laundry room and powder room. The basement will be almost entirely finished featuring a family room, 2 bedrooms, and full bath. There is a monthly Sports Membership Fee of $143 + HST that must be paid providing access to golf, pickleball tennis court and fitness room. Prices subject to change without notice. HST is in addition to the asking price. The Builder will co operate with the Buyers to secure the HST rebate provided it is approved by the Government and the Buyer is entitled to it. (id:27). Still available at ListedBuy!
$ 859,900
145 Spencer Avenue, Lucan Biddulph Lucan, ON, N0M 2J0 house for sale | Listing ID X13727 | Royal LePage
View photo
House · for sale
$ 715,000
Updated
145 Spencer Avenue, Lucan Biddulph Lucan, ON, N0M 2J0 house for sale | Listing ID X13727 | Royal LePage
Teeswater
· House
· Deck · Cellar
Teeswater · House · Deck · Cellar
Beautiful all-brick bungalow located just 15 minutes north of London in the sought-after Olde Clover neighbourhood. Formerly a model home, this 3-bedroom, 2-full-bathroom property features numerous upgrades and thoughtful finishes throughout, including granite countertops, custom blinds, a tray ceiling, rounded corners, and kitchen cabinetry with crown moulding extending to the ceiling. The unfinished basement offers excellent future potential with a large egress window, bathroom rough-in, framed and insulated walls, and two spacious cold/storage rooms. Outside, the home features a custom private rear deck measuring 15.6 x 24 ft and a unique covered front porch, providing comfortable spaces for relaxing or entertaining, all within a welcoming small-town setting close to local amenities. (Id: 27)
$ 715,000
54 Balvina Drive W, Goderich. Town, ON, N7A 4L2 house for sale | Listing ID X13727 | Royal LePage
View photo
House · for sale
$ 799,900
54 Balvina Drive W, Goderich. Town, ON, N7A 4L2 house for sale | Listing ID X13727 | Royal LePage
Teeswater
· House
· Office room
Teeswater · House · Office room
Located in one of Goderich's most desirable neighbourhoods, this well-maintained 2+1 bedroom, 3 bathroom bungalow is within walking distance to schools and Lake Huron, and just a short drive from everything that makes Goderich such a special place to call home. This thoughtfully designed property provides excellent extended/growing family potential. The bright, open-concept main floor features a stunning kitchen with an abundance of cabinetry, quartz countertops, tiled backsplash, and a dual-sided breakfast bar. The adjoining dining and living areas provide a versatile gathering place where natural light pours through numerous windows accented with California shutters. A spacious primary bedroom easily accommodates a cozy sitting/reading nook, while built-in hall cabinetry and strategically designed storage solutions maximize efficiency throughout the home. A second bedroom offers flexibility, featuring a built-in storage bed that makes it equally suited as a guest room or home office.
$ 799,900
354 Westwood Drive, Brockton, ON, N0G 2V0 house for sale | Listing ID X13714 | Royal LePage
View photo
House · for sale
$ 799,900
354 Westwood Drive, Brockton, ON, N0G 2V0 house for sale | Listing ID X13714 | Royal LePage
Teeswater
· House
· Garden · Fireplace · Parking
Teeswater · House · Garden · Fireplace · Parking
Welcome to this attractive 10-year-old bungalow, beautifully finished with stone and offering a spacious, functional layout throughout. The welcoming foyer leads into the bright, open-concept living and, kitchen areas, creating a wonderful space for everyday living and entertaining. The living room features a cozy gas fireplace, adding warmth and ambience to the main living space. The kitchen is both stylish and functional, featuring stone counter tops, walk in pantry, a gas stove, and an exit to the covered rear deck-perfect for enjoying your morning coffee or entertaining guests there's blue tooth speakers and a natural gas BBQ hookup waiting for you to fire up the grill. Outside, you'll find a convenient barbecue area and a fully fenced yard, providing a great space for relaxing and outdoor gatherings. Just off the foyer, you'll find a convenient main-floor laundry room, a 2-piece bath, and direct access to the generous double-car garage. The garage also provides access to the lower
$ 799,900
906 Parkplace Place, Huron Kinloss, ON, N2Z 0C4 Luxury House for sale | Listing ID X13725 | Royal LePage Carriage Trade Luxury Properties
View photo
House · for sale
$ 1,599,000
906 Parkplace Place, Huron Kinloss, ON, N2Z 0C4 Luxury House for sale | Listing ID X13725 | Royal LePage Carriage Trade Luxury Properties
Teeswater
· House
· Garden · Fireplace · Swimming pool
Teeswater · House · Garden · Fireplace · Swimming pool
Welcome to Heritage Heights, one of Kincardine's most coveted south-end neighbourhoods. Set on an impressive half-acre lot, this absolutely stunning custom-built family home offers exceptional curb appeal, immaculate finishes, and spectacular views of Lake Huron, its famous sunsets, and the captivating skyline beyond. Built just 13 years ago, this thoughtfully designed home stands apart with its exceptional backyard oasis with heated fibreglass pool, pool house which includes, change room, and covered tiki bar and heated sitting area and custom smart lighting, and more. The functional open-concept main floor is filled with natural light from oversized windows and enhanced by tall ceilings, a cozy gas fireplace, and seamless spaces for everyday living and entertaining. The chef-inspired kitchen features duel energy wolf stove, a generous pantry wall, while the freshly updated laundry room adds stylish convenience. A spacious main-floor primary suite provides a private retreat, complemen
$ 1,599,000
4 230 4 Concession, South Bruce, ON, N0G 1J0 house for sale | Listing ID X13706 | Royal LePage
View photo
House · for sale
$ 199,900
4 230 4 Concession, South Bruce, ON, N0G 1J0 house for sale | Listing ID X13706 | Royal LePage
Teeswater
· House
· Garden · Deck
Teeswater · House · Garden · Deck
Big views, SMALL lot lease! Welcome to easy, peaceful living in this 14' x 64' mobile home, tucked away in a quiet, small country park surrounded by stunning views of the park grounds, pond and picturesque countryside. The bright, open-concept layout offers a generous eat-in kitchen, spacious living room, full bath with laundry facilities, and two bedrooms. Outside, the property really shines. Beautiful landscaping and established perennial gardens create a colourful setting. The spacious 10'x17' sun deck is great for BBQ-ing or enjoying the scenic view. A 12'x16' detached workshop provides plenty of room for hobbies, projects or storage, while an additional 8'x8' garden shed adds even more space. Numerous important updates provide peace of mind, including new roof shingles in July/2025 with a transferable warranty (25 yr. Shingles), a new water heater installed in January 2024, renovated cedarwood mudroom (2019), plus R20 insulation under trailer. F/A electric furnace approx. 14+ year
$ 199,900
72 3Rd Street, Hanover, ON, N4N 3H9 house for sale | Listing ID X13714 | Royal LePage
View photo
House · for sale
$ 464,900
72 3Rd Street, Hanover, ON, N4N 3H9 house for sale | Listing ID X13714 | Royal LePage
Teeswater
· House
· Patio · Garden · Fireplace · Deck · Air conditioning · Parking
Teeswater · House · Patio · Garden · Fireplace · Deck · Air conditioning · Parking
Welcome to this well-maintained brick bungalow in a desirable Hanover neighbourhood! The main floor offers a functional layout with all 3 bedrooms conveniently located on one level. The kitchen and dining area feature a walkout to a large back deck and patio, perfect for enjoying the fully fenced backyard. Recent updates include a new furnace and central air (May 2026), as well as a stove, fridge and washer less than a year old. A reverse osmosis system adds another great feature for excellent drinking water. The lower level provides plenty of additional living and storage space, including a spacious rec room with gas fireplace and brick wall surround, a large laundry room and lots of storage. With a concrete driveway, carport, and a great location, this home offers comfort, convenience and great of space for the whole family. (Id: 27)
$ 464,900
157 Clyde Street, Morris Turnberry Morris, ON, N0G 1G0 hou.
View photo
House · for sale
$ 649,000
157 Clyde Street, Morris Turnberry Morris, ON, N0G 1G0 hou.
Teeswater
· 31 Bedrooms · 3 Baths · House
· Garden · Fireplace · Deck · Parking
Teeswater · 31 Bedrooms · 3 Baths · House · Garden · Fireplace · Deck · Parking
Welcome to easy living in the quiet community of Bluevale. This immaculately maintained bungalow is truly move-in ready, offering an open-concept main floor, three bedrooms upstairs, three bathrooms, and a fully finished lower level with an additional bedroom and plenty of space to spread out. The primary bedroom features its own ensuite and walk-in closet, while main-floor laundry adds to the everyday convenience. Downstairs, youll find a comfortable finished rec room with a gas fireplace, along with additional living space that works just as well for family, guests, or hobbies. Outside, the backyard backs onto farmland, giving you peaceful country views without the work that comes with owning a rural property. An attached garage, deck, quiet street and close proximity to Wingham round out a home that could work just as well for a growing family as it would for someone looking to downsize into a bungalow. And if youre an outdoors person, theres great fishing right at the ponddam, and
$ 649,000
376 George Street E, West Grey, ON, N0G 1R0 house for sale | Listing ID X13719 | Royal LePage
View photo
House · for sale
$ 1,249,500
376 George Street E, West Grey, ON, N0G 1R0 house for sale | Listing ID X13719 | Royal LePage
Teeswater
· House
· Balcony · Deck · Air conditioning · Cellar
Teeswater · House · Balcony · Deck · Air conditioning · Cellar
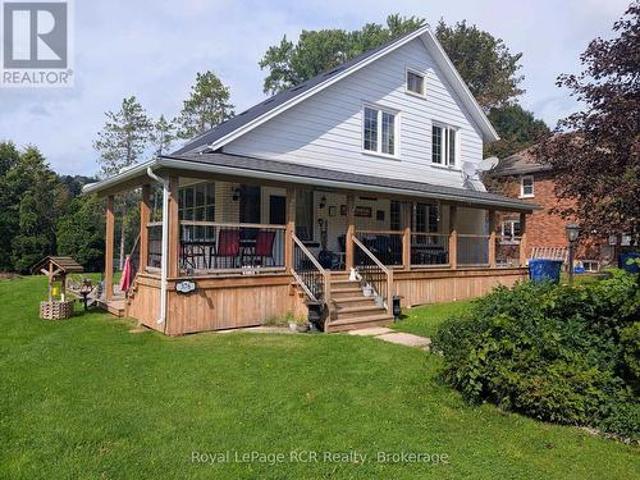
Century home on the market for the first time! This 2-storey house sits on a large double lot with the best water front on the Saugeen River Reservoir located in Durham, West Grey, with a Beautiful view of the River Valley and Conservation area. Only minutes away from the Down-town area and all that the town has to offer. The wrap around porch has an accessibility ramp from the driveway as well as heaters for those colder days sitting outside. On the main level you will see a Foyer with Laundry, Livingroom and Kitchen with combined Dining room. On the second floor you will find 3 Bedrooms and a 4 Piece Bathroom. One bedroom has a sliding door leading to the upper balcony. In the basement there is a second Bathroom, Bedroom, Recreational room and Utility room. A new Natural Gas whole-home Generator, new Gas furnace with Hepa-Filter and Central Air Conditioning installed in 2024. New Steel roof and seamless eaves 2025. The property features a 17'x15' Utility Shed with a 20'x15' Deck as w
$ 1,249,500
299 Victoria Street, Kincardine, ON, N0G 2T0 house for sale | Listing ID X13715 | Royal LePage
View photo
House · for sale
$ 775,000
299 Victoria Street, Kincardine, ON, N0G 2T0 house for sale | Listing ID X13715 | Royal LePage
Teeswater
· House
· Office room
Teeswater · House · Office room
Whether you're searching for a year-round residence, a weekend escape, an exceptional workshop or home-based business potential, this inviting Inverhuron property is ready to welcome you home. Embrace turn-key comfort and charm in this inviting 3-bedroom home, ideally situated right across the road from beautiful Lake Huron in peaceful, picturesque Inverhuron. Thoughtfully updated over the past 4 years, this functional, well-maintained home offers modern comfort and embraces a relaxed lakeside lifestyle. Recent improvements include all new windows, new main-floor flooring, a redesigned staircase, updated 200 amp electrical panel, refreshed main-floor bathroom, exterior pot lighting, and improved workshop lighting with fan. Entirely main floor living is an option here with laundry, a bedroom, and a versatile laundry/den space, providing excellent flexibility for a home office, studio, or home-based business. With practical living space designed to accommodate a variety of lifestyles, th
$ 775,000
6 Johnstone Boulevard, Brockton, ON, N0G 2V0 house for sale | Listing ID X13706 | Royal LePage
View photo
House · for sale
$ 450,000
6 Johnstone Boulevard, Brockton, ON, N0G 2V0 house for sale | Listing ID X13706 | Royal LePage
Teeswater
· House
Teeswater · House
Great family home in a desirable area of Walkerton! This 5-bedroom, 2-bathroom home offers plenty of space for the whole family and is conveniently located within walking distance to all of Walkerton's schools. A great opportunity to get into a family-friendly neighbourhood close to everything the town has to offer. (Id: 27)
$ 450,000
216B Main Street, North Perth, ON, N0G 1B0 house for sale | Listing ID X13722 | Royal LePage
View photo
House · for sale
$ 399,000
216B Main Street, North Perth, ON, N0G 1B0 house for sale | Listing ID X13722 | Royal LePage
Teeswater
· House
· Deck · Swimming pool · Parking
Teeswater · House · Deck · Swimming pool · Parking
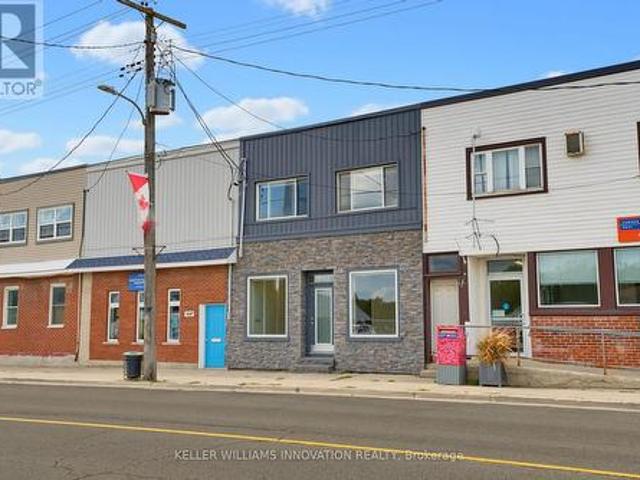
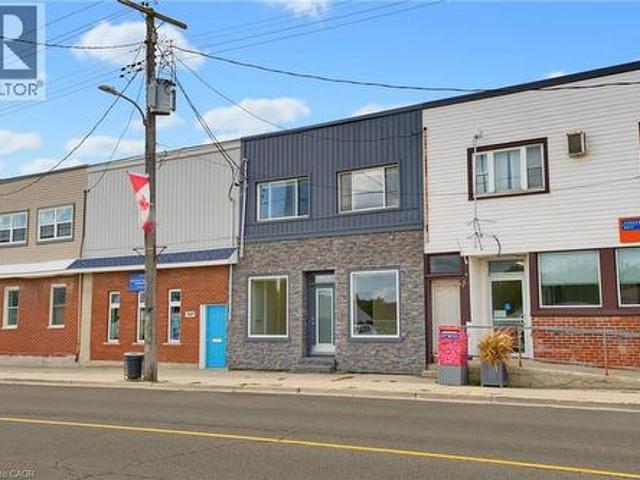
Income property. Updated. High traffic. Investment opportunity in the heart of Atwood! This versatile property offers endless possibilities-live upstairs while renting out the commercial space, operate your own business below and enjoy the convenience of living where you work, or add a unique mixed-use property to your investment portfolio. The commercial space is ideally located in Atwood's downtown core, just steps from the park and swimming pool, and offers ample square footage for a variety of potential uses. Utilities can also be separated, adding flexibility for owners and investors. Two parking spaces are available at the rear of the property. The spacious upper-level apartment offers two bedrooms, a full bathroom, kitchen, two separate living spaces, and a deck off the back of the home-providing plenty of room to spread out. The property has been extensively updated over the past 30 years, with recent improvements including updated vinyl plank flooring and fresh paint throughou
$ 399,000
Lt 19 Con 9  Pt Lt Concession, Brockton, ON, N0G 1J0 vacant.
View photo
House · for sale
$ 425,000
Lt 19 Con 9 Pt Lt Concession, Brockton, ON, N0G 1J0 vacant.
Teeswater
· House
Teeswater · House
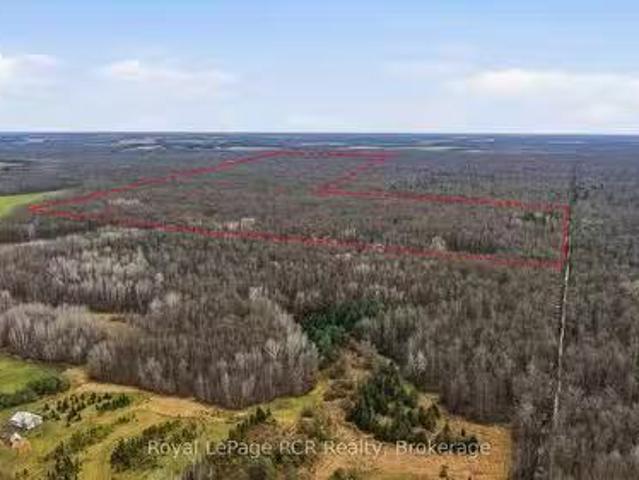
A great opportunity to own a 200.05 acre recreational bush lot nestled within the significant Greenock Swamp. Known for its great biodiversity and premier hunting opportunities, this is a nice large parcel of bush property. Perfect for a group or family looking for their own private natural retreat. The property is characterized by a variety of softwood trees and is zoned EP-1 (Environmental Protection). This bush is part of the largest forested wetland in Southern Ontario and no building is permitted. Property is identifiable with reflective orange ribbon marking the approximate front NW corner. This property is only accessible by an unopened road allowance off of Con. 10 and is approx. 1,650 ft. South of Con. 10, just after culvert on left side. Secure your stake in a truly wild landscape today! (id:27). Still available at ListedBuy!
$ 425,000
238 4Th Street Crescent, Hanover, ON, N4N 3S2 house for sale | Listing ID X13709 | Royal LePage
View photo
House · for sale
$ 616,900
238 4Th Street Crescent, Hanover, ON, N4N 3S2 house for sale | Listing ID X13709 | Royal LePage
Teeswater
· House
· Deck · Parking
Teeswater · House · Deck · Parking
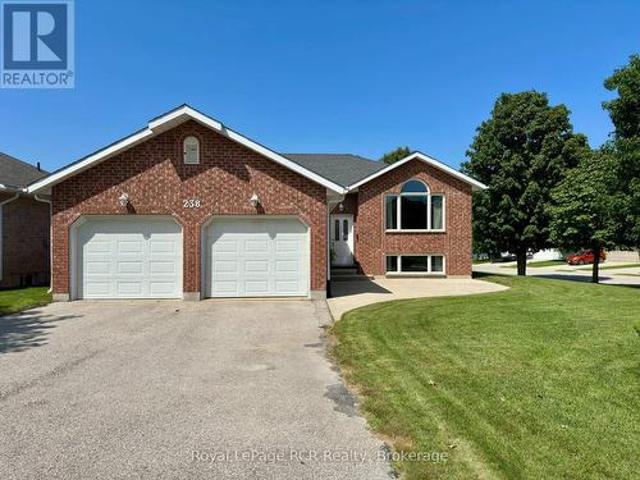
Welcome to this well-maintained raised bungalow on a generous corner lot in one of Hanover's most desirable neighbourhoods. Bright and welcoming, it features an eat-in kitchen with a deep window over the sink, walk-in pantry, and French doors to the deck for easy outdoor entertaining. The sun-filled living room offers hardwood floors and a comfortable space to relax or host. The main level includes three bedrooms and two bathrooms, including a cozy primary suite with a 3-piece ensuite. Downstairs, the expansive lower level offers impressive ceiling height, a large recreation area, and potential for a fourth bedroom. A large double-car garage adds plenty of space for vehicles, storage, and hobbies. With its sought-after location, wide lot, flexible layout, and lower-level potential, this home is one to see in person. (Id: 27)
$ 616,900
252 Lake Breeze Drive, Ashfield Colborne Wawanosh Colborne, ON, N7A 0B9 house for sale | Listing ID X13721 | Royal LePage
View photo
House · for sale
$ 534,900
252 Lake Breeze Drive, Ashfield Colborne Wawanosh Colborne, ON, N7A 0B9 house for sale | Listing ID X13721 | Royal LePage
Teeswater
· House
· Patio · Office room · Deck
Teeswater · House · Patio · Office room · Deck
Welcome to 252 Lakebreeze Drive, a beautifully upgraded Lakeside with Sunroom model offering 1,455 sq. Ft. of bright, comfortable living in The Bluffs at Huron, a sought-after adult lifestyle community near Goderich, Ontario and Lake Huron. This move-in-ready home combines stylish finishes, thoughtful upgrades, and exceptional outdoor living. The bright sunroom offers a wonderful year-round retreat, while the open-concept kitchen and living area provide an inviting space for everyday living and entertaining. The kitchen features quartz countertops and a stylish backsplash, complemented by California shutters throughout. Enjoy the comfort of in-floor heating throughout the home. The spacious primary suite includes a walk-in closet and private ensuite, while the second bedroom is ideal for guests, hobbies, or a home office. Enjoy the impressive outdoor living space with an extended 12' x 24' rear deck, perfect for outdoor dining and entertaining. A privacy fence surrounds the patio, crea
$ 534,900
216B Main Street, Atwood, ON, N0G 1B0 house for sale | Listing ID 40858 | Royal LePage
View photo
House · for sale
$ 399,000
216B Main Street, Atwood, ON, N0G 1B0 house for sale | Listing ID 40858 | Royal LePage
Teeswater
· House
· Deck · Swimming pool · Parking
Teeswater · House · Deck · Swimming pool · Parking
Investment opportunity in the heart of Atwood! This versatile property offers endless possibilities—live upstairs while renting out the commercial space, operate your own business below and enjoy the convenience of living where you work, or add a unique mixed-use property to your investment portfolio. The commercial space is ideally located in Atwood’s downtown core, just steps from the park and swimming pool, and offers ample square footage for a variety of potential uses. Utilities can also be separated, adding flexibility for owners and investors. Two parking spaces are available at the rear of the property. The spacious upper-level apartment offers two bedrooms, a full bathroom, kitchen, two separate living spaces, and a deck off the back of the home—providing plenty of room to spread out. The property has been extensively updated over the past 30 years, with recent improvements including updated vinyl plank flooring and fresh paint throughout in 2025, a new water heater and heat p
$ 399,000

Get email alerts

Don't miss out: be the first to know about new properties

The alert was correctly created

On subscribing you accept the conditions of use and the privacy policy
Alert
Receive new ads in your inbox
Save this search
Receive alerts for new listings

We'll send you an email when we have new properties for: "Properties for sale in Teeswater"

The alert was correctly created

Get email alerts and be the first to see new listings
Required field
On subscribing I accept the terms of the privacy policy
Perfect! You'll soon start receiving new listings via email
Alert
Receive an email when we have new ads for Properties for sale in Teeswater
Save this search
Filters

Bedrooms

Area (sq.ft)

sq.ft
sq.ft

Price

$
$

Filter by property type

Bathrooms

Clear all filters
Receive notifications when new entries are published.