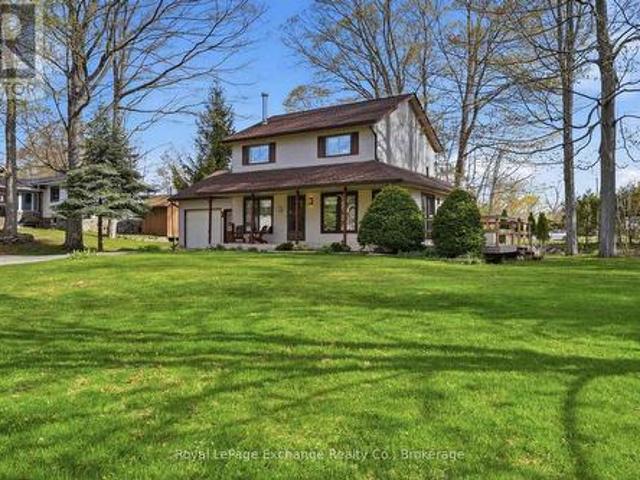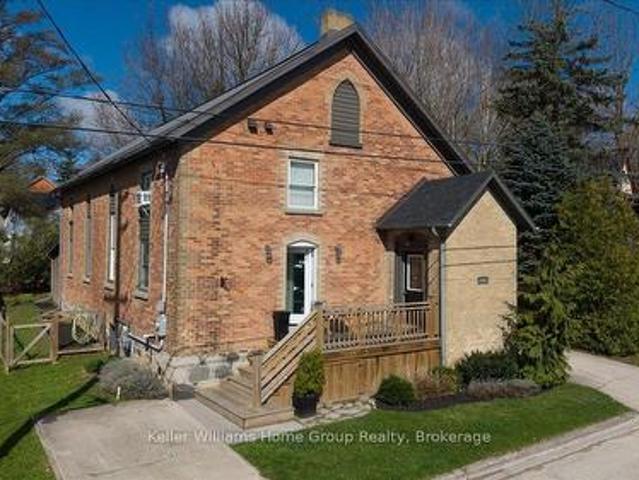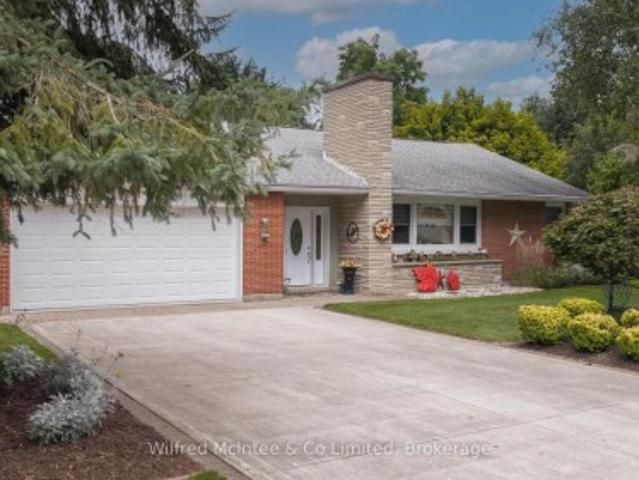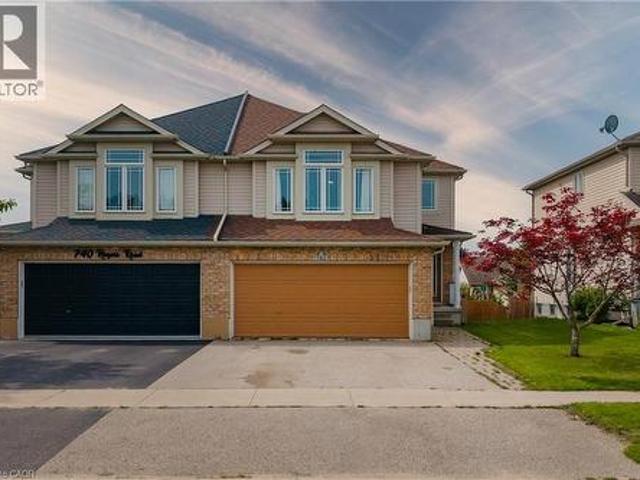
628 properties for sale in Teeswater

426 Catherine Street, Saugeen Shores, ON, N0H 2C1 house for sale | Listing ID X13632 | Royal LePage
View photo
House · for sale
$ 549,900
426 Catherine Street, Saugeen Shores, ON, N0H 2C1 house for sale | Listing ID X13632 | Royal LePage
Teeswater
· House
· Garden · Air conditioning · Cellar
Teeswater · House · Garden · Air conditioning · Cellar
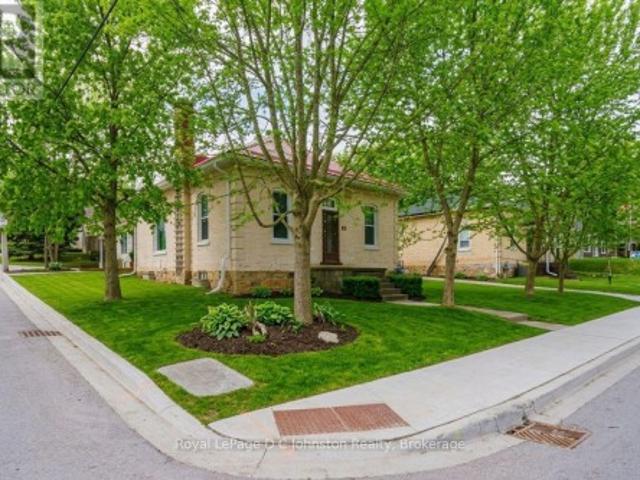
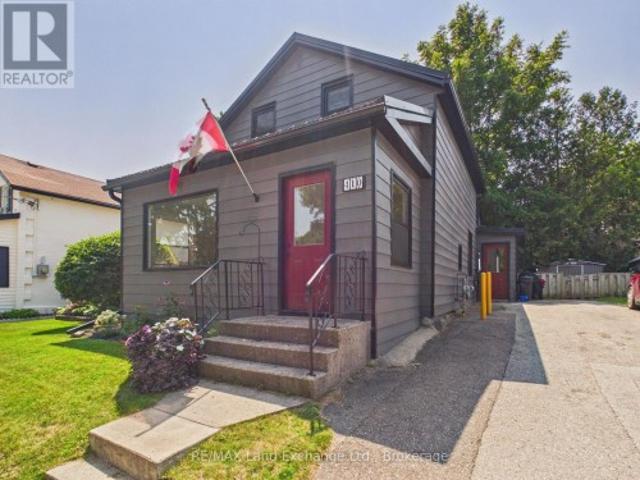
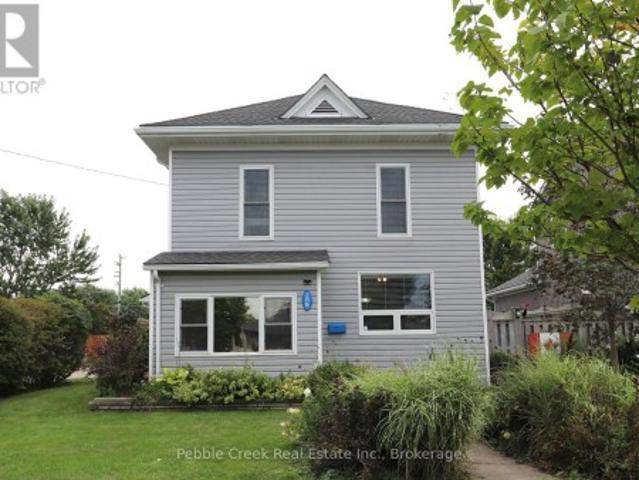
Super starter or finisher at 426 Catherine Street in Port Elgin; walking distance to Ecole Port Elgin Saugeen Central Elementary School, the beach and downtown. The current owners have meticulously maintained this home for many years with plenty of recent updates. This home features 2 bedrooms plus a den on the main floor; with a 3rd in the basement. There are 2 full baths, the yard is fenced, with a gazebo for shade and shed for added storage. A whole home gas generator, gas furnace and central air where all installed in 2020, shingles last replaced 2011 (membrane under the shingles), main floor bathroom renovated in 2018, electrical panel updated in 2018, 3 exterior doors replaced in 2021 and plenty more. Come take a look for yourself. (Id: 27)
$ 549,900
42 Webster Street, Kincardine, ON, N0G 2T0 house for sale | Listing ID X13631 | Royal LePage
View photo
House · for sale
$ 715,000
42 Webster Street, Kincardine, ON, N0G 2T0 house for sale | Listing ID X13631 | Royal LePage
Teeswater
· House
· Garden · Parking · Cellar
Teeswater · House · Garden · Parking · Cellar
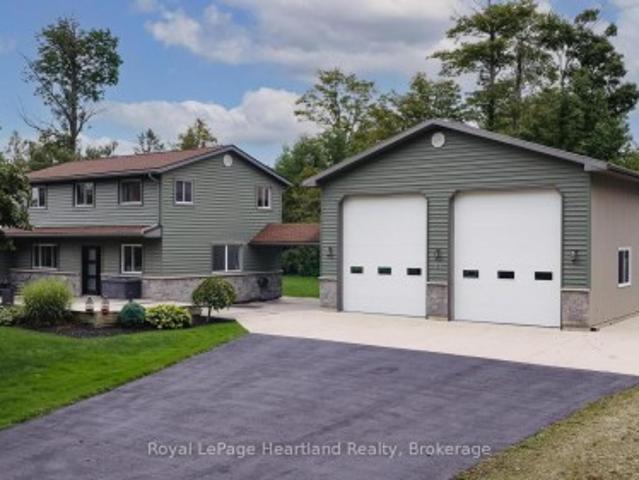
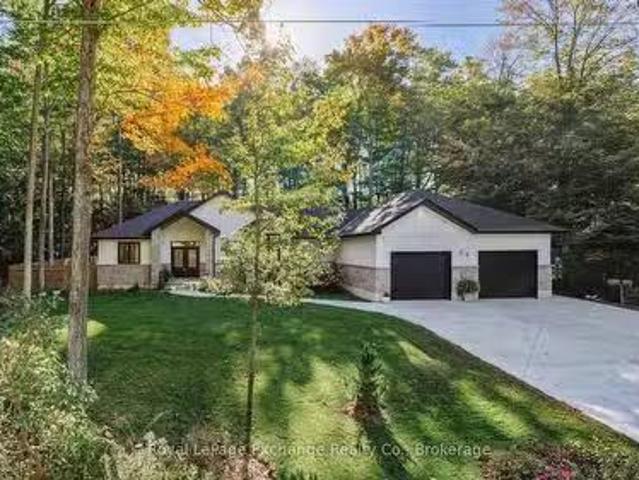
Welcome to 42 Webster Street, where comfort, style, and thoughtful updates come together in one exceptional home. Located on a quiet dead end street in the friendly community of Tiverton, this beautifully maintained property offers the perfect setting for families, retirees, or anyone looking to enjoy peaceful living. Multiple living rooms is ideal for entertaining family and friends, while the abundance of windows fills the home with natural light. Inside, you will find beautiful engineered hardwood flooring, a cozy wood stove for added warmth and charm, and a finished basement completed in 2016 that provides valuable additional living space. Numerous updates throughout the home include a new roof in 2016, air conditioning and heat pump in 2023, a hot water tank in 2019, a Culligan water softener, sump pump, newer siding, newer garage doors with convenient access from both the driveway and backyard, and a newer storage shed. Step outside to enjoy the large partially fenced backyard wi
$ 715,000
85042 Bluewater Highway, Ashfield Colborne Wawanosh Ashfield, ON, N7A 3X9 house for sale | Listing ID X13630 | Royal LePage
View photo
House · for sale
$ 539,900
85042 Bluewater Highway, Ashfield Colborne Wawanosh Ashfield, ON, N7A 3X9 house for sale | Listing ID X13630 | Royal LePage
Teeswater
· House
· Garden · Deck
Teeswater · House · Garden · Deck
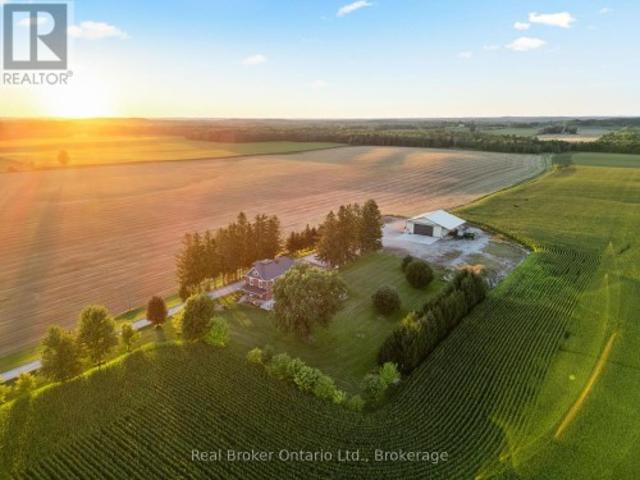
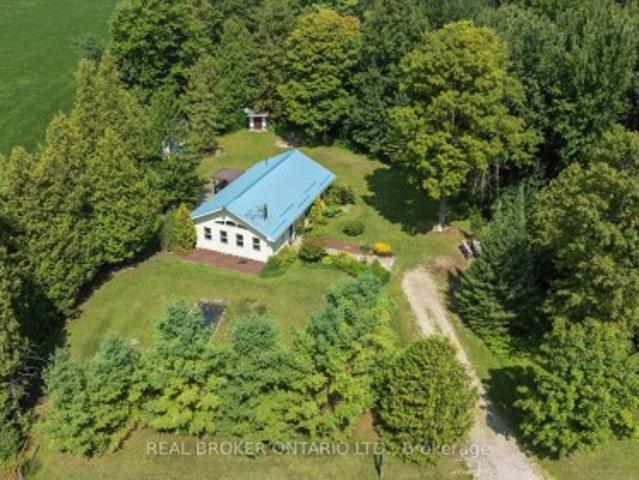
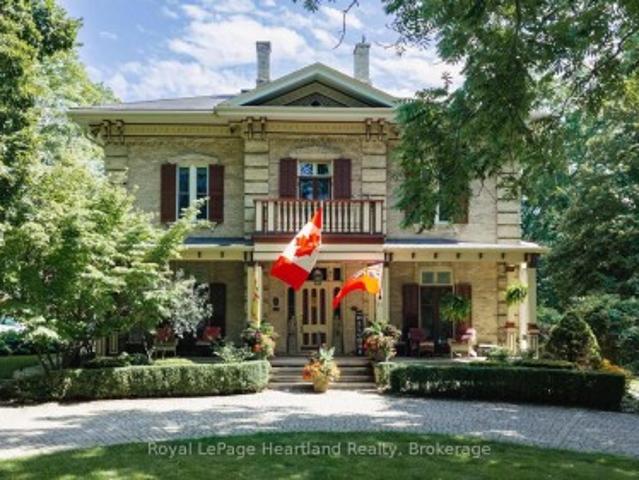
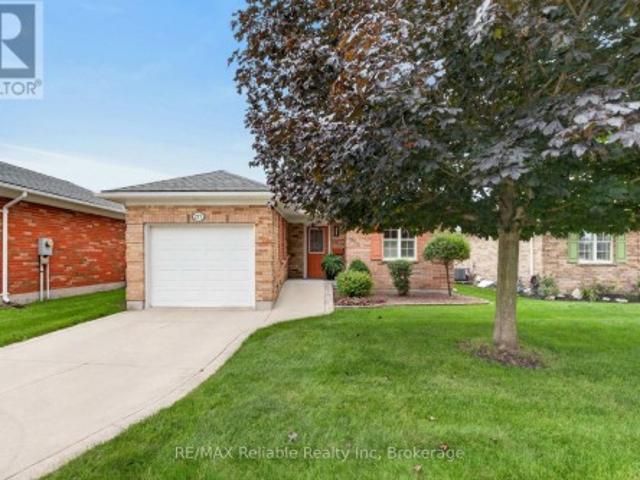
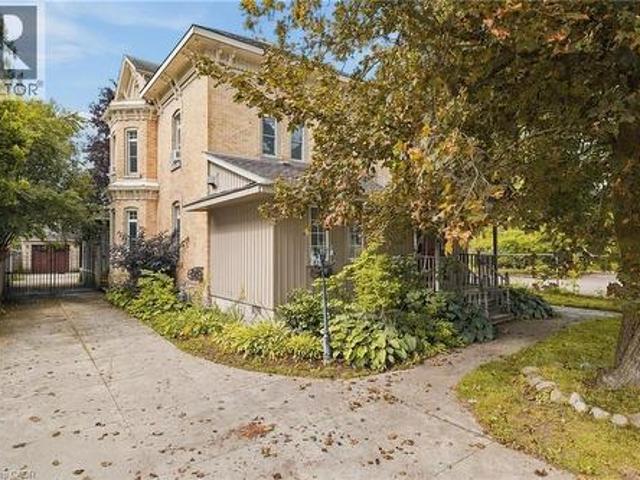
Welcome to country living! This nearly two-acre rural property is zoned AG4 which allows for limited agricultural uses, giving you the potential to operate the little'hobby farm' of your dreams! The stately yellow brick century home offers an enchanting covered front porch, classic center hall plan with original hardwood flooring, large principal rooms, 6+ bedrooms, main floor laundry room and 2.5 baths. Outside, there's a small barn/workshop and paddock area. Also situated on the property are fruit trees and beautiful gardens to roam, allowing you the opportunity to de-stress after a hard day's work! Imagine yourself having morning coffee on the back deck, looking at the sun rise and finishing the day on the front deck admiring the beautiful sunset. You can sit on that very same porch and witness the great storms that take place over the lake. On chilly evenings, you can relax by a warm fire in the living room. Don't miss out by simply waiting for tomorrow to come, by then it maybe to
$ 539,900
80 Carling Terrace, Wingham, ON, N0G 2W0 house for sale | Listing ID 40851 | Royal LePage
View photo
House · for sale
$ 419,000
80 Carling Terrace, Wingham, ON, N0G 2W0 house for sale | Listing ID 40851 | Royal LePage
Teeswater
· House
· Garden · Terrace · Deck · Swimming pool · Cellar
Teeswater · House · Garden · Terrace · Deck · Swimming pool · Cellar
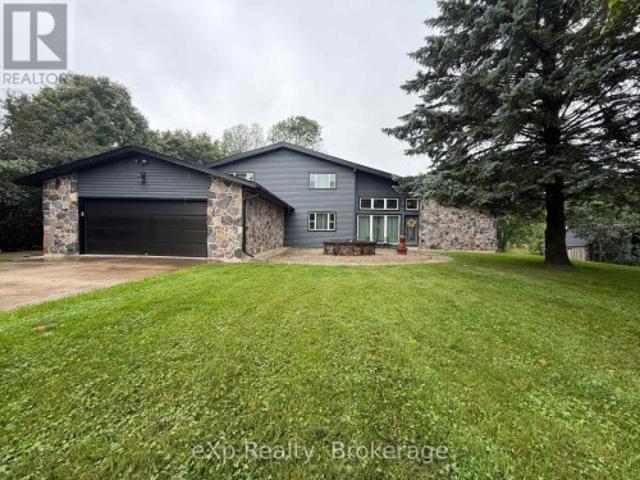
Welcome to 80 Carling Terrace! This cozy and comfortable bungalow features 3 bedrooms, bright living room, 4 pieces bathroom-all on one level and it is Move in Ready. Updated flooring throughout main floor, refreshed this home has an light and airy feeling. Additional living space has been created in the basement; newer and bigger windows (2021), bathroom (2 pieces), den or recreational space. It is ready for adding even more of your own ideas. Also in the basement; laundry space, furnace (2021(. Enjoy fully fenced backyard (2022) and deck (2021), private and quiet with above ground pool (2022). Close to all amenities: hospital, schools and Wingham core. Perfect place for a young family, first time home buyers or retirees looking to enjoy serenity and convenience. Book your showing today! (Id: 27)
$ 419,000
Related searches
44 Briarwood Crescent, North Huron Wingham, ON, N0G 2W0 house for sale | Listing ID X13624 | Royal LePage
View photo
House · for sale
$ 269,900
44 Briarwood Crescent, North Huron Wingham, ON, N0G 2W0 house for sale | Listing ID X13624 | Royal LePage
Teeswater
· House
· Swimming pool · Parking
Teeswater · House · Swimming pool · Parking
Welcome to 44 Briarwood Crescent, nestled in the peaceful and welcoming Turnberry Estates, a vibrant 55-plus community offering comfort, convenience, and a wonderful sense of community. This charming home features a thoughtfully designed layout with two spacious bedrooms and two bathrooms, providing plenty of room for comfortable everyday living. With everything conveniently located on one level, the home offers easy accessibility with no stairs to navigate. At the heart of the home is a beautiful kitchen, ideal for preparing meals, entertaining guests, and enjoying time with family and friends. The attached garage offers the added versatility of a workshop, perfect for hobbies and projects, while the covered carport provides additional convenience. Residents of Turnberry Estates can enjoy access to a shared pool and recreation hall, creating opportunities to socialize, relax, and connect with neighbours. The picturesque Maitland River is also nearby, offering a beautiful backdrop for
$ 269,900
1041 Main Street, Howick, ON, N0G 2X0 house for sale | Listing ID X13624 | Royal LePage
View photo
House · for sale
$ 524,900
1041 Main Street, Howick, ON, N0G 2X0 house for sale | Listing ID X13624 | Royal LePage
Teeswater
· House
· Patio · Garden · Office room · Parking · Cellar
Teeswater · House · Patio · Garden · Office room · Parking · Cellar
Welcome to 1041 Main Street, Wroxeter. A beautifully maintained home that perfectly blends comfort, space, and functionality. Designed for the ease of main-floor living, this welcoming home offers a practical layout that's ideal for families, retirees, or anyone looking for everyday convenience. With 4 spacious bedrooms and 2.5 bathrooms, there's plenty of room for a growing family, overnight guests, or a home office. Step outside to a fully fenced backyard, providing a private outdoor retreat that's perfect for children, pets, gardening, or simply relaxing. The covered concrete patio is an ideal space to enjoy your morning coffee, host summer BBQs, or unwind at the end of the day. The finished basement expands your living space with a large recreation room that's pre-wired for surround sound-perfect for movie nights, watching the big game, or entertaining family and friends. An attached garage adds everyday convenience along with extra storage, completing this move-in-ready home. Comb
$ 524,900
775 18Th Street, Hanover, ON, N4N 0C5 house for sale | Listing ID X13627 | Royal LePage
View photo
House · for sale
$ 559,900
775 18Th Street, Hanover, ON, N4N 0C5 house for sale | Listing ID X13627 | Royal LePage
Teeswater
· House
· Garden · Fireplace · Deck · Cellar
Teeswater · House · Garden · Fireplace · Deck · Cellar
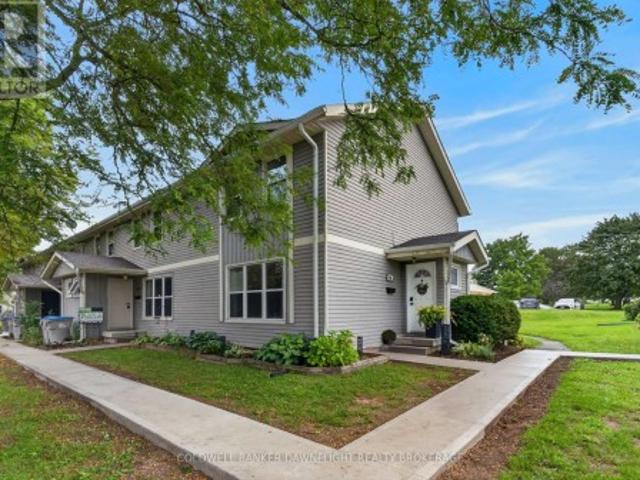
Discover this brand new middle unit townhome by Candue Homes, featuring a bright walkout basement and located in the highly desirable Cedar West subdivision. The open concept main level showcases a beautiful kitchen with quartz countertops, island with overhang for seating, and seamless flow into the dining and living areas. Cozy up beside the electric fireplace with shiplap finish or step outside to the covered back deck with views of mature trees. The spacious primary bedroom comes complete with a walk-in closet and a 3 piece ensuite with a custom tile shower. The main floor also offers convenient laundry, a second bedroom, and a full 4 piece bathroom. The fully finished walkout basement has impressive 9-foot ceilings and is flooded with natural light. It offers a spacious rec room, a third bedroom, a 3 piece bathroom, and plenty of storage space. Perfect for guests, entertaining, or everyday living. Outside, you'll appreciate the fully sodded yard and paved driveway, while the inclu
$ 559,900
254 Wellington Street W, Wellington North, ON, N0G 2L0 house for sale | Listing ID X13629 | Royal LePage
View photo
House · for sale
$ 549,900
254 Wellington Street W, Wellington North, ON, N0G 2L0 house for sale | Listing ID X13629 | Royal LePage
Teeswater
· House
· Garden · Deck · Parking · Cellar
Teeswater · House · Garden · Deck · Parking · Cellar
This well-kept bungalow offers more space, flexibility and practical features than you might expect. The bright and inviting 2+1 bedroom home is ideally located in Mount Forest, within walking distance to downtown, schools, parks and local amenities. The functional main-floor layout includes a convenient laundry closet, with an additional laundry hookup available in the basement. A standout feature is the large insulated and heated drive-through garage, ideal for hobbyists, extra storage or easy access to the backyard. Outside, enjoy a great mix of sun and shade, a spacious deck for relaxing or entertaining, and a garden shed for added storage. The partially finished basement offers a third bedroom, plenty of storage and additional space ready to finish to suit your needs. A solid home with room to grow, making it a great option for first-time buyers, downsizers or anyone looking for practical living in a convenient location. (Id: 27)
$ 549,900
254 Wellington Street W, Mount Forest, ON, N0G 2L0 house for sale | Listing ID 40852 | Royal LePage
View photo
House · for sale
$ 549,900
254 Wellington Street W, Mount Forest, ON, N0G 2L0 house for sale | Listing ID 40852 | Royal LePage
Teeswater
· House
· Garden · Deck · Parking · Cellar
Teeswater · House · Garden · Deck · Parking · Cellar
This well-kept bungalow offers more space, flexibility and practical features than you might expect. The bright and inviting 2+1 bedroom home is ideally located in Mount Forest, within walking distance to downtown, schools, parks and local amenities. The functional main-floor layout includes a convenient laundry closet, with an additional laundry hookup available in the basement. A standout feature is the large insulated drive-through garage, ideal for hobbyists, extra storage or easy access to the backyard. Outside, enjoy a great mix of sun and shade, a spacious deck for relaxing or entertaining, and a garden shed for added storage. The partially finished basement offers a third bedroom, plenty of storage and additional space ready to finish to suit your needs. A solid home with room to grow, making it a great option for first-time buyers, downsizers or anyone looking for practical living in a convenient location. (Id: 27)
$ 549,900
20 Queen Street W, Minto, ON, N0G 1M0 house for sale | Listing ID X13620 | Royal LePage
View photo
House · for sale
$ 799,900
20 Queen Street W, Minto, ON, N0G 1M0 house for sale | Listing ID X13620 | Royal LePage
Teeswater
· House
· Patio · Garden · Swimming pool · Parking · Air conditioning · Cellar
Teeswater · House · Patio · Garden · Swimming pool · Parking · Air conditioning · Cellar
Welcome to the best of both worlds. 20 Queen St has it all plus more! The double lot (165' x 132') with stunning professional landscaping that is enveloped in a private backyard. The stunning new patio with hot tub and custom fire pit. The attached garage. The extra large driveway. The in-law suite in the basement. The laundry list of updates including: New Windows (2026), Doors(2026), Kitchen(2026), Garage Door(2026), Metal Roof & Eavestrough(2025), Central Air(2025), Flooring, New Laundry, Kitchen & Bathrooms on BOTH floors. And sooo much more! All located on a quiet side street in the quaint community of Clifford. You're going to want to see this stunner in person! Call Your REALTOR Today To View Your New Quaint Community Oasis in Clifford. (Id: 27)
$ 799,900
50 Lakefield Drive, Kincardine, ON, N2Z 2N7 house for sale | Listing ID X13623 | Royal LePage
View photo
House · for sale
$ 864,900
50 Lakefield Drive, Kincardine, ON, N2Z 2N7 house for sale | Listing ID X13623 | Royal LePage
Teeswater
· House
· Air conditioning · Cellar
Teeswater · House · Air conditioning · Cellar
Beautiful Custom-Built Backsplit in Lakefield Estates! Welcome to 50 Lakefield Drive, this stunning 4-level backsplit is located in the desirable Lakefield Estates community. Offering 4 fully finished levels with over 2,800 sq. Ft. of thoughtfully designed living space, this home combines quality craftsmanship with modern comfort. Featuring 3 bedrooms and 2.5 bathrooms, the home includes a fully finished lower level and basement complete with a games room and impressive wet bar, custom Dungannon Kitchens cabinetry and vanities, elegant hardwood flooring, and a high-efficiency propane forced-air heating and central air conditioning system. Built with quality and durability in mind, the home also includes: Blown-in blanket insulation for enhanced energy efficiency, Lifetime fiberglass shingles, a double-car concrete driveway, and concrete sidewalks. This home is an exceptional opportunity to own a spacious, well-appointed home in one of the area's most sought-after neighborhoods. (Id: 27
$ 864,900
3 Maple St 79681 Bluewater Hwy 21, Central Huron Goderich, ON, N7A 3X8 house for sale | Listing ID X13628 | Royal LePage
View photo
House · for sale
$ 254,900
3 Maple St 79681 Bluewater Hwy 21, Central Huron Goderich, ON, N7A 3X8 house for sale | Listing ID X13628 | Royal LePage
Teeswater
· House
· Garden · Deck
Teeswater · House · Garden · Deck
Welcome to Unit #3 (Maple Street) in Bluewater Village, a friendly neighbourhood modular home park on the shore of Lake Huron! This attractively priced unit boasts a waterview location, a very large backyard, and beautifully kept flowerbeds. These all add to the peace you will experience while sitting on your huge deck having your morning coffee. With the many updates such as the furnace in 2020, air conditioning in 2021 and a steel roof, there is all kinds of value! Enjoy the beach on those warm sunny days or sit on the lookout platform and watch the ships come in and out of Goderich which is only minutes away. Entertain guests in the community area which has a great pavilion, playground equipment, horseshoe pits, and more! With many items included in your purchase, and very low living costs, this is a great opportunity to have super affordable year round living or that perfect low stress hideaway. Make an appointment to see it today! (Id: 7525)
$ 254,900
96 James Street, North Huron Wingham, ON, N0G 2W0 house for sale | Listing ID X13616 | Royal LePage
View photo
House · for sale
$ 534,900
96 James Street, North Huron Wingham, ON, N0G 2W0 house for sale | Listing ID X13616 | Royal LePage
Teeswater
· House
· Patio · Garden · Office room · Fireplace · Deck · Parking
Teeswater · House · Patio · Garden · Office room · Fireplace · Deck · Parking
Set on a mature James Street lot, this solid brick bungalow combines welcoming curb appeal with practical family living. The main floor offers three comfortable bedrooms, a well-appointed four-piece bathroom, plus a convenient two-piece bath ideally located near the living areas for guests. A good-sized kitchen overlooks the dining room, creating a functional hub for everyday meals, homework, or entertaining, with plenty of cabinet and counter space to work with. From the dining area, patio doors open to a generous rear deck, perfect for barbecues, relaxing with a coffee, or watching the kids play in the yard. Downstairs, a large rec room with a natural gas fireplace provides a warm, versatile space for movie nights, games, or a teen retreat, and is complemented by an additional bedroom. Ideal for guests, extended family, or a home office. The lower level also includes an expansive laundry/utility area, offering excellent storage and hobby space. An attached 1.5-car garage delivers roo
$ 534,900
380 Brunswick Street E, Minto, ON, N0G 2P0 house for sale | Listing ID X13624 | Royal LePage
View photo
House · for sale
$ 665,000
380 Brunswick Street E, Minto, ON, N0G 2P0 house for sale | Listing ID X13624 | Royal LePage
Teeswater
· House
· Patio · Garden · Deck · Parking · Cellar
Teeswater · House · Patio · Garden · Deck · Parking · Cellar
Awesome well maintained brick bungalow on a quiet serene street just across from open greenspace. Carpet free except for staircase in a tastefully decorated 3 bedroom home. Main floor laundry for easy access. Walk-out from the kitchen to rear deck with a convenient electric awning for shade on sunny days to help with the family BBQ. Professionally landscaping with gardens and a fully fenced yard including the work shed. Add to all this an interlocking stone patio. Fully finished basement, attached garage with remote openers. A five star gem waiting for your approval located in pretty town of Palmerston with its own hospital. Freshly professional painted. New air exchanger 2025, new front door entrance 2025 and completed duct cleaning 2025 (id: 27)
$ 665,000
488 George Street W, West Grey, ON, N0G 1R0 house for sale | Listing ID X13625 | Royal LePage
View photo
House · for sale
$ 425,000
488 George Street W, West Grey, ON, N0G 1R0 house for sale | Listing ID X13625 | Royal LePage
Teeswater
· House
· Garden · Air conditioning · Cellar
Teeswater · House · Garden · Air conditioning · Cellar
Welcome to this well-maintained 3-bedroom, 1.5-bath semi-detached home, ideally located on a quiet, family-friendly street in a charming small-town setting. The main floor offers a bright and functional layout with a spacious living room and a well-appointed kitchen. The fully finished lower level features a large family room, perfect for entertaining, working from home, or creating a play space. Additional basement storage provides ample room for seasonal items and everyday needs. This move-in-ready home has been carefully maintained and includes central air conditioning and efficient natural gas heating for year-round comfort. Outside, enjoy a deep, landscaped backyard with plenty of space to relax, garden, or entertain. The private outdoor setting is ideal for quiet evenings or time spent with friends, family and pets. Suitable for first-time buyers, families, downsizers, or retirees, this home offers comfortable living in a peaceful neighbourhood with small-town charm. Located just
$ 425,000
144 Davidson Avenue S, North Perth Listowel, ON, N4W 2J6 house for sale | Listing ID X13625 | Royal LePage
View photo
House · for sale
$ 394,900
144 Davidson Avenue S, North Perth Listowel, ON, N4W 2J6 house for sale | Listing ID X13625 | Royal LePage
Teeswater
· House
Teeswater · House
Calling All Visionaries & First-Time Buyers: The Ultimate Blank Canvas Awaits! If you are a first-time homebuyer looking to bypass the premium price tag of someone else's choices, this is your rare chance to build custom equity from day one. It is also a perfect spot to run your home-based business from with it's current Commercial zoning. The present 4 bed, 1 bath floor plan could easily be converted to a variety of other layouts. Both an elementary school and secondary school are nearby and it is just off the downtown so all amenities are within walking distance! Possession can be immediate of this vacant property, so you can get started right away! (Id: 7525)
$ 394,900
85 Montreal Street, Goderich. Town, ON, N7A 2G5 house for sale | Listing ID X13625 | Royal LePage
View photo
House · for sale
$ 529,000
85 Montreal Street, Goderich. Town, ON, N7A 2G5 house for sale | Listing ID X13625 | Royal LePage
Teeswater
· House
· Fireplace
Teeswater · House · Fireplace
Some homes blend in. This one makes a statement. Set in one of Goderich's most iconic locations, 85 Montreal Street sits within walking distance of one of the town's best selling amenities, from the local library up the street, to charming shops and bakeries on the Square, to the shores of Lake Huron. Zoned C5, it offers exceptional potential. Whether as a distinctive residence, a live-work space or something entirely unique. From the moment you step inside, you're welcomed by tall ceilings and (almost all) original refurbished hardwood floors that have stood the test of time. The combination of warm oak tones and rich chestnut stained woodwork creates a timeless backdrop, complementing any design style. The home features intentional, dedicated spaces, including a new gas fireplace, and sunlit rooms throughout. French doors, transoms, pocket doors, and stained glass add touches of charm at every turn. Upstairs you'll find three bright, spacious bedrooms and an updated four-piece bath.
$ 529,000
323 Warren Street, Goderich. Town, ON, N7A 4G1 house for sale | Listing ID X13624 | Royal LePage
View photo
House · for sale
$ 839,900
323 Warren Street, Goderich. Town, ON, N7A 4G1 house for sale | Listing ID X13624 | Royal LePage
Teeswater
· House
· Garden · Fireplace · Parking
Teeswater · House · Garden · Fireplace · Parking
Beautifully updated raised bungalow with lake views in one of Goderich's most desirable neighbourhoods. Enjoy breathtaking Lake Huron sunsets right from your front yard while relaxing and taking in the beauty of Ontario's West Coast. This immaculate 2+1 bedroom, 2 full bath home offers a bright, functional layout with quality finishes throughout. The spacious living room features a cozy gas fireplace, while the finished lower level boasts a large family room with an attractive bar, another beautiful gas fireplace, a third bedroom complete with a Murphy bed, and plenty of space for entertaining or accommodating guests. Car enthusiasts, hobbyists and craftsmen will appreciate the exceptional detached garage offering ample room for vehicles, storage and all your projects. A heated workshop provides the perfect year-round workspace, making this garage a standout feature of the property. The beautifully landscaped yard is equipped with an underground lawn sprinkler system and a private back
$ 839,900
219 Picton Street E, Goderich. Town, ON, N7A 1K1 house for sale | Listing ID X13624 | Royal LePage
View photo
House · for sale
$ 680,000
219 Picton Street E, Goderich. Town, ON, N7A 1K1 house for sale | Listing ID X13624 | Royal LePage
Teeswater
· House
· Garden · Fireplace · Deck · Swimming pool · Parking · Cellar
Teeswater · House · Garden · Fireplace · Deck · Swimming pool · Parking · Cellar
Welcome to 219 Picton Street East, a beautifully maintained two-storey Royal Home built in 2012, offering over 2,800 sq. Ft. of comfortable living space. The main floor features a bright, functional layout with a spacious living room, kitchen with island and pantry, dining area with garden doors to the backyard, a bedroom, and a convenient 2-piece bath. Upstairs you'll find two generous bedrooms, a full bathroom with laundry, and a spacious primary suite complete with a private sitting area and ensuite. The finished basement offers a cozy rec room with a gas fireplace, providing additional living space for the whole family. Step outside to enjoy the large deck overlooking the fully fenced backyard with a 12' steel-wall above-ground pool. An attached garage adds everyday convenience. Located in a desirable neighborhood close to schools, parks, and amenities, this home is ready for you to move in and enjoy (id: 27)
$ 680,000
169 Ontario Street, Central Huron Clinton, ON, N0M 1L0 house for sale | Listing ID X13626 | Royal LePage
View photo
House · for sale
$ 629,900
Updated
169 Ontario Street, Central Huron Clinton, ON, N0M 1L0 house for sale | Listing ID X13626 | Royal LePage
Teeswater
· House
· Garden · Fireplace · Deck · Equipped kitchen
Teeswater · House · Garden · Fireplace · Deck · Equipped kitchen
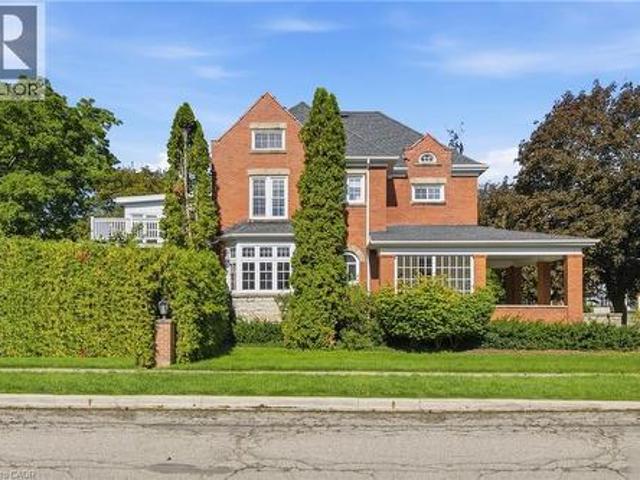
If you are looking for a home with character, then look no further than 169 Ontario St in Clinton. This lovingly cared for 2348 Sq Foot Victorian home features a stand out presence with its large open wraparound recently restored front porch and side porch. Built in 1873, and offering many elements of a classic Victorian, including stained glass, a formal entryway, a formal dining room with wooden pocket doors for separation with the living room that features a gas fireplace and natural woodwork. The working kitchen has been updated and has a new fridge and dishwasher and there is a 3 pc bath off the kitchen, along with the access to the spacious rear deck that overlooks the fenced in section of the back yard. New water softener. The home also features a main floor den, and a walk-in closet/storage room. Upstairs there are 4 bedrooms, a 5 pc bathroom and access to a spacious, open walkup attic that has finish potential and a large multi use laundry room with a back stairwell to the mai
$ 629,900
5 Spark Lane, Kincardine, ON, N2Z 2X6 house for sale | Listing ID X13622 | Royal LePage
View photo
House · for sale
$ 1,299,000
5 Spark Lane, Kincardine, ON, N2Z 2X6 house for sale | Listing ID X13622 | Royal LePage
Teeswater
· House
· Deck · Parking
Teeswater · House · Deck · Parking
An extremely rare opportunity to own a charming lakefront retreat just minutes north of Kincardine, set within a private community and offering approx. 80 feet of frontage on a quiet, sandy beach with 200 feet of depth. This warm and inviting home captures the essence of relaxed cottage living while delivering the space, layout, and setting today's waterfront buyers dream of, with panoramic views over Lake Huron from 3 different levels; and its stunning skyline. The bright and open main floor is designed for easy entertaining and everyday comfort, featuring a welcoming living space, main floor laundry, and a generous mudroom with direct access to powder room and the attached garage. From here, step out to the sprawling west-facing deck, bbq, relax and take in breathtaking sunset views across the lake. The perfect place to unwind and enjoy the shoreline lifestyle Kincardine is known for. With 5 bedrooms and 3.5 bathrooms across three finished levels, there is room for family, guests, an
$ 1,299,000
71 Mercedes Crescent, Kincardine, ON, N2Z 1G8 house for sale | Listing ID X13622 | Royal LePage
View photo
House · for sale
$ 889,700
71 Mercedes Crescent, Kincardine, ON, N2Z 1G8 house for sale | Listing ID X13622 | Royal LePage
Teeswater
· House
· Patio · Terrace · Fireplace
Teeswater · House · Patio · Terrace · Fireplace
An Extraordinary Golf & Lake Lifestyle AwaitsWelcome to an exceptional opportunity to build your dream home in one of Kincardine's most coveted locations. Perfectly positioned along the prestigious 6th green of the Kincardine Golf & Country Club, this custom-designed bungalow offers an unparalleled blend of luxury, tranquility, and timeless elegance, complemented by picturesque fairway views and glimpses of sparkling Lake Huron. Imagine beginning each day with a coffee on your covered outdoor terrace as the morning sun rises over the course, and ending your evenings surrounded by breathtaking sunsets just moments from Kincardine's famous sandy shoreline. Designed with both sophistication and comfort in mind, the home's open-concept layout is highlighted by a dramatic great room featuring soaring cathedral ceilings, a statement fireplace, and expansive patio doors that seamlessly connect indoor and outdoor living spaces. The chef-inspired gourmet kitchen is the heart of the home, comple
$ 889,700
1064 Howick Street, Howick, ON, N0G 2X0 house for sale | Listing ID X13617 | Royal LePage
View photo
House · for sale
$ 249,900
1064 Howick Street, Howick, ON, N0G 2X0 house for sale | Listing ID X13617 | Royal LePage
Teeswater
· House
Teeswater · House
2 Storey solid, red brick house in Wroxeter. The large lot has mature trees & ample room for kids. The house is in need of repairs. (Id: 27)
$ 249,900
581 Queen Street, Kincardine, ON, N2Z 2J1 house for sale | Listing ID X13623 | Royal LePage
View photo
House · for sale
$ 769,900
581 Queen Street, Kincardine, ON, N2Z 2J1 house for sale | Listing ID X13623 | Royal LePage
Teeswater
· House
· Office room
Teeswater · House · Office room
Country living in town with this stately red brick home, perfectly situated in the heart of Kincardine! A rare find, this beautifully updated 3 bedroom, 2 bathroom home offers the ideal combination of classic charm, thoughtful renovations, and an unbeatable location. Just minutes from Kincardine's renowned sandy beaches, vibrant downtown, parks, shopping, restaurants, and waterfront, you'll enjoy everything this sought-after Lake Huron community has to offer. Inside, you'll find a stunning newly renovated kitchen designed for both everyday living and effortless entertaining, a magazine-worthy formal dining room, and inviting living spaces with touches of character throughout. Upstairs there are 3 generous bedrooms, and a beautifully updated 5-piece bathroom with a soaker tub that brings a touch of luxury to your daily routine. The surprise on the 3rd floor is the multi-functional bonus room. Games room, an office space, guest quarters, or an art studio. You decide! Set on an impressive
$ 769,900
111 John Street, Huron East Seaforth, ON, N0K 1W0 house for sale | Listing ID X13624 | Royal LePage
View photo
House · for sale
$ 449,900
111 John Street, Huron East Seaforth, ON, N0K 1W0 house for sale | Listing ID X13624 | Royal LePage
Teeswater
· House
· Garden · Cellar
Teeswater · House · Garden · Cellar
Welcome home to this spacious 1 3/4-storey brick home with this amazing open front porch and interloc driveway, offering plenty of room for a growing family in a desirable neighbourhood surrounded by well maintained, established homes. Situated on a generous 66 x 132. Foot lot with a private, nicely treed backyard, this property combines timeless character with functional living space. The upper level features four comfortable bedrooms, a four piece bathroom and the convenience of a double staircase. The main floor offers a large, inviting living room, a separate dining room, den or office and a great kitchen with a large island, perfect for family meals and entertaining. A bright and spacious 17 x 21 family room addition, completed in 1976, provides an ideal gathering space for relaxing or hosting family. The full basement offers excellent potential for fitness area, a roughed in 3 piece bath and loads of storage space. (Id: 27)
$ 449,900

Get email alerts

Don't miss out: be the first to know about new properties

The alert was correctly created

On subscribing you accept the conditions of use and the privacy policy
Alert
Receive new ads in your inbox
Save this search
Receive alerts for new listings

We'll send you an email when we have new properties for: "Properties for sale in Teeswater"

The alert was correctly created

Get email alerts and be the first to see new listings
Required field
On subscribing I accept the terms of the privacy policy
Perfect! You'll soon start receiving new listings via email
Alert
Receive an email when we have new ads for Properties for sale in Teeswater
Save this search
Filters

Bedrooms

Area (sq.ft)

sq.ft
sq.ft

Price

$
$

Filter by property type

Bathrooms

Clear all filters
Receive notifications when new entries are published.