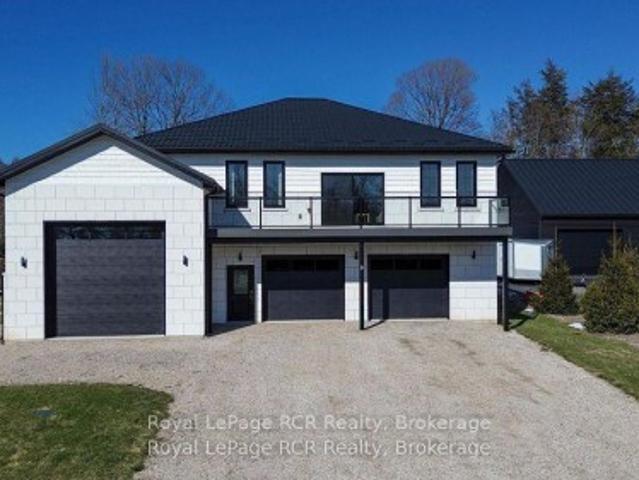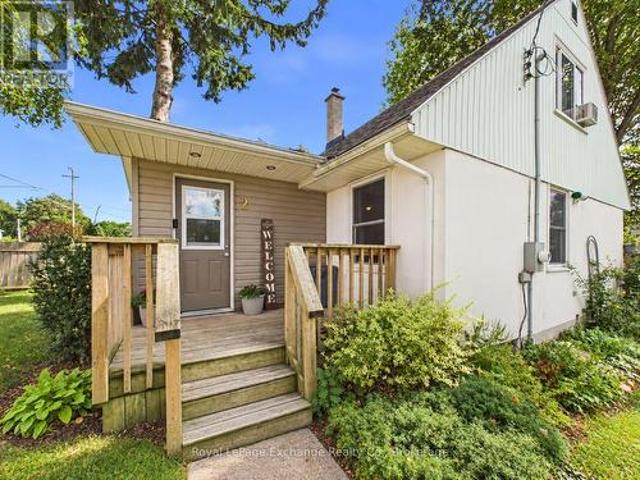
628 properties for sale in Teeswater

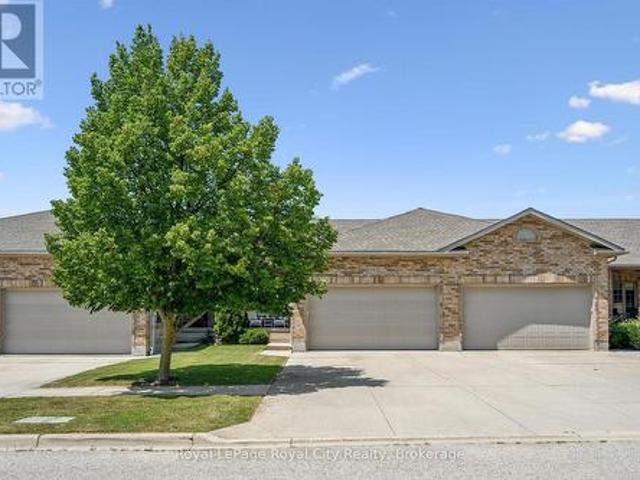
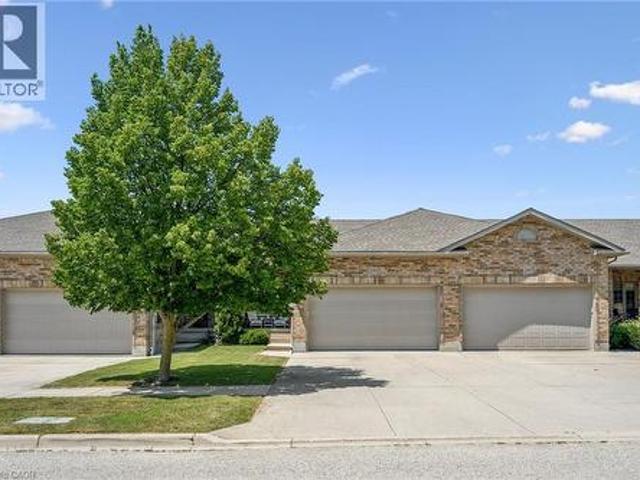
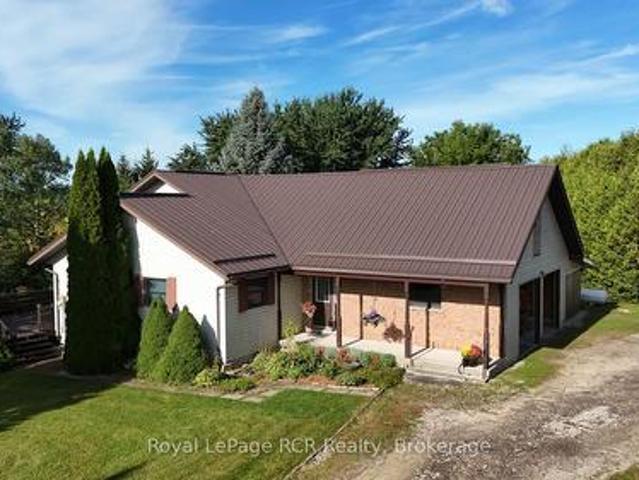
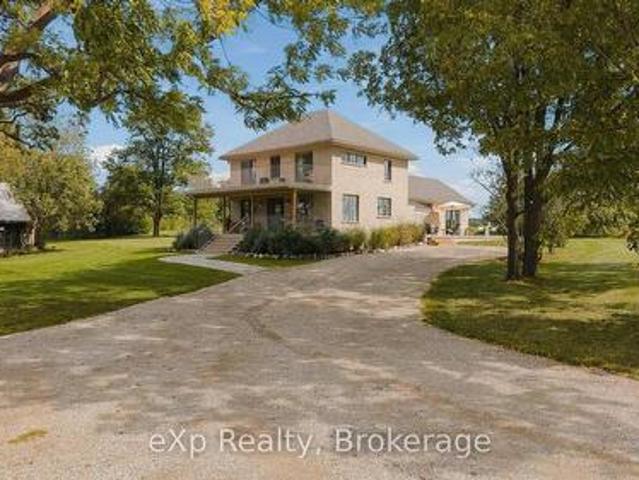
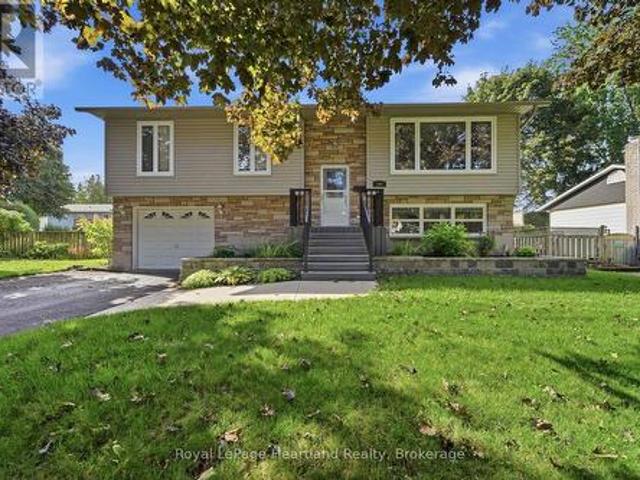
366 Westwood Drive, Brockton, ON, N0G 2V0 house for sale | Listing ID X13632 | Royal LePage
View photo
House · for sale
$ 679,900
366 Westwood Drive, Brockton, ON, N0G 2V0 house for sale | Listing ID X13632 | Royal LePage
Teeswater
· House
· Office room
Teeswater · House · Office room
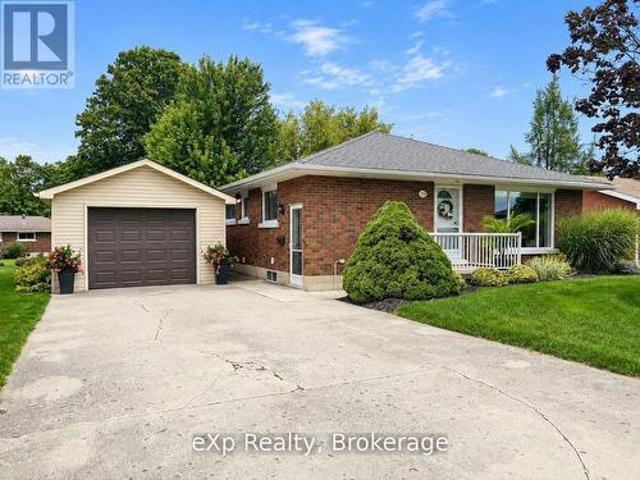
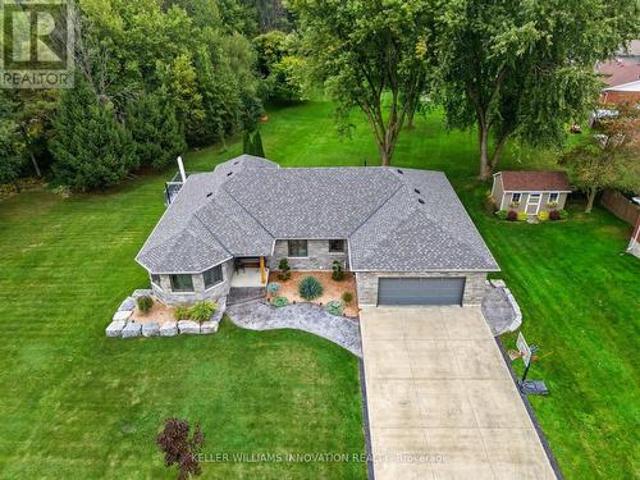
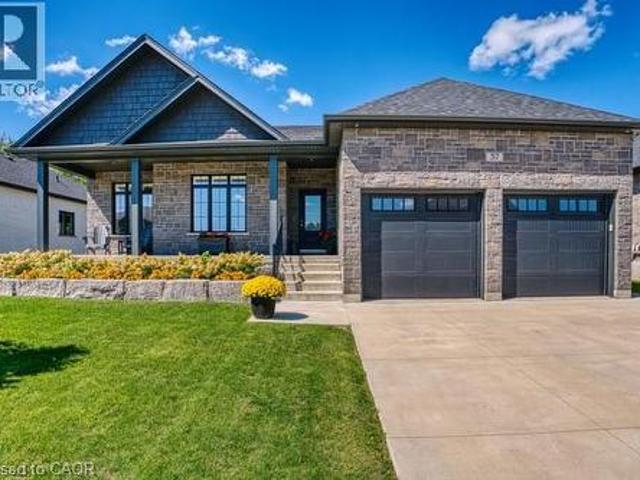
Welcome to 366 Westwood Drive! Nestled in one of Walkerton's most sought-after, quiet, and established family-friendly neighbourhoods, this beautifully built and maintained bungalow is the perfect place to grow, settle in, and create lasting memories. Cared for by the same family for the past 13 years, this bright and welcoming home offers 3+1 bedrooms and 2 bathrooms, with large windows throughout filling the home with an abundance of natural light. The inviting living room features a beautiful cathedral ceiling, creating a spacious and airy atmosphere that is perfect for relaxing with family and friends. The dining room is an ideal gathering place for family meals, celebrations, and everyday moments, while the well-maintained red oak kitchen cabinets have been the backdrop to countless home-cooked meals and cherished memories. The primary bedroom offers a wonderful ensuite and walk-in closet, providing a comfortable retreat at the end of the day. A dedicated office with a window over
$ 679,900
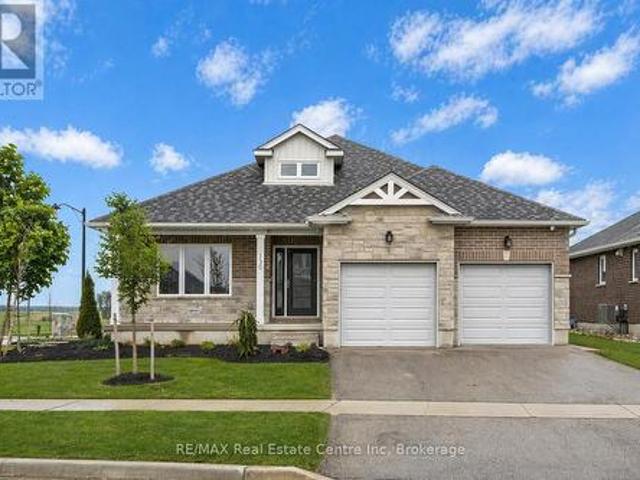
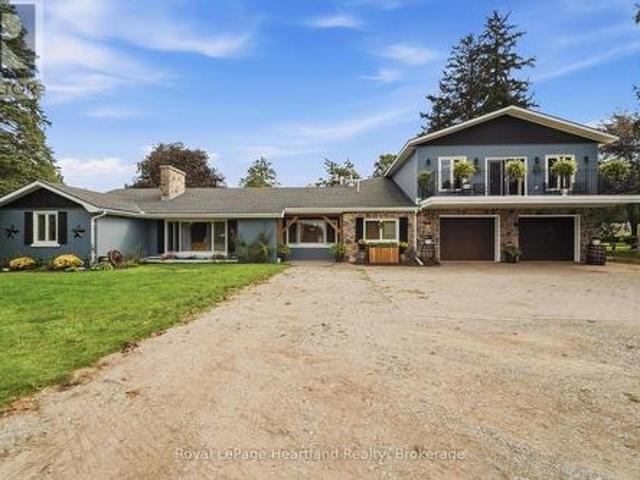
408 Alma Street, Arran Elderslie, ON, N0G 2N0 house for sale | Listing ID X13638 | Royal LePage
View photo
House · for sale
$ 509,000
408 Alma Street, Arran Elderslie, ON, N0G 2N0 house for sale | Listing ID X13638 | Royal LePage
Teeswater
· House
· Fireplace
Teeswater · House · Fireplace
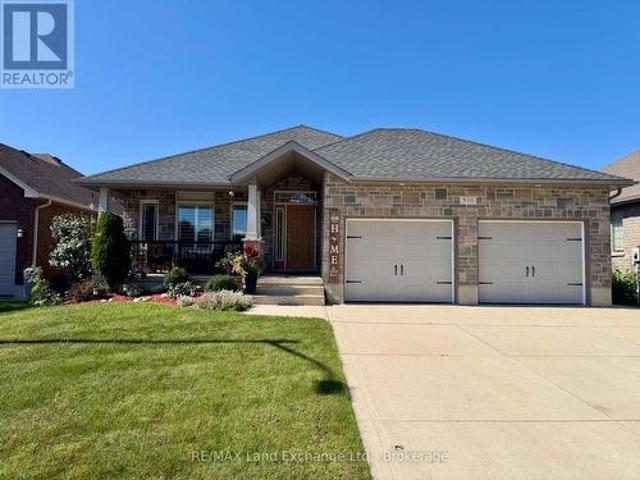
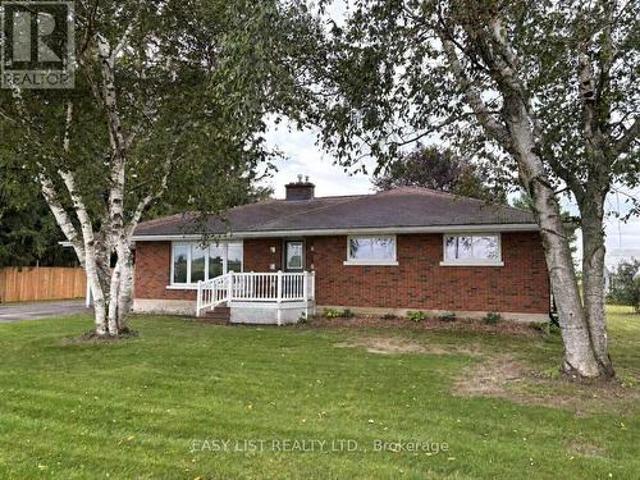
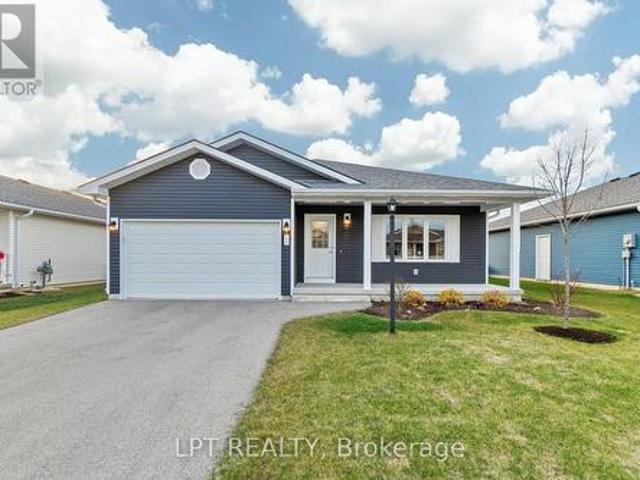
Interior photos coming soon! Welcome to easy, modern living in the charming Village of Paisley! This beautifully appointed 2-bedroom, 2-bathroom, stone semi-detached bungalow offers the perfect blend of quality craftsmanship, stylish finishes, and low-maintenance convenience. Designed with an inviting open-concept layout, the home features soaring 9-foot ceilings that enhance the bright, spacious feel throughout. The contemporary kitchen showcases custom cabinetry and flows effortlessly into the dining and living areas, creating the ideal space for entertaining or relaxing. A cozy gas fireplace adds warmth and ambiance, while the sunroom provides a peaceful retreat with walkout access to a private 12' x 17' deck-perfect for enjoying your morning coffee or summer evenings. The spacious primary suite offers a walk-in closet and a private ensuite, while a second bedroom and full bathroom provide comfortable accommodations for family or guests. In-floor heating throughout the home and atta
$ 509,000
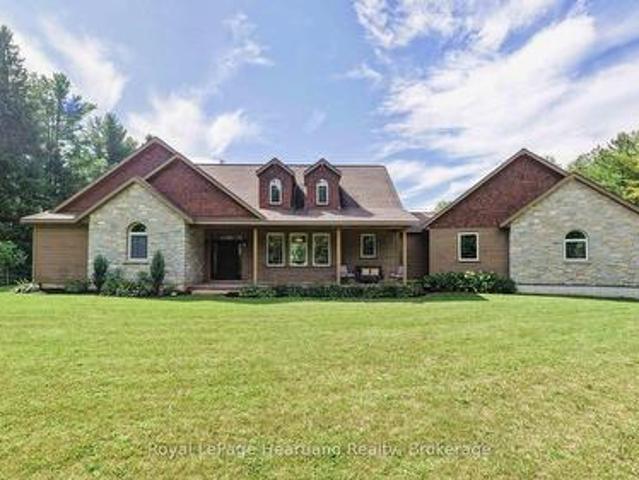
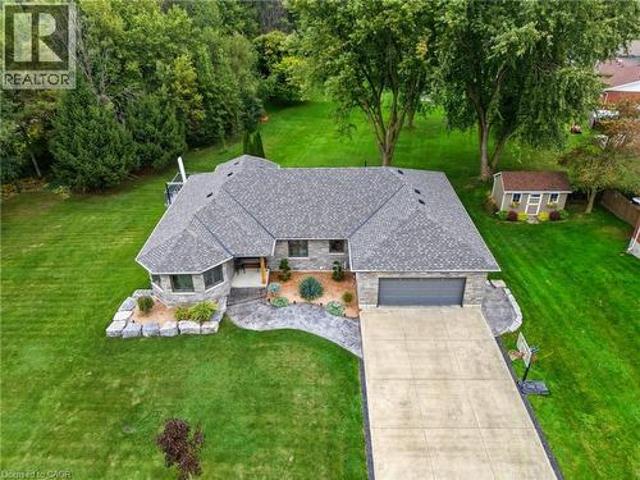
770 Scott Street W, North Perth Listowel, ON, N4W 1J5 house for sale | Listing ID X13640 | Royal LePage
View photo
House · for sale
$ 650,000
770 Scott Street W, North Perth Listowel, ON, N4W 1J5 house for sale | Listing ID X13640 | Royal LePage
Teeswater
· House
· Patio · Fireplace · Deck · Cellar
Teeswater · House · Patio · Fireplace · Deck · Cellar
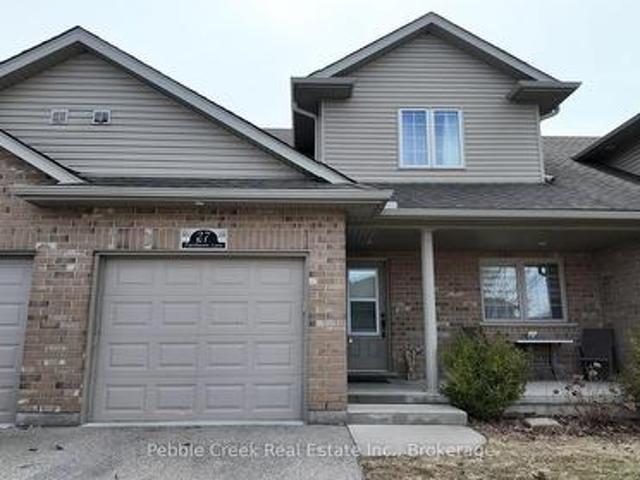
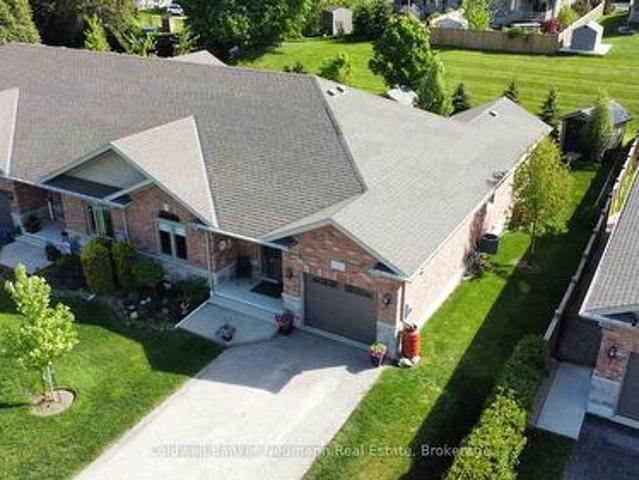
Location, location, location in listowel! Welcome to this family friendly 3-bedroom, 3-bathroom 2-story home, ideally situated within easy walking distance of North Perth Westfield Elementary School, the Steve Kerr Memorial Complex, and Kin Park! Everything you need is right there! Imagine yourself sitting on your beautiful front porch with composite decking enjoying the sounds of the neighborhood. Step inside and you will see all the updates this gorgeous Royal Home has to offer. New updated kitchen with quartz countertops with an abundance of custom cabinetry, leading to your spacious dining and living room. There is also a 2 pce bathroom on this floor. Leading up the stairs you will find 3 bedrooms and an updated bath. The basement has also been updated with another bath/laundry room and a rec room with a gas fireplace. Outside you can enjoy your patio area with built in fireplace. A rare find in one of Listowel's most desirable family neighborhoods! You won't want to miss out on th
$ 650,000
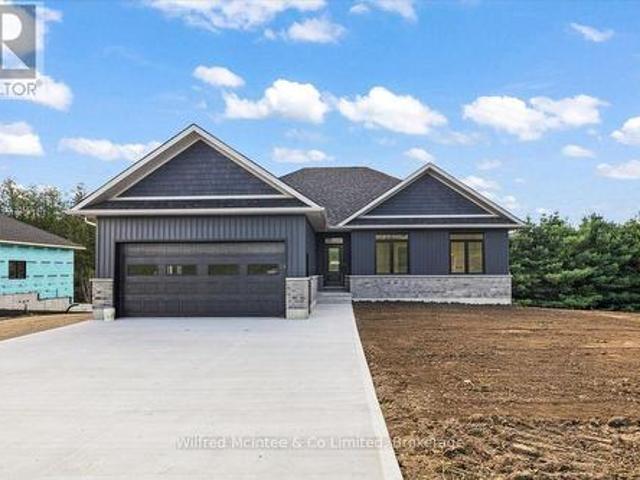
505 Briarwood Avenue, Listowel, ON, N4W 3P9 house for sale | Listing ID 40853 | Royal LePage
View photo
House · for sale
$ 559,900
505 Briarwood Avenue, Listowel, ON, N4W 3P9 house for sale | Listing ID 40853 | Royal LePage
Teeswater
· House
· Garden · Cellar · Parking
Teeswater · House · Garden · Cellar · Parking
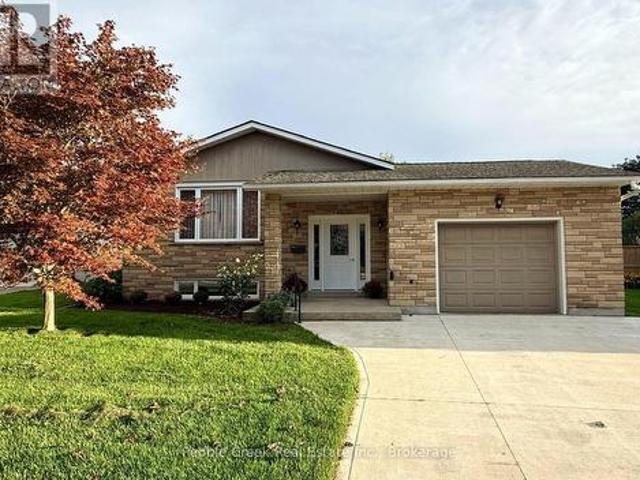
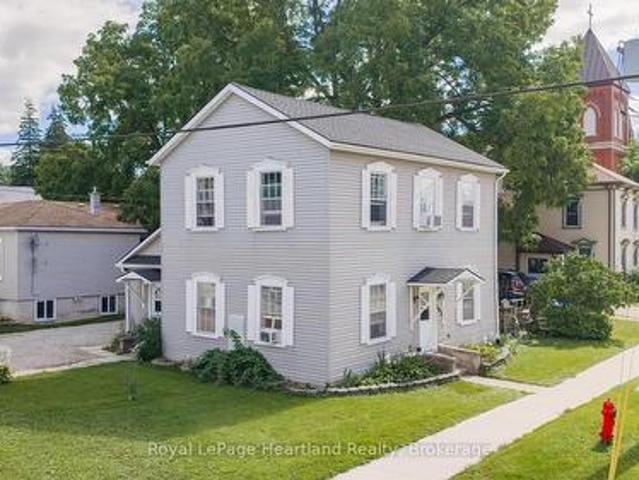
Tucked away on a quiet side street but in a perfect location! This updated bungalow is literally steps to a park, soccer field, ball diamonds, public school, arena, community center and more! Offering 3 bedrooms, 2 full bathrooms, galley kitchen, basement rec room, and a large yard, it is the perfect fit for a young family or a first time home buyer looking to plant roots. Main floor bathroom completely updated, new furnace and air conditioning in 2026, concrete driveway, carport, tool room, and more. This place is move in ready! Book your private showing today. (Id: 27)
$ 559,900
Related searches
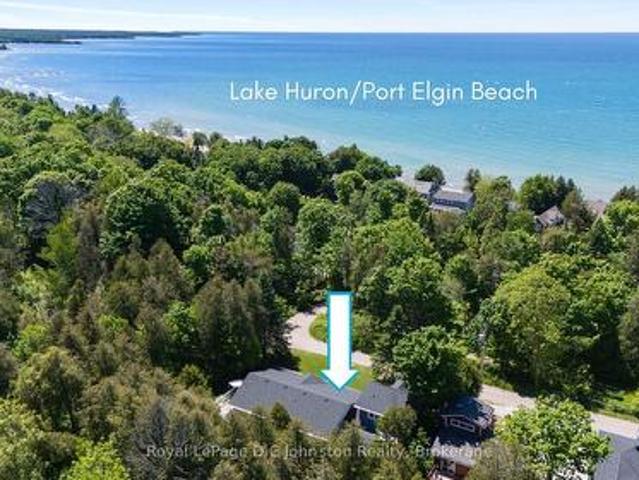
237 Lake Breeze Drive, Ashfield Colborne Wawanosh Colborne, ON, N7A 0C6 house for sale | Listing ID X13639 | Royal LePage
View photo
House · for sale
$ 539,900
237 Lake Breeze Drive, Ashfield Colborne Wawanosh Colborne, ON, N7A 0C6 house for sale | Listing ID X13639 | Royal LePage
Teeswater
· House
· Deck · Air conditioning
Teeswater · House · Deck · Air conditioning
Quality upgrades, thoughtful design, and easy living come together in this beautifully maintained home. Nestled in the highly sought-after Bluffs at Huron, this exceptional 1,455 sq. Ft.Lakeside Model' with a sunroom is just a scenic 5-minute drive from historic Goderich, proudly known as Canada's Prettiest Town. Offering lakeside living, this 2-bedroom, 2-bathroom home blends quality craftsmanship with comfort and convenience. The bright, open-concept layout is ideal for entertaining or everyday living. The spacious primary suite features a walk-in closet and private 3-piece ensuite, while in-floor heat throughout. The upgraded kitchen showcases quartz countertops, abundant cabinetry, premium appliances, and quality finishes. Large windows and the inviting sunroom fill the home with natural light, creating a warm and welcoming atmosphere. Step outside to the newer rear deck for your morning coffee or unwind on the covered front porch while enjoying spectacular Lake Huron sunsets. The
$ 539,900
361 William Street, Wellington North Mount Forest, ON, N0G 2L3 house for sale | Listing ID X13638 | Royal LePage
View photo
House · for sale
$ 430,000
361 William Street, Wellington North Mount Forest, ON, N0G 2L3 house for sale | Listing ID X13638 | Royal LePage
Teeswater
· House
· Patio · Garden · Parking · Air conditioning
Teeswater · House · Patio · Garden · Parking · Air conditioning
Perfect for first-time buyers or young families looking to settle into a welcoming community! Located in a family friendly neighbourhood just a short walk to schools, the arena, and parks, this move-in ready home offers comfort, convenience, and an impressive list of recent updates! Enjoy peace of mind with a beautifully updated bathroom, central air (2025), metal roof on the home (2025), garage shingles (2023), all new windows and patio door (2024), new eavestroughs (2025), and a professionally renovated laundry and mudroom featuring brand new drywall, insulation, door, and windows (2025). The bright main level features a convenient bedroom, ideal for parents or guests, an eat-in Kitchen along with a sun filled dining area complete with patio doors leading to a beautiful stamped concrete patio and a recently updated bathroom. Whether you're hosting summer barbecues, enjoying outdoor meals, or watching the kids play in the yard, this outdoor space is ready to be enjoyed. Upstairs offer
$ 430,000
380 Princes Street S, Kincardine, ON, N2Z 2T6 house for sale | Listing ID X13633 | Royal LePage
View photo
House · for sale
$ 679,900
380 Princes Street S, Kincardine, ON, N2Z 2T6 house for sale | Listing ID X13633 | Royal LePage
Teeswater
· House
· Patio · Garden · Parking
Teeswater · House · Patio · Garden · Parking
Modernized late'50s bungalow with generous grounds located in quiet, mature neighbourhood. Home features renovated open concept main floor living space with updated kitchen cabinets in living / dining / kitchen area. Updates to the home have been done in the 2020s and include gas furnace and air conditioning unit. Beautifully landscaped front yard. Rear yard offers a large patio and ample guest parking and features 30 X 36-foot garage-shop with two deep bays plus workshop. Ideal for the handyman or DIY enthusiast. From there in rear is more yard with garden and oversized garden shed. Note that property comes with snowblower and tractor lawnmower! This is a linked property. *. (id: 27)
$ 679,900
122 Fulton Street, Central Huron Clinton, ON, N0M 1L0 house for sale | Listing ID X13638 | Royal LePage
View photo
House · for sale
$ 369,000
122 Fulton Street, Central Huron Clinton, ON, N0M 1L0 house for sale | Listing ID X13638 | Royal LePage
Teeswater
· House
· Garden · Deck
Teeswater · House · Garden · Deck
Opportunities like this don't stay on the market for long! Nestled in a quiet, family-friendly neighbourhood, this beautifully remodeled 3+1 bedroom home offers the perfect blend of comfort, functionality, and outdoor living for today's growing family. Step inside to discover a thoughtfully updated home featuring the convenience of a main floor laundry room and a warm, welcoming atmosphere that's ready for you to move in and enjoy. Outside, you'll find a large, fully fenced backyard designed for both relaxation and recreation. Whether you're entertaining under the covered deck, watching children or pets play safely, or making use of the separate dog run with potential kennel, this property offers space and versatility that's hard to find. Mature trees, a handy storage shed, and a double-wide driveway complete the package. Additional updates include all newer windows and a new asphalt shingle roof (2023), providing peace of mind for years to come. If you've been searching for a move-in-
$ 369,000
422 Penetangore Row, Kincardine, ON, N2Z 2J7 house for sale | Listing ID X13636 | Royal LePage
View photo
House · for sale
$ 1,394,900
422 Penetangore Row, Kincardine, ON, N2Z 2J7 house for sale | Listing ID X13636 | Royal LePage
Teeswater
· House
· Garden · Deck · Cellar
Teeswater · House · Garden · Deck · Cellar
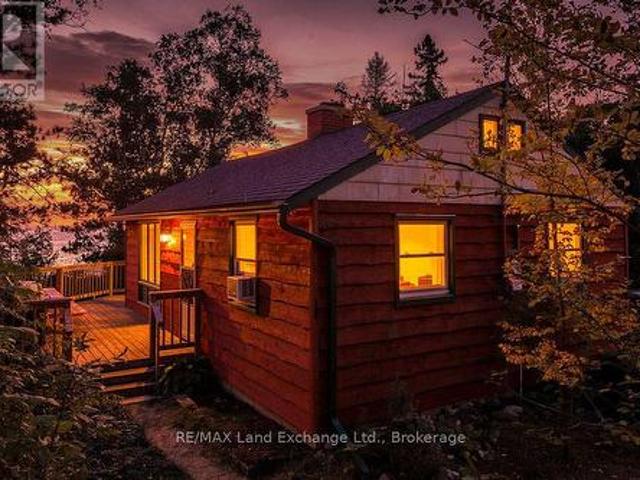
Experience the ultimate in lakeside living with this beautifully maintained lakefront bungalow, perfectly positioned to capture breathtaking sunsets over Lake Huron. With Station Beach quite literally in your backyard, this home offers a rare opportunity to own a slice of paradise in one of Kincardine's most sought-after locations. This well-cared-for bungalow features a bright, open layout and a fully finished walkout basement, all designed to maximize the panoramic water views. Whether you're enjoying a quiet evening on the deck or entertaining family and friends, the ever-changing backdrop of the lake is sure to impress. Just a short stroll from Kincardine Harbour and the vibrant downtown core, you will always have easy access to local shops, dining, and community events, all while enjoying the peace and privacy of waterfront living. With Station Beach at your doorstep and some of the area's best swimming, sunsets, and shoreline trails within reach, this property truly offers the be
$ 1,394,900
29 Anne Marie Crescent, Huron Kinloss, ON, N2Z 2N1 house for sale | Listing ID X13633 | Royal LePage
View photo
House · for sale
$ 699,700
29 Anne Marie Crescent, Huron Kinloss, ON, N2Z 2N1 house for sale | Listing ID X13633 | Royal LePage
Teeswater
· House
· Patio · Office room · Deck · Parking
Teeswater · House · Patio · Office room · Deck · Parking
Just one block from the beach, this beautifully updated raised bungalow offers the perfect blend of comfort, functionality, and location. The bright, updated eat-in kitchen features patio doors leading to a spacious deck overlooking the fully fenced backyard-ideal for entertaining or relaxing outdoors. The main floor also offers a generous living room, three well-sized bedrooms, and a beautifully updated four-piece bathroom, all complemented by hardwood flooring throughout. The fully finished lower level provides even more living space with a cozy rec room featuring a wood stove, an additional two bedroom, a private office, a four-piece bathroom, and a convenient laundry room. Outside, you'll find an attached garage plus an impressive 20' x 24' detached shop-fully insulated and heated with propane, complete with 60-amp service and a 30 amp dedicated welding plug. Opportunities to own a workshop of this quality within town limits are incredibly rare. Home has exterior plug set up for a
$ 699,700
591 Elgin Street, Saugeen Shores, ON, N0H 2C0 house for sale | Listing ID X13636 | Royal LePage
View photo
House · for sale
$ 775,000
591 Elgin Street, Saugeen Shores, ON, N0H 2C0 house for sale | Listing ID X13636 | Royal LePage
Teeswater
· House
· Garden
Teeswater · House · Garden
Welcome to this unique, classic, and stately Ontario Cottage-style century home, perfectly situated just steps from downtown and close to the shores of Lake Huron. Lovingly maintained and thoughtfully enhanced over the years, this timeless residence blends historic charm with modern comfort. The elegant main floor features a formal living room, dining room that showcase the character and craftsmanship of a bygone era. Bonus room would be a perfect location for a home business. A thoughtfully designed addition offers a beautiful kitchen complete with maple cabinetry, granite countertops, and direct access to a spacious covered porch overlooking the charming backyard and flagstone patio-an ideal setting for entertaining or quiet evenings outdoors. Convenience meets comfort with main floor laundry, a 2-piece powder room, and a spacious primary retreat featuring a 3-piece ensuite, dressing room, and walk-in closet. Upstairs, you'll find two generous bedrooms, a cozy reading area, and a 4-p
$ 775,000
10 Roberts Street, Seaforth, ON, N0K 1W0 house for sale | Listing ID 40851 | Royal LePage
View photo
House · for sale
$ 499,900
10 Roberts Street, Seaforth, ON, N0K 1W0 house for sale | Listing ID 40851 | Royal LePage
Teeswater
· House
· Garden · Deck · Cellar
Teeswater · House · Garden · Deck · Cellar
Last one available! This brand-new over 1,600 sq ft finished two-storey townhome offers exceptional space for a growing family on a pocket-friendly budget. Enjoy 3 spacious bedrooms, including a primary suite with a walk-in closet and private ensuite. The upper-level laundry room adds everyday convenience, eliminating trips up and down the stairs. The basement is roughed-in for an additional bathroom and easily accommodates a 4th bedroom or a generous rec room. Outside, relax or entertain on the deck, with partial fencing providing added privacy for your yard. (Id: 27)
$ 499,900
538 Queen Street N, Arran Elderslie, ON, N0G 2N0 house for sale | Listing ID X13632 | Royal LePage
View photo
House · for sale
$ 888,000
538 Queen Street N, Arran Elderslie, ON, N0G 2N0 house for sale | Listing ID X13632 | Royal LePage
Teeswater
· House
· Office room · Fireplace
Teeswater · House · Office room · Fireplace
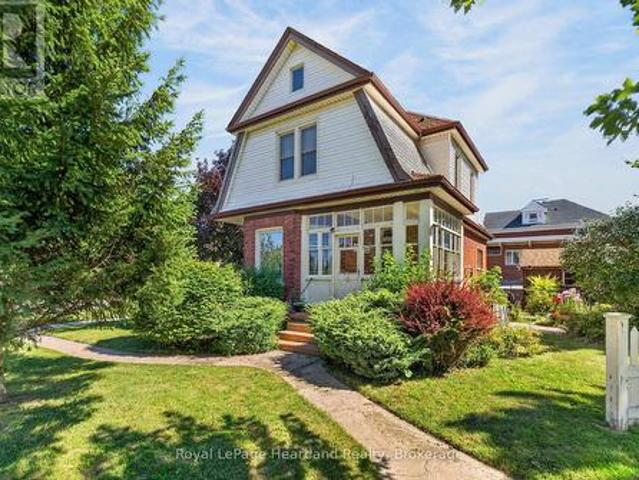
This incredible Victorian home is filled with history showcasing stunning architecture, regal finishes & details throughout, including 4 original marble fireplace showpieces! The majestic solid brick home was built in 1880 and welcomes you into it's grand foyer with soaring, 11.5' ceilings and a beautiful staircase, the traditional parlour and part of what once was a lavish ballroom, now used for formal dining. Beyond that, the back living quarters houses the home's kitchen, a main floor bedroom, den, office & 4pc. Bath which could easily be converted into a sizeable in law suite. Ideally set up for it's previous vocation as a beautiful bed & breakfast, the second floor provides an additional 4 bedrooms, 2 with their own ensuites, and a spacious 4 pc. Bath, while the third floor offers a private and fully functional loft with yet another spacious bedroom and 3 pc. Ensuite, and a sitting room overlooking the south side of the property, reminiscent of a turret in castle. The unfinished,
$ 888,000
665 Richmond Avenue N, Listowel, ON, N4W 2Z6 house for sale | Listing ID 40852 | Royal LePage
View photo
House · for sale
$ 545,000
665 Richmond Avenue N, Listowel, ON, N4W 2Z6 house for sale | Listing ID 40852 | Royal LePage
Teeswater
· House
· Garden · Office room · Deck · Swimming pool
Teeswater · House · Garden · Office room · Deck · Swimming pool
Inground pool, 4 bedrooms, ample space. Welcome to this beautifully maintained 4-bedroom side split nestled in a quiet, family-friendly neighborhood just steps from the park. Lovingly cared for by the same owner since 1967, this home reflects decades of pride of ownership and thoughtful maintenance. Designed with everyday living in mind, the home offers a functional layout with plenty of space for the whole family to enjoy. The bright main level features a spacious living room, dining area, and kitchen with sliding door access leading directly to the backyard creating a seamless indoor-outdoor flow. Step outside to your own private backyard retreat set on a fully fenced 66 x 139 ft lot. Enjoy summer days lounging by the in-ground pool or entertaining guests on the expansive two-tiered deck. The lower level offers a cozy rec room that’s perfect for movie nights, a kids’ play area, home office, or additional family living space. With four bedrooms, multiple living areas, and a peaceful l
$ 545,000
360 Main Street W, Minto, ON, N0G 2P0 house for sale | Listing ID X13632 | Royal LePage
View photo
House · for sale
$ 529,900
360 Main Street W, Minto, ON, N0G 2P0 house for sale | Listing ID X13632 | Royal LePage
Teeswater
· House
· Patio · Garden · Parking · Gym · Deck · Cellar
Teeswater · House · Patio · Garden · Parking · Gym · Deck · Cellar
Welcome to this beautifully maintained bungalow, offering the perfect blend of comfort, functionality, and future potential. Designed for effortless main-floor living, this home is move-in ready and waiting for your personal touch. Enjoy a spacious, sun-filled layout perfect for both relaxing and entertaining. Patio doors lead from both the family room and the primary bedroom out to a large deck which overlooks the nice yard. Inside you will find 3-Bedrooms which have ample closet space and large windows; 2 Full Bathrooms, a convenient main-floor guest bath and a private ensuite. As well as the bright and inviting living Room, family room, dining room and kitchen. The home is complete with main floor laundry and easy access to the double car attached garage. The unfinished basement provides a massive, blank-canvas with endless potential for a rec room, home gym, or extra bedrooms. Lovingly cared for with pride of ownership evident in every corner. Whether you are looking to downsize to
$ 529,900
3 Shady Lane, Kincardine, ON, N0G 2T0 house for sale | Listing ID X13633 | Royal LePage
View photo
House · for sale
$ 549,000
3 Shady Lane, Kincardine, ON, N0G 2T0 house for sale | Listing ID X13633 | Royal LePage
Teeswater
· House
· Fireplace
Teeswater · House · Fireplace
Discover this newly constructed, detached 1 1/2 story home built in 2023. Located in the serene community of Inverhuron, on Shady Lane adjacent to Albert Road, this winter-maintained property blends modern construction with quiet, wooded surroundings on a flat, treed lot measuring 69 by 110 feet. This four-season home with cottage vibe is perfect for year-round living, a peaceful retirement haven, or a cozy lakeside retreat. Step inside and you will find a primary bedroom and a 3-piece bath with laundry facilities on the main level. The main floor also hosts a bright sitting room, living room, and a functional kitchen layout. The second level offers an exceptionally large second bedroom or family room, providing additional space for guests. Stay comfortable in any season with a high-efficiency heat pump system, upgraded insulation, and two fireplaces (electric and natural gas). The home is built on a concrete foundation with a practical crawl space. The exterior is finished in vinyl, w
$ 549,000
332 Jane Street, Minto, ON, N0G 2P0 house for sale | Listing ID X13636 | Royal LePage
View photo
House · for sale
$ 750,000
332 Jane Street, Minto, ON, N0G 2P0 house for sale | Listing ID X13636 | Royal LePage
Teeswater
· House
· Garden · Deck · Swimming pool
Teeswater · House · Garden · Deck · Swimming pool
Your own backyard oasis awaits in Palmerston! This inviting 4-bedroom, 2-bathroom home offers just over 1,632 sq. Ft. of finished living space and is situated on a lot measuring just under half an acre. Featuring beautiful porches, a partially covered deck, and a backyard designed for relaxing and entertaining, this property offers plenty of room to enjoy every season. The highlight is the heated, in-ground pool, installed in 2020 and complete with a soothing waterfall feature. Mature trees surround the property, while the spacious green area is perfect for campfires, outdoor gatherings, and family fun. Unwind beside the pond in the peaceful sitting area, complete with a bubbler, or take advantage of the trail located directly behind the home. Inside, the home offers numerous updates, including new vinyl plank flooring on the main floor in 2026, professionally tinted windows in 2025, updated light fixtures in 2024, new baseboards in 2023, and a kitchen countertop and backsplash complet
$ 750,000
156 Pine View Drive, West Grey, ON, N0G 1S0 house for sale | Listing ID X13633 | Royal LePage
View photo
House · for sale
$ 1,399,000
Updated
156 Pine View Drive, West Grey, ON, N0G 1S0 house for sale | Listing ID X13633 | Royal LePage
Teeswater
· House
· Garden · Parking
Teeswater · House · Garden · Parking
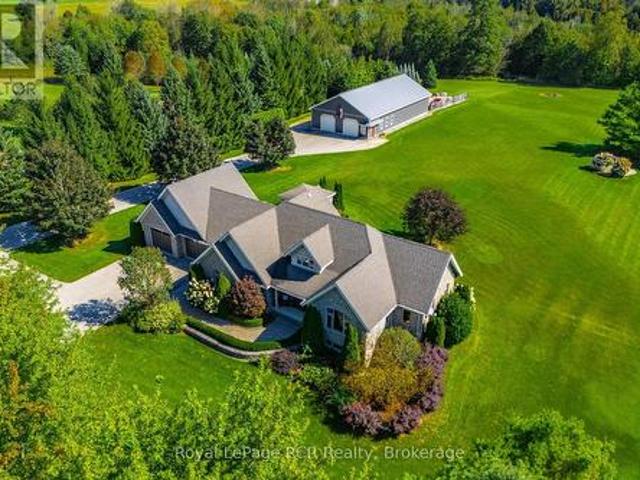
Forest creek. The moment you open the front door, your eyes are drawn straight through to the creek and the trees beyond, creating a peaceful, cottage-like setting that feels worlds away, yet you're just 10 minutes from town on a paved road. Set on 1.9 acres at the end of a quiet dead-end cul-de-sac, this 4,000 sq ft bungalow offers exceptional space, privacy and comfort. With five bedrooms, three bathrooms and a spacious two-car attached garage with in-floor heat, there's room here for the whole family and then some. Inside, vaulted ceilings in the living room, oversized rooms and unique top-hinged windows bring in plenty of natural light and fresh air. The home has a warmth to it that you don't always find in newer builds, with thoughtful finishes, plenty of storage and custom Wilson Solutions closets added in 2024. The lower level also features in-floor heat, while the large utility room offers even more functional space and storage. Backyard has been professionally landscaped creat
$ 1,399,000
332 Jane Street, Palmerston, ON, N0G 2P0 house for sale | Listing ID 40853 | Royal LePage
View photo
House · for sale
$ 750,000
332 Jane Street, Palmerston, ON, N0G 2P0 house for sale | Listing ID 40853 | Royal LePage
Teeswater
· House
· Garden · Deck · Swimming pool
Teeswater · House · Garden · Deck · Swimming pool
Your own backyard oasis awaits in Palmerston! This inviting 4-bedroom, 2-bathroom home offers just over 1,632 sq. Ft. of finished living space and is situated on a lot measuring just under half an acre. Featuring beautiful porches, a partially covered deck, and a backyard designed for relaxing and entertaining, this property offers plenty of room to enjoy every season. The highlight is the heated, in-ground pool, installed in 2020 and complete with a soothing waterfall feature. Mature trees surround the property, while the spacious green area is perfect for campfires, outdoor gatherings, and family fun. Unwind beside the pond in the peaceful sitting area, complete with a bubbler, or take advantage of the trail located directly behind the home. Inside, the home offers numerous updates, including new vinyl plank flooring on the main floor in 2026, professionally tinted windows in 2025, updated light fixtures in 2024, new baseboards in 2023, and a kitchen countertop and backsplash complet
$ 750,000
665 Richmond Avenue N, North Perth, ON, N4W 2Z6 house for sale | Listing ID X13633 | Royal LePage
View photo
House · for sale
$ 545,000
665 Richmond Avenue N, North Perth, ON, N4W 2Z6 house for sale | Listing ID X13633 | Royal LePage
Teeswater
· House
· Garden · Office room · Deck · Swimming pool
Teeswater · House · Garden · Office room · Deck · Swimming pool
Inground pool, 4 bedrooms, ample space. Welcome to this 4-bedroom side split nestled in a quiet, family-friendly neighborhood just steps from the park. Lovingly cared for by the same owner since 1967, this home reflects decades of pride of ownership and thoughtful maintenance. Designed with everyday living in mind, the home offers a functional layout with plenty of space for the whole family to enjoy. The bright main level features a spacious living room, dining area, and kitchen with sliding door access leading directly to the backyard creating a seamless indoor-outdoor flow. Step outside to your own private backyard retreat set on a fully fenced 66 x 139 ft lot. Enjoy summer days lounging by the in-ground pool or entertaining guests on the expansive two-tiered deck. The lower level offers a cozy rec room that's perfect for movie nights, a kids' play area, home office, or additional family living space. With four bedrooms, multiple living areas, and a peaceful low-traffic location, th
$ 545,000
380 Havelock Avenue S, North Perth Listowel, ON, N4W 3T4 house for sale | Listing ID X13636 | Royal LePage
View photo
House · for sale
$ 649,900
380 Havelock Avenue S, North Perth Listowel, ON, N4W 3T4 house for sale | Listing ID X13636 | Royal LePage
Teeswater
· House
Teeswater · House
Welcome to this fully finished, tastefully decorated bungalow where there's truly nothing left to do but move in and enjoy. Set on a large lot backing directly onto the walking trail, this home offers a peaceful, nature-connected setting perfect for morning walks or evening unwinds. Whether you're working from home or looking to retire in style, this property delivers comfort, simplicity, and convenience-all just moments from local amenities. A warm, easy-living home that fits beautifully with every stage of life. (Id: 27)
$ 649,900
380 Havelock Avenue S, Listowel, ON, N4W 3T4 house for sale | Listing ID 40853 | Royal LePage
View photo
House · for sale
$ 649,900
380 Havelock Avenue S, Listowel, ON, N4W 3T4 house for sale | Listing ID 40853 | Royal LePage
Teeswater
· House
· Garden · Cellar
Teeswater · House · Garden · Cellar
Step into this beautifully renovated bungalow, ideally located close to shopping and everyday conveniences. A sleek new kitchen anchors the open-concept entertaining layout, flowing effortlessly through bright living and dining spaces. With 3 bedrooms, 2 updated baths, a finished basement and a private backyard that backs directly onto the walking trail, this home delivers style, comfort, and an unbeatable lifestyle setting. (Id: 27)
$ 649,900
3934 Concession, West Grey, ON, N0G 1R0 house for sale | Listing ID X13634 | Royal LePage
View photo
House · for sale
$ 779,000
3934 Concession, West Grey, ON, N0G 1R0 house for sale | Listing ID X13634 | Royal LePage
Teeswater
· House
· Parking
Teeswater · House · Parking
Over an acre of flat, private land, a spacious 5-bedroom raised bungalow just 2 minutes from Durham, an attached double garage, and a detached shop. This property is the complete package. Outside, there's room to run, play, entertain, or finally have space for the lawn mower, ATV, bikes, trailer, and everything else that comes with country living. Chances are, you still won't fill the garages. Inside, it's bright, open, and built for family living, with plenty of space to spread out. The main level offers 3 bedrooms, a full bathroom, and an open-concept kitchen, dining, and living area. Downstairs, the oversized recreation room is filled with natural light and is complemented by 2 additional bedrooms, a second bathroom, plenty of storage and laundry space. Recent updates include a new paved driveway, new flooring, and a new furnace. This home has been meticulously maintained over the years and is ready for its next owners to move in and make it their own. If you've been searching for s
$ 779,000
108 Spencer Avenue, Lucan Biddulph Lucan, ON, N0M 2J0 house for sale | Listing ID X13632 | Royal LePage
View photo
House · for sale
$ 769,900
108 Spencer Avenue, Lucan Biddulph Lucan, ON, N0M 2J0 house for sale | Listing ID X13632 | Royal LePage
Teeswater
· House
· Garden · Parking · Fireplace
Teeswater · House · Garden · Parking · Fireplace
Welcome to this stunning 3+1 bedroom, 4 bathroom home in the desirable community of Olde Clover Village in Lucan, offering small town charm just minutes from London. Impressive curb appeal includes a pebble concrete double driveway, double garage, and covered front porch leading to a bright two storey foyer. The open concept main floor features 9 foot ceilings, engineered hardwood and ceramic flooring, a spacious great room with a gas fireplace, marble surround, custom built-ins, and large windows overlooking the backyard. The custom kitchen is designed for both everyday living and entertaining, featuring quartz countertops, an oversized island with seating for four, stainless steel appliances, tile backsplash, extra pot drawers, valance lighting, and abundant cabinetry. The dining area has garden doors leading to the rear yard, while a mudroom with built-in cubbies, separate laundry room, and powder room complete the main floor. Upstairs, the spacious primary suite offers a walk-in cl
$ 769,900
410 Russell Street, Kincardine, ON, N2Z 2A9 house for sale | Listing ID X13631 | Royal LePage
View photo
House · for sale
$ 394,900
410 Russell Street, Kincardine, ON, N2Z 2A9 house for sale | Listing ID X13631 | Royal LePage
Teeswater
· House
Teeswater · House
Conveniently located in the heart of the downtown core, this charming home is just steps from Victoria Park, downtown shopping, Geddes Park, and local schools. Situated on an easy-to-maintain lot, it offers the perfect blend of comfort and convenience. The home features two spacious bedrooms on the upper level and generous living space on the main floor, complete with a welcoming front verandah-ideal for relaxing with your morning coffee or unwinding in the evening. Numerous recent updates provide peace of mind, including a modern kitchen and bathroom, high-efficiency gas furnace, hot water heater, and durable metal roof. Whether you're a first-time homebuyer, looking to downsize, or searching for a great investment opportunity, this move-in-ready property is an excellent choice. Contact us today to schedule your private viewing! (Id: 27)
$ 394,900

Get email alerts

Don't miss out: be the first to know about new properties

The alert was correctly created

On subscribing you accept the conditions of use and the privacy policy
Alert
Receive new ads in your inbox
Save this search
Receive alerts for new listings

We'll send you an email when we have new properties for: "Properties for sale in Teeswater"

The alert was correctly created

Get email alerts and be the first to see new listings
Required field
On subscribing I accept the terms of the privacy policy
Perfect! You'll soon start receiving new listings via email
Alert
Receive an email when we have new ads for Properties for sale in Teeswater
Save this search
Filters

Bedrooms

Area (sq.ft)

sq.ft
sq.ft

Price

$
$

Filter by property type

Bathrooms

Clear all filters
Receive notifications when new entries are published.