612 properties for sale in Teeswater

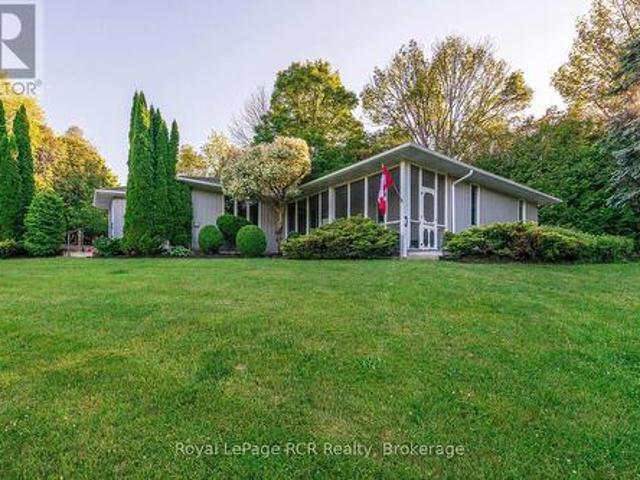
313 Spruce Crescent, Huron Kinloss, ON, N0G 2R0 house for sale | Listing ID X13819 | Royal LePage
View photo
House · for sale
$ 499,000
313 Spruce Crescent, Huron Kinloss, ON, N0G 2R0 house for sale | Listing ID X13819 | Royal LePage
Teeswater
· House
· Garden · Deck · Parking
Teeswater · House · Garden · Deck · Parking
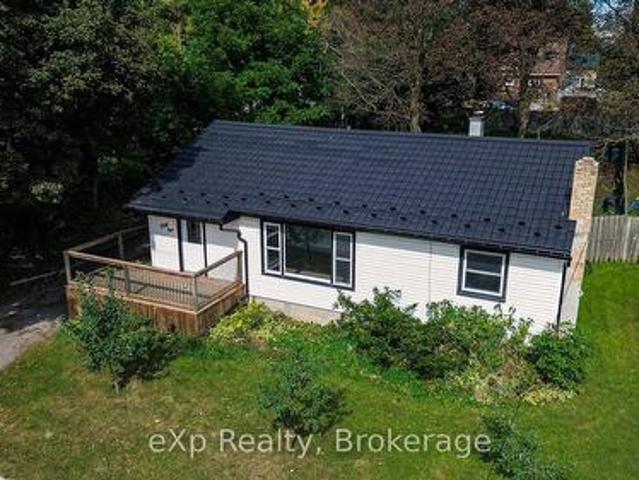
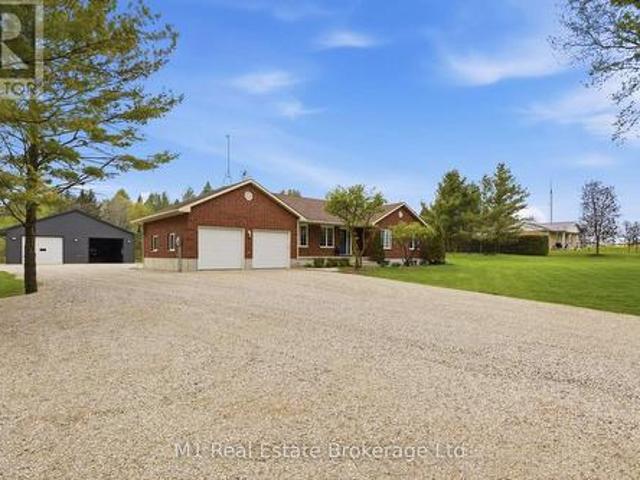
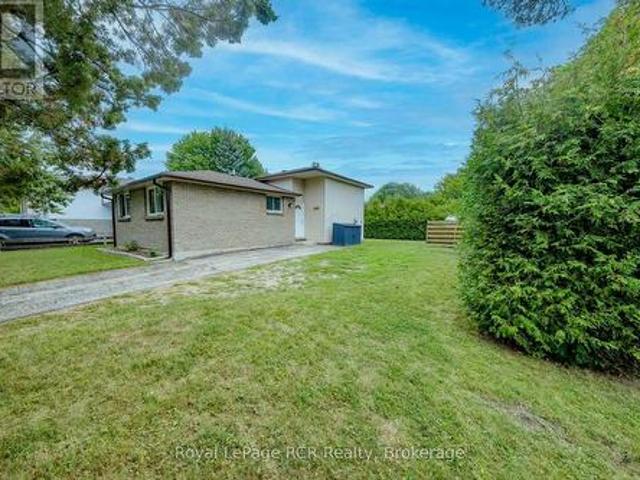
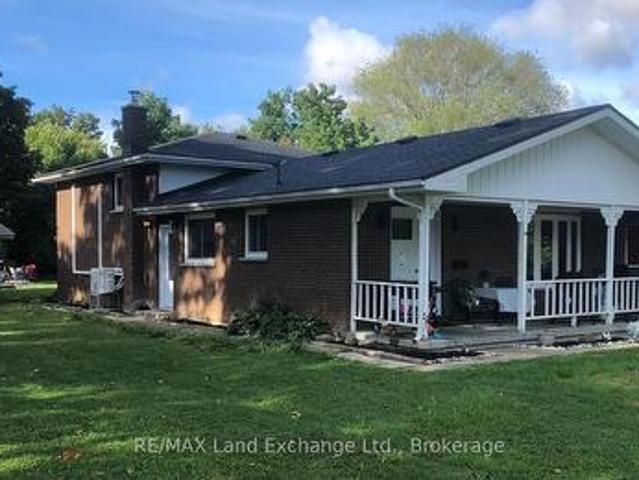
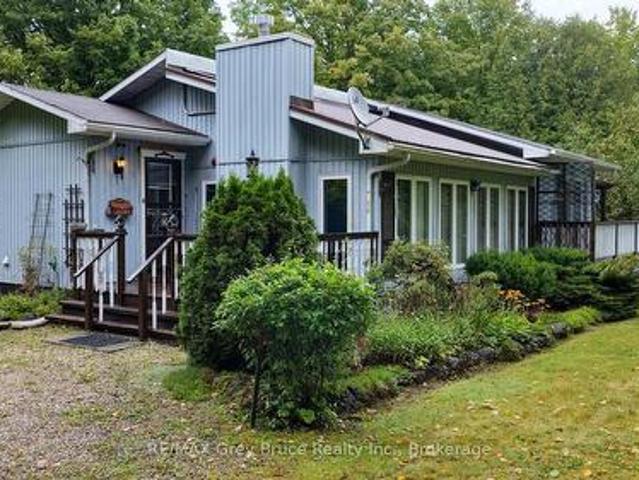
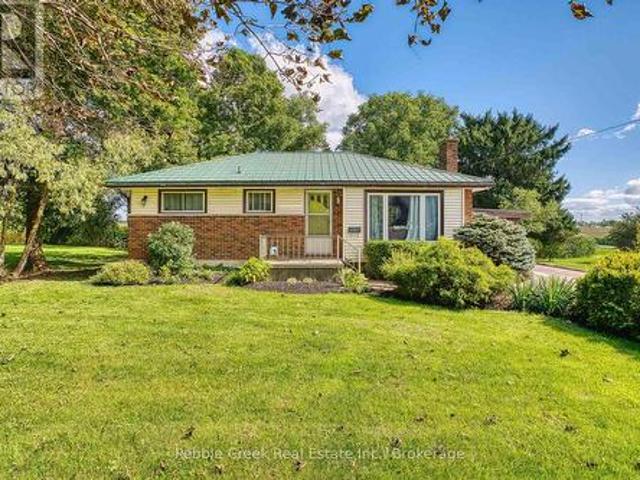
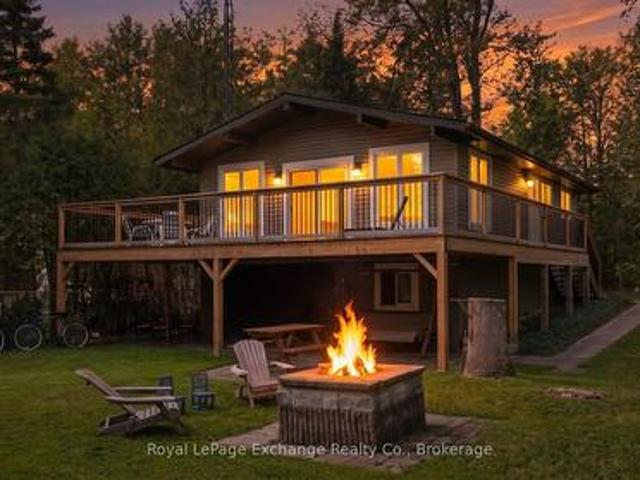
Tucked away at the end of a quiet cul-de-sac on a large, beautifully treed lot, this raised bungalow offers the perfect blend of privacy, space and relaxed Lake Huron living. Just steps from the lake and its spectacular sunsets, the property is also conveniently located close to parks and scenic walking trails. Numerous exterior updates add to the appeal, including a new roof, siding, fascia, eavestrough and an impressive 32' x 11' wraparound composite deck, providing plenty of space to relax or entertain outdoors. Inside, updated flooring runs throughout the main level, bringing warmth and character to the home. The spacious property is surrounded by mature trees, gardens and features a large brick outdoor grill, storage shed and workshop conveniently located off the garage. The built-in garage provides additional flexibility, offering plenty of room for storage or the opportunity to create additional covered recreational living space for enjoying the outdoors. Whether you're looking
$ 499,000
295 Livingstone Avenue N, Listowel, ON, N4W 1P8 house for sale | Listing ID 40865 | Royal LePage
View photo
House · for sale
$ 629,900
295 Livingstone Avenue N, Listowel, ON, N4W 1P8 house for sale | Listing ID 40865 | Royal LePage
Teeswater
· House
· Office room
Teeswater · House · Office room
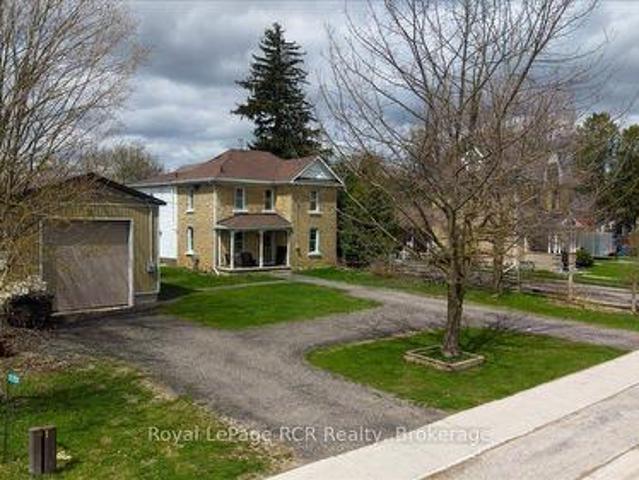
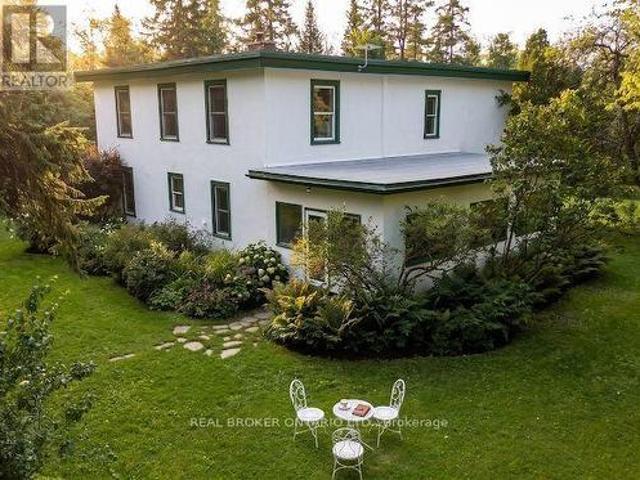
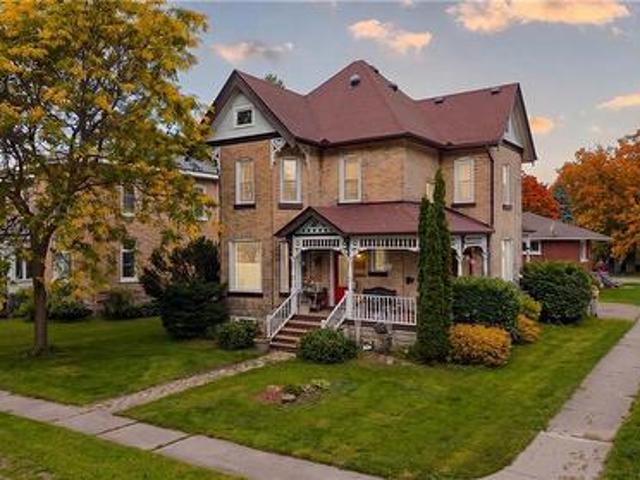
Built in 1895 for a local jeweller and located just steps from downtown Listowel, this beautifully preserved Victorian home blends historic character, flexible living spaces, and future potential under one roof. You’ll be captivated by the original woodwork, stained glass details, soaring ceilings, and elegant staircase that showcase the craftsmanship of a bygone era. The main floor features formal living and dining rooms ideal for entertaining, while the spacious kitchen serves as the heart of the home. Beyond the kitchen, a rear flex room offers endless possibilities. Whether envisioned as a family room, home office, library, studio or additional dining space, this space provides direct access to the porch and retains a connection to the home’s original layout. The former back staircase has been enclosed to create storage but can easily be restored to its original use if desired. Upstairs, you’ll find three spacious bedrooms and a 5 piece Bathroom, providing comfortable accommodation
$ 629,900
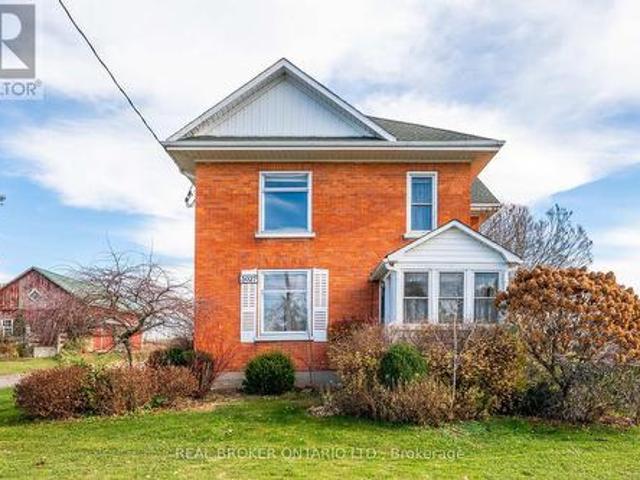
3027 Patrick Street, Howick, ON, N0G 1V0 house for sale | Listing ID X13814 | Royal LePage
View photo
House · for sale
$ 524,900
3027 Patrick Street, Howick, ON, N0G 1V0 house for sale | Listing ID X13814 | Royal LePage
Teeswater
· House
· Garden · Office room · Parking
Teeswater · House · Garden · Office room · Parking
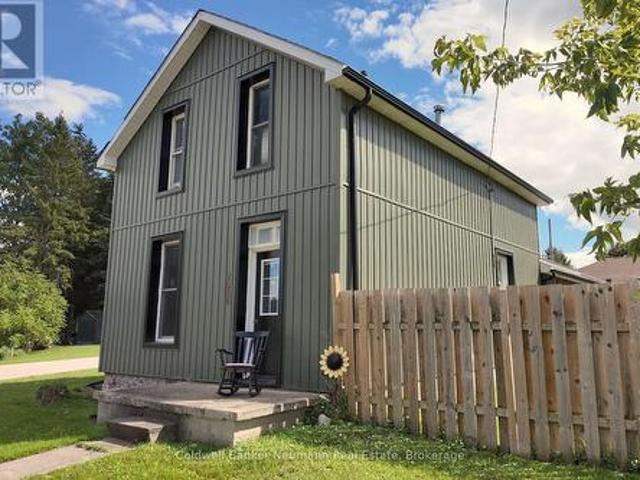
Welcome to 3027 Patrick Street in Fordwich, Ontario, a charming century home that perfectly blends timeless character with the space and comfort your family has been looking for! Step inside and immediately feel at home in the bright, open concept living and dining area, where an abundance of windows fills the space with beautiful natural light. Just off the dining room, the cozy oak kitchen is ready for everything from busy weekday breakfasts to memorable family dinners and gatherings with friends. Upstairs, you'll discover five spacious bedrooms and a convenient three piece bathroom, offering plenty of room for the whole family, guests, or even a home office. The possibilities are endless! Outside, the generous backyard provides the perfect setting for kids to play, summer barbecues, gardening, or simply relaxing and enjoying the fresh air. An attached two car garage adds everyday convenience and valuable storage space. Best of all, you'll enjoy the best of small-town living while st
$ 524,900
7302 Sideroad Sdr, West Grey, ON, N4N 3B8 house for sale | Listing ID X13812 | Royal LePage
View photo
House · for sale
$ 680,000
7302 Sideroad Sdr, West Grey, ON, N4N 3B8 house for sale | Listing ID X13812 | Royal LePage
Teeswater
· House
Teeswater · House
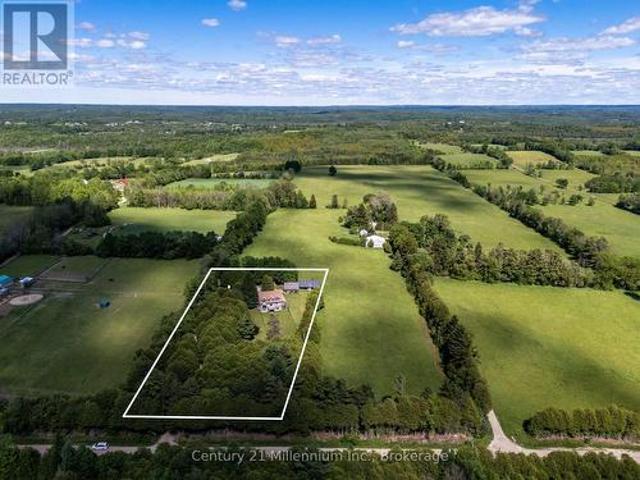
Nestled on a picturesque property just minutes from Hanover, this charming 3-bedroom, 2-bathroom bungalow offers an exceptional lifestyle opportunity. Enjoy stunning panoramic views of rolling hills, mature trees, and the Beatty Saugeen River, creating a peaceful retreat you'll love coming home to every day. The park-like setting is perfect for family gatherings, entertaining friends, relaxing picnics, or taking in the breathtaking scenery. With the added benefit of fiber optic internet, you can enjoy rural living without sacrificing connectivity. Inside, the home offers a spacious layout, providing an excellent foundation for your personal updates and design vision. Whether you're looking for a peaceful country escape, a family home, or a property with incredible potential, this rare offering combines privacy, waterfront enjoyment, and convenience in one beautiful package. (Id: 27)
$ 680,000
Related searches
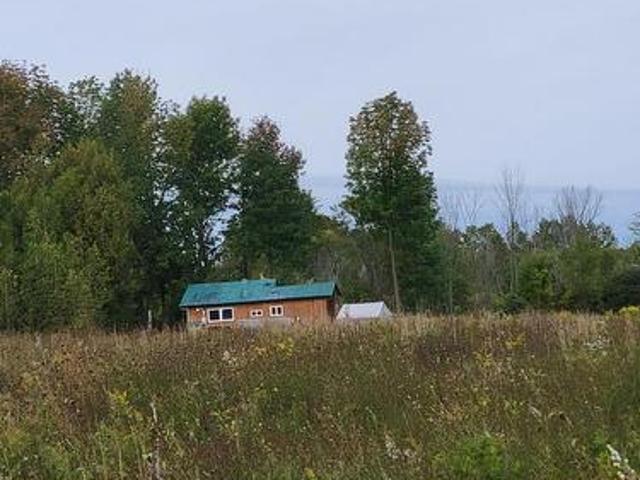
314346 Hwy 6 Highway, West Grey, ON, N0G 1R0 house for sale | Listing ID X13818 | Royal LePage
View photo
House · for sale
$ 679,000
314346 Hwy 6 Highway, West Grey, ON, N0G 1R0 house for sale | Listing ID X13818 | Royal LePage
Teeswater
· House
Teeswater · House
650 sq. ft. Hunting cabin on 49 acres, 7kms north of Durham. 200 amp service (breakers), 175' drilled well with ample water supply, large pond with zip line, ATV trails, underground hydro from road to the cabin, plus camping trailer plug-ins at the pond. Also includes one 24'x12' shed, one 30'x14' shed and one 20'x8'x8' walk-in cooler. Very secluded property with good hunting and or recreational land. New 1,000 gal septic tank recently installed. Pick your building site for your new home, many sites from which to choose. (Id: 27)
$ 679,000
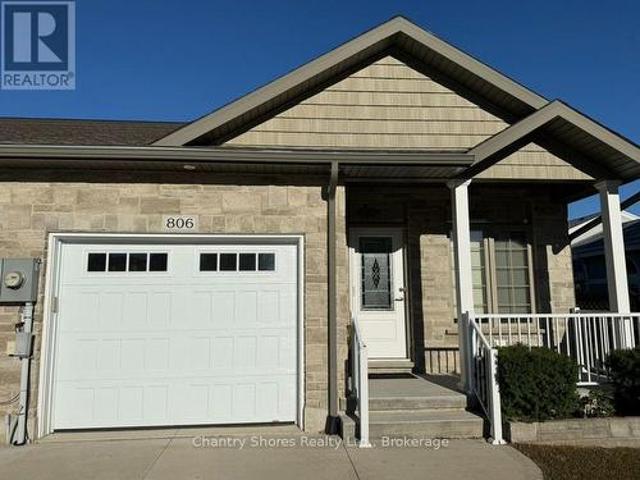
806 Arlington Street, Saugeen Shores, ON, N0H 2C4 house for sale | Listing ID X13818 | Royal LePage
View photo
House · for sale
$ 599,900
806 Arlington Street, Saugeen Shores, ON, N0H 2C4 house for sale | Listing ID X13818 | Royal LePage
Teeswater
· House
· Garden · Fireplace · Deck · Parking
Teeswater · House · Garden · Fireplace · Deck · Parking
Welcome to this exceptional 2017-built freehold bungalow townhome end unit, offering 1,273 sq. Ft. of thoughtfully designed main-floor living plus a beautifully finished lower level. Ideally situated in the heart of Port Elgin, this home backs onto the scenic Saugeen Rail Trail and is just a short walk to Eastwood Park and downtown. The bright and inviting main floor features a spacious living room, open-concept kitchen and dining area with breakfast bar, and a walkout to a covered deck overlooking the backyard. The spacious primary bedroom offers a walk-in closet and luxurious 5-piece ensuite with soaker tub and separate shower. A convenient powder room, laundry/mudroom, and direct access to the 22' x 11'2' garage complete the main level. The finished lower level provides impressive additional living space, featuring an oversized family room with gas fireplace, a generous second bedroom with walk-in closet and access to a 3-piece bathroom, plus an additional finished space for a third
$ 599,900
573 Bricker Street, Saugeen Shores, ON, N0H 2C4 house for sale | Listing ID X13818 | Royal LePage
View photo
House · for sale
$ 499,000
573 Bricker Street, Saugeen Shores, ON, N0H 2C4 house for sale | Listing ID X13818 | Royal LePage
Teeswater
· House
· Garden · Office room · Balcony · Fireplace · Deck · Parking · Cellar
Teeswater · House · Garden · Office room · Balcony · Fireplace · Deck · Parking · Cellar
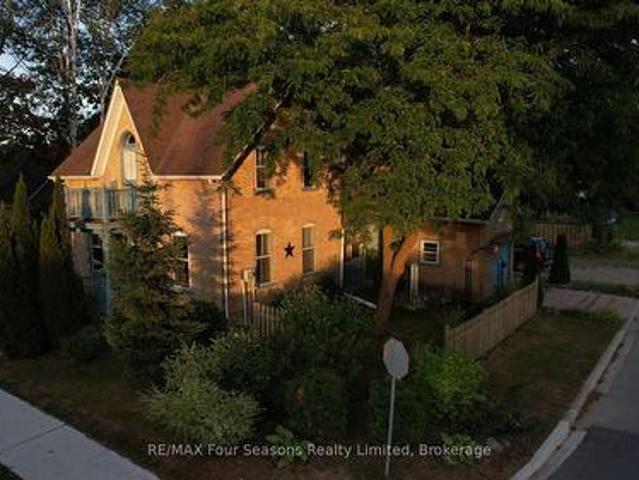
Stunning corner lot adds to the charm of this character home. A fine yellow brick home with a fenced yard and multiple storage sheds. Ample parking space lends itself to many ideas for this home, either keep it as a residential home, or perhaps turn it into a thriving home-based business. On the main level, there is a full eat-in kitchen with a beautiful gas freestanding fireplace for ambiance. Off of the kitchen is a great storage space, along with access to the garage. On the far side of the kitchen is a side access to the covered porch and deck for that easy BBQ time! The main floor also holds a spacious living room, 2 pc powder room and a lovely main floor primary bedroom, with a large ensuite. Upstairs is where you find 2 large bedrooms, a 4 piece bath with separate shower and clawfoot tub, along with a useable balcony for the morning coffee/tea time. The owner has also made the basement aesthetically pleasing with wooden walls. Enjoy as a workout room, or even an office. Be sure
$ 499,000
51 Wilson Street, Minto, ON, N0G 1Z0 house for sale | Listing ID X13812 | Royal LePage
View photo
House · for sale
$ 525,000
51 Wilson Street, Minto, ON, N0G 1Z0 house for sale | Listing ID X13812 | Royal LePage
Teeswater
· House
Teeswater · House
Thoughtfully updated from top to bottom, this three-bedroom, two-bathroom bungalow offers excellent value, flexible living space and several helpful accessibility features-all on a quiet dead-end street at the edge of Harriston. The bright main level features fresh paint, new flooring and a brand-new eat-in kitchen that opens comfortably to the living room. A ramped front entrance, extra-wide front door and beautifully tiled roll-in shower help make everyday living more accessible. The finished lower level adds plenty of versatility with a spacious family room, bonus room, kitchenette, full bathroom and modern laundry area-ideal for hobbies, guests or additional living space. Many of the important updates have already been completed, including a new furnace in 2022; main-floor bathroom renovation in 2024; lower-level bathroom and laundry renovations, sewage ejector pump, and plumbing and electrical upgrades in 2024; new eavestroughing and snow guards in 2025; and a new kitchen in 2026
$ 525,000
85377 Mcdonald Lane, Ashfield Colborne Wawanosh Ashfield, ON, N7A 3X9 house for sale | Listing ID X13814 | Royal LePage
View photo
House · for sale
$ 629,900
85377 Mcdonald Lane, Ashfield Colborne Wawanosh Ashfield, ON, N7A 3X9 house for sale | Listing ID X13814 | Royal LePage
Teeswater
· House
Teeswater · House
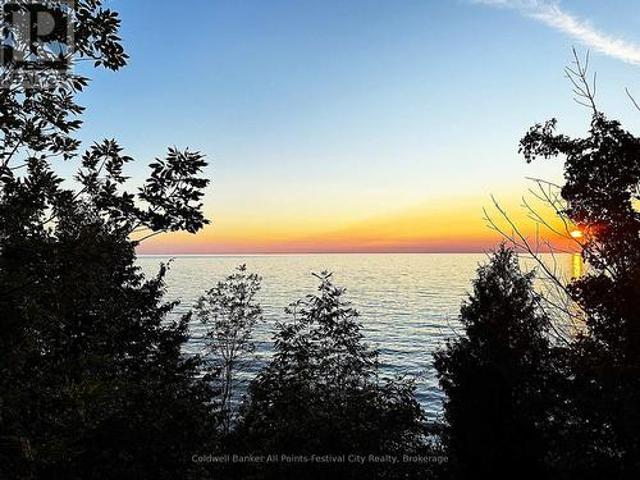
Lake Huron waterfront with private, year-round road access on a quiet dead-end road with no traffic! Now offered at $629,900, this well-kept 3-season cottage, (with potential to turn it into a 4 season home with minimal efforts) enjoys a peaceful setting, beautiful lake views and spectacular Lake Huron sunsets. Several neighbouring properties are enjoyed as year-round residences, adding versatility to this peaceful waterfront location. One of the property's most memorable features is the charming lakeside gazebo, perfectly positioned partway down the stairs toward the water. It's your own private perch overlooking Lake Huron. An inviting place for morning coffee, an evening glass of wine, reading a book or simply sitting back and listening to the waves. A spacious upper deck and pergola provide even more room to relax, dine and entertain while taking in the waterfront setting. The shoreline is protected by a substantial steel armour retaining wall, an important feature of this Lake Hur
$ 629,900
44 Trafalgar Street, Goderich. Town, ON, N7A 1T4 house for sale | Listing ID X13812 | Royal LePage
View photo
House · for sale
$ 649,900
44 Trafalgar Street, Goderich. Town, ON, N7A 1T4 house for sale | Listing ID X13812 | Royal LePage
Teeswater
· House
Teeswater · House
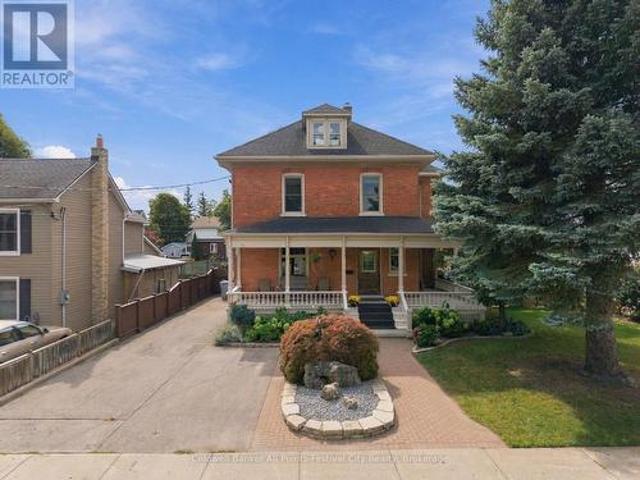
Exceptional character, incredible space, and outstanding value in the heart of Goderich! Welcome to 44 Trafalgar St, an impressive 2.5-storey century home located just two blocks from the downtown core of Goderich and along the beautiful shores of Lake Huron. Offering an exceptional amount of living space, timeless character, and extensive updates, this property delivers an impressive combination of lifestyle and value. From the moment you arrive, the stately curb appeal and picturesque wrap-around porch. Complete with a unique Goderich stained-glass feature. Set the tone for this special home. Inside, you'll find generously sized rooms, timeless character, and thoughtful updates throughout. The main floor features a spacious kitchen with dining area, cozy sitting area, welcoming living room, and 2-piece bath. New hard-surface countertops and fresh paint throughout provide a beautifully refreshed feel. The second floor offers three bedrooms, including a spacious primary suite with a lu
$ 649,900
234491 Concession 2 Wgr, West Grey, ON, N0G 1R0 house for sale | Listing ID X13813 | Royal LePage
View photo
House · for sale
$ 699,900
234491 Concession 2 Wgr, West Grey, ON, N0G 1R0 house for sale | Listing ID X13813 | Royal LePage
Teeswater
· House
· Garden · Balcony
Teeswater · House · Garden · Balcony
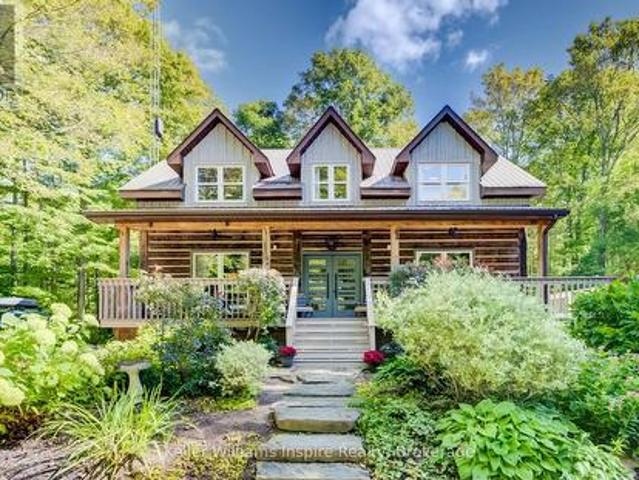
Tranquil Log Home Retreat on 2 Private Acres in the Heart of West Grey. Tucked back from the road behind a beautifully treed frontage, this charming log home offers the rustic character and natural warmth that make country living so special. Set on a peaceful 2 acre parcel, the property blends privacy, nature, and comfort in an inviting rural setting. Inside, exposed beams, rich wood finishes, and the authentic craftsmanship of the log construction create a warm and welcoming atmosphere throughout the home. The upper level features 3 bedrooms, including a spacious primary retreat with a private balcony overlooking the serene property. An ideal spot to enjoy morning coffee or take in quiet sunset views. The walk-out lower level provides additional living space and is highlighted by a cozy wood stove, creating the perfect setting for relaxing evenings during the cooler months. Outdoors, perennial gardens, a decorative pond, and a fenced backyard area add charm and character to the landsc
$ 699,900
392010 Grey Road 109, Southgate, ON, N0G 2A0 house for sale | Listing ID X13811 | Royal LePage
View photo
House · for sale
$ 599,000
392010 Grey Road 109, Southgate, ON, N0G 2A0 house for sale | Listing ID X13811 | Royal LePage
Teeswater
· House
· Patio · Garden
Teeswater · House · Patio · Garden
4 Bedrooms. 3 Bathrooms. Updated Brick Home. Detached Shop. Heat Pump 2025. Small-Town Living. Looking for an updated home with plenty of space and a useful shop? Located in the community of Holstein, this two-storey brick home offers a great mix of modern updates, practical living space, and small-town living. The main floor features a bright open-concept kitchen and dining area, a full bathroom, and a versatile room that could work as an office or additional bedroom. Upstairs, the primary bedroom includes a walk-in closet and private ensuite with laundry, along with 3 additional bedrooms and another bathroom. A heat pump installed in September 2025 provides year-round heating and cooling, with a wood stove for added warmth. Outside, you'll find a patio, raised garden beds, and a detached shop offering plenty of room for tools, hobbies, projects, or storage. If you're looking for a move-in-ready home with lots of room and the quieter pace of small-town living, this one is well worth a
$ 599,000
9632 Concession Rd 4 N, Wellington North, ON, N0G 2L0 house for sale | Listing ID X13811 | Royal LePage
View photo
House · for sale
$ 1,079,900
9632 Concession Rd 4 N, Wellington North, ON, N0G 2L0 house for sale | Listing ID X13811 | Royal LePage
Teeswater
· House
· Garden · Fireplace · Deck · Parking · Cellar
Teeswater · House · Garden · Fireplace · Deck · Parking · Cellar
Set on a large 1.52-acre lot just minutes from Mount Forest, 9632 Concession 4 N offers the space, privacy, and functionality of country living while still keeping you close to town. This well-maintained brick bungalow features 4 bedrooms, 2 bathrooms, a finished basement, main floor laundry, geothermal heating, a propane fireplace in the rec room, and an oversized attached garage with plenty of room for vehicles, storage, and day-to-day use. Outside, the property offers a beautiful 28' x 30' deck with gazebo, mature trees, a fire pit, vegetable garden, and plenty of open space to enjoy. A major highlight is the impressive 40' x 40' detached shop, complete with in-floor heating, LED lighting, welding receptacle, updated openers, exterior lighting, weatherproof GFI receptacles, and updated siding with insulation, vapour barrier, and 5/8' tongue and groove sheathing. Whether you need room for hobbies, vehicles, equipment, storage, or a year-round workspace, this setup is hard to beat. Th
$ 1,079,900
114 Bennett Street E, Goderich. Town, ON, N7A 4H4 house for sale | Listing ID X13809 | Royal LePage
View photo
House · for sale
$ 369,900
114 Bennett Street E, Goderich. Town, ON, N7A 4H4 house for sale | Listing ID X13809 | Royal LePage
Teeswater
· House
· Office room · Gym
Teeswater · House · Office room · Gym
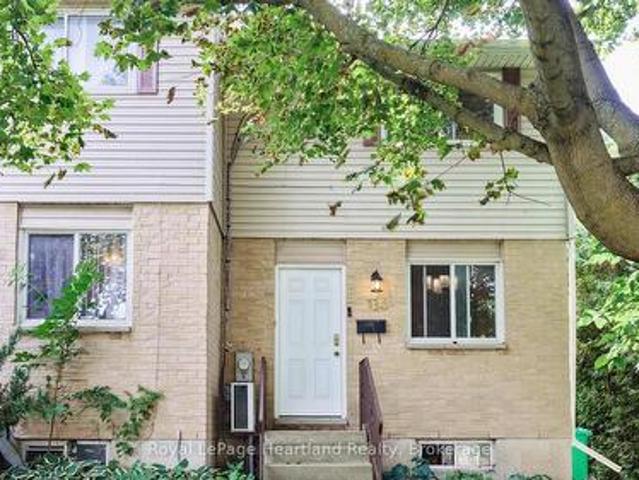
Welcome to 114 Bennett St E, an immaculate end-unit townhome offering the ultimate blend of style, comfort, and effortless turn-key living. Perfect for those who value their time, this move-in ready 2-storey semi-detached home eliminates the weekend chores with grass cutting and snow removal completely taken care of for you. Spanning three fully finished levels, the home features am open-concept main floor that creates an inviting atmosphere perfect for entertaining or relaxing after a busy day. Upstairs, you will find two bright and spacious bedrooms alongside a well-appointed bathroom, while the finished lower level provides excellent additional living space ideal for a home office, recreation room, or gym. Being a desirable end unit, you enjoy enhanced privacy, extra natural light, and the quiet comfort of having only one attached neighbour. This exceptional property offers fantastic versatility, making it a standout choice for first-time buyers eager to step onto the property ladde
$ 369,900
85 10Th Street, Hanover, ON, N4N 1M9 house for sale | Listing ID X13805 | Royal LePage
View photo
House · for sale
$ 799,000
85 10Th Street, Hanover, ON, N4N 1M9 house for sale | Listing ID X13805 | Royal LePage
Teeswater
· House
· Garden · Fireplace · Parking · Equipped kitchen
Teeswater · House · Garden · Fireplace · Parking · Equipped kitchen
Some houses are designed to blend in. Roseholme never has. Built in 1923, this iconic residence has been turning heads in Hanover for more than a century. With 5,100 sq ft across 3 curated levels, 6 bedrooms, 5 bathrooms, a detached garage, and an extraordinary backyard built for entertaining, this is a home with scale, personality, and craftsmanship that simply cannot be recreated today. Inside, every room tells a story. Original hardwood floors, rich wood trim, coffered and tin ceilings, wainscoting, pocket doors, bay windows, custom millwork, built-in cabinetry, and 4 gas fireplaces give the home an unmistakable sense of warmth and permanence. The kitchen is equally impressive, with 2 oversized islands, extensive custom cabinetry, a professional appliance package, dual dishwashers, pot filler, and butler's pantry. It is a serious kitchen designed for a house that was made to host. The main-floor primary suite occupies its own private wing with a beautifully appointed ensuite and fre
$ 799,000
342 Westwood Drive, Brockton, ON, N0G 2V0 house for sale | Listing ID X13796 | Royal LePage
View photo
House · for sale
$ 999,900
342 Westwood Drive, Brockton, ON, N0G 2V0 house for sale | Listing ID X13796 | Royal LePage
Teeswater
· House
· Patio · Garden · Office room · Gym · Swimming pool · Cellar
Teeswater · House · Patio · Garden · Office room · Gym · Swimming pool · Cellar
Welcome to this spacious 5-bedroom, 4-bathroom family home, ideally located in a great, family-friendly neighbourhood. Offering plenty of room for everyone to live, relax and entertain, this home is designed with family living in mind. The large eat-in kitchen provides a welcoming space for family meals and gatherings, while the finished basement offers additional living space perfect for a recreation room, home gym, office or kids' play area. Step outside and enjoy your own backyard oasis featuring a brand-new inground pool, ideal for making the most of the summer months. The covered patio provides the perfect spot for outdoor dining, relaxing or entertaining while overlooking the pool and backyard. With generous living space, five bedrooms, four bathrooms and an incredible outdoor setup, this is a fantastic opportunity to settle into a wonderful neighbourhood and enjoy everything this home has to offer. (Id: 27)
$ 999,900
10 Inverness Street N, Kincardine, ON, N2Z 1J4 house for sale | Listing ID X13806 | Royal LePage
View photo
House · for sale
$ 534,700
10 Inverness Street N, Kincardine, ON, N2Z 1J4 house for sale | Listing ID X13806 | Royal LePage
Teeswater
· House
· Office room
Teeswater · House · Office room
Nothing to do but move in and start living. Tucked away in an incredible location just one block from the sandy beach and two blocks from the park and golf course, this beautifully renovated bungalow offers the perfect blend of effortless comfort and laid-back charm. Step inside to a thoughtfully refreshed main level featuring a spacious kitchen, inviting dining area, and bright living room-an ideal setting for slow mornings, dinner with friends, and evenings spent making memories. Downstairs, the fully finished lower level offers even more space to settle in and enjoy, with a large, completely renovated recreation room ready for game nights, movie marathons, and everything in between. A dedicated office and convenient laundry room complete the lower level. With its turnkey finish, generous living spaces, and enviable location just (id: 27)
$ 534,700
727 Johnston Crescent, Kincardine, ON, N2Z 1S5 house for sale | Listing ID X13806 | Royal LePage
View photo
House · for sale
$ 459,900
727 Johnston Crescent, Kincardine, ON, N2Z 1S5 house for sale | Listing ID X13806 | Royal LePage
Teeswater
· House
· Garden · Office room · Deck
Teeswater · House · Garden · Office room · Deck
Great starter or retirement property for those looking to embark in the housing market or a place to right size to. Located in a family friendly neighbourhood that is close to schools, Community Centre, grocery store and other businesses makes this a perfect choice. 3 bedrooms, 4 piece bathroom, open concept kitchen, living room and dining area all located on the main and second floor of this split level home. A large deck is located off the dining room for easy access to the back yard to bbq, entertain or watch the kids or pets. The lower level offers a family room, laundry and office/4th bedroom. Since purchasing the home owner has installed the brand new bathroom, flooring, paint, soffit and fascia. The location is on a corner lot and hedges encompass most of the back/side yard for an abundance of privacy. Hydro equal billing is $176/month. (Id: 27)
$ 459,900
24 Stanley Street, Kincardine, ON, N0G 2T0 house for sale | Listing ID X13802 | Royal LePage
View photo
House · for sale
$ 649,900
24 Stanley Street, Kincardine, ON, N0G 2T0 house for sale | Listing ID X13802 | Royal LePage
Teeswater
· House
Teeswater · House
Located on a tranquil street, this 3 +1 bedroom, 1 1/2 bath side split home has had many major renovations completed recently. In addition the large corner lot has the possibility of either 1 or even 2 lots being severed off pending municipal approval if a new owner wanted to pursue. There is a 30'x50' detached shop with hoist that has separate entrance from McKay St. Whether for your personal living or as an investment come and see if this versatile property is the one for you! (Id: 27)
$ 649,900
150 Louise Creek Crescent, West Grey, ON, N0G 1S0 house for sale | Listing ID X13801 | Royal LePage
View photo
House · for sale
$ 1,379,000
150 Louise Creek Crescent, West Grey, ON, N0G 1S0 house for sale | Listing ID X13801 | Royal LePage
Teeswater
· House
· Patio · Office room · Fireplace · Deck
Teeswater · House · Patio · Office room · Fireplace · Deck
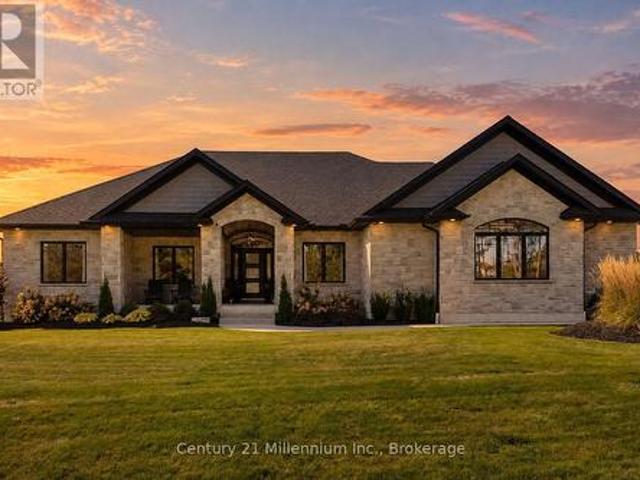
The view is only the beginning. Set on approximately 2.8 acres in the Forest Creek Estates, this exceptional custom-built all-stone bungalow offers more than 4,200 sq ft of living space. Built in 2022, this is a home designed for those who appreciate quality, space & the freedom to make nature part of everyday life. The scale & craftsmanship are evident. 10-foot ceilings, expansive windows, engineered hardwood & architectural ceiling details create a bright, sophisticated main level framed by the surrounding landscape. The great room takes centre stage with a floor-to-ceiling stone gas fireplace, while the chef-inspired kitchen features custom cabinetry, stone countertops, premium appliances, undermount lighting & a walk-in pantry. Expansive patio doors extend the living space outdoors to a partially covered, weatherproof deck. The main level offers 3 spacious bedrooms, an office & upgraded laundry, along with an exceptional primary retreat. The primary suite features a walk-in closet
$ 1,379,000
422 Krotz Street W, Listowel, ON, N4W 0J4 house for sale | Listing ID 40864 | Royal LePage
View photo
House · for sale
$ 499,900
422 Krotz Street W, Listowel, ON, N4W 0J4 house for sale | Listing ID 40864 | Royal LePage
Teeswater
· House
· Parking · Cellar
Teeswater · House · Parking · Cellar
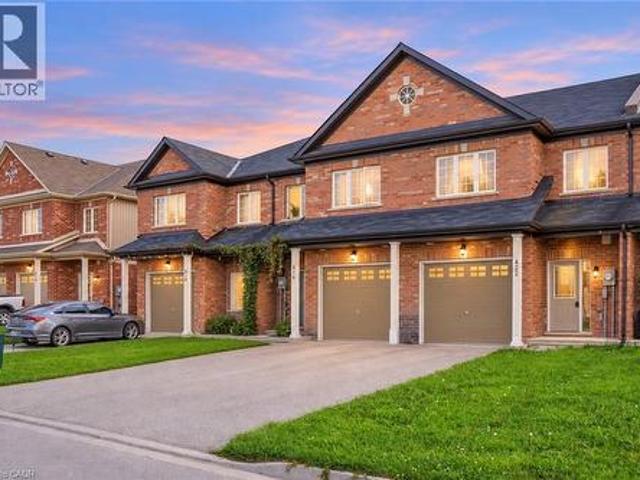
Bright, open-concept living and a functional layout make this freehold townhome a wonderful place to call home. The main floor offers a natural flow between the principal living spaces, complemented by a convenient powder room and direct garage access. Upstairs, three well-appointed bedrooms include a spacious primary suite with a walk-in closet and private ensuite, while the two additional bedrooms share a 4-piece bathroom. Second-floor laundry adds to the home’s thoughtful layout, and the unfinished basement offers plenty of opportunity to create additional living space tailored to your needs. Ideally situated close to everyday amenities, including schools, parks and shopping, this home offers an appealing combination of location and lifestyle. With no monthly maintenance fees, enjoy the benefits of freehold ownership and the opportunity to make this home your own. Taxes estimated as per city’s website. Property is being sold under Power of Sale. Sold as is, where is. Rsa. (Id: 27)
$ 499,900
325 Young Street, Goderich. Town, ON, N7A 4K6 house for sale | Listing ID X13801 | Royal LePage
View photo
House · for sale
$ 749,900
325 Young Street, Goderich. Town, ON, N7A 4K6 house for sale | Listing ID X13801 | Royal LePage
Teeswater
· House
· Parking
Teeswater · House · Parking
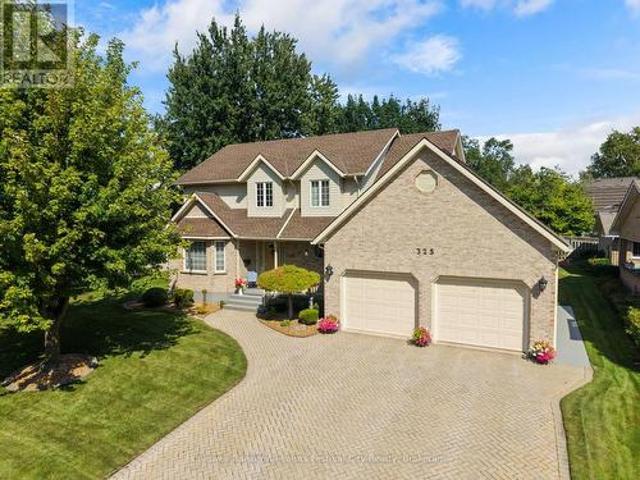
Welcome to 325 Young Street, where the comfort of home meets the beauty of life along the shores of Lake Huron. Tucked into one of Goderich's sought-after neighbourhoods, this immaculate and lovingly maintained home offers the space, privacy, and location families dream of. From the moment you arrive, the inviting curb appeal sets the tone. Inside, a warm and thoughtfully designed family-friendly layout provides four bedrooms and four bathrooms, creating plenty of room for everyday life, growing families, overnight guests, and memorable gatherings. Step outside to enjoy your own private rear yard-a peaceful space to unwind, play, entertain, or simply enjoy summer evenings together. The double-car garage adds everyday convenience and valuable storage. Best of all, the lifestyle is right outside your door. Enjoy the ease of walking to nearby schools, beach access, and local amenities, while having the natural beauty and charm of Goderich close at hand. Immaculate, welcoming, and ideally
$ 749,900
2552 Concession, Chatsworth, ON, N0H 2V0 house for sale | Listing ID X13802 | Royal LePage
View photo
House · for sale
$ 649,900
2552 Concession, Chatsworth, ON, N0H 2V0 house for sale | Listing ID X13802 | Royal LePage
Teeswater
· House
· Fireplace · Parking
Teeswater · House · Fireplace · Parking
Nestled on a treed lot, surrounded by nature, this fabulous bungalow with detached shop, is ready for a new family to make lasting memories in. The spacious open concept kitchen with island seating, and large dining room, perfect for family gatherings. Just off this space, a large sunken living room, with propane fireplace, vaulted ceilings and TONS of windows to allow the southern sun to flow in. There are two good sized bedrooms, the primary bedroom feature a walk in. Closet and Jack and Jill washroom. There is also a second bathroom/laundry combination on this floor. A true one floor living space for those who desire such. The lower level is open, unfinished and ready for whatever space you dream of. The home has back up solar powered system as well! The 5+ acres, features walking trails, so peaceful! The added bonus, the detached insulated garage, opens endless possibilities for the buyer. Perfectly located, close to a major highway, yet surrounded by mother nature, this is true ge
$ 649,900
315119 Highway 6 Highway, West Grey, ON, N0G 1R0 house for sale | Listing ID X13676 | Royal LePage
View photo
House · for sale
$ 799,000
315119 Highway 6 Highway, West Grey, ON, N0G 1R0 house for sale | Listing ID X13676 | Royal LePage
Teeswater
· House
· Sauna · Air conditioning
Teeswater · House · Sauna · Air conditioning
Escape to total peace, privacy, and natural beauty with this rare 8-acre country sanctuary that seamlessly blends historic character with major modern infrastructure. Perfect for a hobby farm, multigenerational living, or a private rural retreat, this charming 5-bedroom, 2-bathroom farmhouse features a main-floor bedroom, dedicated laundry, 4-piece bath, a welcoming entrance porch, and a light-filled sunroom offering panoramic countryside views, while the upper level provides four additional bedrooms-highlighted by a massive primary suite (~15' x 35') -and a second full bath. Enjoy complete peace of mind and modern convenience with essential upgrades including a Heat Pump with Central Air (2023), fresh exterior paint (2024), updated energy-efficient windows, and high-speed internet that makes remote work effortless. Out back, the property unfolds into a natural paradise featuring a private pond, the Styx River flowing directly through the land, an outdoor sauna, a cozy guest bunkie, a
$ 799,000
214 Edward Street, North Huron, ON, N0G 2W0 house for sale | Listing ID X13790 | Royal LePage
View photo
House · for sale
$ 374,900
214 Edward Street, North Huron, ON, N0G 2W0 house for sale | Listing ID X13790 | Royal LePage
Teeswater
· House
· Garden
Teeswater · House · Garden
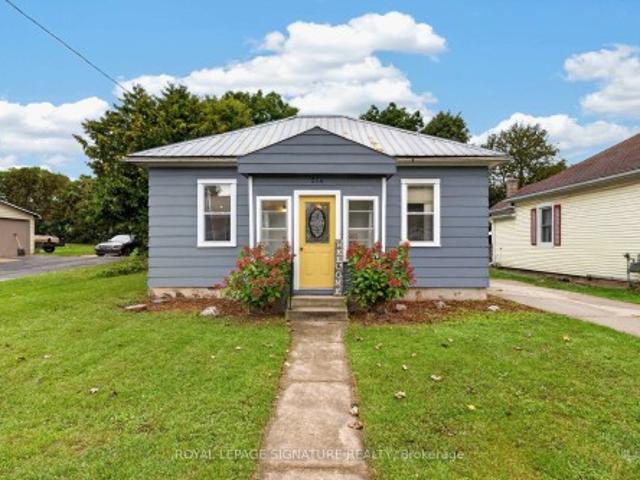
Cute, comfortable and full of character, 214 Edward Street is a 3-bedroom bungalow with an easy one-level layout and thoughtful updates throughout. The kitchen blends charm and function with beautiful exposed beams, new countertops, added prep space, a new sink and appliances, while the spacious mudroom adds plenty of everyday practicality. A modern renovated bathroom, updated flooring, fresh paint and new laundry appliances bring a fresh feel without losing the home's personality. Outside, updated paint and trim add curb appeal, while the fenced backyard offers room to relax, garden or entertain. Set on a quiet Wingham street close to downtown, schools, parks, the hospital and everyday amenities, this is a move-in-ready home with warmth, character and style
$ 374,900
67 Fischer Dairy Road, Brockton, ON, N0G 2V0 house for sale | Listing ID X13785 | Royal LePage
View photo
House · for sale
$ 874,900
67 Fischer Dairy Road, Brockton, ON, N0G 2V0 house for sale | Listing ID X13785 | Royal LePage
Teeswater
· House
· Office room · Balcony · Fireplace · Parking · Cellar
Teeswater · House · Office room · Balcony · Fireplace · Parking · Cellar
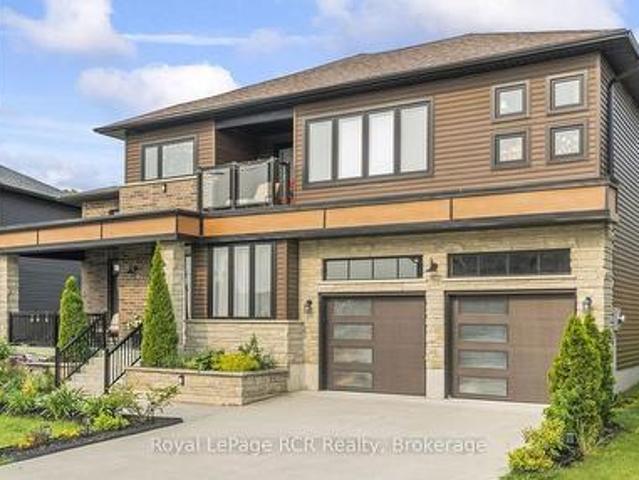
Located in a very desirable neighbourhood, this 2385 sq. Ft. home impresses with exceptional materials and meticulous attention to detail. Bright and welcoming, you're greeted with high ceilings, oversized windows, and grand double doors that open into a spacious foyer. At the heart of the main floor is a modern kitchen featuring quartz countertops, an elegant marble backsplash, pendant lighting, and high-end Italian appliances (Zline stove and dishwasher). The main level also offers a comfortable living room centred around a modern fireplace, a dedicated home office, a stylish powder room, and a practical mudroom with direct garage access. Upstairs, a central family sitting area connects three large, sunlit bedrooms and a convenient second-floor laundry room. The spacious primary suite serves as a comfortable retreat, complete with a private covered balcony, a walk-in closet, and a 5-piece ensuite bathroom. The spacious semi-finished basement features roughed-in plumbing for a 4th bat
$ 874,900
2056 Mill Street E, Howick, ON, N0G 1X0 house for sale | Listing ID X13789 | Royal LePage
View photo
House · for sale
$ 479,900
2056 Mill Street E, Howick, ON, N0G 1X0 house for sale | Listing ID X13789 | Royal LePage
Teeswater
· House
Teeswater · House
Welcome to this charming 1.5-storey home in the peaceful Village of Gorrie, offering scenic views of the Maitland River and a wonderful blend of small-town charm and modern comfort. This well-maintained 3-bedroom, 3-bathroom home features a welcoming layout with bright, spacious living areas and plenty of character throughout. Numerous updates have been completed, including new spray foam insulation and siding in 2025. Enjoy your mornings with a coffee or unwind in the evening while taking in the beautiful river views and peaceful surroundings. The outdoor space offers plenty of room for entertaining, gardening, or simply enjoying the tranquility of village living. Ideally located in Howick Township, you'll enjoy a quiet community atmosphere while remaining conveniently close to schools, parks, amenities, and nearby communities including Wingham, Listowel, and Palmerston. Whether you're searching for a family home, a peaceful retreat, or a move-in-ready property with beautiful natural
$ 479,900
766 15Th Street, Hanover, ON, N4N 3W7 house for sale | Listing ID X13790 | Royal LePage
View photo
House · for sale
$ 695,000
766 15Th Street, Hanover, ON, N4N 3W7 house for sale | Listing ID X13790 | Royal LePage
Teeswater
· House
· Patio · Garden · Deck · Cellar
Teeswater · House · Patio · Garden · Deck · Cellar
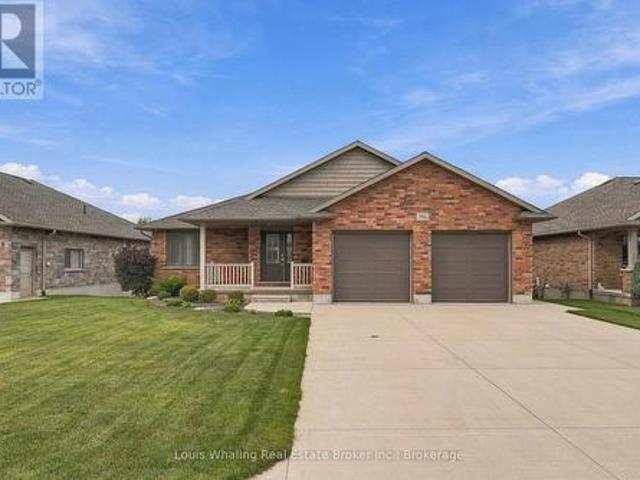
This Whaling built bungalow is only 10 years old and in immaculate condition! The bright kitchen has ample cupboards & center island, large dining area with patio door to rear deck, living room with hardwood flooring, primary suite with walk in closet and ensuite, 2nd bedroom, 2nd full bath & main floor laundry with pantry. The walk out basement has infloor heat, a rec room with large windows, 3rd bedroom, 3rd bath, large storage area and mechanical area. The home has an owned tankless water heater, whole house dechlorinator and water softener. Outside, the yard is nicely landscaped and the rear yard is fully fenced. (Id: 27)
$ 695,000
80256 North Line, Huron East Seaforth, ON, N0K 1W0 house for sale | Listing ID X13794 | Royal LePage
View photo
House · for sale
$ 449,000
80256 North Line, Huron East Seaforth, ON, N0K 1W0 house for sale | Listing ID X13794 | Royal LePage
Teeswater
· House
· Garden · Parking
Teeswater · House · Garden · Parking
Welcome to 80256 North Line Rd! This 0.36-acre country property is located just on the edge of Seaforth, offering plenty of space and privacy while still being close to town. The home features 3 bedrooms, 1 bathroom, a bright sunroom, and a welcoming porch overlooking the beautifully landscaped yard. A detached 2-car garage provides excellent storage and workspace, while the spacious property offers room for the kids to play or the opportunity to build a shop, subject to approvals. Enjoy peaceful countryside surroundings with convenient access to Stratford, London, Goderich, and the shores of Lake Huron. Approximately 30 minutes to Stratford, 1 hour to London, and less than 30 minutes to Goderich and the lake. Priced with potential in mind, this property is a great opportunity for a first-time home buyer looking to build equity, a contractor needing additional space for work or storage, or an investor looking for an affordable property with potential. The home is solid but does require
$ 449,000
492513 Southgate Sideroad 49, Southgate, ON, N0G 2A0 house for sale | Listing ID X13793 | Royal LePage
View photo
House · for sale
$ 1,099,900
492513 Southgate Sideroad 49, Southgate, ON, N0G 2A0 house for sale | Listing ID X13793 | Royal LePage
Teeswater
· House
· Garden · Office room
Teeswater · House · Garden · Office room
Your Country Oasis Awaits on 2.3 Private, Treed Acres surrounded by farmland with lots of room to build your DREAM SHOP! This home has been lovingly and recently updated and is magazine worthy with a blend of rustic character and modern design from top to bottom! At first glance, this 1999 built log home will impress with its treed circular driveway, wraparound porch. Dormer windows and inviting new modern front door. Inside, you will enjoy the bright, open concept kitchen with high ceilings, coffee bar, walk-in pantry, sitting area and breakfast bar adjacent to the formal dining area overlooking the large treed yard. Ideal for a home-based business as there is a games room / office on the main floor along with a 2-pc bathroom and a separate side entrance. Upstairs, you will find 4 large bedrooms, two full bathrooms including a 4pc bathroom with soaker tub and 2nd floor laundry. The primary bedroom offers 2 closets and a private ensuite which has been recently renovated with heated flo
$ 1,099,900

Get email alerts

Don't miss out: be the first to know about new properties

The alert was correctly created

On subscribing you accept the conditions of use and the privacy policy
Alert
Receive new ads in your inbox
Save this search
Receive alerts for new listings

We'll send you an email when we have new properties for: "Properties for sale in Teeswater"

The alert was correctly created

Get email alerts and be the first to see new listings
Required field
On subscribing I accept the terms of the privacy policy
Perfect! You'll soon start receiving new listings via email
Alert
Receive an email when we have new ads for Properties for sale in Teeswater
Save this search
Filters

Bedrooms

Area (sq.ft)

sq.ft
sq.ft

Price

$
$

Filter by property type

Bathrooms

Clear all filters
Receive notifications when new entries are published.