628 properties for sale in Teeswater

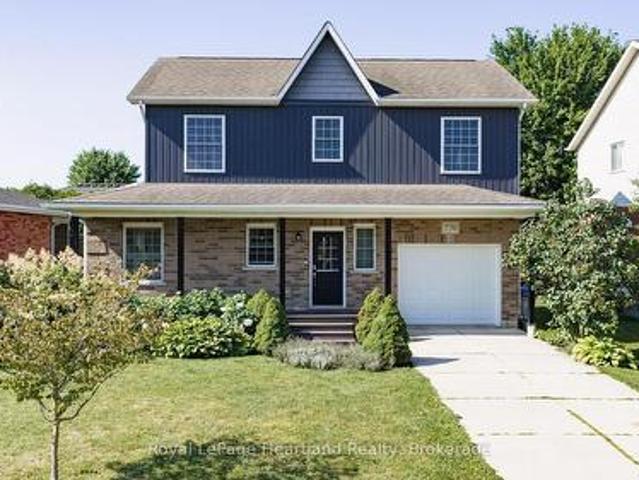
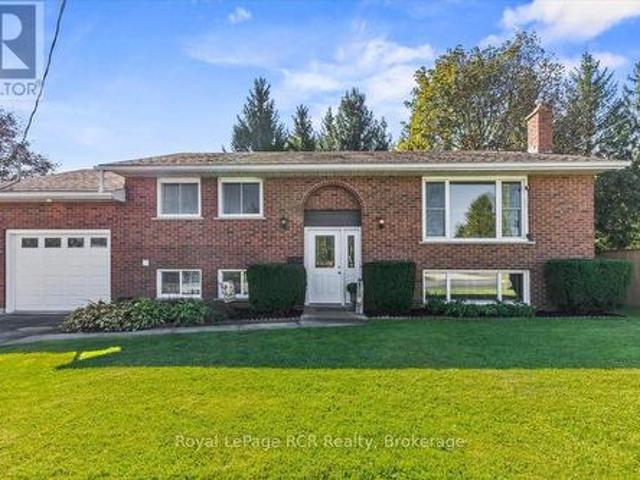
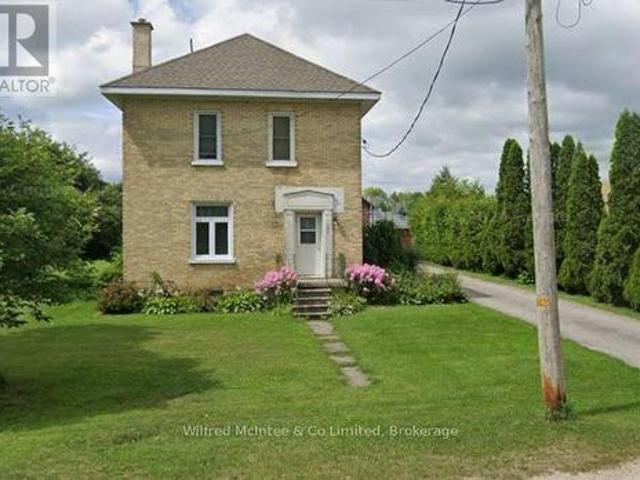
43 Clinton Street S, South Bruce, ON, N0G 2S0 house for sale | Listing ID X13486 | Royal LePage
View photo
House · for sale
$ 219,900
43 Clinton Street S, South Bruce, ON, N0G 2S0 house for sale | Listing ID X13486 | Royal LePage
Teeswater
· House
· Garden · Deck
Teeswater · House · Garden · Deck
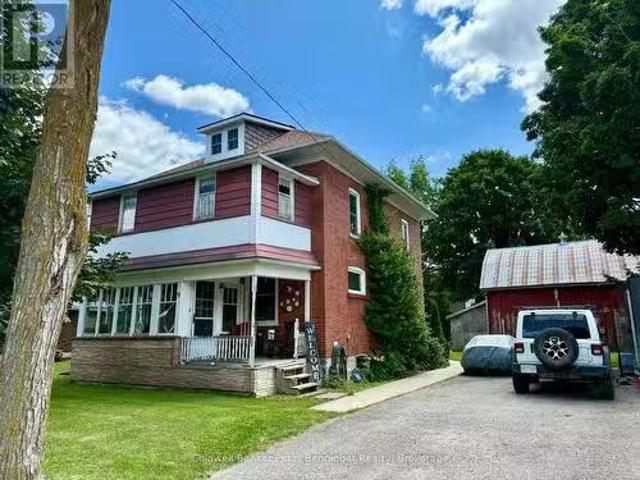
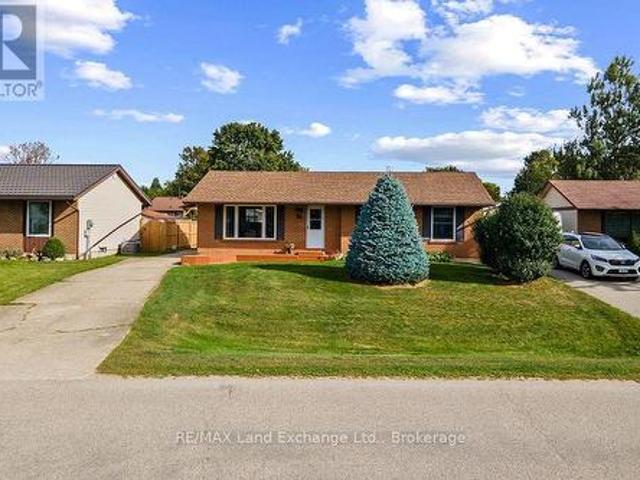
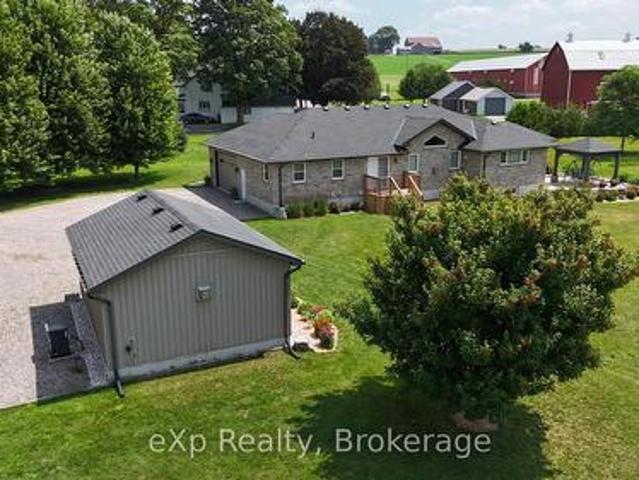
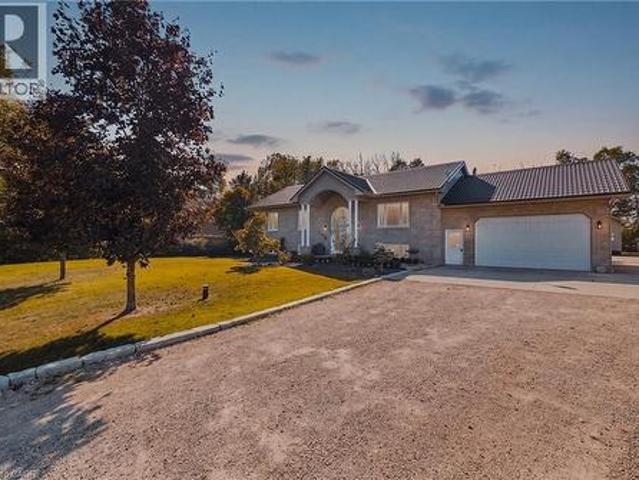
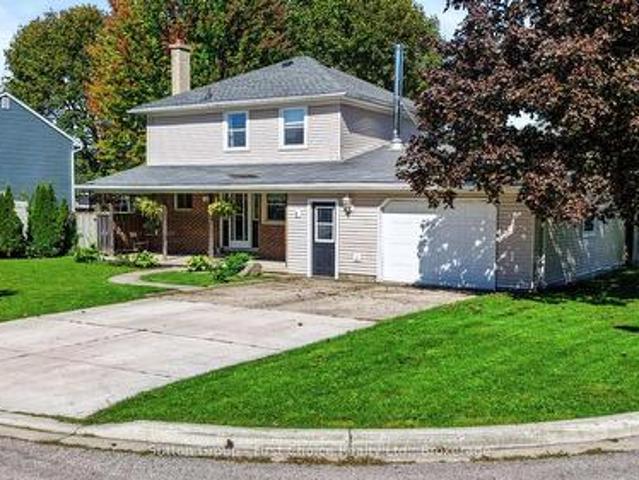
Welcome to 43 Clinton St S in the heart of Teeswater. A solid 3-bedroom, 1.5-storey detached home on. This property is an ideal opportunity for first-time home buyers, investors, and flippers seeking a project with great potential in a friendly small-town setting. Inside, you'll find a functional main-floor layout with a spacious living room, galley kitchen, and a large bedroom offering direct backyard/deck access. Upstairs are two additional bedrooms plus storage. The home has good bones, a good roof, updated exterior siding and soffit and facia on the main house, a generous 66' x 132' lot, making it ready to put your own expertise into gear while leaving plenty of room for value-adding cosmetic improvements. Set on a large private lot just off Main Street, the property offers excellent outdoor space for relaxing, gardening, or future enhancements. The seller is motivated to sell and is open to a quick offer with flexible closing, creating a strong opportunity for decisive buyers. Whe
$ 219,900
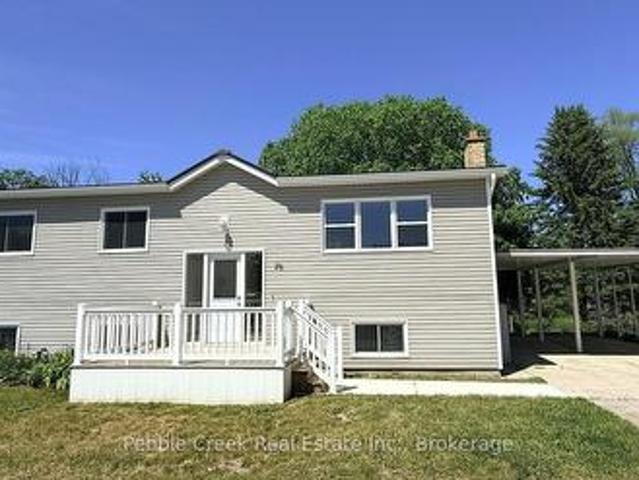
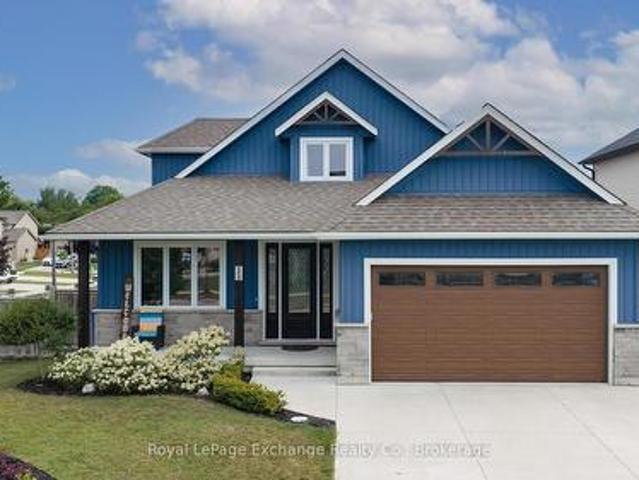
12 Janet Street S, South Bruce, ON, N0G 2S0 house for sale | Listing ID X13011 | Royal LePage
View photo
House · for sale
$ 459,900
12 Janet Street S, South Bruce, ON, N0G 2S0 house for sale | Listing ID X13011 | Royal LePage
Teeswater
· House
Teeswater · House
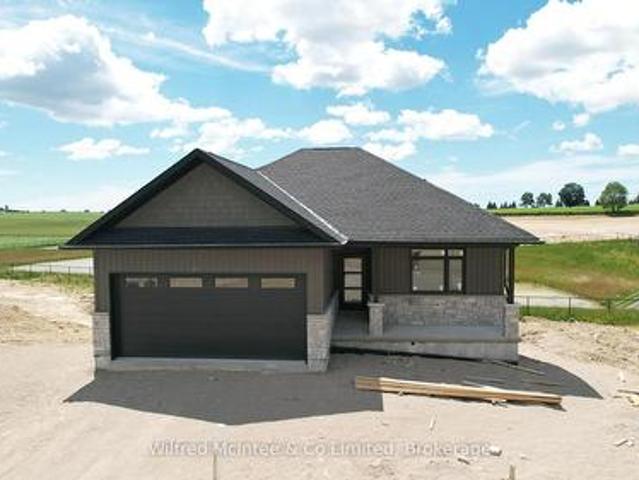
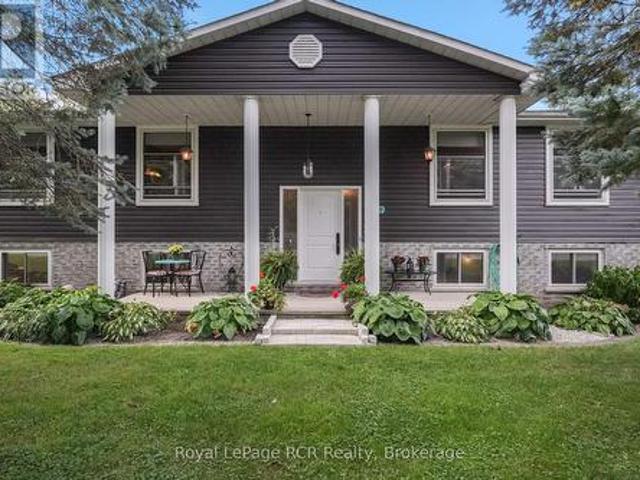
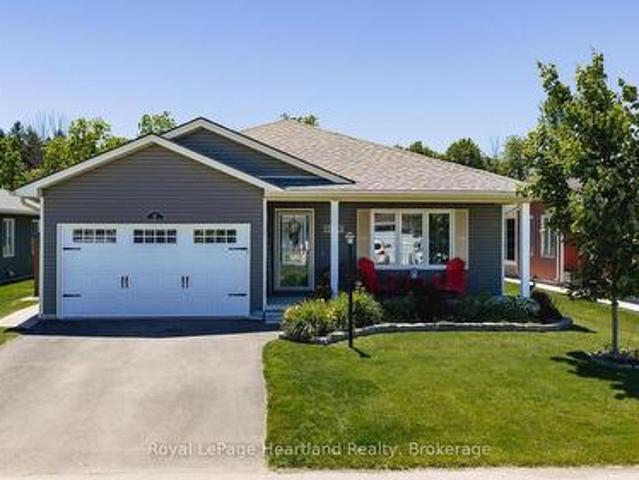
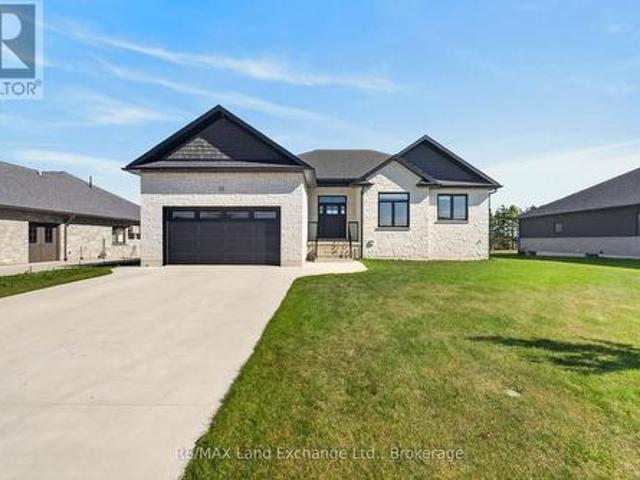
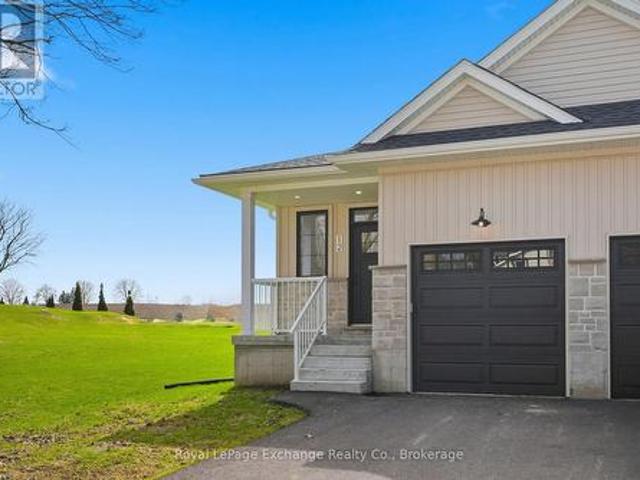
For those looking for a quieter town and a more peaceful way of life. This home might just be for you. This beautiful brand new build offers standout curb appeal with its modern colour palette, stone exterior, and paved driveway. Whether you're stepping into the market, downsizing, or searching for a strong rental investment, this semi-detached bungalow in Teeswater offers one of the best settings in town. Backing onto open fields with sunset views and no rear neighbours. The main floor is bright, open, and designed for easy everyday living, with the kitchen, living area, primary bedroom, ensuite, and laundry all conveniently located on one level. Downstairs adds even more value with two additional bedrooms and a full bathroom. Ideal for guests, extended family, or potential rental income if that's part of the plan. Located within easy driving distance of Bruce Power, Kincardine, Walkerton, and Wingham, this property makes sense whether you're planning to live in it, rent it out, or bo
$ 459,900
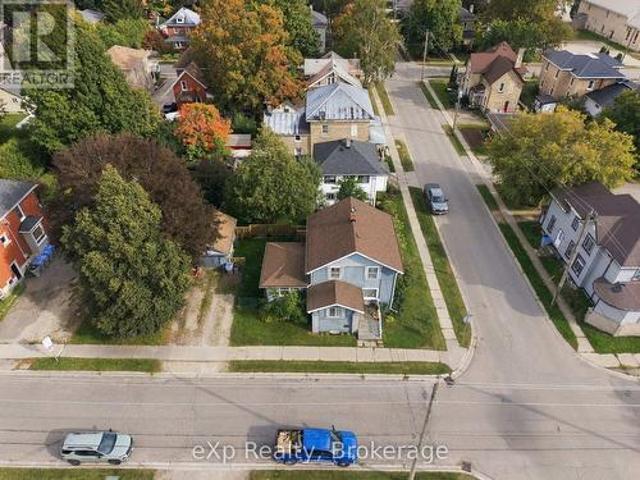
12 Clinton Street S, South Bruce, ON, N0G 2S0 investment for.
View photo
House · for sale
$ 850,000
$ 227/sq.ft
12 Clinton Street S, South Bruce, ON, N0G 2S0 investment for.
Teeswater
· 3,735 sq.ft · 5 Bedrooms · 2 Baths · House
· Office room
Teeswater · 3,735 sq.ft · 5 Bedrooms · 2 Baths · House · Office room
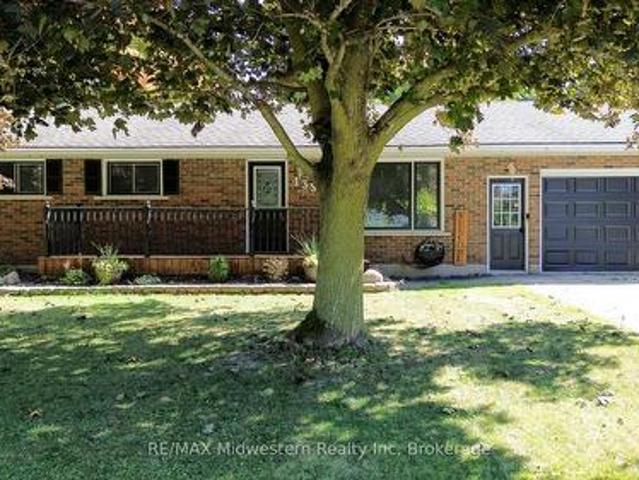
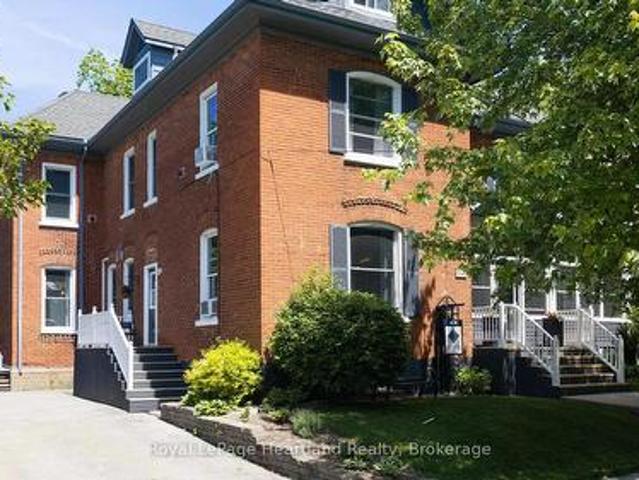
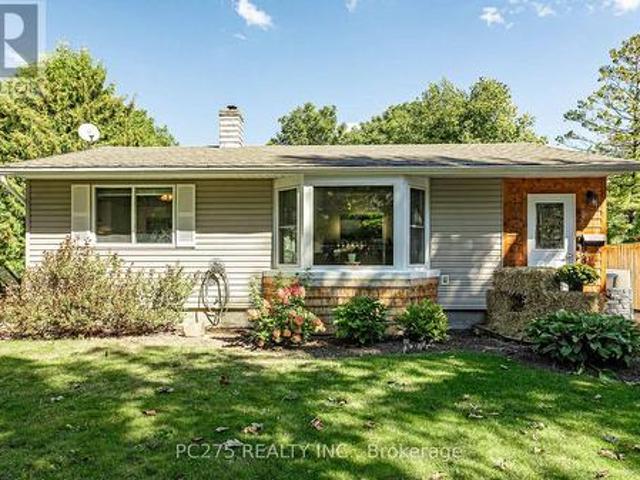
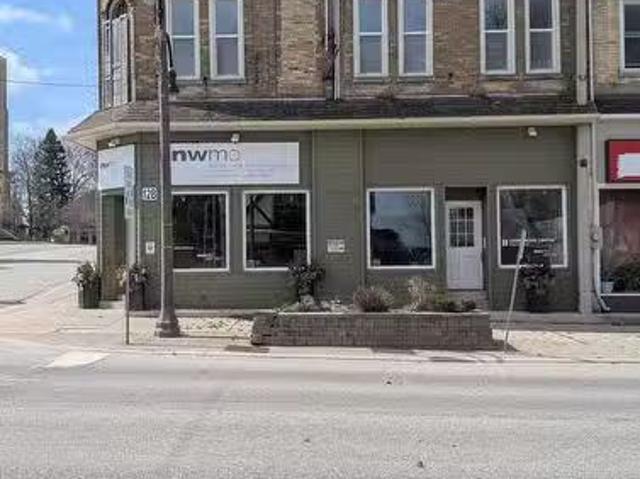
Turn key investment property with large office and 2 big apts above. One with 5 bedrooms, 2 bathrooms (could be a rooming house) and 1 huge 2 bedroom. All updated in past 2 years, new electrical, plumbing, floors, kitchens, bathrooms. (id:27). Still available at ListedBuy!
$ 850,000
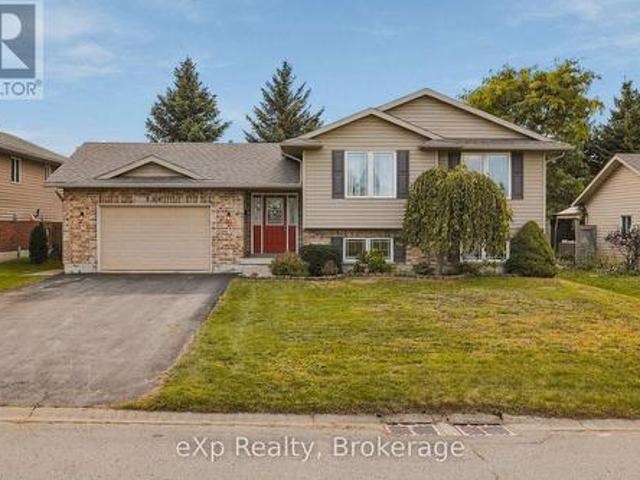
38 Galen Street, South Bruce, ON, N0G 2S0 house for sale | Listing ID X13483 | Royal LePage
View photo
House · for sale
$ 719,900
38 Galen Street, South Bruce, ON, N0G 2S0 house for sale | Listing ID X13483 | Royal LePage
Teeswater
· House
· Garden · Deck · Cellar
Teeswater · House · Garden · Deck · Cellar
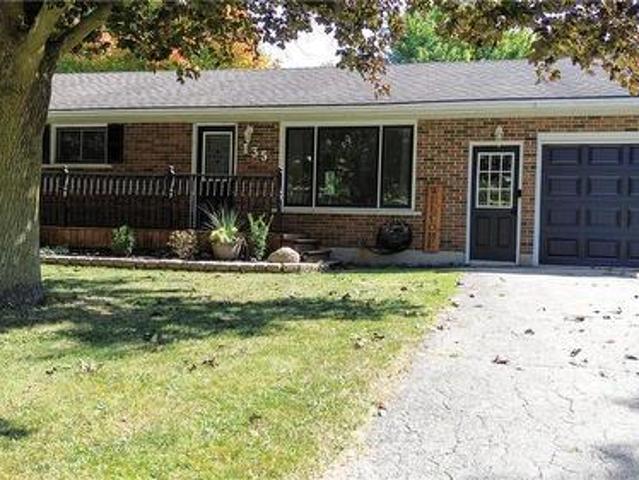
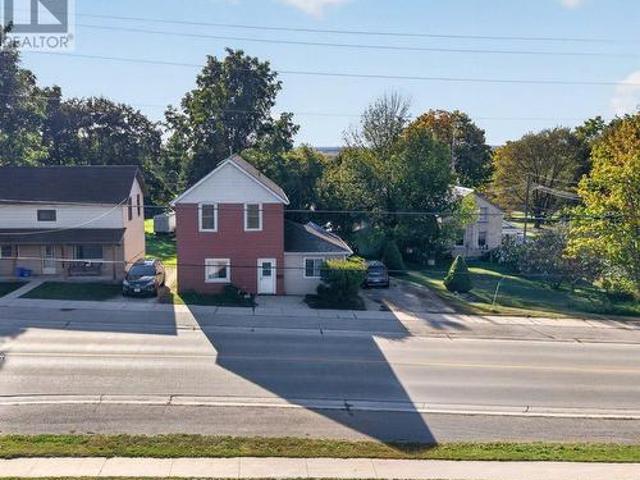
Welcome to Teeswater's newest subdivision and this beautifully designed new bungalow offering the perfect blend of modern finishes and functional living space. This quality-built home features four bedrooms, with two located on the main level and two additional bedrooms in the fully finished walk-out basement. The bright, open-concept layout is enhanced by upgraded finishes throughout, including luxury vinyl plank flooring and quartz countertops. The walk-out lower level provides excellent natural light and direct access to the backyard, while the rear of the property overlooks greenspace, offering added privacy and a peaceful setting. Step outside to enjoy the covered rear deck, perfect for relaxing or entertaining. Upon completion, the home will also include a concrete driveway, fully sodded yard, and a landscaping package, providing exceptional curb appeal and true move-in-ready convenience. Don't miss your opportunity to own a brand-new home in one of Teeswater's most desirable new
$ 719,900
Related searches
9 Wragge Street E, South Bruce, ON, N0G 2S0 house for sale.
View photo
House · for sale
$ 534,900
9 Wragge Street E, South Bruce, ON, N0G 2S0 house for sale.
Teeswater
· 3 Bedrooms · 2 Baths · House
· Patio · Garden · Office room
Teeswater · 3 Bedrooms · 2 Baths · House · Patio · Garden · Office room
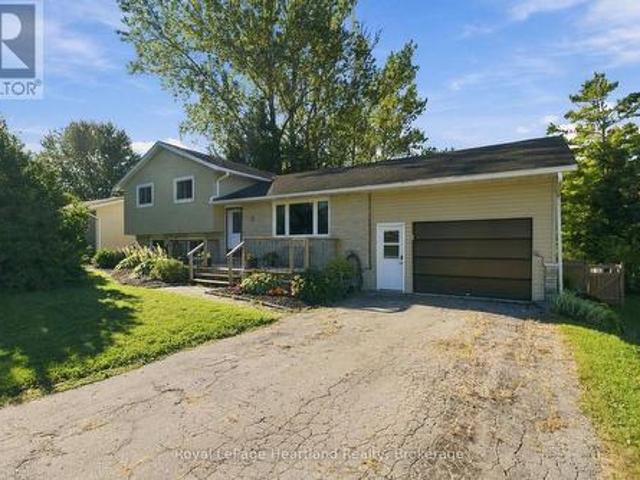
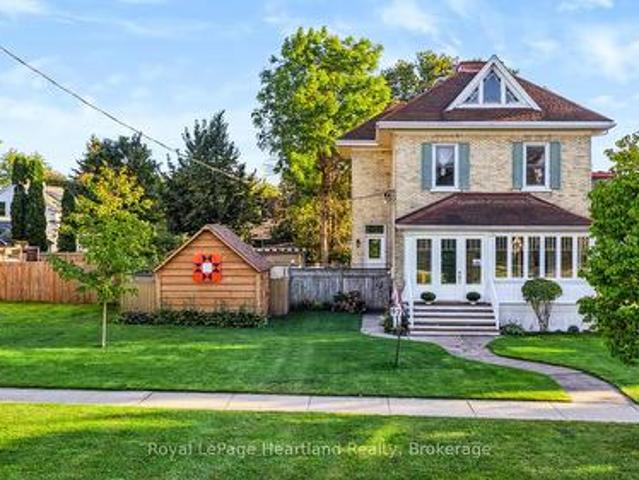
Nestled on a spacious 83x153 lot, this character-filled 2 12 storey home offers the perfect blend of classic charm and modern functionality. Featuring generous living space, + a full walk up attic. The home boasts a bright and inviting main floor, with a generous amount of kitchen cabinets, large dining area, 3 pc bath, laundrymudroom with sliders to the rear concrete patio, office area also theres a enclosed front porch and spacious front foyer. Three Bedroom and remodeled 3 pc bath can be found on the 2nd level. Step outside to the great rear yard, let the dogs loose as there is an in ground fence. The detached workshopshed is a bonus, that measures approximately 63x 30.6. the work shop section is approximately 39x20 this area has a loft and is insulated, there is a concrete floor, hydro and water to this building. This is perfect for the hobbyists, entrepreneurs, or anyone in need of additional storage or workspace. (id:27). Still available at ListedBuy!
$ 534,900
118 Elora Street, South Bruce, ON, N0G 2J0 house for sale | Listing ID X13670 | Royal LePage
View photo
House · for sale
$ 379,900
New
118 Elora Street, South Bruce, ON, N0G 2J0 house for sale | Listing ID X13670 | Royal LePage
Teeswater
· House
· Patio · Garden · Deck
Teeswater · House · Patio · Garden · Deck
Welcome to 118 Elora Street in the town of Mildmay. This charming one-and-a-half storey home sits on a corner lot and is within walking distance of downtown amenities. The open-concept main level offers a practical layout, full bathroom, an additional living room at the rear featuring patio doors that open onto the deck and backyard. Upstairs you'll find three well-sized bedrooms and a full bathroom. This home shows very well and is worth taking a look. (Id: 27)
$ 379,900
549 Louisa Street, West Grey, ON, N0G 1C0 house for sale | Listing ID X13675 | Royal LePage
View photo
House · for sale
$ 611,000
New
549 Louisa Street, West Grey, ON, N0G 1C0 house for sale | Listing ID X13675 | Royal LePage
Teeswater
· House
· Garden · Deck
Teeswater · House · Garden · Deck
Step into a little piece of history where century-home character meets modern-day comfort! Set on a large lot in the charming river town of Ayton, this handsome 2-storey brick home offers the warmth and personality of yesteryear with thoughtful updates for today's lifestyle. At the heart of the home is a beautifully renovated kitchen, blending a fresh modern feel with inviting country charm. Gather with family in the cozy family room, where a new wood stove sets the scene for warm winter evenings. Outside, there's plenty of room to enjoy country living with a fenced yard, spacious back deck and welcoming covered front porch, perfect for morning coffee, summer barbecues or simply watching small-town life go by. There's even room to bring a few chickens and enjoy your own little slice of rural living! Located just steps from Ayton's small-town amenities and within easy commuting distance of Hanover, Mount Forest and surrounding communities, this property offers the best of both worlds: p
$ 611,000
638 Havelock Street, Huron Kinloss Lucknow, ON, N0G 2H0 house for sale | Listing ID X13670 | Royal LePage
View photo
House · for sale
$ 639,000
New
638 Havelock Street, Huron Kinloss Lucknow, ON, N0G 2H0 house for sale | Listing ID X13670 | Royal LePage
Teeswater
· House
· Garden · Fireplace · Deck · Swimming pool
Teeswater · House · Garden · Fireplace · Deck · Swimming pool
Hot summers need this pool escape. Welcome to 638 Havelock Street, in the heart of the charming community of Lucknow, this jaw-dropping 4-bedroom century brick home is an oasis situated on a stately 132'x165' Corner Lot. Beautifully maintained, this home blends timeless character (10' ceilings) with the modern updates today's home seeker is looking for; turnkey means more memories, less renovating. Bright skylight-filled sitting area off the kitchen, creates a sunny, cozy spot for morning coffee. Dining Room and Family Room with fireplace provides multiple spaces for your family to spread out. Newer roof and furnace give you peace of mind for lazy afternoons and starry summer nights spent on, not one but, two lovely porches. The spacious front yard welcomes playtime and curb appeal, while the fenced backyard features an in-ground 18'x36' pool, pool house, and convenient change rooms off the back deck. Your private retreat for splashy fun and backyard barbecues. The next block over is t
$ 639,000
3080 Patrick Street, Howick, ON, N0G 1V0 house for sale | Listing ID X13669 | Royal LePage
View photo
House · for sale
$ 390,000
New
3080 Patrick Street, Howick, ON, N0G 1V0 house for sale | Listing ID X13669 | Royal LePage
Teeswater
· House
Teeswater · House
An amazing opportunity to own a piece of history in the Heart of Howick Township. This beautiful church has been transformed into a functional family home that can easily be used as a tradition family home, multigenerational home or Air BnB part of the home and live in the other half. Or better yet. Run your dream business out of half of the building and live in the other half. With an updated heating system, endless space and a massive. 7 acre property with plenty of storage. In addition to Main Street exposure. Your options are endless. Call Your REALTOR Today To View What Could Be Your New Home at 3080 Patrick St, Fordwich. *Property Taxes are in the process of being re-evaluated and have been approved for a lower amount. Awaiting that exact amount*. (id: 27)
$ 390,000
84153 Lakeland Estates Road, Ashfield Colborne Wawanosh Ashfield, ON, N7A 3X9 house for sale | Listing ID X13674 | Royal LePage
View photo
House · for sale
$ 1,449,000
New
84153 Lakeland Estates Road, Ashfield Colborne Wawanosh Ashfield, ON, N7A 3X9 house for sale | Listing ID X13674 | Royal LePage
Teeswater
· House
· Office room · Deck
Teeswater · House · Office room · Deck
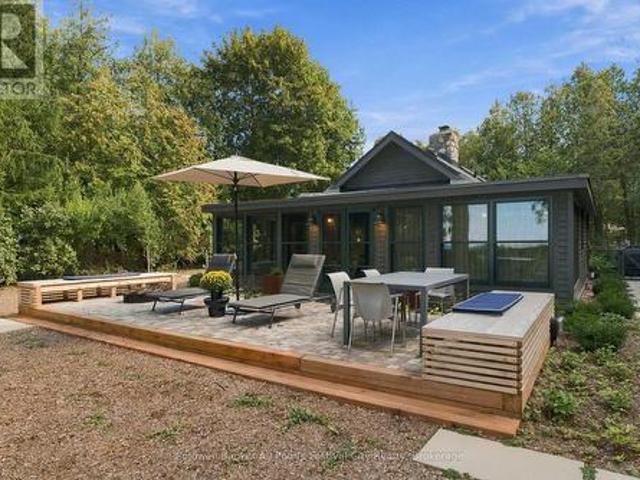
Lakefront lake level cottage with exceptional sandy shoreline and modern updates. This completely renovated cottage sits at a true lake-level elevation-just a few steps from the beach-and offers 110 feet of private, walkable Lake Huron frontage. The property cannot be any closer to the water without being on the sand itself, providing a rare and highly desirable connection to the shoreline. Clean, modern, simple lakefront, low-maintenance, turnkey, minimal complexity. The main level features a bright, open-concept living space with updated finishes (2017), lake-facing windows, and direct access to an elevated deck overlooking the water. The kitchen, living, and dining areas are designed for relaxed cottage living with clean lines and modern comfort. The main floor includes two bedrooms plus a small flex room near the front entry that is ideal as a studio, office, storage or children's nook. The lower level offers a separate exterior entrance and includes a renovated guest suite complet
$ 1,449,000
377 Lake Range Drive, Huron Kinloss, ON, N0G 2R0 house for sale | Listing ID X13677 | Royal LePage
View photo
House · for sale
$ 649,900
New
377 Lake Range Drive, Huron Kinloss, ON, N0G 2R0 house for sale | Listing ID X13677 | Royal LePage
Teeswater
· House
· Deck · Parking
Teeswater · House · Deck · Parking
Set on a private 132' x 165' lot in the sought-after lakeside community of Point Clark, this Quality Home built in 2002 offers a spacious and versatile bungalow layout with 4 bedrooms, 3 bathrooms and an attached garage. Ideally located within walking distance of the sandy shores of Lake Huron, this property offers the space and privacy of a large lot while keeping the beach and famous Lake Huron sunsets close to home. The main floor features hardwood flooring throughout much of the living space and a functional layout designed for comfortable everyday living. The kitchen is equipped with a natural gas stove and flows into the dining area, highlighted by a vaulted ceiling and walkout to the back deck. Multiple living spaces provide plenty of room to spread out, while the main-floor primary bedroom features a walk-in closet and private 4-piece ensuite. A convenient mudroom offers main-floor laundry, a 2-piece bathroom and direct access to the attached garage. The finished lower level si
$ 649,900
23 12Th Street S, Arran Elderslie, ON, N0G 1L0 house for sale | Listing ID X13674 | Royal LePage
View photo
House · for sale
$ 585,000
New
23 12Th Street S, Arran Elderslie, ON, N0G 1L0 house for sale | Listing ID X13674 | Royal LePage
Teeswater
· House
· Garden · Cellar
Teeswater · House · Garden · Cellar
Welcome to 23 12th Street SE in Chesley. This solid all-brick bungalow sits on a fully fenced yard near the edge of town-perfect for kids to play safely while still being close to amenities. Inside, the layout is designed for easy one level living. The large updated kitchen is the true heart of the home, with quartz countertops, a big island, and a great appliance package that makes everyday meals and weekend gatherings a breeze. The bright living room flows naturally into a flexible space that can serve as a play area, cozy nook, or extra gathering spot. The primary bedroom offers its own ensuite, while two additional bedrooms give the kids (or guests) their own space. Finish the main level off with a second full bathroom, convenient laundry room, and half bath to keep daily life running smoothly. Downstairs, the unfinished basement is ready for your family's next chapter. There's plenty of room to add bedrooms, create a rec room, or finish a bathroom. With the added bonus of the walk
$ 585,000
250 Albert Street, Palmerston, ON, N0G 2P0 house for sale | Listing ID 40854 | Royal LePage
View photo
House · for sale
$ 500,000
New
250 Albert Street, Palmerston, ON, N0G 2P0 house for sale | Listing ID 40854 | Royal LePage
Teeswater
· House
· Parking · Fireplace · Air conditioning
Teeswater · House · Parking · Fireplace · Air conditioning
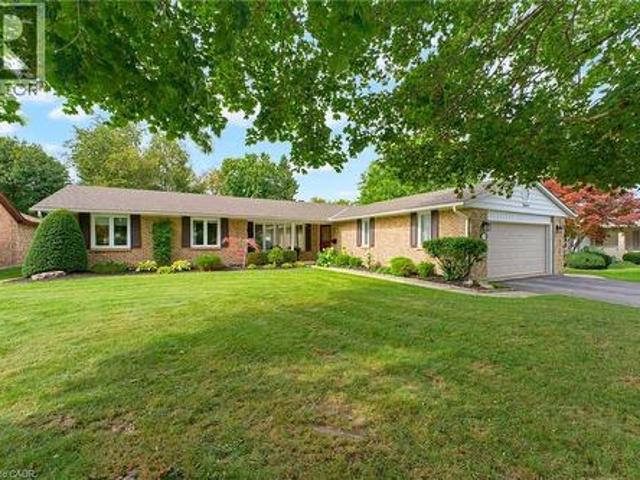
Bring your vision to 250 Albert Street. This solid 1965 brick bungalow sits on a generous 66 x 132 ft lot and offers the kind of bones and space that are hard to find at this price. The standout feature is the 24' x 30' detached shop out back — 18 years old, with hydro and its own access off Victoria Street by right-of-way, ideal for the hobbyist, tradesperson, or anyone needing serious storage and workspace. The home offers 3 bedrooms and 2 full bathrooms. The main level features a functional kitchen, separate dining room, spacious living room, and a bright sunroom addition across the back. Downstairs you'll find a large rec room with natural gas fireplace, third bedroom, 3pc bath, and a proper laundry room with sink. Major updates are already done: steel roof (2018), furnace (2013), water softener (2013), owned hot water heater, and central air. An attached single car garage plus a triple wide asphalt driveway provide parking for four. An opportunity to renovate to your own taste and
$ 500,000
174745 Mulock Road, West Grey, ON, N0G 1S0 house for sale | Listing ID X13675 | Royal LePage
View photo
House · for sale
$ 740,000
New
174745 Mulock Road, West Grey, ON, N0G 1S0 house for sale | Listing ID X13675 | Royal LePage
Teeswater
· House
· Garden
Teeswater · House · Garden
With long views over lawns, ancient apple trees and manicured gardens, kilometres of well-groomed walking trails and modern country cabin comfort, this property offers you the peace and natural beauty to truly relax. A private, off-grid oasis. The cabin, with pine interior and hardwood floors, features a private principal bedroom with a three-piece ensuite, a den/second bedroom with a two-piece ensuite and a bright and roomy living/dining/kitchen area. A cedar-lined Bunkie offers sleeping for five, and two other sheds (currently used for tools and lawn equipment) could accommodate the whole family and more. Living outdoors: coffee on the east porch overlooking the vegetable garden, cocktails on the west porch and dinner on the front porch. Soccer and croquet across the lawns. A fire in the wood stove offers a cozy retreat when the weather cools. It's a four-season home for family, friends. Or just for you. It's fully furnished and equipped, just waiting for you. (Id: 27)
$ 740,000
107 Louise Creek Crescent, West Grey, ON, N0G 1S0 house for sale | Listing ID 40855 | Royal LePage
View photo
House · for sale
$ 1,299,900
New
107 Louise Creek Crescent, West Grey, ON, N0G 1S0 house for sale | Listing ID 40855 | Royal LePage
Teeswater
· House
· Fireplace
Teeswater · House · Fireplace
Welcome to 107 Louise Creek Crescent! This stunning 5-bedroom, 5-bathroom bungalow, offering 4,430 total square feet of living space, is perfectly situated on a quiet, tree-lined street in Elmwood. This custom residence showcases a captivating wood and Shouldice designer stone exterior, blending timeless elegance with modern design. Inside, you'll find wide plank hardwood floors, soaring 10 ft ceilings on the main level, and 8 doors that create a sense of space and luxury throughout. The open-concept kitchen, living, and dining area is ideal for both everyday living and entertaining, featuring top-of-the-line appliances and abundant natural light. Step outside to your own private treed oasis, where a covered back porch with a stone wall and double-sided fireplace creates the ultimate atmosphere for year-round enjoyment. The spacious primary suite offers a luxurious ensuite retreat complete with heated floors, while all additional bedrooms are generously sized to accommodate the whole f
$ 1,299,900
155 Spencer Avenue, Lucan Biddulph Lucan, ON, N0M 2J0 house for sale | Listing ID X13677 | Royal LePage
View photo
House · for sale
$ 849,900
New
155 Spencer Avenue, Lucan Biddulph Lucan, ON, N0M 2J0 house for sale | Listing ID X13677 | Royal LePage
Teeswater
· House
· Patio · Garden · Office room · Swimming pool · Parking
Teeswater · House · Patio · Garden · Office room · Swimming pool · Parking
Welcome to 155 Spencer Avenue in the heart of Lucan, offering over 2,600 sq. Ft. of beautifully finished living space with exceptional multigenerational living potential. Ideally located directly across from Lucan's newest park featuring basketball, tennis and pickleball courts, greenspace, and a brand-new playground, this home is perfect for growing families. The bright, open-concept main floor showcases a spacious kitchen with quartz countertops, a premium Thermador gas range, ample cabinetry, and abundant natural light. Double patio doors lead to a private backyard featuring a stone patio, mature trees, established gardens, a full irrigation system, and plenty of room for a future pool. A convenient main floor laundry/mudroom offers direct access from the garage and to the lower level. Upstairs, you'll find three spacious bedrooms, a versatile bonus flex room ideal as a family room, office, or playroom, a 5-piece bathroom with quartz counters, and a relaxing primary retreat complete
$ 849,900
793 Ruby Street, Saugeen Shores, ON, N0H 2C4 house for sale | Listing ID X13674 | Royal LePage
View photo
House · for sale
$ 539,000
New
793 Ruby Street, Saugeen Shores, ON, N0H 2C4 house for sale | Listing ID X13674 | Royal LePage
Teeswater
· House
· Garden · Fireplace
Teeswater · House · Garden · Fireplace
This 3 level semi-detached home with over 1200 Square Feet of Living Space. Seller improvements in the last few years, include: The Seller takes pride in her improvements of the back yard, in planting over 100 perennial plants & flowering shrubs. The 1st level features a galley Kitchen and a large Livingroom w/a large front window. 2nd level features a spacious master Bedroom and 2 more bedrooms. Lower level features the Family room w/Gas fireplace, Laundry Room & Newly created 2nd Bathroom w/walk in shower and plenty of storage under the Kitchen & Living room. It will be a pleasure to view inside and outside in the large fenced back yard. (Id: 27)
$ 539,000
315119 Highway 6 Highway, West Grey, ON, N0G 1R0 house for sale | Listing ID X13676 | Royal LePage
View photo
House · for sale
$ 799,000
New
315119 Highway 6 Highway, West Grey, ON, N0G 1R0 house for sale | Listing ID X13676 | Royal LePage
Teeswater
· House
· Garden · Sauna · Air conditioning
Teeswater · House · Garden · Sauna · Air conditioning
Escape to peace, privacy, and beauty on 8 scenic acres! This character-filled farmhouse offers 5 bedrooms and 2 full bathrooms, seamlessly blending historic charm with major modern upgrades. The main floor features a bedroom, laundry, 4-piece bath, welcoming porch, and a spacious sunroom with idyllic views. Upstairs boasts 4 additional bedrooms, including a massive primary suite (~15' x 35') and a 3-piece bath. Key updates include updated windows, Heat Pump with Central Air (2023), fresh exterior paint (2024), and High-Speed Internet-making modern living and remote work effortless. Out back, enjoy your private pond, the Styx River flowing through the property, perennial gardens, a large fenced garden, an outdoor sauna, and a cozy guest bunkie. The expansive. 20' x 120' barn/workshop provides incredible versatility with zones for workshops, greenhouse space, hay storage, and animals. Nestled within a truly extraordinary botanical sanctuary, the property features a carefully curated coll
$ 799,000
745 Reid Crescent, North Perth, ON, N4W 0A2 house for sale | Listing ID X13672 | Royal LePage
View photo
House · for sale
$ 729,000
New
745 Reid Crescent, North Perth, ON, N4W 0A2 house for sale | Listing ID X13672 | Royal LePage
Teeswater
· House
· Patio · Garden · Fireplace · Cellar
Teeswater · House · Patio · Garden · Fireplace · Cellar
Whether you live or invest, tenant is willing to stay. Main floor is open concept with hardwood flr in the kitchen, dining room and living rooms. The second floor has four bedrooms and two full bathrooms. The 2nd floor was renovated in 2020, creating a luxurious master bedroom retreat with walk-in closet and modern ensuite bathroom and an additional bathroom and all three bedrooms with engineered hardwood throughout. The basement was finished in 2018 with an upgraded wood panel staircase, additional bathroom and spacious entertainment area with fireplace. All levels are ventilated and bright with lots of sunlight. The backyard had a concrete patio, new modern privacy fence, and an outdoor shed. Great location, only a few minutes walk to elementary school, arena, parks, golf club, Walmart, food basics, Zehrs, Canadian tire, home hardware, service Ont, Service Canada, Gas Stn & Listowel downtown with all major banks, restaurants, movie theatre etc. (Id: 27)
$ 729,000
535 Argyle Avenue N, Listowel, ON, N4W 1N7 house for sale | Listing ID 40855 | Royal LePage
View photo
House · for sale
$ 535,000
New
535 Argyle Avenue N, Listowel, ON, N4W 1N7 house for sale | Listing ID 40855 | Royal LePage
Teeswater
· House
· Cellar
Teeswater · House · Cellar
Privacy, steps to park, first-time buyers. Welcome to this meticulously maintained 3-bedroom, 2-bathroom home, perfectly suited for first-time buyers or anyone looking for a move-in-ready property in a desirable neighborhood. Situated on a spacious 62 x 128 ft lot and within walking distance to Jackson Park, this home offers the perfect blend of comfort, convenience, and privacy. Step inside to discover an inviting open-concept main level featuring beautiful hardwood floors, a bright kitchen with quartz countertops, a dining area, two separate living spaces, and a full bathroom. Upstairs, you'll find three bedrooms and a renovated full bathroom, while the basement offers convenient laundry facilities and additional storage space. This home has been thoughtfully updated over the years, including quartz kitchen countertops (2018), new kitchen appliances, furnace, air conditioner, water softener, and hot water heater (2021), a fully renovated upstairs bathroom, and the addition of a 12 x
$ 535,000
Lot 18.1 Largo Woods Lane, Goderich. Town, ON, N7A 0C8 house for sale | Listing ID X13671 | Royal LePage
View photo
House · for sale
$ 609,990
New
Lot 18.1 Largo Woods Lane, Goderich. Town, ON, N7A 0C8 house for sale | Listing ID X13671 | Royal LePage
Teeswater
· House
· Office room · Air conditioning
Teeswater · House · Office room · Air conditioning
Welcome home to Coast Goderich, a premier lakeside community along the scenic shores of Lake Huron. Currently under construction, this three-bedroom, two-bathroom, two-storey attached townhouse offers the perfect blend of modern elegance and low-maintenance convenience in one of Ontario's most picturesque coastal destinations. Designed with a seamless open-concept main floor, the home features tall ceilings, light-filled living areas, durable luxury vinyl plank flooring, and a chef-inspired kitchen complete with sleek quartz countertops, premium fixtures, and customizable high-end finishes. Upstairs, the spacious layout provides comfortable bedrooms tailored for effortless everyday living, guest accommodations, or a home office. Situated within a vibrant 98-acre community complete with scenic walking routes and proximity to downtown Goderich's historic square, pristine beaches, and world-class sunsets, this home is an exceptional opportunity for anyone looking to craft their dream home
$ 609,990
117 Sarah Road, Mount Forest, ON, N0G 2L2 house for sale | Listing ID 40854 | Royal LePage
View photo
House · for sale
$ 615,000
New
117 Sarah Road, Mount Forest, ON, N0G 2L2 house for sale | Listing ID 40854 | Royal LePage
Teeswater
· House
· Office room · Parking · Cellar
Teeswater · House · Office room · Parking · Cellar
A great layout, modern finishes and plenty of space come together in this beautifully maintained 5-year-old semi-detached home. Offering over 1,800 sq. Ft. of finished living space with 4 bedrooms and 2.5 bathrooms, this home is a great fit for families, professionals or anyone looking for comfortable, move-in ready living. The bright, open-concept main floor features a well-designed kitchen with quartz countertops, plenty of cabinetry and generous workspace for everyday living and entertaining. The main floor primary bedroom is a standout, complete with a walk-in closet with custom built-ins and a private 4-piece ensuite. Main floor laundry and inside access to the attached single-car garage add everyday convenience, while the custom interlock driveway adds great curb appeal. Upstairs, you’ll find three good-sized bedrooms and a spacious main bathroom, providing plenty of room for family, guests or a home office. The basement adds even more flexibility with a finished exercise room an
$ 615,000
42 John Street, Morris Turnberry Belgrave, ON, N0G 1E0 house for sale | Listing ID X13665 | Royal LePage
View photo
House · for sale
$ 789,900
New
42 John Street, Morris Turnberry Belgrave, ON, N0G 1E0 house for sale | Listing ID X13665 | Royal LePage
Teeswater
· House
· Office room · Cellar
Teeswater · House · Office room · Cellar
Nestled on a generous 0.54-acre lot, this beautifully maintained 2018-built home offers approximately 2,500 sq. Ft. of finished living space, thoughtfully designed for both everyday living and entertaining. The bright, open-concept main floor seamlessly connects the kitchen, dining area, and living room, creating a warm and inviting space for family gatherings and guests. The main level features three spacious bedrooms and two full bathrooms, providing comfortable one-floor living. The finished walk-out basement expands the home's living space with a large recreation room, ideal for movie nights, entertaining, or relaxing. A fourth bedroom and third bathroom provide an excellent private space for guests, teenagers, or extended family, while the dedicated home office is perfect for today's remote-work lifestyle. Natural gas heating provides efficient, reliable comfort throughout the seasons. Outside, the expansive 0.54-acre property offers plenty of room for gardening, recreation, enter
$ 789,900
460 Wellington Avenue S, North Perth, ON, N4W 2J4 house for sale | Listing ID X13665 | Royal LePage
View photo
House · for sale
$ 639,900
New
460 Wellington Avenue S, North Perth, ON, N4W 2J4 house for sale | Listing ID X13665 | Royal LePage
Teeswater
· House
· Office room · Cellar
Teeswater · House · Office room · Cellar
Turnkey Family Home in a Fantastic Location! Welcome to 460 Wellington, a beautifully renovated 3-bedroom, 2-bathroom home offering the perfect blend of modern finishes, thoughtful design, and comfortable family living. From the moment you step inside, you'll appreciate the abundance of natural light pouring through the large windows, creating a bright and inviting atmosphere throughout. The thoughtfully renovated interior is truly move-in ready, allowing your growing family to settle in and enjoy without the work of a renovation project. The beautifully finished basement adds exceptional versatility to the home, featuring a comfortable bedroom and full bathroom, making it an ideal private retreat for guests, teenagers, or extended family. An additional dedicated office area provides the perfect space for working from home, studying, or managing the demands of a busy household, while ample storage ensures there is room for everything a growing family needs. One of the home's standout f
$ 639,900
110 Milton Seiler Crescent, Minto, ON, N0G 2P0 house for sale | Listing ID X13668 | Royal LePage
View photo
House · for sale
$ 588,888
New
110 Milton Seiler Crescent, Minto, ON, N0G 2P0 house for sale | Listing ID X13668 | Royal LePage
Teeswater
· House
· Office room
Teeswater · House · Office room
There's an easy, welcoming feel to this 1,260 sq. Ft. semi-detached bungalow, where thoughtful updates and a practical layout make everyday living comfortable. The open-concept main floor connects the living and dining areas with a bright, functional kitchen featuring custom maple cabinetry, granite countertops and modern appliances, including an induction stove and refrigerator with ice and water dispenser, both just over two years old. A centre island with seating for four provides a natural spot for meals and conversation, while updated lighting, dimmer switches and consistent finishes add warmth throughout. The primary bedroom features a spacious walk-in closet and 3-piece ensuite with walk-in shower. A second bedroom, currently used as a den, offers flexibility for guests, a home office or additional living space. Storage is well considered, with large closets and double shelving throughout, complemented by the convenience of main floor laundry and high-rise toilets. The finished
$ 588,888

Get email alerts

Don't miss out: be the first to know about new properties

The alert was correctly created

On subscribing you accept the conditions of use and the privacy policy
Alert
Receive new ads in your inbox
Save this search
Receive alerts for new listings

We'll send you an email when we have new properties for: "Properties for sale in Teeswater"

The alert was correctly created

Get email alerts and be the first to see new listings
Required field
On subscribing I accept the terms of the privacy policy
Perfect! You'll soon start receiving new listings via email
Alert
Receive an email when we have new ads for Properties for sale in Teeswater
Save this search
Filters

Bedrooms

Area (sq.ft)

sq.ft
sq.ft

Price

$
$

Filter by property type

Bathrooms

Clear all filters
Receive notifications when new entries are published.