611 properties for sale in Teeswater

238 4Th Street Crescent, Hanover, ON, N4N 3S2 house for sale | Listing ID X13709 | Royal LePage
View photo
House · for sale
$ 616,900
238 4Th Street Crescent, Hanover, ON, N4N 3S2 house for sale | Listing ID X13709 | Royal LePage
Teeswater
· House
· Deck · Parking
Teeswater · House · Deck · Parking
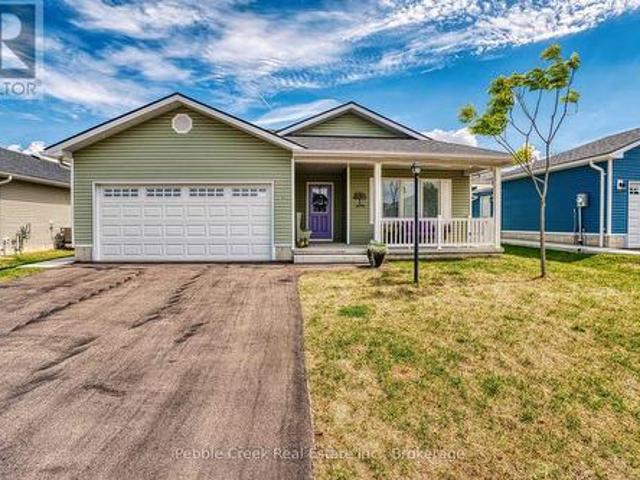
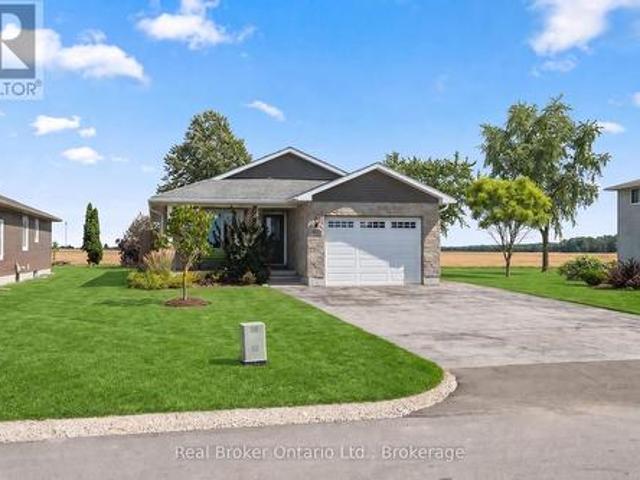
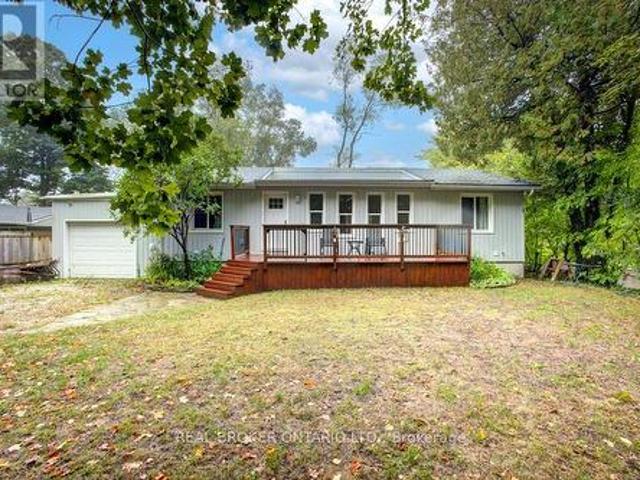
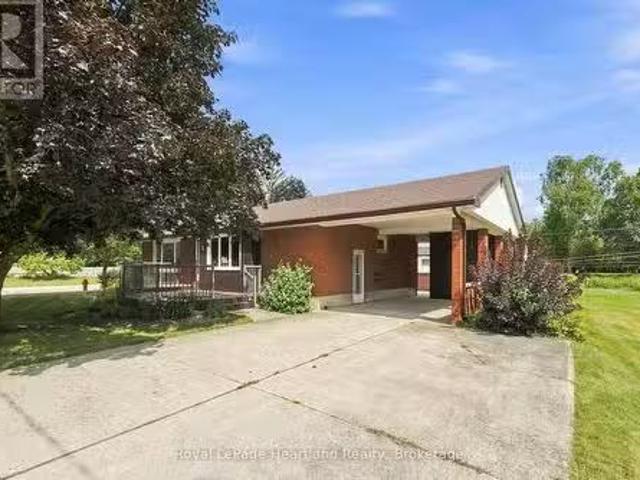
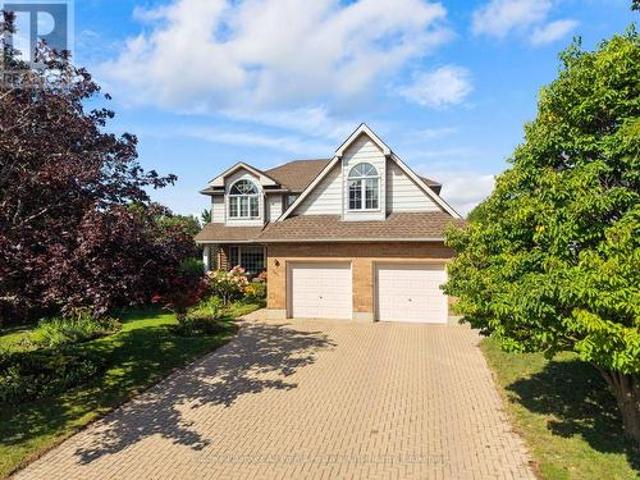
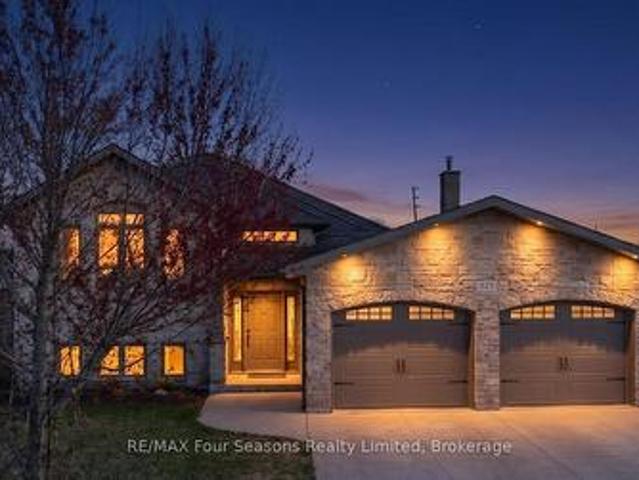
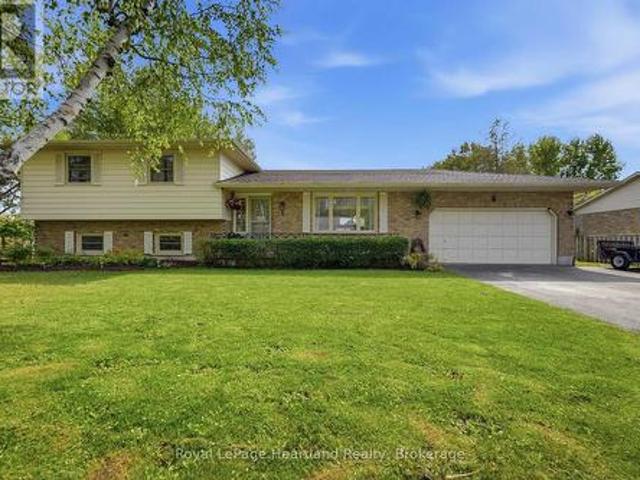
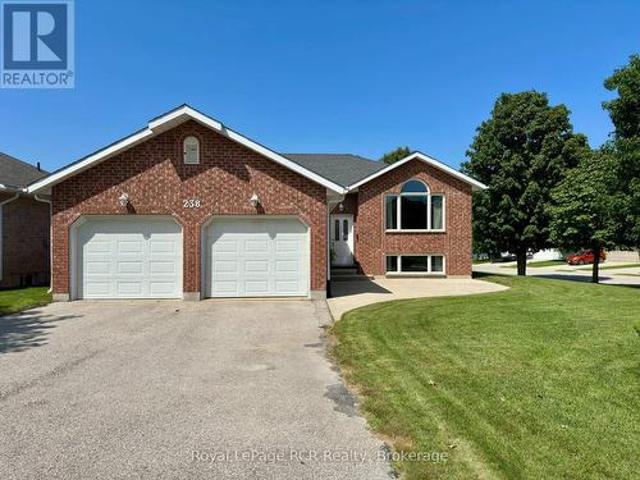
Welcome to this well-maintained raised bungalow on a generous corner lot in one of Hanover's most desirable neighbourhoods. Bright and welcoming, it features an eat-in kitchen with a deep window over the sink, walk-in pantry, and French doors to the deck for easy outdoor entertaining. The sun-filled living room offers hardwood floors and a comfortable space to relax or host. The main level includes three bedrooms and two bathrooms, including a cozy primary suite with a 3-piece ensuite. Downstairs, the expansive lower level offers impressive ceiling height, a large recreation area, and potential for a fourth bedroom. A large double-car garage adds plenty of space for vehicles, storage, and hobbies. With its sought-after location, wide lot, flexible layout, and lower-level potential, this home is one to see in person. (Id: 27)
$ 616,900
600 25Th Avenue, Hanover, ON, N4N 0C3 house for sale | Listing ID X13711 | Royal LePage
View photo
House · for sale
$ 599,900
600 25Th Avenue, Hanover, ON, N4N 0C3 house for sale | Listing ID X13711 | Royal LePage
Teeswater
· House
· Patio · Garden · Fireplace · Deck · Cellar
Teeswater · House · Patio · Garden · Fireplace · Deck · Cellar
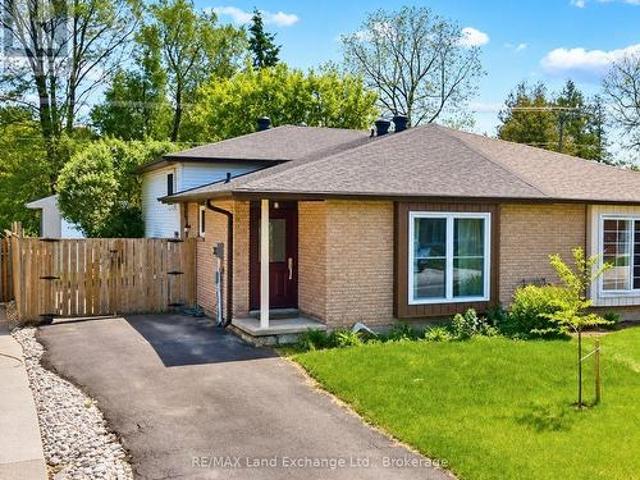
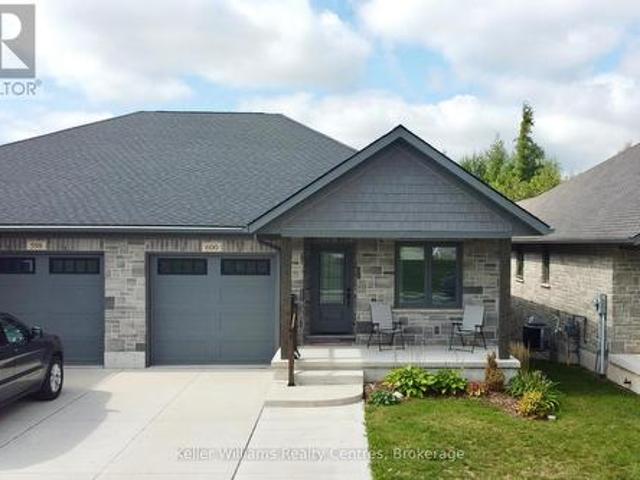
Welcome to this stylish semi-detached bungalow in the established Cedar East subdivision, offering a beautiful walkout basement and a 187' deep lot backing onto mature trees-with a large portion of the property extending into the wooded area. The main floor features a spacious primary bedroom with a walk-in closet and 4-piece ensuite complete with a walk-in tiled shower and soaker tub. A second bedroom, 2-piece powder room and convenient main-floor laundry add to the functionality. The bright kitchen features quartz countertops with an overhang for barstool seating, and under-cabinet lighting, opening to the dining area and living room with raised ceilings. Step from the living room onto the large covered deck overlooking the private backyard. The finished lower level offers a large recreation room with a corner gas fireplace and walkout to the yard and concrete patio, plus a third bedroom with a large walk-in closet, 3-piece bathroom, spacious utility room and cold room. Additional fe
$ 599,900
376 George Street E, West Grey, ON, N0G 1R0 house for sale | Listing ID X13719 | Royal LePage
View photo
House · for sale
$ 1,249,500
376 George Street E, West Grey, ON, N0G 1R0 house for sale | Listing ID X13719 | Royal LePage
Teeswater
· House
· Balcony · Deck · Air conditioning · Cellar
Teeswater · House · Balcony · Deck · Air conditioning · Cellar
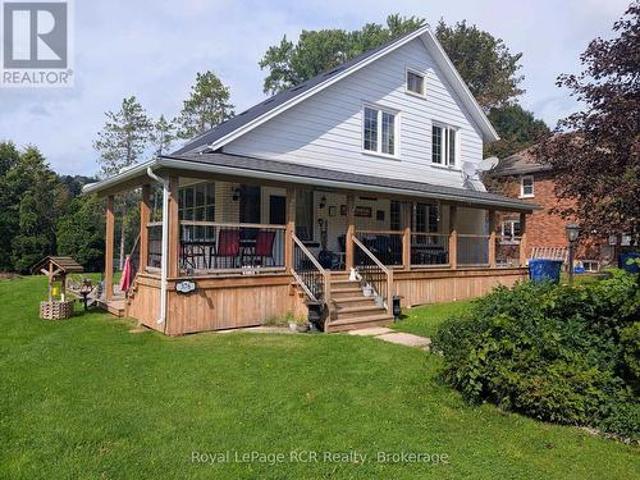
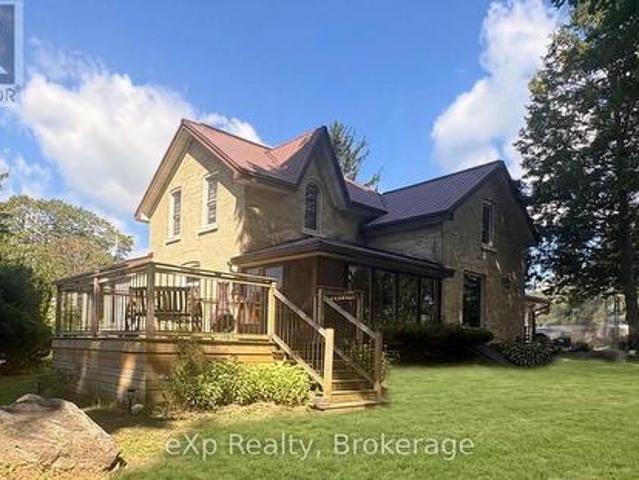
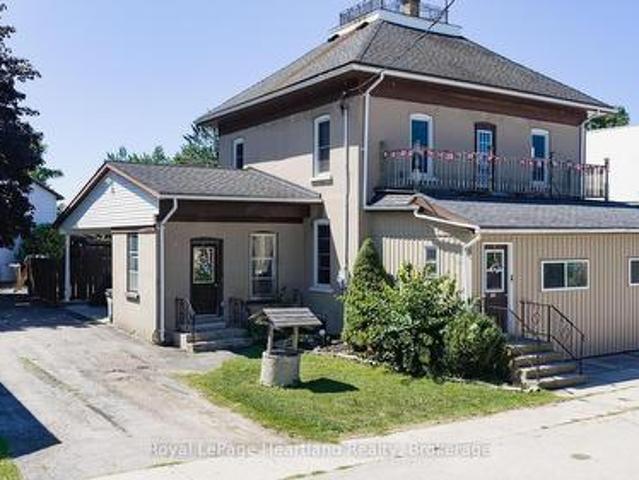
Century home on the market for the first time! This 2-storey house sits on a large double lot with the best water front on the Saugeen River Reservoir located in Durham, West Grey, with a Beautiful view of the River Valley and Conservation area. Only minutes away from the Down-town area and all that the town has to offer. The wrap around porch has an accessibility ramp from the driveway as well as heaters for those colder days sitting outside. On the main level you will see a Foyer with Laundry, Livingroom and Kitchen with combined Dining room. On the second floor you will find 3 Bedrooms and a 4 Piece Bathroom. One bedroom has a sliding door leading to the upper balcony. In the basement there is a second Bathroom, Bedroom, Recreational room and Utility room. A new Natural Gas whole-home Generator, new Gas furnace with Hepa-Filter and Central Air Conditioning installed in 2024. New Steel roof and seamless eaves 2025. The property features a 17'x15' Utility Shed with a 20'x15' Deck as w
$ 1,249,500
216B Main Street, North Perth, ON, N0G 1B0 house for sale | Listing ID X13722 | Royal LePage
View photo
House · for sale
$ 399,000
216B Main Street, North Perth, ON, N0G 1B0 house for sale | Listing ID X13722 | Royal LePage
Teeswater
· House
· Deck · Swimming pool · Parking
Teeswater · House · Deck · Swimming pool · Parking
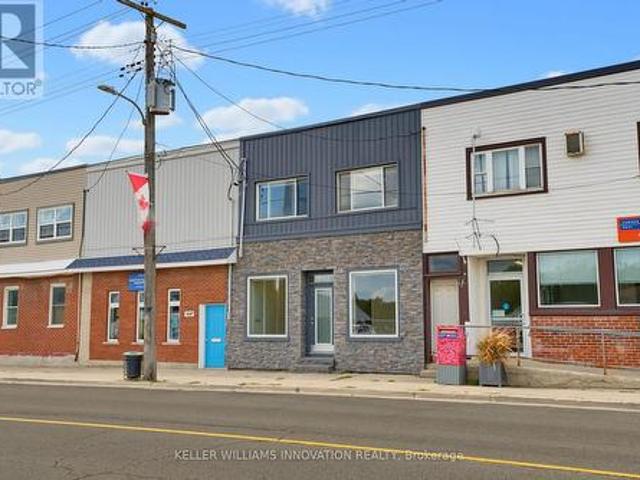
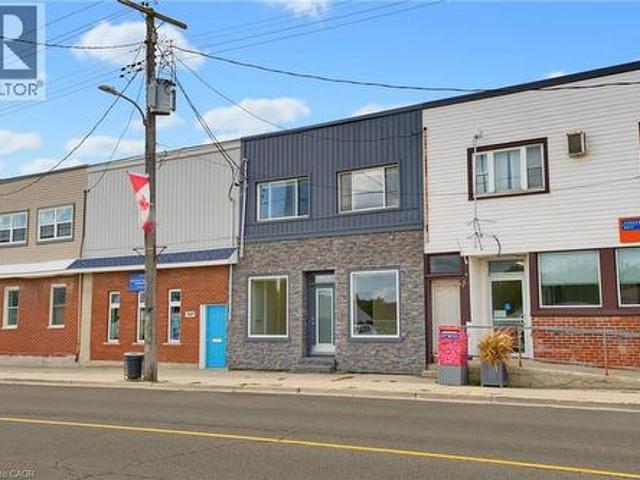
Income property. Updated. High traffic. Investment opportunity in the heart of Atwood! This versatile property offers endless possibilities-live upstairs while renting out the commercial space, operate your own business below and enjoy the convenience of living where you work, or add a unique mixed-use property to your investment portfolio. The commercial space is ideally located in Atwood's downtown core, just steps from the park and swimming pool, and offers ample square footage for a variety of potential uses. Utilities can also be separated, adding flexibility for owners and investors. Two parking spaces are available at the rear of the property. The spacious upper-level apartment offers two bedrooms, a full bathroom, kitchen, two separate living spaces, and a deck off the back of the home-providing plenty of room to spread out. The property has been extensively updated over the past 30 years, with recent improvements including updated vinyl plank flooring and fresh paint throughou
$ 399,000
Related searches
252 Lake Breeze Drive, Ashfield Colborne Wawanosh Colborne, ON, N7A 0B9 house for sale | Listing ID X13721 | Royal LePage
View photo
House · for sale
$ 534,900
252 Lake Breeze Drive, Ashfield Colborne Wawanosh Colborne, ON, N7A 0B9 house for sale | Listing ID X13721 | Royal LePage
Teeswater
· House
· Patio · Office room · Deck
Teeswater · House · Patio · Office room · Deck
Welcome to 252 Lakebreeze Drive, a beautifully upgraded Lakeside with Sunroom model offering 1,455 sq. Ft. of bright, comfortable living in The Bluffs at Huron, a sought-after adult lifestyle community near Goderich, Ontario and Lake Huron. This move-in-ready home combines stylish finishes, thoughtful upgrades, and exceptional outdoor living. The bright sunroom offers a wonderful year-round retreat, while the open-concept kitchen and living area provide an inviting space for everyday living and entertaining. The kitchen features quartz countertops and a stylish backsplash, complemented by California shutters throughout. Enjoy the comfort of in-floor heating throughout the home. The spacious primary suite includes a walk-in closet and private ensuite, while the second bedroom is ideal for guests, hobbies, or a home office. Enjoy the impressive outdoor living space with an extended 12' x 24' rear deck, perfect for outdoor dining and entertaining. A privacy fence surrounds the patio, crea
$ 534,900
42680 Graham Road, Huron East Brussels, ON, N0G 1H0 house for sale | Listing ID X13709 | Royal LePage
View photo
House · for sale
$ 689,000
42680 Graham Road, Huron East Brussels, ON, N0G 1H0 house for sale | Listing ID X13709 | Royal LePage
Teeswater
· House
· Patio · Garden · Fireplace · Parking
Teeswater · House · Patio · Garden · Fireplace · Parking
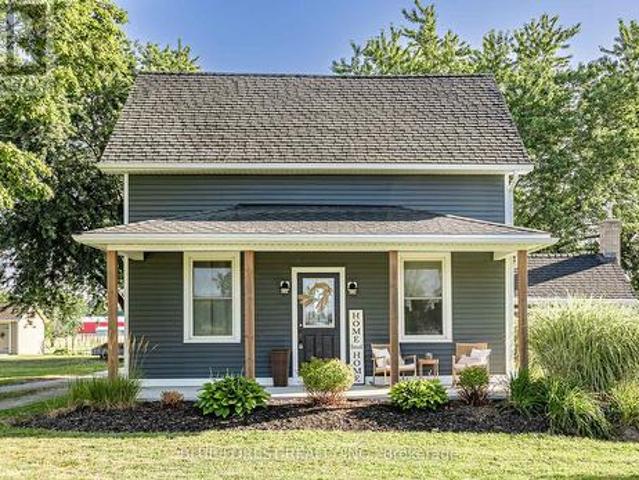
Nestled on the outskirts of the town of Brussels, sits this charming home and property. From the moment you arrive, you will be struck with its charm and impressed the care and attention to every detail. Manicured gardens, beautiful farm fields, mature trees, patios, porches, a detached garage set up to entertain and even a firepit for those fall evenings. Just picture yourself here. Approaching from the covered front porch, step inside the front door to the family room with fireplace and a'cuteness' overload. Wide plank floors, large windows adding natural light, plank floors, a trayed ceiling, and modern pot lights greet you. To your right is a tastefully decorated 4-piece bathroom and what is currently used as a main floor laundry room but could easily be converted to a guest room or main floor bedroom. Through the family room is the kitchen, adorned with stainless steel appliances, white cabinets, crown molding, a centre island with storage and of course, your eating area. Off the
$ 689,000
216B Main Street, Atwood, ON, N0G 1B0 house for sale | Listing ID 40858 | Royal LePage
View photo
House · for sale
$ 399,000
216B Main Street, Atwood, ON, N0G 1B0 house for sale | Listing ID 40858 | Royal LePage
Teeswater
· House
· Deck · Swimming pool · Parking
Teeswater · House · Deck · Swimming pool · Parking
Investment opportunity in the heart of Atwood! This versatile property offers endless possibilities—live upstairs while renting out the commercial space, operate your own business below and enjoy the convenience of living where you work, or add a unique mixed-use property to your investment portfolio. The commercial space is ideally located in Atwood’s downtown core, just steps from the park and swimming pool, and offers ample square footage for a variety of potential uses. Utilities can also be separated, adding flexibility for owners and investors. Two parking spaces are available at the rear of the property. The spacious upper-level apartment offers two bedrooms, a full bathroom, kitchen, two separate living spaces, and a deck off the back of the home—providing plenty of room to spread out. The property has been extensively updated over the past 30 years, with recent improvements including updated vinyl plank flooring and fresh paint throughout in 2025, a new water heater and heat p
$ 399,000
42094 Salem Road, Morris Turnberry. ON, N0G 2W0 house for sale | Listing ID X13695 | Royal LePage
View photo
House · for sale
$ 899,900
42094 Salem Road, Morris Turnberry. ON, N0G 2W0 house for sale | Listing ID X13695 | Royal LePage
Teeswater
· House
· Garden · Cellar
Teeswater · House · Garden · Cellar
Discover peaceful country living on 3.49 acres just minutes from Wingham. This spacious 6 bedroom, 2 bathroom home offers approx. 2800 sq. Ft of comfortable living space, a full basement with future potential and a bright solarium overlooking the property. An ideal setting for families, hobby farmers or anyone craving room to breathe. Enjoy the benefits of geo-thermal heating and cooling, mostly updated windows and a versatile small barn with hydro and water, complete with a frost free tap and an additional garden shed. The land offers endless possibilities: gardens, animals, storage, recreation or simply soaking in the quiet countryside. Inside a generous living space, well sized bedrooms and a functional kitchen make everyday living easy. The basement adds flexibility for finishing, multi-generational living or expanded storage. A full collection of useful inclusions: fridge, stove, washer, dryer, lawn vacuum, sprayer and a 2022 John Deere lawn tractor with blower. Makes this propert
$ 899,900
9064 Concession 11, Mount Forest, ON, N0G 2L0 house for sale | Listing ID 40857 | Royal LePage
View photo
House · for sale
$ 1,750,000
9064 Concession 11, Mount Forest, ON, N0G 2L0 house for sale | Listing ID 40857 | Royal LePage
Teeswater
· House
· Patio · Deck
Teeswater · House · Patio · Deck
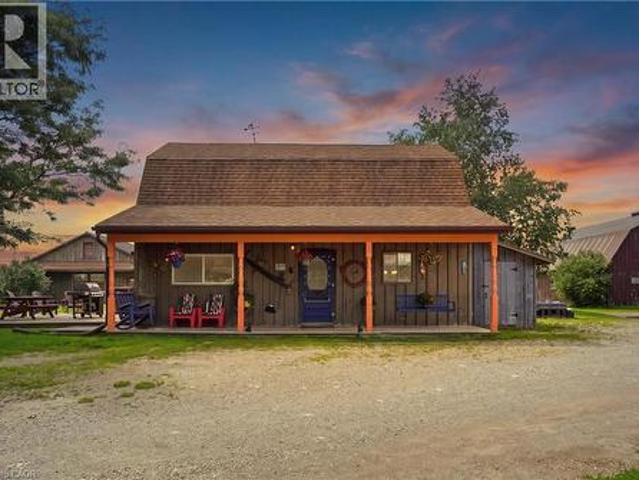
Welcome to 9064 Concession Rd 11, Mount Forest, a nearly 52-acre country property offering a home, heated workshop and well-equipped equestrian setup. The property includes approximately 35.59 acres of bush, 3.55 acres of fenced pasture and 8.5 workable acres, along with the home, outbuildings and open space. Tucked at the end of a tree-lined driveway, the home has a warm country feel, with a front porch that could quickly become a favourite place to sit and enjoy the surroundings. Inside, the main floor features a dining room, living room, kitchen with patio doors leading to the wood deck, main-floor laundry, a 2-piece bathroom and a spacious family room with a side entrance to a small porch. Upstairs are the primary bedroom, a second bedroom and a 4-piece bathroom. Outside is where this property really expands, with six pastures, a round pen and plenty of room to enjoy the country lifestyle. The riding arena, built in 2000 and measuring approximately 160 ft x 70 ft, was designed with
$ 1,750,000
157 Clyde Street, Morris Turnberry Morris, ON, N0G 1G0 house for sale | Listing ID X13696 | Royal LePage
View photo
House · for sale
$ 750,000
Updated
157 Clyde Street, Morris Turnberry Morris, ON, N0G 1G0 house for sale | Listing ID X13696 | Royal LePage
Teeswater
· House
· Garden · Fireplace · Deck · Parking
Teeswater · House · Garden · Fireplace · Deck · Parking
Welcome to easy living in the quiet community of Bluevale. This immaculately maintained bungalow is truly move-in ready, offering an open-concept main floor, three bedrooms upstairs, three bathrooms, and a fully finished lower level with an additional bedroom and plenty of space to spread out. The primary bedroom features its own ensuite and walk-in closet, while main-floor laundry adds to the everyday convenience. Downstairs, you'll find a comfortable finished rec room with a gas fireplace, along with additional living space that works just as well for family, guests, or hobbies. Outside, the backyard backs onto farmland, giving you peaceful country views without the work that comes with owning a rural property. An attached garage, deck, quiet street and close proximity to Wingham round out a home that could work just as well for a growing family as it would for someone looking to downsize into a bungalow. And if you're an outdoors person, there's great fishing right at the pond/dam,
$ 750,000
75C Boiler Beach Road, Huron Kinloss, ON, N2Z 6K8 house for sale | Listing ID X13712 | Royal LePage
View photo
House · for sale
$ 1,999,999
75C Boiler Beach Road, Huron Kinloss, ON, N2Z 6K8 house for sale | Listing ID X13712 | Royal LePage
Teeswater
· House
Teeswater · House
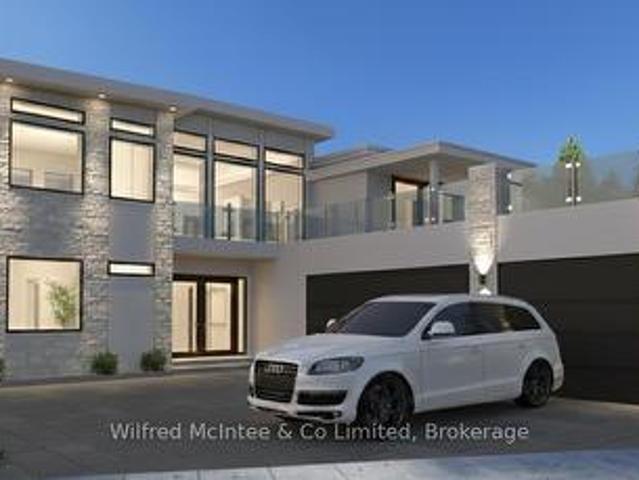
Sunset Views, Rooftop Living & Custom Waterfront Luxury on Boiler Beach! 75C Boiler Beach Road is poised to become one of the most impressive homes along this coveted stretch of Lake Huron shoreline. Priced under $2 million plus HST, this brand-new waterfront residence just outside of Kincardine offers luxury living with breathtaking sunset views. This custom-designed home will offer approximately 3,890 sq. Ft. of finished living space, with 1,890 sq. Ft. on the main level and approximately 2,000 sq. Ft. upstairs. Featuring four bedrooms and five bathrooms, the layout includes two bedrooms on the main floor and two upstairs, with two washrooms on the main level and three upstairs. All bathrooms, along with the kitchen and laundry room, will feature elegant granite countertops. The main floor will include radiant in-floor heating, while the upper level will feature heated bathroom floors. Designed for entertaining, the home will showcase a stone and stucco exterior, a spacious three-car
$ 1,999,999
Lt 15 & Lt Highway, Brockton, ON, N0G 2B0 vacant land for sa.
View photo
House · for sale
$ 319,900
Lt 15 & Lt Highway, Brockton, ON, N0G 2B0 vacant land for sa.
Teeswater
· House
Teeswater · House
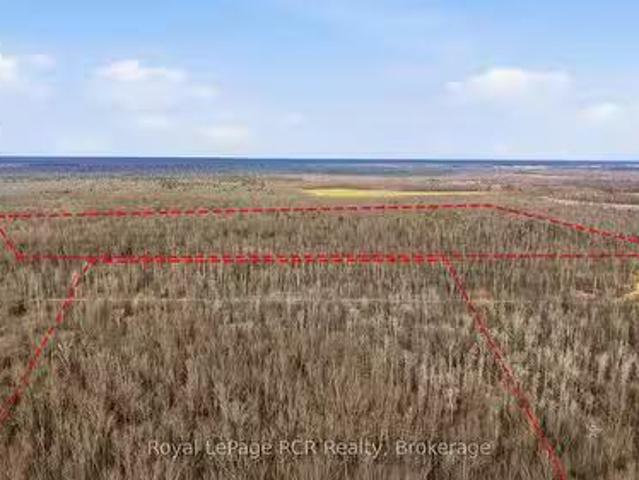
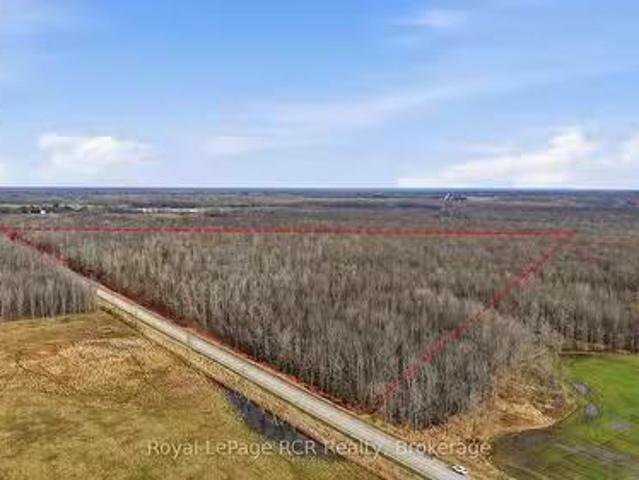
What an opportunity to own a 144 acre recreational bush lot within the significant Greenock Swamp. Known for its great biodiversity and premier hunting opportunities, this is a nice large parcel of bush property. Perfect for a group or family looking for their own private natural retreat. The property is characterized by a variety of softwood trees and is zoned EP-1 (Environmental Protection). This bush is part of the largest forested wetland in Southern Ontario and no building is permitted. Property is identifiable with reflective orange ribbon marking the approximate front corners of LT 15. This property is accessible on Highway 9. Secure your stake in a large bush lot today! (id:27). Still available at ListedBuy!
$ 319,900
166 Goderich Street W, Huron East Seaforth, ON, N0K 1W0 house for sale | Listing ID X13722 | Royal LePage
View photo
House · for sale
$ 509,000
166 Goderich Street W, Huron East Seaforth, ON, N0K 1W0 house for sale | Listing ID X13722 | Royal LePage
Teeswater
· House
· Patio · Garden · Office room · Fireplace · Deck · Parking
Teeswater · House · Patio · Garden · Office room · Fireplace · Deck · Parking
Looking for a practical home in Seaforth? This 1.5 storey property offers a solid layout with room to adapt the space to your needs. The main floor features a bright living room with an electric fireplace, perfect for cooler evenings. There is a spacious kitchen with ample storage and patio doors that open onto a private deck. A 3-piece washroom with ceramic tile shower and a convenient main floor laundry room round out the lower level. The laundry room has potential as a third bedroom or home office, offering flexibility for a growing family or remote work setup. Upstairs, you'll find two comfortable bedrooms sharing a full washroom with a relaxing soaker tub. Outside, the fully fenced backyard provides privacy and plenty of space for gardening, children, or entertaining. The backyard features multiple decks and a Tiki bar area. For hobbyists or those needing extra storage, the heated garage/workshop offers significant space all year long. A hinged gate allows you to easily section of
$ 509,000
444500 Concession Road 8, West Grey, ON, N0C 1H0 house for sale | Listing ID X13723 | Royal LePage
View photo
House · for sale
$ 998,000
444500 Concession Road 8, West Grey, ON, N0C 1H0 house for sale | Listing ID X13723 | Royal LePage
Teeswater
· House
· Fireplace · Parking
Teeswater · House · Fireplace · Parking
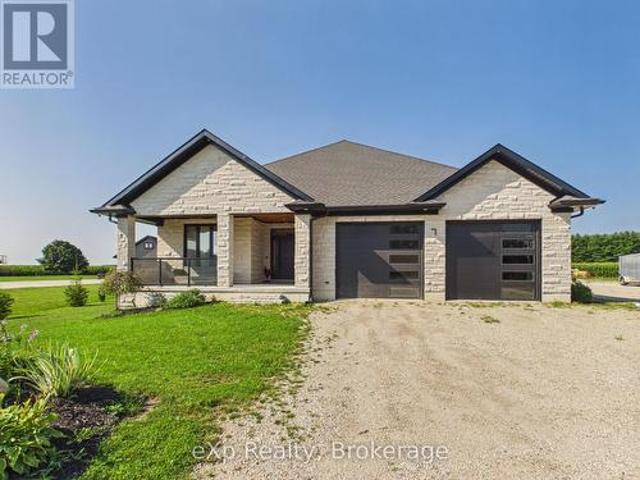
Built in 2022, this bright & beautifully finished home offers the kind of space that feels good from the moment you walk through the door. The open-concept main level brings the kitchen, dining & living areas together, creating a natural gathering place for everyday family life & entertaining. A large kitchen island provides plenty of room for meal prep, casual breakfasts or visiting over a glass of wine, while the propane fireplace adds a cozy focal point to the living room. At the end of the kitchen, a coffee nook is perfectly positioned beside the door leading to the covered back porch. It's an easy place to begin the morning while looking out over the peaceful, treed surroundings. A powder room & direct access to the att'd double-car garage complete the main level. Upstairs, all 3 bedrooms are generously sized & filled with natural light from large windows. The primary bedroom features a cathedral ceiling, walk-in closet & an ensuite with a large walk-in shower, while a 2nd full ba
$ 998,000
1242 Bruce Rd 1, Holyrood, ON, N2W 3K4 house for sale | Listing ID 40842 | Royal LePage
View photo
House · for sale
$ 399,124
1242 Bruce Rd 1, Holyrood, ON, N2W 3K4 house for sale | Listing ID 40842 | Royal LePage
Teeswater
· House
Teeswater · House
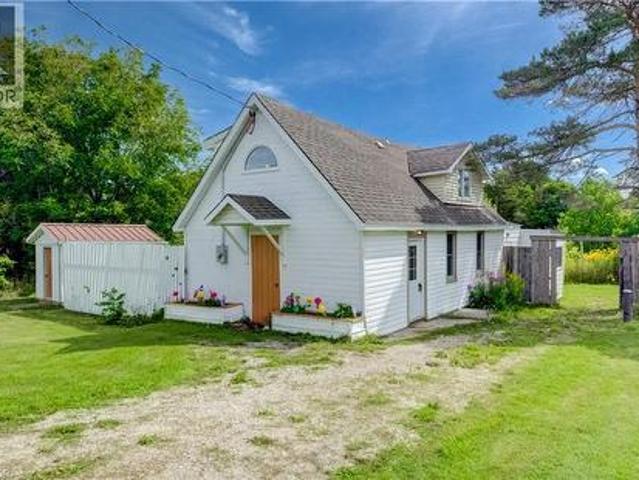
ONE-OF-A-KIND 1940s CHURCH CONVERSION – COTTAGE CHARM & FUTURE DEVELOPMENT POTENTIAL Truly unique and filled with character this charming 3-bed/2-bath home, blending its distinctive history with modern updates and a warm, cottage-inspired feel. Step inside to an inviting open-concept living and kitchen area, where the home's character immediately shines. The lower level features 3/4 solid oak hardwood flooring with rich walnut stain, along with some newer windows. The main-floor bedroom with walk-in closet adds flexibility for owners looking for main-level living. The home's infrastructure has been extensively upgraded, including new plumbing, a 200-amp panel, water heater, new well, Heat pump for Air Conditioning, and fire/soundproof insulation between floors. A massive septic system was installed with future development in mind. Situated on over half an acre, this property originally consisting of three lots that are deemed into one. The rear lot fronts onto Paxton Drive with drivewa
$ 399,124
505 Attawandaron Road, Huron Kinloss, ON, N0G 2R0 house for sale | Listing ID X13710 | Royal LePage
View photo
House · for sale
$ 660,000
505 Attawandaron Road, Huron Kinloss, ON, N0G 2R0 house for sale | Listing ID X13710 | Royal LePage
Teeswater
· House
· Air conditioning
Teeswater · House · Air conditioning
A charming bungalow that's been recently upgraded from top to bottom can be found in the sought-after lakeside community of Point Clarkjust steps from the beach and the beauty of Lake Huron. This well-kept home combines the best of cottage charm with the practicality of year-round living, offering a perfect retreat for weekends, summers, or full-time enjoyment. The home features 6 beds and 2 full baths, making it ideal for family, guests, or those looking for a beautiful private retreat to host the entire family. The open-concept layout brings everyone together with a bright living room, a well-designed kitchen with ample cabinetry (2018), and an inviting eating bar perfect for casual meals or entertaining. Large windows (2018-2020) draw in natural light and provide views of the peaceful surroundings, enhancing the homes airy feel. With valuable upgrades inclusive of roof (2021), furnace (2023), AC (2023), and an owned tankless water heater. Step outside and extend your living space wi
$ 660,000
505 Attawandaron Road, Kincardine, ON, N0G 2R0 house for sale | Listing ID 40858 | Royal LePage
View photo
House · for sale
$ 660,000
505 Attawandaron Road, Kincardine, ON, N0G 2R0 house for sale | Listing ID 40858 | Royal LePage
Teeswater
· House
· Air conditioning
Teeswater · House · Air conditioning
A charming bungalow that's been recently upgraded from top to bottom can be found in the sought-after lakeside community of Point Clark—just steps from the beach and the beauty of Lake Huron. This well-kept home combines the best of cottage charm with the practicality of year-round living, offering a perfect retreat for weekends, summers, or full-time enjoyment. The home features 6 beds and 2 full baths, making it ideal for family, guests, or those looking for a beautiful private retreat to host the entire family. The open-concept layout brings everyone together with a bright living room, a well-designed kitchen with ample cabinetry (2018), and an inviting eating bar perfect for casual meals or entertaining. Large windows (2018-2020) draw in natural light and provide views of the peaceful surroundings, enhancing the homes airy feel. With valuable upgrades inclusive of roof (2021), furnace (2023), AC (2023), and an owned tankless water heater. Step outside and extend your living space w
$ 660,000
575 Queen Street, Kincardine, ON, N2Z 2J1 house for sale | Listing ID X13707 | Royal LePage
View photo
House · for sale
$ 1,100,000
575 Queen Street, Kincardine, ON, N2Z 2J1 house for sale | Listing ID X13707 | Royal LePage
Teeswater
· House
· Fireplace · Parking
Teeswater · House · Fireplace · Parking
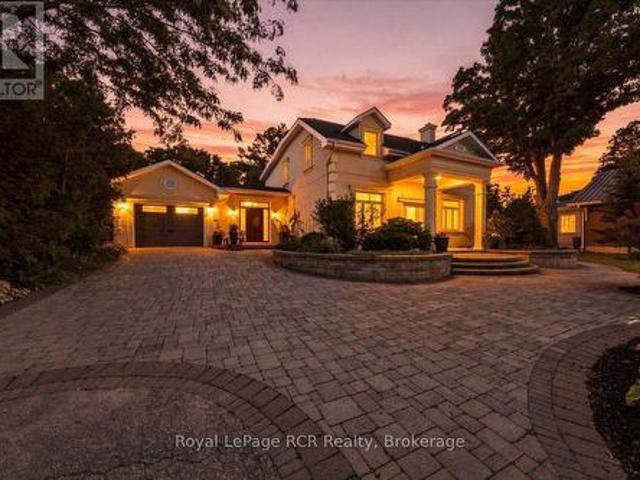
Set back from the road down a long driveway, complete with a circular turn off that provides generous parking and framed by mature, botanical garden style landscaping, this Mediterranean inspired home is the one everyone in Kincardine slows down to admire. Just two blocks from the beach and minutes from downtown and the historic lighthouse, it offers a rare combination: a private retreat with coastal walkability right at your doorstep. Inside, the home has been thoughtfully renovated with quality and utility in mind. The kitchen features a double oven induction range, pot filler, integrated fridge, granite counters, and a large peninsula with a breakfast bar. Truly an entertainer dream, the home offers a versatile flow across its distinct living spaces that makes hosting effortless, with ample room to comfortably host 40 guests for holiday celebrations. The cozy living areas are anchored by a double sided gas fireplace, coffered ceilings, and cherry hardwood flooring, all wired with sm
$ 1,100,000
172376 Sideroad 25, West Grey, ON, N0G 2M0 house for sale | Listing ID X13706 | Royal LePage
View photo
House · for sale
$ 1,150,000
172376 Sideroad 25, West Grey, ON, N0G 2M0 house for sale | Listing ID X13706 | Royal LePage
Teeswater
· House
· Garden · Fireplace · Parking
Teeswater · House · Garden · Fireplace · Parking
9 acres. Bungalow. Shops. Garage. Trails. Privacy. All in a park-like setting. The spacious home is approximately 2400 square feet with lots of natural light and beautiful views from every window. Open concept living areas feature extra touches including live-edge kitchen island, coffered ceiling in the living room with fireplace showcasing a custom stone surround, wood mantel and granite hearth. There are 3 spacious bedrooms, a family room with built-ins, a dedicated laundry room, a 10x14 spa-like bathroom and a powder room. There is no shortage of storage space for vehicles or toys. A double attached garage, 24x36 shop with water and hydro, a 24x36 insulated and heated shop with water and hydro, a 12x20 shed and 3 more oversized garden sheds. Everything is in immaculate condition both inside and out. Completely set up for rural living with new septic (2years), water system and reverse osmosis, back up generator, sump pump with battery back up, fibre internet, aerated spring-fed trout
$ 1,150,000
Pt Lt Concession, Brockton, ON, N0G 1J0 vacant land for sale.
View photo
House · for sale
$ 75,000
Pt Lt Concession, Brockton, ON, N0G 1J0 vacant land for sale.
Teeswater
· House
Teeswater · House
An opportunity to own a 33 acre recreational bush lot just south of Glammis on Bruce Rd. 1 and is part of the Greenock Swamp. Known for its great biodiversity and premier hunting opportunities, this is an affordable entry point into the land market. Perfect for an individual, or family looking for their own private natural retreat. The property offers a variety of softwood trees and is zoned EP-1 (Environmental Protection). This bush is part of the largest forested wetland in Southern Ontario and no building is permitted. Property is identifiable with reflective orange ribbon marking the approximate front corners along the road. Secure your stake in a truly wild landscape and call your Realtor today to book a showing! (id:27). Still available at ListedBuy!
$ 75,000
7 Weiss Drive, South Bruce, ON, N0G 1W0 house for sale | Listing ID X13680 | Royal LePage
View photo
House · for sale
$ 1,024,900
7 Weiss Drive, South Bruce, ON, N0G 1W0 house for sale | Listing ID X13680 | Royal LePage
Teeswater
· House
· Fireplace · Deck · Cellar
Teeswater · House · Fireplace · Deck · Cellar
Set on a generous lot of more than 1-acre, backing onto agricultural land, this well-appointed bungalow offers 2,375 sq. Ft. on the main level plus approximately 2,000 sq. Ft. in the partially finished basement. Located in Formosa's sought-after Weiss Drive subdivision, the property is surrounded by executive homes and offers a peaceful rural backdrop. Energy-efficient spray foam insulation on the main floor and basement enhances comfort and efficiency. The open-concept kitchen, dining and living area features dark wood cabinetry and quartz countertops. The main floor includes three bedrooms, two bathrooms and convenient laundry. The covered rear deck is designed for year-round enjoyment, with a double-sided gas fireplace shared with the living room, plus outdoor speakers and lighting-ideal for entertaining or relaxing while enjoying the rural views. The partially finished basement features 9-foot ceilings and engineered beams that create a spacious, open-concept recreation room, along
$ 1,024,900
5 King Street, Minto, ON, N0G 1Z0 house for sale Listing ID.
View photo
House · for sale
$ 595,000
5 King Street, Minto, ON, N0G 1Z0 house for sale Listing ID.
Teeswater
· 3 Bedrooms · 2 Baths · House
· Patio · Garden · Deck · Cellar · Parking
Teeswater · 3 Bedrooms · 2 Baths · House · Patio · Garden · Deck · Cellar · Parking
Welcome to 5 King St in the growing community of Harriston. This 3 Bedroom, 2 Bath Bungalow has been meticulously maintained over the years. Between a partially finished basement featuring a rec room, 3 pc bath and second kitchen to a spacious side yard, back patio and newer front deck - there is ample space for hosting family and friends. The main floor boasts 3 generous sized bedrooms, a 4 pc bathroom, bright family room and inviting kitchen and dining space. A carport with storage, generator hook and up the convenience of being 2 short blocks from downtown shopping and dining are just a few of the added benefits of this home. Call Your REALTOR Today To View Your New Home At 5 King St, Harriston. (id:27). Still available at ListedBuy!
$ 595,000
390 Eldon Street S, Goderich. Town, ON, N7A 4K8 house for sale | Listing ID X13713 | Royal LePage
View photo
House · for sale
$ 729,900
Updated
390 Eldon Street S, Goderich. Town, ON, N7A 4K8 house for sale | Listing ID X13713 | Royal LePage
Teeswater
· House
· Office room · Fireplace · Deck · Parking
Teeswater · House · Office room · Fireplace · Deck · Parking
Welcome to 390 Eldon Street, a beautiful family home situated on a private, well-maintained property in a desirable Goderich neighbourhood. Ideally located close to schools, the Maitland Recreation Centre and the shores of Lake Huron, this home offers a wonderful combination of space, comfort and convenience. The inviting front porch features new low-maintenance decking and is the perfect spot to relax and enjoy the surroundings. Inside, you'll find a warm and welcoming sunken living room with a gas fireplace, creating a comfortable gathering space for family and friends. The home offers 3 bedrooms plus a versatile bonus room above the attached 2-car garage, providing excellent additional space for a home office, family room, guest area or playroom. The spacious primary bedroom is a true retreat, featuring vaulted ceilings, a private ensuite and walk-in closet. With its generous living spaces, beautiful private property and excellent location, 390 Eldon Street is a fantastic opportunit
$ 729,900
204 Minnie Street, North Huron Wingham, ON, N0G 2W0 house for sale | Listing ID X13682 | Royal LePage
View photo
House · for sale
$ 399,900
204 Minnie Street, North Huron Wingham, ON, N0G 2W0 house for sale | Listing ID X13682 | Royal LePage
Teeswater
· House
· Garden · Parking · Air conditioning
Teeswater · House · Garden · Parking · Air conditioning
Welcome to 204 Minnie Street in Wingham! This inviting 3-bedroom, 2-bathroom home offers a great combination of space, comfort, and everyday practicality. Inside, you'll find a bright open-concept living and dining area, perfect for family life or entertaining. The spacious front entrance features a large closet with plenty of room for the kids' coats, backpacks, school gear, and sports equipment. Natural gas heating and central air keep the home comfortable year-round, while the attached garage adds even more convenience. Outside, this home delivers fantastic curb appeal and a large backyard with the added bonus of an access road at the rear of the property. Whether you want easy backyard access or a convenient spot to park a camper, trailer, or other toys, you've got the space to do it. With a functional layout, generous yard, and plenty of room for the whole family, 204 Minnie Street is ready to welcome you home! (Id: 27)
$ 399,900
441702 Concession 8 Ndr, West Grey, ON, N0G 1S0 Luxury House for sale | Listing ID X13707 | Royal LePage Carriage Trade Luxury Properties
View photo
House · for sale
$ 1,999,900
441702 Concession 8 Ndr, West Grey, ON, N0G 1S0 Luxury House for sale | Listing ID X13707 | Royal LePage Carriage Trade Luxury Properties
Teeswater
· House
· Patio · Garden · Deck · Swimming pool · Parking
Teeswater · House · Patio · Garden · Deck · Swimming pool · Parking
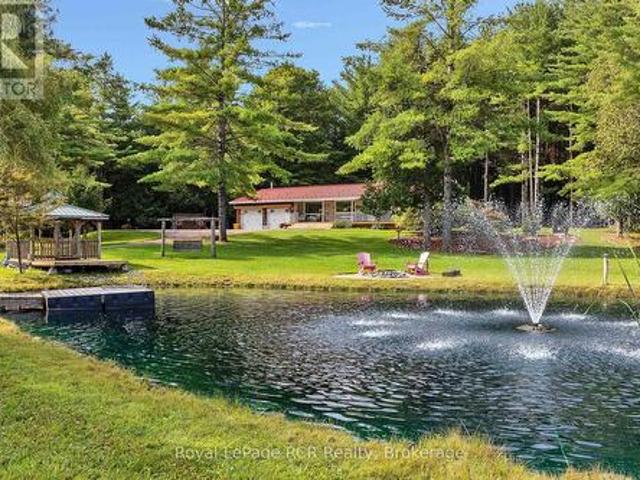
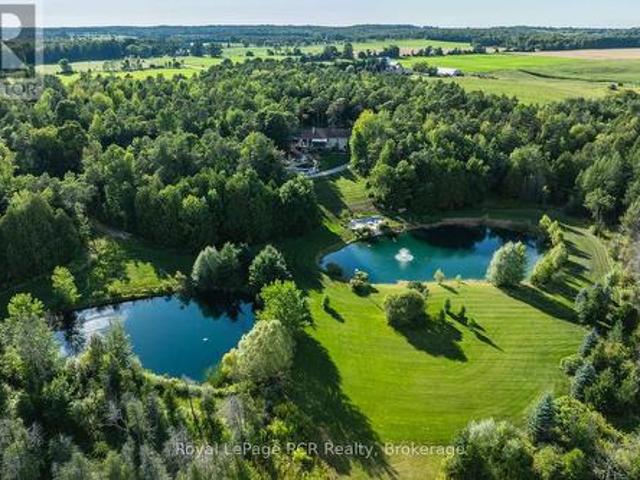
Experience resort-style luxury on this breathtaking 110-acre estate. At the heart of the property sits a well-maintained 3-bedroom, 2.5-bath bungalow featuring a large deck, lower-level patio, and a newer three-season sunroom with sweeping views of the surrounding gardens, pool, ponds, and river. Outdoors, enjoy a newer (2024) in-ground pool surrounded by illuminated landscaping with rare perennials and multiple patio spaces. The sprawling grounds offer 3,300 feet of Styx River frontage, two large ponds, and an extensive trail system perfect for hunting, swimming, hiking, mountain biking, snowshoeing, or snowmobiling. Additional features include a 3-car garage (24' x 36'), a paved driveway, and an insulated 32' x 56' barn/workshop with hydro and wood heat that has previously served as a dog kennel. An integrated security system and hard-wired propane backup generator complete this exceptional private retreat. (Id: 27)
$ 1,999,900
174393 Mulock Road, West Grey, ON, N0G 1S0 house for sale | Listing ID X13707 | Royal LePage
View photo
House · for sale
$ 659,000
174393 Mulock Road, West Grey, ON, N0G 1S0 house for sale | Listing ID X13707 | Royal LePage
Teeswater
· House
· Office room
Teeswater · House · Office room
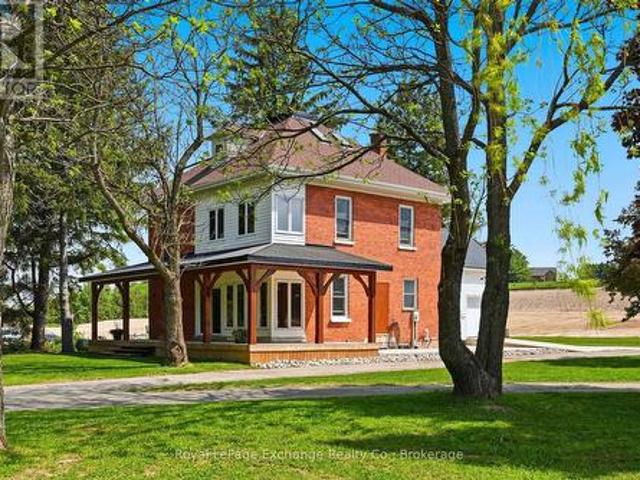
If you've been dreaming of a beautiful country home with character, space and room to make it your own, this might be the one. Set on a picturesque 0.72-acre lot in Crawford (a short drive to both Hanover and Durham), this extensively renovated farmhouse has all the charm you hope to find in a country property-without the years of work that often come with one. Mature trees, a wraparound covered porch and a classic farmhouse exterior set the scene, while inside, more than 2,000 sq ft of finished living space feels fresh, comfortable and full of character. The stunning white kitchen sits at the heart of the home, surrounded by spacious principal rooms and sun-filled sitting areas that practically beg for slow mornings, family dinners and evenings by the window. There are 4 bedrooms and 2 full bathrooms, including a spacious third-floor retreat that could easily become a playroom, guest suite, office or bonus living space. Outside is where the possibilities get even better. The generous
$ 659,000
109 Goderich Street, Central Huron Hullett, ON, N0M 1E0 house for sale | Listing ID X13699 | Royal LePage
View photo
House · for sale
$ 474,900
109 Goderich Street, Central Huron Hullett, ON, N0M 1E0 house for sale | Listing ID X13699 | Royal LePage
Teeswater
· House
· Patio · Swimming pool · Parking
Teeswater · House · Patio · Swimming pool · Parking
This charming four-bedroom home, spanning 2.5 stories, is filled with character & charm. Offering an ideal setting for family living or a home-based business. The spacious layout ensures everyone has room to thrive, while the large detached workshop, complete with a second upper level for storage, presents a fantastic opportunity for hobbyists or car enthusiasts. With a little elbow grease, this space could transform into your dream workshop. Set on an expansive 82ft x 132ft lot, the property features a large driveway for convenient parking and a covered patio area, perfect for entertaining or enjoying quiet evenings outdoors. Nestled in a peaceful neighborhood, it's just a five-minute walk to the picturesque Maitland River, making it an excellent choice for outdoor lovers. The inviting in-ground pool measures 18' x 36', with an 8' deep end, a new pump from 2020, and a liner replaced in 2019, providing a delightful spot for summer relaxation and fun. This home truly offers great bang f
$ 474,900
325 Gingrich Crescent, Saugeen Shores, ON, N0H 2C1 house for sale | Listing ID X13709 | Royal LePage
View photo
House · for sale
$ 759,000
325 Gingrich Crescent, Saugeen Shores, ON, N0H 2C1 house for sale | Listing ID X13709 | Royal LePage
Teeswater
· House
· Garden · Swimming pool
Teeswater · House · Garden · Swimming pool
You won't find another with a lot this big in this neighborhood! SPACE is the story at 325 Gingrich Crescent, and it starts the moment you see massive, fenced YARD. Set on a quiet, low-traffic court in Port Elgin, this property offers one of the largest fully fenced yards in the neighbourhood. Whether you are a family that actually uses the backyard, a gardener with plans, or someone who simply values not being able to shake hands with your neighbour through the kitchen window, this yard delivers. The layout is practical and generous. Perhaps a pool, or pad your mortgage with an additional residential unit (ARU) With three bedrooms on the main floor plus two more on the lower level, it gives you a 3+2 configuration that works for families of almost any size. Three bathrooms keeps the morning routine manageable. Hardwood through the main living areas, and newly installed VPF flooring in the upper bedrooms. A massive family room with brand new VPF as well, that genuinely earns the descri
$ 759,000
185 Bricker Street, Saugeen Shores, ON, N0H 2C1 house for sale | Listing ID X13709 | Royal LePage
View photo
House · for sale
$ 514,900
185 Bricker Street, Saugeen Shores, ON, N0H 2C1 house for sale | Listing ID X13709 | Royal LePage
Teeswater
· House
Teeswater · House
Whether you're a first-time homebuyer or looking to expand your investment portfolio, this property is worth a look! Featuring three bedrooms on the main levels plus an additional three-bedroom lower-level suite with a separate entrance, this semi-detached four-level backsplit offers excellent versatility. The self-contained lower level is ideal for potential rental income, multigenerational living, guests, or added privacy. Located in a desirable residential pocket of Port Elgin, the home is conveniently close to a wide range of amenities and everyday essentials, including Walmart, Canadian Tire, and the LCBO. Enjoy easy access to dining, shopping, recreation, and more, all just minutes away. Nicely updated over the years, this home offers plenty of space, flexibility, and potential-an excellent opportunity for homeowners and investors alike. (Id: 27)
$ 514,900
36589 Dunlop Drive, Ashfield Colborne Wawanosh Colborne, ON, N7A 3Y1 house for sale | Listing ID X13708 | Royal LePage
View photo
House · for sale
$ 739,900
36589 Dunlop Drive, Ashfield Colborne Wawanosh Colborne, ON, N7A 3Y1 house for sale | Listing ID X13708 | Royal LePage
Teeswater
· House
· Swimming pool
Teeswater · House · Swimming pool
36589 Dunlop Dr, a beautifully cherished home located in the desirable community of Saltford, just minutes from Goderich. After 26 years of love and attention, this residence is more than just a house; it's a place where significant milestones are celebrated and countless memories are crafted. This spacious home boasts 3+1 bedrooms and 2 bathrooms, providing ample room for family and guests. The large living room invites gatherings and laughter, while the cozy family room serves as a perfect retreat for relaxation. Each bedroom is generously sized, ensuring comfort and privacy for everyone. Step into the heart of the home-a beautifully updated kitchen that seamlessly combines style and functionality, featuring modern appliances and plenty of storage. Updated flooring throughout the home enhances its contemporary feel, creating a welcoming atmosphere. Situated on a huge lot, the outdoor space is an entertainer's dream. Dive into summer fun with the in-ground pool, perfect for making mem
$ 739,900

Get email alerts

Don't miss out: be the first to know about new properties

The alert was correctly created

On subscribing you accept the conditions of use and the privacy policy
Alert
Receive new ads in your inbox
Save this search
Receive alerts for new listings

We'll send you an email when we have new properties for: "Properties for sale in Teeswater"

The alert was correctly created

Get email alerts and be the first to see new listings
Required field
On subscribing I accept the terms of the privacy policy
Perfect! You'll soon start receiving new listings via email
Alert
Receive an email when we have new ads for Properties for sale in Teeswater
Save this search
Filters

Bedrooms

Area (sq.ft)

sq.ft
sq.ft

Price

$
$

Filter by property type

Bathrooms

Clear all filters
Receive notifications when new entries are published.