859 houses for sale in Ten Mile Point

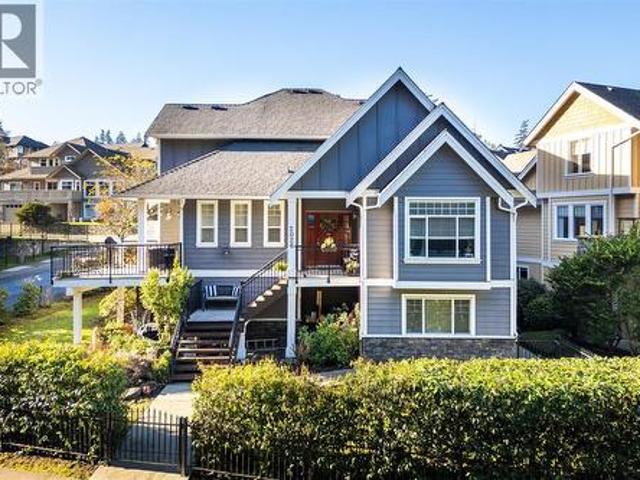
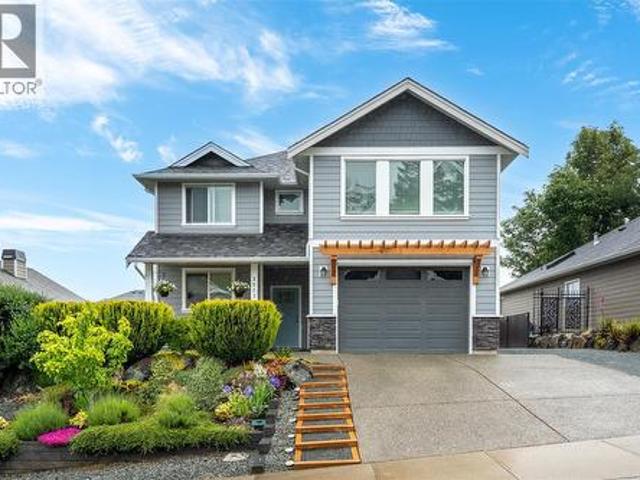
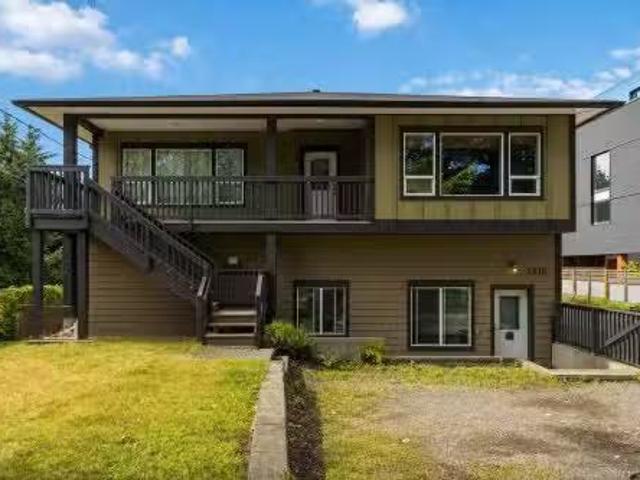
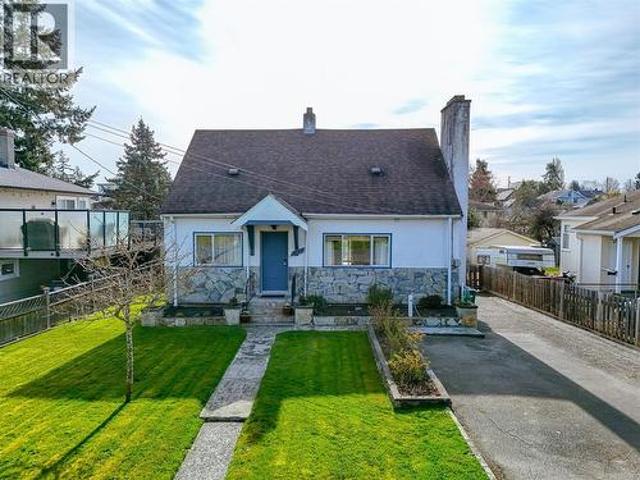
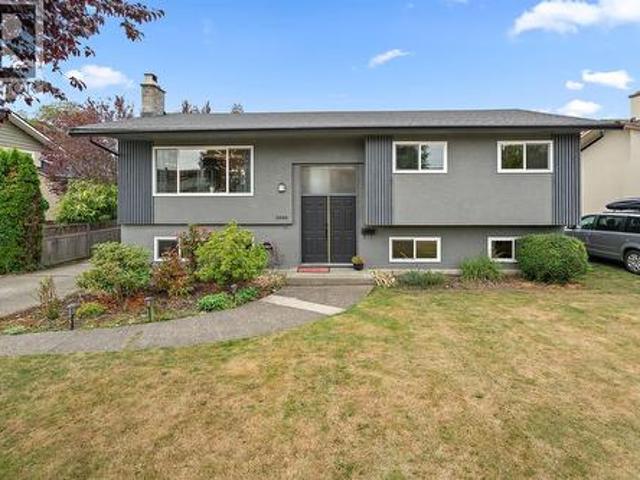
3988 Larchwood Dr, Saanich, BC, V8N 3P5 house for sale | Listing ID 1051 | Royal LePage
View photo
House · for sale
$ 1,275,000
3988 Larchwood Dr, Saanich, BC, V8N 3P5 house for sale | Listing ID 1051 | Royal LePage
Ten Mile Point
· House
· Garden
Ten Mile Point · House · Garden
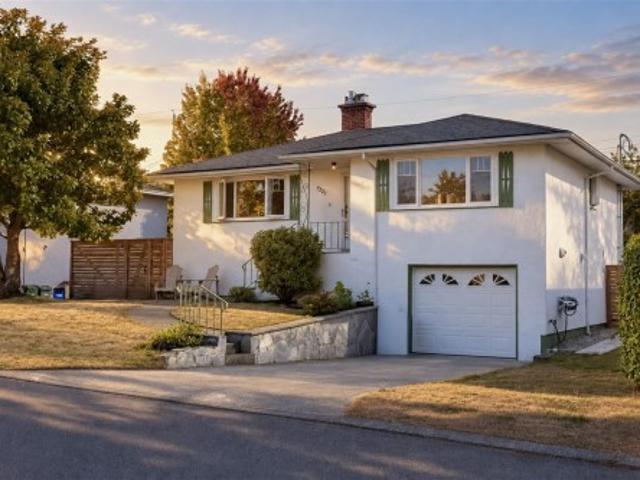
Beautifully renovated and filled with natural light, this 5-bedroom, 2-bathroom home offers modern style, comfortable living, and plenty of space in a desirable neighbourhood. The main level features a bright, open-concept design that brings the kitchen, dining and living areas together seamlessly. The impressive kitchen boasts high-end appliances, contemporary finishes and generous workspace, making it ideal for everyday living and entertaining. Large windows fill the main living area with light, complementing the fresh, move-in-ready finishes throughout. The finished lower level includes a suite, providing flexibility for extended family, guests or future rental potential. Outside, the generous, fully fenced backyard offers plenty of room for kids, pets, gardening or summer gatherings. Located in a desirable neighbourhood, this home combines a quiet residential setting with convenient access to everyday amenities
$ 1,275,000
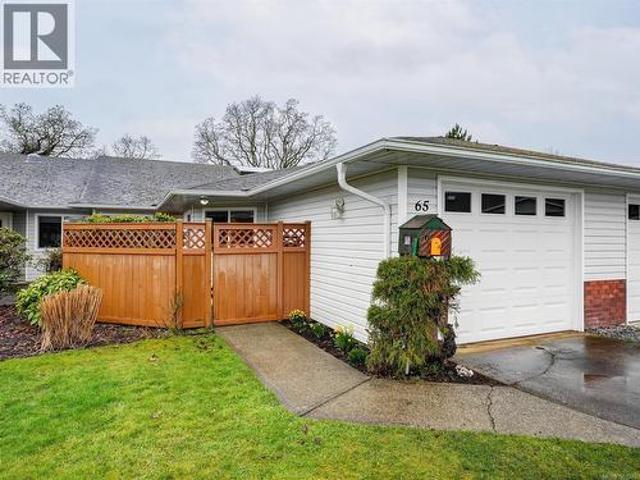
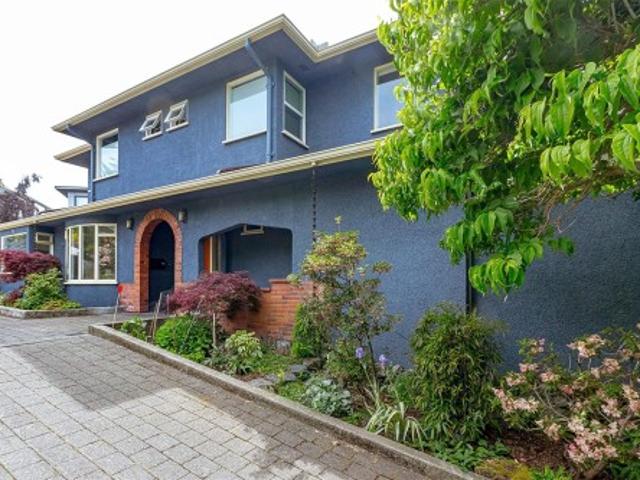
65 4125 Interurban Rd, Saanich, BC, V8Z 4W8 house for sale | Listing ID 1051 | Royal LePage
View photo
House · for sale
$ 784,500
65 4125 Interurban Rd, Saanich, BC, V8Z 4W8 house for sale | Listing ID 1051 | Royal LePage
Ten Mile Point
· House
· Garden · Office room
Ten Mile Point · House · Garden · Office room
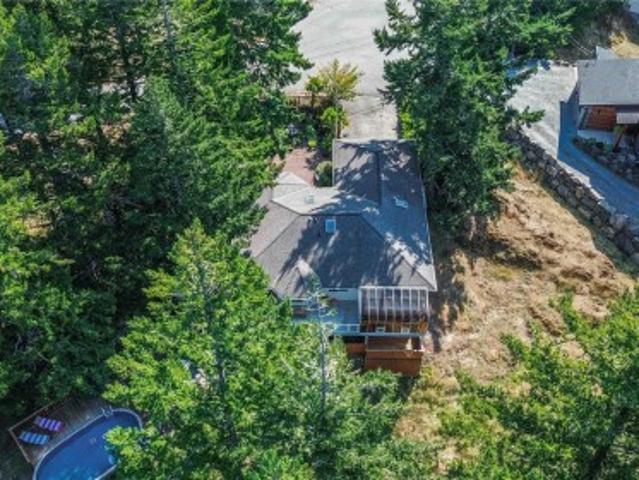
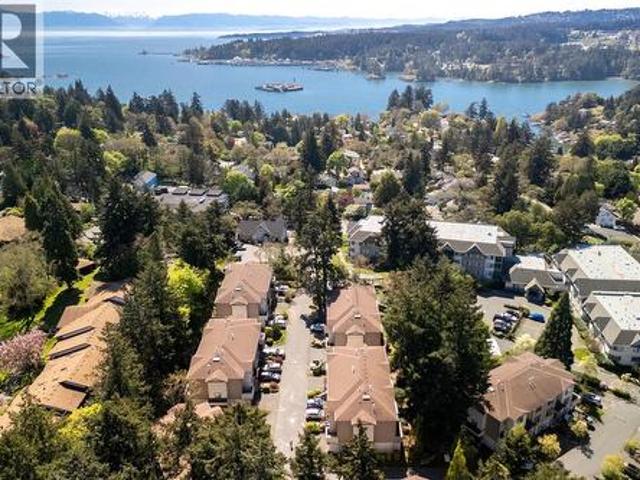
Absolutely gorgeous and RECENTLY RENOVATED-this beautifully maintained ONE LEVEL townhome is ideal for a family, downsizers or anyone seeking a fabulous investment! NEW SHINGLES-April 2026! Incredibly well positioned within the complex at the crest of a gentle hill. Wait until you experience the sunsets. Stunning! The kitchen was updated just 3 years ago with soft close cabinetry. Both bathrooms less than 6 months old! Reinforced shelving in closets and pantry to hold extra weight. Other updates over the last 5 years include Vinyl plank flooring, baseboards and trim. Complete installation of pot lights. The LR/DR spill out to a large private yard. Primary suite with walk in closet and ensuite. Oodles of natural light throughout, soaring 10+foot ceilings and a large skylight enhance the versatile office/flex area. A separate family room perfect for unwinding and reading. Pets welcomed (2 dogs no size limit OR two cats, OR 1 of each) Welcome home!
$ 784,500
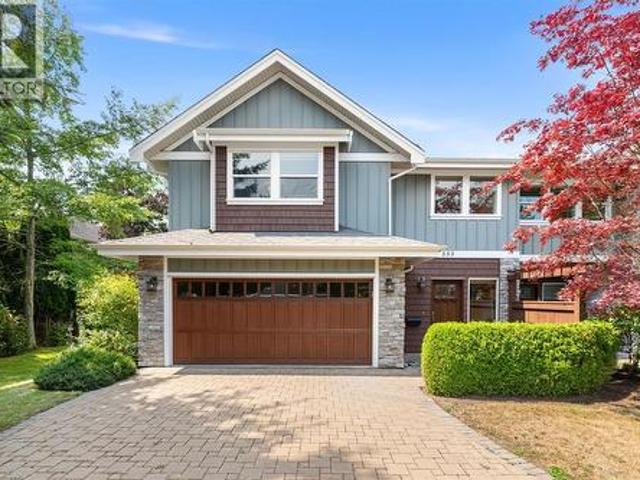
2026 Hannington Rd, Langford, BC, V9B 6R6 house for sale | Listing ID 1051 | Royal LePage
View photo
House · for sale
$ 1,599,000
2026 Hannington Rd, Langford, BC, V9B 6R6 house for sale | Listing ID 1051 | Royal LePage
Ten Mile Point
· House
· Patio · Office room · Deck
Ten Mile Point · House · Patio · Office room · Deck
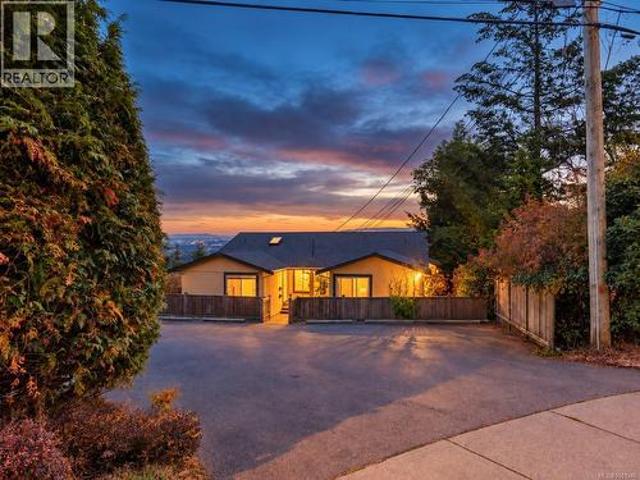
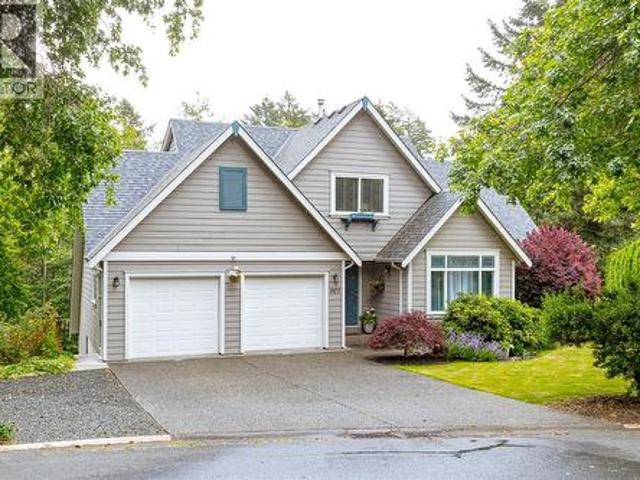
Welcome to this beautifully updated 3-level home on a quiet cul-de-sac in the prestigious Bear Mountain Community. With over 4,300sqft of thoughtfully designed living space, this property seamlessly blends modern luxury with practical functionality. The main level boasts a refreshed kitchen with an eating space that opens out to the large back patio, perfect for outdoor entertaining; additionally, there is a cozy front porch as well as a side deck to enjoy the sunsets. A formal dining room, inviting living area, an office, and laundry complete this level. Upstairs, the primary suite is a true sanctuary featuring a walk-in closet, an ensuite with heated floors, and a jetted tub. An additional bedroom includes an ensuite, while the other bedroom and bonus room share a bathroom, ensuring ample comfort for the whole family. The lower level provides versatility with a media room, another bath, storage, and a, 2-bed suite with a private entrance. Don’t miss the opportunity to make it yours!
$ 1,599,000
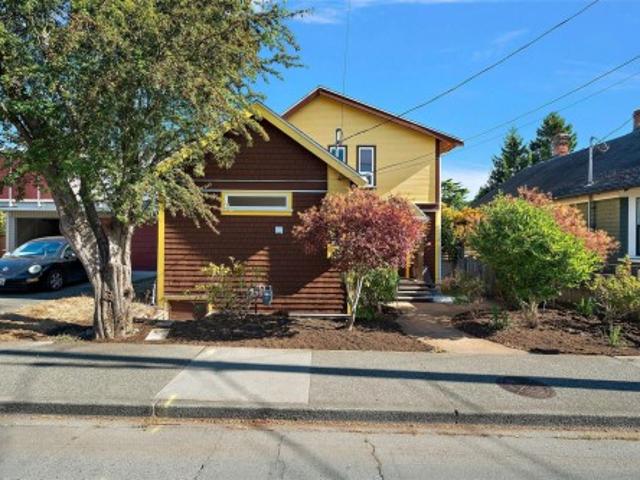
3175 Beach Dr, Oak Bay, BC, V8R 6L7 house for sale Listing.
View photo
House · for sale
$ 27,999,000
$ 1,693/sq.ft
3175 Beach Dr, Oak Bay, BC, V8R 6L7 house for sale Listing.
Ten Mile Point
· 16,533 sq.ft · 12 Bedrooms · 10 Baths · House
· Patio · Garden · Fireplace
Ten Mile Point · 16,533 sq.ft · 12 Bedrooms · 10 Baths · House · Patio · Garden · Fireplace
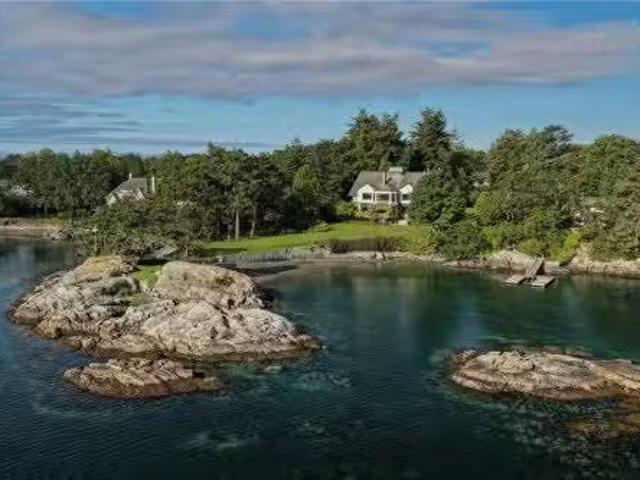
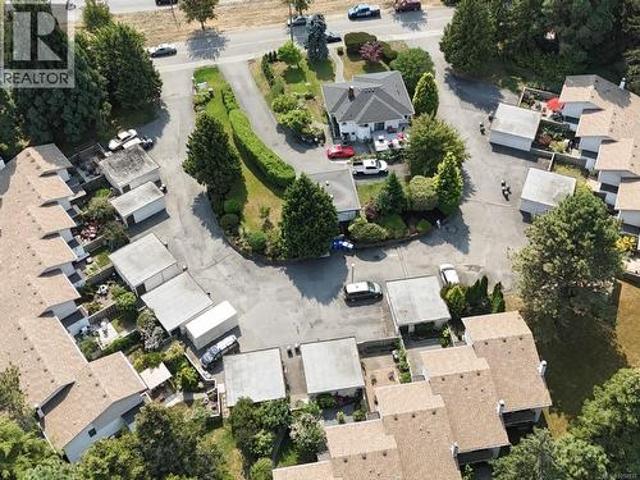
A landmark waterfront estate in Uplands, 3175 Beach Dr Riffington is a rare offering of architectural & cultural significance. Designed in 1913 by Philip A. Jullien as the original Uplands show home, the residence reflects Tudor Revival architecture with a French Renaissance–style music room. Thoughtfully sited to capture ocean views and Mt. Baker, the home rests on park-like grounds inspired by the Olmsted vision. Riffington has been featured in Western Living, hosted the British Royal Family on multiple occasions & served as the U.S. Consul’s residence (1928–1942). The 4 level main home spans 12,400 sq ft w 9 beds, 7 baths, 10 fireplaces, a two-storey reception hall, libraries, sunrooms, and ocean-facing patios. The estate also includes a carriage house, seaside cottage, waterfront pavilion, private dock w large boat moorage, veg garden, Japanese pond & grounds minutes from the Royal Victoria Yacht Club—an irreplaceable coastal legacy in one of Canada’s most prestigious enclaves. Sti
$ 27,999,000
560 Wilderness Pl, Sooke, BC, V9Z 1C4 Luxury House for sale | Listing ID 1051 | Royal LePage Carriage Trade Luxury Properties
View photo
House · for sale
$ 2,288,000
560 Wilderness Pl, Sooke, BC, V9Z 1C4 Luxury House for sale | Listing ID 1051 | Royal LePage Carriage Trade Luxury Properties
Ten Mile Point
· House
· Patio · Balcony · Parking
Ten Mile Point · House · Patio · Balcony · Parking
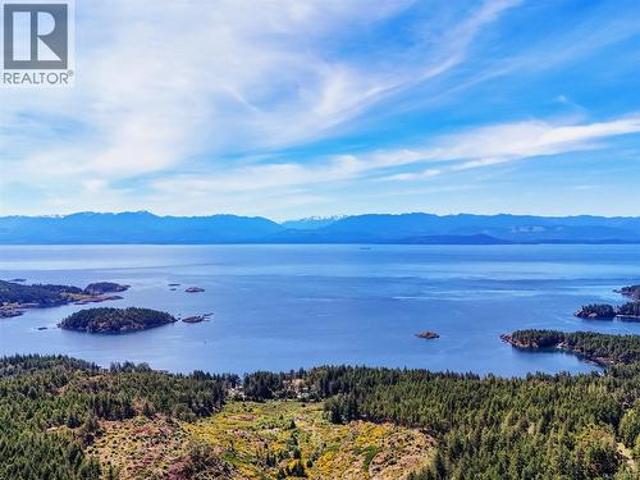
Breathtaking, unobstructed 180 views of the Juan de Fuca Strait & the Olympic Mountain range set the stage for this extraordinary West Coast home. Situated on 3.34 private acres at the end of a quiet cul-de-sac, this custom-built home offers 5,020 sq. Ft. of finished living space with 5 bedrooms & 6 bathrooms. Every bedroom feat its own ensuite, with all bedrooms conveniently located on the main floor. Floor-to-ceiling windows capture the stunning ocean views, while polished concrete floors, custom millwork & spacious liv areas create a seamless blend of elegance & comfort. The beautiful kitchen has quartz countertops; a brand-new stove & S/S appl. Enjoy outdoor living from the full-length balcony & multiple patios. The lower level features a massive family rm & games rm. Bonus: Double-car garage, metal roof, private driveway, 400-amp service, 2 new 60-gallon HWT's, 2 brand-new heat pumps & a new forced air & ventless heating/cooling system with 12 yr warranty
$ 2,288,000
4439 Blenkinsop Rd, Saanich, BC, V8X 2C3 house for sale | Listing ID 1050 | Royal LePage
View photo
House · for sale
$ 1,288,000
4439 Blenkinsop Rd, Saanich, BC, V8X 2C3 house for sale | Listing ID 1050 | Royal LePage
Ten Mile Point
· House
Ten Mile Point · House
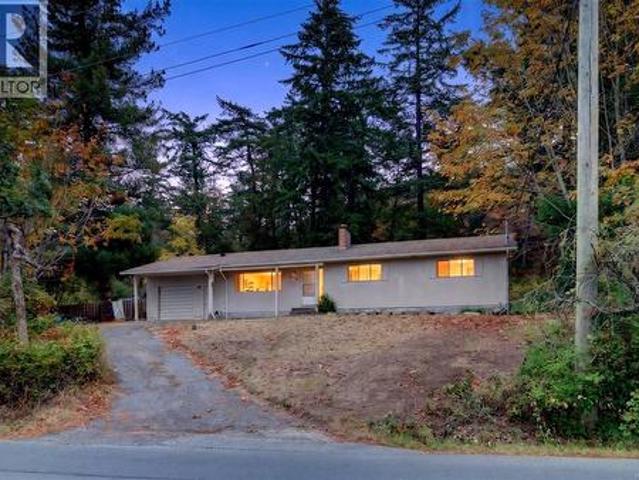
Welcome to the Blenkinsop Valley. Zoned A-1 Rural, this property sits on over 20,000 sq. Ft. of land with versatile potential uses, including agriculture, home occupation, boarding, and accessory dwelling—ideal for those seeking a semi-rural lifestyle with urban convenience. Surrounded by pastoral farmland with Mount Douglas Park literally at your back door, the property is close to local farms, seasonal produce and flower stands, Par 3 golf, and equestrian facilities. The existing home requires TLC but offers generous space and a flexible two-level layout. The main level rancher style features 4 bedrooms and 2 bathrooms, while the lower level includes a separate entrance, kitchen, and laundry, offering options to renovate, rebuild, or hold as an income-producing property. With UVic approximately 10 minutes away and shopping, services, and amenities nearby, create your vision in a peaceful yet connected Saanich setting
$ 1,288,000
2513 West Trail Crt, Sooke, BC, V9Z 1P3 house for sale | Listing ID 1051 | Royal LePage
View photo
House · for sale
$ 999,900
2513 West Trail Crt, Sooke, BC, V9Z 1P3 house for sale | Listing ID 1051 | Royal LePage
Ten Mile Point
· House
· Garden · Office room · Fireplace · Parking · Air conditioning
Ten Mile Point · House · Garden · Office room · Fireplace · Parking · Air conditioning
Step into luxury at 2513 West Trail Court in Broomhill’s West Ridge Trails! This pristine 2019-built home spans 2,800+ sq ft with 5–6 bedrooms and 4 full baths. A major feature is the private 750 sq ft 2-bed suite over the garage: ideal for extended family or a premium mortgage helper. Plus, dedicated side parking for your RV or boat. Enjoy stellar curb appeal, easy-care landscaping, and a welcoming covered porch. Inside, soaring ceilings, wide-plank flooring, and heat-pump AC frame a sun-filled open layout. The chef’s kitchen shines with a grand quartz island, two-tone cabinets, gas range, walk-in pantry, and wine bar, opening to a living room with a gas fireplace. Near the entry, a flexible den/office or 6th bedroom accesses a 3-piece bath, while upstairs holds 3 large bedrooms, including a primary retreat with ensuite and walk-in closet. The fenced yard boasts automated sprinklers, a shed, and a covered outdoor kitchen. Turnkey and ready for you!
$ 999,900
646 Cains Way, Sooke, BC, V9Z 1C6 house for sale | Listing ID 1051 | Royal LePage
View photo
House · for sale
$ 899,000
646 Cains Way, Sooke, BC, V9Z 1C6 house for sale | Listing ID 1051 | Royal LePage
Ten Mile Point
· House
· Garden · Office room · Parking · Fireplace · Swimming pool · Deck
Ten Mile Point · House · Garden · Office room · Parking · Fireplace · Swimming pool · Deck
Walkout rancher! A true West Coast retreat! Set atop Mount Matheson, this private 1.26-acre property offers nearly 3,000 sqft. Of well-designed living with main-level convenience and a versatile walk-out lower floor. The welcoming courtyard entry w/ gardens & fountain leads to bright, updated, open spaces filled with character. The living room is anchored by a wood stove and flows naturally to dining and a refreshed kitchen with quartz counters and breakfast nook, opening to a generous deck with sweeping views of nature. The main-level primary suite includes walk-in closet and ensuite, while a sunroom adds a peaceful flex space. Downstairs, a spacious family/media room with gas fireplace and bar creates the perfect gathering zone, with direct access to the pool and hot tub oasis. So perfect for entertaining! Ideal for families or guests with 5 bedrooms + office/den, plus ample parking and a double garage. This is East Sooke living at its best—quiet, scenic, and endlessly inviting
$ 899,000
B 3370 Fulton Rd, Colwood, BC, V9C 3P9 house for sale | Listing ID 1051 | Royal LePage
View photo
House · for sale
$ 790,000
B 3370 Fulton Rd, Colwood, BC, V9C 3P9 house for sale | Listing ID 1051 | Royal LePage
Ten Mile Point
· House
Ten Mile Point · House
Sweeping ocean views over the Juan de Fuca Strait from both levels of this well-positioned half duplex on Triangle Mountain. Offering two self-contained 2-bedroom living spaces, with one on each level, the home provides excellent flexibility for extended family, co-ownership, or buyers looking for rental space. The elevated setting captures plenty of natural light and a beautiful outlook, while municipal sewer connection is a welcome advantage over many properties in the area. Recent lower-level updates include new carpet, fresh paint, bathroom vanity and lighting. Vinyl windows throughout. Brand New roof (sheathing & shingles) 2026! Conveniently located just 5 minutes from Westshore Town Centre and Belmont Market, with shopping, restaurants and everyday amenities close by. Rent up & down likely to cover monthly payments & expenses with 20% down payment. A versatile property with a standout view and plenty of options for how you use the space
$ 790,000
27 610 Mckenzie Ave, Saanich, BC, V8Z 2A7 house for sale | Listing ID 1050 | Royal LePage
View photo
House · for sale
$ 699,999
27 610 Mckenzie Ave, Saanich, BC, V8Z 2A7 house for sale | Listing ID 1050 | Royal LePage
Ten Mile Point
· House
· Patio · Garden · Parking
Ten Mile Point · House · Patio · Garden · Parking
Open house sun oct 18th 1-3pm! Great Value! Welcome to 27-610 McKenzie Avenue, a spacious 4-bedroom, 2-bathroom townhome offering approximately 1,600 sq. Ft. of flexible living space in a convenient Victoria location. Ideal for families, pet owners, students or investors, the home features a practical layout, private backyard, Amazing front patio, garage and additional parking. Enjoy easy access to parks, schools, transit and everyday amenities, with convenient routes to UVic, Downtown Victoria and the Westshore, plus easy access toward BC Ferries and Victoria International Airport. Walking and cycling options nearby make getting around even easier. This well-managed home has seen several important updates, including a new roof in 2015, exterior improvements in 2024 and a newer hot water tank in 2024. A great opportunity offering space, convenience and long-term value in a central location
$ 699,999
239 Belleville St, Victoria, BC, V8V 1X1 house for sale | Listing ID 1050 | Royal LePage
View photo
House · for sale
$ 1,950,000
239 Belleville St, Victoria, BC, V8V 1X1 house for sale | Listing ID 1050 | Royal LePage
Ten Mile Point
· House
· Office room · Parking · Deck · Swimming pool
Ten Mile Point · House · Office room · Parking · Deck · Swimming pool
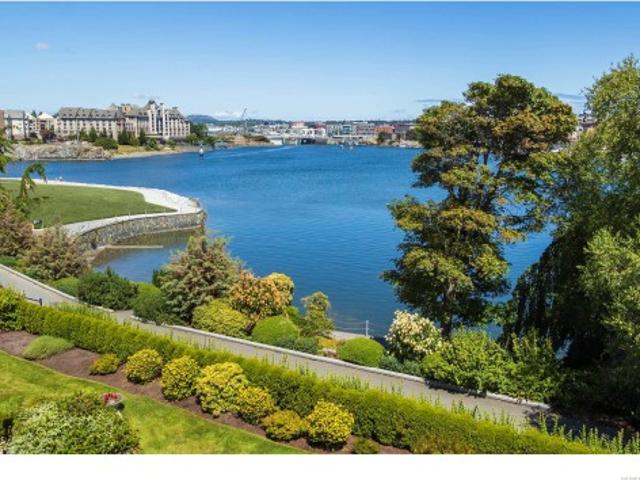
This sophisticated, water view home is one of a boutique collection of 7 luxury townhomes located on the Inner Harbour. 2,700 sf featuring a well-appointed contemporary kitchen w. Clean lines, integrated Miele appliances: wine fridge & quartz countertops. Adjoining the kitchen is a small TV room & separate dining area covered by skylights, overlooking private courtyard. Harbourside living room opens to a generous deck w. Views, ideal for your morning coffee. 2nd floor has the primary bedroom suite w. Excellent harbour views, spa bath, & generous WI closet. The 2nd bed/bath & spacious laundry room/hobby room are on this floor. 3rd flr provides a flex room for media/office/music & opens to a grand deck with vistas from the Empress to the Songhees. 2 car garage with EV charger. A private courtyard leads to common outdoor pool while the Harbourside deck adjoins a beautiful park & pathway to town. Laurel Point is all that downtown has to offer, a world class property in a world class city!
$ 1,950,000
1271 Mckenzie St, Victoria, BC, V8V 2W6 house for sale | Listing ID 1050 | Royal LePage
View photo
House · for sale
$ 1,698,888
1271 Mckenzie St, Victoria, BC, V8V 2W6 house for sale | Listing ID 1050 | Royal LePage
Ten Mile Point
· House
· Garden · Fireplace · Swimming pool · Deck · Equipped kitchen
Ten Mile Point · House · Garden · Fireplace · Swimming pool · Deck · Equipped kitchen
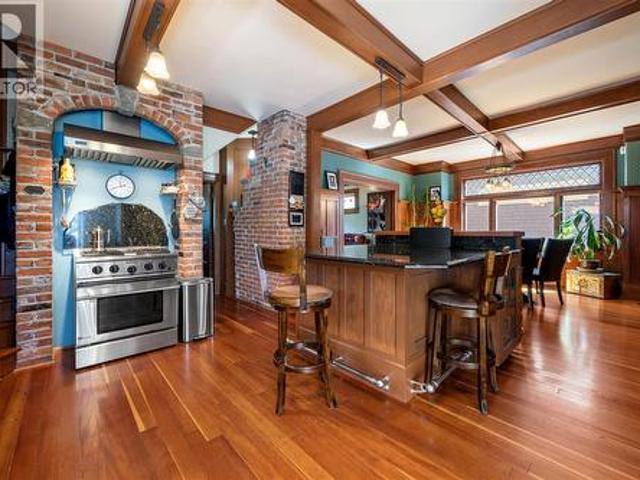
Welcome to 1271 McKenzie Street, a character-filled home where timeless details meet thoughtful modern updates. The open-concept main floor connects the living, dining and kitchen spaces beneath striking post-and-beam ceilings, complemented by a wood-burning fireplace, stained glass windows, wood flooring and custom built-in cabinetry with wine storage. The showstopper kitchen pairs exposed brick with granite countertops, gas appliances, a Sub-Zero fridge and Miele dishwasher. Upstairs offers three bedrooms and two updated bathrooms, while a heat pump provides year-round comfort. A separate one-bedroom suite accommodation adds valuable flexibility. Outside, a south-facing two-level deck captures Olympic Mountain views, overlooking a private Zen-inspired backyard with hot tub and gas fireplace surrounded by lush greenery and approximately a dozen olive trees. All just minutes to Cook Street Village, Beacon Hill Park, Dallas Road and Clover Point
$ 1,698,888
108 2 Vantilburg Cres, Langford, BC, V9B 3K4 house for sale | Listing ID 1051 | Royal LePage
View photo
House · for sale
$ 899,900
108 2 Vantilburg Cres, Langford, BC, V9B 3K4 house for sale | Listing ID 1051 | Royal LePage
Ten Mile Point
· House
· Patio · Garden · Office room
Ten Mile Point · House · Patio · Garden · Office room
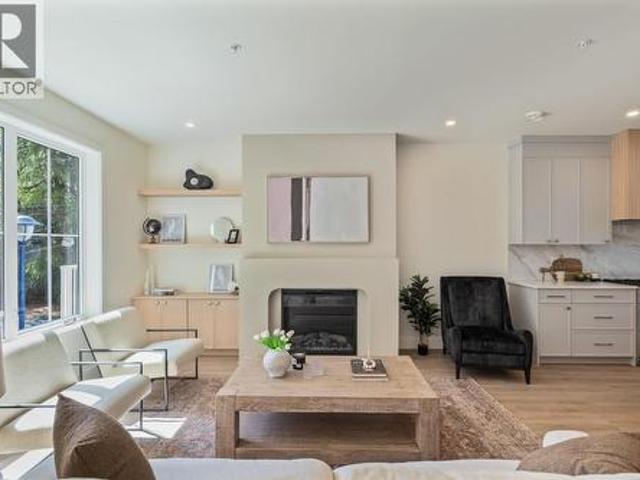
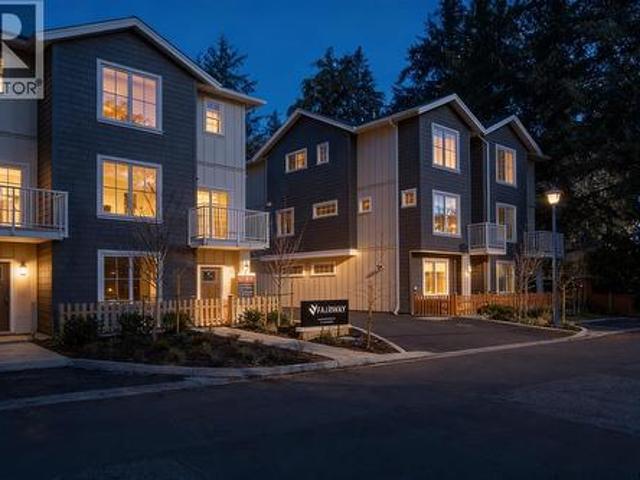
Welcome to Fairway Gardens — a new community of 20 stylish townhomes in the heart of Langford. Offering a variety of 2, 3 & 4 bedroom homes, every detail of these townhomes has been meticulously crafted to balance modern elegance with practical functionality. Imagine soaring vaulted ceilings that elevate your living experience, spacious open-concept living & dining areas, flood with natural light that are perfect for entertaining, & high-end kitchens designed for both style & function. From cozy dens that make for an ideal home office to inviting outdoor patios that let you enjoy Langford's natural beauty, these townhomes redefine what it means to feel truly at home. Just minutes from Victoria, Fairway Gardens offers modern layouts, premium finishes & unbeatable convenience for today's homeowners. Whether you're a first-time buyer or looking to downsize, discover the perfect blend of comfort, location & value. Explore our floorplans, competitive pricing, and vibrant community living
$ 899,900
107 2 Vantilburg Cres, Langford, BC, V9B 3K4 house for sale | Listing ID 1051 | Royal LePage
View photo
House · for sale
$ 899,900
107 2 Vantilburg Cres, Langford, BC, V9B 3K4 house for sale | Listing ID 1051 | Royal LePage
Ten Mile Point
· House
· Patio · Garden · Office room
Ten Mile Point · House · Patio · Garden · Office room
Welcome to Fairway Gardens — a new community of 20 stylish townhomes in the heart of Langford. Offering a variety of 2, 3 & 4 bedroom homes, every detail of these townhomes has been meticulously crafted to balance modern elegance with practical functionality. Imagine soaring vaulted ceilings that elevate your living experience, spacious open-concept living & dining areas, flood with natural light that are perfect for entertaining, & high-end kitchens designed for both style & function. From cozy dens that make for an ideal home office to inviting outdoor patios that let you enjoy Langford's natural beauty, these townhomes redefine what it means to feel truly at home. Just minutes from Victoria, Fairway Gardens offers modern layouts, premium finishes & unbeatable convenience for today's homeowners. Whether you're a first-time buyer or looking to downsize, discover the perfect blend of comfort, location & value. Explore our floorplans, competitive pricing, and vibrant community living
$ 899,900
5957 Sooke Rd, Sooke, BC, V9Z 0P7 house for sale | Listing ID 1051 | Royal LePage
View photo
House · for sale
$ 2,499,000
5957 Sooke Rd, Sooke, BC, V9Z 0P7 house for sale | Listing ID 1051 | Royal LePage
Ten Mile Point
· House
· Garden · Fireplace · Deck · Parking
Ten Mile Point · House · Garden · Fireplace · Deck · Parking
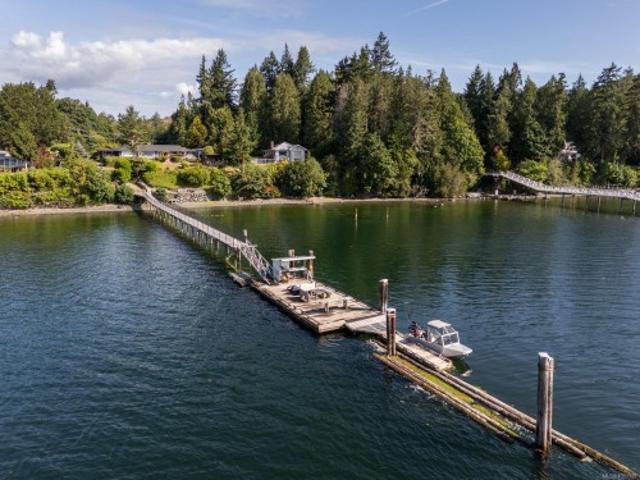
Magnificent oceanfront property in Sooke! An exceptional opportunity to acquire a waterfront masterpiece with exclusive deep water moorage on approximately 1 acre of secluded, resort-caliber grounds. Extraordinary residence delivers unparalleled tranquility & maritime convenience, showcasing sweeping ocean & mountain vistas throughout light-filled living spaces. Chef-inspired kitchen presents premium appliances & sophisticated finishes, flowing seamlessly to elegant & relaxed entertaining spaces. Principal floor encompasses a salon with statement fireplace, owner's retreat with spa deck, 2 more bedrms, & utilities. Walk-out garden level presents an entertainment lounge, refreshment bar, gathering rm, 2 additional bedrooms, 3pc bath, & extensive storage. Outside, terraces & verandas, manicured landscaping, heritage orchards, aquatic installations, & alfresco culinary station provide country club ambiance. An impressive 6-bay garage/studio for toys & equipment. West Coast Luxury Living
$ 2,499,000
3221 Service St, Saanich, BC, V8P 4M8 house for sale | Listing ID 1050 | Royal LePage
View photo
House · for sale
$ 1,088,000
3221 Service St, Saanich, BC, V8P 4M8 house for sale | Listing ID 1050 | Royal LePage
Ten Mile Point
· House
· Garden · Office room · Fireplace · Deck
Ten Mile Point · House · Garden · Office room · Fireplace · Deck
You'll want to see this one. Tucked into a convenient, central location, this bright and welcoming 3 bedroom, 2 bath home offers a surprising amount of living space and a great indoor outdoor connection. The main level is filled with natural light, with a spacious living room and fireplace, an adjoining dining area, and direct access to a sunny deck overlooking the backyard. Downstairs, the rec room provides valuable extra space for family, guests, a home office or hobbies as well as your 3rd bedroom. Numerous updates have been completed, while there's still opportunity to make the home your own. Outside, the flat and usable 6,600 sq. Ft. lot is a real bonus, enjoy it as an easy care yard, create a great outdoor entertaining space, or bring your gardening plans to life! All of this just minutes away from St. Michaels University School, Hillside Shopping Centre, parks, transit and everyday amenities. A well cared for home, a great lot and a location that makes day to day life easy!
$ 1,088,000
3912 Woodlands Pl, Saanich, BC, V8N 4J8 house for sale | Listing ID 1050 | Royal LePage
View photo
House · for sale
$ 3,995,000
3912 Woodlands Pl, Saanich, BC, V8N 4J8 house for sale | Listing ID 1050 | Royal LePage
Ten Mile Point
· House
· Patio · Garden · Fireplace · Air conditioning · Parking · Equipped kitchen
Ten Mile Point · House · Patio · Garden · Fireplace · Air conditioning · Parking · Equipped kitchen
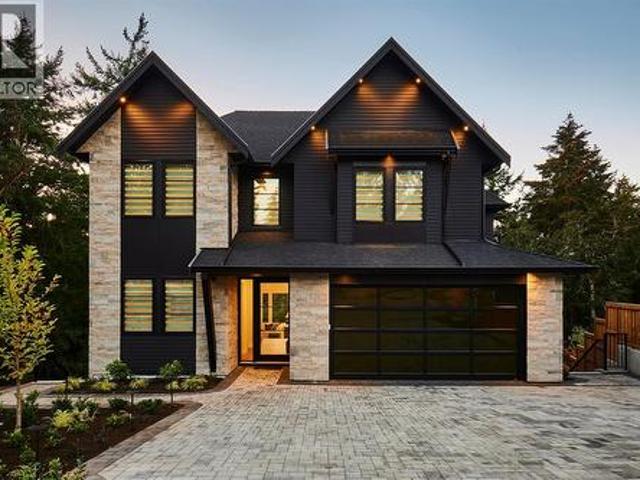
O/h sunday oct 11th 1:00-3:00. Cedar Residence is set on the largest lot at The Woodlands, a private enclave in Ten Mile Point. Envisioned by national award-winning Abstract, the home balances west coast contemporary form with transitional detail. A sunlit backyard framed by mature trees & rock outcroppings opens to expansive outlooks, two terraces and an outdoor kitchen. Inside, interiors by award-winning Nygaard centre on a two-storey great room with skylights, oversized gas fireplace, white oak wide plank floors and custom cabinetry throughout. Dacor appliances anchor the kitchen, including dual-fuel range, refrigerator and freezer, & double Bosch dishwashers. Four bedrooms and 4.5 baths in the main home include a primary with coffered ceiling, double walk-ins and 5 pc ensuite; a legal 2-bed, 2-bath suite has its own entrance & patio. Heat pump with A/C, smart home lighting system, parking for five and a 2/5/10 warranty. Steps to the beach, moments to Cadboro Bay Village
$ 3,995,000
1124 Craigflower Rd, Esquimalt, BC, V9A 2Y1 vacant land for.
View photo
House · for sale
$ 900,000
1124 Craigflower Rd, Esquimalt, BC, V9A 2Y1 vacant land for.
Ten Mile Point
· House
· Garden
Ten Mile Point · House · Garden
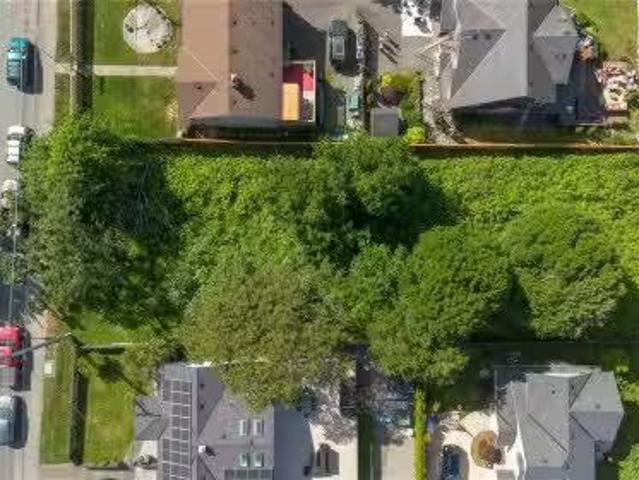
A rare opportunity to build in Victoria’s dynamic core! 1124 Craigflower Road is a prime bare lot offering 11,340 sq.ft. with 63 x 180 dimensions. Under Esquimalt’s Small-Scale Multi-Unit Housing (SSMUH) guidelines, the development possibilities are exceptional. Zoned RD-3, this parcel holds massive potential for builders and investors. Design a custom dream home, build a main house with a detached garden suite, or maximize your return with a multi-unit multiplex. (Buyers must verify development potential and servicing with the Township). Situated on the accessible Craigflower corridor, future residents will love the easy walk to the scenic Gorge Waterway, Kinsmen Park, and local amenities. Quick transit routes to CFB Esquimalt and Downtown Victoria make this location highly desirable for future tenants or buyers. Dont wait, bare land in this rapidly growing neighborhood is incredibly rare! Seize this Esquimalt opportunity today. Still available at ListedBuy!
$ 900,000
1747 Newton St, Victoria, BC, V8R 2R1 house for sale | Listing ID 1050 | Royal LePage
View photo
House · for sale
$ 974,900
1747 Newton St, Victoria, BC, V8R 2R1 house for sale | Listing ID 1050 | Royal LePage
Ten Mile Point
· House
· Patio · Garden · Office room · Fireplace
Ten Mile Point · House · Patio · Garden · Office room · Fireplace
Same lovely owners for over 30 years! Enjoy rewarding and efficient living in this 1951 ONE LEVEL RANCHER 3 BED/1 BATH HOME in this central Oaklands neighbourhood. Literally steps from great schools, this is the ideal home to raise your growing family. Located on a LARGE 7,950 square foot PERFECTLY SOUTH FACING LOT, perfect for your gardens and growing your own food, the home is located across from a park with minimal traffic as Newton is a no-thru street. Main floor features a traditional living room with a natural gas fireplace and dining area with abundant natural light, and a walkout kitchen to the backyard! Laundry area, office/den, full bath, primary bedroom and two additional bedrooms complete this one level home. Unfinished detached space for your development potential. The SOUTH FACING backyard patio makes the perfect setting for your year roound BBQs! Transit is available very close on Richmond Road. Minutes to Camosun College, Hillside Shopping Center and Jubilee Hospital
$ 974,900
1711 Christmas Ave, Saanich, BC, V8P 2X9 house for sale | Listing ID 1050 | Royal LePage
View photo
House · for sale
$ 1,150,000
1711 Christmas Ave, Saanich, BC, V8P 2X9 house for sale | Listing ID 1050 | Royal LePage
Ten Mile Point
· House
Ten Mile Point · House
A prime Victoria location that makes everyday living easy. Set in a highly walkable neighbourhood close to UVic, Camosun, parks, rec, shopping & transit, this property offers the freedom to leave the car at home & enjoy everything this sought-after area has to offer. The home itself offers an impressive combination of space, flexibility & opportunity. Thoughtfully configured as 2 self-contained 3-bed, 1-bath dwelling units, each w/ its own dedicated driveway, the property is ideal for extended family, multi-generational living, or additional income potential. Set on a flat 6,000 sq. Ft. lot w/ views of Mt Tolmie, there is plenty of room to enjoy the outdoors & make the most of this property. With 6 bedrooms, 2 bathrooms, 2 independent living spaces and enviable location, this is a rare opportunity to create the ideal lifestyle while investing in a property with incredible flexibility. Live & invest in one of Victoria's most convenient and connected neighbourhoods
$ 1,150,000
1461 Derby Rd, Saanich, BC, V8P 1T2 house for sale | Listing ID 1050 | Royal LePage
View photo
House · for sale
$ 1,999,000
1461 Derby Rd, Saanich, BC, V8P 1T2 house for sale | Listing ID 1050 | Royal LePage
Ten Mile Point
· House
· Garden · Office room · Deck
Ten Mile Point · House · Garden · Office room · Deck
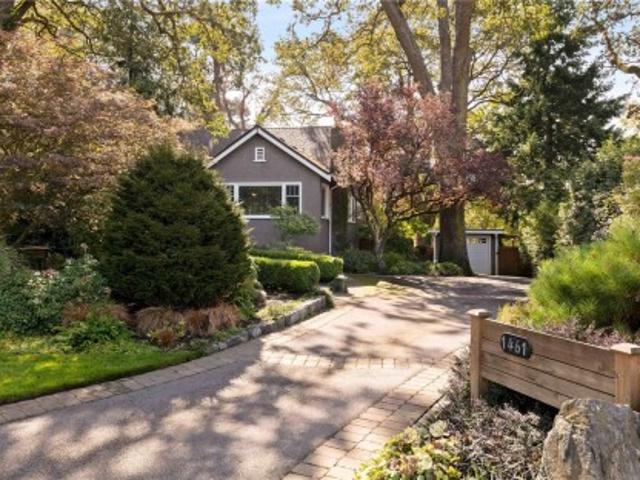
Exceptional family home situated in a fabulous location, neighbouring Cedar Hill Golf Course & Chip Trail. Pride of ownership is evident as you enter this meticulous 5Bed 3Bath 3209 sq/ft home. Thoughtful updates throughout give peace of mind, while a functional layout provides options for your growing family. A heated slate tile entry greets you, while HW floors guide you through the charming LR showcasing a feature Gas FP & picture windows. A large DR & exquisite kitchen boasting Fisher & Paykel apps, Gas range, panelled fridge & quartz counters create the perfect space for entertaining. 2Beds, an updated Bath & laundry room finish the main. Upstairs find a generous primary, home office/den & 2nd Bath. The lower 2Bed 1Bath in-law suite w/radiant in-floor heat, 2 entries, W/D & wine room will surely impress. An incomparable 0.29 acre lot boasts a S facing yard, two-tiered cedar decks, veggie gardens, tranquil orchard & potential for development (garden suite, 2nd home, duplex, or! ?)
$ 1,999,000
3960 Cumberland Rd, Saanich, BC, V8P 3J8 house for sale | Listing ID 1048 | Royal LePage
View photo
House · for sale
$ 1,219,900
3960 Cumberland Rd, Saanich, BC, V8P 3J8 house for sale | Listing ID 1048 | Royal LePage
Ten Mile Point
· House
· Garden
Ten Mile Point · House · Garden
Updated maplewood bungalow on a 9,981 sq. FT. lot! Lovingly cared for and set on a quiet, tree-lined street in a sought-after Saanich neighbourhood. The home features a new kitchen plus professionally completed great room and dining room addition, with permits, creating a bright, spacious setting for living and entertaining. Updated bathroom adds further appeal. Three bedrooms on the main level, plus an additional bedroom, bathroom and recreation room downstairs. The generous lot offers plenty of room to garden, relax and enjoy the outdoors. Close to schools, UVic, parks, shopping and transit. A wonderful opportunity to enjoy an updated home, exceptional lot and convenient location—right in the centre of everything!
$ 1,219,900
2616 Sooke Rd, Langford, BC, V9C 1Y6 house for sale Listing.
View photo
House · for sale
$ 979,000
$ 306/sq.ft
2616 Sooke Rd, Langford, BC, V9C 1Y6 house for sale Listing.
Ten Mile Point
· 3,197 sq.ft · 5 Bedrooms · 3 Baths · House
· Parking
Ten Mile Point · 3,197 sq.ft · 5 Bedrooms · 3 Baths · House · Parking
One property, multiple ways to live. This 2010-built Glen Lake home offers 5 bedrooms, 3 full bathrooms and a legal 2-bedroom suite, creating meaningful options for extended family, multigenerational living or mortgage-helper income. Separate entrances, two kitchens, generous room sizes and ample parking give each living area function and privacy. The home also offers the freedom to refresh the cosmetic finishes over time and create a space that reflects your own style. R2 zoning provides added flexibility for the future. Set on a generous lot near Glen Lake, the Galloping Goose Trail, schools, parks, Belmont Market, West Shore Town Centre, recreation, restaurants and major commuter routes. At $979,000, this is a compelling opportunity to secure more space, built-in income potential and long-term flexibility in the West Shore. Book your showing and see how well this home could work for you. Still available at ListedBuy!
$ 979,000
1 Briar Pl, Victoria, BC, V8S 3J5 house for sale | Listing ID 1050 | Royal LePage
View photo
House · for sale
$ 1,999,900
1 Briar Pl, Victoria, BC, V8S 3J5 house for sale | Listing ID 1050 | Royal LePage
Ten Mile Point
· House
· Patio · Garden · Terrace · Deck · Parking
Ten Mile Point · House · Patio · Garden · Terrace · Deck · Parking
GORGEOUS FAIRFIELD aRt dEcO home with a 2-Bedrm Legal Suite has been fabulously kept and tastefully modernized offering a total of 4,500 Sqft on a 8,477 Sqft Garden Lot. Plenty of the charming esthetic & period character is intact & in beautiful condition! Olympic Mtns glimpses from the kitchen & upper terrace/deck, which also has glimpses towards downtown Victoria. A total of 7-bedrooms (could be 8), 5 Bathrooms, Modern Designer Kitchen, Euro-style Deluxe Ensuite & Main Bath both w/heated floors & are completely waterproofed to a high standard. Heat pump & electric back up furnace, with all work for renovations/suite has been done w/permits. Lower Level offers a workshop, and a 1,111 Sqft LEGAL 2-BEDROOM SUITE with it's own laundry, patio & parking. You'll love the professionally designed garden & plantings with just the right amount of unique spaces to create that magical feeling. Plus a detached custom built garden shed
$ 1,999,900
553 Heatherdale Lane, Saanich, BC, V8Z 0A4 house for sale | Listing ID 1050 | Royal LePage
View photo
House · for sale
$ 1,129,900
553 Heatherdale Lane, Saanich, BC, V8Z 0A4 house for sale | Listing ID 1050 | Royal LePage
Ten Mile Point
· House
· Patio · Garden · Parking · Fireplace · Air conditioning
Ten Mile Point · House · Patio · Garden · Parking · Fireplace · Air conditioning
One of the most desirable homes in the complex, this spacious Royal Oak corner unit features a sought-after primary bedroom on the main level, added privacy, and abundant natural light. A grand tiled entry opens to soaring ceilings, crown moulding throughout the main level, two gas fireplaces with stone surrounds, and a chandelier in the dining area. The kitchen features maple cabinetry, quartz counters, tile backsplash, JennAir stove and fridge, and a 2025 Samsung microwave. The primary suite offers patio access, a large walk-in closet with organizers, and an oversized ensuite with additional built-in storage. Upstairs are three generous bedrooms and an upper deck. Enjoy A/C, full laundry, central vac, and a west-facing backyard with a partially covered patio and gas BBQ outlet. A large side-by-side double garage and long driveway provide excellent parking. Surrounded by mature greenery and close to Royal Oak Shopping Centre, Commonwealth Place, transit, parks, and amenities
$ 1,129,900
149 St. Lawrence St, Victoria, BC, V8V 1X9 house for sale | Listing ID 1050 | Royal LePage
View photo
House · for sale
$ 1,349,900
149 St. Lawrence St, Victoria, BC, V8V 1X9 house for sale | Listing ID 1050 | Royal LePage
Ten Mile Point
· House
· Patio · Garden · Office room · Fireplace
Ten Mile Point · House · Patio · Garden · Office room · Fireplace
Stunning home in James Bay! This popular St Lawrence address showcases a quintessential 1907 character home w/a contemporary flair. Completely updated & immaculately kept, you will fall in love w/this 3 bed, 2 bath home's location & outdoor living. An inviting entry leads to a bright & cheery open concept living/dining area complete w/oak hardwood floors & a cozy corner gas fireplace. To the left you will appreciate the amazing custom kitchen-tons of solid wood cabinets, hot water on demand, SS appliances & granite counter tops. Finishing off the 1st floor is a 3pc bath & a large family room/home office(separate entrance) & french doors that open to a private patio space. Love to garden? The sun drenched private yard is ready to reap the harvest! An open staircase leads to a lg master bedroom w/walk-in closet & 2 additional bedrooms plus 4pc bath. Walking distance to Fisherman’s Wharf, Ogden Point, Dallas Rd, Beacon Hill & Downtown. Live the Victoria dream in this James Bay beauty!
$ 1,349,900
3155 Earl Grey St, Saanich, BC, V9A 1X1 house for sale | Listing ID 1050 | Royal LePage
View photo
House · for sale
$ 899,900
3155 Earl Grey St, Saanich, BC, V9A 1X1 house for sale | Listing ID 1050 | Royal LePage
Ten Mile Point
· House
· Garden · Office room · Fireplace · Parking · Cellar
Ten Mile Point · House · Garden · Office room · Fireplace · Parking · Cellar
Charming and full of character, this 1946 home in the heart of Burnside Gorge is waiting for you! This well-maintained 4 bed, 2 bath residence offers a warm and inviting layout with timeless appeal. The bright living room features beautiful hardwood floors and a stunning stone fireplace, flowing seamlessly into a dedicated dining area and functional kitchen with access to the backyard. Versatile floor plan with space for families, guests, or a home office. Situated on a sunny lot with a spacious yard and ample parking. Primary bedroom is located on the main floor while upstairs boasts 2 generous bedrooms and a newly renovated bathroom. The unfinished basement provides lots of room for growth equipped with a brand new NG Furnace. Centrally located just minutes to shopping, parks, and schools of all levels, making daily living incredibly convenient. A fantastic opportunity to own a classic home in one of Victoria’s most accessible neighbourhoods!
$ 899,900
779 Menawood Pl, Saanich, BC, V8Y 2Z7 Luxury House for sale | Listing ID 1049 | Royal LePage Carriage Trade Luxury Properties
View photo
House · for sale
$ 1,495,000
779 Menawood Pl, Saanich, BC, V8Y 2Z7 Luxury House for sale | Listing ID 1049 | Royal LePage Carriage Trade Luxury Properties
Ten Mile Point
· House
· Garden · Cellar
Ten Mile Point · House · Garden · Cellar
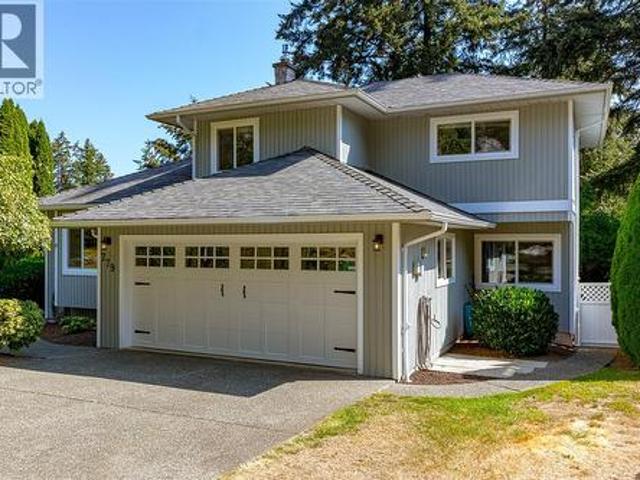
OPEN HOUSE Sunday Spetmeber 27, 1-3pm. Set at the end of a quiet cul-de-sac in Cordova Bay, this residence has been extensively refreshed with a level of finish that elevates everyday living. The kitchen has been reimagined with quartz countertops and newer appliances, while all three bathrooms have been fully rejuvenated to match. Newer hardwood flooring and carpeting run throughout the 2,515-square-foot layout, complemented by custom closet organizers and updated light fixtures and plumbing — the kind of details that separate a truly move-in-ready home from one that only appears that way. The full height unfinished basement adds additional living and ample storage space. Outside, a private, serene backyard offers a secluded setting rarely found this close to the water. Moments from Mattick's Farm, Cordova Bay Beach, Cordova Bay Golf Course, and Elk Lake, this is coastal living with the conveniences already in place. Arrange your private viewing today
$ 1,495,000
604 288 Eltham Rd, View Royal, BC, V9B 1J9 house for sale | Listing ID 1050 | Royal LePage
View photo
House · for sale
$ 815,000
604 288 Eltham Rd, View Royal, BC, V9B 1J9 house for sale | Listing ID 1050 | Royal LePage
Ten Mile Point
· House
· Patio · Parking · Balcony · Fireplace
Ten Mile Point · House · Patio · Parking · Balcony · Fireplace
The View Royal townhome you have been waiting for! This spacious 4 bed 4 bath, end unit, is set in a beautiful, peaceful complex with older growth trees towering around it. With a large 2 car garage & space for 2 vehicles in the driveway, this is great family home! Enter into a large tiled foyer w/ access to a large bedroom through double french doors (could be used as rec. Room), 2 pc bath & patio access. Second level features a large living area, w/ gas fireplace & balcony access. A spacious kitchen, large dining area w/ hardwood flooring, rear balcony access, & 2 pc bath complete the floor. The third floor houses 3 bedrooms & laundry. The sprawling primary bedroom features walk-in closet & an ensuite with dual sinks, soaker tub & shower. 4 pc bath completes the upstairs along with a skylight over the stairs to brighten up the space. This home is in close proximity to schools, all amenities, hospital, & the ocean! This property has a lot to offer, & so much potential!
$ 815,000
1927 Riverside Dr, View Royal, BC, V9B 6H9 Luxury House for sale | Listing ID 1050 | Royal LePage Carriage Trade Luxury Properties
View photo
House · for sale
$ 1,299,900
1927 Riverside Dr, View Royal, BC, V9B 6H9 Luxury House for sale | Listing ID 1050 | Royal LePage Carriage Trade Luxury Properties
Ten Mile Point
· House
· Patio · Garden · Parking · Fireplace · Deck
Ten Mile Point · House · Patio · Garden · Parking · Fireplace · Deck
Located on a quiet cul-de-sac in sought-after View Royal, this executive custom-built home offers over 3,100 sq ft of thoughtful living space, including a self-contained 1-bedroom suite ideal for family or mortgage help. The main home has 2 beds, 3 baths, a den, maple HW floors, and fresh paint. The spacious kitchen includes a JennAir cooktop and SS appliances. Gas fireplaces in both the living room and suite, plus ducted heating to provide year-round comfort. Set on a private 7,600+ sq ft lot backing onto parkland, Craigflower Creek, and Highland Pacific Golf Course, the property offers a peaceful natural setting with trail access. Enjoy the fenced yard, deck, and patio, perfect for relaxing or entertaining. Double garage with new epoxy flooring, extended-width driveway, multiple storage areas. Newer roof, vents, and skylight (2021). Walk to Thetis Lake Park and enjoy easy access to schools, recreation, and commuter routes. A great blend of privacy, quality, and convenience!
$ 1,299,900

Get email alerts

Don't miss out: be the first to know about new properties

The alert was correctly created

On subscribing you accept the conditions of use and the privacy policy
Alert
Receive new ads in your inbox
Save this search
Receive alerts for new listings

We'll send you an email when we have new properties for: "Houses for sale in Ten Mile Point"

The alert was correctly created

Get email alerts and be the first to see new listings
Required field
On subscribing I accept the terms of the privacy policy
Perfect! You'll soon start receiving new listings via email
Alert
Receive an email when we have new ads for Houses for sale in Ten Mile Point
Save this search
Filters

Bedrooms

Area (sq.ft)

sq.ft
sq.ft

Price

$
$

Filter by property type

Bathrooms

Clear all filters
Receive notifications when new entries are published.