859 houses for sale in Ten Mile Point

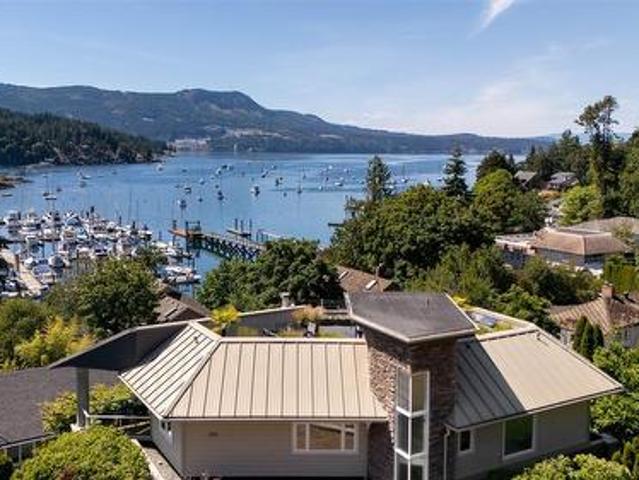
916 Grilse Lane, Central Saanich, BC, V8M 1B5 house for sale | Listing ID 1049 | Royal LePage
View photo
House · for sale
$ 2,198,000
916 Grilse Lane, Central Saanich, BC, V8M 1B5 house for sale | Listing ID 1049 | Royal LePage
Ten Mile Point
· House
· Deck
Ten Mile Point · House · Deck
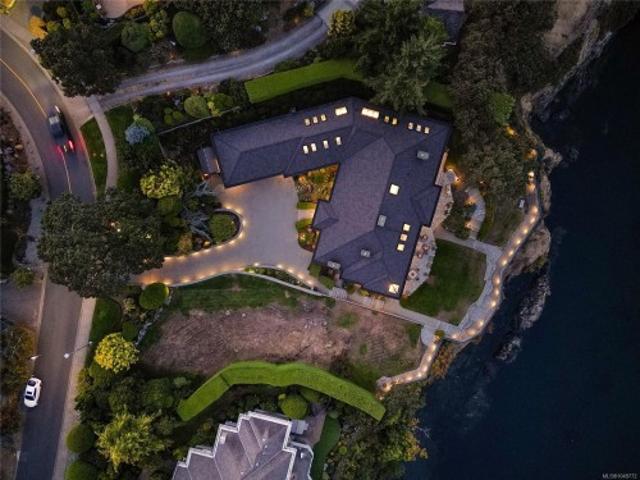
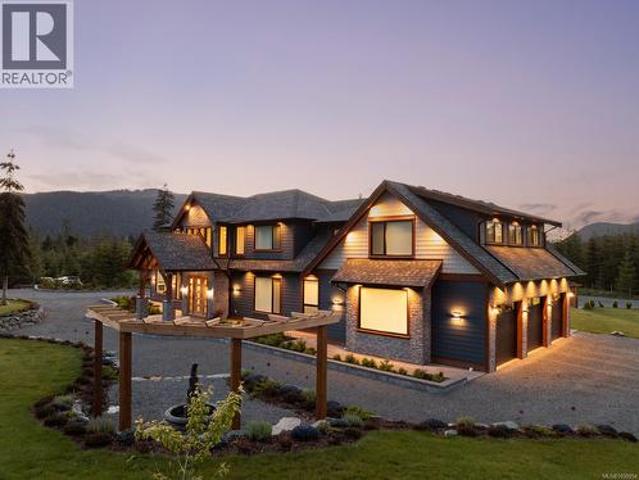
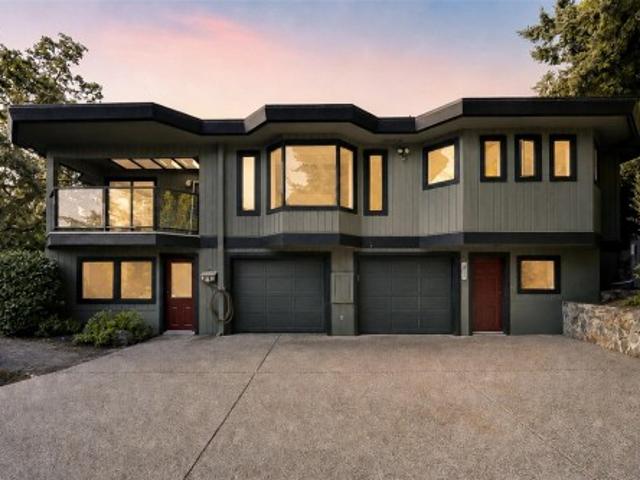
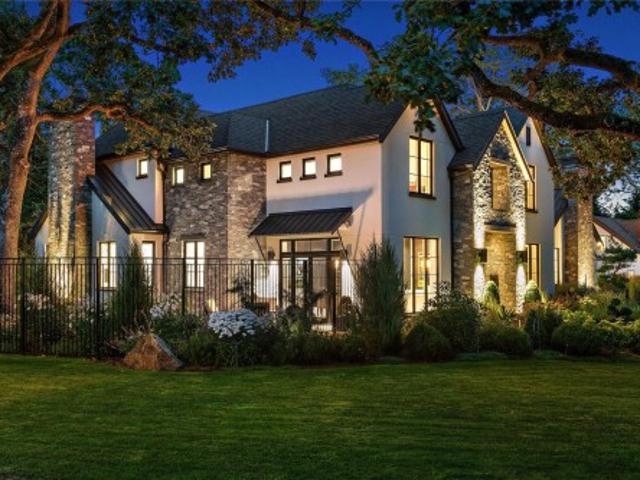
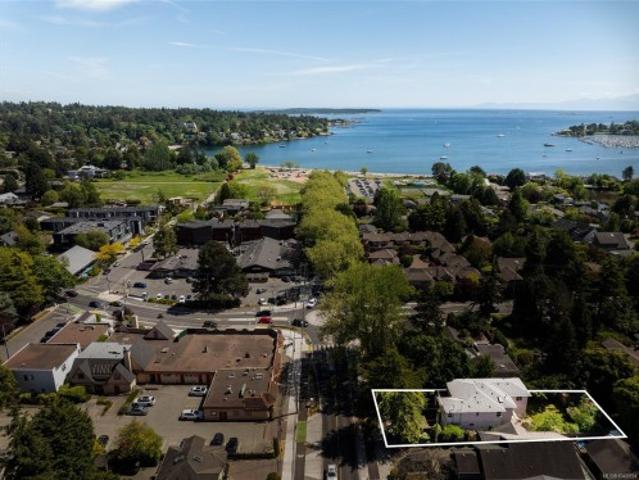
Seaside Serenity in Brentwood Bay. An architectural gem offering a rare blend of coastal living, quality craftsmanship & walkable village convenience. Steps from the ocean, this contemporary home enjoys mountain & marine views over the calm waters of Saanich Inlet, with forest trails & coastal wildlife close at hand. The showpiece is the exceptional 700 sq ft rooftop deck with a wet bar and retractable awning—a private sanctuary for unforgettable sunsets & entertaining. Inside, 3/4' hardwood floors, automated blinds & thoughtful finishes reinforce the home's quality, while expansive windows fill the living spaces with natural light & frame the views. Launch a kayak or paddleboard from nearby beach access, stroll to restaurants, cafés, pubs, shops & Brentwood Bay Resort & Spa, or moor your boat at the marina. With Victoria International Airport & BC Ferries just 15 minutes away, this is a rare opportunity to enjoy a tranquil yet connected West Coast lifestyle in beautiful Brentwood Bay
$ 2,198,000
75 3657 Quarry St, Colwood, BC, V9C 0R9 house for sale | Listing ID 1050 | Royal LePage
View photo
House · for sale
$ 884,900
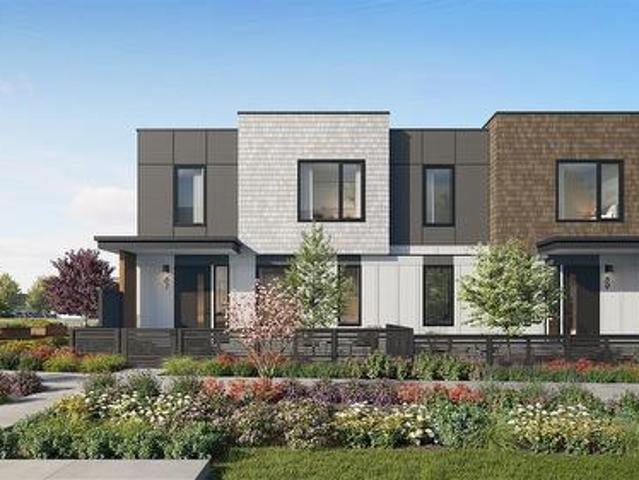
75 3657 Quarry St, Colwood, BC, V9C 0R9 house for sale | Listing ID 1050 | Royal LePage
Ten Mile Point
· House
· Balcony · Parking
Ten Mile Point · House · Balcony · Parking
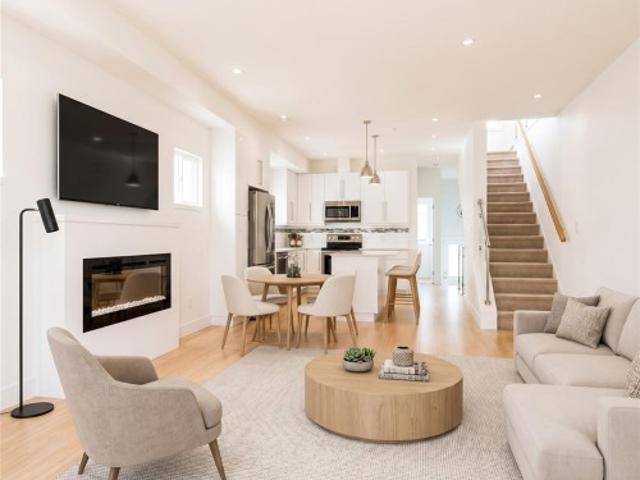
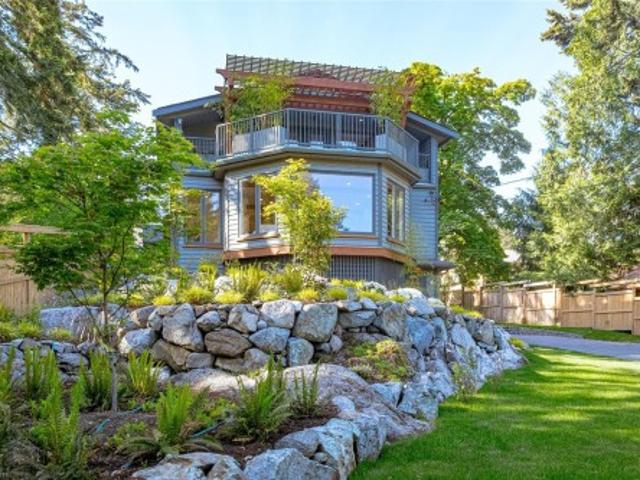
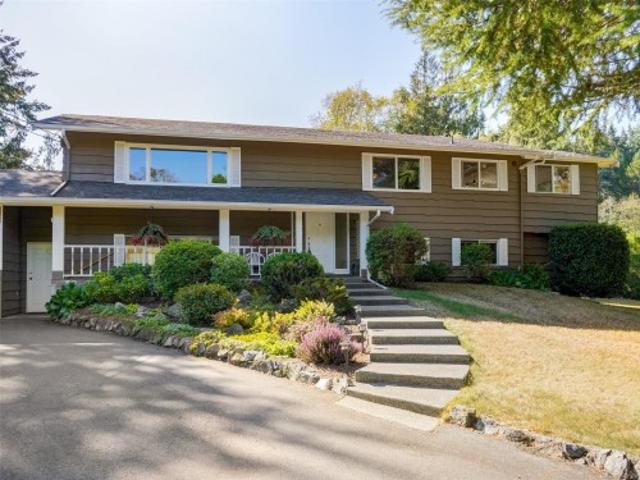
This 1,736 square-foot home is defined by superior finishes and an unmatched setting. Inside, 3 bedrooms and 2.5 spa-inspired bathrooms unfold across two well-appointed levels, bathed in natural light through a bright interior palette, with a private balcony extending off the primary suite. The open-concept kitchen and living space showcases a modern appliance package, engineered stone countertops, and soaring 9' ceilings—quality evident in every detail. Outside your door, Royal Bay's Quarry neighbourhood places you moments from the ocean, Quarry Park, and scenic walking paths, surrounded by landscaped courtyards and community charm. With an attached 2-car garage and an estimated Nov 30, 2026 closing, this home offers the rare combination discerning buyers look for: exceptional craftsmanship in a truly prime location. Visit the HomeStore at 394 Tradewinds Ave, 12–4 pm (Closed Wednesdays). Price is plus GST; measurements are approximate. Photos are of a similar show home
$ 884,900
9646 Fifth St, Sidney, BC, V8L 2W6 house for sale | Listing ID 1050 | Royal LePage
View photo
House · for sale
$ 1,050,000
9646 Fifth St, Sidney, BC, V8L 2W6 house for sale | Listing ID 1050 | Royal LePage
Ten Mile Point
· House
· Garden
Ten Mile Point · House · Garden
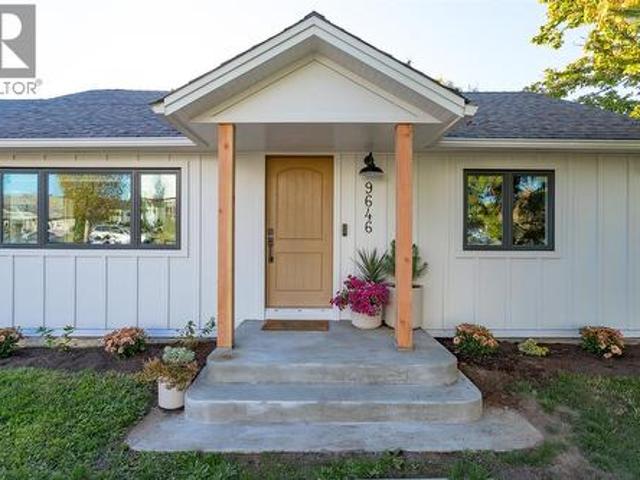
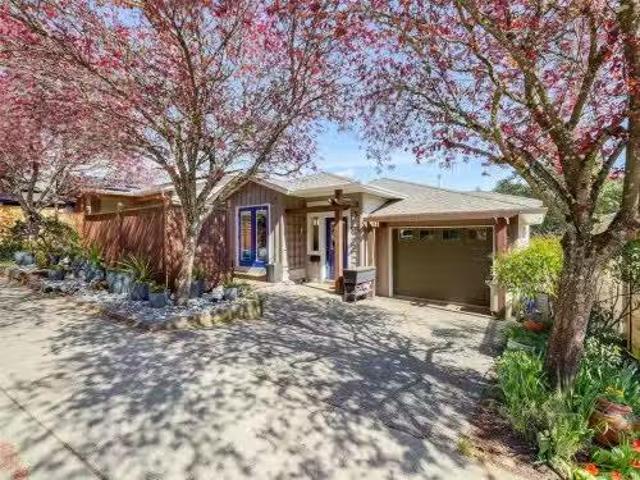
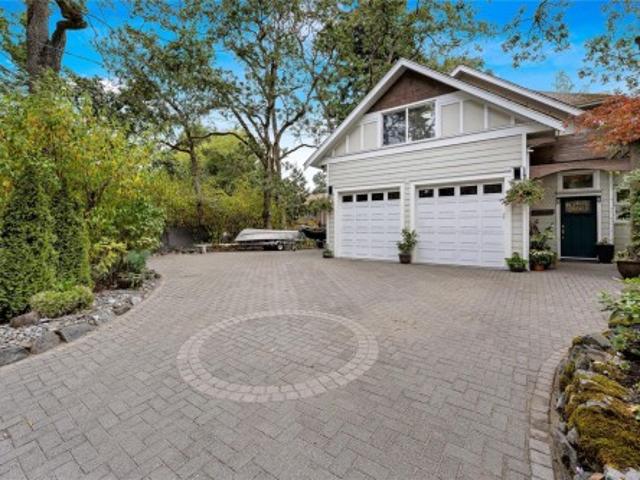
Extensively Renovated|Energy Efficient|Walk to Ocean & Beacon Ave|RM-5 Zoning. Approx. 350k in upgrades transformed this 2bd, 2bth, Rancher into a modern residence designed for comfortable & efficient living. A short walk to the ocean, Beacon Ave, shopping, restaurants & amenities. This home has all new (2023) electrical, wiring, plumbing, triple-pane windows, Hardieboard exterior, perimeter drain, heat pump, smart switches & pot lighting. An Energy Star rating confirms the home uses approx. 33% less energy than a typical 2023 home. The modern minimalist kitchen is beautifully appointed with high end appliances (Dacor, Zepher, Fulgor Milano, Bosch), quartz counters & integrated storage. The main bthrm features Travertine tile, fixtures, rain shower & in-floor heating. Engineered hardwood flooring, Fisher&Paykel washer/dryer & stylish powder room complete the interior. The corner lot offers a large, private backyard surrounded by mature landscaping
$ 1,050,000
157 300 Phelps Ave, Langford, BC, V9B 6L3 house for sale | Listing ID 1050 | Royal LePage
View photo
House · for sale
$ 679,000
157 300 Phelps Ave, Langford, BC, V9B 6L3 house for sale | Listing ID 1050 | Royal LePage
Ten Mile Point
· House
· Patio · Office room · Balcony · Fireplace · Deck · Parking
Ten Mile Point · House · Patio · Office room · Balcony · Fireplace · Deck · Parking
Welcome to this bright, contemporary three-level townhome in one of Langford's most convenient locations, minutes from Thetis Lake and Millstream Village. Offering 1,395 sq ft, 3 bedrooms, and 3 bathrooms, this home combines low-maintenance living with easy access to nature and amenities. The open-concept main floor features 9'–12'4' ceilings, a modern white kitchen with quartz island, stainless steel appliances, and an electric fireplace. Sliding doors open to a private deck surrounded by mature trees, with a second balcony and patio adding outdoor space. A main-floor bedroom and 2-piece bath provide flexibility for guests or a home office. Upstairs are a vaulted primary suite with walk-in closet and ensuite, a second bedroom, full bath, and laundry. An extra-long tandem garage fits 2 vehicles plus storage. Move-in ready with quick highway access and nearby trails
$ 679,000
2655 Shady Lane, Oak Bay, BC, V8R 6T6 house for sale | Listing ID 1048 | Royal LePage
View photo
House · for sale
$ 3,499,000
2655 Shady Lane, Oak Bay, BC, V8R 6T6 house for sale | Listing ID 1048 | Royal LePage
Ten Mile Point
· House
· Patio · Garden · Parking · Fireplace · Deck
Ten Mile Point · House · Patio · Garden · Parking · Fireplace · Deck
Discerning Character. Substantially reimagined, this stately 5 bedroom, 1921 residence is nestled on a sunny 12,000 sq ft lot on a private lane off prestigious Beach Dr. With more than $800K in upgrades this tranquil oasis offers a fully updated & efficient 4,500 sq ft. Home situated behind custom automated gates. Substantial work includes a chefs kitchen by Urbana with huge island & an array of high-end appliances, new sunroom off the living room, new decks, new primary retreat, gas to the house for more efficient heating with 3 new gas fireplaces & boiler system for hydronic underfloor heat. New concertina doors open from the dining room to a refinished west-facing patio. The gardens are meticulously maintained with gorgeous details including multiple crevice gardens & ample opportunity for outdoor entertaining, including a new slate patio. Detached double garage. Centrally located in Oak Bay near to Oak Bay Marina, GNS Junior School & a short stroll to the Village
$ 3,499,000
4532 Gordon Point Dr, Saanich, BC, V8N 6L2 house for sale | Listing ID 1049 | Royal LePage
View photo
House · for sale
$ 6,500,000
4532 Gordon Point Dr, Saanich, BC, V8N 6L2 house for sale | Listing ID 1049 | Royal LePage
Ten Mile Point
· House
· Patio · Garden · Office room
Ten Mile Point · House · Patio · Garden · Office room
Indulge in the opulent world of West Coast elegance at this magnificent WATERFRONT oasis in Gordon Point Estates. Meticulously crafted by the esteemed builder Ken Murray, this home is true masterpiece of custom construction and unparalleled attention to detail. Stunning architectural features, abundant natural light, and a seamless indoor-outdoor flow, every inch of this residence radiates sophistication and luxury. Boasting 3+ exquisite bedrooms, each with its own ensuite, including three lavish primary suites, this home offers the perfect fusion of comfort and refinement. The property also features a versatile array of spaces, from a home office to a media and games room, easy in-law suite, ensuring every need is met. Step outside to discover private sanctuary complete with lush gardens, tranquil patios, and a secluded cove. This legacy estate is a haven of tranquility, ideally located near pristine beaches, parks & amenities. Truly a timeless masterpiece awaiting your appreciation!
$ 6,500,000
2727 Celestial Crt, Langford, BC, V9B 3R6 house for sale | Listing ID 1050 | Royal LePage
View photo
House · for sale
$ 769,990
2727 Celestial Crt, Langford, BC, V9B 3R6 house for sale | Listing ID 1050 | Royal LePage
Ten Mile Point
· House
Ten Mile Point · House
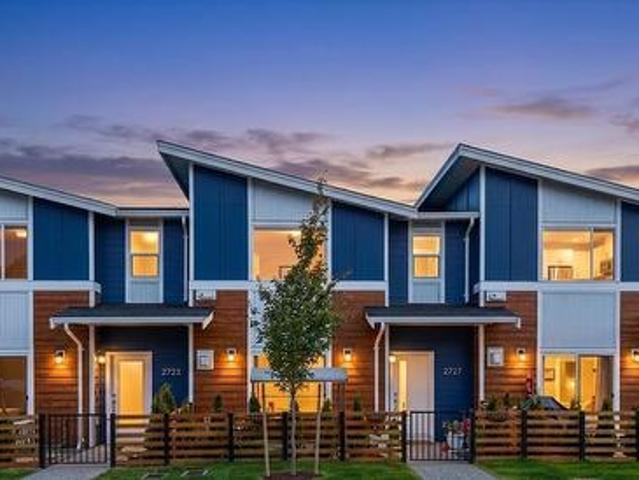
Enjoy the best of Westhills living at 2727 Celestial Court, a bright and beautifully maintained townhome tucked into a quiet cul-de-sac. The open-concept main level is filled with natural light and designed for comfortable everyday living, with a contemporary kitchen featuring quartz countertops, stainless steel appliances and generous cabinetry flowing seamlessly into the spacious living and dining areas. Upstairs, the bedrooms offer privacy and comfort, including a generous primary suite with its own ensuite. With Pexsisen Elementary and Centre Mountain Middle School just steps away, plus parks, trails, Jordie Lunn Bike Park, the YMCA, Westhills Stadium and everyday amenities close by, this home is perfectly positioned for an active, connected lifestyle. Thoughtfully designed, easy to enjoy and surrounded by everything that makes Westhills such a special place to call home
$ 769,990
976 Lands End Rd, North Saanich, BC, V8L 5L3 house for sale | Listing ID 1050 | Royal LePage
View photo
House · for sale
$ 2,495,000
976 Lands End Rd, North Saanich, BC, V8L 5L3 house for sale | Listing ID 1050 | Royal LePage
Ten Mile Point
· House
· Deck
Ten Mile Point · House · Deck
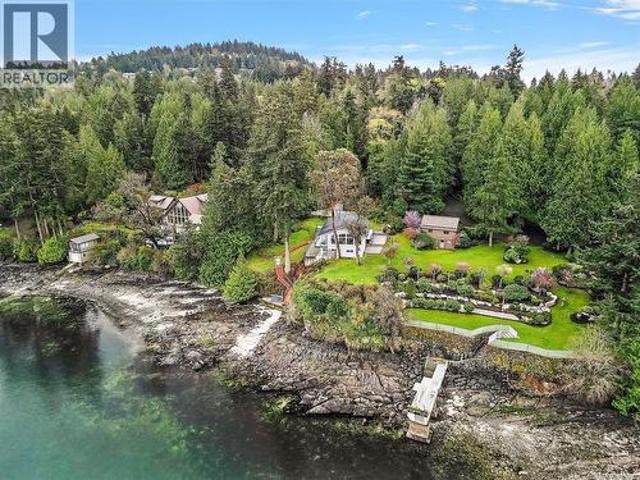
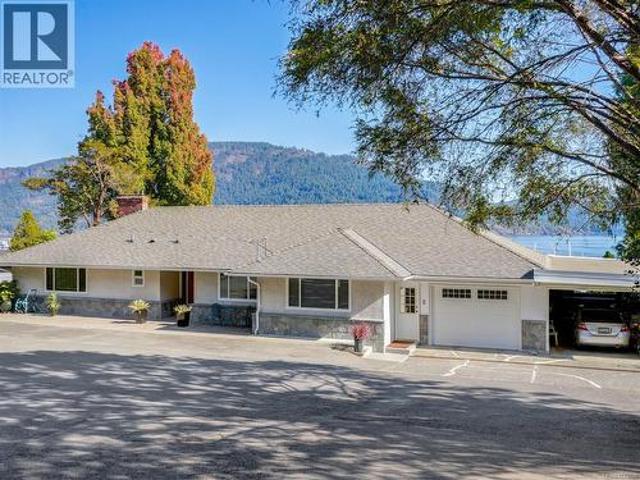
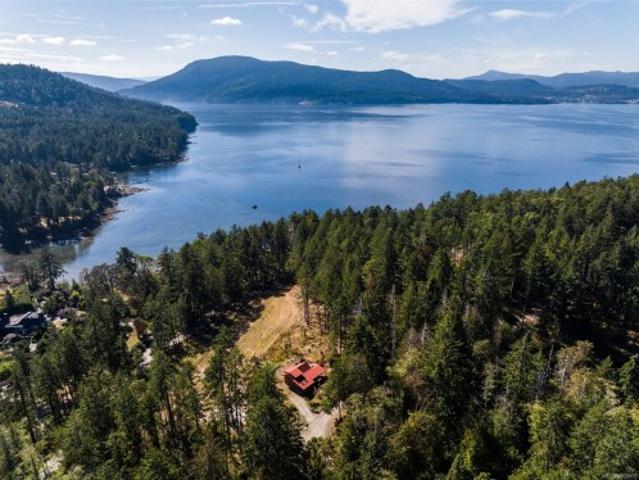
Welcome to your own slice of waterfront paradise! This 1.25 acre property offers breathtaking 180 ocean views & a rare private sandy beach—perfect for kayaking or enjoying a refreshing cold plunge. A convenient buoy sits just offshore, ready for your boat. Surrounded by nature, you’ll love the abundance of wildlife, majestic eagles, & unforgettable sunsets. Lovingly held by one family for over 50 years, the cottage was completely rebuilt from the foundation up in 2012, blending timeless charm with modern comfort. Main level features hardwood floors a chef's kitchen with crisp white shaker cabinets, granite counters & island, stone surround wood FP & primary bedroom. Lower level includes 2 more bedrooms (no closets) plus a large rec/bonus room—ideal for family & guests. With over 1,900 sq ft of deck, you can follow the sun or relax in the shade all day long. Private, peaceful, & truly special—this is a rare opportunity to own a spectacular waterfront retreat. Subdivision potential
$ 2,495,000
4343 Emily Carr Dr, Saanich, BC, V8X 5E4 house for sale | Listing ID 1050 | Royal LePage
View photo
House · for sale
$ 1,190,000
4343 Emily Carr Dr, Saanich, BC, V8X 5E4 house for sale | Listing ID 1050 | Royal LePage
Ten Mile Point
· House
· Garden · Parking · Fireplace
Ten Mile Point · House · Garden · Parking · Fireplace
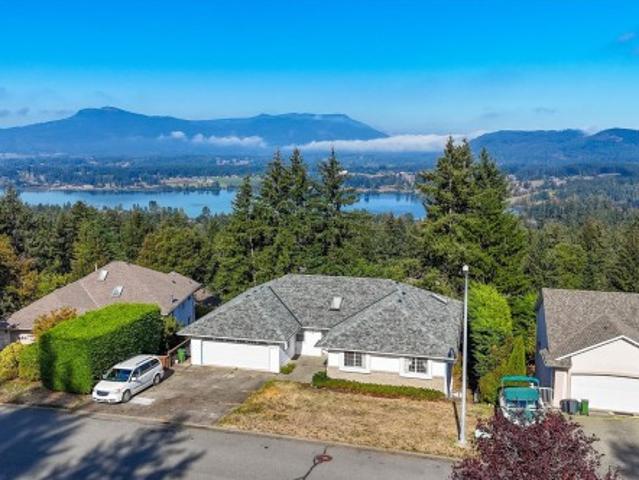
An opportunity to bring your vision to a Broadmead address. This functional 3-bedroom, 3-bathroom home offers 2,270 sq ft of generous living space with the opportunity to update, improve and make it your own. Set on an elevated 10,454 sq ft lot with mountain and valley views, the home features a private backyard and double garage. The spacious layout includes a vaulted family room adjoining the kitchen and breakfast nook, separate living and dining rooms, two fireplaces, skylights and wood flooring. The main-level primary suite features a walk-in closet and 5-piece ensuite, with two additional bedrooms and a full bathroom upstairs. Close to parks, trails, shopping, schools and Commonwealth Place, this is a compelling opportunity to create something special in an established Broadmead neighbourhood. Court Ordered Sale. Book your showing today
$ 1,190,000
4299 Blenkinsop Rd, Saanich, BC, V8X 2C3 house for sale Lis.
View photo
House · for sale
$ 1,599,900
4299 Blenkinsop Rd, Saanich, BC, V8X 2C3 house for sale Lis.
Ten Mile Point
· House
· Garden
Ten Mile Point · House · Garden
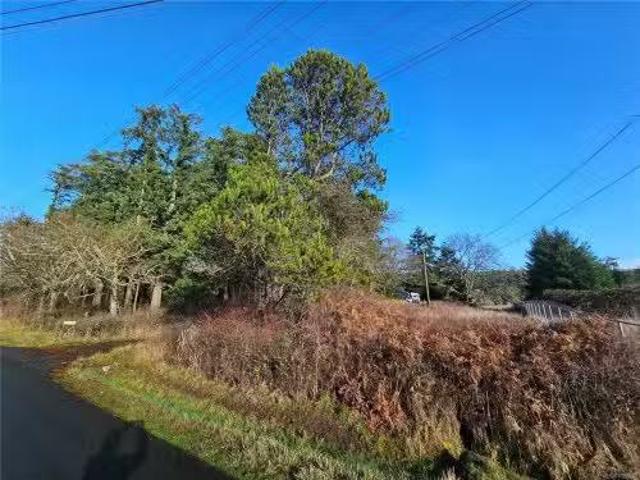
Welcome to 4299 Blenkinsop Road, a truly rare opportunity to own 1.7 acres in the heart of the highly sought-after Blenkinsop Valley. This exceptional property offers a natural transition from a protected forested buffer along the road to open, flatter land at the rear, ideally positioned to capture southern and eastern exposure. The setting is private, peaceful, and expansive, with stunning views of Mount Douglas and surrounding large acreages that reinforce the rural feel while remaining close to city amenities. Properties of this size and quality in this location are seldom available. The land presents an outstanding opportunity to design and build a custom dream home with ample space for gardens, hobby farming, or additional structures. All of this is complemented by immediate proximity to hiking trails, expansive beaches, schools, shopping, and the local farm stands that define the Blenkinsop lifestyle, as well as easy access to Mount Douglas Park and the surrounding communities.
$ 1,599,900
236 Crease Ave, Saanich, BC, V8Z 1S9 house for sale | Listing ID 1050 | Royal LePage
View photo
House · for sale
$ 820,000
236 Crease Ave, Saanich, BC, V8Z 1S9 house for sale | Listing ID 1050 | Royal LePage
Ten Mile Point
· House
· Garden · Deck
Ten Mile Point · House · Garden · Deck
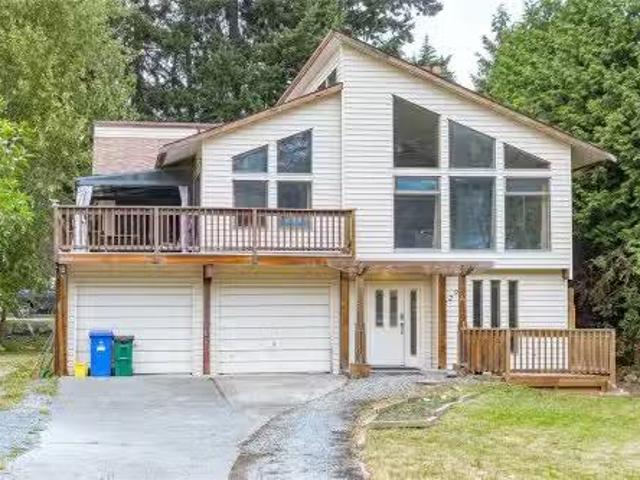
Welcome to this 3 bed, 3 bath character style home ideally located on a quiet no-through street. Minutes from downtown Victoria, the West Shore, schools, groceries and Uptown Shopping Centre. A flexible main floor with kitchen / dining, family room, sitting area and main bathroom. Through the kitchen you access your large, sunny south facing deck. The upper level showcases the bright primary loft suite with powder room. The lower level hosts two more bedrooms, powder room, laundry and utility room. A beautiful fully fenced level yard with mature fruit trees and lush landscaping with entrance gates on either side of the home
$ 820,000
2833 Woodcroft Pl, Shawnigan Lake, BC, V8H 2E4 house for sale | Listing ID 1050 | Royal LePage
View photo
House · for sale
$ 2,799,900
2833 Woodcroft Pl, Shawnigan Lake, BC, V8H 2E4 house for sale | Listing ID 1050 | Royal LePage
Ten Mile Point
· House
· Patio · Office room · Sauna · Parking · Swimming pool · Gym
Ten Mile Point · House · Patio · Office room · Sauna · Parking · Swimming pool · Gym
Welcome to 2833 Woodcroft, a 2021 built luxury estate on 2.5 acres near Shawnigan Lake. Beyond the gates, immaculate landscaping frames a home where every finish was chosen with intention. A 22 foot vaulted entry and oversized windows flood the main level with light. The chefs kitchen anchors the home with premium appliances and a statement copper hood, flowing into the dining and living spaces. A 16 foot patio door opens to an outdoor kitchen for easy entertaining. Main floor also offers an office, powder room, laundry, and a serene primary suite with walk in closet and spa ensuite, plus an attached triple garage. Upstairs are three bedrooms, a full bathroom, a high end theatre room, rec room, and gym. Extras include custom millwork, Control4 smart home, putting green, hot tub, steam shower, sauna, cold plunge, and full fencing with gates + more! A 2,200 sq ft detached garage with its own bathroom completes the package, minutes to trails, the Kinsol Trestle, and river or lake swims
$ 2,799,900
7201 Austins Pl, Sooke, BC, V9Z 0T1 house for sale | Listing ID 1050 | Royal LePage
View photo
House · for sale
$ 898,000
7201 Austins Pl, Sooke, BC, V9Z 0T1 house for sale | Listing ID 1050 | Royal LePage
Ten Mile Point
· House
· Patio · Garden · Parking · Fireplace · Deck
Ten Mile Point · House · Patio · Garden · Parking · Fireplace · Deck
Beautifully appointed one-level rancher in sought-after Sooke Bay Estates, just moments from the ocean & scenic Whiffin Spit. Offering approximately 1,600 SF of well-designed living space, this 3-bed, 2-bath home offers comfort, style, and easy living in a peaceful coastal setting. The kitchen features premium Miele appliances, custom Imprezza cabinetry, and granite countertops. The spacious primary bedroom includes a walk-in closet and an ensuite with walk-in tub. A sunken living room with double-sided fireplace creates a warm, inviting space. Stay cool on those hot summer days with heat pump air conditioning. Enjoy a landscaped and fully fenced private 9,500 SF lot. The backyard is designed for outdoor living with a patio, new deck, and pergola. Additional highlights include a double garage with built-in storage, RV or boat parking, a huge crawlspace off the primary closet, plus a garden shed. Move-in ready in a quiet neighbourhood, with beach access just a short stroll away
$ 898,000
3668 Princess Ave, Cobble Hill, BC, V0R 1L3 house for sale | Listing ID 1050 | Royal LePage
View photo
House · for sale
$ 735,000
3668 Princess Ave, Cobble Hill, BC, V0R 1L3 house for sale | Listing ID 1050 | Royal LePage
Ten Mile Point
· House
· Garden · Fireplace · Parking
Ten Mile Point · House · Garden · Fireplace · Parking
Cute, cozy, and perfectly located! This charming 3-bedroom, 2-bathroom home sits on a gorgeous corner lot, with one bedroom conveniently located on the main level. Thoughtful upgrades include fresh paint, new carpeting, and new flooring upstairs, while the kitchen features stainless steel appliances. A heat pump keeps the home comfortable year-round, and a new gas hookup offers the opportunity to add a fireplace (subject to municipal permitting) Enjoy easy indoor-outdoor living with a newly fenced yard, fresh landscaping, raised garden beds, and ample parking. The thoughtfully planted yard includes a columnar apple tree, Arbequina olive, sea buckthorn, haskaps, salal, and Romance-series cherries (Romeo & Juliet). Step outside to Cobble Hill Mountain’s incredible trails, or stroll up to the village for dinner at the pub. A wonderful home, a fantastic location, and Cowichan Valley living at its best!
$ 735,000
1682 Charlton Rd, Saanich, BC, V9E 2C9 house for sale | Listing ID 1050 | Royal LePage
View photo
House · for sale
$ 2,649,900
1682 Charlton Rd, Saanich, BC, V9E 2C9 house for sale | Listing ID 1050 | Royal LePage
Ten Mile Point
· House
· Garden
Ten Mile Point · House · Garden
A truly one-of-a-kind property where exceptional quality, craftsmanship and a love of home are evident throughout. This beautiful custom-built, one-level rancher is set on approximately 4.987 acres of spectacular rolling, beautifully landscaped gardens, creating a private and peaceful setting rarely found. Thoughtfully designed for entertaining and enjoying life with family and friends, the home has been the setting for countless memorable gatherings and celebrations. The quality of construction is prevalent throughout, with an emphasis on thoughtful design, enduring materials and comfortable one-level living. The gardens have been lovingly created and meticulously cared for, offering beauty and character in every season. This is far more than a home; it is a property designed to bring people together, celebrate life and create lasting memories. A rare opportunity to own an exceptional custom rancher on nearly five acres in a truly special setting
$ 2,649,900
1809 Pritchard Rd, Cowichan Bay, BC, V0R 1N1 Luxury House for sale | Listing ID 1049 | Royal LePage Carriage Trade Luxury Properties
View photo
House · for sale
$ 2,149,000
1809 Pritchard Rd, Cowichan Bay, BC, V0R 1N1 Luxury House for sale | Listing ID 1049 | Royal LePage Carriage Trade Luxury Properties
Ten Mile Point
· House
· Garden · Office room · Deck
Ten Mile Point · House · Garden · Office room · Deck
A remarkable Cowichan Bay property offering breathtaking ocean views, privacy & over an acre of beautifully established grounds. Held by the same family for more than 80 years, this special 1.16 acre property enjoys a commanding position above the bay, surrounded by mature landscaping & manicured gardens. The well-maintained 4bed, 2bth home features a spacious living room with large picture windows capturing the spectacular views. The kitchen opens to a partially covered east facing deck. Perfect for morning coffee overlooking the water. A detached 1148 sqft 2bed cottage with loft offers excellent versatility & is currently used as office space. Potential for subdivision adds future possibilities. Nearby trails connect to Cross Roads Centre and the marinas, shops & restaurants of Cowichan Bay. A truly special property offering space, history, privacy & an unforgettable outlook. Opportunity for a 2nd neighbouring property as well. Call for details
$ 2,149,000
4906 Cordova Bay Rd, Saanich, BC, V8Y 2J5 house for sale | Listing ID 1050 | Royal LePage
View photo
House · for sale
$ 2,049,000
Updated
4906 Cordova Bay Rd, Saanich, BC, V8Y 2J5 house for sale | Listing ID 1050 | Royal LePage
Ten Mile Point
· House
· Fireplace · Sauna · Deck
Ten Mile Point · House · Fireplace · Sauna · Deck
Nestled in the heart of desirable Cordova Bay, this beautifully renovated 0.48-acre property offers an exceptional blend of luxury, privacy, and coastal convenience. Just moments from Cordova Bay Beach, Mattick’s Farm, the Beach House Restaurant, and Cordova Bay Golf Course, the home has been thoughtfully updated from top to bottom. Recent improvements include three brand-new decks, a new heat pump, a sleek contemporary kitchen with new appliances, three fully redesigned bathrooms, two new gas fireplaces, a renovated laundry area, a sauna, and rich hardwood flooring throughout. The house comes fully furnished, and all new furniture and decor are included in this sale. Outside, the fully landscaped and fenced grounds create a peaceful retreat ideal for entertaining or everyday enjoyment. A rare opportunity to own a turnkey home in one of Victoria’s most coveted neighbourhoods
$ 2,049,000
515 Selwyn Falls Dr, Langford, BC, V9B 6P3 house for sale L.
View photo
House · for sale
$ 939,900
$ 443/sq.ft
515 Selwyn Falls Dr, Langford, BC, V9B 6P3 house for sale L.
Ten Mile Point
· 2,120 sq.ft · 3 Bedrooms · 2 Baths · House
· Patio · Garden · Fireplace
Ten Mile Point · 2,120 sq.ft · 3 Bedrooms · 2 Baths · House · Patio · Garden · Fireplace
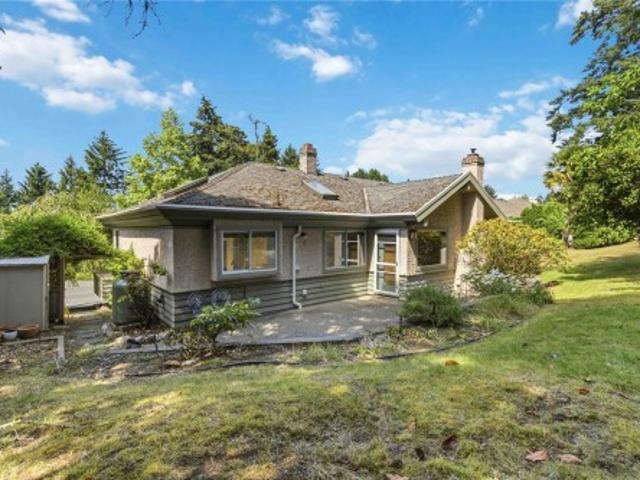
Enjoy low maintenance living in this beautifully updated home with a 1yr old roof! Located on a quiet, tree lined street and near all the amenities Langford offers, this home offers stylish, turnkey living with a recently renovated kitchen and bathroom, updated fireplace with built-ins, gorgeous flooring and striking herringbone tile entry. The bright, open concept main level features French doors to a sunny private patio perfect for entertaining or relaxing at the end of your day; spacious dining area, large primary bedroom with walk in closet and cheater ensuite. The lower level offers access to the small but functional fully fenced backyard, two oversized bedrooms with walk-in closets, a full bath, family room and laundry. Ideal for teens, guests or hobbies. No strata or restrictions here either, just an easy going lifestyle for those busy families or professionals who would rather travel than weed a garden. Call your Realtor now to book a private showing of this fantastic home. Sti
$ 939,900
3395 Weald Rd South, Oak Bay, BC, V8R 6E4 house for sale | Listing ID 1047 | Royal LePage
View photo
House · for sale
$ 6,988,000
3395 Weald Rd South, Oak Bay, BC, V8R 6E4 house for sale | Listing ID 1047 | Royal LePage
Ten Mile Point
· House
· Garden · Office room · Gym · Equipped kitchen
Ten Mile Point · House · Garden · Office room · Gym · Equipped kitchen
Built without compromise in 2021 by Novus Properties, this bespoke custom home offers 5 bedrooms, 8 bathrooms and 6,683 sq ft of living space. The impressive entrance opens to extensive custom millwork throughout the home and hydronic heated floors on all three levels. The chef's kitchen boasts a 48' Viking range, double oven, Sub-Zero fridge, two Bosch dishwashers plus a working pantry. All bedrooms are ensuite ensuring maximum comfort for guests. The primary bedroom is an oasis, including a stunning primary spa with steam shower and a dream walk-in closet. Movie night is epic with a 135' screen, 4K projector and 7.1 surround sound. The recreation room can serve as a gym, art/dance studio, or home office. Solar panels and Tesla battery offer standby power. Custom Loewen windows and beautifully landscaped gardens shine in every season. Impeccably designed for grand entertaining and everyday living. An exceptional opportunity for the most discerning buyer. Book your tour today
$ 6,988,000
3301 Argyle Pl, Saanich, BC, V8P 5R8 house for sale | Listing ID 1050 | Royal LePage
View photo
House · for sale
$ 12,999,000
Updated
3301 Argyle Pl, Saanich, BC, V8P 5R8 house for sale | Listing ID 1050 | Royal LePage
Ten Mile Point
· House
· Garden · Parking · Balcony
Ten Mile Point · House · Garden · Parking · Balcony
More space, more flexibility, and a location that makes everyday life easy. Tucked at the end of a quiet street in the Camosun area of Saanich, this 4-bedroom, 3-bath home offers over 3,000 sq. Ft. of finished living space plus a large double garage. Upstairs, oversized windows fill the generous living room with natural light, while the kitchen, dining and family areas provide plenty of room to gather. Three bedrooms include a spacious primary with walk-in closet and ensuite. Downstairs, a big rec room and excellent storage are joined by a newly created 1-bedroom suite with its own entrance and laundry, ideal for extended family or added income. Outside, mature hedging creates privacy around the yard, while a sunny balcony extends the living space outdoors. Just steps from Camosun College and minutes to UVic, parks, schools, Hillside, Oak Bay Village and downtown, this is a versatile home with the space to adapt as life changes
$ 12,999,000
B 3876 Finnerty Rd, Saanich, BC, V8N 4A2 house for sale | Listing ID 1050 | Royal LePage
View photo
House · for sale
$ 3,150,000
B 3876 Finnerty Rd, Saanich, BC, V8N 4A2 house for sale | Listing ID 1050 | Royal LePage
Ten Mile Point
· House
· Garden · Parking · Fireplace
Ten Mile Point · House · Garden · Parking · Fireplace
Attention Developers & Investors. Rare Gordon Head land assembly opportunity just minutes from UVIC. 3876B Finnerty sits on 0.49 acres and is offered with adjoining 3884 Finnerty, creating a combined 47,026 sq ft (1.08 acre) site. Located within the Transit-Oriented Area (TOA), with development potential of up to 6 storeys and 2.5 FSR, subject to applicable approvals. The existing 3,063 sq ft residence offers 5 bedrooms and 3 bathrooms over two levels. The sunken living room features a 12 ft sloped ceiling, stone fireplace and wall of windows overlooking mature gardens. A skylit kitchen opens to the breakfast area, while the family room offers a second fireplace. A main-floor bedroom, laundry and double garage complete the level. Upstairs, the spacious primary features a walk-in closet and ensuite, plus 3 additional bedrooms. A significant landholding in one of Saanich’s most desirable neighbourhoods opportunities of this scale and location are rarely available
$ 3,150,000
3615 Doncaster Dr, Saanich, BC, V8P 3W5 house for sale | Listing ID 1049 | Royal LePage
View photo
House · for sale
$ 1,125,000
3615 Doncaster Dr, Saanich, BC, V8P 3W5 house for sale | Listing ID 1049 | Royal LePage
Ten Mile Point
· House
· Garden · Office room · Deck
Ten Mile Point · House · Garden · Office room · Deck
Welcome to 3615 Doncaster Drive, a charming, lovingly updated home in Cedar Hill, steps from the golf course with access to the chip trail. With schools nearby from elementary through UVic and Camosun College, it is a location that can grow with you. The bright, functional main level features three bedrooms, loads of character and a large updated kitchen with plenty of storage. The private primary offers glimpses of the Olympic Mountains, while a separate playroom downstairs creates extra space for children, a home office or hobbies. A new heat pump keeps things cool in summer, and the wood stove makes winter evenings extra cozy. The self-contained one-bedroom suite with updated laundry is ideal for extended family, students or tenants, with additional storage throughout. Fresh exterior paint and new ceiling insulation add to the thoughtful updates. Outside, enjoy the sweeping, private backyard and Mount Tolmie views from the back deck. Warm, welcoming and ready for its next chapter!
$ 1,125,000
6033 Chippewa Rd, Duncan, BC, V9L 5P5 house for sale | Listing ID 1050 | Royal LePage
View photo
House · for sale
$ 1,150,000
6033 Chippewa Rd, Duncan, BC, V9L 5P5 house for sale | Listing ID 1050 | Royal LePage
Ten Mile Point
· House
· Parking · Deck
Ten Mile Point · House · Parking · Deck
Spacious 5 bed, 3 bath home with 3,321 sq ft of finished living space in an executive neighbourhood in the beautiful Cowichan Valley. Enjoy mountain views and excellent nearby hiking and biking trails. The main level offers 3 bedrooms, a bright kitchen and generous living areas opening to a large deck. The walk-out lower level features a second kitchen, bedroom and deck, offering flexible space for multigenerational living, teens, guests or a live-in caregiver. Buyer to verify suitability and requirements for use as a legal suite. Easy-access driveway with ample parking plus a double garage. Large workshop, generous storage and crawl space provide plenty of room for hobbies and gear. All Poly-B plumbing has been replaced. Close to a well-regarded elementary school and abundant outdoor recreation. Estate sale
$ 1,150,000
1307 Transit Rd, Oak Bay, BC, V8S 5A5 house for sale | Listing ID 1049 | Royal LePage
View photo
House · for sale
$ 3,890,000
1307 Transit Rd, Oak Bay, BC, V8S 5A5 house for sale | Listing ID 1049 | Royal LePage
Ten Mile Point
· House
· Garden · Fireplace · Gym
Ten Mile Point · House · Garden · Fireplace · Gym
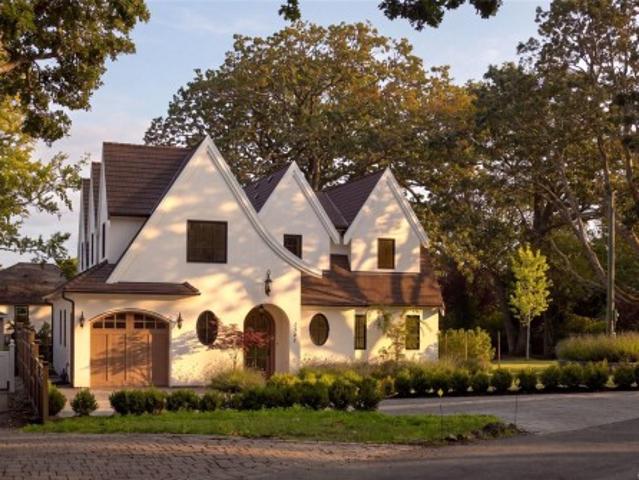
An award-winning custom residence in the heart of South Oak Bay, this exquisite 5-bed, 5-bath modern French country home was masterfully built by Coast Prestige Homes with interiors by Jenny Martin Design. Set on a tranquil landscaped corner lot, the home showcases graceful arches, reclaimed French doors, custom millwork and soaring 20-ft vaulted ceilings. The spectacular kitchen features a La Cornue range, Sub-Zero refrigerator, Wolf microwave, double sinks and brass detailing. The level-entry main floor offers a luxurious primary suite with fireplace, 5-piece ensuite and WIC, plus laundry with double washer/dryer. Heated tile floors elevate every washroom, while a large gym, rec room & integrated speakers add exceptional comfort. French doors open to a sun-filled SE-facing backyard. Moments from Oak Bay Marina, Oak Bay Village, top rated schools, Windsor Park & Victoria Golf Club. A rare offering where an exceptional OB location offers extraordinary craftsmanship & timeless elegance
$ 3,890,000
2299 Macfarlane Cres, Shawnigan Lake, BC, V0R 2W0 house for.
View photo
House · for sale
$ 775,000
$ 249/sq.ft
2299 Macfarlane Cres, Shawnigan Lake, BC, V0R 2W0 house for.
Ten Mile Point
· 3,111 sq.ft · 6 Bedrooms · 3 Baths · House
· Patio · Office room · Fireplace · Deck
Ten Mile Point · 3,111 sq.ft · 6 Bedrooms · 3 Baths · House · Patio · Office room · Fireplace · Deck
Bring your vision to this spacious family home in Shawnigan Beach Estates! Offering over 2,600 sq. ft. of living space, this 6-bedroom, 3-bathroom home includes a 4-bedroom, 2-bath main residence plus a self-contained 2-bedroom suite with its own entrance, laundry, and private patio—ideal for extended family or mortgage-helping income. The main level features vaulted ceilings and large picture windows that fill the open living-dining area with natural light, anchored by a cozy wood-burning fireplace and opening to a large deck. The kitchen opens to a large flex room that offers endless possibilities as a family room, home office, playroom, or fifth bedroom. The primary suite features a walk-in closet and 3-piece ensuite. Set on a large, level lot in a family-friendly neighbourhood, nearby lake access, walking and cycling trails, sports fields. Families will appreciate the welcoming community atmosphere, local schools, and the convenience of being a 40-minute commute to Victoria. Still
$ 775,000
1081 Aspen Rd, Malahat, BC, V0R 2L0 house for sale | Listing ID 1050 | Royal LePage
View photo
House · for sale
$ 5,900,000
1081 Aspen Rd, Malahat, BC, V0R 2L0 house for sale | Listing ID 1050 | Royal LePage
Ten Mile Point
· House
· Swimming pool
Ten Mile Point · House · Swimming pool
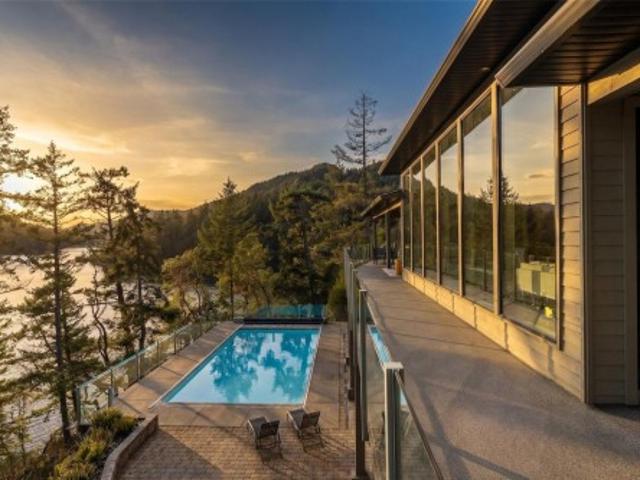
A rare waterfront offering set on over 5 acres with over 650 ft of waterfrontage with a private dock, valuable foreshore lease, and deep-water moorage, providing direct access to the calm, protected waters of Finlayson Arm for year-round boating & fishing. Perched above the inlet, this private gated estate captures breathtaking ocean, mountain, and rugged West Coast views from an extraordinary vantage point. Thoughtfully designed to harmonize with its natural surroundings, the custom-built contemporary residence blends refined modern luxury with the serenity of coastal living. Over 4,600 sqft. Of beautifully finished living space, the home features 5 bdrms & 6 bthms, expansive windows that frame the dramatic landscape, and generous living areas designed for both elegant entertaining and relaxed everyday living. Outdoors, a pool, hot tub, and outdoor shower create a private resort-like retreat overlooking the spectacular natural beauty of the inlet. An exceptional West Coast sanctuary
$ 5,900,000
2561 Sinclair Rd, Saanich, BC, V8N 1B7 house for sale | Listing ID 1049 | Royal LePage
View photo
House · for sale
$ 1,370,000
2561 Sinclair Rd, Saanich, BC, V8N 1B7 house for sale | Listing ID 1049 | Royal LePage
Ten Mile Point
· House
· Parking
Ten Mile Point · House · Parking
Discover the lifestyle and potential of Cadboro Bay Village! Ideally situated in the heart of this seaside community, this 4-bed, 4-bath + den home offers over 2,600 sq ft of living space, including two kitchens. One up and one down. With separate suites. An opportunity for students, family, investors, or those seeking mortgage-helping flexibility. Enjoy a walkable location just minutes from the beach, Cadboro Bay Village, the University of Victoria and great schools. Grocery stores, cafes, pubs and amenities are all close by, while public transit is steps from your door. Ample parking includes an attached garage plus additional onsite parking. The property presents an exciting development opportunity in Cadboro Bay Village, where planning initiatives focus on small-scale mixed-use commercial and residential buildings, townhomes and multi-unit housing. A combination of location, space, flexibility and future potential in one of Victoria's most sought-after seaside neighbourhoods
$ 1,370,000
9743 Ardmore Dr, North Saanich, BC, V8L 5H5 house for sale | Listing ID 1049 | Royal LePage
View photo
House · for sale
$ 1,450,000
9743 Ardmore Dr, North Saanich, BC, V8L 5H5 house for sale | Listing ID 1049 | Royal LePage
Ten Mile Point
· House
· Garden · Parking · Fireplace · Deck
Ten Mile Point · House · Garden · Parking · Fireplace · Deck
The time has come for the owners to downsize creating an excellent opportunity to enjoy this exceptionally private and meticulously maintained Ardmore family home. The bright, open-concept main level features a spacious kitchen with island, adjoining family room with gas fireplace, and a casual eating area that opens onto a partially covered deck. The sunny 0.75-acre south-facing property is a gardener’s haven, with established vegetable gardens and a greenhouse, plus plenty of room for a children’s play area. Double garage with access door to back yard. Upgraded heating/cooling include a heat pump & forced-air gas furnace. The lower level offers excellent flexibility with a suite for extended family, guests, or rental income. A wonderful Ardmore location with easy access to the beach, golf course, airport, and walking trails. A private setting, generous outdoor space, and versatile living options make this a special family home
$ 1,450,000
370/400 Baker Rd, Salt Spring, BC, V8K 2N5 house for sale | Listing ID 1050 | Royal LePage
View photo
House · for sale
$ 3,500,000
370/400 Baker Rd, Salt Spring, BC, V8K 2N5 house for sale | Listing ID 1050 | Royal LePage
Ten Mile Point
· House
Ten Mile Point · House
A rare opportunity to create an exceptional private estate or multi-home retreat on 10.75 acres, just 4 km from Ganges. TWO SEPARATE TITLES, each fully serviced and zoned for a residence, cabin and studio, offer remarkable flexibility for an extended-family compound, guest accommodations or legacy estate. An established vineyard, picturesque pond and spectacular ocean-view building sites create an extraordinary setting. The property has community water, registered septic systems, plus a high-producing well, licensed irrigation pond and new water-treatment facility. A charming cottage at 400 Baker overlooks the vineyard—ideal for owners, guests or a caretaker while building. Golf, beaches and extensive walking trails are moments away. A truly rare Salt Spring opportunity
$ 3,500,000
4151 Quadra St, Saanich, BC, V8X 1L1 house for sale | Listing ID 1049 | Royal LePage
View photo
House · for sale
$ 1,199,000
4151 Quadra St, Saanich, BC, V8X 1L1 house for sale | Listing ID 1049 | Royal LePage
Ten Mile Point
· House
· Garden · Access for people with disabilities · Parking
Ten Mile Point · House · Garden · Access for people with disabilities · Parking
WOW, custom family home built with endless features, vaulted ceilings, radiant heated floors through out house, heat recovery system & Low E windows. On the main floor you will find a huge primary with large walk in closet and ensuite, open concept living area, kitchen featuring granite / stainless appliances, powder room, study, and direct access to garage, a wheelchair friendly home. On the second floor 3 more bedrooms, loft / mezzanine area with solid birch wood floors and additional bathroom. Additional plumbing in place upstairs to suite? Outside very private and easy care back and side yard, large out door driveway for RV/Boat storage
$ 1,199,000

Get email alerts

Don't miss out: be the first to know about new properties

The alert was correctly created

On subscribing you accept the conditions of use and the privacy policy
Alert
Receive new ads in your inbox
Save this search
Receive alerts for new listings

We'll send you an email when we have new properties for: "Houses for sale in Ten Mile Point"

The alert was correctly created

Get email alerts and be the first to see new listings
Required field
On subscribing I accept the terms of the privacy policy
Perfect! You'll soon start receiving new listings via email
Alert
Receive an email when we have new ads for Houses for sale in Ten Mile Point
Save this search
Filters

Bedrooms

Area (sq.ft)

sq.ft
sq.ft

Price

$
$

Filter by property type

Bathrooms

Clear all filters
Receive notifications when new entries are published.