7,475 properties for sale in Terrace Heights

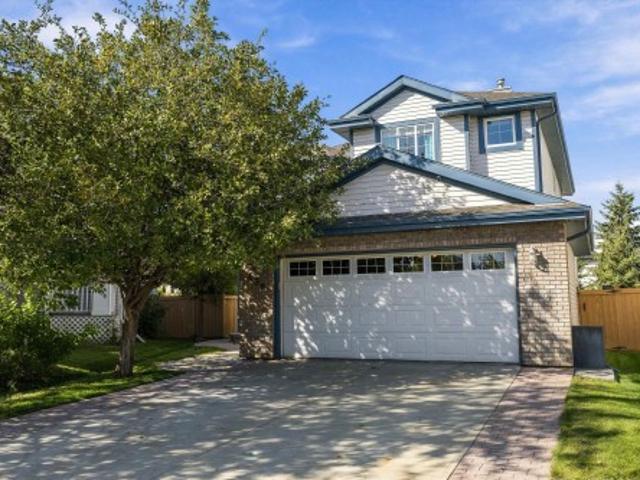
108 13320 St Nw, Edmonton, AB, T5L 5B7 townhouse for sale | Listing ID E4509 | Royal LePage
View photo
Townhouse · for sale
$ 285,000
New
108 13320 St Nw, Edmonton, AB, T5L 5B7 townhouse for sale | Listing ID E4509 | Royal LePage
Terrace Heights
· Townhouse
· Parking · Deck · Air conditioning · Cellar
Terrace Heights · Townhouse · Parking · Deck · Air conditioning · Cellar
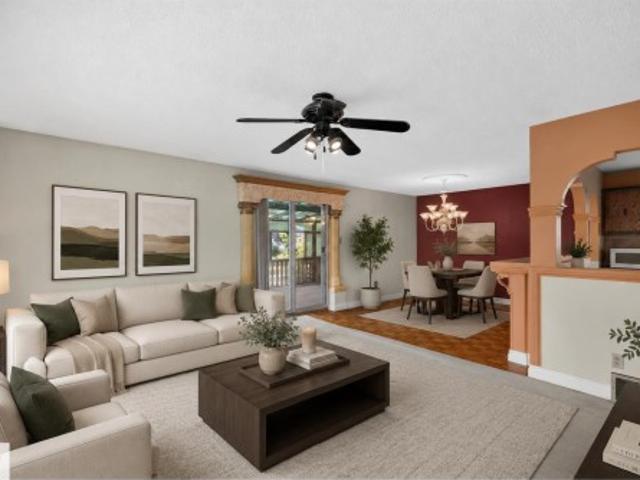
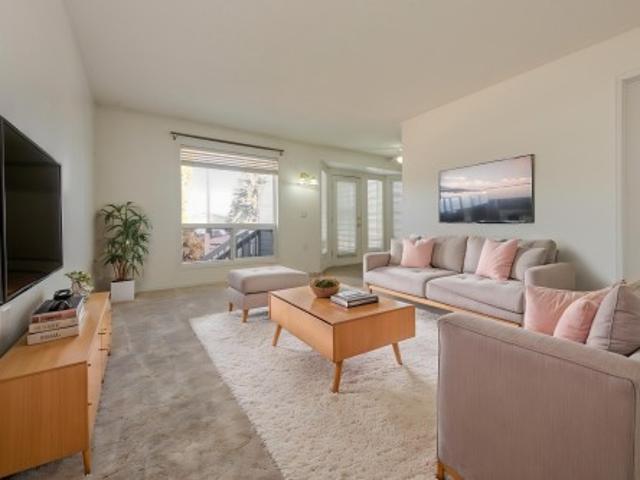
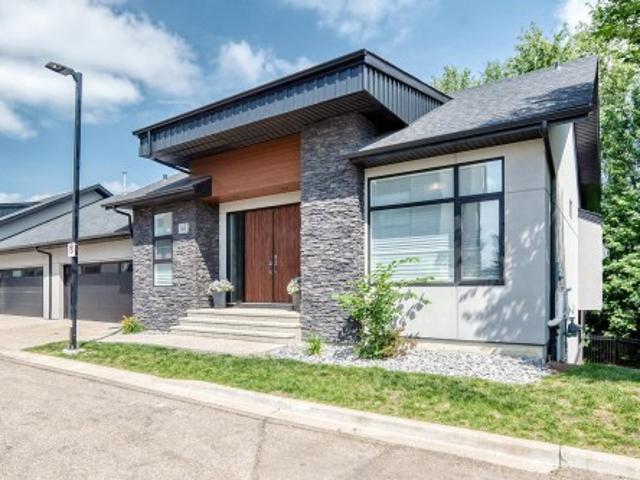
You won't need to shovel snow this winter. This 55+ bungalow features central air conditioning, 2 bedrooms & 2 baths. Your galley kitchen features newer appliances, built-in curio cabinet with a walk through to main floor laundry room with newer washer/dryer. Your primary bedroom at the back of the home has a jack and jill access to your spacious 4pc bathroom. A second bedroom/den is also on main floor. Enjoy your quiet north facing deck for coolness on summer days. Newer furnace & HWT & AC in the last 4 yrs. Your partially finished basement just needs ceiling tile to enjoy the extra space and has additional walk in shower. Your double car garage is insulated & drywalled & visitor parking is across the street. Condo just did eavestroughs. Next to Shepherd’s Care assisted living & care centre where you can access many amenities including a restaurant. Conveniently close to shopping & transit, with easy access to the Anthony Henday & Yellowhead Freeway
$ 285,000
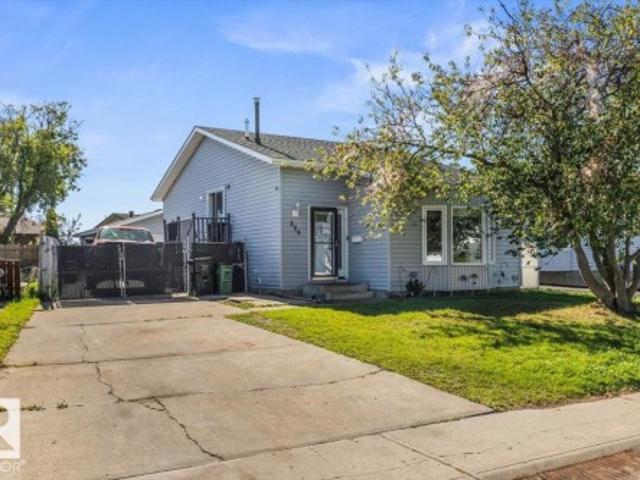
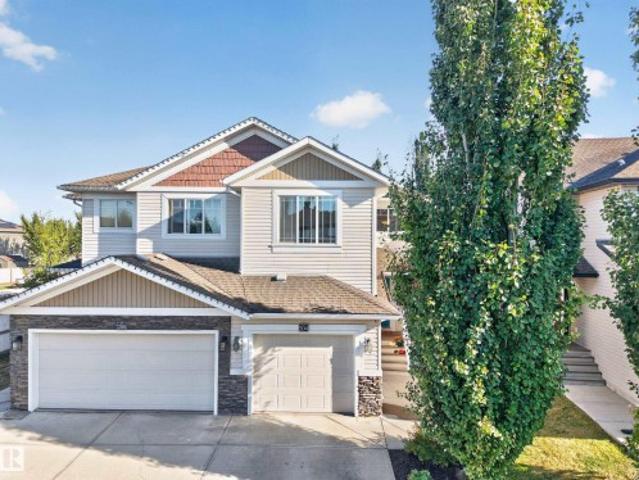
56 95 Salisbury Wy, Sherwood Park, AB, T8B 0C1 duplex for sale | Listing ID E4509 | Royal LePage
View photo
Duplex · for sale
$ 949,900
New
56 95 Salisbury Wy, Sherwood Park, AB, T8B 0C1 duplex for sale | Listing ID E4509 | Royal LePage
Terrace Heights
· Duplex
· Deck · Parking · Cellar
Terrace Heights · Duplex · Deck · Parking · Cellar
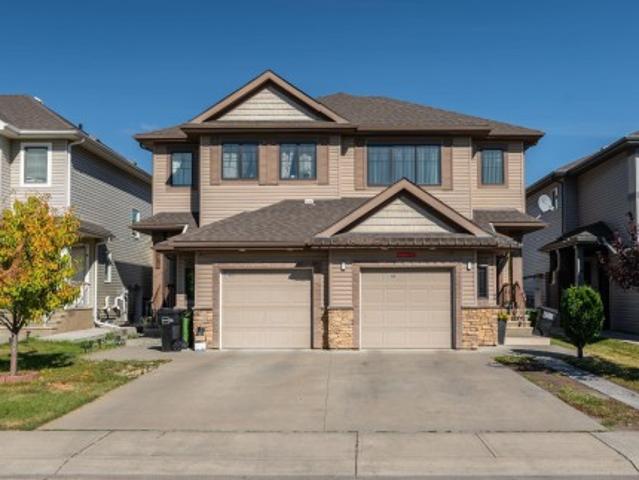
Welcome to this prestigious half duplex bungalow in sought-after Sedgewood at Salisbury! This stunning walkout home backs onto nature, offering peaceful views through dramatic floor-to-ceiling windows. The main floor features soaring vaulted ceilings, custom blinds, and an elegant open-concept design. The high-end kitchen is a chef’s dream with a gas cooktop, wall oven, premium finishes, and exceptional flow for entertaining. Retreat to the spacious primary suite with private deck access and a luxurious 5-piece ensuite featuring an oversized walk-in shower, soaker tub, and spa-like atmosphere. The attached garage is equally impressive with epoxy floors and built-in cabinetry. The fully finished walkout basement offers plush carpet, 2 spacious bedrooms, a spectacular bar, and an impressive wine cellar, creating the ultimate space for entertaining. Luxury bungalow living at its finest in one of Sherwood Park’s most prestigious communities!
$ 949,900
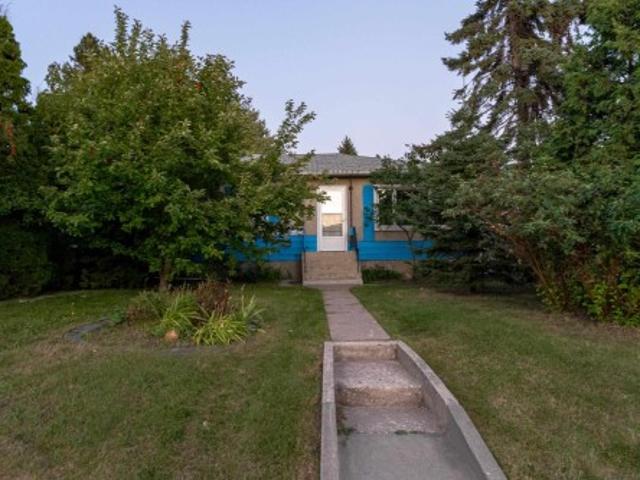
1408 27 Avenue Nw, Edmonton, AB, T6T 0W1 house for sale | Listing ID E4509 | Royal LePage
View photo
House · for sale
$ 429,900
New
1408 27 Avenue Nw, Edmonton, AB, T6T 0W1 house for sale | Listing ID E4509 | Royal LePage
Terrace Heights
· House
· Garden · Parking · Air conditioning · Cellar
Terrace Heights · House · Garden · Parking · Air conditioning · Cellar
Beautiful 4-Bed Half-Duplex with Central A/C & Fully Finished Basement in Tamarack! Welcome home to the highly sought-after community of Tamarack! This beautifully maintained 4-bedroom, 3.5-bathroom two-story half-duplex offers the perfect blend of modern functionality and family-focused comfort. Complete with premium mechanical upgrades like central air conditioning and a whole-home water softener, this property features a fully finished basement, a single-car attached garage, and a private landscaped, fully fenced backyard. Walking distance meadows rec center, Park, High school and lots shopping and banks. A must see!
$ 429,900
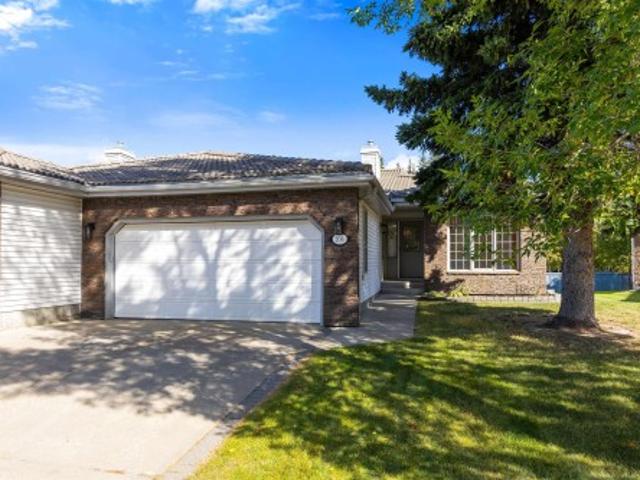
54 4403 Riverbend Rd Nw, Edmonton, AB, T6H 5S9 townhouse for sale | Listing ID E4509 | Royal LePage
View photo
Townhouse · for sale
$ 259,900
New
54 4403 Riverbend Rd Nw, Edmonton, AB, T6H 5S9 townhouse for sale | Listing ID E4509 | Royal LePage
Terrace Heights
· Townhouse
· Patio · Garden · Fireplace · Parking · Cellar
Terrace Heights · Townhouse · Patio · Garden · Fireplace · Parking · Cellar
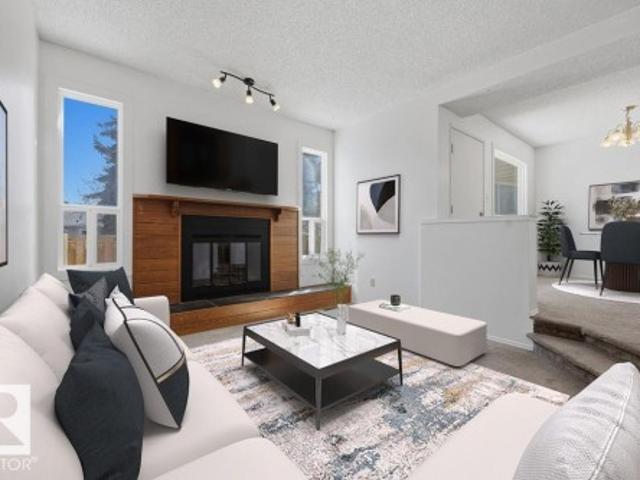
Welcome to The Riverbend in prestigious Ramsey Heights. This bright and beautifully updated townhome features fresh paint throughout, a fully finished basement, and a huge low-maintenance backyard perfect for a patio set, gazebo, and summer entertaining. The main floor offers a spacious living room with a cozy wood-burning fireplace that was recently WETT inspected, a convenient 2-piece powder room for guests, a huge dining area, and a functional kitchen with room for either an island or a breakfast table and chairs. With a west-facing front and east-facing backyard, the home is filled with natural light all day long. Upstairs you’ll find 3 great-sized bedrooms and a large 5-piece bathroom with double sinks, excellent counter space, and plenty of storage. The finished basement adds a spacious rec room, large utility/storage area, and brand new washer and dryer. Parking stall directly out front. Fantastic location right across from a field and minutes to schools, shops, Whitemud and riv
$ 259,900
1011 14 Avenue Nw, Edmonton, AB, T6T 2N5 house for sale | Listing ID E4509 | Royal LePage
View photo
House · for sale
$ 545,997
New
1011 14 Avenue Nw, Edmonton, AB, T6T 2N5 house for sale | Listing ID E4509 | Royal LePage
Terrace Heights
· House
Terrace Heights · House
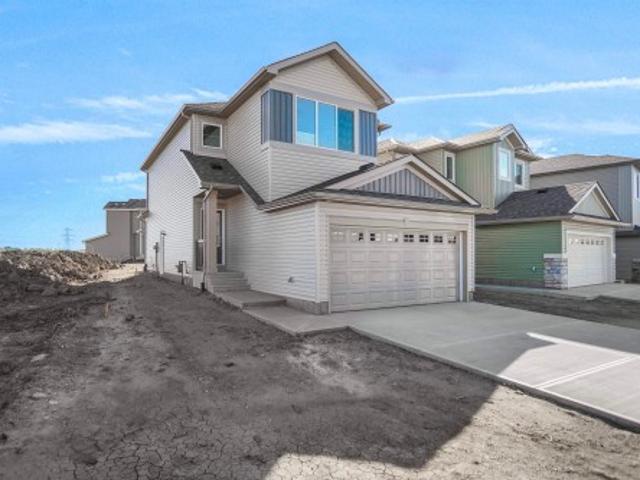
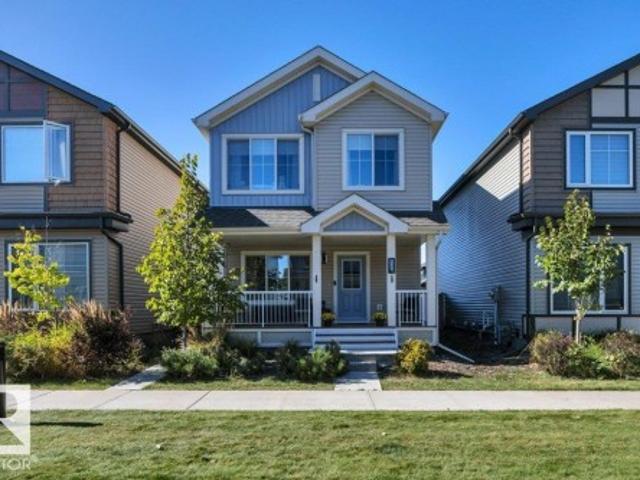
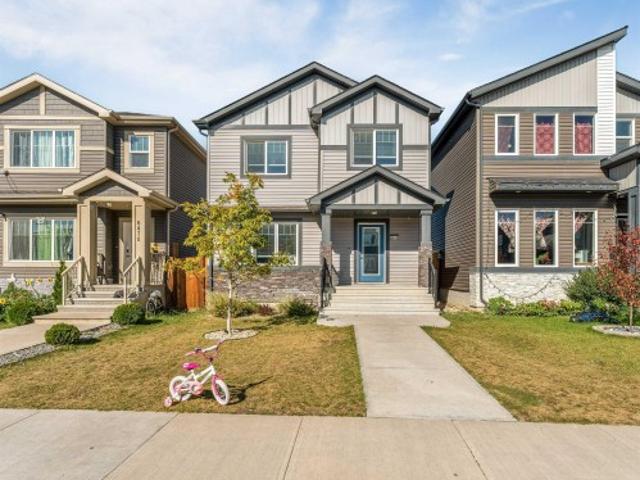
Welcome to the'Willow' built by the award-winning builder Pacesetter homes and is located in the heart Aster and just steps to the walking trails and parks. As you enter the home you are greeted by luxury vinyl plank flooring throughout the great room, kitchen, and the breakfast nook. Your large kitchen features tile back splash, an island a flush eating bar, quartz counter tops and an undermount sink. Just off of the kitchen and tucked away by the front entry is a 3 piece bathroom and den. Upstairs is the Primary retreat with a large walk in closet and a 4-piece en-suite. The second level also include 2 additional bedrooms with a conveniently placed main 4-piece bathroom and a good sized bonus room. Close to all amenities and also comes with a side separate entrance perfect for future development. This home is now move in ready!
$ 545,997
184 Foxboro Place, Sherwood Park, AB, T8A 5Y5 house for sale | Listing ID E4509 | Royal LePage
View photo
House · for sale
$ 599,900
New
184 Foxboro Place, Sherwood Park, AB, T8A 5Y5 house for sale | Listing ID E4509 | Royal LePage
Terrace Heights
· House
· Garden · Parking · Fireplace · Swimming pool · Deck · Air conditioning · Cellar
Terrace Heights · House · Garden · Parking · Fireplace · Swimming pool · Deck · Air conditioning · Cellar
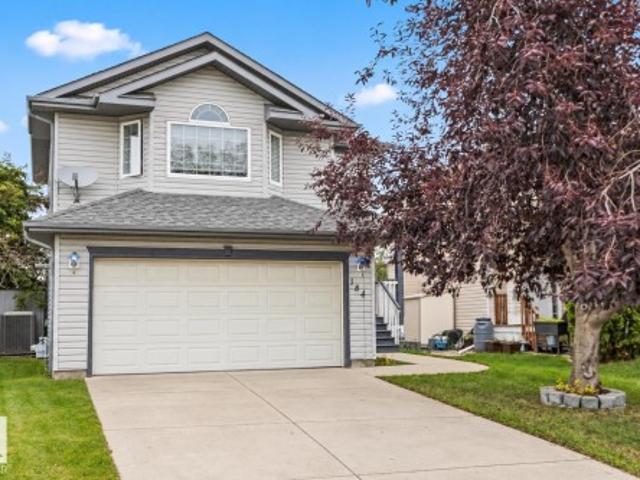
Welcome to this 3 bedroom, 3.5 bathroom home in Foxboro. The main floor offers a large entryway leading into the open concept living area with kitchen, dining nook, and living room with a cozy gas fireplace. Also on this level is a laundry room, 2-piece bathroom, and mudroom that connects to the basement entrance. Upstairs you’ll find a bonus room, a 4-piece bathroom, 2 additional bedrooms, plus a primary bedroom with a walk-in closet and 4-piece ensuite featuring a shower and corner soaker tub. The fully finished basement adds a large family room, 3-piece bathroom, utility room, and storage space. Step outside and enjoy an 18’ x 18’ deck, hot tub, and cherry trees in both the front and back yards. Updates include new carpets throughout, a newer furnace and hot water tank, central air conditioning, and a heated double car garage. Located in the family-friendly community of Foxboro, close to schools, parks, walking trails, and everyday amenities, this home is ready to be part of your ne
$ 599,900
438 Hodgson Boulevard Nw, Edmonton, AB, T6R 3E9 house for sale | Listing ID E4509 | Royal LePage
View photo
House · for sale
$ 724,900
New
438 Hodgson Boulevard Nw, Edmonton, AB, T6R 3E9 house for sale | Listing ID E4509 | Royal LePage
Terrace Heights
· House
· Patio · Garden · Deck · Parking · Air conditioning · Cellar
Terrace Heights · House · Patio · Garden · Deck · Parking · Air conditioning · Cellar
Welcome to the prestigious community of Hodgson! Meticulously cared for by its original owners, this 2246 sq. Ft. 2-storey sits on one of the neighbourhood’s largest pie lots (7000+ sqft), surrounded by mature trees and directly across from Hodgson Park & a naturalized pond. Inside, the main floor offers a front sitting room, formal dining, and an inviting rear living space with gas F/P, breakfast nook & spacious U-shaped kitchen with prep island, corner pantry and newer S/S appliances. Upstairs: 3 generous bedrooms, 4pc bathroom, huge bonus room, laundry & primary retreat with his/her closets and 5pc ensuite. The fully finished basement, built on a 9’ foundation, adds a family room, 4th bedroom, flex room, 4pc bath & cold room. Enjoy the massive yard from the cedar deck or stone patio. All major big ticket items redone in 2022: roof, H/E furnace, tankless HWT & A/C. Also, oversized double attached garage + extra-wide 28’ driveway, irrigation, central vac & more! Full upgrade list avai
$ 724,900
329 Warwick Road Nw, Edmonton, AB, T5X 4R1 house for sale | Listing ID E4509 | Royal LePage
View photo
House · for sale
$ 349,000
New
329 Warwick Road Nw, Edmonton, AB, T5X 4R1 house for sale | Listing ID E4509 | Royal LePage
Terrace Heights
· House
· Garden · Parking · Cellar
Terrace Heights · House · Garden · Parking · Cellar
Welcome to 329 Warwick Road—a 3-level split home featuring 3 large bedrooms, 2 full bathrooms, and a fully finished basement complete with tons of storage space. Key mechanical updates are already taken care of, including architectural shingles, vinyl windows, and a high-efficiency furnace. Inside, the functional layout offers a great opportunity to move in and build immediate sweat equity simply with a fresh coat of paint and some cosmetic touch-ups. Outside, the property includes a fully fenced, low-maintenance backyard featuring an oversized double garage, alongside generous parking space for an RV, toys, or extra vehicles. Conveniently located with easy access to the Anthony Henday, the military base, and close to all local shopping amenities. Complete your finishing touches and make this home your own!
$ 349,000
9605 Street Nw, Edmonton, AB, T5P 2W9 house for sale | Listing ID E4509 | Royal LePage
View photo
House · for sale
$ 355,000
New
9605 Street Nw, Edmonton, AB, T5P 2W9 house for sale | Listing ID E4509 | Royal LePage
Terrace Heights
· House
· Garden · Parking · Cellar
Terrace Heights · House · Garden · Parking · Cellar
Opportunities abound with this west Edmonton bungalow. Whether you are a first time home buyer who want to buy a property they can put some sweat to gain instant equity, a house flipper, or someone who want to buy a home to tear down to build an infill home this home fits that bill. Lot is 50 x 148 There is a huge over-sized garage 22 x 32 heated garage with workshop area with 220 wiring, perfect for that backyard mechanic. Total of 4 bedrooms, 2 bathrooms and a partially finished basement. Located right by a park and close to schools
$ 355,000
206 Country Club Point E Nw, Edmonton, AB, T6M 2J6 house for sale | Listing ID E4509 | Royal LePage
View photo
House · for sale
$ 789,900
New
206 Country Club Point E Nw, Edmonton, AB, T6M 2J6 house for sale | Listing ID E4509 | Royal LePage
Terrace Heights
· House
· Deck
Terrace Heights · House · Deck
A setting that rarely comes available! Backing directly onto the Edmonton Golf & Country Club, this exceptional 1,700+ sq. Ft. adult bungalow duplex offers privacy, nature & an incredible Oleskiw location, tucked away in a quiet cul-de-sac. Perfect for those looking to downsize without compromising lifestyle, this spacious 1-bedroom plus den/bedroom features new flooring, fresh paint & new appliances including a built-in oven. Recent upgrades include a newer furnace, hot water tank & air conditioning. Step outside to an oversized deck surrounded by mature trees & nature—the perfect setting to relax or entertain. Enjoy carefree living with underground sprinklers, snow removal & lawn maintenance included. A rare opportunity to stay in one of Edmonton’s most desirable neighbourhoods. Just press the EASY BUTTON, move in & enjoy!
$ 789,900
1819 26A Street Nw, Edmonton, AB, T6T 2H8 house for sale | Listing ID E4509 | Royal LePage
View photo
House · for sale
$ 555,000
New
1819 26A Street Nw, Edmonton, AB, T6T 2H8 house for sale | Listing ID E4509 | Royal LePage
Terrace Heights
· House
· Parking · Air conditioning · Cellar
Terrace Heights · House · Parking · Air conditioning · Cellar
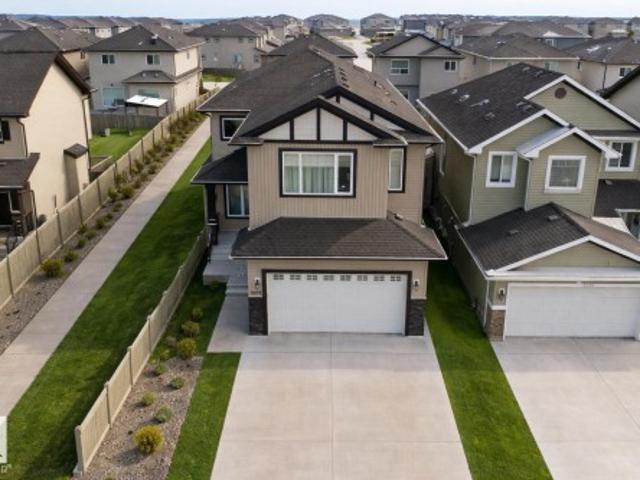
Stop! Don't miss this stunning, unique home with 2130 sq ft of living space, faces a park, includes a 1-bedroom LEGAL suite. Approx. 3.5 yrs left on the Alberta New Home Warranty. This property is Immaculate and practically brand new. This modern home offers 4 bedrooms and 4 bathrooms. 9' Ceilings on main level, A/C main level, Hunter Douglas window coverings, Modern 8' Doors on main level, Wireless Lighting, and a Full porch extending the entire width of home. The custom-designed kitchen features upgraded appliances, a pantry, and quartz countertops. The upstairs features the primary bedroom, including an ensuite & walk-in closet, two additional bedrooms, a common bathroom, and a Bonus Flex room. The beautiful LEGAL basement suite has a separate entrance, incredible rental potential, and a huge Full kitchen, large bedroom with walk-in closet, full bathroom and a separate laundry area. This incredible home also features 2 Furnaces, 2 HR-V, 2 HWT. A rear double detached garage, & 2 car
$ 555,000
1709 64 Street Sw, Edmonton, AB, T6X 0M8 house for sale | Listing ID E4509 | Royal LePage
View photo
House · for sale
$ 399,000
New
1709 64 Street Sw, Edmonton, AB, T6X 0M8 house for sale | Listing ID E4509 | Royal LePage
Terrace Heights
· House
· Garden · Deck · Air conditioning · Cellar
Terrace Heights · House · Garden · Deck · Air conditioning · Cellar
Two spacious upstairs bedrooms, each with its own private 4-piece ensuite. *. It’s the standout feature of this well-maintained half duplex, giving each bedroom its own comfortable, private space. A conveniently located laundry room sits between the bedrooms, making the upstairs layout as practical as it is appealing. The open-concept main floor offers plenty of room to settle in. The generously sized kitchen connects to an inviting living area, creating a comfortable space for everyday life or having friends and family over. A convenient 2-piece bath completes the main level. With 1,218 sq ft above grade, the home feels roomy throughout, and central A/C keeps things comfortable during Alberta’s warmer months. Step outside onto the low-maintenance composite deck and enjoy a backyard that offers excellent space for a half duplex. There’s room to relax, entertain, or spend time outdoors. Downstairs, the unspoiled basement gives you the flexibility to plan future development around your n
$ 399,000
1735 Avenue Nw, Edmonton, AB, T5T 0P7 townhouse for sale | Listing ID E4509 | Royal LePage
View photo
Townhouse · for sale
$ 179,000
New
1735 Avenue Nw, Edmonton, AB, T5T 0P7 townhouse for sale | Listing ID E4509 | Royal LePage
Terrace Heights
· Townhouse
· Patio · Garden · Equipped kitchen · Cellar
Terrace Heights · Townhouse · Patio · Garden · Equipped kitchen · Cellar
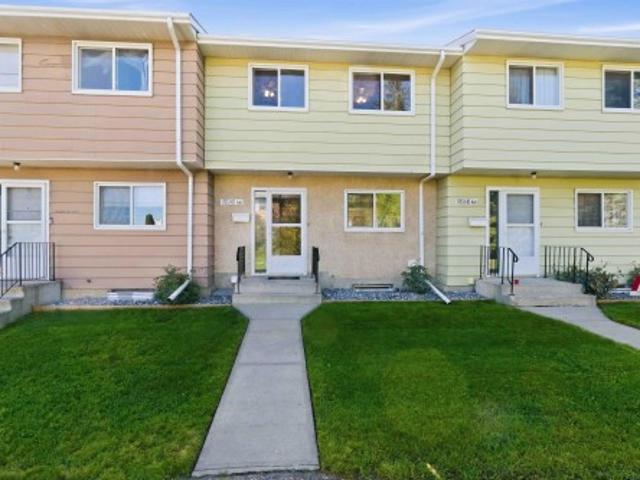
Priced to sell! Pet-friendly board approval. Welcome to this cozy 2-storey townhouse, just steps away from WEST EDMONTON MALL & a large open field w/ a park. This property features 3 bedrooms, 1.5 bathrooms, & a partially finished basement. The main floor welcomes you w/ a front foyer leading to the bright living room, & large windows that fill w/ natural light. Appreciate the convenient 2-piece bathroom on the main floor. The kitchen offers plenty of sleek white cabinetry & comes equipped w/ four appliances, including a dishwasher. Upstairs, you’ll find 3 spacious bedrooms & a 4-piece bathroom. The basement is partially finished & ready for your personal touch, w/ space to add an additional bathroom. Enjoy the large shared community backyard facing the school field, & entertain on the spacious concrete patio. These professionally managed townhomes offer the benefits of homeownership with out the hassle of exterior maintenance, snow removal, or yard work. Welcome home
$ 179,000
17 1631 St Nw, Edmonton, AB, T5Y 3M3 townhouse for sale | Listing ID E4509 | Royal LePage
View photo
Townhouse · for sale
$ 309,900
New
17 1631 St Nw, Edmonton, AB, T5Y 3M3 townhouse for sale | Listing ID E4509 | Royal LePage
Terrace Heights
· Townhouse
· Deck · Parking · Cellar
Terrace Heights · Townhouse · Deck · Parking · Cellar
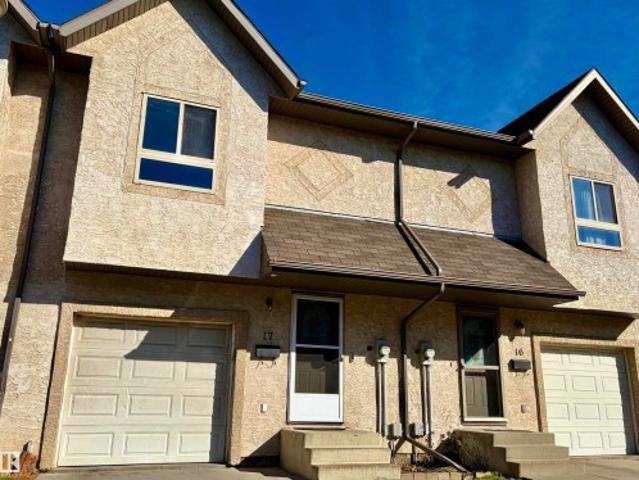
This 3 bedroom condo in a popular complex, has 2.5 bathrooms including a full 4-piece ensuite off the spacious primary bedroom, that also has a large walk-in closet. The main floor has an open plan with the kitchen overlooking the living room and dining room, and leads to a deck that looks out at a quiet green space. There is a single attached garage and the basement remains unspoiled and waits for your ideas for developement. Low condo fees
$ 309,900
11807 Avenue Nw, Edmonton, AB, T5X 6H8 house for sale | Listing ID E4509 | Royal LePage
View photo
House · for sale
$ 639,900
New
11807 Avenue Nw, Edmonton, AB, T5X 6H8 house for sale | Listing ID E4509 | Royal LePage
Terrace Heights
· House
· Garden · Parking · Fireplace · Deck
Terrace Heights · House · Garden · Parking · Fireplace · Deck
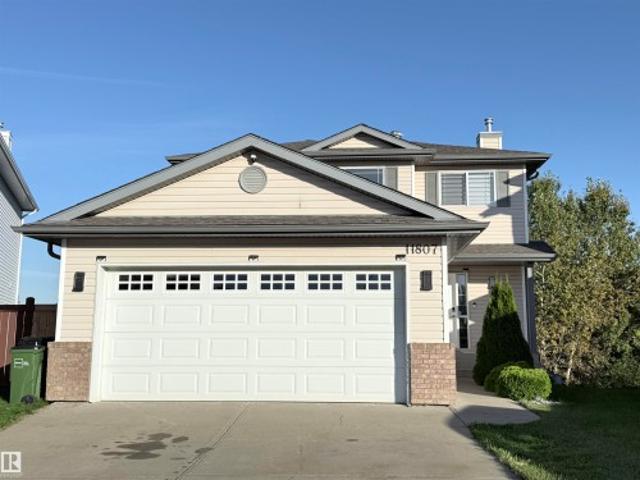
Spectacular LAKEVIEW WALK-OUT home in Canossa! Gorgeous 4 bedroom, 4 bathroom features over 2000 Sq. Ft. of living space in an unbeatable location with breathtaking lake views. The chefs kitchen is a true highlight with a large island, stainless appliances and ample cupboard space. The open dining area has a garden door that leads to a landscaped backyard with a deck and scenic views, perfect for summer relaxation! The living room is complemented by large windows, offering picturesque views and a cozy fireplace. Main floor also includes a convenient laundry area and 2 piece bath. Spacious primary bedroom with lake view, & 4 piece ensuite. Two additional bedrooms & 4 piece bath complete the upper level. Lower level is complete with a family room, 4th bedroom, 4 piece bath, convenient breakfast nook and WALK OUT to the lake. Other Features: Insulated 2 car garage, air conditioning, newer shingles-upgraded kitchen, baths and floors. Minutes to Anthony Henday, Dining, Fitness, Amenities, S
$ 639,900
8818 Street Nw, Edmonton, AB, T5R 2L2 house for sale | Listing ID E4509 | Royal LePage
View photo
House · for sale
$ 575,000
New
8818 Street Nw, Edmonton, AB, T5R 2L2 house for sale | Listing ID E4509 | Royal LePage
Terrace Heights
· House
· Parking · Fireplace
Terrace Heights · House · Parking · Fireplace
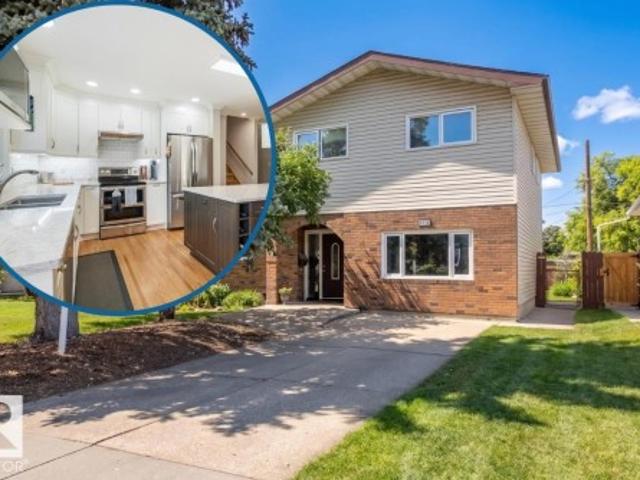
His Meadowlark Split-Level is making its first appearance on the market with the custom kitchen renovation that feels even better than the pics! This family-sized property has a place for everything with an oversized double garage, additional front RV parking, & the split-level secret weapon. Crawl Space Storage for the seasonal decorations & clothes. Choose a 5-Bedroom or a 4-Bedroom+Bonus-Room configuration for the floor plan & the primary bedroom features a 3-piece ensuite bathroom. Put your mind at ease with a shingles, HE furnace, & water heater replacements in 2019 & a wood fireplace that's recently swept & winter-ready. From the front street you can see Meadowlark Elementary School & Jasper Place High are inside a 10 min walk. This location makes Downtown Edmonton, West Edmonton Mall & Snow Valley Ski Club quick & easy, however, it won't be easy to forget the quartz countertops, soft close doors, & premium craftsmanship of the kitchen you feel confident entertaining in
$ 575,000
15018 A Street Nw, Edmonton, AB, T6V 1N1 house for sale | Listing ID E4509 | Royal LePage
View photo
House · for sale
$ 465,000
New
15018 A Street Nw, Edmonton, AB, T6V 1N1 house for sale | Listing ID E4509 | Royal LePage
Terrace Heights
· House
· Patio · Garden · Office room · Parking · Cellar
Terrace Heights · House · Patio · Garden · Office room · Parking · Cellar
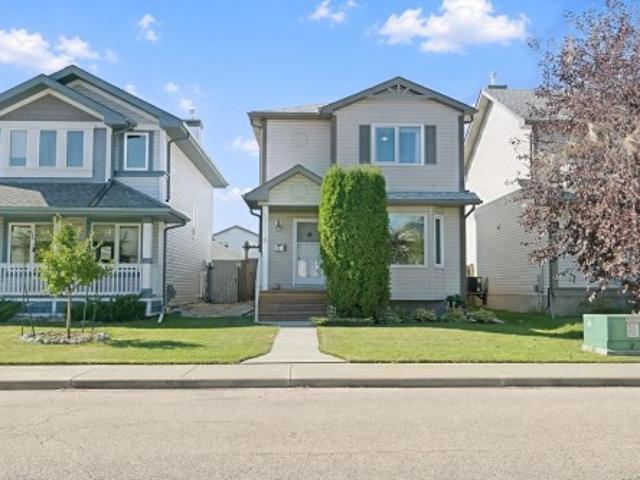
Beautifully & Meticulously Maintained in Cumberland with Extensive Upgrades Throughout! This 1,312 Sq. Ft. Two story is located in a quiet dead-end cul-de-sac and directly adjacent to treed park & walking trail. Where'The Haunted Forest' festivities take place on Halloween. 3 Bedrooms & 2.5 Baths with thoughtful high-end renovations including; porcelain tile & hardwood floors, gorgeous white kitchen cabinets (to the ceiling) with granite counters & waterfall end feature, upgraded stainless steel appliances, custom built-in pantry, newer shingles on house and garage, newer windows, bath & lighting fixtures and much more! The primary bedroom offers a large space and walk-in closet. The basement is fully developed with family room, office/flex space, full bath and laundry facility with sink. The garden doors off the kitchen access a rear yard with newer concrete patio for BBQing or entertaining, space for gardening, plus a double detached garage! Every inch of this home shows 10/10!
$ 465,000
73 Cuddie Drive, Sherwood Park, AB, T8H 3C8 house for sale | Listing ID E4509 | Royal LePage
View photo
House · for sale
$ 454,900
New
73 Cuddie Drive, Sherwood Park, AB, T8H 3C8 house for sale | Listing ID E4509 | Royal LePage
Terrace Heights
· House
Terrace Heights · House
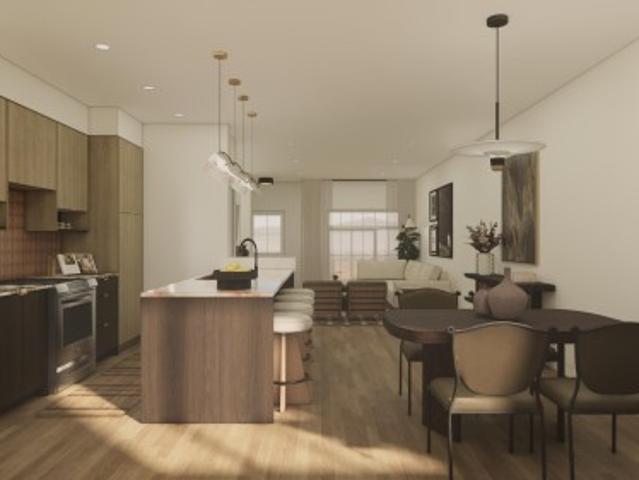
Full landscaping included! Welcome to the'Talo' in Cambrian by multi-award-winning builder Rohit Homes. This beautifully designed 2-storey duplex features the warm'Global Muse' interior palette and a layout crafted for comfort living. The main floor offers a bright, open-concept space with a spacious kitchen complete with an oversized island and cabinetry, flowing seamlessly into the dining and living space. The perfect layout for everyday living and entertaining! A functional mudroom and a half bath complete this level. Upstairs, the primary bedroom features a private ensuite and a walk-in closet. Two additional bedrooms, a full bathroom, convenient upper-floor laundry, and a versatile flex room provide plenty of space for families or those working from home. Renders are for illustration purposes only and depict the same floor plan and interior palette. Final photos show a different home with the same floor plan and a different interior palette
$ 454,900
204 Summerstone Ln, Sherwood Park, AB, T8H 0K2 house for sale | Listing ID E4509 | Royal LePage
View photo
House · for sale
$ 415,000
New
204 Summerstone Ln, Sherwood Park, AB, T8H 0K2 house for sale | Listing ID E4509 | Royal LePage
Terrace Heights
· House
· Office room · Fireplace · Parking · Air conditioning · Cellar
Terrace Heights · House · Office room · Fireplace · Parking · Air conditioning · Cellar
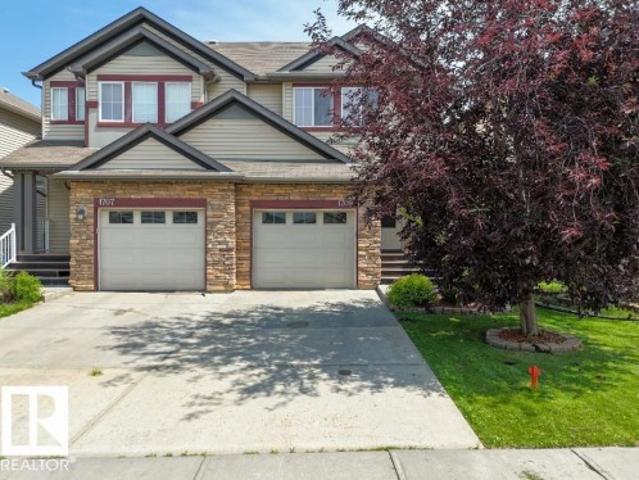
Welcome to Summerwood, one of Sherwood Park’s most sought-after communities! This spacious 4-bedroom, 3.5 bathroom half duplex offers the added benefit of no condo fees and plenty of room for the whole family. The bright and inviting main floor features a well-appointed kitchen with stainless steel appliances and a gas stove, along with a cozy gas fireplace and central air conditioning for year-round comfort. Upstairs, you’ll find the spacious primary bedroom complete with its own private ensuite with walk-in closet, along with two additional bedrooms and a full bathroom, providing great space for family or guests. The fully finished basement adds even more versatile living space and includes an additional bathroom and bedroom, making it ideal for a rec room, home office, or guest area. A single attached garage adds everyday convenience. Located in a fantastic family-friendly neighbourhood close to parks, trails, schools, shopping, and amenities, this Summerwood home will not disappoin
$ 415,000
6348 34A Avenue Nw, Edmonton, AB, T6L 1E4 house for sale | Listing ID E4509 | Royal LePage
View photo
House · for sale
$ 444,000
New
6348 34A Avenue Nw, Edmonton, AB, T6L 1E4 house for sale | Listing ID E4509 | Royal LePage
Terrace Heights
· House
· Garden · Parking · Deck
Terrace Heights · House · Garden · Parking · Deck
Perfect for large families, this well-maintained 5-bedroom, 2-bathroom home offers space, comfort, and functionality throughout. Enjoy the peace of mind that comes with a newer roof, plus an oversized double garage providing ample room for vehicles, storage, and hobbies. Set on a large lot with a huge backyard, this property is ideal for kids, pets, and entertaining. Relax or host guests on both the front and back decks, perfect for morning coffee or summer evenings. With generous living space and a layout suited to growing or multi-generational families, this home is truly move-in ready
$ 444,000
1460 25 Street Nw, Edmonton, AB, T6T 2K7 house for sale | Listing ID E4509 | Royal LePage
View photo
House · for sale
$ 939,998
New
1460 25 Street Nw, Edmonton, AB, T6T 2K7 house for sale | Listing ID E4509 | Royal LePage
Terrace Heights
· House
· Garden · Fireplace · Parking · Cellar
Terrace Heights · House · Garden · Fireplace · Parking · Cellar
Custom Luxury on a Corner Lot | Triple Garage | 2 Open-to-Above Spaces | Legal Suite | Fully Upgraded Throughout. Heated Garage. In floor heating. Professionally landscaped yard with $ spent. This fully upgraded home showcases 2 spectacular open-to-above areas, including a grand living room and a beautiful family room with fireplace. The main floor offers a rare bedroom with a 3-pc ensuite. The extended chef’s kitchen is equipped with premium stainless steel appliances, abundant cabinetry, and a huge spice kitchen. Upstairs features a spacious bonus room, luxurious primary bedroom with spa-inspired ensuite, second primary bedroom with its own ensuite, plus 2 additional bedrooms connected by a Jack & Jill bathroom. The fully finished basement offers incredible income potential with a legal 2-bedroom suite complete with kitchen and living room. A truly stunning property that must be experienced to be fully appreciated
$ 939,998
566 Butterworth Way Nw, Edmonton, AB, T6R 2P6 house for sale | Listing ID E4509 | Royal LePage
View photo
House · for sale
$ 729,900
New
566 Butterworth Way Nw, Edmonton, AB, T6R 2P6 house for sale | Listing ID E4509 | Royal LePage
Terrace Heights
· House
· Parking · Fireplace · Cellar
Terrace Heights · House · Parking · Fireplace · Cellar
Custom built2480 sq. ft two storey home located in prestigious Bulyea Heights. Living room with 3 sided gas fire place. There is main floor bedroom with full bath. Three full size bedrooms upstairs. Master bedroom with attached bath with Jacuzy tub. Three car garage attached. Basement is professionally finished with side entrance and has additional bed rooms, rec room and possibility to add a second kitchen. Basement development may or may not have permit
$ 729,900
6466 A Avenue Nw, Edmonton, AB, T5Y 3X2 house for sale | Listing ID E4509 | Royal LePage
View photo
House · for sale
$ 489,000
New
6466 A Avenue Nw, Edmonton, AB, T5Y 3X2 house for sale | Listing ID E4509 | Royal LePage
Terrace Heights
· House
· Parking
Terrace Heights · House · Parking
Welcome to this charming single-family detached home featuring an open-concept layout and a huge living room, perfect for entertaining and everyday family living. The upper level offers 3 spacious bedrooms, including a primary bedroom with a 4-piece ensuite and walk-in closet, plus 2 additional generously sized bedrooms. Convenient upper-level laundry adds to the functionality of the home. A detached double garage provides ample parking and storage space. Ideally located just minutes from major highways, shopping, schools, and a variety of amenities, offering both comfort and convenience. A great opportunity to own a well-designed family home in a convenient location!
$ 489,000
16 52 Range Road 265, Rural Parkland County, AB, T7X 3H2 house for sale | Listing ID E4509 | Royal LePage
View photo
House · for sale
$ 1,500,000
New
16 52 Range Road 265, Rural Parkland County, AB, T7X 3H2 house for sale | Listing ID E4509 | Royal LePage
Terrace Heights
· House
· Fireplace · Parking · Deck
Terrace Heights · House · Fireplace · Parking · Deck
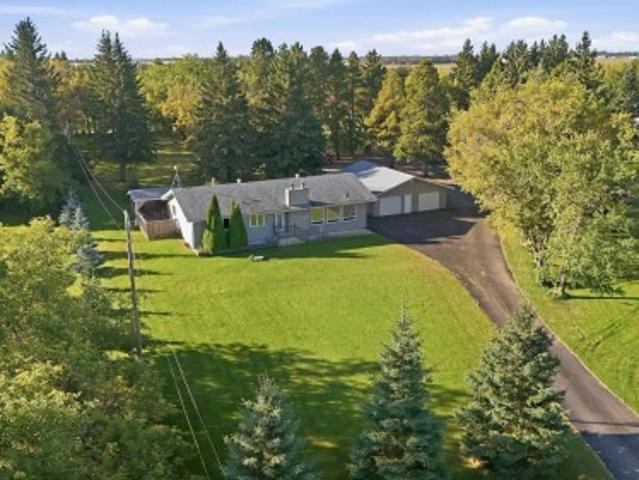
Unmatched 4-acre parcel with 2,000 sq ft executive-scale heated shop! Perfectly positioned in a premier, fully paved subdivision south of Hwy 16A between Spruce Grove & Edmonton. This pristine, maturely treed acreage offers a paved, wrap-around circular driveway ideal for multi-vehicle collections, hobbyists, or trailers with zero gravel dust. The massive 2,000 sq ft detached shop is a high-utility masterpiece: fully insulated, featuring independent gas metering, its own dedicated septic tank, a 2-pc bathroom, heavy hoist rail, 220V power, and a heavy outdoor RV/trailer power pedestal. The solid 1976 4-bed, 2.5-bath bungalow offers timeless structural bones, a spacious living room with picturesque acreage views, 2 wood-burning fireplaces, 2023 furnace, a 2023 H2O Tank, 200-AMP house panel, a massive wraparound deck, drilled well, septic tank & Field, and an oversized double detached garage. A rare high-utility property combining ultimate workspace assets, pristine privacy, and immediat
$ 1,500,000
3107 13 Avenue Nw, Edmonton, AB, T6T 0Z3 house for sale | Listing ID E4509 | Royal LePage
View photo
House · for sale
$ 699,900
New
3107 13 Avenue Nw, Edmonton, AB, T6T 0Z3 house for sale | Listing ID E4509 | Royal LePage
Terrace Heights
· House
· Garden · Deck · Cellar
Terrace Heights · House · Garden · Deck · Cellar
Two basements: one with the separate kitchen and other for the personal use with half bathroom. The main entrance welcomes with the open to below living area and the dining area. Main floor offers bedroom and full bathroom. Main floor comes with open concept living area and beautiful extended kitchen with built-in appliances. Staircase comes with glass railing. Upper level offers total of 4 bedrooms and 3 full bathrooms. Upper level comes with two master bedrooms with ensuites. Other two bedrooms comes with the common bathroom. Basement comes with the separate side entrance. This property comes with two furnaces in the basement. Backyard is fully landscaped with the fully finished deck. There is a sidewalk on the side of the property which leads to a playing court. This property is located close to school, playgrounds, shopping centres, meadows rec centre, anthony henday and other amenities. Must see
$ 699,900

Get email alerts

Don't miss out: be the first to know about new properties

The alert was correctly created

On subscribing you accept the conditions of use and the privacy policy
Alert
Receive new ads in your inbox
Save this search
Receive alerts for new listings

We'll send you an email when we have new properties for: "Properties for sale in Terrace Heights"

The alert was correctly created

Get email alerts and be the first to see new listings
Required field
On subscribing I accept the terms of the privacy policy
Perfect! You'll soon start receiving new listings via email
Alert
Receive an email when we have new ads for Properties for sale in Terrace Heights
Save this search
Filters

Bedrooms

Area (sq.ft)

sq.ft
sq.ft

Price

$
$

Filter by property type

Bathrooms

Clear all filters
Receive notifications when new entries are published.