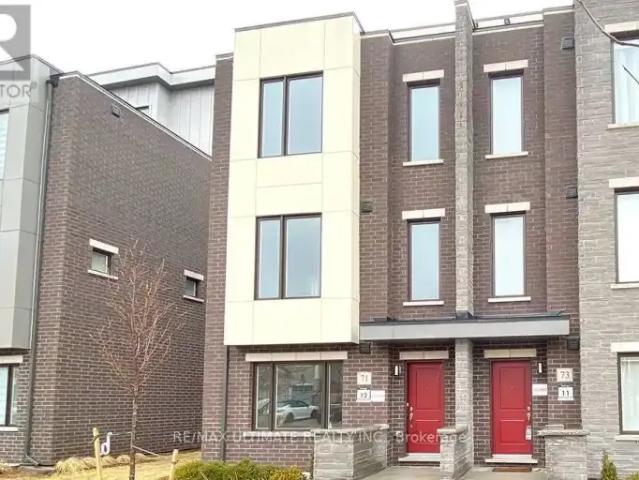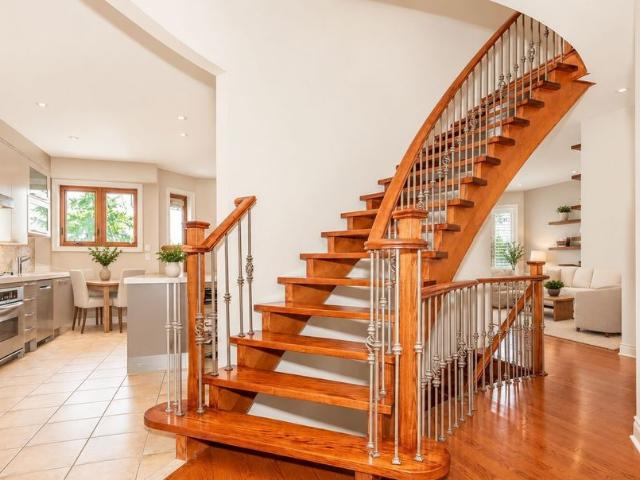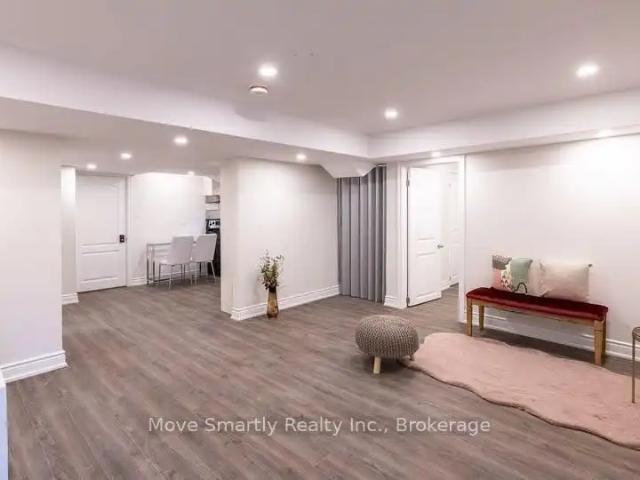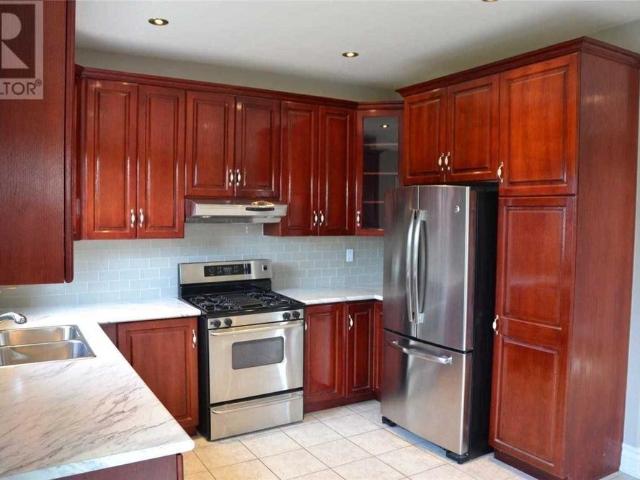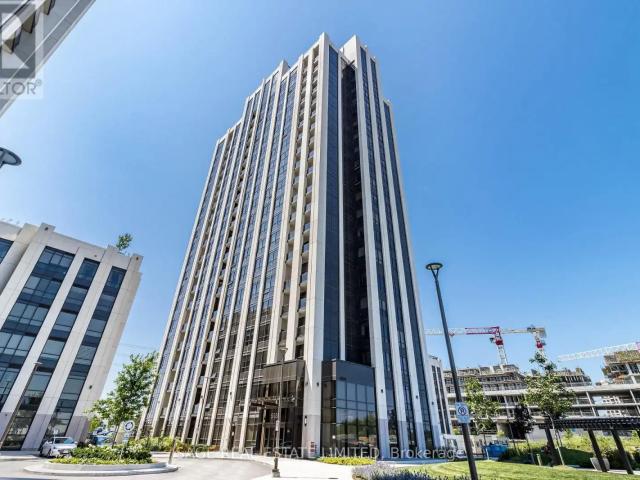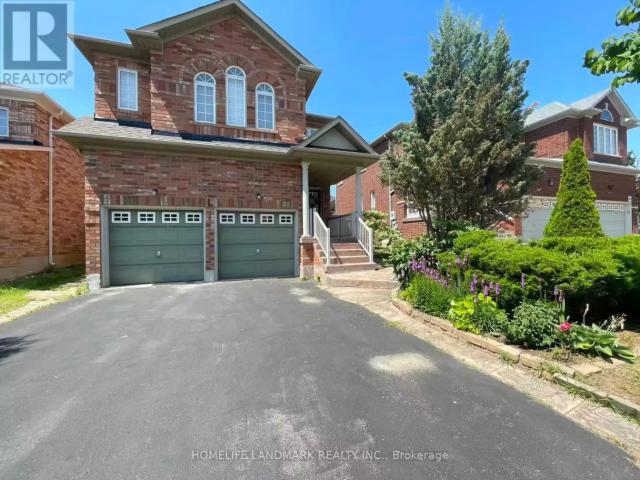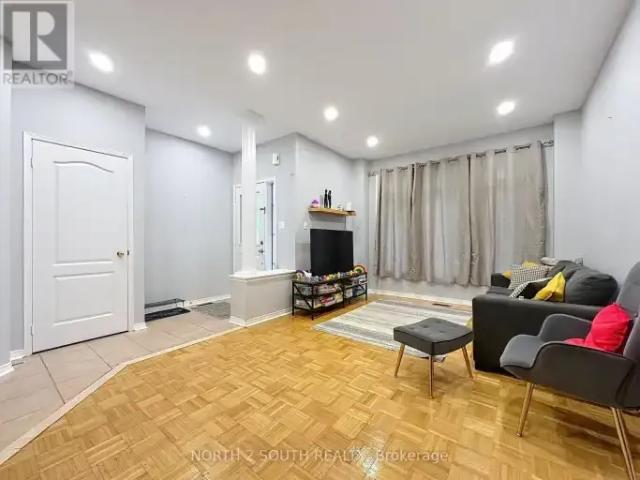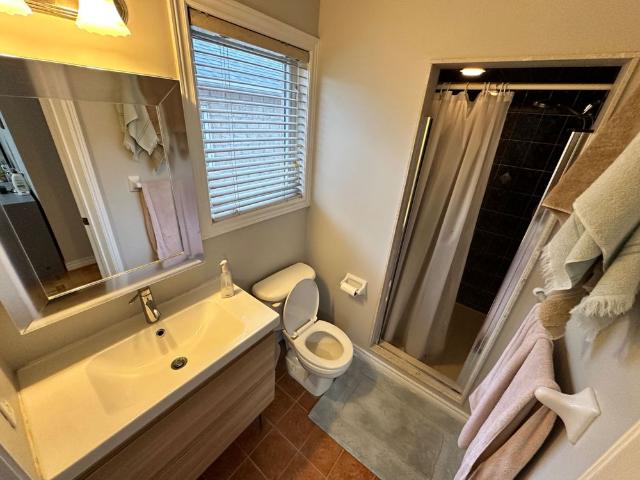
14,854 houses to rent in Teston

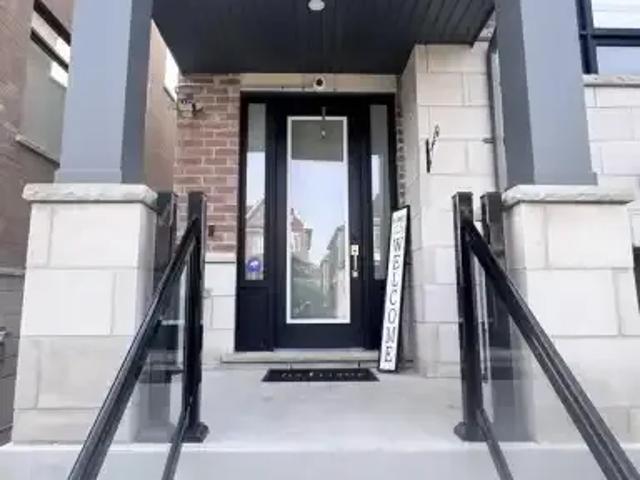
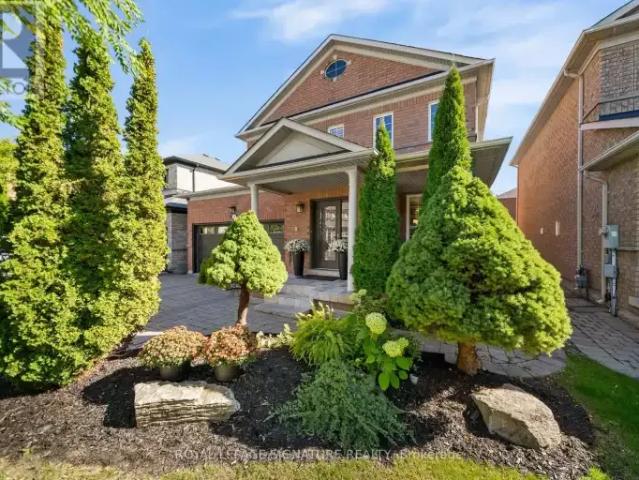
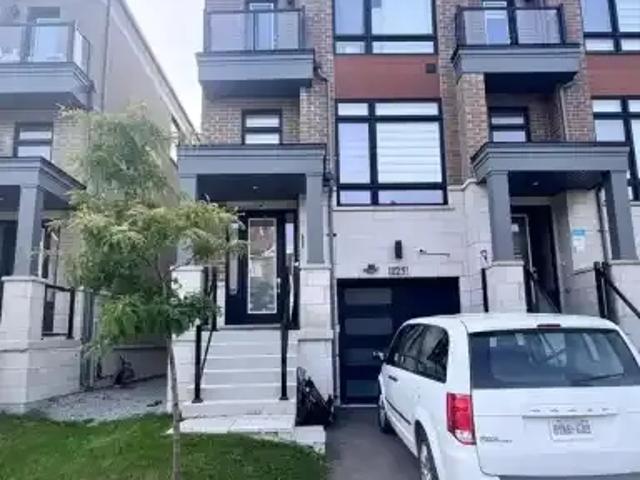
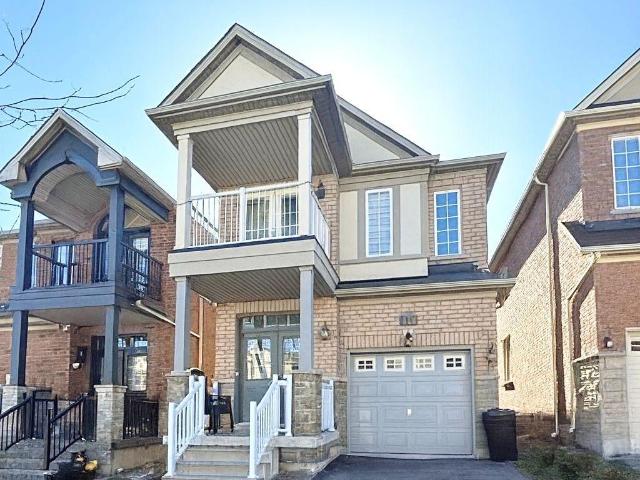
For Lease 131 Colombo Crescent, Vaughan, Ontario
View photo
House · for rent
$ 3,490
For Lease 131 Colombo Crescent, Vaughan, Ontario
Teston
· 3 Bedrooms · 3 Baths · House
· Balcony · Cellar
Teston · 3 Bedrooms · 3 Baths · House · Balcony · Cellar
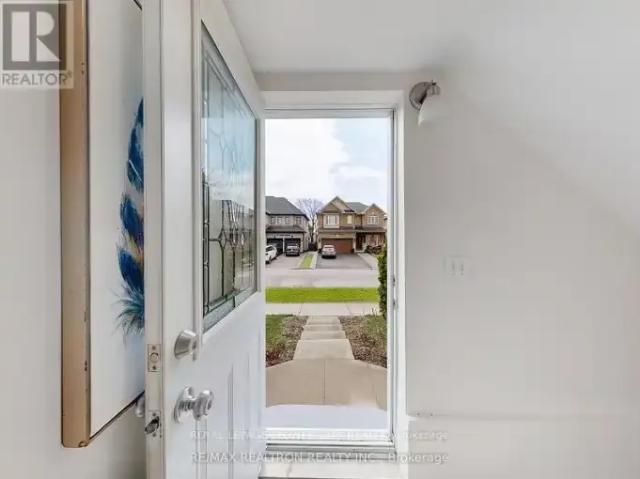
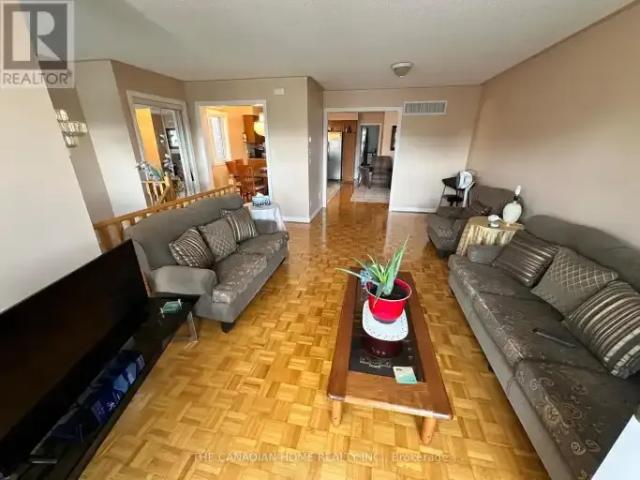
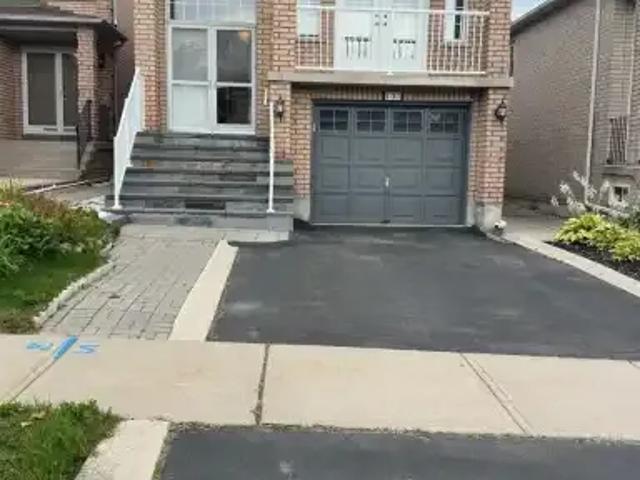
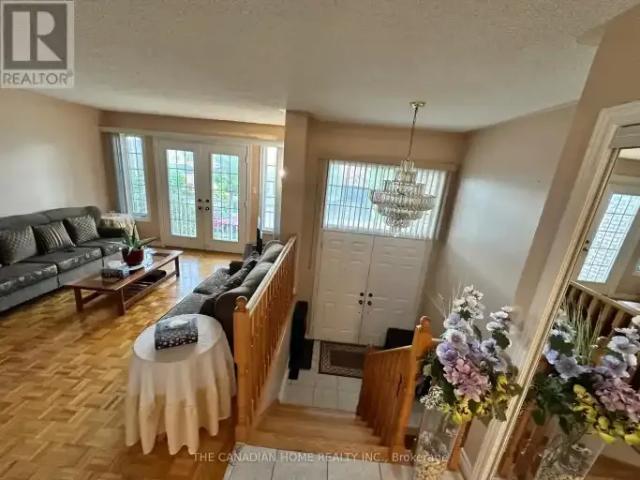
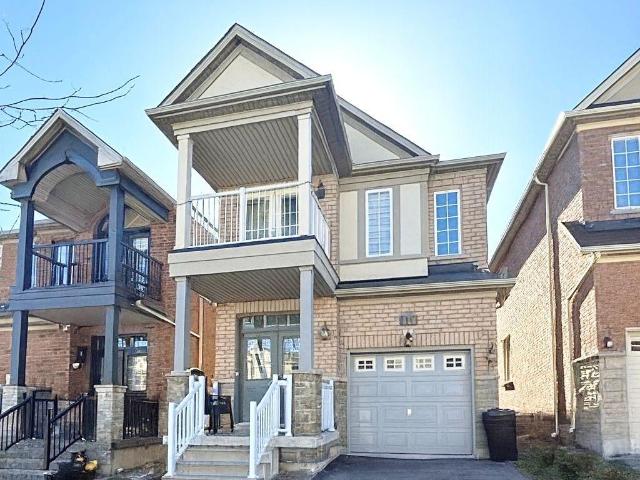
Beautiful and original home with a walkout basement, has 2 bedrooms with his and her closetsin each bedroom including 2 full washrooms on the main level, separate dining area with a bigentertaining living room, and a juliet balcony. Above ground level walkout basement has ahuge living space, a second kitchen with a powder room, which leads you to a beautifulbackyard with plenty of seasonal plants. Walking distance to public transit, short drive toschools, hospitals and groceries. Perfect for growing families with kids or working professionals. Semi-furnished or fully furnished option is available
$ 3,490
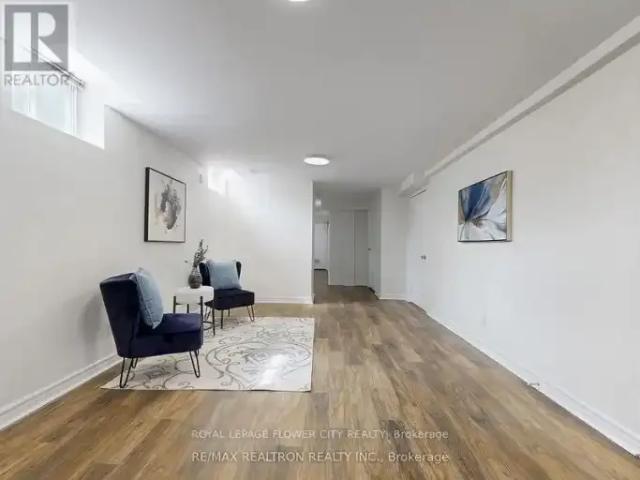
For Rent 2 Bedroom House Vaughan ON DLS104106866
View photo
House · for rent
$ 2,300
For Rent 2 Bedroom House Vaughan ON DLS104106866
Teston
· 2 Bedrooms · 1 Bath · House
Teston · 2 Bedrooms · 1 Bath · House
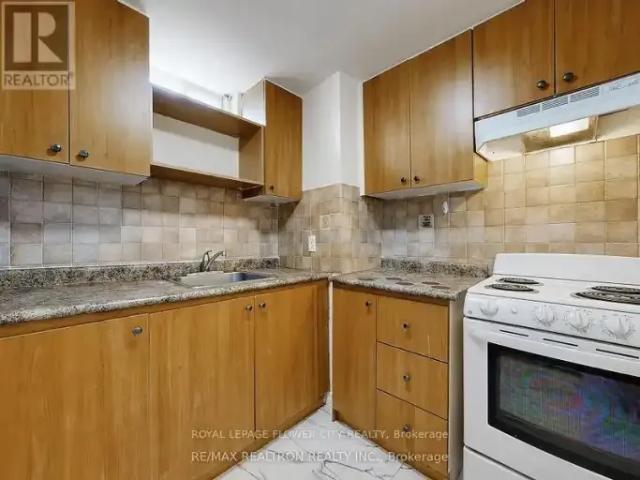
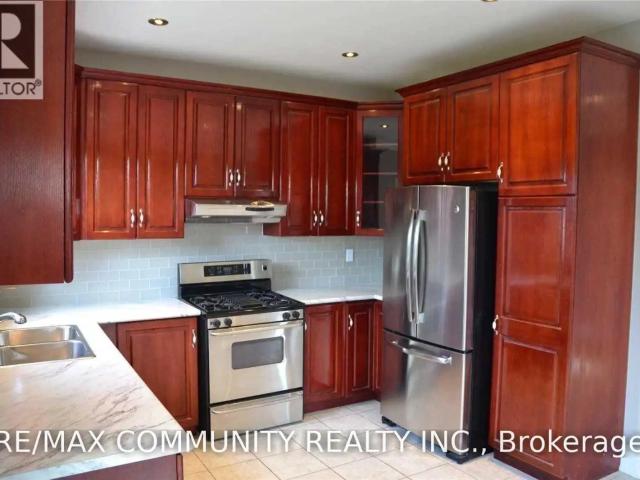
MLS® Number: N13558416 Beautifully Done Bsmt With 2 Larger Bdrms And A Larger Living Area, Situated In A Prime Maple Neighborhood. Separate Laundry Accesss, Mordern Spacious Washroom, Oversize Windows, Kitchen With Backsplash. No Pets Or Smoking Allowed Inside The Premises, Steps Away To Jane St For Transit Access. Mins Away To Public School, Community Centre, Hwy 400, Parks And Other Amenities. Ideal For Small Family Or Couple. (id:61160) SUTHA ARULANANTHAM905-564-2100ROYAL LEPAGE FLOWER CITY REALTYFirm905-564-2100 This listing content provided by REALTOR.ca has been licensed by REALTOR® members of The Canadian Real Estate Association. The trademarks MLS®, Multiple Listing Service® and the associated logos are owned by The Canadian Real Estate Association (CREA) and identify the quality of services provided by real estate professionals who are members of CREA
$ 2,300
House 2 Bedroom For Rent Vaughan ON 2300 ELS104106866
View photo
House · for rent
$ 2,300
House 2 Bedroom For Rent Vaughan ON 2300 ELS104106866
Teston
· 2 Bedrooms · House
Teston · 2 Bedrooms · House
MLS® Number: N13558416 Beautifully Done Bsmt With 2 Larger Bdrms And A Larger Living Area, Situated In A Prime Maple Neighborhood. Separate Laundry Accesss, Mordern Spacious Washroom, Oversize Windows, Kitchen With Backsplash. No Pets Or Smoking Allowed Inside The Premises, Steps Away To Jane St For Transit Access. Mins Away To Public School, Community Centre, Hwy 400, Parks And Other Amenities. Ideal For Small Family Or Couple. (id:61160) SUTHA ARULANANTHAM905-564-2100ROYAL LEPAGE FLOWER CITY REALTYFirm905-564-2100 This listing content provided by REALTOR.ca has been licensed by REALTOR® members of The Canadian Real Estate Association. The trademarks MLS®, Multiple Listing Service® and the associated logos are owned by The Canadian Real Estate Association (CREA) and identify the quality of services provided by real estate professionals who are members of CREA
$ 2,300
2 Bedroom House Vaughan ON LS104106866
View photo
House · for rent
$ 2,300
2 Bedroom House Vaughan ON LS104106866
Teston
· 2 Bedrooms · 1 Bath · House
Teston · 2 Bedrooms · 1 Bath · House
MLS® Number: N13558416 Beautifully Done Bsmt With 2 Larger Bdrms And A Larger Living Area, Situated In A Prime Maple Neighborhood. Separate Laundry Accesss, Mordern Spacious Washroom, Oversize Windows, Kitchen With Backsplash. No Pets Or Smoking Allowed Inside The Premises, Steps Away To Jane St For Transit Access. Mins Away To Public School, Community Centre, Hwy 400, Parks And Other Amenities. Ideal For Small Family Or Couple. (id:61160) SUTHA ARULANANTHAM905-564-2100ROYAL LEPAGE FLOWER CITY REALTYFirm905-564-2100 This listing content provided by REALTOR.ca has been licensed by REALTOR® members of The Canadian Real Estate Association. The trademarks MLS®, Multiple Listing Service® and the associated logos are owned by The Canadian Real Estate Association (CREA) and identify the quality of services provided by real estate professionals who are members of CREA
$ 2,300
House 3 Bedroom For Rent Vaughan ON 3490 ES105526195
View photo
House · for rent
$ 3,490
House 3 Bedroom For Rent Vaughan ON 3490 ES105526195
Teston
· 3 Bedrooms · House
· Balcony · Cellar
Teston · 3 Bedrooms · House · Balcony · Cellar
MLS® Number: N13794856 Beautiful and original home with a walkout basement, has 2 bedrooms with his and her closetsin each bedroom including 2 full washrooms on the main level, separate dining area with a bigentertaining living room, and a Juliet balcony. Above ground level walkout Basement has ahuge living space, a second kitchen with a powder room, which leads you to a beautifulbackyard with plenty of seasonal plants. Walking distance to public transit, short drive toschools, hospitals and groceries. Perfect for growing families with kids or working professionals. semi-furnished or Fully furnished option is available. (id:61160) SUMIT ARORA647-675-6475THE CANADIAN HOME REALTY INC.Firm905-206-1444www.thecanadianhome.com/ This listing content provided by REALTOR.ca has been licensed by REALTOR® members of The Canadian Real Estate Association. The trademarks MLS®, Multiple Listing Service® and the associated logos are owned by The Canadian Real Estate Association (CREA) and identi
$ 3,490
3 Bedroom House Vaughan ON 105526195
View photo
House · for rent
$ 3,490
3 Bedroom House Vaughan ON 105526195
Teston
· 3 Bedrooms · 3 Baths · House
· Balcony · Cellar
Teston · 3 Bedrooms · 3 Baths · House · Balcony · Cellar
MLS® Number: N13794856 Beautiful and original home with a walkout basement, has 2 bedrooms with his and her closetsin each bedroom including 2 full washrooms on the main level, separate dining area with a bigentertaining living room, and a Juliet balcony. Above ground level walkout Basement has ahuge living space, a second kitchen with a powder room, which leads you to a beautifulbackyard with plenty of seasonal plants. Walking distance to public transit, short drive toschools, hospitals and groceries. Perfect for growing families with kids or working professionals. semi-furnished or Fully furnished option is available. (id:61160) SUMIT ARORA647-675-6475THE CANADIAN HOME REALTY INC.Firm905-206-1444www.thecanadianhome.com/ This listing content provided by REALTOR.ca has been licensed by REALTOR® members of The Canadian Real Estate Association. The trademarks MLS®, Multiple Listing Service® and the associated logos are owned by The Canadian Real Estate Association (CREA) and identi
$ 3,490
For Lease 60 Colombo Crescent Unit# Basement, Vaughan, Ontario
View photo
House · for rent
$ 2,300
For Lease 60 Colombo Crescent Unit# Basement, Vaughan, Ontario
Teston
· 2 Bedrooms · 1 Bath · House
· Cellar
Teston · 2 Bedrooms · 1 Bath · House · Cellar
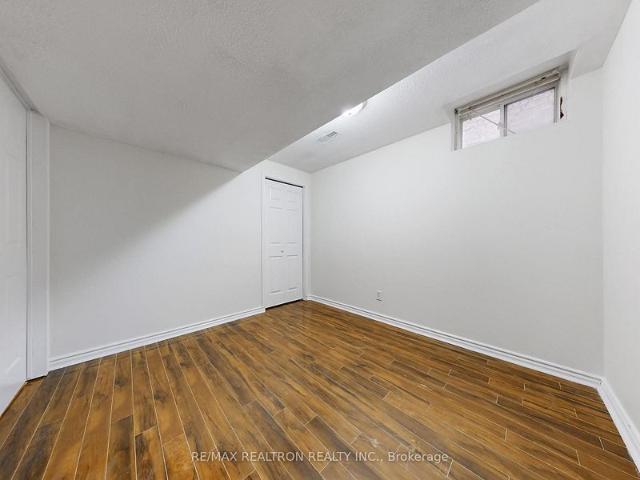
Beautifully done bsmt with 2 larger bdrms and a larger living area, situated in a prime maple neighborhood. Separate laundry accesss, mordern spacious washroom, oversize windows, kitchen with backsplash. No pets or smoking allowed inside the premises, steps away to jane st for transit access. Mins away to public school, community centre, hwy 400, parks and other amenities. Ideal for small family or couple
$ 2,300
For Rent 3 Bedroom House Vaughan ON DS105526195
View photo
House · for rent
$ 3,490
For Rent 3 Bedroom House Vaughan ON DS105526195
Teston
· 3 Bedrooms · 3 Baths · House
· Balcony · Cellar
Teston · 3 Bedrooms · 3 Baths · House · Balcony · Cellar
MLS® Number: N13794856 Beautiful and original home with a walkout basement, has 2 bedrooms with his and her closetsin each bedroom including 2 full washrooms on the main level, separate dining area with a bigentertaining living room, and a Juliet balcony. Above ground level walkout Basement has ahuge living space, a second kitchen with a powder room, which leads you to a beautifulbackyard with plenty of seasonal plants. Walking distance to public transit, short drive toschools, hospitals and groceries. Perfect for growing families with kids or working professionals. semi-furnished or Fully furnished option is available. (id:61160) SUMIT ARORA647-675-6475THE CANADIAN HOME REALTY INC.Firm905-206-1444www.thecanadianhome.com/ This listing content provided by REALTOR.ca has been licensed by REALTOR® members of The Canadian Real Estate Association. The trademarks MLS®, Multiple Listing Service® and the associated logos are owned by The Canadian Real Estate Association (CREA) and identi
$ 3,490
Main 60 Colombo Crescent, Vaughan, ON, L6A 0A3 house for l.
View photo
House · for rent
$ 3,500
Main 60 Colombo Crescent, Vaughan, ON, L6A 0A3 house for l.
Teston
· 4 Bedrooms · 3 Baths · House
· Fireplace · Parking
Teston · 4 Bedrooms · 3 Baths · House · Fireplace · Parking
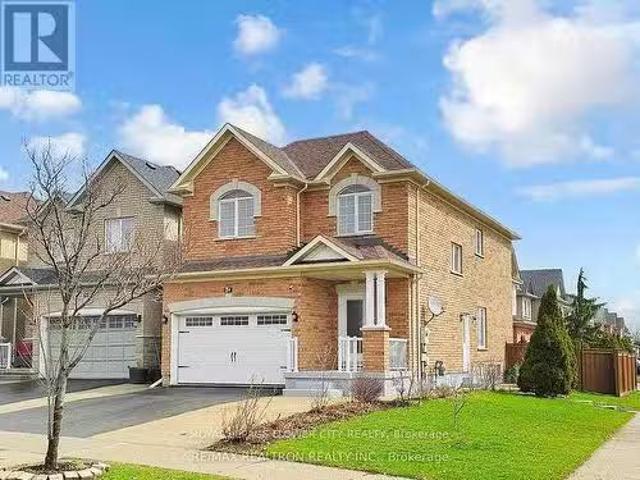
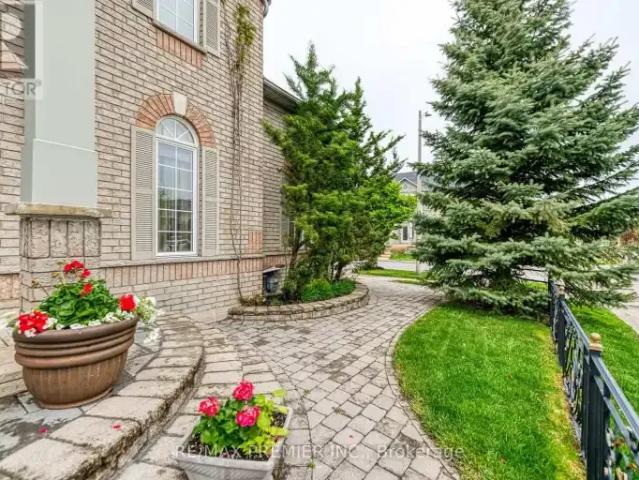
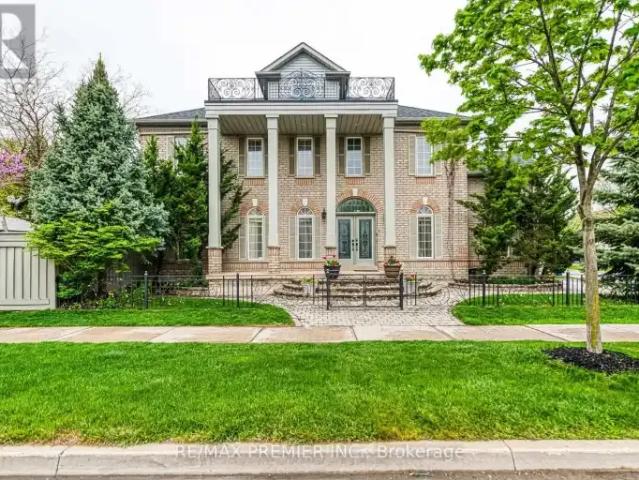
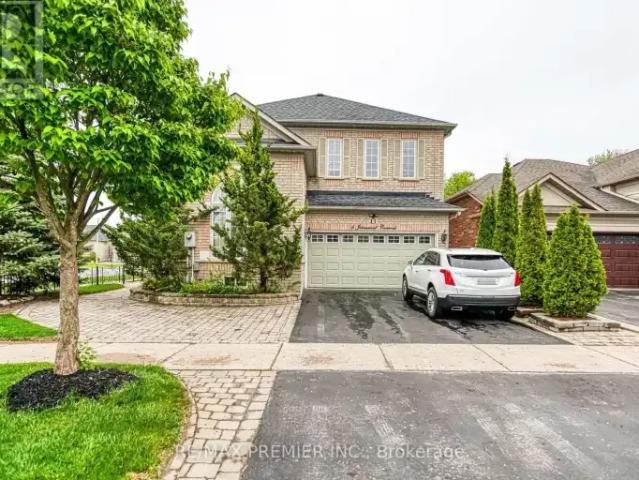
Absolutely stunning and cozy detached home situated on a ! Premium corner Lot ! in the highly sought-after Maple neighbourhood with 4 bedrooms and 3 washrooms. This beautifully maintained full-brick home features a grand foyer with a custom decorative glass door and upgraded large tiles. Main floor with 9-ft Smooth ceilings, Pt lights, and elegant Crown moulding throughout. Entire house Newly painted, Carpet-free interior. Upgraded Oak stairs W thick pickets. The bright, open-concept living and dining areas are filled with natural light and enhanced by a gas fireplace with a custom mantel, Updated Gleaming custom made White Kitchen with SS Appl, Granite Countertop, Backsplash, Soft Closures cabinets, & Extra Pantries.Access to the Garage from inside. Master Br with oversize WI closet (7.45 x 7.38) and 6 Pc Ensuite with double sink.Conveniently located close to Top rankings schools, parks, shops, and restaurants, with quick access to Highways 400 and 407. Minutes away Walmart Distributi
$ 3,500
131 Colombo Crescent
House · for rent
$ 3,490
131 Colombo Crescent
Teston
· 3 Bedrooms · 3 Baths · House
· Balcony · Cellar
Teston · 3 Bedrooms · 3 Baths · House · Balcony · Cellar
Beautiful and original home with a walkout basement,has 2 bedrooms with his and her closetsin each bedroom including 2 full washrooms on the main level,separate dining area with a bigentertaining living room,and a Juliet balcony. Above ground level walkout Basement has ahuge living space,a second kitchen with a powder room,which leads you to a beautifulbackyard with plenty of seasonal plants. Walking distance to public transit,short drive toschools,hospitals and groceries. Perfect for growing families with kids or working professionals. semi-furnished or Fully furnished option is available. (id:63800) ID#: 2190819
$ 3,490
apartment at 137 LARAMIE CRESCENT, Vaughan, Ontario, L6A0R1
View photo
House · for rent
$ 4,250
New
apartment at 137 LARAMIE CRESCENT, Vaughan, Ontario, L6A0R1
Teston
· 603 sq.ft · 1 Bedroom · House
· Garden · Parking · Cellar
Teston · 603 sq.ft · 1 Bedroom · House · Garden · Parking · Cellar
Beautifully upgraded detached home in high-demand Patterson! Long interlocked driveway with no sidewalk-parks 4 cars. 4+1 spacious bedrooms, 4 washrooms, and a finished basement with bar & extra bedroom. Main floor features 9 ft ceilings, hardwood throughout, elegant crystal light fixtures, and an inviting foyer. Upgraded galley-style eat-in kitchen with stainless steel appliances, quartz counters, backsplash, and walk-out to fully fenced interlocked backyard with patio-perfect for entertaining! Bright family room with large picture window. Primary retreat includes 5-pc ensuite & walk-in closet. All washrooms newly upgraded with modern vanities & fixtures. Freshly painted throughout. Direct garage access. Steps to the new Upper Thornhill Woods (Carville) Community Centre, top-ranking schools, parks, shops, Highland Farms, public transit, and 2 GO Stations. Minutes to Hwy 7, 400 & 407. Available Nov 1-move in and enjoy this beautiful family home! (id:18653)
$ 4,250
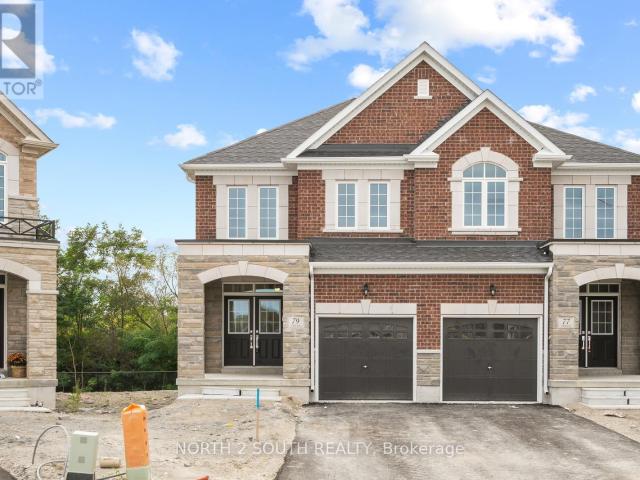
apartment at 79 VIRRO COURT, Vaughan, Ontario, L4H5G5
View photo
House · for rent
$ 4,000
New
apartment at 79 VIRRO COURT, Vaughan, Ontario, L4H5G5
Teston
· 560 sq.ft · 1 Bedroom · House
Teston · 560 sq.ft · 1 Bedroom · House
Welcome to Ravines of Rainbow Creek, one of West Woodbridge’s most sought-after communities! This brand-new, never-lived-in semi-detached home offers the perfect blend of modern elegance, comfort, and convenience. Ideally situated close to top-rated schools, shopping, parks, recreational facilities, and major highways, this exceptional location provides easy access to everything you need. Featuring 4 spacious bedrooms and backing onto a serene setting, this beautifully designed home showcases spectacular high-end finishes throughout. The upgraded gourmet kitchen boasts quartz countertops, while pot lights and rich hardwood flooring throughout the main level add warmth and sophistication. The bright, open-concept layout provides a seamless flow between the living, dining, and kitchen areas, creating an ideal space for both everyday living and entertaining. Please Note: Photos are of similar homes within the development and are provided to showcase the quality and style of finishes. They
$ 4,000
House For Rent Vaughan ON 1500 ES105654270
View photo
House · for rent
$ 1,500
New
House For Rent Vaughan ON 1500 ES105654270
Teston
· House
· Cellar
Teston · House · Cellar
MLS® Number: N13831166 Bright And Well-Maintained Fully Furnished Studio Basement Apartment In Desirable Vellore Village, Featuring A Clean Open-Concept Layout With Bar Counter Used As Kitchenette (Fridge & Cooktop Provided), Shared Main Entrance, And All-Inclusive Utilities (Hydro, Gas, Internet & Cable), Conveniently Located Near Walmart, Grocery Stores, Restaurants, And Transit. Minutes To Viva, Subway, Shopping, Hwy 400, 407. (id:61160) FLORICA FLOREANU416-567-4733www.floricafloreanu.com/RE/MAX PREMIER INC.Firm416-987-8000 This listing content provided by REALTOR.ca has been licensed by REALTOR® members of The Canadian Real Estate Association. The trademarks MLS®, Multiple Listing Service® and the associated logos are owned by The Canadian Real Estate Association (CREA) and identify the quality of services provided by real estate professionals who are members of CREA
$ 1,500
House Vaughan ON 105654270
View photo
House · for rent
$ 1,500
New
House Vaughan ON 105654270
Teston
· 1 Bath · House
· Cellar
Teston · 1 Bath · House · Cellar
MLS® Number: N13831166 Bright And Well-Maintained Fully Furnished Studio Basement Apartment In Desirable Vellore Village, Featuring A Clean Open-Concept Layout With Bar Counter Used As Kitchenette (Fridge & Cooktop Provided), Shared Main Entrance, And All-Inclusive Utilities (Hydro, Gas, Internet & Cable), Conveniently Located Near Walmart, Grocery Stores, Restaurants, And Transit. Minutes To Viva, Subway, Shopping, Hwy 400, 407. (id:61160) FLORICA FLOREANU416-567-4733www.floricafloreanu.com/RE/MAX PREMIER INC.Firm416-987-8000 This listing content provided by REALTOR.ca has been licensed by REALTOR® members of The Canadian Real Estate Association. The trademarks MLS®, Multiple Listing Service® and the associated logos are owned by The Canadian Real Estate Association (CREA) and identify the quality of services provided by real estate professionals who are members of CREA
$ 1,500
House 5 Bedroom For Rent Vaughan ON 5000 ES105654185
View photo
House · for rent
$ 5,000
New
House 5 Bedroom For Rent Vaughan ON 5000 ES105654185
Teston
· 5 Bedrooms · House
· Garden · Parking · Fireplace · Cellar
Teston · 5 Bedrooms · House · Garden · Parking · Fireplace · Cellar
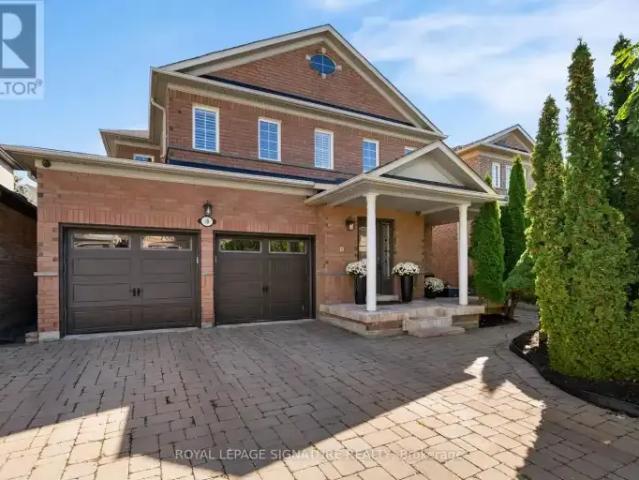
MLS® Number: N13827648 Welcome to 19 Dace Drive, an all brick detached home offering approximately 2,191 sq. ft. above grade, plus a 1,045 sq. ft. finished basement, a double garage and a beautifully landscaped 41.99 x 82.02 ft. lot. From the moment you enter, thoughtful architectural details stand out: a decorative glass front door and sidelight, coffered foyer ceiling, wainscoting, crown moulding, elegant columns and a hardwood staircase with wrought iron pickets. Hardwood flooring continues throughout the main and upper levels.The formal dining room features a decorative ceiling medallion, feature wall, California shutters and recessed lighting. The inviting family room offers a fireplace with a floor to ceiling stone surround and flows naturally into the kitchen and breakfast area. The kitchen is appointed with granite countertops, extended cabinetry, stainless steel appliances, a decorative stone backsplash, pantry storage and access to the backyard. A convenient main floor laundr
$ 5,000
Townhouse 3 Bedroom For Rent Vaughan ON 3800 ES105654184
View photo
Townhouse · for rent
$ 3,800
New
Townhouse 3 Bedroom For Rent Vaughan ON 3800 ES105654184
Teston
· 3 Bedrooms · Townhouse
· Cellar
Teston · 3 Bedrooms · Townhouse · Cellar
MLS® Number: N13827558 Welcome to this bright and spacious townhouse by Premont Homes, featuring a distinctive brick and stone exterior and a walkout finished basement. The landlord will require space in the basement for storage. Ideally located in a family-friendly neighbourhood close to schools, parks,shopping, transit, highways, and major amenities. The 9-foot main floor offers an open and inviting layout with hardwood flooring, an oak staircase, modern countertops and kitchen, and plenty of pot lights. Enjoy a highly convenient location just 3 minutes to Highway 400 and approximately 10 minutes to Highway 407, with easy access to the Vaughan Metropolitan Centre (VMC) subway station, Vaughan Mills, Canada's Wonderland, Costco, and Cortellucci Vaughan Hospital. Everything you need is close by, including the community center and library, as well as plazas, Walmart, Shoppers Drug Mart, McDonald's, FreshCo, and a variety of other shops and services, many within walking distance. A great
$ 3,800
5 Bedroom House Vaughan ON 105654185
View photo
House · for rent
$ 5,000
New
5 Bedroom House Vaughan ON 105654185
Teston
· 5 Bedrooms · 4 Baths · House
· Garden · Parking · Fireplace · Cellar
Teston · 5 Bedrooms · 4 Baths · House · Garden · Parking · Fireplace · Cellar
MLS® Number: N13827648 Welcome to 19 Dace Drive, an all brick detached home offering approximately 2,191 sq. ft. above grade, plus a 1,045 sq. ft. finished basement, a double garage and a beautifully landscaped 41.99 x 82.02 ft. lot. From the moment you enter, thoughtful architectural details stand out: a decorative glass front door and sidelight, coffered foyer ceiling, wainscoting, crown moulding, elegant columns and a hardwood staircase with wrought iron pickets. Hardwood flooring continues throughout the main and upper levels.The formal dining room features a decorative ceiling medallion, feature wall, California shutters and recessed lighting. The inviting family room offers a fireplace with a floor to ceiling stone surround and flows naturally into the kitchen and breakfast area. The kitchen is appointed with granite countertops, extended cabinetry, stainless steel appliances, a decorative stone backsplash, pantry storage and access to the backyard. A convenient main floor laundr
$ 5,000
3 Bedroom Townhouse Vaughan ON 105654184
View photo
Townhouse · for rent
$ 3,800
New
3 Bedroom Townhouse Vaughan ON 105654184
Teston
· 3 Bedrooms · 4 Baths · Townhouse
· Cellar
Teston · 3 Bedrooms · 4 Baths · Townhouse · Cellar
MLS® Number: N13827558 Welcome to this bright and spacious townhouse by Premont Homes, featuring a distinctive brick and stone exterior and a walkout finished basement. The landlord will require space in the basement for storage. Ideally located in a family-friendly neighbourhood close to schools, parks,shopping, transit, highways, and major amenities. The 9-foot main floor offers an open and inviting layout with hardwood flooring, an oak staircase, modern countertops and kitchen, and plenty of pot lights. Enjoy a highly convenient location just 3 minutes to Highway 400 and approximately 10 minutes to Highway 407, with easy access to the Vaughan Metropolitan Centre (VMC) subway station, Vaughan Mills, Canada's Wonderland, Costco, and Cortellucci Vaughan Hospital. Everything you need is close by, including the community center and library, as well as plazas, Walmart, Shoppers Drug Mart, McDonald's, FreshCo, and a variety of other shops and services, many within walking distance. A great
$ 3,800
BSMT 38 BESTVIEW CRESCENT
View photo
House · for rent
$ 1,950
New
BSMT 38 BESTVIEW CRESCENT
Teston
· 1,098 sq.ft · 1 Bedroom · 1 Bath · House
· Parking · Cellar
Teston · 1,098 sq.ft · 1 Bedroom · 1 Bath · House · Parking · Cellar
MLS® Number: N13832472 Bright Beautiful & Spacious 1 Bedroom Lower Floor Unit For Rent, 9 Ft Ceilings, Stainless Steels Appliances, Ensuite Laundry, Walkout Basement, Amazing Neighbourhood, Close To All Amenities, Schools, Transit, Single Parking Space Included For Vehicle. Landlord Lives On Main Floor. Tenant Pays 30% Utilities. (id:61160) RYAN NOEL SUBRAMANIAM 416-287-2222 RE/MAX COMMUNITY REALTY INC. Firm 416-287-2222 This listing content provided by REALTOR.ca has been licensed by REALTOR® members of The Canadian Real Estate Association. The trademarks MLS®, Multiple Listing Service® and the associated logos are owned by The Canadian Real Estate Association (CREA) and identify the quality of services provided by real estate professionals who are members of CREA
$ 1,950
apartment at 137 LARAMIE CRESCENT, Vaughan, Ontario, L6A0R1
View photo
House · for rent
$ 4,250
New
apartment at 137 LARAMIE CRESCENT, Vaughan, Ontario, L6A0R1
Teston
· 614 sq.ft · 1 Bedroom · House
· Garden · Parking · Cellar
Teston · 614 sq.ft · 1 Bedroom · House · Garden · Parking · Cellar
Beautifully upgraded detached home in high-demand Patterson! Long interlocked driveway with no sidewalk-parks 4 cars. 4+1 spacious bedrooms, 4 washrooms, and a finished basement with bar & extra bedroom. Main floor features 9 ft ceilings, hardwood throughout, elegant crystal light fixtures, and an inviting foyer. Upgraded galley-style eat-in kitchen with stainless steel appliances, quartz counters, backsplash, and walk-out to fully fenced interlocked backyard with patio-perfect for entertaining! Bright family room with large picture window. Primary retreat includes 5-pc ensuite & walk-in closet. All washrooms newly upgraded with modern vanities & fixtures. Freshly painted throughout. Direct garage access. Steps to the new Upper Thornhill Woods (Carville) Community Centre, top-ranking schools, parks, shops, Highland Farms, public transit, and 2 GO Stations. Minutes to Hwy 7, 400 & 407. Available Nov 1-move in and enjoy this beautiful family home! (id:18653)
$ 4,250
For Rent House Vaughan ON DS105654270
View photo
House · for rent
$ 1,500
New
For Rent House Vaughan ON DS105654270
Teston
· 1 Bath · House
· Cellar
Teston · 1 Bath · House · Cellar
MLS® Number: N13831166 Bright And Well-Maintained Fully Furnished Studio Basement Apartment In Desirable Vellore Village, Featuring A Clean Open-Concept Layout With Bar Counter Used As Kitchenette (Fridge & Cooktop Provided), Shared Main Entrance, And All-Inclusive Utilities (Hydro, Gas, Internet & Cable), Conveniently Located Near Walmart, Grocery Stores, Restaurants, And Transit. Minutes To Viva, Subway, Shopping, Hwy 400, 407. (id:61160) FLORICA FLOREANU416-567-4733www.floricafloreanu.com/RE/MAX PREMIER INC.Firm416-987-8000 This listing content provided by REALTOR.ca has been licensed by REALTOR® members of The Canadian Real Estate Association. The trademarks MLS®, Multiple Listing Service® and the associated logos are owned by The Canadian Real Estate Association (CREA) and identify the quality of services provided by real estate professionals who are members of CREA
$ 1,500
For Rent 5 Bedroom House Vaughan ON DS105654185
View photo
House · for rent
$ 5,000
New
For Rent 5 Bedroom House Vaughan ON DS105654185
Teston
· 5 Bedrooms · 4 Baths · House
· Garden · Parking · Fireplace · Cellar
Teston · 5 Bedrooms · 4 Baths · House · Garden · Parking · Fireplace · Cellar
MLS® Number: N13827648 Welcome to 19 Dace Drive, an all brick detached home offering approximately 2,191 sq. ft. above grade, plus a 1,045 sq. ft. finished basement, a double garage and a beautifully landscaped 41.99 x 82.02 ft. lot. From the moment you enter, thoughtful architectural details stand out: a decorative glass front door and sidelight, coffered foyer ceiling, wainscoting, crown moulding, elegant columns and a hardwood staircase with wrought iron pickets. Hardwood flooring continues throughout the main and upper levels.The formal dining room features a decorative ceiling medallion, feature wall, California shutters and recessed lighting. The inviting family room offers a fireplace with a floor to ceiling stone surround and flows naturally into the kitchen and breakfast area. The kitchen is appointed with granite countertops, extended cabinetry, stainless steel appliances, a decorative stone backsplash, pantry storage and access to the backyard. A convenient main floor laundr
$ 5,000
For Rent 3 Bedroom Townhouse Vaughan ON DS105654184
View photo
Townhouse · for rent
$ 3,800
New
For Rent 3 Bedroom Townhouse Vaughan ON DS105654184
Teston
· 3 Bedrooms · 4 Baths · Townhouse
· Cellar
Teston · 3 Bedrooms · 4 Baths · Townhouse · Cellar
MLS® Number: N13827558 Welcome to this bright and spacious townhouse by Premont Homes, featuring a distinctive brick and stone exterior and a walkout finished basement. The landlord will require space in the basement for storage. Ideally located in a family-friendly neighbourhood close to schools, parks,shopping, transit, highways, and major amenities. The 9-foot main floor offers an open and inviting layout with hardwood flooring, an oak staircase, modern countertops and kitchen, and plenty of pot lights. Enjoy a highly convenient location just 3 minutes to Highway 400 and approximately 10 minutes to Highway 407, with easy access to the Vaughan Metropolitan Centre (VMC) subway station, Vaughan Mills, Canada's Wonderland, Costco, and Cortellucci Vaughan Hospital. Everything you need is close by, including the community center and library, as well as plazas, Walmart, Shoppers Drug Mart, McDonald's, FreshCo, and a variety of other shops and services, many within walking distance. A great
$ 3,800
3 Bedroom Townhouse Vaughan ON LS104036417
View photo
Townhouse · for rent
$ 4,500
3 Bedroom Townhouse Vaughan ON LS104036417
Teston
· 3 Bedrooms · 4 Baths · Townhouse
· Parking · Terrace · Balcony · Lift
Teston · 3 Bedrooms · 4 Baths · Townhouse · Parking · Terrace · Balcony · Lift
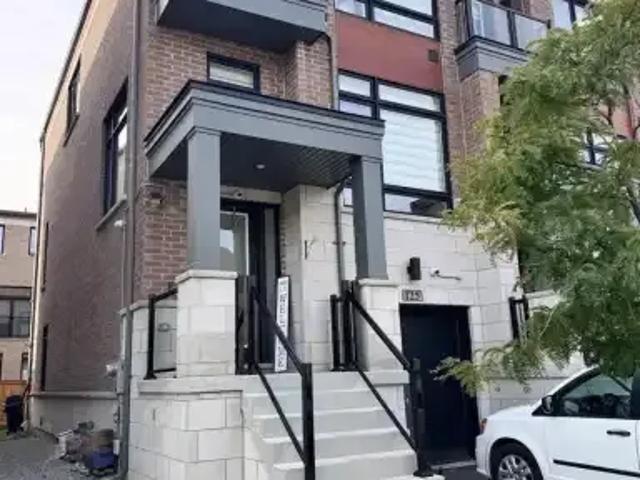
MLS® Number: N13552354 Luxury Living In 2,500Sf+ Open Concept End Unit Townhouse With Modern Kitchen, Quartz Waterfall Extra Long Center Island, 9' Ceilings On Main & Upper Levels, Stainless Steel Appliances, Whole-House Softener + Premium RO System, Dining Area W/Balcony, Master Bedroom With Large Closets, 300Sf Rooftop Terrace, 2 Car Garage EV Ready/Direct Access, Elevator To All Floors, Steps To Bathurst/Rutherford Plaza - Longo's/LA Fitness/LCBO/RBC/Shoppers Drug Mart/Restaurants. (id:61160) YOQO FANG416-487-5131RE/MAX ULTIMATE REALTY INC.Firm416-487-5131www.remaxultimate.comASKA FANG905-305-1600HOMELIFE LANDMARK REALTY INC.Firm905-305-1600www.homelifelandmark.com/ This listing content provided by REALTOR.ca has been licensed by REALTOR® members of The Canadian Real Estate Association. The trademarks MLS®, Multiple Listing Service® and the associated logos are owned by The Canadian Real Estate Association (CREA) and identify the quality of services provided by real
$ 4,500
For Lease 94 Royview Crescent, Vaughan, Ontario
View photo
House · for rent
$ 7,400
New
For Lease 94 Royview Crescent, Vaughan, Ontario
Teston
· 5 Bedrooms · 4 Baths · House
· Patio · Garden · Cellar
Teston · 5 Bedrooms · 4 Baths · House · Patio · Garden · Cellar
Welcome to this spacious 4-bedroom, 4-bathroom offering over 3,700 sq. Ft. Of living space. The open-concept main floor is ideal for everyday living and entertaining. The finished walk-out basement includes a kitchen and bar, offering flexible space for family and guests. Outside, enjoy a large pie-shaped lot backing onto woodlands, with a fully fenced yard, interlocking patio, shed, and mature trees. Conveniently located near schools, shopping, dining, recreation, and major highways. Book your showing and discover your next home!
$ 7,400
LOWER 131 BENTWOOD CRESCENT
View photo
House · for rent
$ 1,790
LOWER 131 BENTWOOD CRESCENT
Teston
· 700 sq.ft · 1 Bedroom · 1 Bath · House
· Fireplace · Cellar
Teston · 700 sq.ft · 1 Bedroom · 1 Bath · House · Fireplace · Cellar
MLS® Number: N13814308 A one bedroom unfurnished Basement apartment is available for rent in the most sought after location in Thornhill. It is located right across one of the popular Heritage parks of York Region. The property is stones throw away from Hwy 7 and Dufferin and connection to 407 in less than 5 minutes. This basement apartment has a private entrance. The apartment encompasses a living room, bedroom, kitchen and a dining nook. The spacious living room comes with a fireplace to make you feel cozy during winter. The bedroom has a huge closet. The gorgeous kitchen comes with stainless steel appliances with glass backsplash. A private and dedicated washer and dryer for your needs. The basement apartment also comes with wifi and utilities are included. One car park in the driveway is available as well. (id:61160) PETER KARLOS 416-731-8578 www.peterkarlos.com/ Move Smartly Realty Inc. Firm 647-347-7325 www.movesmartly.com/ This listing content provided by REALTOR.ca
$ 1,790
For Lease 38 Bestview Crescent Unit# BSMT, Vaughan, Ontario
View photo
House · for rent
$ 1,950
New
For Lease 38 Bestview Crescent Unit# BSMT, Vaughan, Ontario
Teston
· 1 Bedroom · 1 Bath · House
· Parking · Cellar
Teston · 1 Bedroom · 1 Bath · House · Parking · Cellar
Bright beautiful & spacious 1 bedroom lower floor unit for rent, 9 ft ceilings, stainless steels appliances, ensuite laundry, walkout basement, amazing neighbourhood, close to all amenities, schools, transit, single parking space included for vehicle. Landlord lives on main floor. Tenant pays 30% utilities
$ 1,950
111 9085 JANE STREET
View photo
House · for rent
$ 2,900
111 9085 JANE STREET
Teston
· 797 sq.ft · 2 Bedrooms · 2 Baths · House
· Office room · Terrace · Security
Teston · 797 sq.ft · 2 Bedrooms · 2 Baths · House · Office room · Terrace · Security
MLS® Number: N13813830 Rarely available 2 Bedroom+ Den + 2 Full Bathroom townhouse-style suite at Park Avenue Place! No elevators to deal with! Say hello to the concierge, go around the corner down a private corridor, and walk right in to your suite. 10-foot ceilings and incredible natural light greet you! The kitchen features full-size high end integrated appliances, a huge centre island finished in quartz, and tons of storage and counter space. The living area is spacious and is complemented by a standalone den perfect for home office or workout nook. Two well proportioned split bedrooms complete the package, with the primary bedroom featuring both a walk-in-closet and ensuite bathroom. Walk out to a private west-facing terrace. No columns or odd-shaped rooms to deal with, just a well thought out floorplan with zero wasted space. An exceptional suite ideal for those that appreciate townhouse-style living with all the comfort and safety of a condominium. Freshly painted and ready for
$ 2,900
ROOMS 22 MAFFEY CRESCENT
View photo
House · for rent
$ 2,000
ROOMS 22 MAFFEY CRESCENT
Teston
· 2 Bedrooms · 1 Bath · House
· Parking
Teston · 2 Bedrooms · 1 Bath · House · Parking
MLS® Number: N13606544 Welcome to 22 Maffey Cres. Two fully furnished bedrooms on the second floor are available for lease in a clean, well-maintained home located in one of Richmond Hill's most desirable neighbourhoods. Rent includes hydro, gas, water, and one parking space, offering exceptional value and convenience.Situated within the boundaries of some of Richmond Hill's top-ranked schools, including Trillium Woods Public School, Richmond Hill High School, and St. Theresa of Lisieux Catholic High School, this is an ideal opportunity for students or young professionals seeking a comfortable home in an outstanding school district.Conveniently located close to parks, shopping, restaurants, public transit, and all essential amenities, with easy access to major highways. (id:61160) MANDY GAO 905-305-1600 www.mandygaorealty.com/ HOMELIFE LANDMARK REALTY INC. Firm 905-305-1600 www.homelifelandmark.com/ This listing content provided by REALTOR.ca has been licensed by REALTOR® m
$ 2,000
House 3 Bedroom For Rent Vaughan ON 3700 ES105654252
View photo
House · for rent
$ 3,700
New
House 3 Bedroom For Rent Vaughan ON 3700 ES105654252
Teston
· 3 Bedrooms · House
· Fireplace · Air conditioning · Equipped kitchen
Teston · 3 Bedrooms · House · Fireplace · Air conditioning · Equipped kitchen
MLS® Number: N13830428 Bright & Spacious 3 Bedroom Semi-Detached In 'Dufferin Hills'! Family Neighborhood Walking Distance To Shopping Plaza, Bus Stop, School & Park. Professionally Finished Bsmt W/Gas Fireplace.3 Pc Wr, 5Pc En-Suite In Master W/Soaker Tub & Large Separate Shower. Walking Distance To 'Go' Station. New Laminate Flooring On Second Floor, New Dishwasher, New Potlights, Freshly Painted, Central Air (2020). New Roof (2019), New Windows (2025) - Rental Application, Employment Letter, Credit Check, References (id:61160) DAVID POLVANOV416-697-1400NORTH 2 SOUTH REALTYFirm416-697-1400www.n2srb.com/ This listing content provided by REALTOR.ca has been licensed by REALTOR® members of The Canadian Real Estate Association. The trademarks MLS®, Multiple Listing Service® and the associated logos are owned by The Canadian Real Estate Association (CREA) and identify the quality of services provided by real estate professionals who are members of CREA
$ 3,700

Get email alerts

Don't miss out: be the first to know about new properties

The alert was correctly created

On subscribing you accept the conditions of use and the privacy policy
Alert
Receive new ads in your inbox
Save this search
Receive alerts for new listings

We'll send you an email when we have new properties for: "Houses to rent in Teston"

The alert was correctly created

Get email alerts and be the first to see new listings
Required field
On subscribing I accept the terms of the privacy policy
Perfect! You'll soon start receiving new listings via email
Alert
Receive an email when we have new ads for Houses to rent in Teston
Save this search
Receive notifications when new entries are published.