6,737 houses for sale in The Brickyard

89 Brickyard Drive, Stony Plain, AB, T7Z 1C3 house for sale.
View photo
House · for sale
$ 410,500
$ 297/sq.ft
89 Brickyard Drive, Stony Plain, AB, T7Z 1C3 house for sale.
The Brickyard
· 1,378 sq.ft · 3 Bedrooms · 3 Baths · House
· Parking
The Brickyard · 1,378 sq.ft · 3 Bedrooms · 3 Baths · House · Parking
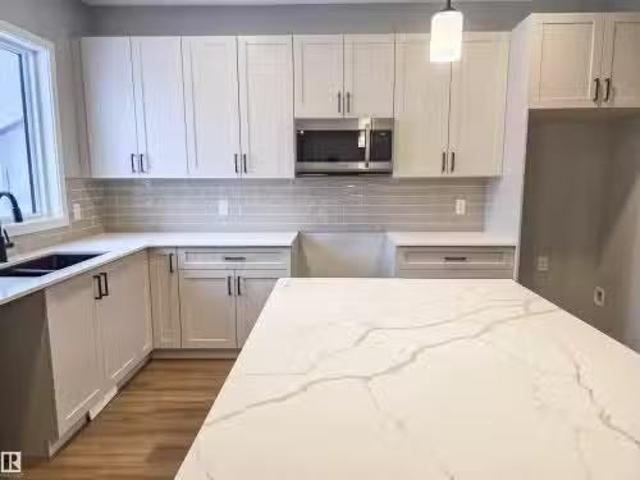
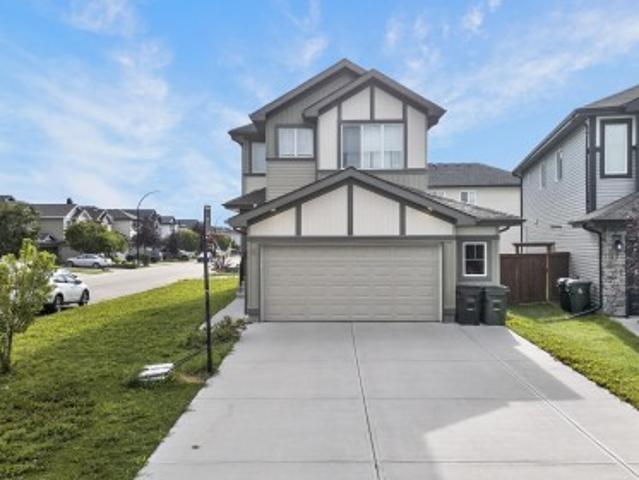
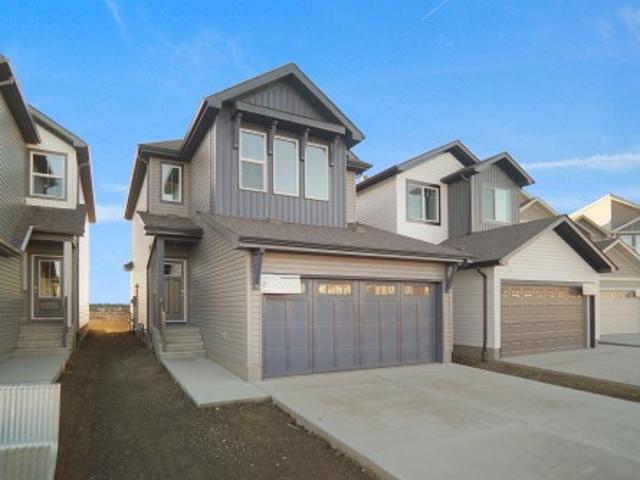
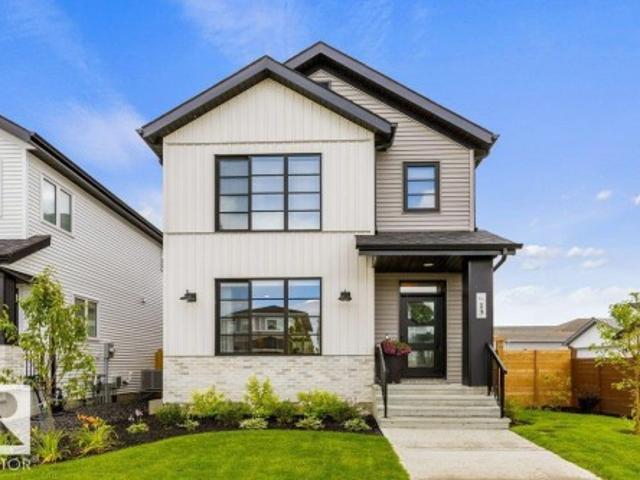
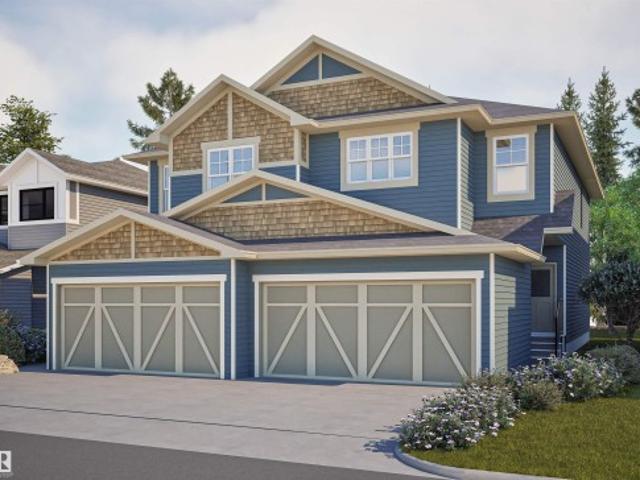
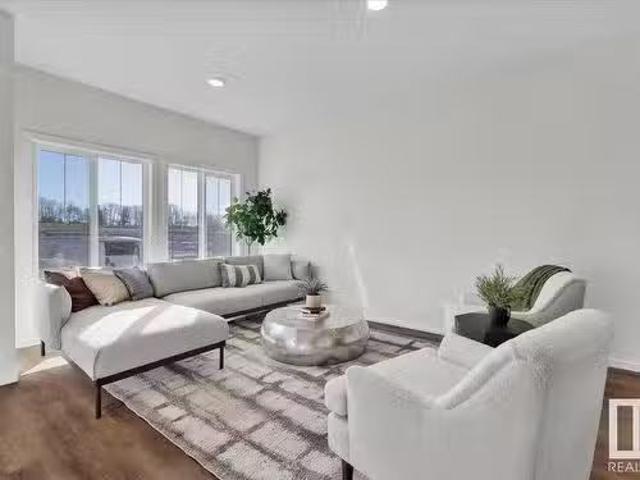
Step into this stunning, brand-new two-storey home in Stony Plain! Designed with both style and practicality in mind, this end unit attached home boasts 3 bedrooms, 2.5 bathrooms, a double detached garage, and full landscaping. The open-concept main floor is perfect for entertaining, featuring a stylish kitchen with a large breakfast bar, stainless steel appliances, quartz countertops, and sleek vinyl plank flooring throughout. A 2pc bathroom and a mudroom with built-in bench and cubbies complete the layout near the back entrance. Upstairs, youll find a 4pc main bath, laundry area, 2 bedrooms and a spacious primary bedroom with a walk-in closet and a luxurious 4pc ensuite. Combining modern design with everyday functionality, this home is located in a highly sought-after neighbourhood. Don’t miss the opportunity to view it! Photos are representative. Still available at ListedBuy!
$ 410,500
Glory Hills Road, Stony Plain, AB, T7Z 0A2 vacant land for s.
View photo
House · for sale
$ 4,903,850
Glory Hills Road, Stony Plain, AB, T7Z 0A2 vacant land for s.
The Brickyard
· House
The Brickyard · House
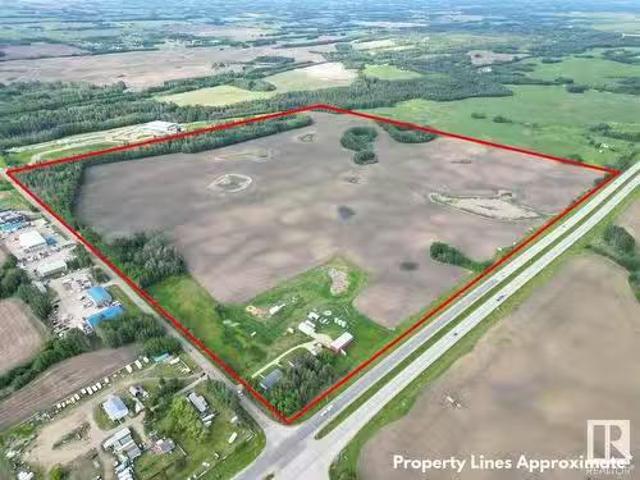
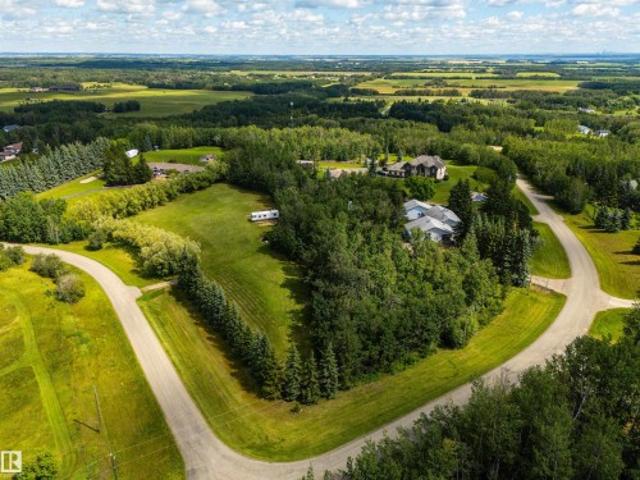
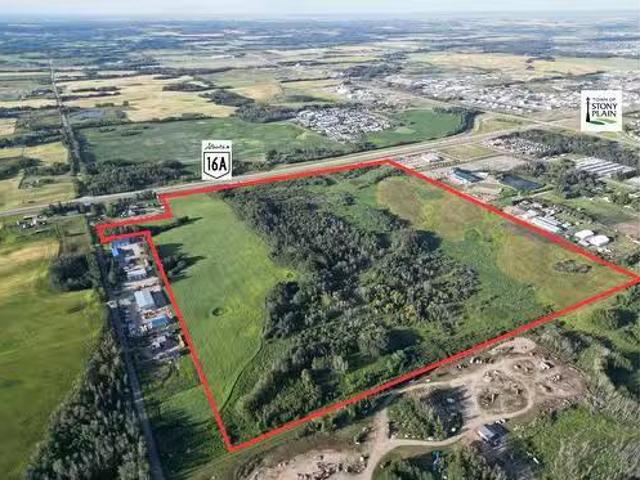
Prime development opportunity with this 140+- acre parcel situated within the Town of Stony Plain, boasting approximately 2,200 feet with future access via Highway 16A and Glory Hills Road. With unparalleled visibility and exposure to over 23,000 vehicles per day on Highway 16A, an additional 11,500+ vehicles on Highway 779, this site is ideally positioned for large-scale commercial development. Zoned FD - Future Development, this land is a strategic investment for developers seeking to capitalize on Stony Plains ongoing growth. This property benefits from proximity to existing municipal services and established amenities, including Stony Plain Chrysler, Heritage Park Pavilion, and Campn Class RV Park. Notably, this site is located just west of the future Costco development, adding even more appeal and long-term value to the area. When combined with the parcel directly across Glory Hills Rd (52532 Glory Hills Rd), the two sites together would offer approximately one full mile of highwa
$ 4,903,850
111 Brickyard Drive, Stony Plain, AB, T7Z 0P2 house for sale.
View photo
House · for sale
$ 449,444
$ 264/sq.ft
111 Brickyard Drive, Stony Plain, AB, T7Z 0P2 house for sale.
The Brickyard
· 1,701 sq.ft · 3 Bedrooms · 3 Baths · House
· Fireplace · Parking · Deck
The Brickyard · 1,701 sq.ft · 3 Bedrooms · 3 Baths · House · Fireplace · Parking · Deck
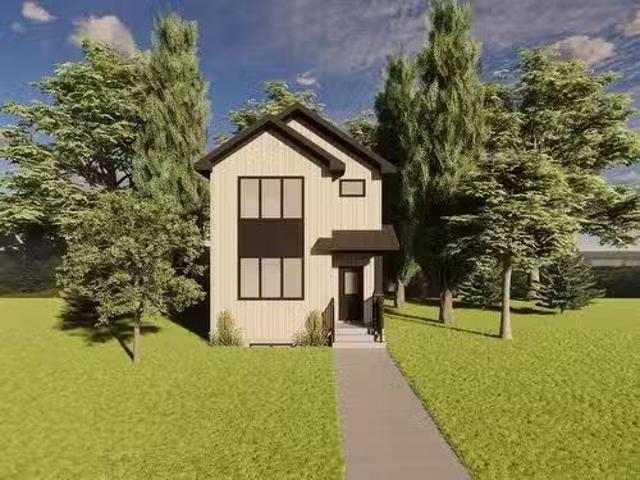
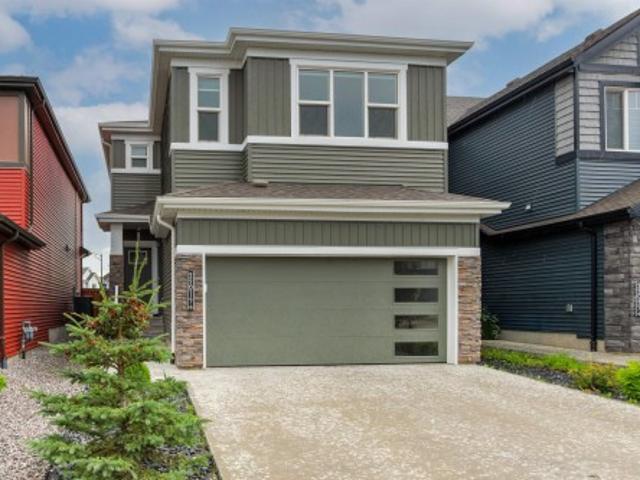
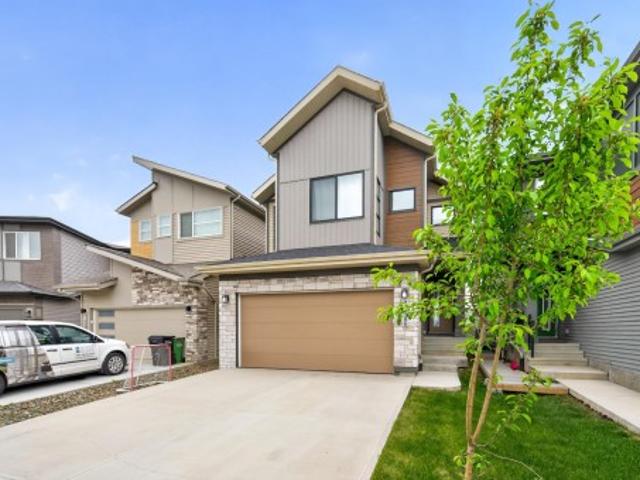
5 Things to Love About This Alquinn Home: 1) Modern Design: This new build in Brickyard offers over 1700sqft of thoughtfully designed living space with high-quality finishes. 2) Open-Concept Main Floor: Enjoy a bright, functional layout featuring an electric fireplace, stylish kitchen island w breakfast bar, and direct access to your deck. 3) Turnkey Appeal: Offering full landscaping and a double detached garage for a move-in-ready experience. 4) Smart Layout: The upper level includes a spacious bonus room, convenient laundry, 2 additional bedrooms, and 4pc bath. 5) Owner’s Retreat: The primary suite impresses with a large walk-in closet and a 5-piece ensuite. Located close to schools, a new rec centre, and every amenity. Still available at ListedBuy!
$ 449,444
119 Brickyard Drive, Stony Plain, AB, T7Z 0A0 house for sale.
View photo
House · for sale
$ 465,000
$ 304/sq.ft
119 Brickyard Drive, Stony Plain, AB, T7Z 0A0 house for sale.
The Brickyard
· 1,528 sq.ft · 3 Bedrooms · 3 Baths · House
The Brickyard · 1,528 sq.ft · 3 Bedrooms · 3 Baths · House
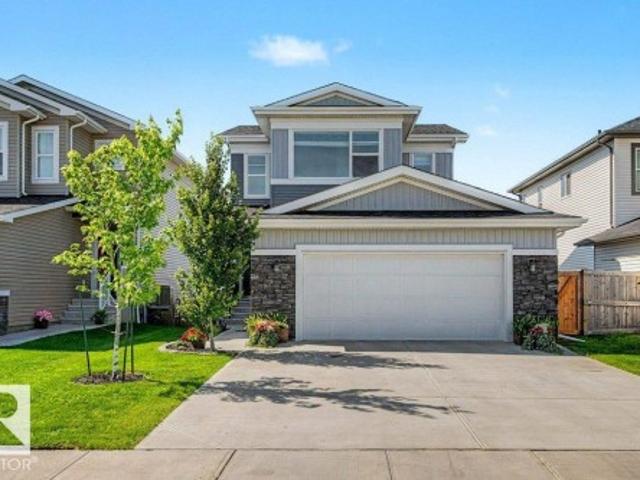
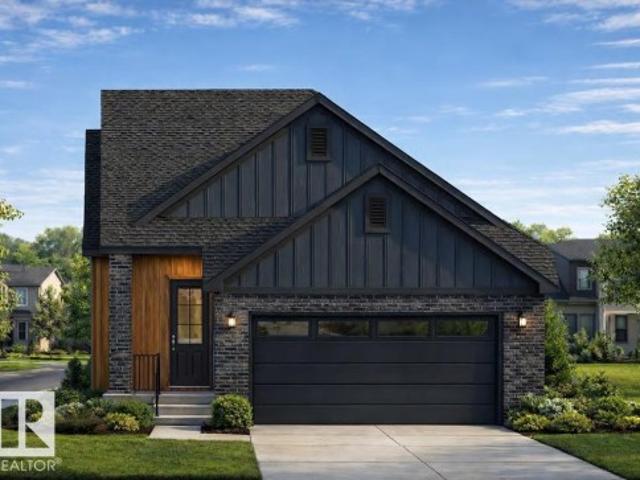
Welcome to this charming single-family lane home in The Brickyard, Stony Plain build by Attesa Homes! Upon entering, youll be captivated by the elegant design and thoughtful layout. The main floor features an open-concept living space, including a beautiful kitchen with quartz countertops and luxury vinyl flooring. Upstairs, the primary suite offers a spacious walk-in closet, and a luxurious ensuite with a double sink vanity. Two additional bedrooms, a full bathroom, and a versatile bonus room complete the upper level. The highlight of this home is its convenient location, just steps away from a K-9 school and a future recreation centre. Don’t miss out on the opportunity to own this exquisite new home in The Brickyard! The photos and renderings used are from a design or recently built home and colors & finishings may vary. Still available at ListedBuy!
$ 465,000
52532 Glory Hills Rd, Stony Plain, AB, T7Z 1X7 commercial fo.
View photo
House · for sale
$ 5,800,000
52532 Glory Hills Rd, Stony Plain, AB, T7Z 1X7 commercial fo.
The Brickyard
· House
The Brickyard · House
Prime Development Opportunity - 160+- Acres Along Highway 16A This expansive 160+- acres parcel is situated along Highway 16A within the Town of Stony Plain limits, offering excellent exposure with an estimated 12,000 vehicles passing daily. Currently zone FD - Future Development with potential to be rezoned Highway Commercial. Included in the total acreage is a 43+- subdivision, providing additional flexibility for future projects. This property features gentle rolling hills and has proposed access via Range Road 11 which runs along the east property line. Additionally, a municipal sewer line is located along the south property line, further enhancing development potential. Original homebuildings still exist on the property, adding character and potential for various uses during the planning and development phases. Still available at ListedBuy!
$ 5,800,000
243 Brickyard Cove, Stony Plain, AB, T7Z 0L1 house for sale | Listing ID E4498 | Royal LePage
View photo
House · for sale
$ 559,900
243 Brickyard Cove, Stony Plain, AB, T7Z 0L1 house for sale | Listing ID E4498 | Royal LePage
The Brickyard
· House
· Parking · Deck
The Brickyard · House · Parking · Deck
This gorgeous family home in The Brickyard is waiting for the perfect family! You will enjoy everything about this 1853 sq ft home. The open concept plan is designed for family life. Upon entering, the design and love put into this home are evident. The kitchen has expansive quartz counters, SS Appliances, abundant storage with extended upper cabinets, a walk-through pantry, and a large island. Off the dining room is a huge two-level deck that overlooks the future pond development. Enjoy a sunny south facing pond view while having family BBQ's. Gorgeous landscaping, an oversized HEATED DOUBLE garage, and a dog run are just a few of the extra features. Inside, there are 3 top floor bedrooms, an upper bonus room, a PINTEREST-worthy main-floor laundry, and the Primary suite is KING-SIZED with a walk-in closet and spacious ensuite, separate soaker tub & walk-in glass shower. Located close to the heart of downtown Stony Plain, you can stroll along one of the many walking paths and take in t
$ 559,900
17 Spruce Ridge Cove, Spruce Grove, AB, T7X 0S5 house for sale | Listing ID E4503 | Royal LePage
View photo
House · for sale
$ 525,000
New
17 Spruce Ridge Cove, Spruce Grove, AB, T7X 0S5 house for sale | Listing ID E4503 | Royal LePage
The Brickyard
· House
· Garden · Parking · Cellar
The Brickyard · House · Garden · Parking · Cellar
Okay, Here's the Deal! Welcome to this former Sterling Homes'Allure' Show Home in family-friendly Spruce Ridge! This impressive 1,830 sq ft 2-storey sits on a prime corner lot near schools, parks, shopping, & the Tri-Leisure Centre. The main floor features soaring 9' ceilings, luxury vinyl plank flooring, & an open-concept layout. The chef-inspired U-shaped kitchen boasts quartz countertops, peninsula island with eating bar, & upgraded appliances. Enjoy natural light in the spacious great room with sliding doors leading to the landscaped yard. A functional mudroom with built-in bench completes the main level. Upstairs offers a bonus room, convenient laundry, & 4 spacious bedrooms—including a primary suite with a walk-in closet & 3-pc ensuite. Comes complete with window coverings, alarm system, & extended double attached garage. Added value includes a separate entrance & rough-in plumbing in the basement for future development options. A complete turn-key package!
$ 525,000
116 53 Rge Road 280, Rural Parkland County, AB, T7X 3V7 house for sale | Listing ID E4503 | Royal LePage
View photo
House · for sale
$ 529,999
New
116 53 Rge Road 280, Rural Parkland County, AB, T7X 3V7 house for sale | Listing ID E4503 | Royal LePage
The Brickyard
· House
· Garden · Fireplace · Parking · Cellar
The Brickyard · House · Garden · Fireplace · Parking · Cellar
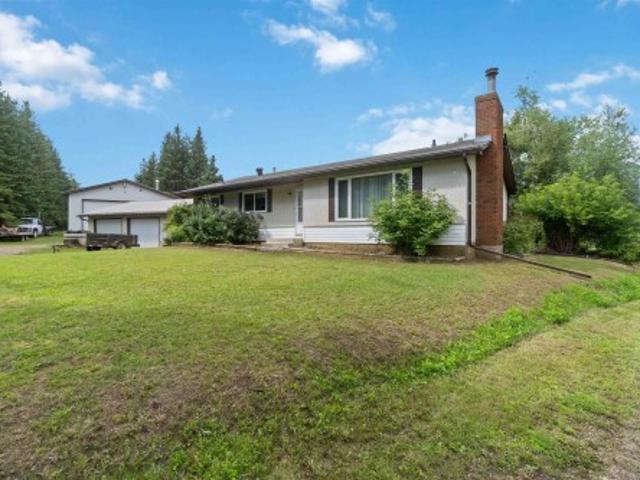
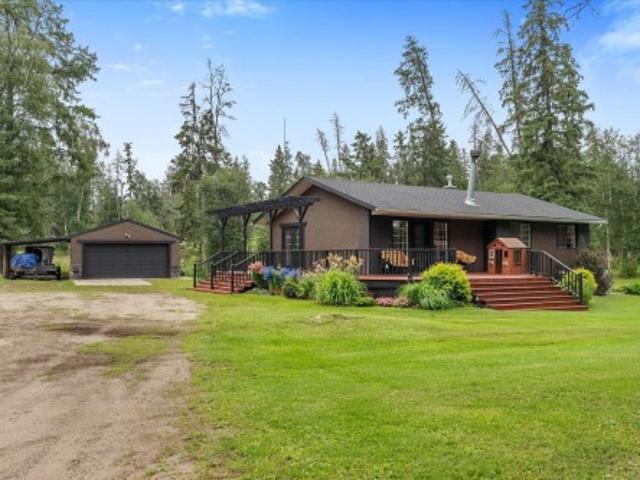
3.14 acres! Amazing bunglaow! 35x35 heated and insulated shop! 24x24 detached garage! Welcome to 116 53- range road 280 in parkland county's westbrook crescent. This property is located seconds from spruce grove and stony plain. The 1976 built home has 4 bedrooms, 3 baths, and almost 3200 sq ft of living space. The kitchen has oak cabinetry, an'l-shaped' island, and lino floors. Dining area borders kitchen. Main floor living room has a masonary wood burning fireplace with a south facing bay window. Primary bedroom is king-sized with a large closet. Ensuite is 2 piece. Main floor has a spacious laundry room, 2 more bedrooms, and a full bath. Basement is finished with 1 bedroom, family room with wet bar, den, 3 piece bathroom, and utility room. Furance was replaced in 2017, hwt 2013, shingles 2017. Shop is heated with 220 power, mezzanine, compressor, 14 foot overhead door, and a sump pit. Yard is landsacped with rolling terrain. Home has a drilled well and bored well. Septic tank/field
$ 529,999
23 Kingsbury Circle, Spruce Grove, AB, T7X 0C9 house for sale | Listing ID E4503 | Royal LePage
View photo
House · for sale
$ 614,900
New
23 Kingsbury Circle, Spruce Grove, AB, T7X 0C9 house for sale | Listing ID E4503 | Royal LePage
The Brickyard
· House
· Garden · Parking · Fireplace · Deck · Air conditioning
The Brickyard · House · Garden · Parking · Fireplace · Deck · Air conditioning
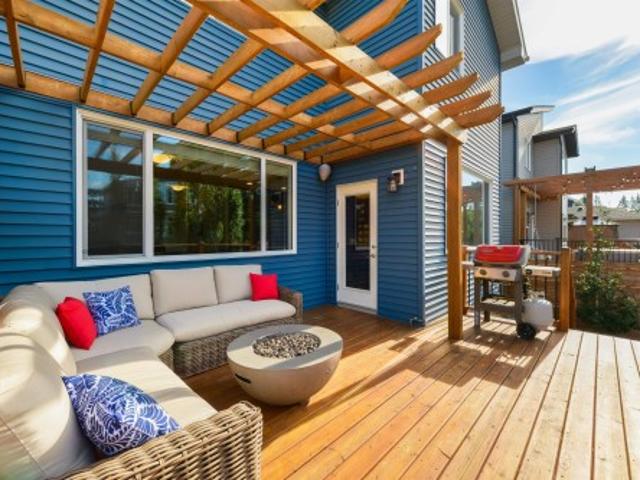
Welcome to this stunning two-storey home offering 2,123 sq. Ft. of beautifully designed living space, perfect for families and entertaining. The inviting living room features a gorgeous shiplap feature wall with electric fireplace, custom built-in cabinetry and quartz accents. Expansive windows overlook the peaceful, fully fenced and landscaped backyard. The impressive kitchen offers rich espresso cabinetry, quartz countertops, large island with eating bar, pendant lighting, stainless steel appliances and a convenient walk-through pantry leading to the mudroom and attached double garage. Upstairs features a spacious bonus room, three generous bedrooms, separate laundry and 4-piece bath. The primary suite overlooks the backyard and offers a large walk-in closet and luxurious 5-piece ensuite. Enjoy the outdoors with a large deck, pergola, natural gas BBQ hookup, upgraded landscaping &stone fire pit with sitting area. Additional highlights include central A/C custom blinds and tankless/on
$ 614,900
23 Ashby Gardens, Spruce Grove, AB, T7X 4R5 house for sale | Listing ID E4494 | Royal LePage
View photo
House · for sale
$ 379,000
23 Ashby Gardens, Spruce Grove, AB, T7X 4R5 house for sale | Listing ID E4494 | Royal LePage
The Brickyard
· House
· Garden
The Brickyard · House · Garden
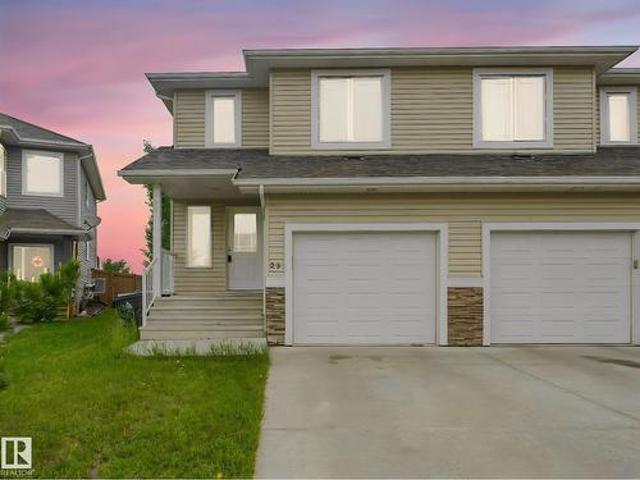
Welcome to this half duplex in the highly desirable Aspen Glen community of Jesperdale in Spruce Grove. Ideally situated on a quiet crescent, this property offers a fantastic location close to parks, schools and everyday amenities. Enjoy easy access to the renowned The Links Golf Course, as well as local cultural attractions including Horizon Stage and the Landmark Cinemas. A wonderful opportunity to live in a family-friendly community that combines convenience and recreation
$ 379,000
28 Elis Link, Spruce Grove, AB, T7X 4T8 house for sale | Listing ID E4498 | Royal LePage
View photo
House · for sale
Request Details
Updated
28 Elis Link, Spruce Grove, AB, T7X 4T8 house for sale | Listing ID E4498 | Royal LePage
The Brickyard
· House
The Brickyard · House
Welcome to the'Willow' built by the award-winning builder Pacesetter homes and is located in the heart Easton in Spruce Grove and just steps to the walking trails and parks. As you enter the home you are greeted by luxury vinyl plank flooring throughout the great room, kitchen, and the breakfast nook. Your large kitchen features tile back splash, an island a flush eating bar, quartz counter tops and an undermount sink. Just off of the kitchen and tucked away by the front entry is a 2 piece powder room. Upstairs is the master's retreat with a large walk in closet and a 4-piece en-suite. The second level also include 3 additional bedrooms with a conveniently placed main 4-piece bathroom and a good sized bonus room. Close to all amenities and also comes with a side separate entrance perfect for future development. *. Pictures are of the same style home recently built so the colors and finishing's may vary, to be complete by October.
Request Details
65 53 Rge Road 274, Rural Parkland County, AB, T7X 3T1 house for sale | Listing ID E4503 | Royal LePage
View photo
House · for sale
$ 899,900
New
65 53 Rge Road 274, Rural Parkland County, AB, T7X 3T1 house for sale | Listing ID E4503 | Royal LePage
The Brickyard
· House
· Patio · Garden · Deck · Parking
The Brickyard · House · Patio · Garden · Deck · Parking
Loved and meticulously cared for by the same owners for the past 28 years, this truly special acreage offers an incredible opportunity in the sought-after community of Landmark Estates, just minutes north of Spruce Grove and on pavement right to your front door. Showcasing over 2,500sqft above grade, 4,700sqft total of dev. Living space, this spacious walkout bungalow was designed to take full advantage of its beautiful surroundings. Some of the many feat. Incl a renovated kitchen, south orientation w/ large windows, updated main floor bathrooms, hardwood flooring, triple heated garage, and so much more. The fully developed walkout offers exceptional versatility with its own full kitchen—ideal for extended family, entertaining, or multi-generational living. Outside is where this property truly shines with expansive brick patios, trex decking, established garden areas, treed privacy and two entrances to access different portions of your acreage. This home truly must be seen to be apprec
$ 899,900
1 51425 Rge Road 271, Rural Parkland County, AB, T7Y 1G5 house for sale | Listing ID E4503 | Royal LePage
View photo
House · for sale
$ 679,000
New
1 51425 Rge Road 271, Rural Parkland County, AB, T7Y 1G5 house for sale | Listing ID E4503 | Royal LePage
The Brickyard
· House
· Patio · Garden · Parking · Deck
The Brickyard · House · Patio · Garden · Parking · Deck
Escape to your own private retreat just minutes from Edmonton, Spruce Grove and Devon! With pavement all the way to the property, this 5.91-acre acreage is surrounded by mature trees, offering privacy while staying close to everything you need. This 1,100 sq. ft. Bungalow features a cozy open-concept main floor with an inviting eat-in kitchen and patio doors leading to a massive deck—perfect for morning coffee or entertaining. The primary bedroom features a 3-piece ensuite and direct access to the yard, while a second bedroom is also located upstairs. Downstairs, the huge recreation area offers plenty of room for the kids, plus a third bedroom and 2-piece bathroom. Outside is where this property truly shines, with a garden area, firepit and charming guest cabin with its own firepit and outhouse. An oversized double garage with 220V wiring and impressive 40' x 40' machine shop with power provide abundant space for vehicles, hobbies and projects. A rare opportunity to enjoy private acrea
$ 679,000
2201 Avenue Nw, Edmonton, AB, T5T 7T3 house for sale | Listing ID E4503 | Royal LePage
View photo
House · for sale
$ 629,900
New
2201 Avenue Nw, Edmonton, AB, T5T 7T3 house for sale | Listing ID E4503 | Royal LePage
The Brickyard
· House
· Garden · Fireplace · Deck · Cellar
The Brickyard · House · Garden · Fireplace · Deck · Cellar
Stunning! Well maintained 2 storey home in the nice and quiet neighborhood of Rosenthal. This beautiful home features 4 bedrooms, 2 Dens and 3.5 bathrooms with fully finished basement. Main floor has a large foyer leading to a nice living room with huge windows & fireplace that makes it feel warm and cozy on winter time. The kitchen has a quartz counter tops, stainless steel appliances, an island with sink & a walk-in pantry. The dining room is bright with lots of windows. Upstairs you will find huge master bedroom with walk-in closet, 4 pcs en-suite bathroom with double sink & quartz counter tops. There are 2 more good size bedrooms with 4pcs bathroom, large bonus room & laundry room for your convenience. Basement is fully finished with 1 bedroom, 2 Dens that you can use as an office & storage room, it has 4 pcs bathroom & spacious living room. The backyard is fully fenced with a deck perfect for barbecuing. Close to all amenities, park, public transportation, school, & shopping nearb
$ 629,900
3732 Street Nw, Edmonton, AB, T6M 1S4 house for sale | Listing ID E4503 | Royal LePage
View photo
House · for sale
$ 549,980
New
3732 Street Nw, Edmonton, AB, T6M 1S4 house for sale | Listing ID E4503 | Royal LePage
The Brickyard
· House
· Garden · Deck · Air conditioning · Cellar
The Brickyard · House · Garden · Deck · Air conditioning · Cellar
Welcome to modern luxury in the sought-after community of Ellis Greens, this beautifully upgraded home offers over 2,000 sq. Ft. of finished living space, including the developed basement. Ideally located minutes from Costco, major shopping, West Edmonton Mall, and everyday amenities. The home features 4 bedrooms, 2.5 bathrooms, elegant finishes, smart lighting, a smart thermostat, hard wired cameras, and central A/C. The gourmet kitchen is designed for both everyday living and entertaining, while the primary suite features a custom walk-in closet. The finished basement is an entertainer’s dream with a professional Dolby Atmos theatre featuring sound isolation, acoustic treatments, and a wet bar. Outside, enjoy a landscaped and fenced yard complete with a composite deck and storage shed. Move in ready and packed with premium upgrades. This exceptional home is perfect for a growing family or even a first time buyer
$ 549,980
6136 Rosenthal Way Nw, Edmonton, AB, T5T 7E3 house for sale | Listing ID E4503 | Royal LePage
View photo
House · for sale
$ 414,900
New
6136 Rosenthal Way Nw, Edmonton, AB, T5T 7E3 house for sale | Listing ID E4503 | Royal LePage
The Brickyard
· House
· Patio · Garden · Parking · Deck · Air conditioning · Cellar
The Brickyard · House · Patio · Garden · Parking · Deck · Air conditioning · Cellar
Very lightly lived in property since the owner purchased it from the builder. This 1316 sq.ft. property has a fully finished basement, central air conditioning, no-maintenance backyard, and is located in a great community super close to tons of shopping, restaurants, and entertainment venues. The main floor has a good-sized living room, galley kitchen, dining area, and half bathroom. The upstairs has two bedrooms, both with walk-in closets and full ensuites, and a flex space. The basement is finished with a 3rd bedroom, full bathroom, rec room, and laundry room. The West-backing yard has a deck, some large trees for privacy, patio stones in lieu of grass, and detached & insulated double garage. If you are looking for a basically new property that is affordable and fully finished, this one is for you!
$ 414,900
2280 A Avenue Nw, Edmonton, AB, T5T 7H5 house for sale | Listing ID E4503 | Royal LePage
View photo
House · for sale
$ 649,900
New
2280 A Avenue Nw, Edmonton, AB, T5T 7H5 house for sale | Listing ID E4503 | Royal LePage
The Brickyard
· House
· Garden · Parking · Air conditioning · Cellar
The Brickyard · House · Garden · Parking · Air conditioning · Cellar
Welcome to this beautifully designed 2-storey home in the desirable community of Secord, offering approximately 2,100 sq. Ft. of thoughtfully designed living space. The main floor features a gorgeous open-concept layout with a modern kitchen showcasing quartz countertops, a large island, stainless steel appliances and plenty of space for entertaining. Upstairs, you’ll find three bedrooms, two full bathrooms and a spacious bonus room. The primary suite is a true retreat, featuring a walk-through ensuite leading to a generous walk-in closet and a luxurious 5-piece ensuite. The fully finished basement offers a large recreation room, additional bedroom and full bathroom—perfect for guests or growing families. Enjoy the comfort of central A/C, a double attached garage and a fully landscaped backyard ideal for summer gatherings and family time. A fantastic family home in a great community!
$ 649,900
9506 Street Nw, Edmonton, AB, T5T 6Z3 house for sale | Listing ID E4503 | Royal LePage
View photo
House · for sale
$ 479,900
New
9506 Street Nw, Edmonton, AB, T5T 6Z3 house for sale | Listing ID E4503 | Royal LePage
The Brickyard
· House
· Garden · Deck · Air conditioning · Cellar
The Brickyard · House · Garden · Deck · Air conditioning · Cellar
Welcome home! This massive 622.61m² lot offers one of the largest backyards and driveways you’ll find in Edmonton, perfectly positioned beside Michael Phair Junior High in the highly sought-after community of Webber Greens. Step inside to a bright, modern open-concept layout featuring a gas range, quartz countertops, and a spacious kitchen that flows seamlessly into the living and dining areas. Enjoy main floor laundry, a convenient half bath, and the comfort of central AC. Upstairs, discover three generous bedrooms and two full bathrooms, with the primary boasting dual walk-in closets and a private ensuite. The fully finished basement adds another huge living room and full bath. Outside, relax on your dream deck overlooking an extraordinary yard, ideal for kids, pets, or hosting unforgettable summer gatherings. Don’t miss this rare opportunity to own a truly standout home in Webber Greens!
$ 479,900
13 Jennifer Crescent, St. Albert, AB, T8N 7Z5 house for sale | Listing ID E4503 | Royal LePage
View photo
House · for sale
$ 849,900
New
13 Jennifer Crescent, St. Albert, AB, T8N 7Z5 house for sale | Listing ID E4503 | Royal LePage
The Brickyard
· House
· Patio · Garden · Fireplace · Parking · Cellar
The Brickyard · House · Patio · Garden · Fireplace · Parking · Cellar
One-of-a-kind in jensen lakes! This custom-built Sarasota home offers over 1800 sqft. Of beautifully curated living space plus a dbl det garage w/ a FULLY FURNISHED 500 sq. Ft.garden suite. From the moment you enter, you’ll be impressed by the thoughtful design, including a stunning living room with fireplace & arched built-ins, a main-floor office with a custom built-in desk, elegant white cabinetry, quartz counters, SS appliances & a 2-pce bath to complete the main. Upstairs features a luxurious primary retreat w/walk-in closet & 3-pce ensuite, plus 3 additional bedrooms, convenient laundry & a 4 pce bath. The FF basement offers a spacious rec room, 5th bedroom, 4 pce bath & storage. Outside, enjoy a maintenance-free yard, large concrete patio and beautiful landscaping. Above the garage, FULLY FURNISHED GARDEN SUITE w/white cabinetry, quartz, 1 bedroom, 1 bath, in-suite laundry & a 4-piece bath—ideal for guests, family or rental income. Steps away from the beach, schools, shopping an
$ 849,900
1928 A Avenue Nw, Edmonton, AB, T6M 1P8 house for sale | Listing ID E4503 | Royal LePage
View photo
House · for sale
Request Details
New
1928 A Avenue Nw, Edmonton, AB, T6M 1P8 house for sale | Listing ID E4503 | Royal LePage
The Brickyard
· House
· Parking · Cellar
The Brickyard · House · Parking · Cellar
Exceptional 2,284 sqft home in River’s Edge offering refined upgrades, smart efficiency, and a prime growth location. Designed for modern living, this 3 bedroom, 2.5 bathroom home features a soaring open-to-below living area, upper bonus room, and a main floor flex space perfect for office or playroom. The kitchen impresses with full-height maple cabinetry, thick quartz counters, gas cooktop, built-in oven, upgraded lighting, and a cleverly positioned hidden walk-in pantry. Elevated basement ceilings provide added space and future potential. Upstairs, the primary retreat connects through a gorgeous spa-inspired ensuite bathroom, to the spacious walk-through closet that connects to the 2nd floor laundry room. Built for comfort and savings with triple pane windows, solar panels, tankless hot water, and high-efficiency furnace. Finished oversized garage with 8’ door, 220V power, hot/cold taps and drain. Fully landscaped, just steps to the future site for k-9 school, & minutes from future
Request Details
17 Cloutier Close, St. Albert, AB, T8N 4H7 house for sale | Listing ID E4503 | Royal LePage
View photo
House · for sale
$ 834,900
New
17 Cloutier Close, St. Albert, AB, T8N 4H7 house for sale | Listing ID E4503 | Royal LePage
The Brickyard
· House
· Parking · Cellar
The Brickyard · House · Parking · Cellar
Beautiful custom build by Encore Master Builders. This stunning corner-lot bungalow in Cherot offers exceptional craftsmanship and thoughtful design throughout. Featuring 2 bedrooms on the main floor and 2 additional bedrooms downstairs, along with 3 well-appointed bathrooms, this home delivers both comfort and flexibility. The expansive kitchen anchors the open-concept main level, showcasing impressive workspace and seamless flow for everyday living and entertaining. Large windows line the walls, filling the home with natural light and creating a warm, inviting atmosphere. The fully finished basement includes a spacious rec room perfect for movie nights, games, or gatherings. A generous mud room off the double garage adds convenience and functionality for busy households. With its custom finishes, bright layout, and premium location, this bungalow offers an elevated lifestyle in one of St. Albert’s newest and most desirable communities. *this is not a zero lot!
$ 834,900
1080 Wedgewood Boulevard Nw, Edmonton, AB, T6M 2L6 house for sale | Listing ID E4503 | Royal LePage
View photo
House · for sale
$ 679,900
New
1080 Wedgewood Boulevard Nw, Edmonton, AB, T6M 2L6 house for sale | Listing ID E4503 | Royal LePage
The Brickyard
· House
· Deck · Parking
The Brickyard · House · Deck · Parking
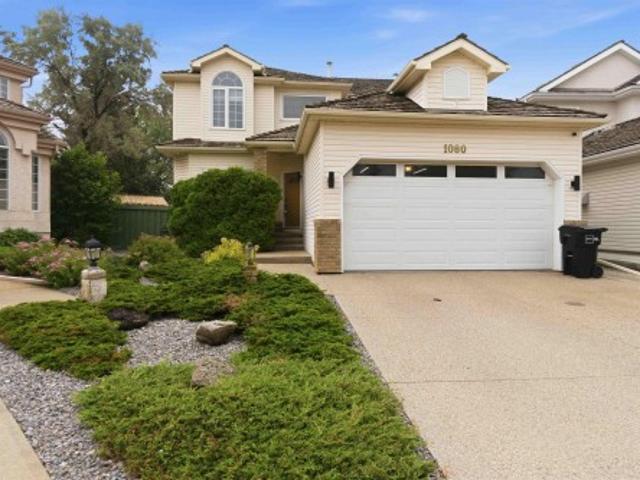
Welcome to this beautifully maintained, nearly 2,500 sq. Ft. two-storey home in the prestigious community of Wedgewood Heights. Featuring 4 bedrooms, 2.5 bathrooms, a main floor den, and a massive over 800 square meter lot with a newer deck and pergola (2023). A grand foyer with soaring ceilings, a spacious layout, and many updates. The original hardwood floors are in immaculate condition, showcasing the exceptional care this home has received over the years. Numerous updates, including fresh paint, a renovated primary ensuite with a custom walk-in shower, vinyl plank flooring in the upper bedrooms, updated windows, two hot water tanks (2022), a new garage door and motor (2020), water softener, electronic furnace air filter (2021), updated windows, newer appliances, underground water sprinklers, wipping tile (2024). The list goes on! A truly move-in-ready home that has been lovingly maintained and thoughtfully updated, ready to welcome its next family
$ 679,900
112 Edgemont Wynd Nw, Edmonton, AB, T6M 3K5 house for sale | Listing ID E4479 | Royal LePage
View photo
House · for sale
$ 494,900
Updated
112 Edgemont Wynd Nw, Edmonton, AB, T6M 3K5 house for sale | Listing ID E4479 | Royal LePage
The Brickyard
· House
· Parking
The Brickyard · House · Parking
Step into modern farmhouse living with this beautifully crafted brand new home in Edgemont. Offering over 1,650 sq ft, this 2-storey features 3 bedrooms, 2.5 baths, and a bright open-concept layout with 9’ ceilings and a modern kitchen with walk-in pantry, perfect for entertaining. Upstairs includes a bonus room, convenient laundry, and a spacious primary suite with walk-in closet and ensuite. A double attached garage adds everyday convenience. Located near parks, schools, shopping, and exclusive residents association amenities, this home offers the perfect blend of style, comfort, and community
$ 494,900
20127 19 Avenue Nw, Edmonton, AB, T6M 0X9 house for sale Li.
View photo
House · for sale
$ 375,000
$ 292/sq.ft
20127 19 Avenue Nw, Edmonton, AB, T6M 0X9 house for sale Li.
The Brickyard
· 1,281 sq.ft · 2 Bedrooms · 3 Baths · House
· Balcony · Parking
The Brickyard · 1,281 sq.ft · 2 Bedrooms · 3 Baths · House · Balcony · Parking
Stunning 3-Level Home with Modern Finishes & Thoughtful Design, offering a perfect blend of elegance, comfort, and functionality. As you enter this home you find the spacious foyer that allows access to the garage and the utility room. The main floor has a kitchen that is a true showpiece, featuring granite countertops, high-end appliances, island, soft-close cabinets, walk-in pantry. The dining room offers seamless access to the balcony with a partial view of the walking trails, perfect for morning coffee. The upper floor features two spacious bedrooms, a dedicated laundry area, and a second full bathroom. The master suite is a private retreat, complete with a full ensuite. Stillwater is family-friendly and features an array of amenities, including a community building for gatherings and events an ice-skating rinkbasketball court for outdoor activities with a splash pad and a playground for the kids to enjoy. This home has been meticulously maintained, showcasing pride of ownership th
$ 375,000
15 Napoleon Crescent, St. Albert, AB, T8N 1C6 house for sale | Listing ID E4503 | Royal LePage
View photo
House · for sale
$ 599,900
New
15 Napoleon Crescent, St. Albert, AB, T8N 1C6 house for sale | Listing ID E4503 | Royal LePage
The Brickyard
· House
· Garden · Deck · Parking · Air conditioning · Equipped kitchen · Cellar
The Brickyard · House · Garden · Deck · Parking · Air conditioning · Equipped kitchen · Cellar
Beautifully maintained Sarasota-built 2-storey family home backing onto an expansive park/playground & dog park in sought-after Northridge. Surrounded by mature trees, the private backyard offers a peaceful retreat with a tiered maintenance-free deck, perfect for relaxing or entertaining. Offering over 2,300 sq. Ft. of total living space, the bright open-concept main floor showcases rich hardwood flooring, ceramic tile, granite countertops, a large island, and newer stove & dishwasher. Main floor laundry completes the level. Upstairs you'll find 3 generous bdrms, including a spacious primary suite with walk-in closet and luxurious 4-pce. Ensuite with separate soaker tub, plus a large bonus room overlooking the park. The fully finished basement features an impressive theatre room and 3-pce. Bath. Additional highlights include central A/C, oversized insulated heated double attached garage, newer hot water tank, and exceptional pride of ownership throughout. Close to parks, trails, school
$ 599,900

Get email alerts

Don't miss out: be the first to know about new properties

The alert was correctly created

On subscribing you accept the conditions of use and the privacy policy
Alert
Receive new ads in your inbox
Save this search
Receive alerts for new listings

We'll send you an email when we have new properties for: "Houses for sale in The Brickyard"

The alert was correctly created

Get email alerts and be the first to see new listings
Required field
On subscribing I accept the terms of the privacy policy
Perfect! You'll soon start receiving new listings via email
Alert
Receive an email when we have new ads for Houses for sale in The Brickyard
Save this search
Filters

Bedrooms

Area (sq.ft)

sq.ft
sq.ft

Price

$
$

Filter by property type

Bathrooms

Clear all filters
Receive notifications when new entries are published.