6,708 houses for sale in The Brickyard

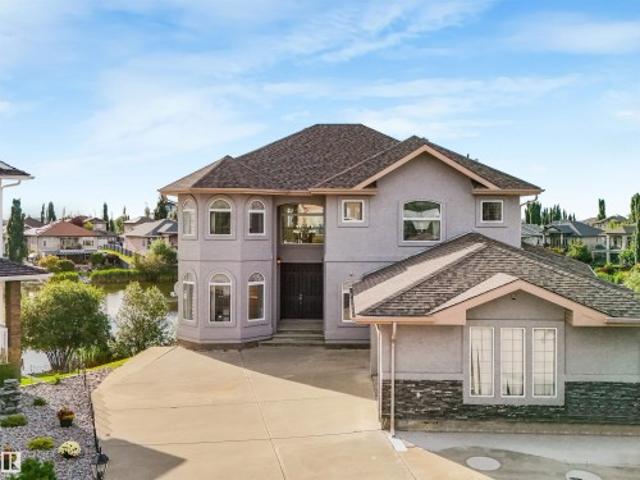
5316 Street Nw, Edmonton, AB, T6H 2X4 house for sale | Listing ID E4504 | Royal LePage
View photo
House · for sale
$ 450,000
New
5316 Street Nw, Edmonton, AB, T6H 2X4 house for sale | Listing ID E4504 | Royal LePage
The Brickyard
· House
The Brickyard · House
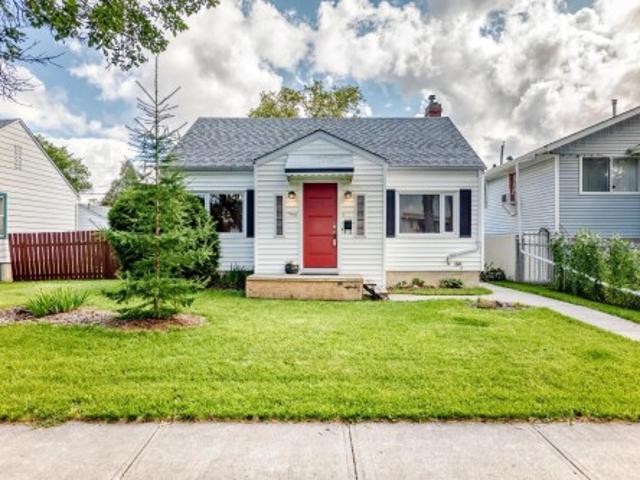
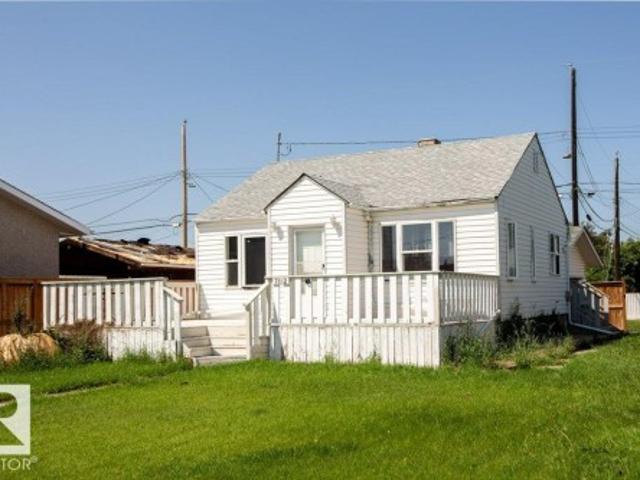
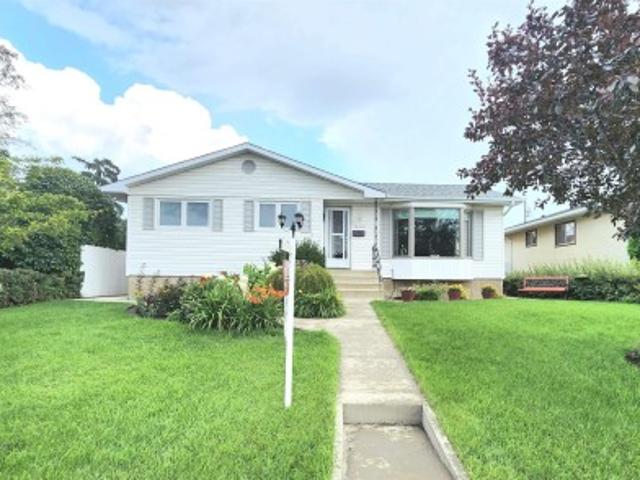
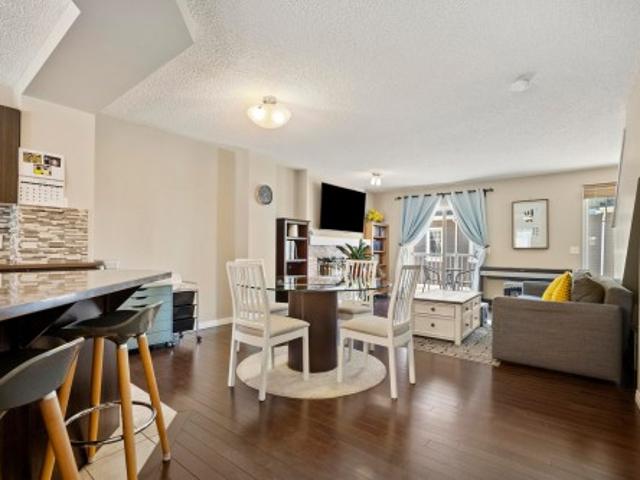
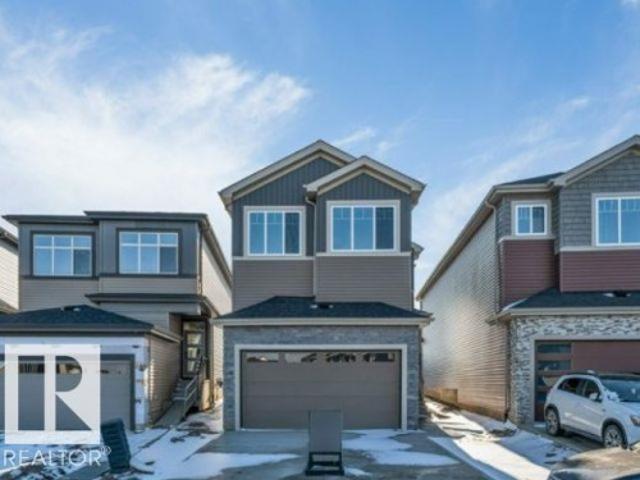
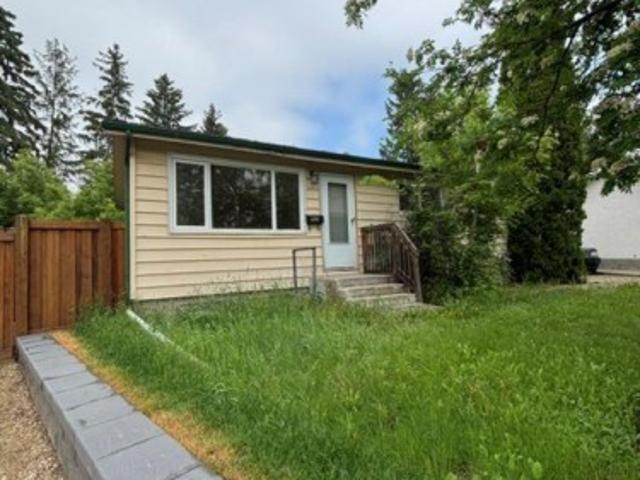
Shared driveway is owned by the seller. It can be fenced so you dont have to share it with the neighbors. Pie shaped lot on cul de sac in quiet neighbourhood. Priced at lot value. Walking distance to LRT, Southgate Mall. Convenient distance to U of A and Downtown. Bungalow with 5 bedrooms and 2 full bath. Seller had tenants living until end of May. Frontage is 34.99 ft
$ 450,000
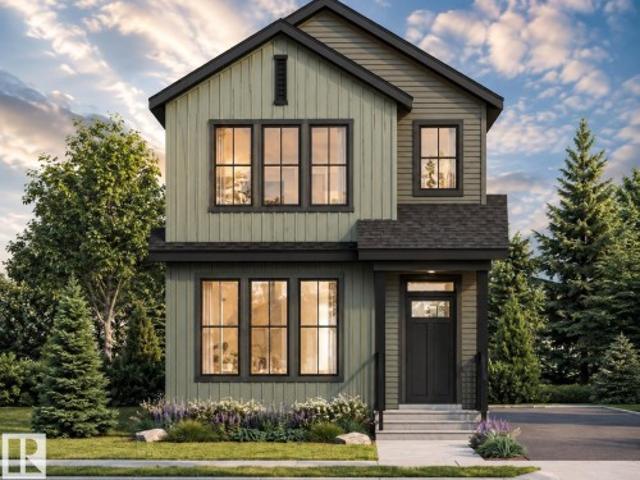
1033 Street Nw, Edmonton, AB, T6A 3A7 house for sale | Listing ID E4504 | Royal LePage
View photo
House · for sale
$ 375,000
New
1033 Street Nw, Edmonton, AB, T6A 3A7 house for sale | Listing ID E4504 | Royal LePage
The Brickyard
· House
· Garden · Parking
The Brickyard · House · Garden · Parking
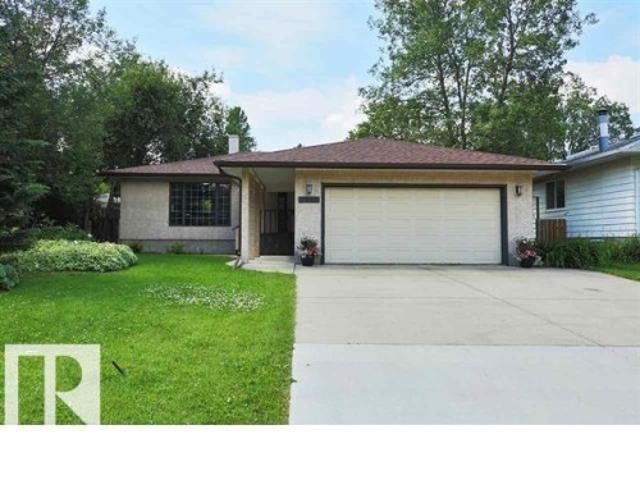
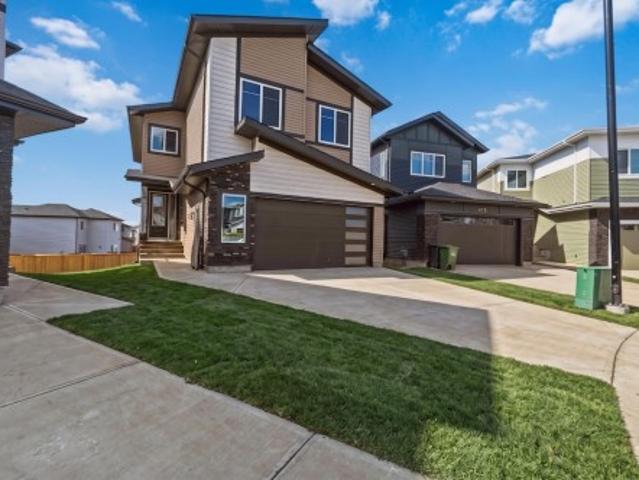
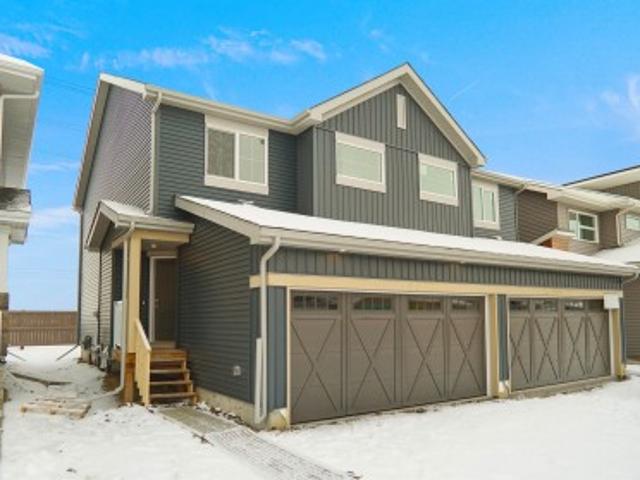
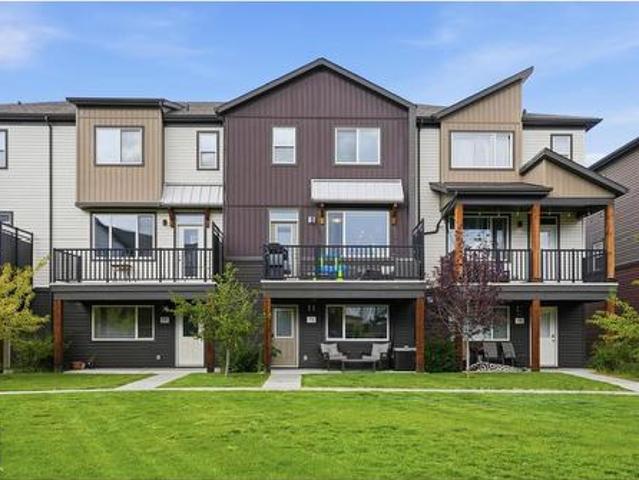
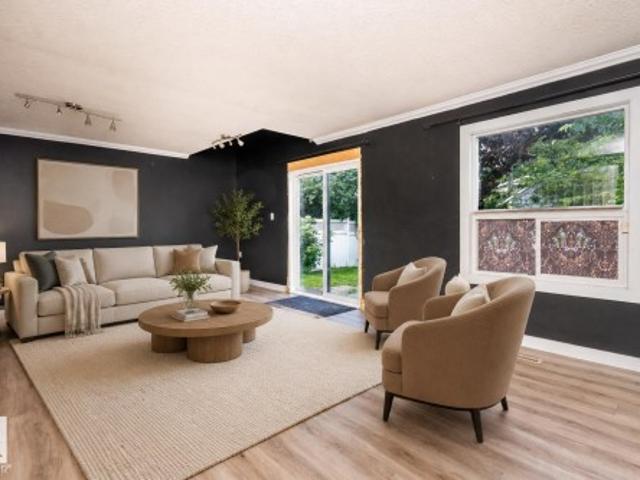
Welcome to Forest Heights, where character, convenience, and opportunity come together! This unique 2-bedroom, 2-bathroom two-storey home is full of potential and ready for you to make it your own. Featuring a single detached heated garage, newer shingles and private oasis backyard this property offers a great starting point for homeowners looking to add their personal style and vision. Located in the desirable community of Forest Heights, you’ll be close to schools, parks, playgrounds, and public transportation, with easy access to everything the neighbourhood has to offer. Whether you’re a first-time buyer, investor, or looking for a home you can customize to suit your needs, this is an opportunity worth exploring. Some photos are virtually staged for representation
$ 375,000
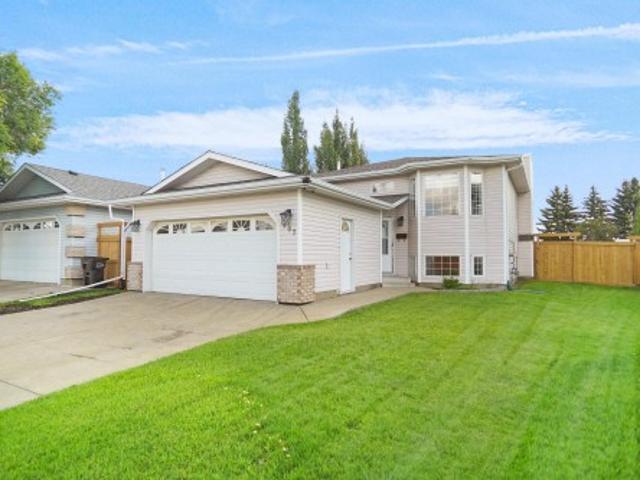
1163 Street Nw, Edmonton, AB, T5B 3M6 house for sale | Listing ID E4504 | Royal LePage
View photo
House · for sale
$ 260,000
New
1163 Street Nw, Edmonton, AB, T5B 3M6 house for sale | Listing ID E4504 | Royal LePage
The Brickyard
· House
· Garden · Parking · Cellar
The Brickyard · House · Garden · Parking · Cellar
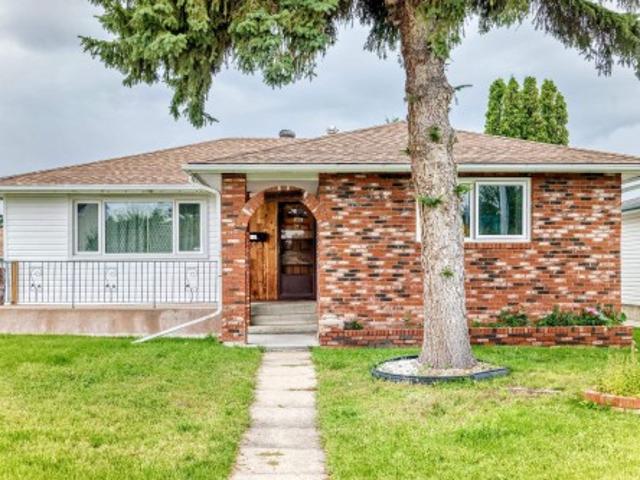
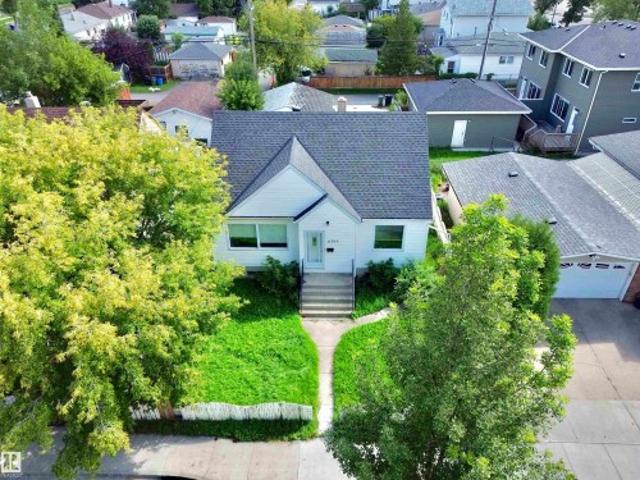
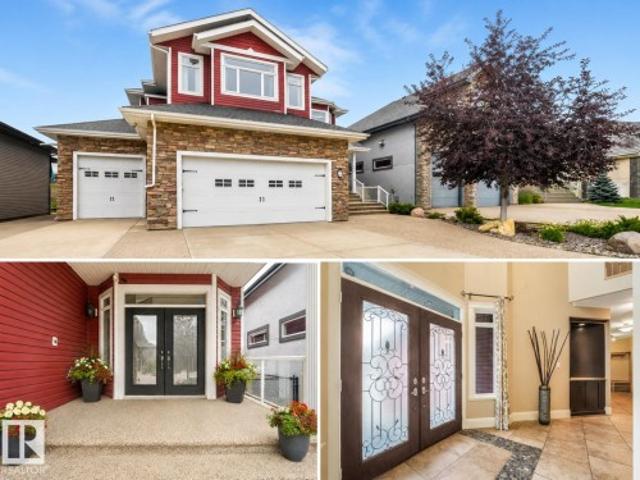
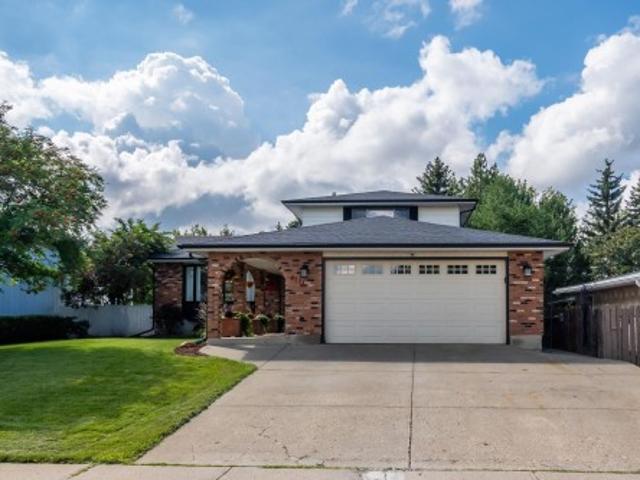
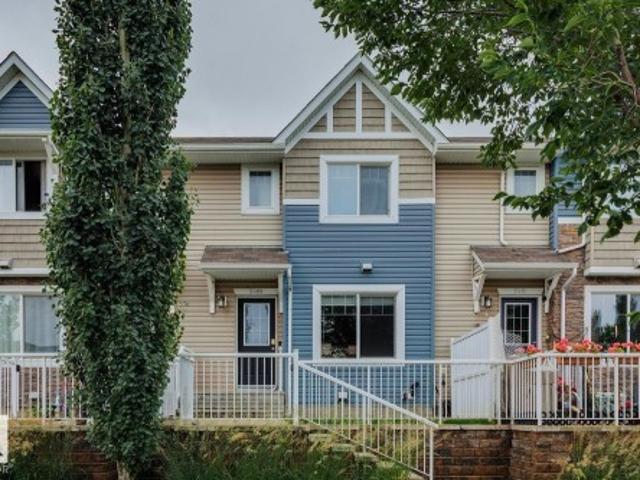
Welcome to this beautifully updated bungalow, on a tree lined street in Parkdale. Located close to schools, shopping and public transportation, sitting on a large lot, the yard is landscaped and has maintenance free fencing on 2 sides. Inside is as impressive as the outside. The main floor is so inviting starting with a front mudroom welcoming you inside. Then open the door to a bright and spacious living area, with gorgeous french barn doors to the primary bedroom. The original hardwood flooring is carried throughout and into the second bedroom. The 4 pc bathroom has the original claw tub and the updated kitchen is sure to impress. The basement is unspoiled and the exposed concrete shows no foundations issues (and no water penetration during the summer of 2026 storms! ). This is the perfect home where original charm meets modern day and is move in ready. That's not all! There is a single detached garage (with room to build a double). This home has been well maintained and is move in r
$ 260,000
7620 98A Avenue Nw, Edmonton, AB, T6A 0C5 house for sale | Listing ID E4478 | Royal LePage
View photo
House · for sale
$ 999,000
7620 98A Avenue Nw, Edmonton, AB, T6A 0C5 house for sale | Listing ID E4478 | Royal LePage
The Brickyard
· House
· Patio · Garden · Fireplace · Deck · Parking · Air conditioning · Cellar
The Brickyard · House · Patio · Garden · Fireplace · Deck · Parking · Air conditioning · Cellar
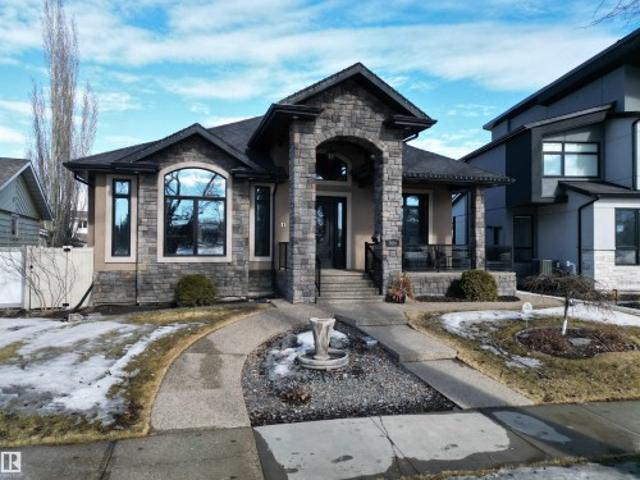
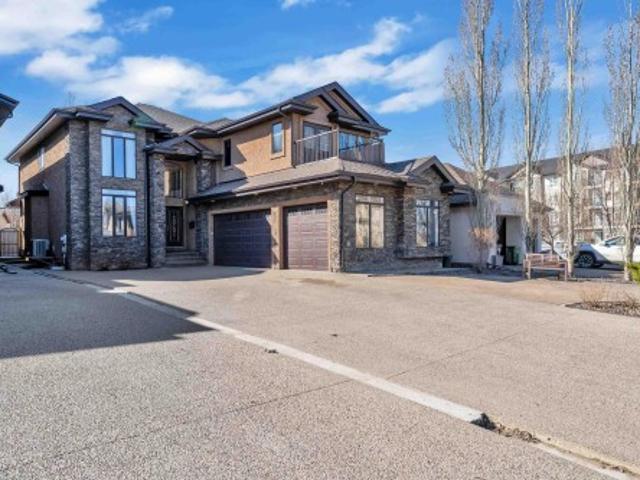
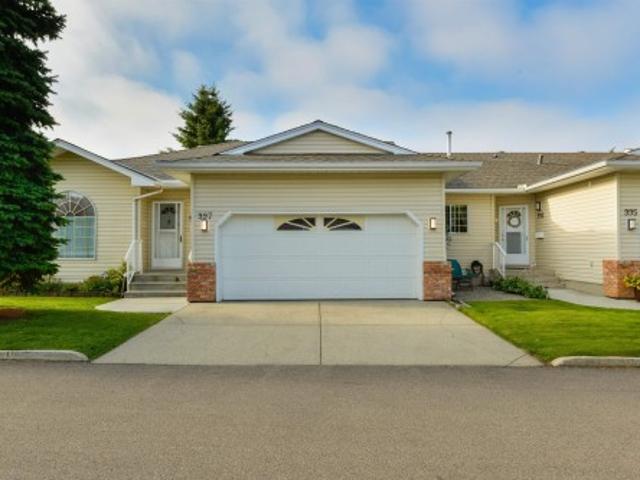
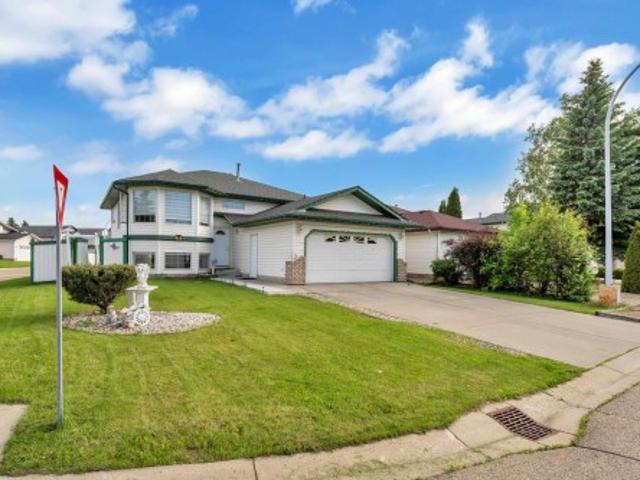
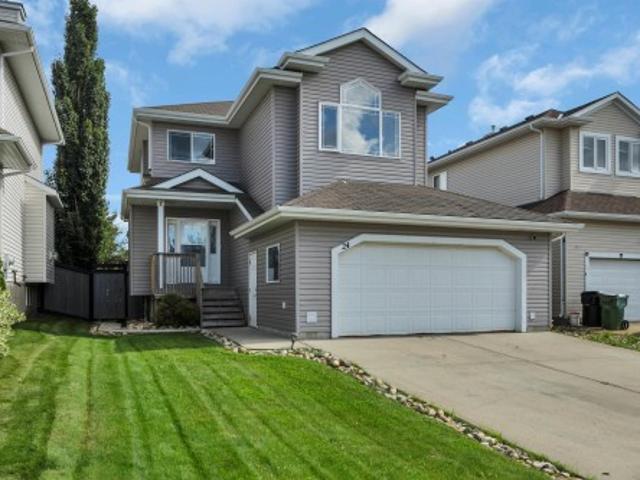
Magnificent custom-built executive bungalow in Forest Heights fronting a park. Exceptional property offers 3,564 sq ft of total living space, 3 bdrms, 3 baths & oversized heated dbl garage. Splendid great room features 14 ft ceilings, crown moldings, built-in cabinets & striking full-height stone-faced gas fireplace. Custom kitchen w/ large granite island, upgraded SS appliances, gas stove, dbl ovens & pantry w/ sxs fridge & freezer. Spacious dining area w/ built-in china cabinet & fireplace. Primary bdrm features fireplace, luxurious 6-pc ensuite & walk-in closet w/ custom cabinetry. Main floor also offers versatile den/bdrm & rear mud area. Basement features 2 bdrms w/ Jack & Jill bath, large rec room, exercise area, half bath & laundry. In-floor heating throughout & A/C. Front veranda, heated front & rear ramps, partly covered rear deck & patio & professionally landscaped yard
$ 999,000
1502 Street Nw, Edmonton, AB, T5E 5T5 house for sale | Listing ID E4504 | Royal LePage
View photo
House · for sale
$ 389,900
New
1502 Street Nw, Edmonton, AB, T5E 5T5 house for sale | Listing ID E4504 | Royal LePage
The Brickyard
· House
· Garden · Parking · Cellar
The Brickyard · House · Garden · Parking · Cellar
Welcome to this stunning home offering over 2,500 sqft of total living space, featuring 3 bedrooms, a den, 2 kitchens, 2 living rooms, 2.5 bathrooms & a double detached garage. Main floor offers a bright, spacious open-concept layout with a large & bright living room adjacent to dining area. The functional kitchen features oak-color cabinetry. Three generous bedrooms & a 4 pc bathroom. Master bedroom has 2-p ensuite. A separate rear entrance leads to the fully finished basement c/w a second kitchen, huge living rm, den rm, bar, a 3-pc bathrm, laundry & utility rm. Step outside to enjoy the large, private fenced backyard, perfect for summer BBQs, entertaining & family gatherings. Back-lane access leads to the oversized double detached garage. Upgrades: newer windows. Shingles/furnace & hot water tank (yr 2022). Easy access to bus routes/schools/park/shopping & all amenities. Whether you’re looking for a spacious family home or investment opportunity, this property offers exceptional pot
$ 389,900
3193 Checknita Way, Edmonton, AB, T6W 4W7 house for sale Li.
View photo
House · for sale
$ 549,900
$ 283/sq.ft
3193 Checknita Way, Edmonton, AB, T6W 4W7 house for sale Li.
The Brickyard
· 1,938 sq.ft · 3 Bedrooms · 3 Baths · House
· Fireplace · Parking · Cellar
The Brickyard · 1,938 sq.ft · 3 Bedrooms · 3 Baths · House · Fireplace · Parking · Cellar
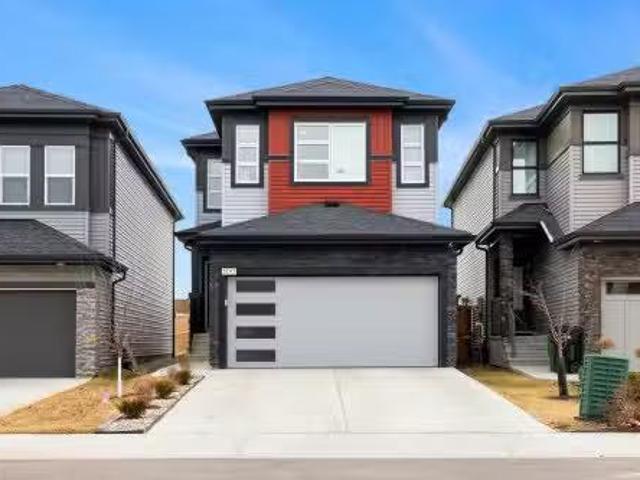
Welcome to this modern 2 storey home in the desirable SW community of Cavanagh offering nearly 2000 sq ft above grade. The main floor features a bright open concept layout with a spacious living room, a sleek linear fireplace, and a modern kitchen with quartz countertops throughout, stainless steel appliances, and a functional dining area. The open to below design is highlighted by a stunning curved staircase with iron spindle railing, creating a bright and airy feel. A versatile main floor den or office adds flexibility. Upstairs offers 3 bedrooms including a spacious primary with walk in closet and 5 piece ensuite, full bath, upper laundry, and a bonus room. The unfinished basement includes a separate side entrance. Complete with a double attached garage and located close to schools, shopping, public transit and conveniently close to the Edmonton International Airport. Still available at ListedBuy!
$ 549,900
7812 Avenue Nw, Edmonton, AB, T5C 1T7 house for sale | Listing ID E4504 | Royal LePage
View photo
House · for sale
$ 289,000
New
7812 Avenue Nw, Edmonton, AB, T5C 1T7 house for sale | Listing ID E4504 | Royal LePage
The Brickyard
· House
· Garden · Parking · Deck · Cellar
The Brickyard · House · Garden · Parking · Deck · Cellar
Huge lot. 49' x 120' with back lane. Perfect for Re-Development. Great location on a wide and quiet street, surrounded by nice homes. Beautifully fenced. Older 2+1 Bedroom house with huge front yard and deck. Newer windows, shingles. New lino flooring in kitchen. Carpet free home. Large Double Detached Garage 20.5'x21', with automatic door. Fully finished Basement. Garage has new sidings and shingles. Plenty of street parking. 2 Blocks to schools with full-day kindergarten. High school with Bilingual and International Baccalaureate programs. Easy access to Yellowhead and Manning Freeway. Excellent opportunity for family, investors, builders to subdivide or build brand new. Limitless potentials. June 1st possession. Property is as is
$ 289,000
1182 Avenue Nw, Edmonton, AB, T6G 1B1 house for sale | Listing ID E4504 | Royal LePage
View photo
House · for sale
$ 1,150,000
New
1182 Avenue Nw, Edmonton, AB, T6G 1B1 house for sale | Listing ID E4504 | Royal LePage
The Brickyard
· House
The Brickyard · House
Great location for redevelopment! Large bungalow on a 60 x 150 lot on a quiet street in Windsor Park. Walking distance to one of the best elementary schools, the UofA campus and University hospital
$ 1,150,000
6209 Street Nw, Edmonton, AB, T6H 2V1 house for sale | Listing ID E4504 | Royal LePage
View photo
House · for sale
$ 390,000
New
6209 Street Nw, Edmonton, AB, T6H 2V1 house for sale | Listing ID E4504 | Royal LePage
The Brickyard
· House
· Patio · Garden · Parking
The Brickyard · House · Patio · Garden · Parking
Attention: investors/reno contractors. Excellent Location for this 44' X 123' Lot in Allendale CENTRALLY located close to the U of A / Southside / Downtown! This (1+2 Bedroom) Home Requires Extensive Upgrades. AS IS' CONDITION' or Build Your Dream Home or Duplex (Zoned RF3). UPGRADES: Shingles on Home(2024), Garage Door(2024). The Main Floor features a Spacious Living room, Dining room, Kitchen, Primary Bedroom & 4pce Bathroom. The Upper Level offers 2 Large Bedrooms. The Backyard includes a Patio, Double Detached Garage and Parking Area!
$ 390,000
10915 Avenue Nw, Edmonton, AB, T5X 0B7 house for sale | Listing ID E4504 | Royal LePage
View photo
House · for sale
$ 880,700
New
10915 Avenue Nw, Edmonton, AB, T5X 0B7 house for sale | Listing ID E4504 | Royal LePage
The Brickyard
· House
· Parking · Cellar
The Brickyard · House · Parking · Cellar
Welcome to this beautifully designed 6-bedroom home in the sought-after community of Chambery, offering spacious living, abundant natural light, and a functional layout ideal for large or multi-generational families. The main level features a full bedroom and full bathroom, vaulted ceilings, oversized windows, and a spacious kitchen with ample cabinetry and a large central island. Laundry on the main level. Upstairs offers 2 primary/master suites, while the additional 2 bedrooms are connected by a Jack & Jill bathroom. Fully developed basement with LEGAL SUITE features its own separate side entrance, kitchen, living area, and 9-ft ceilings. This Triple car garage L shaped Custom home offers ample frontage to park almost 10 car parking. Enjoy nearby parks, church, schools, shopping, public transit, and quick access to major highways
$ 880,700
13307 Delwood Road Nw, Edmonton, AB, T5C 3B5 house for sale | Listing ID E4504 | Royal LePage
View photo
House · for sale
$ 399,900
New
13307 Delwood Road Nw, Edmonton, AB, T5C 3B5 house for sale | Listing ID E4504 | Royal LePage
The Brickyard
· House
· Patio · Garden · Parking · Cellar
The Brickyard · House · Patio · Garden · Parking · Cellar
Absolutely Spotless & Meticulously Maintained Home owned by the same owners for the past 50 Years! This DELWOOD BEAUTY is the Pinnacle of Picturesque Yards! Featuring 2 Beds up & 2 Down; the Primary Bedroom (Converted from 2 rooms to 1) features a possibility of re-conversion. A number of customer features await in this home, including built-in chair railing & wall mouldings, newer interior doors, vault ceilings, front bay window & easy optional cosmetic wall between Front living room & the Large Kitchen! A Fully Finished basement awaits with Tons of Storage, a 2nd Full Washroom & a Large Second Family Room. Updates include Shingles (2015), Furnace (2015), Hot Water Heater (6 Months old), All Windows Replaced through the years including the Primary bedroom windows in Nov. 2025. The Charm throughout this home will sweep you away including its Articulately designed back patio & yard! OVERSIZED Double Garage in nearly immaculate condition with its inclusive fully fenced backyard. Walking
$ 399,900
417 Pine Point E, Leduc, AB, T9E 1S7 house for sale | Listing ID E4494 | Royal LePage
View photo
House · for sale
$ 529,000
Updated
417 Pine Point E, Leduc, AB, T9E 1S7 house for sale | Listing ID E4494 | Royal LePage
The Brickyard
· House
· Garden · Cellar
The Brickyard · House · Garden · Cellar
Beautifully designed detached home in woodbend — where thoughtful design meets everyday functionality! The soaring open-to-above living room makes an immediate impression, anchored by a stunning F/P & striking feature wall. A main floor bedroom w/closet & full bath adds incredible versatility for guests or multigenerational living. The showstopper kitchen delivers — extended layout, large island & spice kitchen with abundant cabinetry, perfect for the passionate home chef. A sunlit dining nook with backyard access rounds out the main floor beautifully. The elegant oak staircase leads upstairs to a spacious bonus room, a massive primary retreat with fully custom 5pc ensuite & walk-in closet, 2 bedrooms sharing a jack-and-jill bath, a 4th bedroom with common bath access & upper floor laundry for everyday convenience. The unfinished basement with legal side entry awaits your personal vision & creative touch. All this home needs is YOU!
$ 529,000
27 Kingdom Place, Leduc, AB, T9E 0J2 house for sale | Listing ID E4504 | Royal LePage
View photo
House · for sale
$ 799,900
New
27 Kingdom Place, Leduc, AB, T9E 0J2 house for sale | Listing ID E4504 | Royal LePage
The Brickyard
· House
· Garden · Office room · Balcony · Deck · Parking · Cellar
The Brickyard · House · Garden · Office room · Balcony · Deck · Parking · Cellar
Truly an amazing home. Boasting a total of over 4,400 sqr ft, This home is suited for many years of large living, from the Triple Tandem Garage, Opulent Entry Way, Gorgeous Kitchen with solid Heartwood Cabinets, Entertainment area in the bonus room with projector and surround sound, wall to wall cabinets, Fully Finished Basement, no maintenance landscaping. The main floor is perfectly designed featuring a flex office/bedroom, gourmet kitchen, and large living and ding room. This opens up to the composite decks and a Nat Gas Fire Pit in the back yard. Moving upstairs, a balcony style hallway is surrounded by all the upper floor bedrooms, including the double door entry to the master. This home was made top of the line and the features throughout exclamate the quality. If you're looking for a deal on sqr footage in a home that will last decades beyond your needs, then this home is for you. Please note Many Features of the home are not listed, it's a must see to appreciate SOME PHOTO'S AR
$ 799,900
997 Youville Drive Nw, Edmonton, AB, T6L 6T2 townhouse for sale | Listing ID E4504 | Royal LePage
View photo
Townhouse · for sale
$ 390,000
New
997 Youville Drive Nw, Edmonton, AB, T6L 6T2 townhouse for sale | Listing ID E4504 | Royal LePage
The Brickyard
· Townhouse
· Parking · Air conditioning · Cellar
The Brickyard · Townhouse · Parking · Air conditioning · Cellar
Gated entrance… low-maintenance living… adults-only… welcome to Sunrise Village! Freshly painted, this bungalow offers central A/C, a spacious layout, hardwood flooring, a large living & dining room, great kitchen with perimeter cabinetry, stainless appliances, built-in pantry, & separate dinette, main-floor laundry with adjoining 3pc bath, 3 total bedrooms including a king-sized owner’s suite with walk-through closet & 4pc ensuite, and a fully-finished basement. Complete with a double-attached garage, and 3-season sunroom, the location here is perfect – steps from the Grey Nuns Hospital, shopping, trails, & the Valley Line LRT system, this property sits within a quiet, well-maintained community. You’re going to love it here!
$ 390,000
71 4050 Savaryn Dr Sw, Edmonton, AB, T6X 1R8 townhouse for sale | Listing ID E4504 | Royal LePage
View photo
Townhouse · for sale
$ 299,900
New
71 4050 Savaryn Dr Sw, Edmonton, AB, T6X 1R8 townhouse for sale | Listing ID E4504 | Royal LePage
The Brickyard
· Townhouse
The Brickyard · Townhouse
Welcome to Mosaic Shores in the sought-after community of Summerside—where lifestyle and convenience come together. This well-kept 2-bedroom townhome features dual primary suites, each with its own private ensuite, making it ideal for roommates, guests, or a small family. The main floor offers a functional open-concept layout with a practical kitchen, ample cabinetry, and a comfortable living space perfect for everyday living. Enjoy exclusive lake access, giving you and your family year-round enjoyment—from relaxing beach days in the summer to skating in the winter. Located close to schools, parks, shopping, and major roadways, this home offers great value in a highly desirable community. Whether you’re a first-time buyer or investor, this is a solid opportunity to get into the Summerside market
$ 299,900
179 Munn Way, Leduc, AB, T9E 1X9 house for sale | Listing ID E4474 | Royal LePage
View photo
House · for sale
$ 416,848
179 Munn Way, Leduc, AB, T9E 1X9 house for sale | Listing ID E4474 | Royal LePage
The Brickyard
· House
· Parking · Cellar
The Brickyard · House · Parking · Cellar
Welcome to the “Aspire” built by the award-winning builder Pacesetter Homes. This is the perfect place and is perfect for a young couple of a young family. Beautiful parks and green space through out the area of Meadowview. This 2 storey single family attached half duplex offers over 1400+sqft, includes Vinyl plank flooring laid through the open concept main floor. The kitchen has a lot of counter space and a full height tile back splash. Next to the kitchen is a very cozy dining area with tons of natural light, it looks onto the large living room. Carpet throughout the second floor. This floor has a large primary bedroom, a walk-in closet, and a 3 piece ensuite. There is also two very spacious bedrooms and another 4 piece bathroom. Lastly, you will love the double attached garage and the side separate entrance perfect for future basement development. *Home is under construction the photos shown are of the show home colors and finishing's will vary, should be completed by August 20 202
$ 416,848
4111 Avenue Nw, Edmonton, AB, T5A 2S6 house for sale | Listing ID E4504 | Royal LePage
View photo
House · for sale
$ 524,900
New
4111 Avenue Nw, Edmonton, AB, T5A 2S6 house for sale | Listing ID E4504 | Royal LePage
The Brickyard
· House
· Garden · Sauna · Parking · Cellar
The Brickyard · House · Garden · Sauna · Parking · Cellar
Welcome to Sifton Park! Spacious 1985 sq.ft. 5-level split home, with 5 bedrooms, 3.5 bathrooms, finished basement and a double attached garage. The home is situated on a 663 sq. M. lot that is fully-landscaped & backs the Kennedale Ravine. As you enter, you are greeted with an open plan, hardwood flooring, recessed lighting & great natural light. The kitchen has been updated with painted cabinetry, lighting, counters, s/s appliances, island with seating & views of the yard & ravine. The family room has a wood-fireplace, new sliding doors out to the yard, with convenient access to main floor bedroom, half bath & laundry closet. The upper level has 3 large bedrooms, 5-piece bathroom, & a primary that features a 3-piece ensuite & walk-in closet. The lower levels of the home are finished & feature another family room, 5th bedroom, 3rd bathroom, sauna & plenty of great storage. Upgrades to the home include: h/e furnace; hot water tank; shingles; & electrical service/panel. Beautiful home,
$ 524,900
916 Jordan Crescent Nw, Edmonton, AB, T6L 6X5 house for sale | Listing ID E4504 | Royal LePage
View photo
House · for sale
$ 499,900
New
916 Jordan Crescent Nw, Edmonton, AB, T6L 6X5 house for sale | Listing ID E4504 | Royal LePage
The Brickyard
· House
· Garden · Deck · Parking · Cellar
The Brickyard · House · Garden · Deck · Parking · Cellar
Welcome to this beautiful and spacious. *corner-lot bi-level home*. Offering over. *2,200+ sq. ft. Of total living space*. In the sought-after Jackson Heights community. This well-maintained family home features a bright and inviting living room with large windows that fill the space with natural light. The functional kitchen offers white cabinetry, ample counter space, and direct access to the double-tier deck—perfect for entertaining and summer BBQs. The main floor includes a spacious primary bedroom with 3 pc ensuite, along with two additional bedrooms and 3 pc common bath. The fully finished basement provides one bedroom, a Den, a 3pc bath and a large recreation room, offering plenty of space for a growing family. This property boasts a large backyard with endless possibilities for outdoor activities. Additional features include a NEMA 14-50 outlet in the garage for EV charging. Conveniently located near MillWoods Golf Course, Jackie Parker park, schools, shopping, public transit a
$ 499,900
7023 Avenue Nw, Edmonton, AB, T5Z 0W9 house for sale | Listing ID E4504 | Royal LePage
View photo
House · for sale
$ 699,000
New
7023 Avenue Nw, Edmonton, AB, T5Z 0W9 house for sale | Listing ID E4504 | Royal LePage
The Brickyard
· House
· Swimming pool · Parking
The Brickyard · House · Swimming pool · Parking
5 bedrooms*3 full bathrooms*open to above*spice kitchen*built-in wine bar*side entrance*luxury vinyl plank*. Welcome to this stunning family home designed to impress at every turn! Offering 5 bedrooms and 3 full bathrooms, this spacious residence features 9-ft ceilings and a breathtaking open-to-above great room filled with natural light. The chef-inspired kitchen showcases quartz countertops, a large island, professionally curated cabinetry, and a convenient walkthrough spice kitchen with ample storage. Entertain in style with the built-in wine bar, perfect for hosting family and friends. Upstairs, you'll find a generous bonus room and 4 spacious bedrooms, providing plenty of room for the entire family. The luxurious primary suite boasts a spa-like ensuite with double sinks, a jacuzzi tub, and a walk-in closet. Complete with a double attached garage and a desirable side entrance, this exceptional home combines elegance, comfort, and functionality
$ 699,000
73 1690 St Nw, Edmonton, AB, T5Z 0R1 townhouse for sale | Listing ID E4504 | Royal LePage
View photo
Townhouse · for sale
$ 374,900
New
73 1690 St Nw, Edmonton, AB, T5Z 0R1 townhouse for sale | Listing ID E4504 | Royal LePage
The Brickyard
· Townhouse
· Parking · Air conditioning
The Brickyard · Townhouse · Parking · Air conditioning
This move-in-ready gem offers low-maintenance townhome living facing a serene green space, giving you more space and less upkeep. The functional 3-bedroom, 2.5-bath layout features a bright, open-concept main floor with a sleek kitchen highlighting quartz counters and stainless steel appliances that seamlessly flow into the living area. Upstairs, you'll find the three bedrooms, including a primary suite complete with its own private ensuite and walk-in closet. Enjoy the comfort and security of central A/C and a DOUBLE attached garage. Quick and easy access to Anthony Henday Drive makes commuting a breeze, keeping you close to schools, shopping, and parks for everyday convenience. Don’t miss your chance to own this exceptional home! (Id: 27)
$ 374,900
5409 3 Avenue Sw, Edmonton, AB, T6X 0W7 townhouse for sale | Listing ID E4504 | Royal LePage
View photo
Townhouse · for sale
$ 319,900
New
5409 3 Avenue Sw, Edmonton, AB, T6X 0W7 townhouse for sale | Listing ID E4504 | Royal LePage
The Brickyard
· Townhouse
· Parking
The Brickyard · Townhouse · Parking
This bright and spacious 3-bedroom, 2.5-bath townhouse in the desirable community of Charlesworth. Offering a functional layout, low condo fees, and the convenience of a double attached garage, this home delivers excellent value for first-time buyers, families, or investors. The open-concept main floor provides a comfortable space for everyday living and entertaining, featuring a modern kitchen with granite countertops, ample cabinetry, a dedicated dining area, and an inviting living room filled with natural light. Upstairs, you’ll find three well-sized bedrooms, including a spacious primary retreat complete with ample closet space and a private 4-piece ensuite. An additional 4-piece bathroom serves the remaining bedrooms. Ideally located near parks, schools, shopping, amenities, and major roadways, this move-in-ready Charlesworth townhome offers space, convenience, and exceptional value in a growing southeast Edmonton community
$ 319,900
24 Birchmont Drive, Leduc, AB, T9E 8S3 house for sale | Listing ID E4504 | Royal LePage
View photo
House · for sale
$ 475,000
New
24 Birchmont Drive, Leduc, AB, T9E 8S3 house for sale | Listing ID E4504 | Royal LePage
The Brickyard
· House
· Garden · Deck · Parking · Cellar
The Brickyard · House · Garden · Deck · Parking · Cellar
Welcome to a fantastic opportunity in an unbeatable Bridgeport location, backing directly onto Harry Bienert Park with no neighbours behind for added privacy. Priced to reflect its current condition, this 3-bedroom, 4-bathroom home offers plenty of potential for buyers looking to add their own personal touches. The functional layout features a spacious bonus room, while the partially developed basement includes a finished bathroom and additional space ready for future development. Outside, enjoy the large deck overlooking the backyard and park—an ideal setting for relaxing, entertaining, or watching the kids play. An insulated double attached garage completes the package. With a little vision and updating, this property offers an excellent opportunity to create a great family home in a location that is hard to beat. Some photo's are virtually staged
$ 475,000
22 Shores Drive, Leduc, AB, T9E 8N8 house for sale | Listing ID E4504 | Royal LePage
View photo
House · for sale
$ 949,000
New
22 Shores Drive, Leduc, AB, T9E 8N8 house for sale | Listing ID E4504 | Royal LePage
The Brickyard
· House
· Deck · Parking · Air conditioning · Cellar
The Brickyard · House · Deck · Parking · Air conditioning · Cellar
Welcome to this stunning and upgraded 2 storey home with a walkout basement with 5,000+ sq. Ft of living space. Nestled into the end of a Cul-de-Sac, backing the lake with views from all 3 levels of this home. This 6 bed, 6 bath home with an oversized insulated & heated triple attached garage, is ready for a new owner! With 2 extra kitchens in the basement as well, it could be great multigenerational family situation, a business owner count use it for their employees, or just put your young adult kids down there. The options are limitless. Walk into the home and notice the GRAND entry way. To greet you you'll find high end tile flooring, BRAND NEW PAINT throughout the home. New carpet upstairs and a butlers kitchen! Notice the vaulted ceilings in the living room and move out to the deck to enjoy the west sunsets over the water. The primary suite upstairs is a dream, with a second bedroom with an ensuite. Downstairs there's NEW Luxury Vinyl Plank, New A/C, plus much more! Come today bef
$ 949,000
554 Ashgrove Circle, Leduc, AB, T9E 0K8 house for sale | Listing ID E4504 | Royal LePage
View photo
House · for sale
$ 399,900
New
554 Ashgrove Circle, Leduc, AB, T9E 0K8 house for sale | Listing ID E4504 | Royal LePage
The Brickyard
· House
· Cellar
The Brickyard · House · Cellar
Single-family home*side entrance*private ensuite*walk-in closet*. Welcome to a thoughtfully designed home offering exceptional value and functional living. The bright open-concept main floor features oversized windows, a stylish kitchen, spacious nook, and inviting great room—ideal for everyday living and entertaining. Upstairs, the primary suite offers a private ensuite and walk-in closet, complemented by two additional bedrooms and a full bathroom. A side entrance provides future flexibility and potential for a legal basement suite, subject to applicable approvals and permits. With quality finishes, a practical layout, and an attractive price point, this home is an excellent opportunity for buyers seeking comfort, functionality, and long-term potential
$ 399,900
907 Jordan Crescent Nw, Edmonton, AB, T6L 6X5 house for sale | Listing ID E4504 | Royal LePage
View photo
House · for sale
$ 449,900
New
907 Jordan Crescent Nw, Edmonton, AB, T6L 6X5 house for sale | Listing ID E4504 | Royal LePage
The Brickyard
· House
· Garden · Deck · Parking · Air conditioning
The Brickyard · House · Garden · Deck · Parking · Air conditioning
Renovated Bi-Level in Jackson Heights A turn-key home with all major system updates executed! This beautiful bi-level offers 3+1 bedrooms, central A/C, and a location backing directly onto peaceful green space. Stepping into an inviting foyer that leads to a bright living room with a large picture window filling the space with light. The well set kitchen/dinning opens seamlessly onto a private back deck, offering views of your backyard and green space. The main floor features three bedrooms, including a primary retreat with its own private ensuite bath, plus a second full bath. The naturally bright lower level adds incredible versatility with a living area, full second kitchen, fourth bedroom, and a full bath—perfect for an extended family or guest suite! Completing this home is a double attached heated garage for ultimate winter comfort. Conveniently located near schools, bus routes, golf, and major roadway connectors
$ 449,900

Get email alerts

Don't miss out: be the first to know about new properties

The alert was correctly created

On subscribing you accept the conditions of use and the privacy policy
Alert
Receive new ads in your inbox
Save this search
Receive alerts for new listings

We'll send you an email when we have new properties for: "Houses for sale in The Brickyard"

The alert was correctly created

Get email alerts and be the first to see new listings
Required field
On subscribing I accept the terms of the privacy policy
Perfect! You'll soon start receiving new listings via email
Alert
Receive an email when we have new ads for Houses for sale in The Brickyard
Save this search
Filters

Bedrooms

Area (sq.ft)

sq.ft
sq.ft

Price

$
$

Filter by property type

Bathrooms

Clear all filters
Receive notifications when new entries are published.