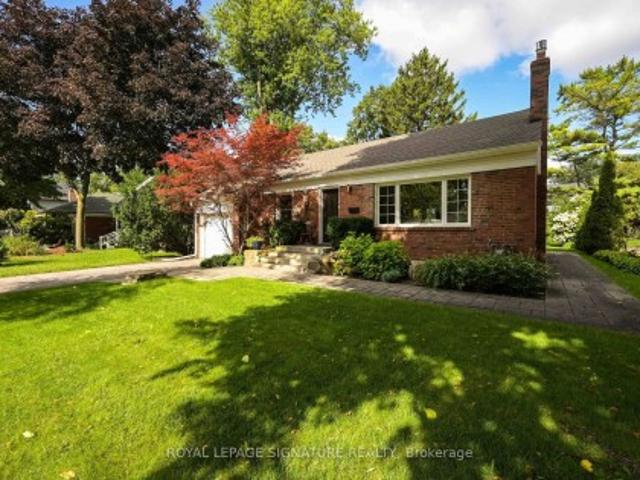
10,840 properties for sale in The Centre

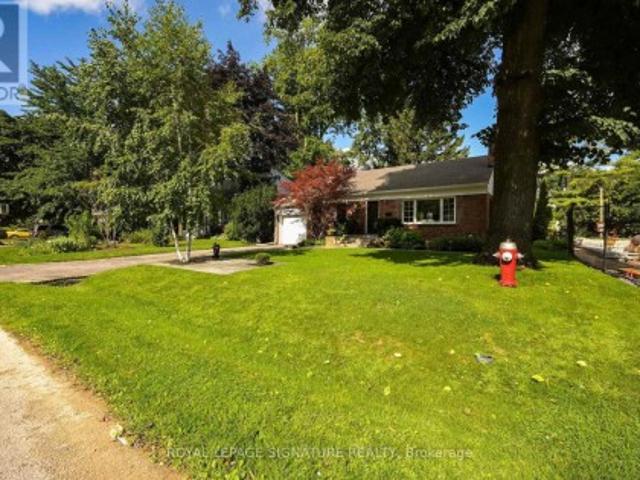
903 Johnathan Drive, Mississauga, ON, L4Y 1J7 house for sale | Listing ID W13760 | Royal LePage
View photo
House · for sale
$ 1,299,900
903 Johnathan Drive, Mississauga, ON, L4Y 1J7 house for sale | Listing ID W13760 | Royal LePage
The Centre
· House
· Patio · Fireplace
The Centre · House · Patio · Fireplace
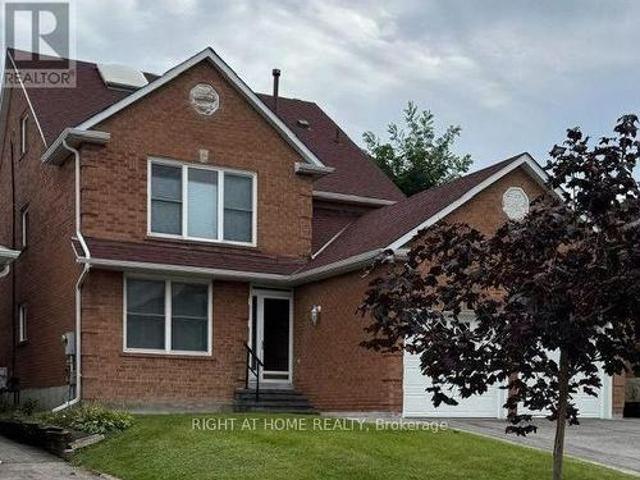
Absolutely Stunning! Updated 2+1 Family Home In Prime Applewood Acres! Situated On A 62 X 130 Ft. Mature Treed Lot, Built By Acclaimed Shipp Development, This Immaculate Home Has Been Completely Gutted W/ Updated Interior Finishes & Mechanicals, Featuring White Oak Flooring, An Open Concept Living/Dining Space, Quartz Counters & Stainless Steel Appliances In Kitchen, Wood-Burning Fireplace, Well-Sized Bedrooms, Finished Lower Level W/ Additional Bedroom & Family Rm. Walkout To Patio Surrounded By Trees & Enjoy The Outdoors With Excellent Privacy! A Must See!
$ 1,299,900
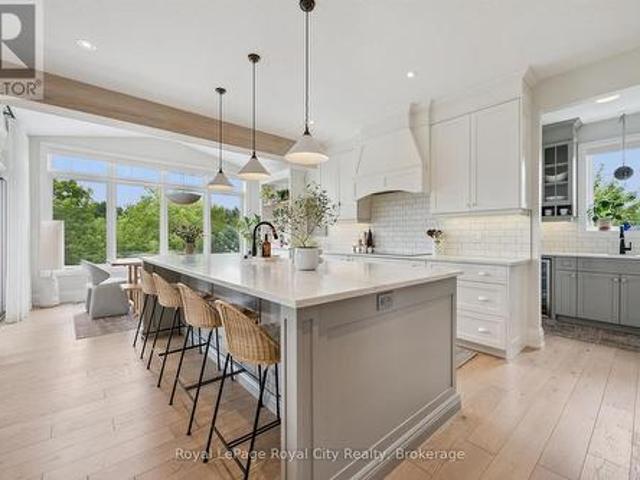
22 Hilltop Road, Guelph Victoria North, ON, N1E 7L4 house for sale | Listing ID X13771 | Royal LePage
View photo
House · for sale
$ 25,000,000
New
22 Hilltop Road, Guelph Victoria North, ON, N1E 7L4 house for sale | Listing ID X13771 | Royal LePage
The Centre
· House
· Patio · Garden · Swimming pool
The Centre · House · Patio · Garden · Swimming pool
A Rare Luxury Opportunity in the City. Some homes are built. This one was designed. From top to bottom, with an eye for scale, craftsmanship, and beauty that sets it apart from anything else on the market. Anchoring the massive pie-shaped lot is a free-form heated saltwater pool, complete with a natural jump rock and cascading waterfall. Resort architecture, reimagined as a backyard. An expansive stamped concrete patio unfolds around it, framed by an oversized timber-framed cabana and professionally landscaped gardens. A stone staircase descends the side yard to a sunken interlock patio below, revealing yet another space to entertain, unwind, or simply take it all in. This is outdoor living elevated to an art form. Step inside, and soaring 9-foot ceilings. On both the main floor and lower level. Set an unmistakable tone of grandeur. The kitchen is a masterwork in its own right, designed for every level of culinary artist, with a west-facing island bathed in golden sunset light and fini
$ 25,000,000
3446 Ash Row Crescent N, Mississauga, ON, L5L 1K4 house for sale | Listing ID W13762 | Royal LePage
View photo
House · for sale
$ 998,000
3446 Ash Row Crescent N, Mississauga, ON, L5L 1K4 house for sale | Listing ID W13762 | Royal LePage
The Centre
· House
· Garden · Fireplace · Deck · Parking · Cellar
The Centre · House · Garden · Fireplace · Deck · Parking · Cellar
Welcome to this fully renovated 3+1 bedroom semi-detached home in highly sought-after Erin Mills, offering modern finishes, a legal basement apartment and exceptional flexibility for families. The house has been completely updated and features 3 bedrooms and 2.5 bathrooms, a brand-new white kitchen with quartz countertops, a backsplash, an undermount sink and stainless steel appliances. The bright living space features a brick fireplace and a walkout to a new deck overlooking a fully fenced, freshly sodded backyard. A major bonus is the professionally finished legal 1-bedroom basement apartment with separate laundry, currently generating $1,750/month. Complete with private driveway for 3 parking. Ideally located near excellentschools, parks and trails, Erin Mills Town Centre, Credit Valley Hospital and UTM, with convenient access to Highways 403, 401 and QEW, GO Transit and everyday amenities. Renovated, income-producing and move-in ready in one of Mississauga's most established family
$ 998,000
3212 Pinemeadow Drive, Burlington, ON, L7M 2N7 house for sale | Listing ID W13768 | Royal LePage
View photo
House · for sale
$ 1,299,900
New
3212 Pinemeadow Drive, Burlington, ON, L7M 2N7 house for sale | Listing ID W13768 | Royal LePage
The Centre
· House
· Fireplace
The Centre · House · Fireplace
Rare opportunity: meticulously maintained original-owner home featuring 4-beds, 3-baths in the highly desirable, family-friendly headon forest community. Thoughtfully designed for both everyday living and entertaining, this inviting home offers generous space, updates, and a warm, welcoming atmosphere throughout. The main floor features a bright and spacious family room with a cozy wood-burning fireplace, seamlessly connected to the bright, updated eat-in kitchen-perfect for family meals and effortless entertaining. The generous dining room flows beautifully into the bright and welcoming living room, creating an ideal space for hosting family and friends. A convenient 2-pc powder room and practical mudroom complete the main level, offering the perfect drop zone for kids, boots, and rainy-day gear. Head upstairs to the four, large, well-appointed bedrooms, including a beautifully updated and stylish 3-piece ensuite. An additional 4-pc bath provides plenty of convenience for families and
$ 1,299,900
69 Glenda Jane Drive, Milton, ON, L0P 1B0 house for sale | Listing ID W13764 | Royal LePage
View photo
House · for sale
$ 1,248,000
New
69 Glenda Jane Drive, Milton, ON, L0P 1B0 house for sale | Listing ID W13764 | Royal LePage
The Centre
· House
· Fireplace · Deck · Cellar
The Centre · House · Fireplace · Deck · Cellar
Unbelievable, Fantastic, Recently Renovated Property From Top To Bottom (2023-26), Including New Black Framed Windows, Outside Shutters, Front Walkway, Landscaping And Back Deck Overlooking Campbellville Pond! This 3+2 Bedroom, 3 Bathroom Home Sits On A Very Exclusive Cul De Sac With Views Of Pond From Elevated Deck! The Quiet Days And Peaceful Nights Are Enough To Truly Call This Place'Home' Looking For An Escape From The Hustle And Bussle? This Is The One. New Engineered Floors Through-Out Main Level. Brand New Modern Main Bathroom With Separate Designer Tub And Stan Alone Shower. Large Family Room With New Electric Fireplace. Spacious Kitchen With Stainless Steel Appliances With Adjacent Family Size Dining Room, Can Accommodate Many Guests. Large Primary Bedroom Overlooks Pond. Recently Finished Basement With Huge Rec Room With Wood Fireplace And New Wet Bar And Recessed Lighting. All New High Grade Vinyl Laminate Floors Through-Out. 2 Brand New Chic And Stylish Bathrooms (2024). Ad
$ 1,248,000
4013 Jarvis Crescent, Burlington, ON, L7M 4K4 house for sale | Listing ID 40860 | Royal LePage
View photo
House · for sale
$ 1,049,900
New
4013 Jarvis Crescent, Burlington, ON, L7M 4K4 house for sale | Listing ID 40860 | Royal LePage
The Centre
· House
· Garden · Parking
The Centre · House · Garden · Parking
Welcome to this Beautifully Renovated End-Unit Freehold Townhome in Desirable Millcroft! *. This home combines modern style with a warm, inviting design and offers. *3+1 bedrooms and 3 full bathrooms*. No detail has been overlooked, from the. *hardwood flooring throughout*. To the custom kitchen featuring. *quartz countertops, a six-burner gas stove, and quality finishes*. The three bathrooms are equally impressive, with. *stone countertops, spacious walk-in showers & heated Ensuite floors. *. As an end unit attached only by the garage, this home offers an exceptional sense of privacy along with an. *oversized backyard*, perfect for entertaining, relaxing, and enjoying the outdoors. Ideally located close to. *everyday amenities and some of Burlington’s top-rated schools*, this home offers the perfect blend of style, comfort, privacy, and convenience. Additional features include a. *gas BBQ hookup, parking for 5 cars, and an EV-ready setup with electrical box and charging infrastructure
$ 1,049,900
2755 Lindholm Crescent, Mississauga, ON, L5M 4S1 house for sale | Listing ID W13761 | Royal LePage
View photo
House · for sale
$ 1,075,000
2755 Lindholm Crescent, Mississauga, ON, L5M 4S1 house for sale | Listing ID W13761 | Royal LePage
The Centre
· House
· Office room · Gym · Cellar
The Centre · House · Office room · Gym · Cellar
If you've been searching for a home with room to grow and the opportunity to make it your own, this spacious Churchill Meadows townhome deserves a spot at the top of your list. Offering an impressive amount of living space rarely found in townhomes, this well-maintained home rivals the size of many detached homes in the area while providing the chance to update and personalize it to suit your own style and vision. Designed with family living in mind, the home features four generously sized bedrooms, three bathrooms and expansive principal rooms that provide flexibility for everyday living, entertaining and working from home. The spacious primary suite offers a walk-in closet and private ensuite, while the carpet-free interior adds both convenience and easy maintenance. The finished basement presents even more possibilities, whether you envision a recreation room, home gym, office, or additional living space you can make it into whatever suits your lifestyle as well as many extra areas
$ 1,075,000
4 Woodville Avenue, Toronto, ON, M4K 2J6 house for sale | Listing ID E13765 | Royal LePage
View photo
House · for sale
$ 1,428,000
New
4 Woodville Avenue, Toronto, ON, M4K 2J6 house for sale | Listing ID E13765 | Royal LePage
The Centre
· House
· Garden · Parking · Deck · Cellar
The Centre · House · Garden · Parking · Deck · Cellar
Welcome to this exceptional home offering the optimal balance of space, comfort, and modern living. Situated on a deep 31 x 142.41 ft. Lot with approximately 3,500 sq. Ft. of interior living space, this impressive residence features 3 spacious bedrooms, 3 1/2 bathrooms, a finished basement offering additional living space, a double detached garage, a private driveway accommodating up to 8 vehicles, and a large, easy-maintenance backyard with interlocking. The open-concept dining area, kitchen, and living room flow beautifully into an inviting, light-filled space designed for everyday living and entertaining. The chef-inspired kitchen is equipped with high-end luxury appliances, a large central island, ample cabinetry, a spacious pantry, hardwood floors, pot lights, and an extended eat-in area, creating the perfect setting for family meals and large gatherings. A walkout leads to the expansive double deck and an expansive backyard, creating a harmonious connection between indoor and out
$ 1,428,000
336 Tuck Drive, Burlington, ON, L7L 2R3 house for sale | Listing ID W13767 | Royal LePage
View photo
House · for sale
$ 1,455,000
New
336 Tuck Drive, Burlington, ON, L7L 2R3 house for sale | Listing ID W13767 | Royal LePage
The Centre
· House
· Garden · Balcony
The Centre · House · Garden · Balcony
In a league of it's own! Stunning, fully updated 3+1 bed, 2 full bath bungalow in South Burlington's coveted Shoreacres, known for mature, tree-lined streets, just steps to the lake. Flooded with natural light, main floor living thoughtfully & seamlessly connects inviting functional, open concept living space, with modern style & finishings. Meticulously maintained, exceptional home with custom features throughout, ideal for both down-sizers & families seeking convenient main floor living, nestled on a private, impressive 168 ft deep lot. Back yard retreat perfect for winding down, relaxing or entertaining. Designed for modern living, the open-concept layout effortlessly connects the kitchn, dining & living areas. Wide-plank hardwd floors, updated kitchen, with granite countertops, stainless steel appliances, elegant cabinetry, & generous prep space. Bathed in nat'l light, the primary suite showcases panoramic backyard views, with walkout to glass-railed balcony, creating a seamless co
$ 1,455,000
9 Dromore Crescent, Toronto, ON, M2R 2H4 house for sale | Listing ID C13769 | Royal LePage
View photo
House · for sale
$ 1,199,000
New
9 Dromore Crescent, Toronto, ON, M2R 2H4 house for sale | Listing ID C13769 | Royal LePage
The Centre
· House
· Parking · Deck · Cellar
The Centre · House · Parking · Deck · Cellar
Why settle for less when you can have Dromore? Tucked away on a quiet crescent in the coveted Willowdale neighbourhood, this truly one-of-a-kind property is bursting with character and charm. Set on a generous lot with a detached garage, expansive deck, and detached 1.5-storey home that is anything but ordinary. Every space has been thoughtfully designed with distinctive details, from the custom farmhouse kitchen and gorgeous craftsman-style doors to the unexpected secret bookshelf powder room. Step out back and discover an expansive deck designed for entertaining, complete with a striking exterior living-wall feature. Upstairs, two inviting bedrooms are complemented by a European-inspired bathroom, blending modern style with the home's timeless character. The partially finished basement offers versatility, whether you're dreaming of a dedicated workshop, studio, or creative space. The operational harvest room and fruit cellar add a touch of practicality and nostalgia. This is a home f
$ 1,199,000
903 Johnathan Drive, Mississauga, ON, L4Y 1J7 house for sale | Listing ID W13760 | Royal LePage
View photo
House · for sale
$ 1,299,900
903 Johnathan Drive, Mississauga, ON, L4Y 1J7 house for sale | Listing ID W13760 | Royal LePage
The Centre
· House
· Patio · Fireplace
The Centre · House · Patio · Fireplace
Absolutely Stunning! Updated 2+1 Family Home In Prime Applewood Acres! Situated On A 62 X 130 Ft. Mature Treed Lot, Built By Acclaimed Shipp Development, This Immaculate Home Has Been Completely Gutted W/ Updated Interior Finishes & Mechanicals, Featuring White Oak Flooring, An Open Concept Living/Dining Space, Quartz Counters & Stainless Steel Appliances In Kitchen, Wood-Burning Fireplace, Well-Sized Bedrooms, Finished Lower Level W/ Additional Bedroom & Family Rm. Walkout To Patio Surrounded By Trees & Enjoy The Outdoors With Excellent Privacy! A Must See! (Id: 27)
$ 1,299,900
121 Wells Street, Aurora, ON, L4G 1T6 house for sale | Listing ID N13774 | Royal LePage
View photo
House · for sale
$ 999,000
New
121 Wells Street, Aurora, ON, L4G 1T6 house for sale | Listing ID N13774 | Royal LePage
The Centre
· House
The Centre · House
Attention Builders/Renovators! Your next project awaits at 121 Wells Street located in the heart of Aurora Village. Great opportunity to own a property in one of Aurora's most desirable mature neighbourhoods. Situated just a short walk to the Aurora GO station, Town Park, Restaurants, Cafe's and the exciting new Aurora Town Square. This home is ready to be renovated, reimagined, or rebuilt. A perfect project for those looling to add value in a prime walkable location. (Id: 27)
$ 999,000
23 Moneypenny Place, Vaughan, ON, L4J 0K9 house for sale | Listing ID N13764 | Royal LePage
View photo
House · for sale
$ 985,000
New
23 Moneypenny Place, Vaughan, ON, L4J 0K9 house for sale | Listing ID N13764 | Royal LePage
The Centre
· House
· Balcony · Parking
The Centre · House · Balcony · Parking
Upgraded solid-brick townhome in the heart of Thornhill's best community of Beverley Glen. Three spacious bedrooms, four washrooms and a bright open-concept layout. High ceilings and an abundance of natural light through large windows complete with stylish zebra blinds. Smooth ceilings and hardwood flooring throughout, along with numerous premium upgrades. Modern kitchen with quartz countertops, stainless steel appliances and a breakfast area with a walkout to a private balcony. Spacious open-concept living and dining areas. Main floor includes a versatile family, media or home-office space, as well as a convenient laundry room. Second level features nine-foot ceilings. Primary bedroom with a 4-pc ensuite and walk-in closet. Home is ideally located just minutes from Highway 407, Highway 7, Promenade Shopping Centre, restaurants, shopping plazas, schools and everyday amenities. This move-in-ready townhome is complete with parking for two vehicles. (Id: 27)
$ 985,000
2 Chieftain Crescent, Toronto, ON, M2L 2H4 house for sale | Listing ID C13768 | Royal LePage
View photo
House · for sale
$ 3,595,000
New
2 Chieftain Crescent, Toronto, ON, M2L 2H4 house for sale | Listing ID C13768 | Royal LePage
The Centre
· House
The Centre · House
In the elite St. Andrews neighbourhood you could be living in a sanctuary of luxury. Build your dream mansion in the heart of Fifeshire, one of Toronto's most desirable communities. This spectacular showcase corner lot within a coveted Toronto district awaits a new home and a visionary's creation. This appealing property is a true gem. You will be ideally located close to top-rated schools with easy transportation all while being surrounded by exquisite homes. Some room photos show virtually staged furnishings. There are also renderings of conceptual homes. The proposed concepts labeled with Sharf Architecture Inc. Have site plan, floor plans, and area calculations. Also a schematic zoning-ready proposal is done for 3 floors with 8,500+ Sq. Ft. of above ground living space. Now is the time to move on this exceptional opportunity
$ 3,595,000
124 Donlea Drive, Toronto, ON, M4G 2M5 house for sale | Listing ID C13765 | Royal LePage
View photo
House · for sale
$ 1,498,000
New
124 Donlea Drive, Toronto, ON, M4G 2M5 house for sale | Listing ID C13765 | Royal LePage
The Centre
· House
· Fireplace · Deck · Parking
The Centre · House · Fireplace · Deck · Parking
A Leaside gem you'll be proud to call home! This stunning semi-detached residence has been thoughtfully renovated with premium finishes inside and out, blending timeless style with modern functionality in one of Toronto's most desirable family neighbourhoods. With incredible curb appeal, a private drive with easy parking for two cars, and a spacious, beautifully finished interior, this is the move-in-ready home you've been waiting for. The inviting main floor offers generous living space and a bright, open-concept kitchen and dining area designed for everyday living and effortless entertaining. A cozy fireplace creates the perfect setting for crisp fall days and cozy winter evenings. The impressive kitchen features a large island with an abundance of storage, while pot lights throughout add a warm, contemporary touch. Step outside and enjoy the large private deck, with plenty of room to relax and entertain. The spacious primary bedroom offers closet space galore and easily accommodates
$ 1,498,000
262 Wildberry Crescent, Vaughan, ON, L4H 2H7 house for sale | Listing ID N13764 | Royal LePage
View photo
House · for sale
$ 1,149,000
New
262 Wildberry Crescent, Vaughan, ON, L4H 2H7 house for sale | Listing ID N13764 | Royal LePage
The Centre
· House
· Garden · Office room · Terrace · Air conditioning · Cellar
The Centre · House · Garden · Office room · Terrace · Air conditioning · Cellar
Just like a semi-detached on a beautiful ravine lot in family friendly Vellore Village. This stunning home offers modern bathrooms, a timeless kitchen with abundant storage, granite counters, and a sunlit breakfast area overlooking the garden. Enjoy your morning coffee while admiring the sunny south ravine backyard from your bright family room or Canada's Wonderland fireworks from your upper floor terrace. Thoughtful upgrades include engineered hardwood and porcelain floors, oak staircase with wrought iron pickets and upgraded bathrooms. With a formal living & dining room at the front of the house being used as sitting and office area, while the back of the house has the family room, kitchen and dining area. The 2 bedroom basement apartment generates income to help with your mortgage. Has a separate entrance with living space, full kitchen, full bathroom, separate laundry and tons of storage. Upgrades include: AC Unit & Heat Pump (2024), Tankless Hot Water System (2024), Furnace (2021)
$ 1,149,000
6582 Skipper Way, Mississauga, ON, L5W 1P8 house for sale | Listing ID W13731 | Royal LePage
View photo
House · for sale
$ 1,698,000
6582 Skipper Way, Mississauga, ON, L5W 1P8 house for sale | Listing ID W13731 | Royal LePage
The Centre
· House
· Parking · Cellar
The Centre · House · Parking · Cellar
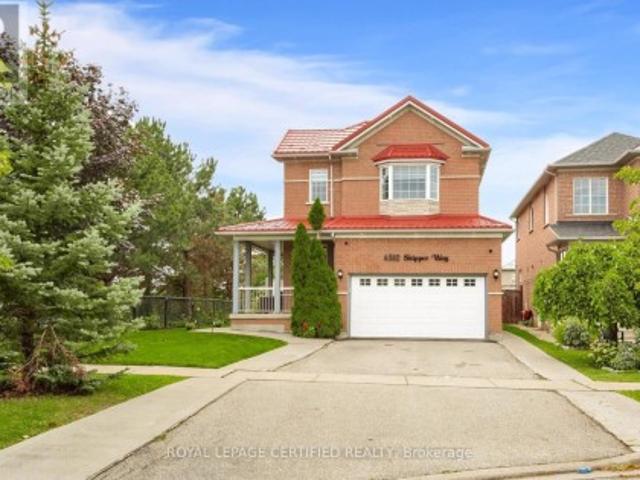
Welcome to this beautiful 4-bedroom home featuring 4 bathrooms and situated on a huge corner lot with outstanding curb appeal. This spacious property offers over 3,000 sq. Ft. of finished living space, a double-car garage, a metal roof, and parking for up to 6 cars. The bright and inviting interior features a double-door entrance, 9-foot ceilings on the main floor, large windows providing plenty of natural sunlight, hardwood flooring on the main level, and an elegant oak staircase, Sprinkler system. The finished basement includes a 2-bedroom apartment with a separate side entrance, offering excellent potential for extended family or additional living space. The home also features stainless steel appliances, while the primary bedroom offers a walk-in closet. Enjoy beautiful landscaping throughout and a huge, pool-sized backyard-perfect for entertaining and family enjoyment. Ideally located just minutes from Highways 401, 407, and 410, as well as schools, public transit, shopping, and ma
$ 1,698,000
62 Wentworth Avenue, Toronto, ON, M2N 1T7 house for sale | Listing ID C13765 | Royal LePage
View photo
House · for sale
$ 2,249,000
New
62 Wentworth Avenue, Toronto, ON, M2N 1T7 house for sale | Listing ID C13765 | Royal LePage
The Centre
· House
· Garden · Fireplace
The Centre · House · Garden · Fireplace
A little bit of country in the city! Tucked into the sought-after Wentworth-Addington community of West Lansing, this truly unique 4-bedroom home was custom built in 1997 to capture the warmth and character of a classic Canadiana farmhouse. While including the modern conveniences found in today's newer homes. Step inside to wide-plank natural pine floors, traditional wainscotting and thoughtful architectural details that give the home a warmth rarely found in newer construction. At its heart is the recently renovated kitchen, featuring quartz counters and premium appliances, overlooking a comfortable family room with fireplace and cathedral ceiling. The kind of space where everyone naturally gathers. One of the home's newest additions is an impressive 3-season sunroom designed for both dining and lounging, plus a beautiful outdoor fireplace that extends backyard living well beyond the summer months. Upstairs are four genuinely spacious bedrooms, each with pine floors and large closets.
$ 2,249,000
531 Steeple Hill, Pickering, ON, L1V 5Z6 house for sale | Listing ID E13770 | Royal LePage
View photo
House · for sale
$ 1,099,000
New
531 Steeple Hill, Pickering, ON, L1V 5Z6 house for sale | Listing ID E13770 | Royal LePage
The Centre
· House
· Office room · Equipped kitchen · Cellar
The Centre · House · Office room · Equipped kitchen · Cellar
Welcome to this exceptional 3-storey family home in the highly sought-after Woodland community of Pickering-where space, flexibility, and lifestyle come together beautifully. Offering 2,918 sq ft, this rare true 5-bedroom, 4-bathroom home features a versatile third-floor loft-perfect as a private nanny or in-law suite, home office, or retreat for adult children. Thoughtfully updated with professionally painted interiors in modern, neutral tones (2023 & 2026), the home feels fresh, bright, and move-in ready. The spacious kitchen features stainless steel appliances, including New Dishwasher (March 2026), loads of cabinet space, LED lighting and flows to a sun-filled, south-facing solarium-where your family can eat and large enough for year-round entertaining. The mostly finished basement is perfect for in-laws, children, entertainment and storage. Families will love the unbeatable location-just steps to parks, schools, transit, and shopping-making everyday living effortless. A rare oppor
$ 1,099,000
3440 Marmac Crescent, Mississauga, ON, L5L 5A1 house for sale | Listing ID W13761 | Royal LePage
View photo
House · for sale
$ 1,399,999
3440 Marmac Crescent, Mississauga, ON, L5L 5A1 house for sale | Listing ID W13761 | Royal LePage
The Centre
· House
· Garden · Fireplace · Deck · Parking
The Centre · House · Garden · Fireplace · Deck · Parking
Where elevated design meets effortless living. Set behind an exceptionally wide, sidewalk-free interlocking driveway, this home offers the kind of arrival that is difficult to find generous parking & an exquisite flagstone entryway creating a truly distinguished approach. As you open the doors, you're greeted by a grand Scarlet O'Hara staircase that sets the tone for the exceptional elegance & craftsmanship found throughout the home. The open concept main level offers seamless flow between the living, dining, kitchen & family spaces. The custom kitchen features quartz countertops & backsplash, extensive cabinetry, under-cabinet lighting & an oversized island w/ storage on both sides. The family room is anchored by a wood-burning fireplace w/ stone feature wall, creating a warm setting for everyday living & entertaining. A direct walkout from the kitchen leads to a private backyard retreat w/ multi-level deck, lush greenery & irrigation system servicing both front & rear yards. A custom
$ 1,399,999
1508 Holburne Road, Mississauga, ON, L5E 2L6 house for sale | Listing ID W13761 | Royal LePage
View photo
House · for sale
$ 1,199,900
1508 Holburne Road, Mississauga, ON, L5E 2L6 house for sale | Listing ID W13761 | Royal LePage
The Centre
· House
· Garden · Fireplace
The Centre · House · Garden · Fireplace
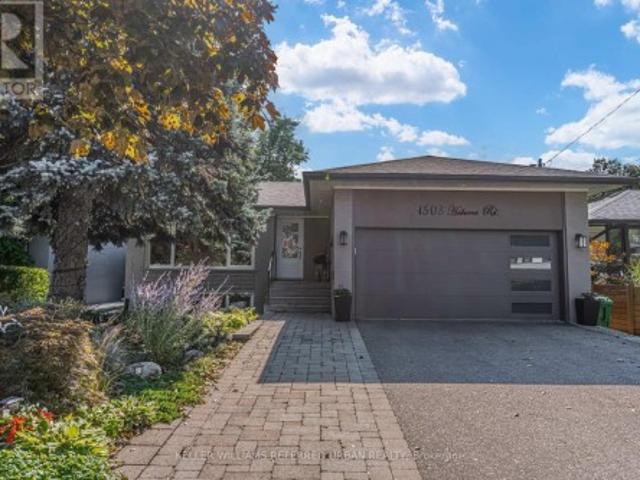
The dream of a tastefully renovated, right-sized home with a thoughtfully designed backyard oasis, in the coveted Lakeview community, is found here at 1508 Holburne Road. Taken to the studs and rebuilt in 2012, this raised bungalow offers 1,410 sq ft above grade and over 2,600 sq ft of finished living space. Ideal for downsizing families, professional couples and young families alike. The cheery open-concept main level features beautiful hardwood, deluxe crown moulding and baseboards, dimmable pot lights throughout, a stone-hearth gas fireplace, and a full-size window overlooking the front garden. The kitchen is a gourmet's dream, anchored by a granite-topped centre island with three-seat breakfast bar and designer pendant lighting. The generous primary bedroom offers a 3-piece ensuite and built-in closets, with views over the green and private backyard. A second main-floor bedroom makes a perfect child's room or study, and a powder room completes the level. With high-grade bamboo floo
$ 1,199,900
3205 Tania Crescent, Burlington, ON, L7M 3M7 house for sale | Listing ID W13769 | Royal LePage
View photo
House · for sale
$ 1,274,999
New
3205 Tania Crescent, Burlington, ON, L7M 3M7 house for sale | Listing ID W13769 | Royal LePage
The Centre
· House
· Patio · Garden · Fireplace · Cellar
The Centre · House · Patio · Garden · Fireplace · Cellar
This updated 2-storey, 4-bedroom, 4-bathroom home is ideally located in the highly sought-after Headon Forest neighbourhood, known for its mature tree-lined streets, family-friendly atmosphere & convenient central Burlington location. With 2,597 sq. ft. Plus a professionally finished basement, this spacious home provides plenty of room for the whole family. At the heart of the home is a beautiful Gravelle custom kitchen featuring quartz countertops, pot lights & stainless steel appliances, including GE Monogram double ovens & an oversized fridge/freezer. Patio doors open to a stone patio overlooking mature backyard gardens. The kitchen flows into a cozy family room with hardwood floors, a woodburning fireplace & a second set of patio doors for easy backyard access. A convenient built-in area off the side entrance creates the perfect drop zone or mudroom space. Separate living & dining rooms, accented by French doors, provide additional space for entertaining & everyday living. Upstairs
$ 1,274,999
16B Kenrae Road, Toronto, ON, M4G 1Y1 house for sale | Listing ID C13767 | Royal LePage
View photo
House · for sale
$ 2,350,000
New
16B Kenrae Road, Toronto, ON, M4G 1Y1 house for sale | Listing ID C13767 | Royal LePage
The Centre
· House
· Deck
The Centre · House · Deck
Welcome to 16B Kenrae Road, an exceptional custom-built three-bedroom, four-bathroom semi-detached home in the sought-after South Leaside neighbourhood. Thoughtfully designed with an emphasis on quality, style, and functionality, this impressive residence showcases high-end finishes, soaring ceilings, expansive windows, built-in speakers throughout, and beautifully proportioned open-concept living spaces throughout. The main level is centred around a spectacular chef-style kitchen featuring a built-in island, premium Wolf and Sub-Zero appliances, abundant cabinetry, and exceptional storage. The bright and spacious principal rooms provide the perfect setting for both everyday living and entertaining, with a walkout leading to a beautiful rear deck and tranquil outdoor space. A stylish powder room completes the main floor. Upstairs, the spacious primary retreat offers a serene escape with a luxurious four-piece ensuite, while the generously sized second and third bedrooms share a well-ap
$ 2,350,000
4045 Taffey Crescent, Mississauga, ON, L5L 2A6 house for sale | Listing ID W13761 | Royal LePage
View photo
House · for sale
$ 899,000
Updated
4045 Taffey Crescent, Mississauga, ON, L5L 2A6 house for sale | Listing ID W13761 | Royal LePage
The Centre
· House
· Garden · Fireplace · Parking · Cellar
The Centre · House · Garden · Fireplace · Parking · Cellar
Where your backyard is the trail and the city is at your doorstep. Tucked into coveted Pheasant Run in Erin Mills, 4045 Taffey Crescent backs directly onto the Glen Erin Trail. Step out from the walk-out lower level onto a deep, mature 30 125 ft lot and straight onto kilometres of forested trail. Then hop in the car and reach the 401, 403, QEW and 407, plus two GO stations, in minutes. Nature out back, the whole city out front: this is the rare address that gives you both. Freshly painted inside and out with fantastic curb appeal, this updated 3+1 bedroom, 2-bathroom semi is genuinely move-in ready. A refreshed kitchen, upgraded electrical panel (2026) and wood-burning fireplace mean the big items are already done, while a high-efficiency furnace and updated roof, windows and doors keep it worry-free for years to come. The finished walk-out basement adds bright, flexible living space with a seamless connection to the backyard, and an attached garage plus parking for five makes everyday
$ 899,000
280 Penn Drive, Burlington, ON, L7N 2B8 house for sale | Listing ID W13769 | Royal LePage
View photo
House · for sale
$ 1,549,000
New
280 Penn Drive, Burlington, ON, L7N 2B8 house for sale | Listing ID W13769 | Royal LePage
The Centre
· House
· Garden · Parking · Fireplace
The Centre · House · Garden · Parking · Fireplace
Welcome to one of Burlington's most coveted locations on Penn Drive. Nestled on this picturesque, tree-lined street in Roseland, south of Spruce, this beautifully updated custom-built home combines timeless craftsmanship with thoughtful modern renovations. Classic architectural details such as plaster walls, coved ceilings, vaulted bedroom ceilings, and a stunning stone fireplace showcase the quality and character rarely found in newer homes. The extensively renovated interior features a beautifully updated kitchen and bathrooms, along with upgraded flooring throughout. The inviting sunken living room, anchored by the stone fireplace, offers the perfect space to relax and entertain. Set on an impressive nearly quarter-acre lot, the property boasts expansive lawns, mature trees, cedar hedges, an oversized double garage, and a concrete driveway. The professionally landscaped grounds create a private outdoor retreat, complete with a charming'secret garden, a sunroom overlooking the backya
$ 1,549,000

Get email alerts

Don't miss out: be the first to know about new properties

The alert was correctly created

On subscribing you accept the conditions of use and the privacy policy
Alert
Receive new ads in your inbox
Save this search
Receive alerts for new listings

We'll send you an email when we have new properties for: "Properties for sale in The Centre"

The alert was correctly created

Get email alerts and be the first to see new listings
Required field
On subscribing I accept the terms of the privacy policy
Perfect! You'll soon start receiving new listings via email
Alert
Receive an email when we have new ads for Properties for sale in The Centre
Save this search
Filters

Bedrooms

Area (sq.ft)

sq.ft
sq.ft

Price

$
$

Filter by property type

Bathrooms

Clear all filters
Receive notifications when new entries are published.