10,840 properties for sale in The Centre

90 Holmes Avenue, Toronto, ON, M2N 4M4 house for sale | Listing ID C13765 | Royal LePage
View photo
House · for sale
$ 1,998,000
New
90 Holmes Avenue, Toronto, ON, M2N 4M4 house for sale | Listing ID C13765 | Royal LePage
The Centre
· House
· Air conditioning
The Centre · House · Air conditioning
Extensive Interior'CITY-PERMITTED' Renovation(Top to Bottom $) -apprx SPENT $500k(as per seller-2020), and TOP-RANKED School-Earl Haig SS, and Short walk-to Yonge/Finch Subway, Shopping. This residence was fully updated-rearranged by its owner, offering a turnkey living and true peace of mind for your family. This'PERMITTED' full renovation residence showcases modern design with open concept, quality craftsmanship, and thoughtful upgrades throughout, featuring updated electrical wiring, newer windows, and major mechanical improvements including roof(2020), furnace & central A/C(Nov 2023), water softener, and owned hot water tank. The main floor boasts a spacious foyer, welcoming you to this residence, and an open concept layout enhances the sense of space and flow. The gourmet kitchen, is a chef's delight, featuring built-in appliances, custom cabinetry, and generous counter space and a large island, seamlessly connected to open concept dining room, exciting family room, ideal for ente
$ 1,998,000
6036 St. Ives Way, Mississauga, ON, L5N 4M1 house for sale | Listing ID W13762 | Royal LePage
View photo
House · for sale
$ 1,899,000
6036 St. Ives Way, Mississauga, ON, L5N 4M1 house for sale | Listing ID W13762 | Royal LePage
The Centre
· House
· Fireplace · Deck · Parking
The Centre · House · Fireplace · Deck · Parking
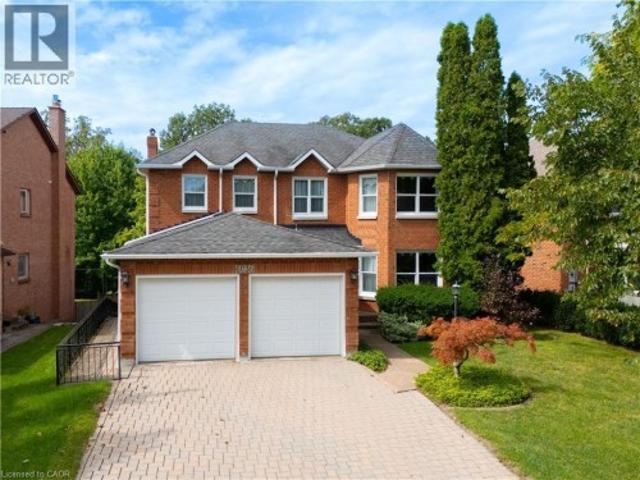
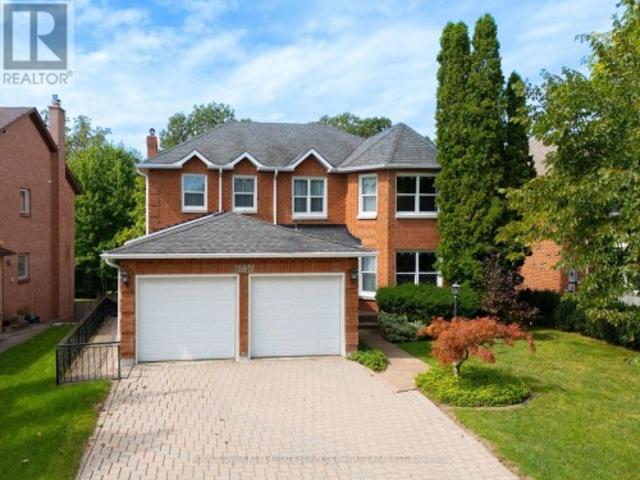
Proudly cherished by the same family for 40 years, this exceptionally spacious 4+2 bedroom, 4 bath Mattamy-built home is ready for a new chapter & a new family to call it home. Offering a combination of quality construction, generous living space & an extraordinary setting overlooking the banks of the Credit River. With approximately 3,300 sq. Ft. of above grade living space plus 1,900+ sq. Ft. on the lower level, this center hall plan home provides room for the entire family. The main floor features a welcoming foyer, spacious living & dining rooms, an eat-in kitchen w/ breakfast area & walkout to a beautiful sun deck with awning, & a cozy family room with a striking Muskoka stone fireplace. A main floor office, laundry, pantry & garage access provide added convenience. Upstairs, the generous primary suite offers plenty of room for both a bedroom & sitting area, with spa-like 4 piece ensuite & walk-in closet. Accompanied by 3 additional bedrooms & 4 piece bath. The lower level with it
$ 1,899,000
1529 Wembury Road, Mississauga, ON, L5J 2L8 house for sale | Listing ID 40861 | Royal LePage
View photo
House · for sale
$ 1,488,000
Updated
1529 Wembury Road, Mississauga, ON, L5J 2L8 house for sale | Listing ID 40861 | Royal LePage
The Centre
· House
· Garden
The Centre · House · Garden
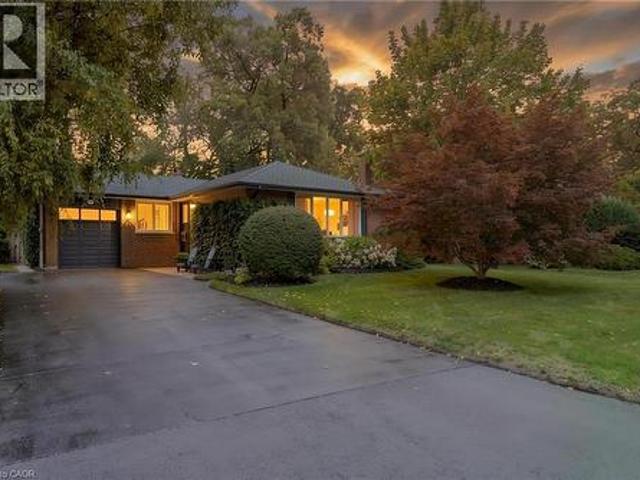
Welcome to 1529 Wembury Road, Mississauga—a rare opportunity to own one of the finest lots on this sought-after street. Set on an impressive 80’ x 135’ property with an enormous fenced backyard abutting a very deep residential property. This private treed setting offers outstanding privacy and endless potential. Offered for sale for the first time, this lovingly maintained residence features 3+1 bedrooms and 1+1 bathrooms in an outstanding family-friendly neighbourhood. Walk to top-rated schools, daycare, parks, restaurants, shopping, and public transit, with easy access to the Clarkson GO Station and major commuter routes. The bright, functional kitchen is the heart of the home, featuring built-in stainless-steel appliances, abundant solid wood cabinetry and counter space, a picture window, and a skylight that fills the space with natural light. It flows seamlessly into the spacious dining room and inviting living room overlooking the mature, treed street. Conveniently located off the
$ 1,488,000
52 Briarwood Avenue, Mississauga, ON, L5G 3N6 house for sale | Listing ID W13760 | Royal LePage
View photo
House · for sale
$ 1,050,000
52 Briarwood Avenue, Mississauga, ON, L5G 3N6 house for sale | Listing ID W13760 | Royal LePage
The Centre
· House
· Cellar
The Centre · House · Cellar
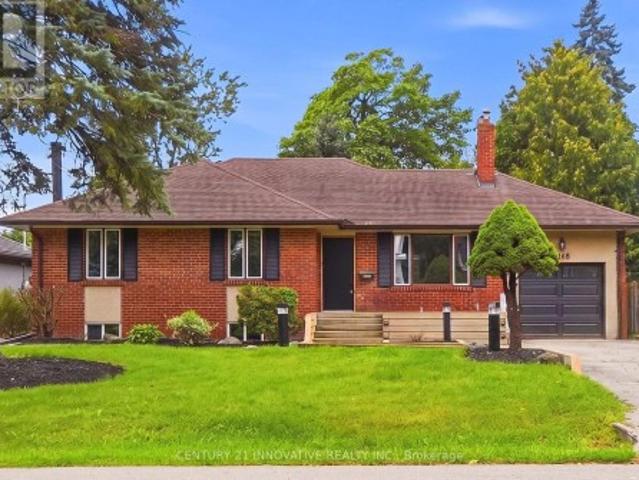
Exceptional opportunity to renovate or rebuild in the heart of Port Credit! Welcome to this well maintained detached home offering 1,764 sqft of finished living space plus an 1,131 sqft unfinished basement with separate entrance. Featuring 4 bedrooms, 2 full bathrooms, and a functional layout, this property offers outstanding flexibility for families, investors, builders, and developers alike. Renovate and make it your own, build an addition, or take advantage of the premium 50 x 125 ft lot to build your dream home. 52 Briarwood Ave is zoned RS-284 which allows for a max lot coverage of 40%. Could build approximately 5,000 sqft (buyer to confirm). The lot may also offer the potential to sever and build two custom homes. Located in one of South Mississauga's most desirable neighbourhoods. Enjoy an unbeatable walkable lifestyle exploring the vibrant shops, cafés, restaurants, waterfront, marina, parks, and trails that make Port Credit so sought after. Grab a coffee from Back Road Coffee
$ 1,050,000
2068 Stewart Crescent, Mississauga, ON, L4Y 1C5 house for sale | Listing ID W13760 | Royal LePage
View photo
House · for sale
$ 1,099,998
2068 Stewart Crescent, Mississauga, ON, L4Y 1C5 house for sale | Listing ID W13760 | Royal LePage
The Centre
· House
· Swimming pool · Parking
The Centre · House · Swimming pool · Parking
Welcome to 2068 Stewart Cres! Step into this beautifully newly renovated home, perfectly situated on a huge lot in a highly sought-after neighbourhood. Featuring an impressive in-ground swimming pool, this property offers the perfect blend of modern living, spaciousness, and outdoor enjoyment. Inside, you'll find a bright and inviting open-concept layout complemented by large windows that fill the home with natural light. The thoughtfully renovated interior provides a fresh, modern feel while offering plenty of space for comfortable family living and entertaining. The property also features an attached garage and an expansive lot with endless possibilities for enjoying the outdoors. Please note this property is VIRTUALLY STAGED. (Id: 27)
$ 1,099,998
327 Goodram Drive, Burlington, ON, L7L 2J9 house for sale | Listing ID 40861 | Royal LePage
View photo
House · for sale
$ 1,949,000
New
327 Goodram Drive, Burlington, ON, L7L 2J9 house for sale | Listing ID 40861 | Royal LePage
The Centre
· House
· Garden · Office room · Fireplace · Swimming pool
The Centre · House · Garden · Office room · Fireplace · Swimming pool
Completely reimagined from top to bottom – inside and out! This exceptional bungalow is set on a coveted 80’ x 125’ mature lot in prestigious Shoreacres, backing onto lush trees & Shoreacres Park. Offering 3+1 bedrooms, 3.5 bathrooms and approx. 1900 sq ft PLUS a fully finished lower level. This home is paired with a true backyard oasis featuring a heated inground salt water pool and hot tub. Thoughtfully redesigned, the open-concept layout showcases wide plank engineered hardwood, smooth ceilings and an abundance of natural light. The main level features a breathtaking great room with 12’ ceilings, a gas fireplace and a showpiece kitchen. The kitchen includes an oversized island, quartz counters, custom cabinetry, and integrated stainless/panelled appliances with access to the backyard. Also on this level are 2 generous bedrooms and a dedicated office. The primary retreat offers a spa-inspired 5-piece ensuite with heated floors, walk-in closet and backyard access. A beautifully update
$ 1,949,000
3202 Centennial Drive E, Burlington, ON, L7M 1C2 house for sale | Listing ID W13765 | Royal LePage
View photo
House · for sale
$ 1,059,900
New
3202 Centennial Drive E, Burlington, ON, L7M 1C2 house for sale | Listing ID W13765 | Royal LePage
The Centre
· House
· Garden · Swimming pool · Parking · Air conditioning
The Centre · House · Garden · Swimming pool · Parking · Air conditioning
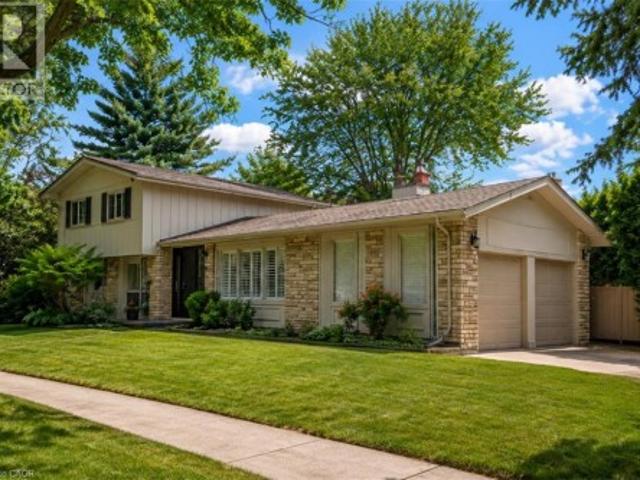
Welcome to 3202 Centennial Drive in Burlington's sought-after Palmer community. This beautifully updated 3-bedroom, 2-bathroom backsplit home offers modern comfort and style. The Open concept kitchen features quartz counters, a gas range stove, wine fridge section, and a large pantry, and opening to a bright living and dining area with hardwood floors. Upstairs features spacious bedrooms and a main bath with marble floors, large shower, and whirlpool tub provide a relaxing retreat. The lower level adds a large Rec Room and a Second Full Bath. Premium Lot Widens at back to. 66.74 ft, and one side. 127 ft deep. The Private backyard is a true highlight, with a heated In-Ground Pool surrounded by mature trees and landscaping, ideal for relaxing or entertaining. Recent updates include a Newer Furnace, A/C, and Hwt, updated wiring, all Newer Pool Equipment, and lighting. Features a double driveway with an attached garage with backyard access. Located close to top schools, parks, shopping, GO
$ 1,059,900
1648 Crediton Parkway, Mississauga, ON, L5G 3X3 house for sale | Listing ID W13763 | Royal LePage
View photo
House · for sale
$ 1,934,999
1648 Crediton Parkway, Mississauga, ON, L5G 3X3 house for sale | Listing ID W13763 | Royal LePage
The Centre
· House
· Garden · Equipped kitchen
The Centre · House · Garden · Equipped kitchen
Welcome To 1648 Crediton Parkway, A Beautifully Renovated Home Nestled In The Prestigious Mineola Community Of Mississauga. Surrounded By Mature Trees And Professional Landscaping, This Exceptional Property Offers The Perfect Blend Of Modern Upgrades, Functional Living Space, And Resort-Style Outdoor Living. The Open-Concept Main Level Features A Stunning Kitchen With Granite Countertops, Centre Island, Built-In Wine Fridge, Premium Appliances Including A Miele Dishwasher And Gas Range, And Seamless Flow Into The Dining And Living Areas Overlooking The Private Backyard. The Main Level Also Features A Spacious Primary Retreat With A Walk-In Closet And Luxurious 5-Piece Ensuite With Heated Floors, An Additional Bedroom, And A Full Bathroom. The Fully Finished Lower Level Offers Incredible Flexibility With A Large Recreation Room Featuring A Wood-Burning Stove And Walkout To The Backyard, Two Additional Bedrooms, A Full Bathroom With Heated Floors, And A Second Kitchen Ideal For Extended
$ 1,934,999
50 Park Lane Circle, Toronto, ON, M3C 2N2 house for sale | Listing ID C13765 | Royal LePage
View photo
House · for sale
$ 14,995,000
New
50 Park Lane Circle, Toronto, ON, M3C 2N2 house for sale | Listing ID C13765 | Royal LePage
The Centre
· House
· Garden · Fireplace · Swimming pool · Lift
The Centre · House · Garden · Fireplace · Swimming pool · Lift
Two Picturesque Acres. Mostly Table Land And On Ravine With Two Attached Dwellings: A Modern Sprawling Bungalow And A Separate 2-Storey, 6-Bedroom Residence. Ideal For Multi-Generational Living Or The Perfect Palette For Your New Build Within Toronto's Iconic Bridle Path Neighborhood On A Quiet Stretch Of Park Lane Circle. This Extraordinary Property Offers Unparalleled Tranquility And A Landscaped Oasis With Mature Trees Enveloping The Serene Backyard. Build New Up To 44,000 Sq Ft Or Enjoy This Thoughtfully Multi-Generational Designed Home With 16,000 Sq Ft Of Living Area. The Main House, Designed In Part By Renowned Architect Mariyama Teshima, Features Soaring Three-Storey Floor-To-Ceiling Windows Offering Panoramic Ravine Views, Hand-Cut Heated Marble Flooring, And A Grand Circular Staircase. Multiple Walkouts Perfect For Entertaining. The Estate Offers 8+1 Bedrooms, 16 Washrooms, An elevator, Dumbwaiter, And Multiple Fireplaces. Complete With A Pool, An Outdoor Washroom And Two Cha
$ 14,995,000
69 Glenda Jane Drive, Milton, ON, L0P 1B0 house for sale | Listing ID W13764 | Royal LePage
View photo
House · for sale
$ 1,248,000
New
69 Glenda Jane Drive, Milton, ON, L0P 1B0 house for sale | Listing ID W13764 | Royal LePage
The Centre
· House
· Fireplace · Deck · Cellar
The Centre · House · Fireplace · Deck · Cellar
Unbelievable, Fantastic, Recently Renovated Property From Top To Bottom (2023-26), Including New Black Framed Windows, Outside Shutters, Front Walkway, Landscaping And Back Deck Overlooking Campbellville Pond! This 3+2 Bedroom, 3 Bathroom Home Sits On A Very Exclusive Cul De Sac With Views Of Pond From Elevated Deck! The Quiet Days And Peaceful Nights Are Enough To Truly Call This Place'Home' Looking For An Escape From The Hustle And Bussle? This Is The One. New Engineered Floors Through-Out Main Level. Brand New Modern Main Bathroom With Separate Designer Tub And Stan Alone Shower. Large Family Room With New Electric Fireplace. Spacious Kitchen With Stainless Steel Appliances With Adjacent Family Size Dining Room, Can Accommodate Many Guests. Large Primary Bedroom Overlooks Pond. Recently Finished Basement With Huge Rec Room With Wood Fireplace And New Wet Bar And Recessed Lighting. All New High Grade Vinyl Laminate Floors Through-Out. 2 Brand New Chic And Stylish Bathrooms (2024). Ad
$ 1,248,000
6036 St. Ives Way, Mississauga, ON, L5N 4M1 house for sale | Listing ID 40861 | Royal LePage
View photo
House · for sale
$ 1,899,000
6036 St. Ives Way, Mississauga, ON, L5N 4M1 house for sale | Listing ID 40861 | Royal LePage
The Centre
· House
· Fireplace · Deck · Parking
The Centre · House · Fireplace · Deck · Parking
Proudly cherished by the same family for 40 years, this exceptionally spacious 4+2 bedroom, 4 bath Mattamy-built home is ready for a new chapter & a new family to call it home. Offering a combination of quality construction, generous living space & an extraordinary setting overlooking the banks of the Credit River. With approximately 3,300 sq. Ft. of above grade living space plus 1,900+ sq. Ft. on the lower level, this center hall plan home provides room for the entire family. The main floor features a welcoming foyer, spacious living & dining rooms, an eat-in kitchen w/ breakfast area & walkout to a beautiful sun deck with awning, & a cozy family room with a striking Muskoka stone fireplace. A main floor office, laundry, pantry & garage access provide added convenience. Upstairs, the generous primary suite offers plenty of room for both a bedroom & sitting area, with spa-like 4 piece ensuite & walk-in closet. Accompanied by 3 additional bedrooms & 4 piece bath. The lower level with it
$ 1,899,000
4013 Jarvis Crescent, Burlington, ON, L7M 4K4 house for sale | Listing ID W13765 | Royal LePage
View photo
House · for sale
$ 1,029,900
New
4013 Jarvis Crescent, Burlington, ON, L7M 4K4 house for sale | Listing ID W13765 | Royal LePage
The Centre
· House
· Garden · Parking
The Centre · House · Garden · Parking
Welcome to this Beautifully Renovated End-Unit Freehold Townhome in Desirable Millcroft! This home combines modern style with a warm, inviting design and offers 3+1 bedrooms and 3 full bathrooms. No detail has been overlooked, from the hardwood flooring throughout to the custom kitchen featuring quartz countertops, a six-burner gas stove, and quality finishes. The three bathrooms are equally impressive, with stone countertops, spacious walk-in showers and heated floors in the Ensuite. As an end unit attached only by the garage, this home offers an exceptional sense of privacy along with an oversized backyard, perfect for entertaining, relaxing, and enjoying the outdoors. Ideally located close to everyday amenities and some of Burlington's top-rated schools, this home offers the perfect blend of style, comfort, privacy, and convenience. Additional features include a gas BBQ hookup, parking for 5 cars, and an EV-ready setup with electrical box and charging infrastructure in place (charge
$ 1,029,900
4430 Hawthorne Drive, Burlington, ON, L7L 1G5 house for sale | Listing ID W13769 | Royal LePage
View photo
House · for sale
$ 2,199,000
New
4430 Hawthorne Drive, Burlington, ON, L7L 1G5 house for sale | Listing ID W13769 | Royal LePage
The Centre
· House
· Garden
The Centre · House · Garden
Welcome to 4430 Hawthorne Drive, an elegant and extensively updated 4+1-bedroom, 4-bathroom residence offering more than 3,000 sq. Ft. of beautifully finished living space on an impressive 64' x 125' lot in prestigious Shoreacres in South Burlington. Refined finishes, generous proportions and a spectacular resort-inspired backyard create a home of exceptional comfort and style. At its heart is a stunning Cameo custom kitchen showcasing premium Miele appliances, a Wolf induction cooktop and a seamlessly integrated Liebherr refrigerator. Gracious principal rooms and rich hardwood flooring provide an elegant setting for everyday living and sophisticated entertaining. Upstairs, the serene primary retreat is privately positioned away from the three additional bedrooms and complemented by a beautifully updated ensuite. The stylishly renovated bathrooms and beautifully appointed main-floor powder room and laundry area further enhance the home's polished appeal. The professionally finished low
$ 2,199,000
280 Penn Drive, Burlington, ON, L7N 2B8 house for sale | Listing ID 40861 | Royal LePage
View photo
House · for sale
$ 1,549,000
New
280 Penn Drive, Burlington, ON, L7N 2B8 house for sale | Listing ID 40861 | Royal LePage
The Centre
· House
· Garden · Parking · Fireplace
The Centre · House · Garden · Parking · Fireplace
Welcome to one of Burlington’s most coveted locations on Penn Drive. Nestled on this picturesque, tree-lined street in Roseland, south of Spruce, this beautifully updated custom-built home combines timeless craftsmanship with thoughtful modern renovations. Classic architectural details such as plaster walls, coved ceilings, vaulted bedroom ceilings, and a stunning stone fireplace showcase the quality and character rarely found in newer homes. The extensively renovated interior features a beautifully updated kitchen and bathrooms, along with upgraded flooring throughout. The inviting sunken living room, anchored by the stone fireplace, offers the perfect space to relax and entertain. Set on an impressive nearly quarter-acre lot, the property boasts expansive lawns, mature trees, cedar hedges, an oversized double garage, and a concrete driveway. The professionally landscaped grounds create a private outdoor retreat, complete with a charming “secret garden, ” a sunroom overlooking the bac
$ 1,549,000
2510 Britannia Road, Burlington, ON, L7P 0G3 house for sale | Listing ID W13769 | Royal LePage
View photo
House · for sale
$ 2,850,000
New
2510 Britannia Road, Burlington, ON, L7P 0G3 house for sale | Listing ID W13769 | Royal LePage
The Centre
· House
· Fireplace
The Centre · House · Fireplace
An exceptional expression of mid-century modern design, privately set on 4.6 acres of breathtaking natural beauty along the North Burlington escarpment and backing onto Lowville Golf Course. Completely reimagined with a sophisticated top-to-bottom transformation, this remarkable 3,244 sq. Ft. residence pairs architectural character with an extraordinary level of finish. Vaulted ceilings, solid wood-panelled walls and wide-plank white oak flooring define the interiors, while the dramatic great room features a striking granite wood-burning fireplace and expansive walls of glass overlooking the surrounding forest and ravines. Designed for effortless entertaining, the showpiece kitchen is appointed with a 48-inch Dacor gas range, Dacor refrigerator and freezer, Perrin & Rowe faucet, dedicated bar area and wine fridge, flowing seamlessly into the principal living and dining spaces. The home continues with two beautifully appointed bedrooms and a refined 4-piece bath, while the marble-tiled
$ 2,850,000
22 Hilltop Road, Guelph, ON, N1E 7L4 house for sale | Listing ID 40862 | Royal LePage
View photo
House · for sale
$ 2,575,000
New
22 Hilltop Road, Guelph, ON, N1E 7L4 house for sale | Listing ID 40862 | Royal LePage
The Centre
· House
· Patio · Garden · Swimming pool
The Centre · House · Patio · Garden · Swimming pool
A Rare Luxury Opportunity in the City. Some homes are built. This one was designed. From top to bottom, with an eye for scale, craftsmanship, and beauty that sets it apart from anything else on the market. Anchoring the massive pie-shaped lot is a free-form heated saltwater pool, complete with a natural jump rock and cascading waterfall. Resort architecture, reimagined as a backyard. An expansive stamped concrete patio unfolds around it, framed by an oversized timber-framed cabana and professionally landscaped gardens. A stone staircase descends the side yard to a sunken interlock patio below, revealing yet another space to entertain, unwind, or simply take it all in. This is outdoor living elevated to an art form. Step inside, and soaring 9-foot ceilings. On both the main floor and lower level. Set an unmistakable tone of grandeur. The kitchen is a masterwork in its own right, designed for every level of culinary artist, with a west-facing island bathed in golden sunset light and fini
$ 2,575,000
43 1055 Shawnmarr Road, Mississauga, ON, L5H 3V2 townhouse for sale | Listing ID W13763 | Royal LePage
View photo
Townhouse · for sale
$ 829,000
43 1055 Shawnmarr Road, Mississauga, ON, L5H 3V2 townhouse for sale | Listing ID W13763 | Royal LePage
The Centre
· Townhouse
· Cellar
The Centre · Townhouse · Cellar
This beautiful property offers some of the best value in the prestigious Port Credit community. Sandwiched between Port Credit and Lorne Park, find yourself enjoying beautiful GTA summers along the lakeside with plenty of bike trails, parks, and the highly sought after vibrant community. Minutes to both Port Credit GO and Clarkson GO, and minutes to the 403, you have amazing accessibility to the GTA and transit. This family friendly neighborhood is only a short 4 minute drive to downtown Port Credit and only a 2 minute walk to the waterfront trail on Lakeshore. This property offers an amazing starting square footage of 1230 sqft (MPAC) at a fraction of the price of other complexes in the neighborhood. With south facing exposure this home gets maximum light year round, a unique 2 shower washroom, a generously sized master bedroom, finished basement rec room with a massive washroom and walk-in shower, and maximum efficiency with triple pane windows and a high efficiency heat pump. This p
$ 829,000
72 Robbins Avenue, Toronto, ON, M4L 1X3 house for sale | Listing ID E13767 | Royal LePage
View photo
House · for sale
$ 1,049,000
New
72 Robbins Avenue, Toronto, ON, M4L 1X3 house for sale | Listing ID E13767 | Royal LePage
The Centre
· House
· Garden · Deck · Cellar
The Centre · House · Garden · Deck · Cellar
Tucked away on the quiet side of Robbins Ave, this beautifully updated family home puts you right in the sweet spot between The Beaches and Leslieville. A covered front porch and updated entrance mudroom offer a practical landing spot before stepping into the open-concept living and dining areas, with wide-plank hardwood flooring extending throughout the main and upper levels. The spacious eat-in kitchen offers plenty of room for everyday family life and entertaining, while refreshed bathrooms, well-sized bedrooms and a finished basement provide the space and flexibility families need. Out back, a private fenced yard and deck are perfect for summer dinners, entertaining or letting the kids play. And the location ties it all together. Steps to Moncur Park, within the Bowmore school catchment, and close to transit, shops, restaurants and all the neighbourhood favourites that make this pocket of the east end so loved. A thoughtfully updated home in a community that makes it easy to put do
$ 1,049,000
130 Charing Drive, Hamilton, ON, L8W 3B1 house for sale | Listing ID 40862 | Royal LePage
View photo
House · for sale
$ 774,900
New
130 Charing Drive, Hamilton, ON, L8W 3B1 house for sale | Listing ID 40862 | Royal LePage
The Centre
· House
· Garden
The Centre · House · Garden
Pride of ownership shines in this well-maintained, one owner home, ideally located close to the Linc, shopping and everyday amenities. The main level features an updated open-concept kitchen with sliding door access to the yard, a bright living room and a separate dining room. The second level offers three spacious bedrooms, while the family room provides additional space for relaxing, entertaining and family gatherings. A great opportunity to own a well-maintained home in a convenient and established neighbourhood (id: 27)
$ 774,900
3314 Queen Frederica Drive, Mississauga, ON, L4Y 3B2 house for sale | Listing ID W13758 | Royal LePage
View photo
House · for sale
$ 849,000
3314 Queen Frederica Drive, Mississauga, ON, L4Y 3B2 house for sale | Listing ID W13758 | Royal LePage
The Centre
· House
· Patio · Garden · Fireplace
The Centre · House · Patio · Garden · Fireplace
Welcome to the heart of desirable Applewood! This spacious 4-level semi-detached home offers 4 bedrooms, 2 bathrooms and a versatile layout ideal for families, first-time buyers, investors or multi-generational living. The bright main level features a spacious living and dining area with a functional kitchen. A separate side entrance leads to the beautifully finished lower level featuring a gas fireplace, pot lights and wet bar, offering excellent potential for an in-law suite, extended family living or future income possibilities. Step outside to a private south-facing backyard with excellent privacy, tiered gardens and double patio. A peaceful outdoor space perfect for relaxing or entertaining. Conveniently located close to schools, parks, shopping, groceries, public transit and major highways. A wonderful opportunity offering comfort, flexibility and long-term value in one of Mississauga's most established communities. (Id: 27)
$ 849,000
1916 Pagehurst Court, Mississauga, ON, L4X 1Y7 house for sale | Listing ID W13758 | Royal LePage
View photo
House · for sale
$ 1,798,888
1916 Pagehurst Court, Mississauga, ON, L4X 1Y7 house for sale | Listing ID W13758 | Royal LePage
The Centre
· House
· Garden · Swimming pool · Cellar
The Centre · House · Garden · Swimming pool · Cellar
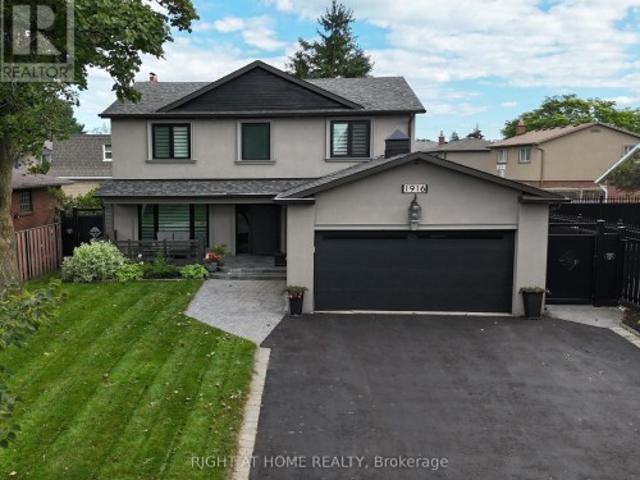
Luxury living in sought-after Applewood, on a quiet pet and child safe court location. This fully & recently renovated 5-bedroom, 4-bathroom home has undergone a comprehensive high-end transformation, with premium finishes and exceptional attention to detail throughout (see detailed feature sheet for upgrades). The custom kitchen is beautifully appointed with JennAir appliances and opens to generous principal rooms designed for both everyday living and entertaining. Main-floor laundry and a fully finished basement add to the home's exceptional functionality and scale. The private backyard is a true resort-style retreat, featuring a large in-ground saltwater pool, mature landscaping and expansive outdoor entertaining space. Just 600 meters from the Toronto border, enjoy immediate access to the city without Toronto's additional municipal land transfer tax. Approximately $32,000 in savings at this price point. Refined, turn-key and exceptionally located steps from the Etobicoke creek walk
$ 1,798,888
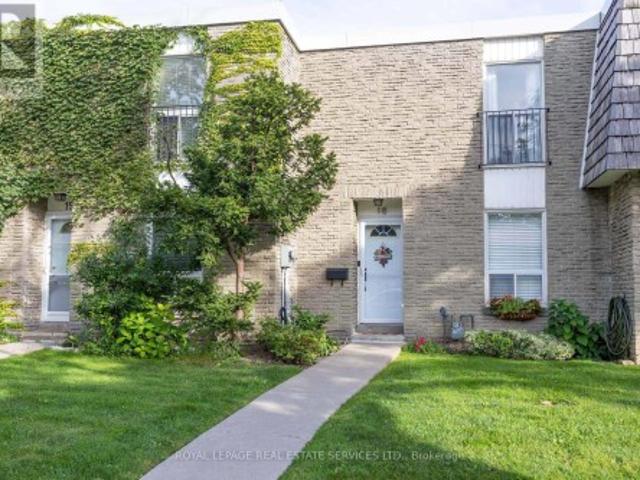
18 71 Old Burnhamthorpe Road, Toronto, ON, M9C 3J6 townhouse for sale | Listing ID W13759 | Royal LePage
View photo
Townhouse · for sale
$ 809,900
18 71 Old Burnhamthorpe Road, Toronto, ON, M9C 3J6 townhouse for sale | Listing ID W13759 | Royal LePage
The Centre
· Townhouse
· Patio · Garden · Parking
The Centre · Townhouse · Patio · Garden · Parking
Welcome Home to this Bright and Tidy Three Bedroom Town Home Located in the Highly Desirable Markland Woods Neighbourhood. Neatly Laid-Out Main Floor is Flooded with Natural Light From Large Windows. Primary Bedroom Will Easily Accommodate a King Size Bed. Second and Third Bedrooms Have Generous Closets and Room to Study. South-Facing Patio Gets Full Sun Most of the Day. Underground Parking for Shelter from the Elements. Unit Faces Quiet Old Burnhamthorpe Road. Long Established Burnhamthorpe Gate is a Quiet and Well-Managed Complex with a True Sense of Community and Belonging. A Quick Commute to Islington Subway or a 15 Minute Drive to Person Airport. A Short Drive to Both Sherway Gardens and Square One. Also Within Just a Few Minutes of the Mississauga Border and Centennial Park where you will find Four New Baseball Diamonds, Twelve New Pickleball Courts, Eight New Beach Volleyball Courts and the Highly Anticipated Skating Trail. Nearby Shopping with many Grocery Store Options. Walkin
$ 809,900
6624 Mockingbird Lane, Mississauga, ON, L5N 5K4 house for sale | Listing ID 40858 | Royal LePage
View photo
House · for sale
$ 1,299,000
6624 Mockingbird Lane, Mississauga, ON, L5N 5K4 house for sale | Listing ID 40858 | Royal LePage
The Centre
· House
· Garden · Fireplace · Cellar
The Centre · House · Garden · Fireplace · Cellar
Calling all families! Rare opportunity to live on this Cul De Sac lined street. This 4 Bed, 4 Bath detached home is located in the sought after neighbourhood of Lisgar. Surrounded by amenities such as; shopping, schools, parks, public transit & all major highways. Less than a 20 minute drive to Pearson InternationalAirport! Shows true pride of ownership, Extensively landscaped, Main floor with hardwood floors, pot lights, california shutters and crown moulding throughout, laundry room with separate entrance. Updated kitchen with S/S B/I appliances and walkout to backyard on a pie shaped lot with a garden shed. A combined living and dining room. Separate family room with gas fireplace and walkout. Upper level features brand new flooring, 4 bedrooms including a Primary Suite with double door entry and updated 4pc ensuite. Spiral hardwood staircase with runner. Finished basement with 3pc bathroom, rec room with bar, exercise room and cold cellar. (Id: 27)
$ 1,299,000
2234 Lyndhurst Drive, Oakville, ON, L6H 7V4 house for sale | Listing ID W13758 | Royal LePage
View photo
House · for sale
$ 2,199,000
2234 Lyndhurst Drive, Oakville, ON, L6H 7V4 house for sale | Listing ID W13758 | Royal LePage
The Centre
· House
The Centre · House
Absolutely Stunning Executive Family Home Where Refined Design Meets Resort-Inspired Living In The Estates Of Joshua Creek. Extensively Renovated, This Exceptional Family Home Offers A Reimagined Open-Concept Floor Plan, Beautifully Connected Principal Rooms And Carefully Selected Designer Finishes. The Custom K-Design Kitchen Features Full-Height Cabinetry, Cambria Quartz Countertops, Jenn Air Built-In Appliances, A Wolf Gas Cooktop And An Adjacent Bar And Servery With Illuminated Display Shelving. Wire-Brushed Solid-Plank Hardwood, Elegant Lighting, Custom Millwork And Smart-Home Integration Continue Throughout. The Upper Level Offers Four Bedrooms, All With Ensuite Privileges, A Serene Primary Retreat With Custom His & Hers Closets And A Spa-Inspired Ensuite Featuring A Freestanding Neptune Tub, Custom Glass Shower, Double Vanity layered with Caesarstone countertops, Heated Tile Floors, And A Wall-Mounted Toilet. The Finished Lower Level Provides Additional Space For Recreation And
$ 2,199,000
213 Blantyre Avenue, Toronto, ON, M1N 2R7 house for sale | Listing ID E13766 | Royal LePage
View photo
House · for sale
$ 849,000
New
213 Blantyre Avenue, Toronto, ON, M1N 2R7 house for sale | Listing ID E13766 | Royal LePage
The Centre
· House
· Garden · Parking · Deck · Cellar
The Centre · House · Garden · Parking · Deck · Cellar
Fantastic opportunity for young families, renovators or investors! Charming semi-detached home on an end lot on a great street, ideally located next to Blantyre Park and featuring an oversized detached garage. Functional layout with open-concept living/dining area, eat-in kitchen and walkout to deck overlooking the yard. Good-sized upper-level bedrooms plus an unfinished basement ready for your personal touches. Lot grades down toward the rear, offering potential to create an above-grade basement walkout and add further value. Deck requires repair. Close to Toronto's Beaches, great schools, parks, boutique shops, restaurants and local transit. A great opportunity in a highly desirable neighbourhood! (Id: 27)
$ 849,000

Get email alerts

Don't miss out: be the first to know about new properties

The alert was correctly created

On subscribing you accept the conditions of use and the privacy policy
Alert
Receive new ads in your inbox
Save this search
Receive alerts for new listings

We'll send you an email when we have new properties for: "Properties for sale in The Centre"

The alert was correctly created

Get email alerts and be the first to see new listings
Required field
On subscribing I accept the terms of the privacy policy
Perfect! You'll soon start receiving new listings via email
Alert
Receive an email when we have new ads for Properties for sale in The Centre
Save this search
Filters

Bedrooms

Area (sq.ft)

sq.ft
sq.ft

Price

$
$

Filter by property type

Bathrooms

Clear all filters
Receive notifications when new entries are published.