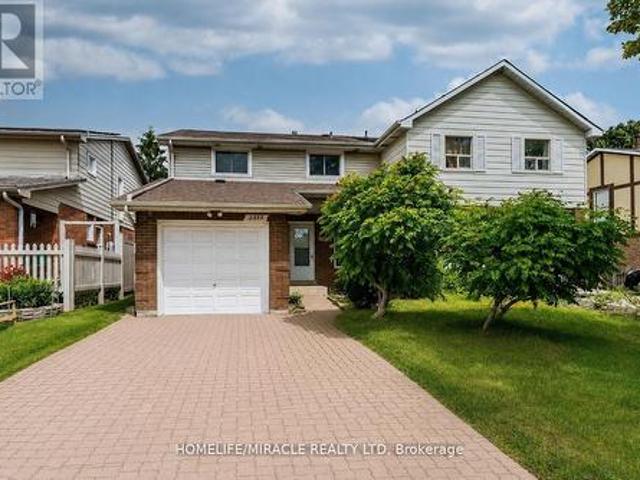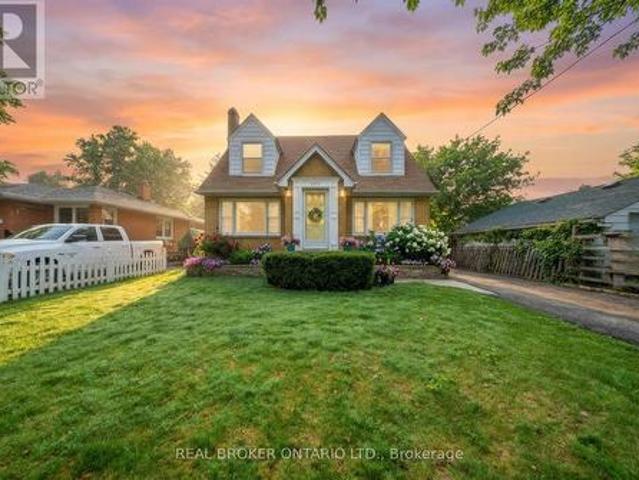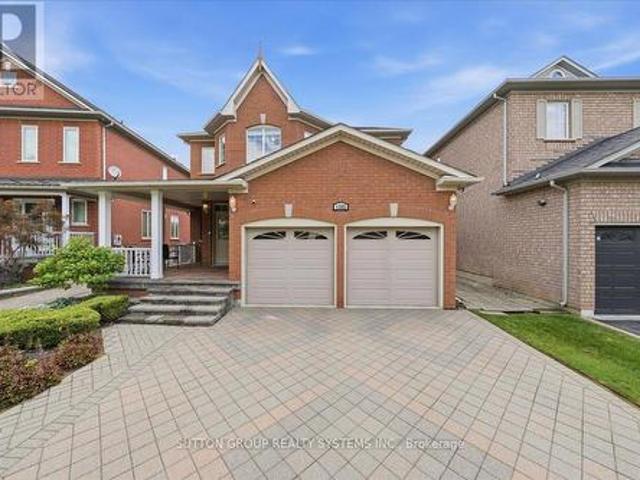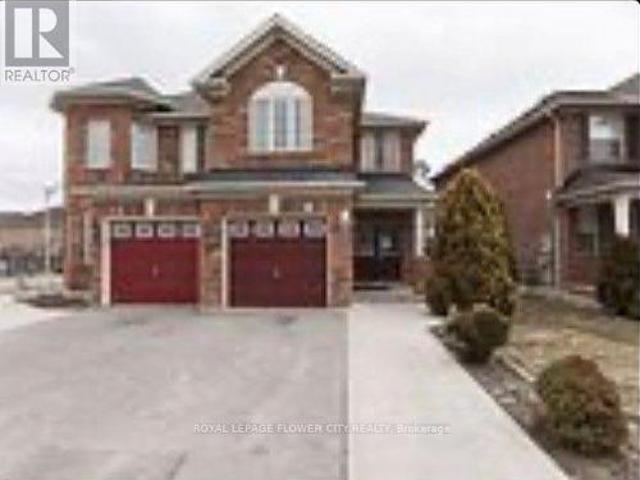
10,863 properties for sale in The Centre

3272 Marlene Court, Mississauga, ON, L4X 2N5 house for sale | Listing ID W13584 | Royal LePage
View photo
House · for sale
$ 949,990
New
3272 Marlene Court, Mississauga, ON, L4X 2N5 house for sale | Listing ID W13584 | Royal LePage
The Centre
· House
· Garden · Sauna
The Centre · House · Garden · Sauna
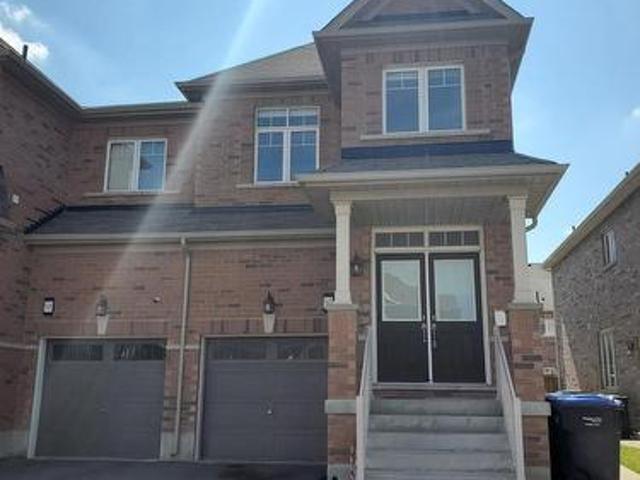
Welcome to 3272 Marlene Court. Where seeing is truly believing! Tucked away on a quiet, family-friendly cul-de-sac, this spacious semi-detached home is the perfect place to start your next chapter. From the moment you arrive, the mature trees, private driveway and peaceful setting create a warm first impression. But the real surprise is just how much space awaits inside. With three generously sized bedrooms and a huge bathroom, there is room for everyone to grow. The bright eat-in kitchen offers plenty of storage, granite counters and eat-in island. Then walk out to a large backyard ready for summer barbecues, playtime and making memories together. The spacious living and dining areas are designed for everyday family life and entertaining friends and relatives. And downstairs? Even more room to enjoy, with a finished recreation room, wet bar, sauna, bathroom and an abundance of storage. This is one of those homes that offers more than meets the eye. More space, more flexibility and mor
$ 949,990
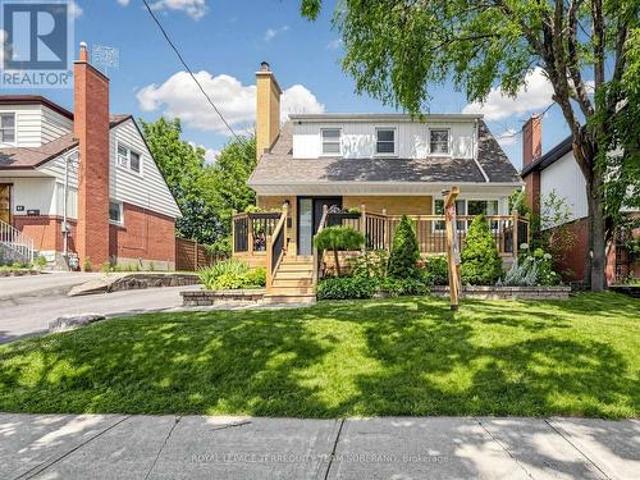
64 Clearbrooke Circle, Toronto, ON, M9W 2E5 house for sale | Listing ID W13590 | Royal LePage
View photo
House · for sale
$ 899,000
New
64 Clearbrooke Circle, Toronto, ON, M9W 2E5 house for sale | Listing ID W13590 | Royal LePage
The Centre
· House
The Centre · House
Beautifully Maintained, Charming, & Move-In Ready, This Inviting Home Offers Comfortable Living Inside & Out! Impressive Curb Appeal Includes A Classic Brick Exterior, An Expansive Covered Front Porch, A Modern Front Entry, Mature Landscaping, & A Newly Paved Driveway. Nestled On A Premium 45x110 Lot On A Family-Oriented Street In Etobicoke, This Home Offers Approximately 1,096 Sq. Ft. Of Finished Living Space With A Bright Open-Concept Layout, Rich Hardwood Flooring, Pot Lights, Crown Moulding, White Trim, & Oversized Windows That Fill The Home With Natural Light. The Welcoming Foyer Opens To A Spacious Living Room That Flows Seamlessly Into The Dining Area, Creating An Ideal Space For Everyday Living & Entertaining. The Kitchen Is The Heart Of The Home, Featuring White Cabinetry, Butcher Block Countertops, Subway Tile Backsplash, A Farmhouse Sink, A Stainless Steel Hood Fan, & A Large Centre Island With Breakfast Seating. Upstairs Offers two Generously Sized Bedrooms With Walk-In Clo
$ 899,000
2335 Council Ring Road, Mississauga, ON, L5L 1B9 house for sale | Listing ID W13583 | Royal LePage
View photo
House · for sale
$ 869,900
New
2335 Council Ring Road, Mississauga, ON, L5L 1B9 house for sale | Listing ID W13583 | Royal LePage
The Centre
· House
· Garden · Parking · Cellar
The Centre · House · Garden · Parking · Cellar
Location, Location, Location! Welcome to this beautifully maintained 4+1 bedroom, 3-bathroom family home in the highly sought-after and mature Erin Mills community. Offering exceptional space, versatility, and value, this bright and spacious residence is perfect for growing families, multi-generational living, or savvy investors. The home features a sun-filled kitchen, elegant wooden staircase, and a functional layout designed for comfortable everyday living. The finished basement includes a separate entrance, kitchen, and additional bedroom, making it ideal for an in-law suite, nanny suite, or potential rental income opportunity. Step outside to enjoy a private backyard retreat complete with a gazebo and storage sheds-perfect for relaxing, entertaining, or family gatherings. Additional features include central vacuum (as-is), direct garage access, and parking for up to 5 vehicles (1 garage + 4 driveway spaces). Ideally located within walking distance to public transit, shopping, parks
$ 869,900
243 Sydney Street, Milton, ON, L9T 1E2 house for sale | Listing ID W13432 | Royal LePage
View photo
House · for sale
$ 848,000
243 Sydney Street, Milton, ON, L9T 1E2 house for sale | Listing ID W13432 | Royal LePage
The Centre
· House
The Centre · House
Some homes carry the memory of the town itself. This is one of them. Nestled in the storied streets of Old Milton. This three-bedroom, two-bath gem sits on an extraordinary lot that is increasingly rare in this coveted neighborhood. A canvas as generous as your imagination. The bones are solid. The setting is exceptional. And the opportunity? Absolutely singular. Whether you're drawn to restoring its original character with loving detail or envisioning an entirely reimagined retreat, this property offers the freedom to build the life you've always pictured. Step outside and you're moments from the charm of downtown Milton. Boutique shops, farm-to-table restaurants, the energy of the fairgrounds, and the quiet pride of a community that knows what it has. Renovate, restore, or fully reimagine. This property is a rare blank slate in an established neighborhood. A true investor's and dreamer's prize. Properties like this simply don't come available often. In Old Milton. A neighborhood cele
$ 848,000
1382 Avon Drive, Mississauga, ON, L5N 7Z3 house for sale | Listing ID W13584 | Royal LePage
View photo
House · for sale
$ 1,599,000
New
1382 Avon Drive, Mississauga, ON, L5N 7Z3 house for sale | Listing ID W13584 | Royal LePage
The Centre
· House
· Office room · Parking
The Centre · House · Office room · Parking
Welcome to this beautifully maintained, large all-brick home offering exceptional space, comfort, and timeless elegance. Nestled in a desirable family-friendly neighborhood and conveniently located near schools, this property is perfect for growing families or those seeking a peaceful, well-established community. Boasting 4 spacious bedrooms and a total of 5 bathrooms, this home provides ample room for both everyday living and entertaining. Offers an extra deep garage (inside); cold room, front load washer & dryer and water sprinkler. The interior features gleaming hardwood flooring throughout, enhancing the warm and inviting atmosphere. A stunning spiral wood staircase gracefully connects the second floor and main living area. A cathedral ceiling over the formal dining room adds a unique architectural touch. The main floor includes a versatile den-ideal for a home office or study-as well as an open-concept kitchen that flows seamlessly into the family room, creating a bright and welco
$ 1,599,000
83 Eastway Street, Brampton, ON, L6S 0A4 house for sale | Listing ID W13586 | Royal LePage
View photo
House · for sale
$ 899,910
New
83 Eastway Street, Brampton, ON, L6S 0A4 house for sale | Listing ID W13586 | Royal LePage
The Centre
· House
· Patio · Cellar
The Centre · House · Patio · Cellar
Welcome to 83 Eastway Street, 4beds plus one and 4baths with a legal basement separate entrancerenting at $1500 monthly. A location in one of the most sought-after areas near Castlemore andAirport Road. This is one of the largest semis in the neighborhood, offering approximately1,850 square feet of living space and being close to all amenities. Featuring 4 bedrooms and 4washrooms, a double door entrance, separate living and family rooms, and a nice kitchen withnew stainless steel appliances and Porcelain Tiles. Large pantry on the main floor and liningcloset on the second floor. There are four spacious bedrooms and laminate flooring on the second floor. Through the patio door, you can access a large concrete patio and a privatebackyard without any homes behind it. Extended driveway, concrete around the house (id: 7525)
$ 899,910
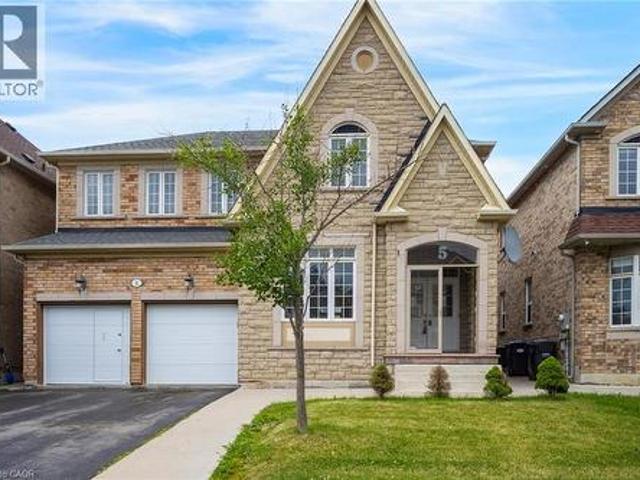
5 Freshspring Drive, Brampton, ON, L6R 3H6 house for sale | Listing ID 40849 | Royal LePage
View photo
House · for sale
$ 1,119,900
New
5 Freshspring Drive, Brampton, ON, L6R 3H6 house for sale | Listing ID 40849 | Royal LePage
The Centre
· House
· Patio · Garden
The Centre · House · Patio · Garden
Welcome to this spacious and well-appointed 4-bedroom family home, ideally situated in a sought-after neighbourhood close to excellent schools, parks, shopping, and all everyday amenities. Thoughtfully designed for both comfortable family living and entertaining, the main level features an inviting open-concept layout complemented by separate formal living and dining rooms. The spacious kitchen offers ample cabinetry, a breakfast nook, and overlooks the bright family room, all enhanced by an abundance of natural light. Sliding glass doors lead to a fully fenced backyard complete with a large concrete patio, creating the perfect space for outdoor gatherings. A convenient main floor laundry room and 2-piece powder room add to the home's functionality. Upstairs, you'll find four generously sized bedrooms, including an impressive primary retreat featuring a spacious walk-in closet and luxurious 5-piece ensuite. Two additional full bathrooms on the second level provide exceptional convenien
$ 1,119,900
16 Woodcote Crescent, Georgetown, ON, L7G 6M2 house for sale | Listing ID 40850 | Royal LePage
View photo
House · for sale
$ 1,089,900
New
16 Woodcote Crescent, Georgetown, ON, L7G 6M2 house for sale | Listing ID 40850 | Royal LePage
The Centre
· House
· Garden · Swimming pool · Deck
The Centre · House · Garden · Swimming pool · Deck
This stunning home shows pride of ownership throughout. Updated kitchen with center island, granite counter tops and top of the line S. S applicances. Newer flooring through entire home. Crown moulding, California shutters, the list goes on! Property is landscaped to perfection front and back. Fully fenced yard with ample decking and hot tub to entertain your friends and family. No disappointments here. (Id: 27)
$ 1,089,900
2488 Bridge Road, Oakville, ON, L6L 2H2 house for sale | Listing ID W13588 | Royal LePage
View photo
House · for sale
$ 2,499,000
New
2488 Bridge Road, Oakville, ON, L6L 2H2 house for sale | Listing ID W13588 | Royal LePage
The Centre
· House
· Patio · Office room · Swimming pool
The Centre · House · Patio · Office room · Swimming pool
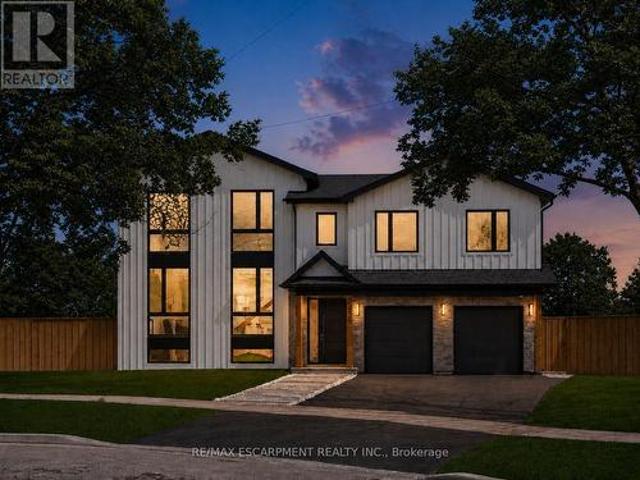
Step into true luxury with this stunning 5+1 bedroom, 2 storey custom home, offering high-end finishes throughout and the rare opportunity to be the first occupant. Sits on a premium lot in the heart of West Oakville; surrounded by top schools, parks, trails, and quick access to highways, lake, and shopping. The main floor features a mudroom with a dog wash station and laundry area, along with an open-concept kitchen, family, and dining room that walks out to a beautiful patio and in-ground pool. Ideal for indoor/outdoor living and entertaining. Showcasing exceptional craftsmanship throughout, notable features include engineered hardwood flooring, pot lights, quartz countertops in the kitchen & bathrooms, and oversized windows that fill the home with natural light. The second level offers a spacious primary retreat with a large walk-in closet and a 6-piece ensuite, along with an additional bedroom on the same level. Perfect for a nursery, office, or private guest suite. The upper level
$ 2,499,000
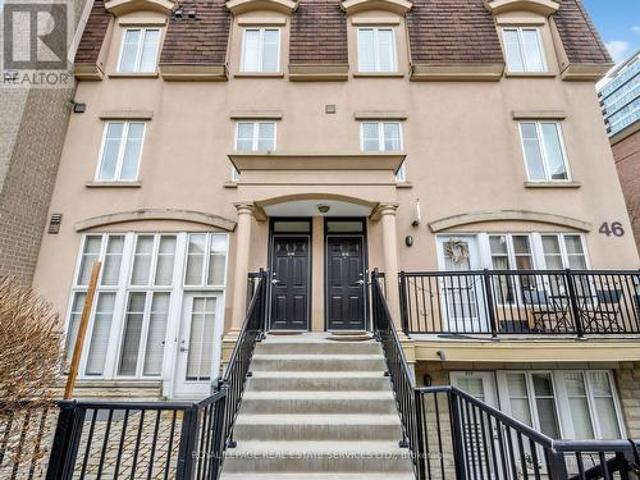
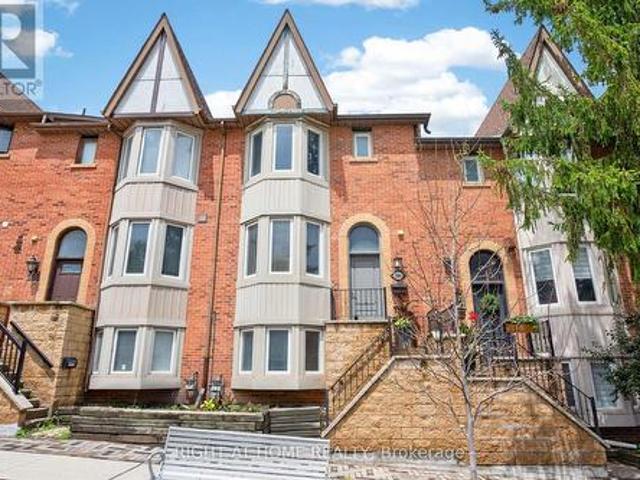
515 46 East Liberty Street, Toronto, ON, M6K 3P1 townhouse for sale | Listing ID C13588 | Royal LePage
View photo
Townhouse · for sale
$ 889,000
New
515 46 East Liberty Street, Toronto, ON, M6K 3P1 townhouse for sale | Listing ID C13588 | Royal LePage
The Centre
· Townhouse
· Patio · Terrace · Air conditioning · Parking
The Centre · Townhouse · Patio · Terrace · Air conditioning · Parking
If you know townhomes in Toronto and Liberty village, then you know light is usually a challenge. Rarely do corner units come up because of how these complexes are built. There are only two per block. Sometimes when corner units are at the end, you can get some extra length in the floorplan. This is one of those rare times when you have the convenience of townhome living with the light and space that you aren't getting in other townhomes. Come and take a look at this 1185 sf two floor, two bedroom, two full bathroom townhome in Liberty Village. 413 sf Private rooftop terrace. Recently renovated and ready for you to move in and enjoy patio time this summer. Underground parking and locker included. Ensuite Laundry. Central AC. Stainless steel appliances. Black quartz kitchen counter. Laminate flooring throughout. Located in the centre of Liberty village. With all the amenities and convenience it has to offer. Shopping at Metro. Dog parks. Walking to the Lake. Walking to Concerts, Soccer
$ 889,000
2501 Yarmouth Crescent, Oakville, ON, L6L 2M9 house for sale | Listing ID W13587 | Royal LePage
View photo
House · for sale
$ 1,350,000
New
2501 Yarmouth Crescent, Oakville, ON, L6L 2M9 house for sale | Listing ID W13587 | Royal LePage
The Centre
· House
· Garden · Fireplace · Swimming pool · Parking
The Centre · House · Garden · Fireplace · Swimming pool · Parking
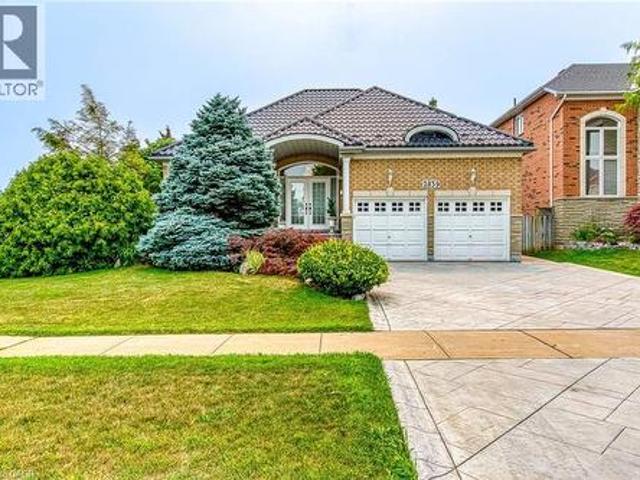
Welcome home to 2501 Yarmouth Crescent, a charming 3+2 bedroom, 2 bath detached raised bungalow nestled on a quiet, family-friendly street in the heart of prestigious Bronte West. Boasting a bright, open-concept layout over 2,000+ total square feet of functional design, featuring stainless steel appliances, Caesar stone countertops, a raised breakfast bar, and a separate dining area, this home is perfect for seamless family gatherings. The plush, new carpet in the bedrooms adds comfort, while the recently renovated bathrooms offer turnkey convenience. The fully finished lower level expands your living space, complete with two additional large bedrooms, a sprawling family room anchored by the cozy gas fireplace, and a second full bathroom. The tankless water heater and the attached 2-car garage with interior access add value and convenience. Embrace the ultimate outdoor lifestyle in your private backyard oasis, complete with a hot tub, relaxing gazebo, and a gas BBQ hookup ready for sum
$ 1,350,000
2839 Bushland Crescent, Mississauga, ON, L5J 1Y1 house for sale | Listing ID W13582 | Royal LePage
View photo
House · for sale
$ 1,099,000
New
2839 Bushland Crescent, Mississauga, ON, L5J 1Y1 house for sale | Listing ID W13582 | Royal LePage
The Centre
· House
· Patio · Garden · Fireplace · Parking
The Centre · House · Patio · Garden · Fireplace · Parking
Do Not Miss It! This rarely offered, bright, sun-filled 3-bedroom, 3-washroom bungalow is nestled on a prime lot in the desirable Clarkson neighbourhood. Proudly offered for the first time by the original owners, this meticulously maintained and thoughtfully updated home reflects true pride of ownership. The modern, practical layout features a spacious living and dining room flowing into the open-concept kitchen, breakfast area and family room with a gas fireplace and large windows. Walk out from the breakfast area to the patio. The primary bedroom offers a 4-piece ensuite, built-in closet and double closet with mirrored doors. Two additional generous-sized bedrooms, a functional mudroom with a built-in closet and direct access to the garage complete the main level. Beautiful curb appeal with a landscaped front yard, patterned concrete driveway and a private backyard sanctuary featuring a patterned concrete patio, lush gardens, custom garden shed and awnings, creating the perfect setti
$ 1,099,000
34 Wycombe Rd Road, Toronto, ON, M3M 2W7 house for sale | Listing ID W13588 | Royal LePage
View photo
House · for sale
$ 899,999
New
34 Wycombe Rd Road, Toronto, ON, M3M 2W7 house for sale | Listing ID W13588 | Royal LePage
The Centre
· House
· Deck · Parking · Cellar
The Centre · House · Deck · Parking · Cellar
Welcome to 34 Wycombe Rd-an exceptional opportunity to own a beautifully maintained freehold townhome in one of North York's most desirable, family-friendly neighbourhoods. This spacious 3-bedroom, 4-bathroom home blends comfort, style, and everyday functionality, starting with a charming glass-covered porch and a bright, pot-lit main floor with hardwood flooring throughout. The modern kitchen was fully upgraded in 2022 with stainless steel appliances, offering both style and durability for everyday living. The primary bedroom features a walk-in closet and a spa-like ensuite, freshly upgraded in 2026 with a sleek new walk-in shower. Step outside to the huge sun-filled deck, freshly painted in 2026 and perfect for entertaining or relaxing with family. Major system upgrades-including a new roof, garage door, and front and back entry doors-were completed in 2021, giving buyers added peace of mind for years to come. The finished basement adds valuable flexible space for a rec room, home of
$ 899,999
17 3250 Bentley Drive, Mississauga, ON, L5M 0P7 townhouse for sale | Listing ID W13583 | Royal LePage
View photo
Townhouse · for sale
$ 578,900
New
17 3250 Bentley Drive, Mississauga, ON, L5M 0P7 townhouse for sale | Listing ID W13583 | Royal LePage
The Centre
· Townhouse
· Balcony
The Centre · Townhouse · Balcony
Welcome to Unit 17 at 3250 Bentley Drive, a beautifully maintained two-bedroom, two-bathroom condo townhouse ideally positioned facing the park in one of Mississauga's most convenient communities. Offering a functional open-concept layout and tasteful upgrades this home presents an exceptional opportunity for first-time buyers, downsizers, or investors alike. The main living area is bright and inviting, featuring upgraded flooring throughout and an open-concept design that seamlessly connects the kitchen, dining, and living spaces. The updated kitchen is complemented by upgraded appliances, ample cabinetry, and a practical layout that makes everyday living and entertaining effortless. A walkout from the living area leads to a private balcony overlooking the park, providing a peaceful outdoor retreat and a welcome extension of the living space. Low maintenance fees help keep ownership affordable, while the location places you close to shopping, restaurants, schools, parks, public transi
$ 578,900
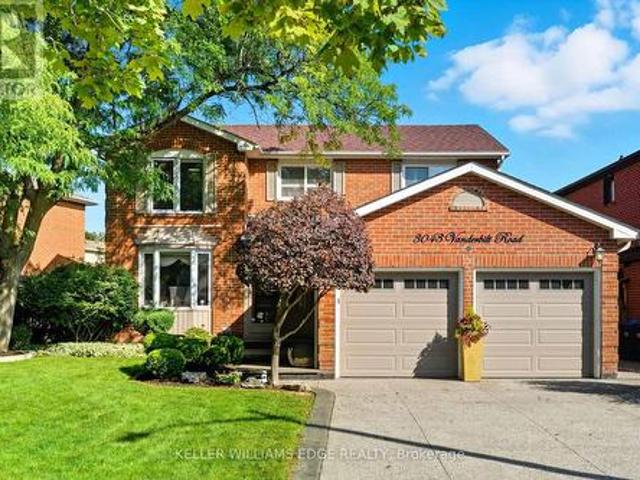
3043 Vanderbilt Road, Mississauga, ON, L5N 4W8 house for sale | Listing ID W13418 | Royal LePage
View photo
House · for sale
$ 5,999,000
Updated
3043 Vanderbilt Road, Mississauga, ON, L5N 4W8 house for sale | Listing ID W13418 | Royal LePage
The Centre
· House
· Garden · Swimming pool
The Centre · House · Garden · Swimming pool
Welcome to this beautifully updated home in the heart of Meadowvale, just minutes from Highway 401, schools, shopping, and parks. Featuring two kitchens, including a newly renovated main kitchen with modern finishes, this home is ideal for entertaining and multi-family living. The spacious layout offers plenty of storage throughout, while the updated bathrooms add a fresh, contemporary touch. Step outside to the beautifully landscaped backyard, complete with a brand-new hot tub, creating the perfect retreat for relaxation or hosting gatherings. With its prime location and thoughtful upgrades, this home truly combines comfort, convenience, and style. (Id: 27)
$ 5,999,000
45 186 Woodbridge Avenue, Vaughan, ON, L4L 2S8 townhouse for sale | Listing ID N13587 | Royal LePage
View photo
Townhouse · for sale
$ 814,500
New
45 186 Woodbridge Avenue, Vaughan, ON, L4L 2S8 townhouse for sale | Listing ID N13587 | Royal LePage
The Centre
· Townhouse
· Garden · Office room · Terrace · Parking
The Centre · Townhouse · Garden · Office room · Terrace · Parking
Unbeatable LOW FEE Condo Townhome (65.13/month) in the Heart of Historic Market Lane! This sun-filled, open-concept home offers the perfect blend of style, comfort and convenience. The welcoming foyer features a convenient powder room and leads to a spacious living and dining area with a walk-out to a private terrace overlooking a quiet backyard. The bright, eat-in kitchen is perfect for everyday living. A unique upper-level layout features two oversized bedrooms, each with its own private ensuite bathroom, providing exceptional comfort and privacy. The finished lower level offers a third bedroom, laundry room, storage and direct garage access. A separate entrance makes it ideal for extended family, guests or a home office. Upgraded flooring throughout, pot lights, and fresh paint on the main floor complete this move-in ready home. Located in one of Vaughan's most desirable communities, just steps to Market Lane, Woodbridge Avenue, boutique shopping, restaurants, parks, schools, transi
$ 814,500
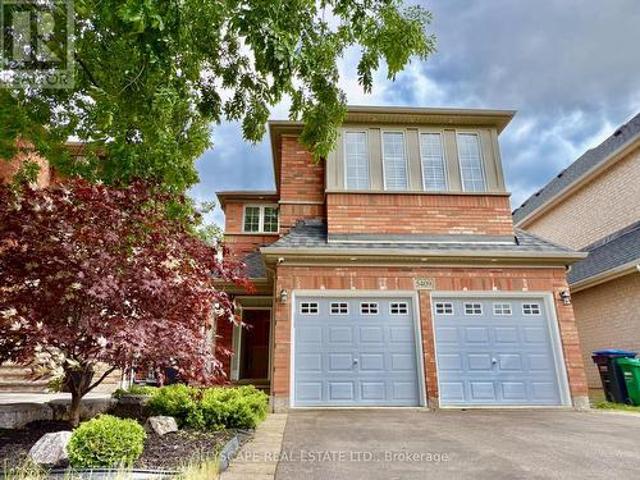
5409 Bestview Way, Mississauga, ON, L5M 0B8 house for sale | Listing ID W13582 | Royal LePage
View photo
House · for sale
$ 1,325,000
New
5409 Bestview Way, Mississauga, ON, L5M 0B8 house for sale | Listing ID W13582 | Royal LePage
The Centre
· House
· Fireplace
The Centre · House · Fireplace
Welcome to this stunning sun-filled family home nestled in the highly sought-after Churchill Meadows community, renowned for its top-rated schools, family-friendly atmosphere, and exceptional amenities. Thoughtfully upgraded and meticulously maintained, this beautiful residence offers the perfect blend of elegance, comfort, and functionality. Flooded with natural light, the home features rare skylights that brighten the living spaces and create a warm, inviting ambiance throughout. The open-concept main floor boasts soaring 9-foot ceilings, pot lights, rich dark hardwood flooring, and spacious living and dining areas designed for both everyday living and effortless entertaining. The gourmet kitchen is sure to impress, featuring granite countertops, stainless steel appliances, abundant cabinetry, and a convenient pantry. The spacious family room serves as the heart of the home, complete with a cozy gas fireplace, stunning skylights, and beautiful hardwood floors. Professionally painted
$ 1,325,000
47 636 Evans Avenue, Toronto, ON, M8W 0A8 townhouse for sale | Listing ID W13585 | Royal LePage
View photo
Townhouse · for sale
$ 909,000
New
47 636 Evans Avenue, Toronto, ON, M8W 0A8 townhouse for sale | Listing ID W13585 | Royal LePage
The Centre
· Townhouse
· Garden · Terrace · Fireplace · Parking
The Centre · Townhouse · Garden · Terrace · Fireplace · Parking
Welcome to unit 47 at Humber Mews, a modern executive townhouse in a high demand area! Spacious and bright, this three story unit features generous (almost 1700 square feet) living space, a recently updated main floor with high ceilings, potlights, wainscotting, hardwood flooring, an eat in kitchen and an open concept design walking out to a backyard terrace perfect for morning coffee or evening relaxation! The second floor features two spacious bedrooms with new flooring, potlights, a four piece bath and plenty of storage space. Laundry is also on this floor. The primary retreat on the third floor offers an ensuite bath, large walk-in closets and an electric fireplace. Also includes TWO owned parking spaces! Situated on a tranquil, park like setting this townhouse includes two owned parking spaces, and easy access to amenities. Minutes from Sherway Gardens, Go station, major highways, transit, shops, restaurants and more! This is more than just your next home, it's a lifestyle! (Id: 7
$ 909,000
593 Remembrance Road, Brampton, ON, L7A 4L2 house for sale | Listing ID W13586 | Royal LePage
View photo
House · for sale
$ 859,900
New
593 Remembrance Road, Brampton, ON, L7A 4L2 house for sale | Listing ID W13586 | Royal LePage
The Centre
· House
· Cellar
The Centre · House · Cellar
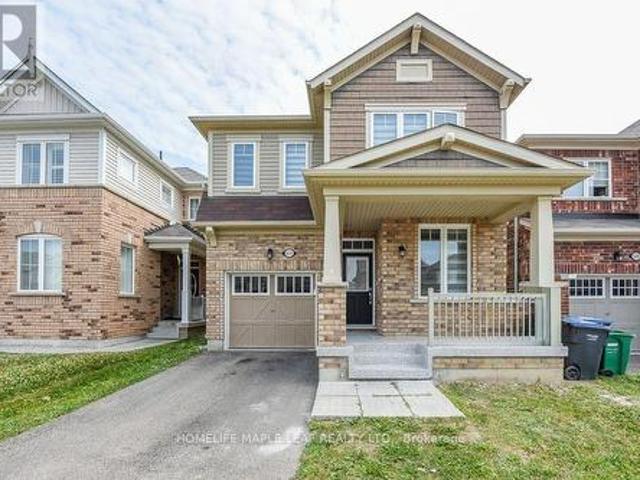
Welcome to this beautifully maintained 4-bedroom, 3-bathroom semi-detached home in the highly sought-after Northwest Brampton community. Featuring a functional open-concept layout with 9-ft ceilings, hardwood flooring throughout the main level, and an elegant oak staircase, this home offers the perfect blend of style and everyday comfort. The modern kitchen is equipped with stainless steel appliances, ample cabinetry, generous counter space, and a bright breakfast area. The spacious living and dining areas provide plenty of room for relaxing and entertaining. Upstairs, you'll find four generously sized bedrooms, including a spacious primary suite with a private ensuite, along with the convenience of second-floor laundry. The finished basement offers exceptional versatility with a full kitchen, bedroom, living area, second laundry set, and a separate rear entrance, providing excellent space for extended family, guests, or multi-generational living. Ideally located close to schools, park
$ 859,900
2839 Bushland Crescent, Mississauga, ON, L5J 1Y1 house for sale | Listing ID 40849 | Royal LePage
View photo
House · for sale
$ 1,099,000
New
2839 Bushland Crescent, Mississauga, ON, L5J 1Y1 house for sale | Listing ID 40849 | Royal LePage
The Centre
· House
· Patio · Garden · Fireplace · Parking
The Centre · House · Patio · Garden · Fireplace · Parking
Do Not Miss It! This rarely offered, bright, sun-filled 3-bedroom, 3-washroom bungalow is nestled on a prime lot in the desirable Clarkson neighbourhood. Proudly offered for the first time by the original owners, this meticulously maintained and thoughtfully updated home reflects true pride of ownership. The modern, practical layout features a spacious living and dining room flowing into the open-concept kitchen, breakfast area and family room with a gas fireplace and large windows. Walk out from the breakfast area to the patio. The primary bedroom offers a 4-piece ensuite, built-in closet and double closet with mirrored doors. Two additional generous-sized bedrooms, a functional mudroom with a built-in closet and direct access to the garage complete the main level. Beautiful curb appeal with a landscaped front yard, patterned concrete driveway and a private backyard sanctuary featuring a patterned concrete patio, lush gardens, custom garden shed and awnings, creating the perfect setti
$ 1,099,000
764 Avocado Crescent, Mississauga, ON, L5W 1H4 house for sale | Listing ID W13584 | Royal LePage
View photo
House · for sale
$ 1,299,000
New
764 Avocado Crescent, Mississauga, ON, L5W 1H4 house for sale | Listing ID W13584 | Royal LePage
The Centre
· House
· Garden · Balcony · Fireplace · Deck · Cellar
The Centre · House · Garden · Balcony · Fireplace · Deck · Cellar
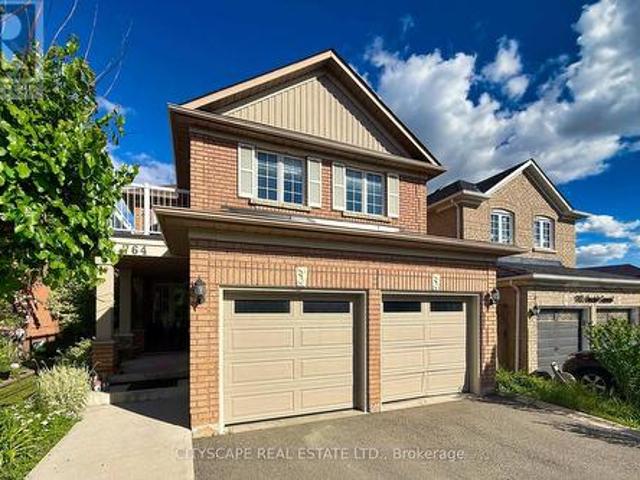
Beautifully renovated 4+2 bedroom detached home located in a highly desirable and convenient Mississauga neighbourhood. Features a modern kitchen with a breakfast bar, stylish backsplash, stainless steel appliances, and an open-concept layout overlooking the family room with a cozy gas fireplace. The breakfast area offers a walkout to a private deck and a beautifully landscaped backyard complete with a large deck and storage shed. The main floor also includes spacious living and dining areas, perfect for entertaining. The primary bedroom features a walk-in closet and a renovated 3-piece ensuite bathroom. The second bedroom offers a walkout to a private balcony, and the updated 4-piece main bathroom adds to the home's appeal. The fully finished basement includes a large recreation room, two additional bedrooms, a 3-piece bathroom, a spacious storage room, and a furnace room with extra storage space. Additional highlights include a separate entrance and solar panels. (Id: 27)
$ 1,299,000
139 Sewells Lane, Brampton, ON, L7A 2Z7 house for sale | Listing ID W13588 | Royal LePage
View photo
House · for sale
$ 779,000
New
139 Sewells Lane, Brampton, ON, L7A 2Z7 house for sale | Listing ID W13588 | Royal LePage
The Centre
· House
· Garden · Parking
The Centre · House · Garden · Parking
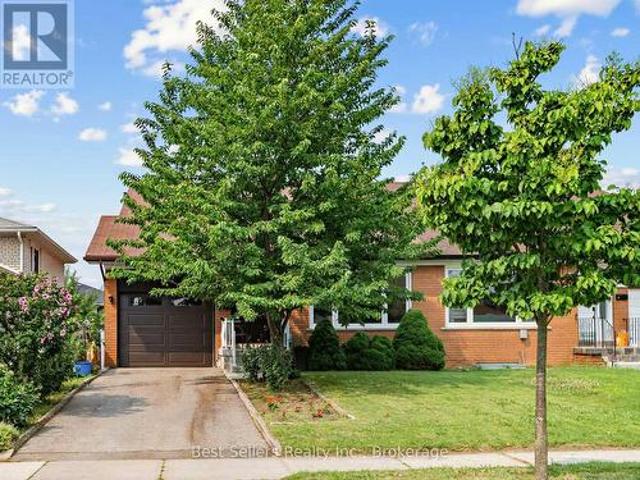
Well-Maintained 3 Bedroom, 3 Washroom Semi-Detached Home in a Sought-After, Quiet Neighbourhood This beautifully maintained home features an open-concept main floor with elegant hardwood flooring throughout. The spacious kitchen offers ample cupboard and counter space, with a walk-out to a fully concrete backyard perfect for low-maintenance outdoor living. Enjoy added privacy with no neighbours behind. The large primary bedroom boasts hardwood floors, a walk-in closet, and a full ensuite bath. Additional highlights include an extended driveway, fully concrete backyard, door access from the garage to the house and a covered front porch. Conveniently located within walking distance to Catholic and public schools, public transit, grocery stores, a recreation/community centre, and parks. A perfect home for families seeking comfort, privacy, and convenience! (Id: 27)
$ 779,000
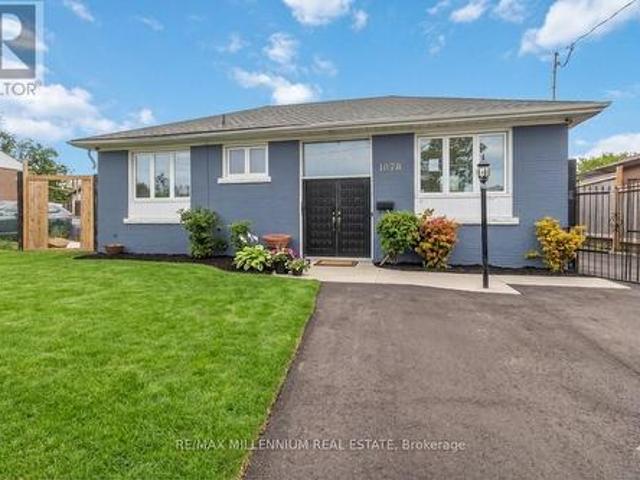
1078 Pinegrove Road, Oakville, ON, L6L 2W4 house for sale | Listing ID W13587 | Royal LePage
View photo
House · for sale
$ 949,900
New
1078 Pinegrove Road, Oakville, ON, L6L 2W4 house for sale | Listing ID W13587 | Royal LePage
The Centre
· House
· Parking
The Centre · House · Parking
This 3-bedroom, 2-bath raised bungalow on a generous lot with detached garage and separate entrance offers spacious rooms and great potential. Ideal opportunity to renovate and create your dream home in an area surrounded by high-end homes. Located in a sought-after West Oakville neighbourhood, close to excellent schools, parks, and scenic lakefront trails, with convenient access to shopping, Bronte Village, transit, and major highways-making it a fantastic location for families, investors, or builders. (Id: 27)
$ 949,900
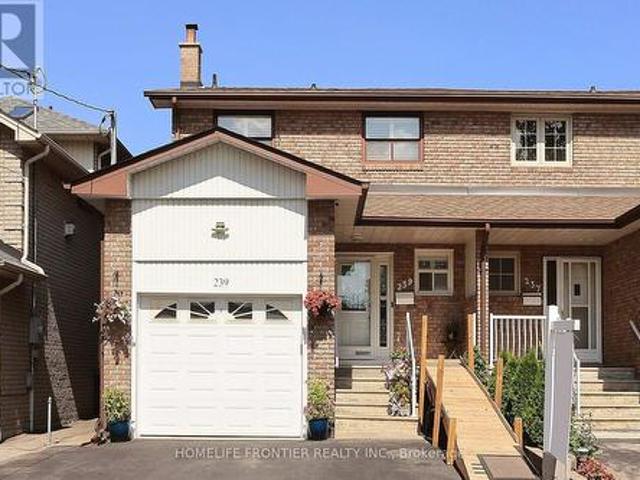
239 Beta Street, Toronto, ON, M8W 4H7 house for sale | Listing ID W13582 | Royal LePage
View photo
House · for sale
$ 999,000
New
239 Beta Street, Toronto, ON, M8W 4H7 house for sale | Listing ID W13582 | Royal LePage
The Centre
· House
· Patio · Garden · Cellar
The Centre · House · Patio · Garden · Cellar
One Of Larger Models Of Semi Detached In Alderwood. Spacious 4 Bedrooms With 3 Washrooms. Finished Basement With Kitchen And Separate Entrance. Large Landscaped Backyard With Concrete Patio, Enough Room For Dining Table And Other Outdoor Furniture. Walk To Schools, Public Transit. Conveniently Located Close To Shopping, QEW, Airport. (Id: 27)
$ 999,000
531 Edenbrook Hill Drive, Brampton, ON, L7A 4S8 house for sale | Listing ID W13587 | Royal LePage
View photo
House · for sale
$ 925,000
New
531 Edenbrook Hill Drive, Brampton, ON, L7A 4S8 house for sale | Listing ID W13587 | Royal LePage
The Centre
· House
· Office room
The Centre · House · Office room
Gorgeous 4 Bedroom & 3 Bath 2070 Sq Feet Home, Office on Main Floor, Separate Living And Family Rooms. Beautiful eat in Kitchen with Breakfast Area. Tons of Upgrades New Flooring in Whole House And Upgraded Kitchen Floor Tiles. Main Floor level boasts 9 feet smooth ceiling. Bright and spacious Primary Bedroom with Huge Walk-in Closet & ensuite. Three other generously sized bedrooms and laundry on 2nd Floor. Steps to Public transit, close to Mount Pleasant Go Station, Schools, Grocery, Parks and Trails. (Id: 27)
$ 925,000

Get email alerts

Don't miss out: be the first to know about new properties

The alert was correctly created

On subscribing you accept the conditions of use and the privacy policy
Alert
Receive new ads in your inbox
Save this search
Receive alerts for new listings

We'll send you an email when we have new properties for: "Properties for sale in The Centre"

The alert was correctly created

Get email alerts and be the first to see new listings
Required field
On subscribing I accept the terms of the privacy policy
Perfect! You'll soon start receiving new listings via email
Alert
Receive an email when we have new ads for Properties for sale in The Centre
Save this search
Filters

Bedrooms

Area (sq.ft)

sq.ft
sq.ft

Price

$
$

Filter by property type

Bathrooms

Clear all filters
Receive notifications when new entries are published.