10,863 properties for sale in The Centre

333 30 Western Battery Road, Toronto, ON, M6K 3N9 townhouse for sale | Listing ID C13586 | Royal LePage
View photo
Townhouse · for sale
$ 819,000
New
333 30 Western Battery Road, Toronto, ON, M6K 3N9 townhouse for sale | Listing ID C13586 | Royal LePage
The Centre
· Townhouse
· Terrace · Equipped kitchen
The Centre · Townhouse · Terrace · Equipped kitchen
Wonderful 2 Bedroom Town House In The Heart Of Highly Desirable Liberty Village! About 1,100 Sf Living Space With 2 Spacious Bedrooms & 2 Full Bathrooms. Newly Painted Walls(2026). Open Concept Kitchen With Stainless Steel Appliances. New Stove(2026) /Dishwasher(2022) /Microwave W/ Range Hood(2022). The Large Private Sun Soaked Rooftop Terrace With The Beautiful Western Exposure & Toronto City Views Offers The Ideal Outdoor Space For Entertaining & Relaxing. Rooftop Terrace Floor(2023). Steps To Shops, Restaurants, Grocery Stores, Bars, Public Transit, Parks, Cafes And So Much More. (Id: 27)
$ 819,000
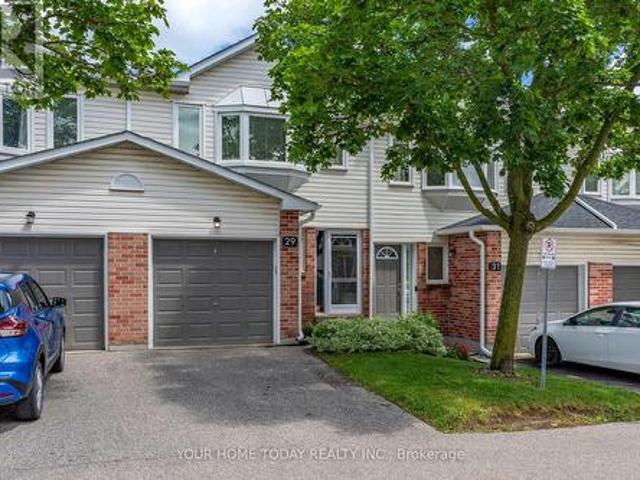
29 Corey Circle, Halton Hills, ON, L7G 5L7 townhouse for sale | Listing ID W13584 | Royal LePage
View photo
Townhouse · for sale
$ 599,900
New
29 Corey Circle, Halton Hills, ON, L7G 5L7 townhouse for sale | Listing ID W13584 | Royal LePage
The Centre
· Townhouse
· Deck
The Centre · Townhouse · Deck
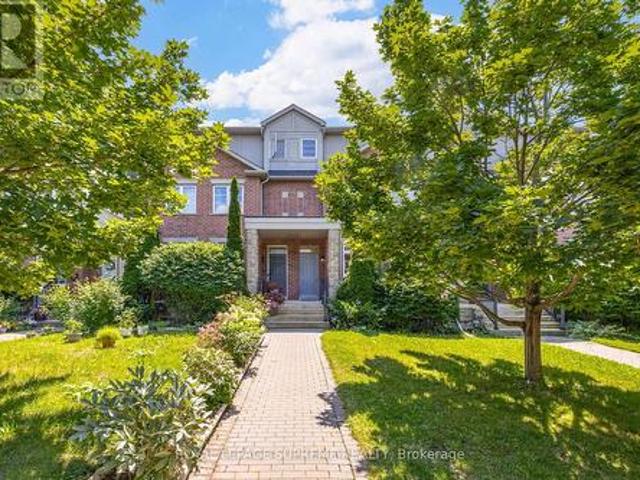
A New Beginning Starts Here! Whether you're buying your first home, simplifying your lifestyle, or looking for a place that just feels right, this move-in-ready condo townhouse is a wonderful opportunity at an affordable price. Spacious, sun-filled, and welcoming, the open-concept main floor is perfect for family time, everyday living, and entertaining. Decorated in neutral shades throughout, it offers a comfortable feel from the moment you walk in. The combined living and dining room features a convenient pass-through opening to the kitchen, making it easy to stay connected while cooking. A sliding door walkout leads to a large deck with a gorgeous view, creating a great spot to relax, barbecue, or enjoy the outdoors. The well-appointed eat-in kitchen offers everything you need, with plenty of space for casual meals. A powder room completes the main level. Upstairs, you'll find three good-sized bedrooms, including a primary bedroom with a walk-in closet and 4-piece ensuite. The two re
$ 599,900
1210 Grand Boulevard, Oakville, ON, L6H 2X5 house for sale | Listing ID W13583 | Royal LePage
View photo
House · for sale
$ 1,299,000
New
1210 Grand Boulevard, Oakville, ON, L6H 2X5 house for sale | Listing ID W13583 | Royal LePage
The Centre
· House
· Garden · Fireplace · Swimming pool
The Centre · House · Garden · Fireplace · Swimming pool
Welcome to a refined family paradise in sought-after Falgarwood. This meticulously updated 3 + 2 bedroom bungalow offers the ultimate blend of turn-key luxury and a private backyard resort. The bright, open concept main level features rich oak hardwood flooring, and open living/dining areas with a cozy gas fireplace. The kitchen boasts refinished oak cabinetry, premium engineered stone countertops/backsplash, stainless steel appliances, and a sunlit breakfast area. Three main floor bedrooms (two with custom built-in wardrobes) share a spa-like 3-piece bathroom with a freestanding soaker tub, towel warmer, and radiant heated floor. The expansive lower level serves as a true extension of your living space. Ideal for guests, teenagers, or a multi-generational suite. This walk-out level features an oversized recreation room with a stone gas fireplace, custom bar, two spacious bedrooms, laundry room, a 3-piece bathroom with radiant heated floor, and a seamless walkout directly to the pool d
$ 1,299,000
9878 15 Side Road, Halton Hills Es Rural Esquesing, ON, L9T 2X9 Luxury House for sale | Listing ID W13570 | Royal LePage Carriage Trade Luxury Properties
View photo
House · for sale
$ 1,599,000
9878 15 Side Road, Halton Hills Es Rural Esquesing, ON, L9T 2X9 Luxury House for sale | Listing ID W13570 | Royal LePage Carriage Trade Luxury Properties
The Centre
· House
· Garden · Fireplace
The Centre · House · Garden · Fireplace
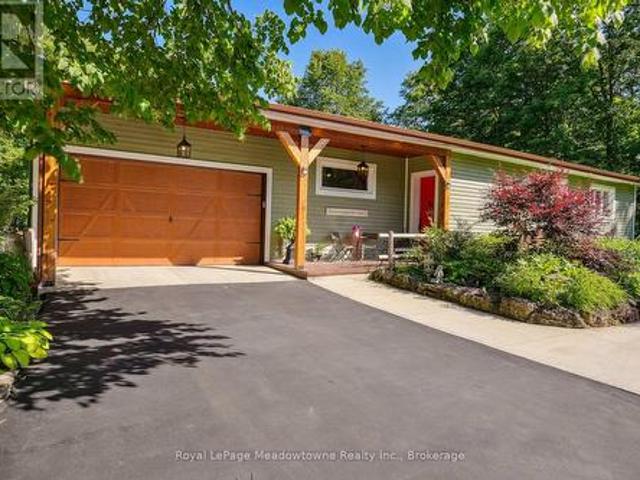
Escape the City; Embrace Country Living. Sitting proudly on a peaceful country road in East Speyside, just minutes north of Milton, this beautifully renovated country retreat invites you to slow down and enjoy the good life. Set on a pristine, park-like acre backing onto a serene ravine, this 3-bedroom raised bungalow is a gardeners dream and a hobbyists haven. Step inside to a fully renovated open-concept main floor with a sun-filled kitchen, vaulted ceilings, and a cozy propane fireplace in the living room. Enjoy sweeping views of lush perennial gardens from every window. The walkout lower level adds incredible versatility with a second kitchen, rec room warmed by a wood fireplace, a spacious laundry/sewing room, guest bedroom, and 3-piece bath. Outside, you'll fall in love with the maple forest, tranquil trails, fire pit, and storybook bridge over a gentle stream. A breathtaking wisteria-covered pergola creates the perfect backdrop for summer evenings, while a workshop is ready for
$ 1,599,000
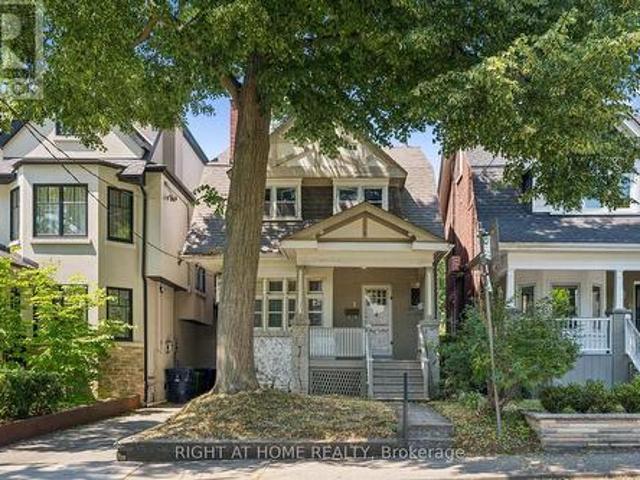
149 Winchester Street, Toronto, ON, M4X 1B5 house for sale | Listing ID C13588 | Royal LePage
View photo
House · for sale
$ 1,549,900
New
149 Winchester Street, Toronto, ON, M4X 1B5 house for sale | Listing ID C13588 | Royal LePage
The Centre
· House
· Garden · Fireplace · Deck
The Centre · House · Garden · Fireplace · Deck
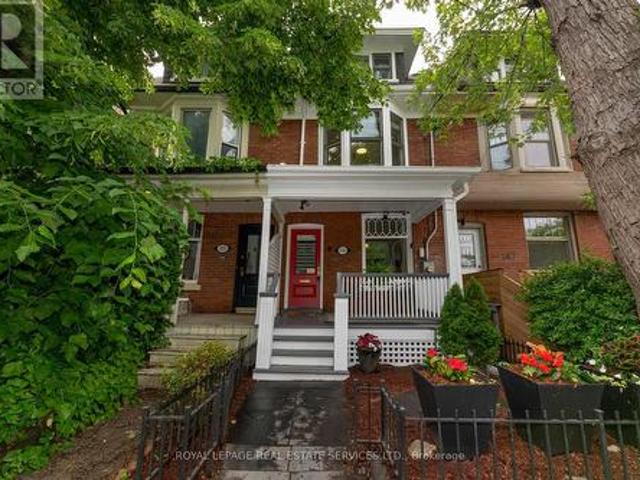
Welcome to this beautifully upgraded home in prime Cabbagetown! Just steps from Riverdale Farm and Park, this location is ideal for nature lovers yet still offers quick access to major transit routes on Parliament and Carlton and is just minutes from the Don Valley Parkway, the Distillery District and downtown. This thoughtfully renovated 4 bedroom home (4th bedroom is currently used as an office) combines classic period character with modern charm. The open concept main floor was renovated in 2012 with reclaimed elm hardwood flooring, halogen lighting and wainscotting throughout. A gas fireplace is the centre piece of the LR; the high ceilings have built-in audio system ceiling speakers. The main floor is completed with a custom kitchen with quartz counters, stainless steel appliances, a breakfast bar and a walk-out to a deck overlooking a private garden oasis. The main floor 2-pc washroom is an addition that is a rare convenience in older Cabbagetown homes! The second floor features
$ 1,549,900
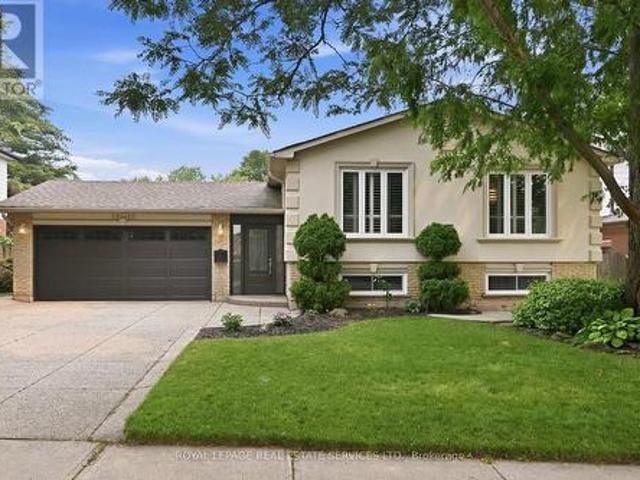
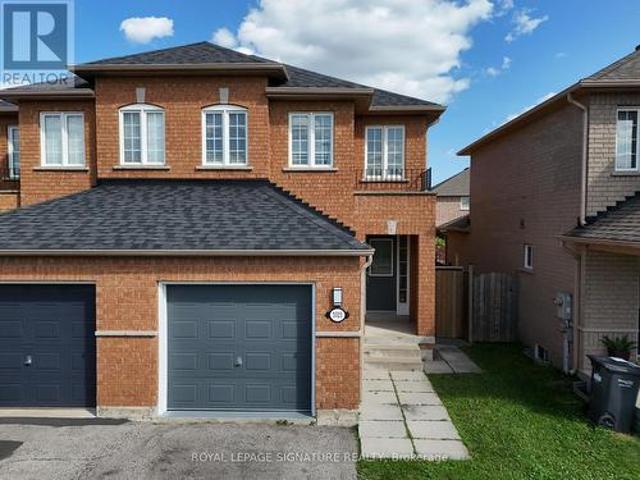
3321 Raindance Crescent, Mississauga, ON, L5N 8L7 house for sale | Listing ID W13585 | Royal LePage
View photo
House · for sale
$ 899,900
New
3321 Raindance Crescent, Mississauga, ON, L5N 8L7 house for sale | Listing ID W13585 | Royal LePage
The Centre
· House
· Garden · Parking · Cellar
The Centre · House · Garden · Parking · Cellar
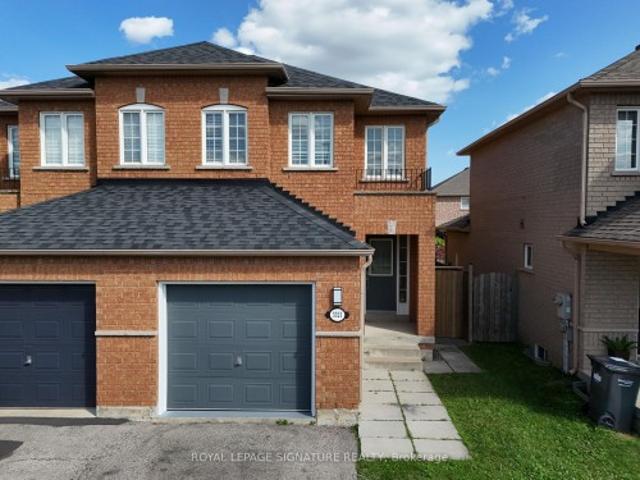
Welcome to a well-maintained 3+1 bedroom semi-detached home in the sought-after family-friendly Winston Churchill & Hwy 401 area. Over $60,000 invested in new basement and other renovations, which translates to a $5000 monthly Income Potential. The main home features a bright living and dining area with a walkout to the fenced backyard, an updated kitchen, private laundry, multiple access to garage, a spacious primary bedroom with ensuite, plus two additional bedrooms with another full bathroom. The entire home boasts 4 well sized bedrooms with 4 washrooms, 2 private laundry, 2 kitchens, 2 separate entrances, storage, and much more. The finished basement has a separate entrance and includes a one-bedroom apartment with its own kitchen, living room, full bathroom, private laundry, and storage. Ideal for extended family or rental income. The Basement kitchen is professionally completed and ready for the purchaser to install cabinetry of their choice. Neighborhood is close to lots of Tech
$ 899,900
4 Jean Street, Toronto, ON, M4W 3A7 house for sale | Listing ID C13588 | Royal LePage
View photo
House · for sale
$ 1,495,000
New
4 Jean Street, Toronto, ON, M4W 3A7 house for sale | Listing ID C13588 | Royal LePage
The Centre
· House
· Garden · Fireplace · Deck · Cellar
The Centre · House · Garden · Fireplace · Deck · Cellar
On a tucked-away Rosedale street shared by just a dozen homes, this Arts and Crafts-inspired brick residence offers character, substantial interior space, a deep lot, and several compelling possibilities for its next chapter. With no through traffic, the setting feels notably private. Buyers may choose to renovate the existing home, rework and expand its footprint, or explore the creation of a new custom home, subject to the necessary approvals. Nearly 1,800 square feet above grade, together with approximately 850 square feet in the partially unfinished basement, provides substantial interior space for your plans. The house features four bedrooms, generous principal rooms, 9-ft ceilings on the main floor, a fireplace, a renovated kitchen, and original details that provide a foundation for thoughtful restoration or redesign. A walkout from the kitchen opens to a rear deck and a deep yard, creating generous outdoor space for everyday enjoyment and whatever you envision next. A mutual dri
$ 1,495,000
325 Admiral Drive, Oakville, ON, L6L 0C2 house for sale | Listing ID W13585 | Royal LePage
View photo
House · for sale
$ 1,790,000
New
325 Admiral Drive, Oakville, ON, L6L 0C2 house for sale | Listing ID W13585 | Royal LePage
The Centre
· House
· Garden · Parking · Fireplace · Swimming pool
The Centre · House · Garden · Parking · Fireplace · Swimming pool
Georgeous rare found 4 bedroom home in the sought after lakeshore woods. This well maintained home offers a pool size yard, gleaming hardwood floors on both levels, ranite countertops and backsplash, upgraded light fixtures(exterior & interior) upgraded wrought iron spindles, a great size foyer, seperate dining room, huge family room with a gas fireplace, eat-in kitchen with a diningroom size dinette. On the second level you will find a fabulous master suite with double doors and a spa like ensuite bathroom and walkin closet. Additional 4 bedrooms in this amazing home can entertain even the largest of families. Simply move in ready. Main floor laundry room washer and dryer, double garage with automatic garage door openers, inside entry through mudroom and double private driveway completes this beautiful home. Close to parks, trails and walking distance to lake. Dont miss this rare found home. (Id: 27)
$ 1,790,000
3321 Raindance Crescent, Mississauga, ON, L5N 8L8 house for sale | Listing ID W13585 | Royal LePage
View photo
House · for sale
$ 899,900
New
3321 Raindance Crescent, Mississauga, ON, L5N 8L8 house for sale | Listing ID W13585 | Royal LePage
The Centre
· House
· Garden · Parking · Cellar
The Centre · House · Garden · Parking · Cellar
Welcome to a well-maintained 3+1 bedroom semi-detached home in the sought-after family-friendly Winston Churchill & Hwy 401 area. Over $60,000 invested in new basement and other renovations, which translates to a monthly Income Potential of $5000 The main home features a bright living and dining area with a walkout to the fenced backyard, an updated kitchen, private laundry, multiple access to garage, a spacious primary bedroom with ensuite, plus two additional bedrooms and another full bathroom. The entire home boasts 4 well-sized bedrooms with 4 washrooms, 2 private laundry, 2 kitchens, 2 separate entrances, storage, and much more. The finished basement has a separate entrance and includes a one-bedroom apartment with its own kitchen, living room, full bathroom, private laundry, and storage. Ideal for extended family or rental income. The Basement kitchen is professionally completed and ready for the purchaser to install cabinetry of their choice. Neighborhood is close to lots of Tec
$ 899,900
144 All Saints Crescent, Oakville, ON, L6J 5Y8 house for sale | Listing ID W13583 | Royal LePage
View photo
House · for sale
$ 1,619,900
New
144 All Saints Crescent, Oakville, ON, L6J 5Y8 house for sale | Listing ID W13583 | Royal LePage
The Centre
· House
· Garden · Swimming pool
The Centre · House · Garden · Swimming pool
Welcome Home to 144 All Saints Crescent. Rarely does a home in this coveted Eastlake pocket of Oakville come to market, and this one delivers on every level. This beautifully maintained 4 bedroom, 2.5 bathroom detached home sits on a generous lot with plenty of room to garden, play, or add a pool down the road. Just minutes from the lake, top-rated schools, the GO station, and the QEW, making it the perfect place for a growing family to put down roots. Step inside to durable, easy care flooring and large windows that fill the main level with natural light. The kitchen is functional and ready for busy family life, whether it's weekday breakfasts or weekend baking projects. Major systems have been thoughtfully updated, including a new furnace (2026), hot water tank (2025), and roof (2021), giving buyers real peace of mind. The lower level offers valuable additional living space, including a flex room, recreation area, laundry, and a large storage/mechanical room, ideal for a growing fami
$ 1,619,900
19B Hobden Place, Toronto, ON, M9R 3R6 house for sale | Listing ID W13585 | Royal LePage
View photo
House · for sale
$ 649,000
New
19B Hobden Place, Toronto, ON, M9R 3R6 house for sale | Listing ID W13585 | Royal LePage
The Centre
· House
· Garden · Balcony · Deck
The Centre · House · Garden · Balcony · Deck
Some homes just have a welcoming feel from the moment you step inside, and 19B Hobden Place is one of them. Tucked away in the quiet community of Martin Grove Gardens, this well-maintained freehold townhome offers comfortable living in a convenient location. The bright, open-concept main floor features hardwood flooring, pot lights and a functional layout that's perfect for both everyday living and entertaining. The kitchen is finished with granite countertops, stainless steel appliances and plenty of cabinet space, with a walkout to a private deck surrounded by mature trees-an ideal spot for summer BBQs, morning coffee or simply unwinding at the end of the day. Upstairs, the spacious primary bedroom features vaulted ceilings, a walk-in closet, a 5-piece ensuite and its own private balcony overlooking the neighbourhood. Two additional bedrooms and second floor laundry complete a practical layout that works well for families, professionals or anyone looking for extra space. The unfinish
$ 649,000
127 Main Street S, Halton Hills, ON, L7G 3E5 house for sale | Listing ID W13587 | Royal LePage
View photo
House · for sale
$ 880,000
New
127 Main Street S, Halton Hills, ON, L7G 3E5 house for sale | Listing ID W13587 | Royal LePage
The Centre
· House
· Garden · Office room · Deck · Parking · Cellar
The Centre · House · Garden · Office room · Deck · Parking · Cellar
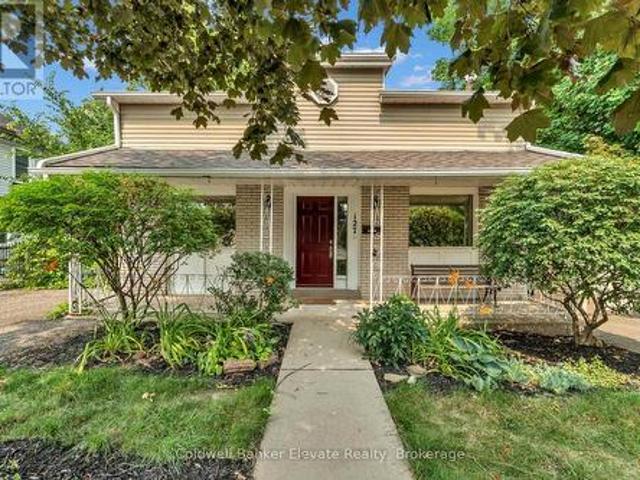
Charming detached 2-storey home in the heart of Downtown Georgetown offering over 1,490 sq. Ft. of well-designed living space plus a finished basement. Featuring 3 bedrooms, 3 bathrooms, spacious living and family rooms filled with natural light, and a bright open-concept kitchen with ample cabinetry and walkout to a covered side deck. The finished basement includes a large rec room, 3-piece bath, workshop/storage area, multiple storage closets, and walkout to the fully fenced backyard. Full of character with a functional family-friendly layout, this home also offers main floor laundry, a covered front porch, and parking for up to 4 vehicles with two driveways. Ideally located within walking distance to shops, restaurants, professional offices, parks, and everyday amenities. Potential for building two semis with basement apartments Excellent Main Street exposure and a prime downtown location make this a unique opportunity for homeowners seeking charm, convenience, and exceptional acces
$ 880,000
342 415 Jarvis Street, Toronto, ON, M4Y 3C1 townhouse for sale | Listing ID C13586 | Royal LePage
View photo
Townhouse · for sale
$ 665,000
New
342 415 Jarvis Street, Toronto, ON, M4Y 3C1 townhouse for sale | Listing ID C13586 | Royal LePage
The Centre
· Townhouse
· Garden · Terrace · Fireplace
The Centre · Townhouse · Garden · Terrace · Fireplace
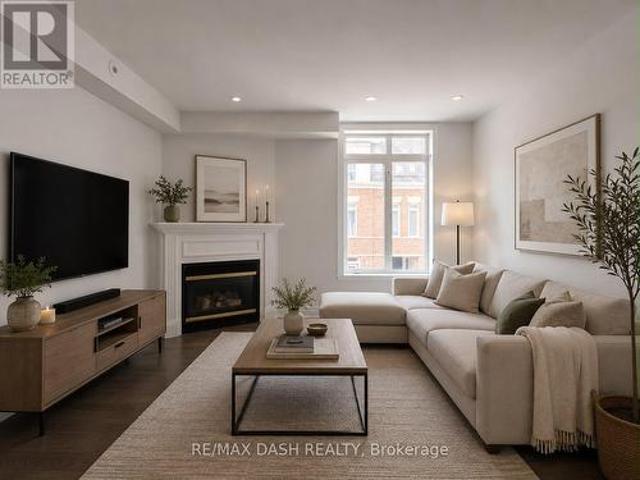
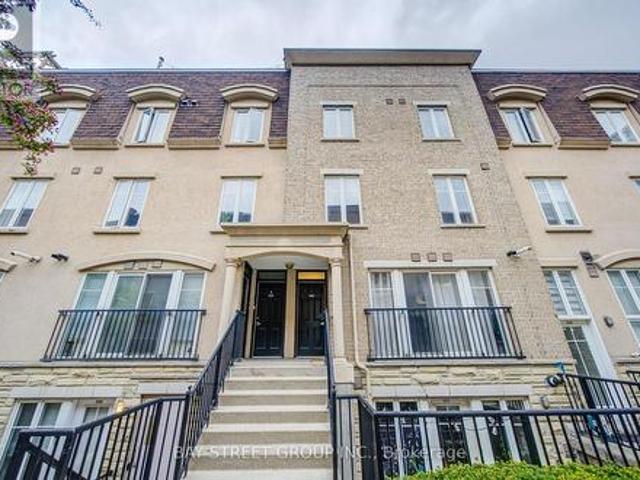
Welcome to The Central; a quiet and serene, low-rise condo community in the heart of the downtown core! Newly painted 2 bedroom stacked townhome with a main floor living space which offers an open concept, open kitchen with plenty of counter space. The living and dining space is perfect for entertaining with the warmth of the gas fireplace. Don't miss the private rooftop terrace to soak up the sun or enjoy with friends while settling in at the end of the day. If convenience is a deciding factor in your next home, this location has it all being steps to groceries at the Metro, Loblaws, transit, Eaton Centre, financial core, theatre, libraries, restos, Allan Gardens dog park and Saturday farmer's market and more. The Central can't be beat! (Id: 27)
$ 665,000
236 Hammersmith Court, Burlington, ON, L7L 4N7 house for sale | Listing ID 40849 | Royal LePage
View photo
House · for sale
$ 899,000
New
236 Hammersmith Court, Burlington, ON, L7L 4N7 house for sale | Listing ID 40849 | Royal LePage
The Centre
· House
· Garden · Office room · Cellar
The Centre · House · Garden · Office room · Cellar
Nestled on a quiet court in Burlington's sought-after Elizabeth Gardens neighbourhood, 236 Hammersmith Court offers an opportunity to put down roots in one of the city's most established communities. Surrounded by mature trees, friendly neighbours, schools, parks, trails, and just minutes from the lake, this is the kind of neighbourhood people move into and rarely leave. The current owner grew up calling this house home—a charming 3-bdrm bungalow now ready for its next chapter. Set on a 60 x 105 ft lot, the property offers move-in-ready comfort with exciting future potential. Recent updates include laminate flooring throughout the main level, new tile in the kitchen and bathroom, and refreshed carpeting leading into the basement, creating a welcoming foundation for your vision. One bedroom is currently used as a home office, ideal for remote professionals or those seeking flexible space for guests or hobbies. The functional main floor provides comfortable everyday living, while the low
$ 899,000
4037 Bloor Street W, Toronto, ON, M9B 1M4 house for sale | Listing ID W13582 | Royal LePage
View photo
House · for sale
$ 950,000
New
4037 Bloor Street W, Toronto, ON, M9B 1M4 house for sale | Listing ID W13582 | Royal LePage
The Centre
· House
The Centre · House
Bright and well-maintained corner lot 3-bedroom, 2-bathroom bungalow in an ideally located Etobicoke neighbourhood. Lovingly cared for and meticulously maintained over the years, this home offers an excellent opportunity for families, downsizers, or anyone seeking comfortable living on a generous lot with a private driveway. The driveway accommodates up to five vehicles, including two parked side by side. Conveniently located close to major highways, Kipling Subway and GO Station, shopping, restaurants, schools, and everyday amenities. (Id: 27)
$ 950,000
20B Woodlawn Avenue W, Toronto, ON, M4V 1G7 house for sale | Listing ID C13588 | Royal LePage
View photo
House · for sale
$ 6,400,000
New
20B Woodlawn Avenue W, Toronto, ON, M4V 1G7 house for sale | Listing ID C13588 | Royal LePage
The Centre
· House
· Garden · Terrace
The Centre · House · Garden · Terrace
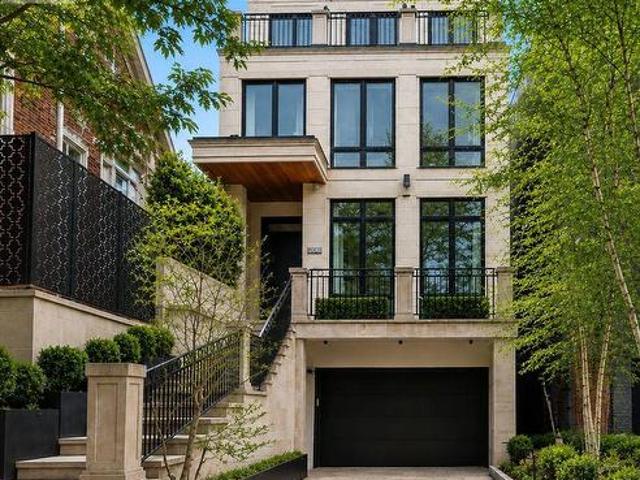
A Modern Twist To A Classic NY Brownstone Or London Georgian. An Unparalleled Blend Of Architectural Sophistication And Modern Luxury, This Exceptional Custom Three-Storey Residence By Acclaimed Designer Lorne Rose Is Privately Positioned On A Remarkable 178-Foot Deep Lot In One Of Toronto's Most Coveted Neighbourhoods. A Striking Limestone Facade And Beautifully Landscaped Approach Set The Tone For The Impeccable Craftsmanship Found Throughout. Soaring Ceilings, Exquisite Millwork, Rich Hardwood Floors, And Premium Finishes Define Every Space. A Dramatic Curved Staircase Serves As A Stunning Architectural Focal Point, While Expansive Principal Rooms Are Designed For Both Elegant Entertaining And Comfortable Family Living. The Chef-Inspired Kitchen Features Top-Tier Appliances, Custom Cabinetry, Stone Countertops, And A Sun-Filled Breakfast Area, Seamlessly Connecting To Professionally Landscaped Outdoor Spaces Including A Private Courtyard Terrace With Built-In BBQ And A Lush Backyard
$ 6,400,000
S118 180 Mill Street, Toronto, ON, M5A 0V7 townhouse for sale | Listing ID C13587 | Royal LePage
View photo
Townhouse · for sale
$ 980,000
New
S118 180 Mill Street, Toronto, ON, M5A 0V7 townhouse for sale | Listing ID C13587 | Royal LePage
The Centre
· Townhouse
· Office room · Terrace
The Centre · Townhouse · Office room · Terrace
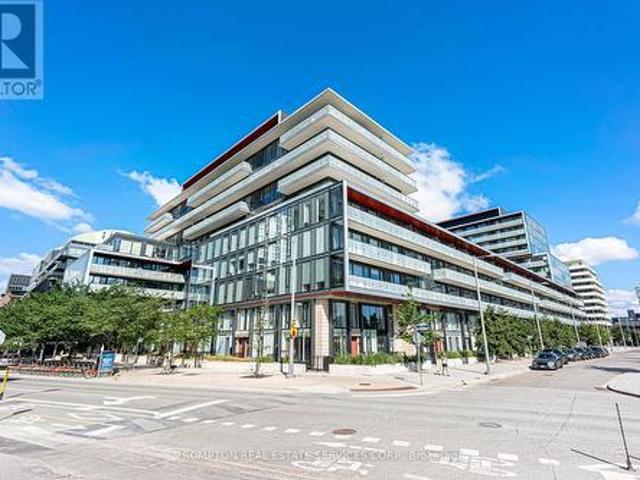
Rare opportunity to own the one and only corner unit at Canary Commons in Toronto's vibrant Canary District. This sun-filled south-east facing 3-bed + den, 3-bath condo townhouse offers 1,270 sq. Ft. of beautifully designed interior space plus a 214 sq. Ft. private terrace and additional terr (metal bench) is given by Builder for free. The largest in the building, fully covered for year-round rain-or-shine enjoyment. As the sole corner unit, enjoy wrap-around natural light, enhanced privacy, and south-east exposures that flood every room throughout the day. The open-concept main level features a spacious living/dining area, modern kitchen with stainless steel appliances, quartz countertops, and breakfast bar. Perfect for families and entertainers alike. Three well-proportioned bedrooms include a generous primary suite, plus two additional bedrooms and a versatile den ideal as a home office or study. Three full bathrooms ensure effortless daily living. Step outside to your spectacular c
$ 980,000
37 Royal Fern Crescent, Caledon, ON, L7C 4H1 house for sale | Listing ID W13588 | Royal LePage
View photo
House · for sale
$ 1,269,000
New
37 Royal Fern Crescent, Caledon, ON, L7C 4H1 house for sale | Listing ID W13588 | Royal LePage
The Centre
· House
· Balcony · Fireplace
The Centre · House · Balcony · Fireplace
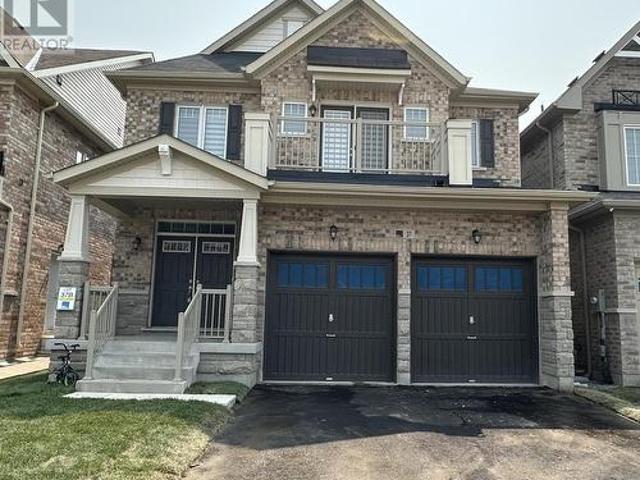
Welcome to this amazing, well kept, remarkable detached home with 4 spacious bedroom & 3.5 washrooms. Main floor features include hardwood floor, double door entry, 9 ft ceiling, combined living & dining room, private den, open concept kitchen with center island, breakfast area, and a sliding door walkout, family room with gas fireplace & powder room. 2nd floor features include four spacious bedrooms, 3 washrooms & convenient laundry. Master bedrooms has dual walk-in closets and a private ensuite. One secondary bedroom has its own private balcony. Premium lot with no sidewalk/walkway. Easy access to schools, parks & highways. Move-in ready. (Id: 27)
$ 1,269,000
326 Lawrence Avenue W, Toronto, ON, M5M 1B4 house for sale | Listing ID C13589 | Royal LePage
View photo
House · for sale
$ 1,249,000
New
326 Lawrence Avenue W, Toronto, ON, M5M 1B4 house for sale | Listing ID C13589 | Royal LePage
The Centre
· House
The Centre · House
Endless Potential in Bedford Park, Northtown: Renovate or Build Two Luxury Semis! Welcome to 326 Lawrence Avenue West, an exceptional opportunity in one of Toronto's most sought-after neighbourhoods. This charming 2-bedroom bungalow sits on a generous 3,500+ sq ft lot in the heart of Bedford Park-Nortown, a family-friendly community celebrated for its top-rated schools, tree-lined streets, and unbeatable urban amenities. Whether you're a first-time buyer, savvy investor, or visionary builder, the potential here is undeniable. Renovate the existing home and make it your own, or take advantage of the lot's development potential to build two luxury semi-detached residences, a rare opportunity in this high-demand pocket. This area has seen tremendous growth, with modern infill housing and custom homes transforming the streetscape. With the right design and vision, this lot is a perfect canvas for a pair of upscale semis ideal for end-users or a lucrative resale project. Located just steps
$ 1,249,000
22 1666 Queen Street E, Toronto, ON, M4L 1G3 townhouse for sale | Listing ID E13586 | Royal LePage
View photo
Townhouse · for sale
$ 774,900
New
22 1666 Queen Street E, Toronto, ON, M4L 1G3 townhouse for sale | Listing ID E13586 | Royal LePage
The Centre
· Townhouse
· Patio · Garden · Deck · Air conditioning · Parking · Cellar
The Centre · Townhouse · Patio · Garden · Deck · Air conditioning · Parking · Cellar
The Real Gem Is The Private Entrance And Oversized 15 X 20 Private Patio At Your Doorstep. 3 Bedroom Multi-Level 1350 Total sqft (1005sqft + 348sqft) Renovated Townhome With Private Outdoor Space & Central Air. This Bright, Move-In-Ready Home Features and 3 Bedrooms With Two On The Upper Floor (Bamboo Flooring), Plus A Second-Level Bedroom With Loft-Style Bonus Area Above (Ideal For Storage Or Flexible Use). Main Floor Walks Out To A Private Front Deck'21 And Fully Fenced Landscaped and Wateproofed/Underpinned Front Yard & Private Entrance. The Basement Rec Room Provides A Flexible Work-From-Home Space & Ample Usable Storage in Massive Crawl Space Area, Interior Highlights: Fresh Paint, Carpet-Free, Warm Wood Floors, Upper-Level Skylight, And Low-Maintenance Finishes Throughout. Central A/C With Ductwork Plus Upgraded Electric Baseboard Heating Deliver Comfort And Efficiency A Significant Comfort Upgrade For This Property Type. Owned Underground Parking + Locker Complete the Package. B
$ 774,900
569 Parkside Crescent, Burlington, ON, L7L 4H2 house for sale | Listing ID 40849 | Royal LePage
View photo
House · for sale
$ 999,999
New
569 Parkside Crescent, Burlington, ON, L7L 4H2 house for sale | Listing ID 40849 | Royal LePage
The Centre
· House
· Garden
The Centre · House · Garden
Welcome to your dream home! This stunning property offers a perfect blend of elegance & comfort, ideal for families & entertaining. As you step into the foyer, you'll immediately appreciate the ceramic tile flooring & a spacious double closet with a new door. The sunken living room captivates with its massive new Pella bay window, custom rods & drapes and exquisite crown moulding. Transition seamlessly to the dining room, featuring a large window, custom blinds, & an upgraded light fixture—perfect for family gatherings. The heart of the home, the kitchen, boasts ceramic tile, sleek white cabinets, & a suite of 4 appliances. Enjoy meal prep at the double sink or relax in the cozy eat-in area with coffee bar. A sliding glass door leads to the backyard, blending indoor & outdoor living. Upstairs, discover 3 spacious bedrooms. The primary suite shines with hardwood floors, ceiling fan, double closet & en-suite privileges. The additional bedrooms also feature hardwood, custom Hunter Douglas
$ 999,999
24 Peel Avenue, Brampton, ON, L6W 1X2 house for sale | Listing ID W13583 | Royal LePage
View photo
House · for sale
$ 825,000
New
24 Peel Avenue, Brampton, ON, L6W 1X2 house for sale | Listing ID W13583 | Royal LePage
The Centre
· House
· Garden · Parking · Cellar
The Centre · House · Garden · Parking · Cellar
Fully renovated 3+1 bedroom home offering the perfect blend of modern updates and functional living space. The bright main floor features a beautifully updated kitchen with a breakfast bar island, modern backsplash, new appliances, and seamless flow into the dining area. A bonus sunroom extension provides additional living space and overlooks the large private backyard. Generous-sized bedrooms offer comfort for the whole family, while the partially finished basement presents endless possibilities for additional living. Complete with a detached garage, and total parking for up to 7 vehicles, and a spacious yard perfect for outdoor enjoyment. Conveniently located just minutes from Downtown Brampton, the scenic Etobicoke Creek Trail, and Gage Park. Enjoy easy access to schools, parks, shopping, restaurants, transit, GO Transit, and major commuter routes. A move-in-ready home offering exceptional value in a family-friendly neighbourhood. (Id: 7525)
$ 825,000
121 Bob O'Link Avenue, Vaughan, ON, L4K 1H1 house for sale | Listing ID N13586 | Royal LePage
View photo
House · for sale
$ 899,900
New
121 Bob O'Link Avenue, Vaughan, ON, L4K 1H1 house for sale | Listing ID N13586 | Royal LePage
The Centre
· House
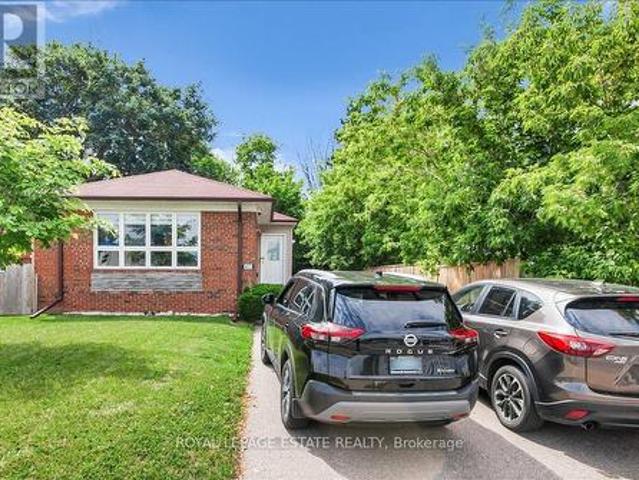
· Air conditioning · Equipped kitchen
The Centre · House · Air conditioning · Equipped kitchen
Motivated sellers! Beautifully maintained family home in a highly desirable neighbourhood featuring fresh neutral paint, new carpet on the staircase, hardwood flooring, and crown moulding throughout. The bright kitchen is equipped with stainless steel appliances, including a fridge, stove, B/I Microwave, dishwasher, and exhaust fan. The seller advises that the home has benefited from numerous updates over the years, including replacement windows, furnace, vinyl siding, second-floor wall insulation, attic insulation, central air conditioner (2014), rear vinyl siding (2016), washer (2017), dryer (2021), dishwasher (2013), and roof (2024). Seller also advises that electrical work completed during prior renovations was brought up to code. Conveniently located close to parks, schools, shopping, public transit, and major highways, this is an excellent opportunity for families, first-time buyers, or investors. Don't miss your chance to make this wonderful property your new home! (Id: 27)
$ 899,900
49 Woodville Avenue, Toronto, ON, M4K 2J5 house for sale | Listing ID E13588 | Royal LePage
View photo
House · for sale
$ 1,140,900
New
49 Woodville Avenue, Toronto, ON, M4K 2J5 house for sale | Listing ID E13588 | Royal LePage
The Centre
· House
· Garden · Deck · Cellar
The Centre · House · Garden · Deck · Cellar
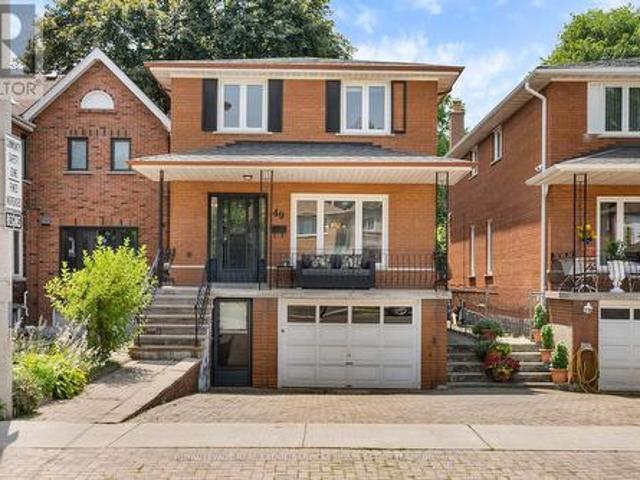
Lovingly maintained by the same family for nearly four decades, this solidly built detached home offers a rare opportunity to renovate, update, or create your dream home in one of East York's most sought-after neighbourhoods. Offering approximately 3,000 sq. Ft. of total living space, including the finished lower level, this spacious residence sits on a generous 27 x 124.5 ft. South-facing lot with mature gardens and endless potential. The functional layout features four generously sized bedrooms, three bathrooms, expansive principal rooms, hardwood flooring throughout much of the main and second levels, and a family-sized eat-in kitchen with abundant storage. The finished lower level provides exceptional flexibility with a bright recreation room, laundry area, extensive storage, cold cellar, and two separate walk-outs, offering excellent potential for an in-law suite or future income apartment. Enjoy a welcoming covered front porch, a covered rear deck overlooking the sunny backyard,
$ 1,140,900
137 Pressed Brick Drive, Brampton, ON, L6V 4K5 house for sale | Listing ID W13584 | Royal LePage
View photo
House · for sale
$ 699,000
New
137 Pressed Brick Drive, Brampton, ON, L6V 4K5 house for sale | Listing ID W13584 | Royal LePage
The Centre
· House
· Office room · Fireplace · Cellar
The Centre · House · Office room · Fireplace · Cellar
Spacious semi-detached home in true move-in condition! Featuring a new roof and new flooring throughout the upper level, this beautifully maintained home offers a bright open-concept layout perfect for modern living. The inviting main floor showcases a cozy gas fireplace, a generous dining area ideal for entertaining, and a functional kitchen complete with a breakfast counter. Upstairs, you'll find two full 3-piece bathrooms, offering added comfort and convenience for families. Step outside to an entertainment-sized patio-perfect for summer gatherings-while the professionally finished basement provides additional living space for a rec room, home office, or guest area. Ideally located within walking distance to Walmart, schools, parks, shopping, and public transit, and just minutes from Brampton downtown core and major highways for an easy commute. A fantastic opportunity for families, first-time buyers, or investors alike! (Id: 27)
$ 699,000

Get email alerts

Don't miss out: be the first to know about new properties

The alert was correctly created

On subscribing you accept the conditions of use and the privacy policy
Alert
Receive new ads in your inbox
Save this search
Receive alerts for new listings

We'll send you an email when we have new properties for: "Properties for sale in The Centre"

The alert was correctly created

Get email alerts and be the first to see new listings
Required field
On subscribing I accept the terms of the privacy policy
Perfect! You'll soon start receiving new listings via email
Alert
Receive an email when we have new ads for Properties for sale in The Centre
Save this search
Filters

Bedrooms

Area (sq.ft)

sq.ft
sq.ft

Price

$
$

Filter by property type

Bathrooms

Clear all filters
Receive notifications when new entries are published.