1,095 properties for sale in The Creeks

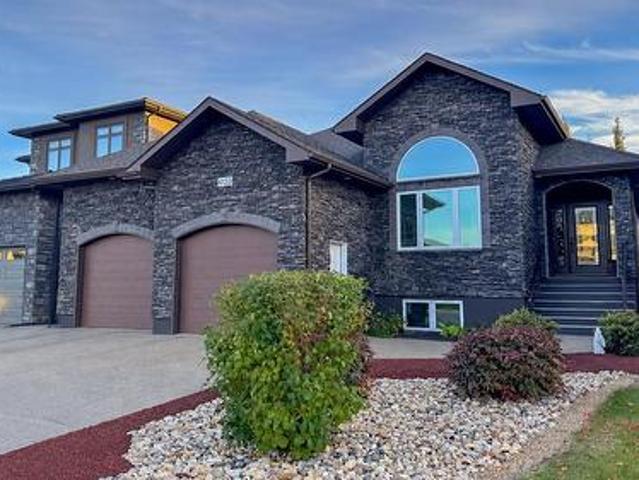
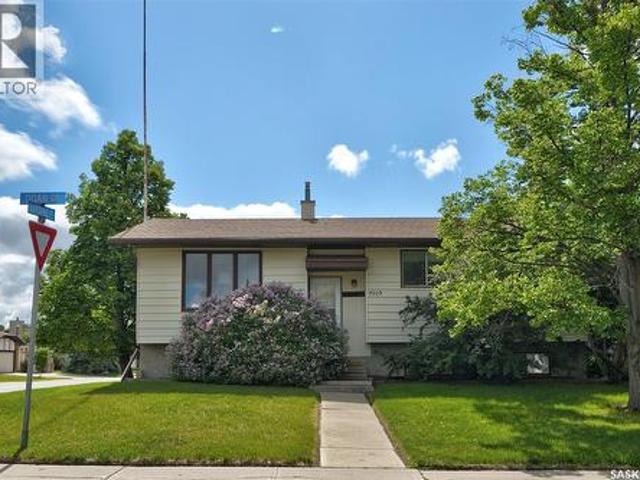
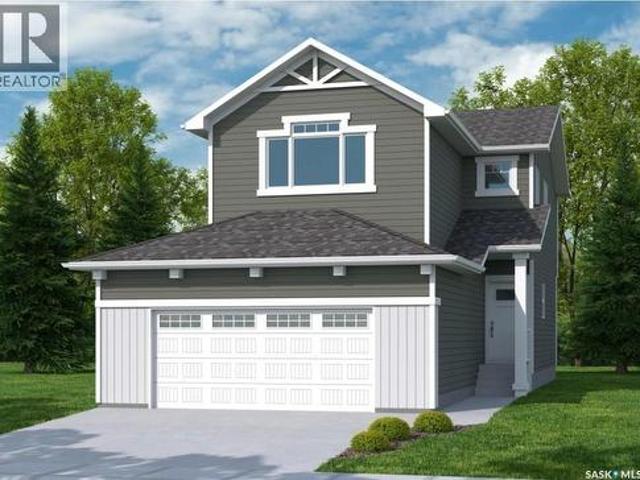
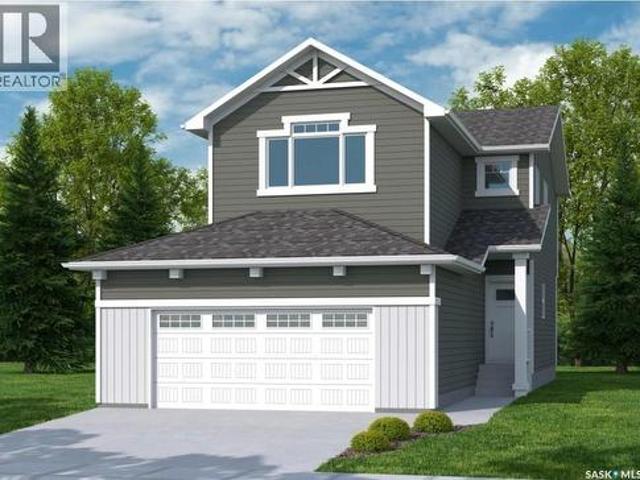
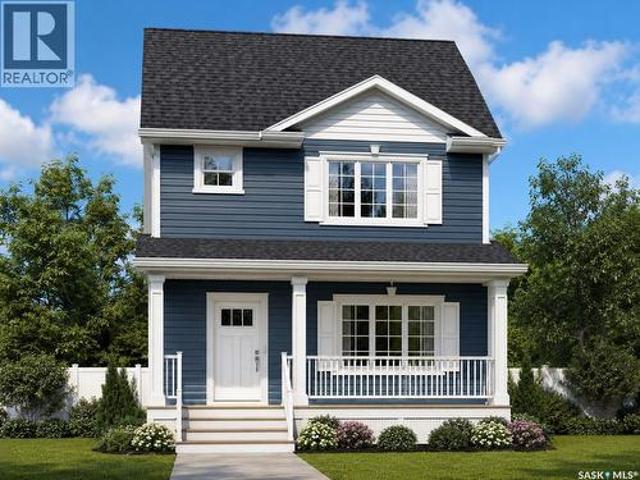
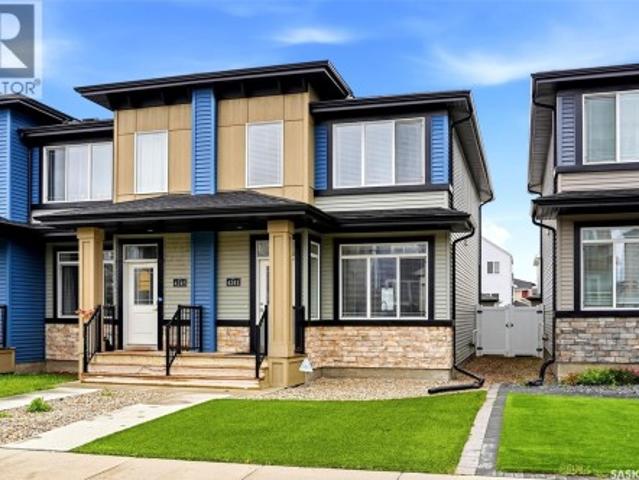
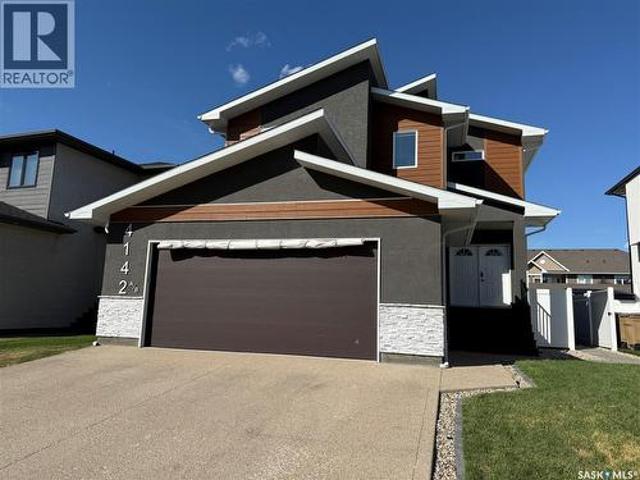
4142 A/B Green Olive Way E, Regina, SK, S4V 1P8 house for sale | Listing ID SK044621 | Royal LePage
View photo
House · for sale
$ 799,000
New
4142 A/B Green Olive Way E, Regina, SK, S4V 1P8 house for sale | Listing ID SK044621 | Royal LePage
The Creeks
· 6 Bedrooms · 4 Baths · House
· Patio · Fireplace · Deck · Parking · Cellar
The Creeks · 6 Bedrooms · 4 Baths · House · Patio · Fireplace · Deck · Parking · Cellar
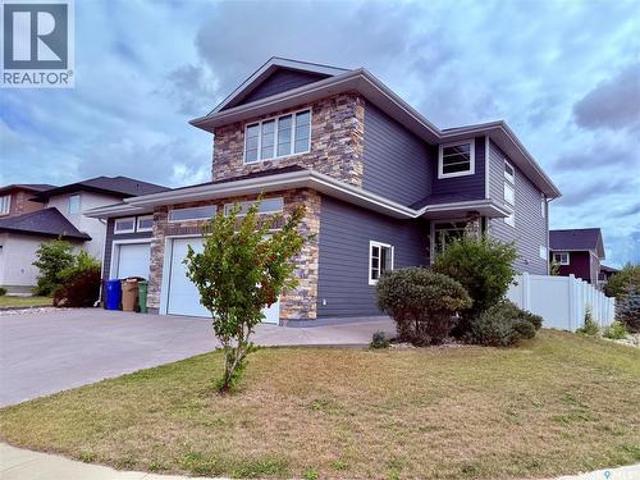
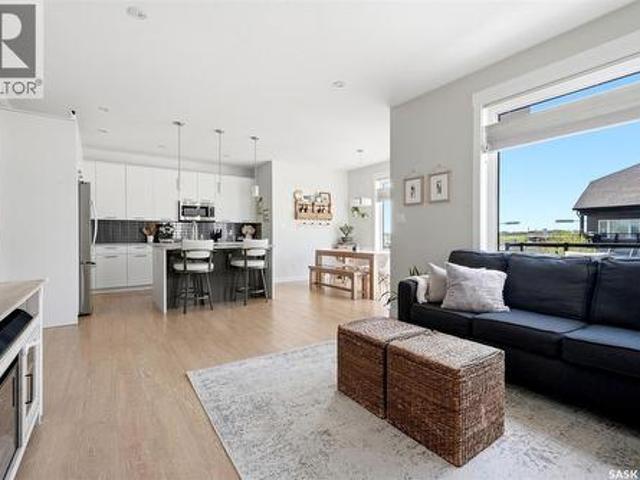
Welcome to this custom built approx. 2,592 s. F. 2 story with a full legal basement suite, with separate side entrance, it is currently being used as a licensed air BNB, perfect for a mortgage helper, and a great revenue generator. The main floor of this home features a bright open floor plan with 9 ft ceilings, beautiful kitchen with large island, quartz counter tops, huge walk-through pantry, perfect for storing all your groceries, plenty of shelving, and built in appliance station. Kitchen overlooks the Livingroom which has a gas fireplace, plenty of windows, and the dining area, which has patio doors leading to the large covered deck. Also on the main floor is a nice big front foyer, a bedroom, a 3-piece bath, a mud room which leads to the large double attached garage. Garage is insulated, and does have a floor drain, hot/cold water taps, and the gas line is available for future heat. The 2nd floor features lots of space including a nice big primary bedroom with a 5-piece ensuite w
$ 799,000
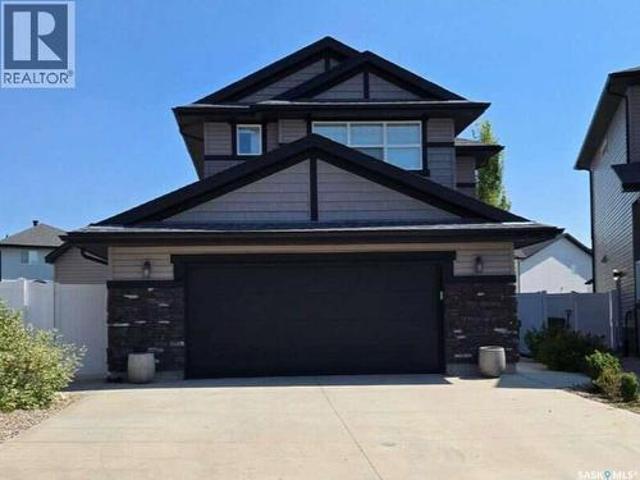
7043 Wascana Cove Drive, Regina, SK, S4V 3E9 house for sale | Listing ID SK050666 | Royal LePage
View photo
House · for sale
$ 649,900
New
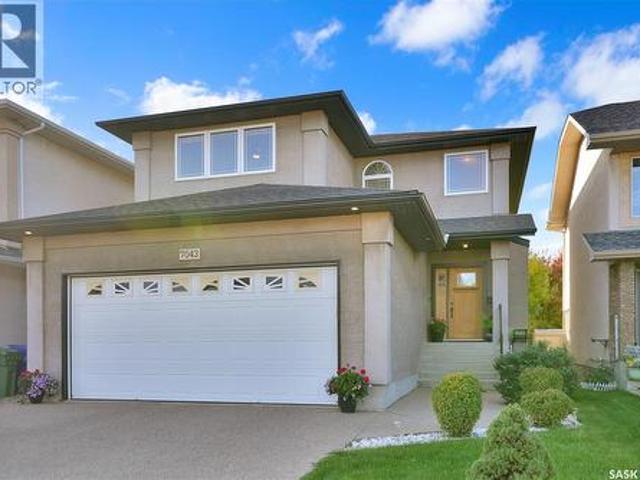
7043 Wascana Cove Drive, Regina, SK, S4V 3E9 house for sale | Listing ID SK050666 | Royal LePage
The Creeks
· 4 Bedrooms · 4 Baths · House
· Garden · Fireplace · Deck · Parking
The Creeks · 4 Bedrooms · 4 Baths · House · Garden · Fireplace · Deck · Parking
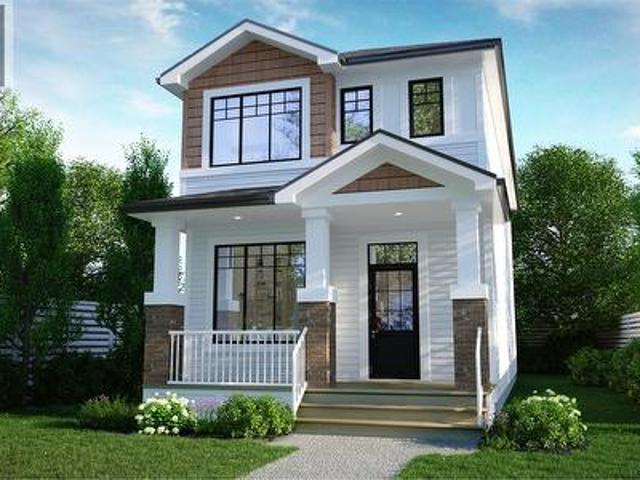
Excellently maintained and beautifully appointed home ideally located in prestigious Wascana View, close to parks and walking paths. The spacious front foyer welcomes you into a bright, open-concept main floor featuring an abundance of natural light. The generous living room offers hardwood flooring and a cozy gas fireplace, creating a warm and inviting space for relaxing or entertaining. The well-appointed kitchen features an abundance of cabinetry, stainless steel appliances, corner pantry, solid-surface countertops and a large eat-up island. The spacious eating area features hardwood flooring and a garden door leading to a two-tiered deck overlooking the generously sized backyard. A convenient half bath, separate main-floor laundry with new washer and dryer (2024), and direct entry to the double heated garage complete the main level. The garage is equipped with an EV charger. The second floor offers three generously sized bedrooms, along with a spacious family room/bonus room featur
$ 649,900
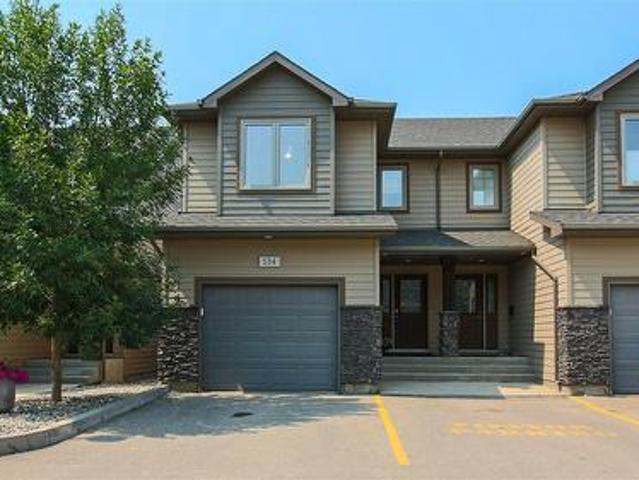
134 4 Sandhill Crescent, Regina, SK, S4V 3G9 townhouse for sale | Listing ID SK050069 | Royal LePage
View photo
Townhouse · for sale
$ 395,000
New
134 4 Sandhill Crescent, Regina, SK, S4V 3G9 townhouse for sale | Listing ID SK050069 | Royal LePage
The Creeks
· 3 Bedrooms · 4 Baths · Townhouse
· Patio · Garden · Fireplace · Parking · Equipped kitchen · Cellar
The Creeks · 3 Bedrooms · 4 Baths · Townhouse · Patio · Garden · Fireplace · Parking · Equipped kitchen · Cellar
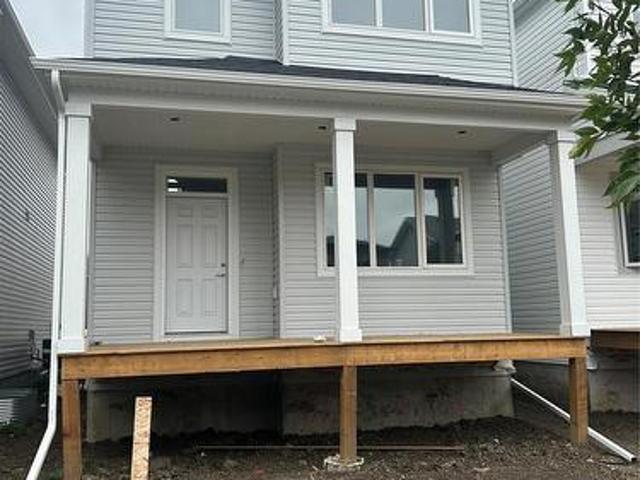
Welcome to this beautifully maintained end-unit townhouse condo located in The Creeks a highly desirable neighbourhood in Regina. Offering 3 bedrooms, 4 bathrooms, and a professionally finished basement. This well maintained home features consistent laminate flooring and cohesive paint colours that flow throughout the home, complemented by tasteful art niches that add character and style. The main floor features a spacious kitchen with a large island, perfect for entertaining, along with a cozy gas fireplace in the living room. The main floor also has a convenient powder room, direct entry to the attached garage, and patio doors leading to the xeriscaped backyard. The kitchen also includes a garburator as well as a newer refrigerator, microwave and dishwasher. Upstairs, the spacious primary bedroom offers a large walk-in closet and a private 3-piece ensuite. Two additional bedrooms and a full bathroom complete the area. The professionally finished basement adds valuable living space wi
$ 395,000
8259 Wascana Gardens Point, Regina, SK, S4V 1G8 house for sale | Listing ID SK047026 | Royal LePage
View photo
House · for sale
$ 1,299,000
New
8259 Wascana Gardens Point, Regina, SK, S4V 1G8 house for sale | Listing ID SK047026 | Royal LePage
The Creeks
· 6 Bedrooms · 5 Baths · House
· Garden · Office room · Fireplace · Deck · Parking
The Creeks · 6 Bedrooms · 5 Baths · House · Garden · Office room · Fireplace · Deck · Parking
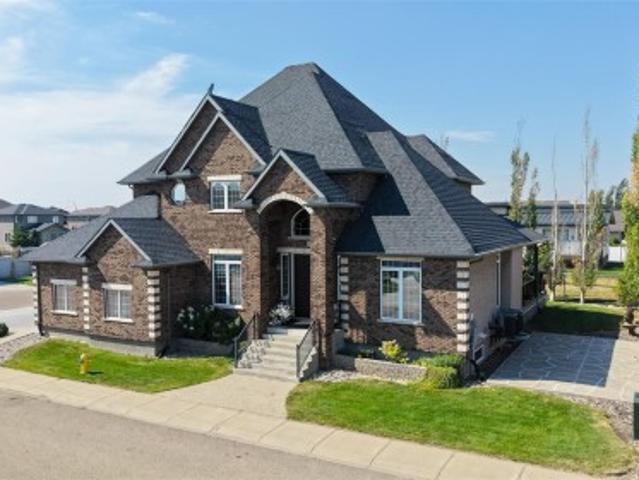
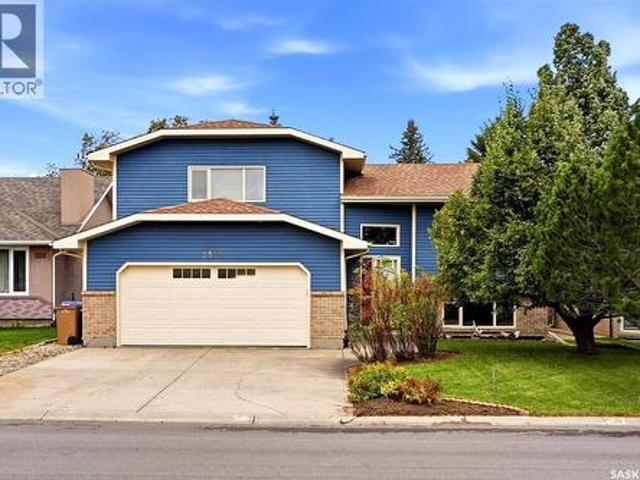
Welcome to 8259 Wascana Gardens Point in the Wascana View neighborhood. The impressive property has manicured lawns, greenery, brickwork accented by tyndall stone and an underground sprinkler system. The 32 x 26 triple attached garage is insulated and has a concrete driveway. The backyard has a composite deck with a natural gas BBQ hookup. The lawn continues around the property that is highlighted by trees, water fountains and a raised garden bed. Inside, the formal living and dining rooms feature plush carpeting and coffered ceilings. A home office provides a quiet workspace followed by a two-piece bathroom. The laundry room has a wash sink and the washer and dryer are both included. The living room has LED pot lights, a built in shelving unit with a gas fireplace, hardwood surround with a carpet inlay and a built in surround sound system. The open concept flows into the dining area and kitchen with tile flooring, an island with bar seating, granite countertops, a garburator, a pantry
$ 1,299,000
5112 E Green Crescent, Regina, SK, S4V 3S9 house for sale | Listing ID SK051175 | Royal LePage
View photo
House · for sale
$ 849,900
New
5112 E Green Crescent, Regina, SK, S4V 3S9 house for sale | Listing ID SK051175 | Royal LePage
The Creeks
· 6 Bedrooms · 4 Baths · House
· Fireplace · Parking · Cellar
The Creeks · 6 Bedrooms · 4 Baths · House · Fireplace · Parking · Cellar
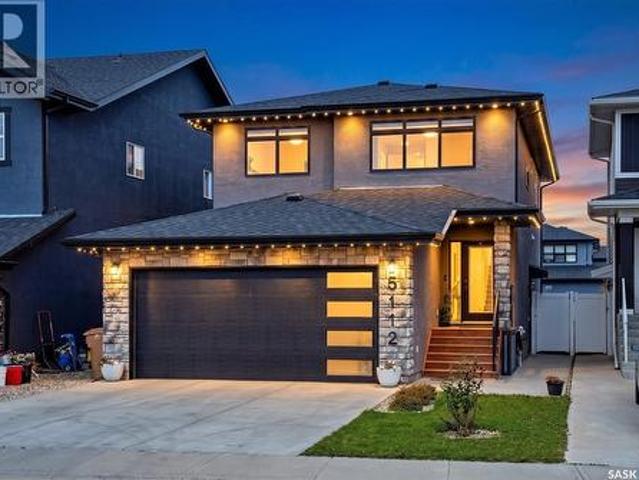
Welcome to 5112 E Green Crescent! This custom-built 2-storey home sits on piles and offers over 2,400 sq ft of living space directly facing the park. With 6 bedrooms and 4 bathrooms, it features a large main-floor bedroom and full bath ideal for elderly parents or anyone who can't climb stairs, plus a separate entrance to a fully developed non-regulation 2-bedroom basement, perfect as a mortgage helper. Upon entry, soaring ceilings and an elegant staircase greet you. The open-concept main floor offers 9 ft ceilings across the living, dining, and kitchen areas. The living room is anchored by a dramatic tile feature wall with a linear electric fireplace. The stunning kitchen boasts white ceiling-height cabinets, a large island with quartz countertops, soft close cabinets, gas stove, built-in microwave and oven, and a corner pantry leading to the double heated and insulated garage. The main floor is complete with a full bedroom, 3-pc bathroom, and luxury vinyl plank flooring throughout. U
$ 849,900
3644 Gee Crescent, Regina, SK, S4V 3P2 house for sale | Listing ID SK049075 | Royal LePage
View photo
House · for sale
$ 714,900
New
3644 Gee Crescent, Regina, SK, S4V 3P2 house for sale | Listing ID SK049075 | Royal LePage
The Creeks
· 4 Bedrooms · 4 Baths · House
· Patio · Fireplace · Deck · Parking
The Creeks · 4 Bedrooms · 4 Baths · House · Patio · Fireplace · Deck · Parking
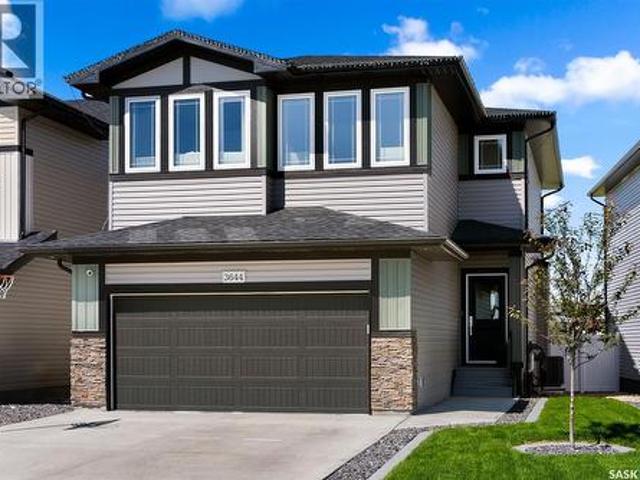
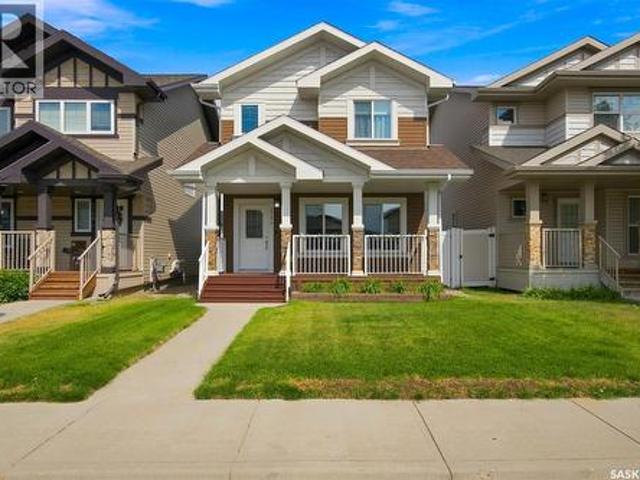
Welcome to this beautiful, move-in ready 2,176 sqft two-storey home located in the highly sought-after Greens on Gardiner neighborhood in Regina's east end. This home boasts a double attached heated garage and fantastic curb appeal that sets the stage for what awaits inside. As you enter, you'll be greeted by a custom-built bench with hooks, perfect for organizing coats and shoes. The living room is a bright and inviting space, flooded with natural light, and features a cozy fireplace and an open floor plan that seamlessly connects the main living areas. The spacious kitchen is a chef's dream, offering plenty of cupboard and counter space, an eat-up island, a walk-in pantry, and sleek stainless steel appliances. The adjoining dining area can accommodate a large table and is surrounded by windows, with patio door access to your back deck, perfect for indoor-outdoor living. A convenient 2-piece bathroom completes the main floor. Upstairs, you'll find a bright bonus room, a dedicated laun
$ 714,900
3805 Green Moss Bay, Regina, SK, S4V 1P7 house for sale | Listing ID SK050223 | Royal LePage
View photo
House · for sale
$ 609,900
New
3805 Green Moss Bay, Regina, SK, S4V 1P7 house for sale | Listing ID SK050223 | Royal LePage
The Creeks
· 5 Bedrooms · 3 Baths · House
· Garden · Fireplace · Parking · Cellar
The Creeks · 5 Bedrooms · 3 Baths · House · Garden · Fireplace · Parking · Cellar
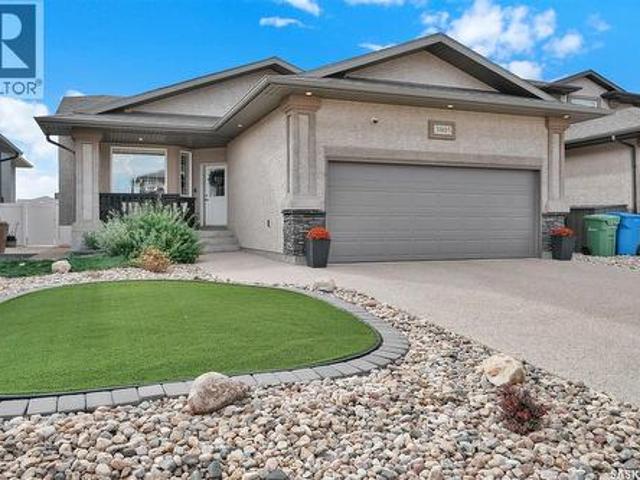
Come see this beautiful home in the Greens on Gardiner is the perfect home whether you're a growing family looking to downsize. A comfortable 1290 sq/ft bungalow has exceptional street appeal, Low maintenance front yard and covered front porch. Spacious entrance to an open concept living room, dining room and kitchen area with vaulted ceilings, hardwood flooring, feature natural gas fireplace and upgraded LED lighting fixtures. Spacious kitchen with center island, stainless steel appliances and pantry. Primary bedroom features a large area that accommodates a king-size bed, 4 piece ensuite and walk-in closet. 2 additional bedrooms, full bathroom and main floor laundry complete the main level. Direct access to the 20 x 22 garage. Basement is professionally developed with plush carpeting, large rec-room area and games/exercise space, 2 large spare bedrooms, and 3 piece bathroom. Large basement windows allows lots of natural light throughout. Tons of storage in the mechanical room. High e
$ 609,900
3754 Green Moss Lane, Regina, SK, S4V 1P7 house for sale | Listing ID SK047017 | Royal LePage
View photo
House · for sale
$ 479,900
New
3754 Green Moss Lane, Regina, SK, S4V 1P7 house for sale | Listing ID SK047017 | Royal LePage
The Creeks
· 4 Bedrooms · 4 Baths · House
· Garden · Swimming pool · Parking · Equipped kitchen
The Creeks · 4 Bedrooms · 4 Baths · House · Garden · Swimming pool · Parking · Equipped kitchen
Welcome to 3754 Green Moss Lane, a beautifully updated and move-in-ready home with numerous improvements completed since 2020. Featuring high-grade vinyl plank flooring throughout both the main and second floors, fresh paint throughout, white-wrapped kitchen and bathroom cabinets, newer toilets, new blinds and light fixtures, updated appliances including the range, dishwasher, washer and dryer, and a newer water heater. The exterior offers a new garage, backyard improvements, a portion of new fencing, a new front flower bed, and a new door providing direct access to the backyard, which also features a 220V hookup ready for a future hot tub. Ideally located close to shopping malls, numerous parks, and schools. Note over 70 thousand dollars in recent renovations to this home. (Id: 27)
$ 479,900
4714 Green Apple Drive E, Regina, SK, S4V 3L2 house for sale | Listing ID SK049589 | Royal LePage
View photo
House · for sale
$ 819,900
New
4714 Green Apple Drive E, Regina, SK, S4V 3L2 house for sale | Listing ID SK049589 | Royal LePage
The Creeks
· 5 Bedrooms · 4 Baths · House
· Garden · Fireplace
The Creeks · 5 Bedrooms · 4 Baths · House · Garden · Fireplace
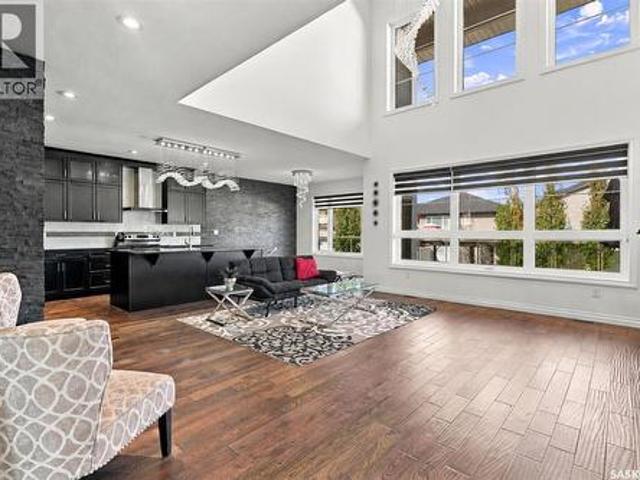
Welcome to this impressive custom-built home in The Greens on Gardiner, offering 2,482 sq ft of thoughtfully designed home with 5 bedrooms and 4 bathrooms. From the moment you step inside, the open-to-above living room, dramatic stone feature walls, statement lighting, and soaring ceilings create an unforgettable first impression. The brick accents and stainless steel railings with smoked glass panels create a cohesive modern design that flows from the front exterior, throughout the interior living spaces, and into the backyard entertaining areas. Hardwood flooring flows throughout the main living areas, while oversized windows fill the home with natural light. The stunning linear fireplace anchors the living room and adds warmth and sophistication to the space. Designed with both everyday living and entertaining in mind, the kitchen features quartz countertops, tons of cabinetry, a large island with seating, and a walk-in pantry. The dining area overlooks the landscaped, tree-lined ba
$ 819,900
3633 Green Water Drive, Regina, SK, S4V 1R3 house for sale | Listing ID SK046393 | Royal LePage
View photo
House · for sale
$ 844,900
New
3633 Green Water Drive, Regina, SK, S4V 1R3 house for sale | Listing ID SK046393 | Royal LePage
The Creeks
· 4 Bedrooms · 4 Baths · House
· Patio · Garden · Fireplace · Swimming pool · Cellar
The Creeks · 4 Bedrooms · 4 Baths · House · Patio · Garden · Fireplace · Swimming pool · Cellar
Beautiful 4-Bedroom Home with Pool in Greens on Gardiner Welcome to this stunning 2-storey home in desirable Greens on Gardiner, just steps from the park. Built in 2012, this property offers 4 bedrooms, 4 bathrooms, and 2292 sq. Ft. Plus a fully finished basement. The main floor boasts an open layout with high-end finishes, a spacious living room with fireplace, dining area, and a chef-inspired kitchen featuring custom cabinetry, large island, and premium appliances. Large foyer, 2 piece bath and boot room with main floor laundry. Upstairs you’ll find 3 bedrooms including a luxurious primary suite with walk-in closet and spa-like ensuite, plus bonus room with gas fireplace and wood beams. The fully developed basement includes a large rec room with custom bar, an additional bedroom, bathroom, and ample storage. Step outside to your private backyard oasis complete with a sparkling outdoor pool, patio, sunroom and plenty of space for entertaining. Additional highlights: Triple attached ga
$ 844,900
4133 Green Willow Terrace E, Regina, SK, S4V 1M3 house for sale | Listing ID SK050629 | Royal LePage
View photo
House · for sale
$ 850,000
New
4133 Green Willow Terrace E, Regina, SK, S4V 1M3 house for sale | Listing ID SK050629 | Royal LePage
The Creeks
· 4 Bedrooms · 3 Baths · House
· Terrace · Fireplace · Deck · Parking · Cellar
The Creeks · 4 Bedrooms · 3 Baths · House · Terrace · Fireplace · Deck · Parking · Cellar
Built in 2012 in Regina’s desirable Greens on Gardiner, this approximately 1,605 sq. Ft. raised bungalow sits on a 6,510 sq. Ft. lot, offering a developed lower level, three gas fireplaces and a heated triple attached garage with tandem bay. An exposed aggregate driveway, stone and acrylic stucco exterior, curved brick accents and covered entry create inviting street appeal. Hardwood flows through the main living areas. The kitchen features tall cabinetry, an island with seating, pantry and extra cabinetry with a sliding appliance garage. The dining area opens to the rear deck, while the living room features a gas fireplace and tray ceiling. The primary suite offers vaulted ceilings, a gas fireplace, deck access, walk-in closet and five-piece ensuite with double vanity. A vaulted front bedroom doubles as an office. A four-piece bathroom and laundry/mudroom complete the main floor. Larger basement windows brighten the developed lower level, featuring a spacious carpeted recreation room
$ 850,000
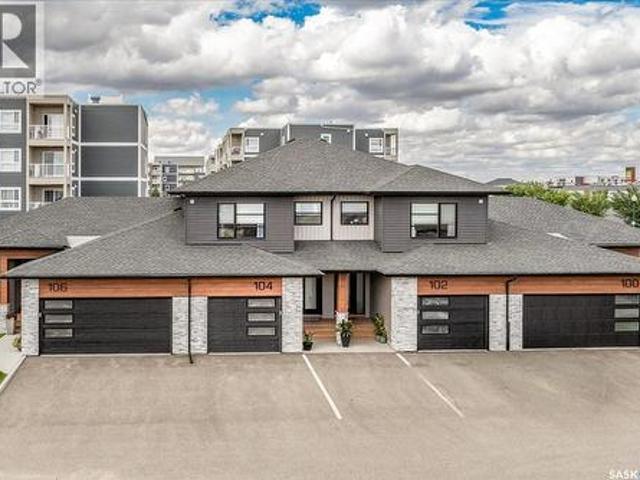
104 3 Green Falls Drive, Regina, SK, S4V 3T5 townhouse for sale | Listing ID SK047283 | Royal LePage
View photo
Townhouse · for sale
$ 487,900
New
104 3 Green Falls Drive, Regina, SK, S4V 3T5 townhouse for sale | Listing ID SK047283 | Royal LePage
The Creeks
· 2 Bedrooms · 4 Baths · Townhouse
· Office room · Fireplace · Gym · Parking · Cellar
The Creeks · 2 Bedrooms · 4 Baths · Townhouse · Office room · Fireplace · Gym · Parking · Cellar
Welcome to this beautifully maintained 1,540 sq. Ft. townhouse-style condo in the desirable Greens on Gardiner community! This impressive home offers a bright and functional open-concept layout with quality finishes throughout and an attached garage for added convenience. The stylish kitchen features modern cabinetry, quartz countertops, stainless steel appliances, and thoughtful custom upgrades including pull-out drawers, a Lazy Susan, and additional storage solutions designed for everyday living. Upstairs, you’ll find two spacious primary bedrooms, each with its own 5-piece ensuite bathroom, offering exceptional comfort and privacy. A convenient second-floor laundry room adds to the functionality of the home. The fully developed basement provides additional living space with a large recreation room featuring a cozy electric fireplace, a full bathroom, and plenty of room for a home office, gym, or entertainment area. Additional features include a Culligan reverse osmosis water system
$ 487,900
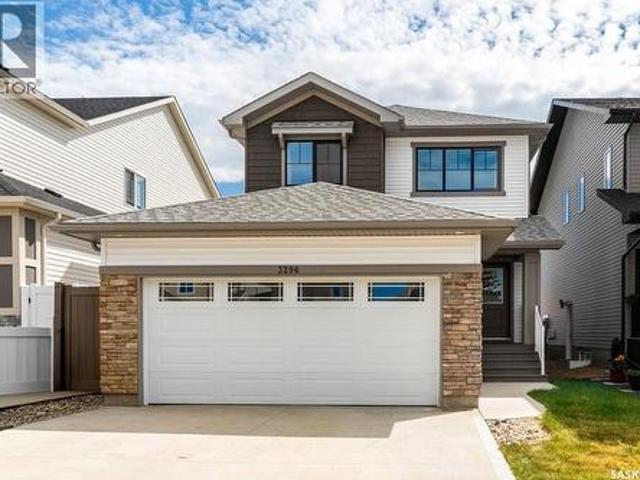
3296 Favel Drive, Regina, SK, S4V 4B2 house for sale | Listing ID SK045101 | Royal LePage
View photo
House · for sale
$ 579,900
New
3296 Favel Drive, Regina, SK, S4V 4B2 house for sale | Listing ID SK045101 | Royal LePage
The Creeks
· 4 Bedrooms · 4 Baths · House
· Cellar
The Creeks · 4 Bedrooms · 4 Baths · House · Cellar
Welcome to 3296 Favel Drive in Eastbrook! Originally built by Homes by Dream, this move-in-ready home has been thoughtfully enhanced by the current owner and now features a fully finished basement with a separate entrance and a non-regulation one-bedroom suite, complete with a 4-piece bathroom and laundry, offering excellent potential for rental income or a mortgage helper. The main floor features a bright, open-concept layout with 9' ceilings, large south-facing windows, a spacious living room, dining area, 2-piece bathroom and a convenient mudroom. The modern kitchen offers quartz countertops, ceramic tile backsplash, soft-close cabinetry, stainless steel appliances and a pantry. Upstairs, the spacious primary bedroom features a walk-in closet and private ensuite, along with two additional good-sized bedrooms, a 4-piece main bathroom and convenient second-floor laundry. The finished basement adds valuable living space and flexibility with its separate entrance and one-bedroom non-reg
$ 579,900
3025 Green Stone Road, Regina, SK, S4V 3Z2 house for sale | Listing ID SK047851 | Royal LePage
View photo
House · for sale
$ 589,900
New
3025 Green Stone Road, Regina, SK, S4V 3Z2 house for sale | Listing ID SK047851 | Royal LePage
The Creeks
· 3 Bedrooms · 2 Baths · House
· Patio · Office room · Gym · Deck · Cellar
The Creeks · 3 Bedrooms · 2 Baths · House · Patio · Office room · Gym · Deck · Cellar
Welcome to 3025 Green Stone Road, a modern 2025-built two-storey home offering 1,681 sq. Ft. of thoughtfully designed living space in Regina’s desirable The Towns neighbourhood. The bright, open-concept main floor features durable vinyl plank flooring, a spacious living room, dining area and contemporary kitchen complete with sleek cabinetry, a large centre island, stainless steel appliances and subway tile backsplash. Large windows and patio doors bring in plenty of natural light and provide direct access to the rear deck—perfect for relaxing or entertaining. Upstairs you’ll find a versatile bonus room, a comfortable primary bedroom with 3-piece ensuite and walk in closet, two additional bedrooms and another 3-piece bathroom. The unfinished basement offers excellent future potential, giving buyers the flexibility to add bedrooms, a recreation room, home office, gym or additional living space as their needs evolve. With a separate basement entry already in place, the layout also provid
$ 589,900
3003 Doan Drive, Regina, SK, S4V 1H6 house for sale | Listing ID SK039937 | Royal LePage
View photo
House · for sale
$ 420,000
New
3003 Doan Drive, Regina, SK, S4V 1H6 house for sale | Listing ID SK039937 | Royal LePage
The Creeks
· 4 Bedrooms · 3 Baths · House
· Parking · Gym · Cellar
The Creeks · 4 Bedrooms · 3 Baths · House · Parking · Gym · Cellar
Original owner home features a functional floor plan with 3 bedrooms on the main level, a spacious living room, and a bright kitchen with an abundance of cabinetry and workspace. A fully enclosed and heated breezeway room adds over 600 sq. Ft. of versatile living space, ideal for entertaining, hobbies, a home gym, or year-round enjoyment. The fully developed basement offers a large family room, a 3 piece bathroom, handy 4th bedroom and plenty of additional space for family living and entertaining. Outside, you'll find a triple detached garage (which would likely cost over $70,000 to build today), providing exceptional room for vehicles, storage, and hobbies. An excellent opportunity to own a home in a mature, family friendly neighbourhood close to parks, schools, and amenities. Large corner lot with ample of room to park vehicles. (Id: 27)
$ 420,000
3065 Green Turtle Road, Regina, SK, S4V 4E5 house for sale | Listing ID SK048509 | Royal LePage
View photo
House · for sale
$ 589,900
New
3065 Green Turtle Road, Regina, SK, S4V 4E5 house for sale | Listing ID SK048509 | Royal LePage
The Creeks
· 3 Bedrooms · 3 Baths · House
· Fireplace · Cellar
The Creeks · 3 Bedrooms · 3 Baths · House · Fireplace · Cellar
Welcome to'The Holdenberg' by premier builder Ehrenburg Homes in the desirable Eastbrook neighbourhood! This exceptional home showcases top-quality craftsmanship and premium materials throughout. The main floor boasts an open-concept layout perfect for entertaining. A welcoming front entry leads to a bright and expansive living room, highlighted by a stunning stack stone feature wall and an elegant electric fireplace. The contemporary kitchen offers a sleek center island with an eating bar, a large pantry, and quartz countertops, while the oversized dining area is ideal for family gatherings. A convenient 2-piece bath is located off the front foyer. Upstairs, the expansive primary suite includes a walk-in closet and a private 3-piece ensuite. The second level also features a fantastic bonus room, two additional well-sized bedrooms, a full bath, and a laundry room for ultimate convenience. The basement is suite-ready with a side entrance offering endless potential. The exterior is just
$ 589,900
5432 Boyer Bay, Regina, SK, S4V 3P2 house for sale | Listing ID SK049926 | Royal LePage
View photo
House · for sale
$ 639,000
New
5432 Boyer Bay, Regina, SK, S4V 3P2 house for sale | Listing ID SK049926 | Royal LePage
The Creeks
· 4 Bedrooms · 3 Baths · House
· Gym · Cellar
The Creeks · 4 Bedrooms · 3 Baths · House · Gym · Cellar
For more information, please click the'More Information' button. Welcome to 5432 Boyer Bay. This 1727 square foot two storey home was built in 2018. Located in an ideal location within the Greens on Gardiner minutes away from Acre 21 amenities while being far enough away to be removed from the traffic. The home is nestled on a quiet bay close to a walking path and walking distance to the school. The main floor consists of: An open concept kitchen with a walk-in corner pantry, living room and dining area; A two piece bathroom 2 front entry closets providing ample storage for shoes, jackets, and bags. The upper level consists of: A total of 4 bedrooms; A primary bedroom with a 3 piece ensuite bathroom and walk in closet; An additional four piece bathroom for the 3 other bedrooms; A compact laundry room A linen closet. The basement level consists of: A living room; An additional room currently being used as a gym; A mechanical/storage room; Space for a four piece bathroom (framed and plum
$ 639,000
3009 Green Turtle Road, Regina, SK, S4V 4E6 house for sale | Listing ID SK048517 | Royal LePage
View photo
House · for sale
$ 579,900
New
3009 Green Turtle Road, Regina, SK, S4V 4E6 house for sale | Listing ID SK048517 | Royal LePage
The Creeks
· 3 Bedrooms · 3 Baths · House
· Fireplace · Cellar
The Creeks · 3 Bedrooms · 3 Baths · House · Fireplace · Cellar
Welcome to'The Holdenberg' by premier builder Ehrenburg Homes in the desirable Eastbrook neighbourhood! This exceptional home showcases top-quality craftsmanship and premium materials throughout. The main floor boasts an open-concept layout perfect for entertaining. A welcoming front entry leads to a bright and expansive living room, highlighted by a stunning stack stone feature wall and an elegant electric fireplace. The contemporary kitchen offers a sleek center island with an eating bar, a large pantry, and quartz countertops, while the oversized dining area is ideal for family gatherings. A convenient 2-piece bath is located off the front foyer. Upstairs, the expansive primary suite includes a walk-in closet and a private 3-piece ensuite. The second level also features a fantastic bonus room, two additional well-sized bedrooms, a full bath, and a laundry room for ultimate convenience. The basement is suite-ready with a side entrance offering endless potential. The exterior is just
$ 579,900
4929 Green Brooks Way E, Regina, SK, S4V 3K5 house for sale | Listing ID SK050725 | Royal LePage
View photo
House · for sale
$ 569,900
New
4929 Green Brooks Way E, Regina, SK, S4V 3K5 house for sale | Listing ID SK050725 | Royal LePage
The Creeks
· 3 Bedrooms · 3 Baths · House
· Balcony
The Creeks · 3 Bedrooms · 3 Baths · House · Balcony
Welcome to 4929 Green Brooks Way. This stunning custom built home by Equity Builders is truly one of a kind featuring a contemporary design and an ICF Foundation BUILT ON PILES! The open-concept layout with expansive windows create a bright and inviting atmosphere throughout this stunning home. The thoughtfully designed main living space showcases seamless flow, elevated finishes, and a modern aesthetic ideal for both everyday living and entertaining. The kitchen and living areas feel spacious and connected, enhanced by the home’s abundant sunlight and bright and airy design. Upstairs, you'll find two large bedrooms serviced by a full 4-piece bathroom. Rounding out the second floor, the primary bedroom and adjoining ensuite are a must-see! As you enter, you are welcomed by a large bedroom area flooded with warmth and natural light from the large window overlooking your private rooftop balcony! Heading into the ensuite, you will feel like you've entered your own private spa, complete wi
$ 569,900
4605 Arens Road E, Regina, SK, S4V 4E9 house for sale | Listing ID SK047262 | Royal LePage
View photo
House · for sale
$ 469,900
New
4605 Arens Road E, Regina, SK, S4V 4E9 house for sale | Listing ID SK047262 | Royal LePage
The Creeks
· 3 Bedrooms · 3 Baths · House
The Creeks · 3 Bedrooms · 3 Baths · House
Celebrate the holidays in your brand-new home! Rohit is guaranteeing possession before Christmas on this unit for offers written before November 12, 2026! The Talo Single Family offers 1,457 sq. Ft. of thoughtfully designed living space, with an Urban Farm interior design that blends warm, modern style with everyday functionality. Please note: This home is currently under construction, and the images provided are for reference purposes only. Artist renderings are conceptual and may be modified without prior notice. We cannot guarantee that the facilities or features depicted in the show home or marketing materials will be ultimately built, or if constructed, that they will match exactly in terms of type, size, or specification. Dimensions are approximations and final dimensions are likely to change. Windows, exterior details, and elevations shown may also be subject to change. The open-concept main floor is designed for easy everyday living and entertaining, with a spacious kitchen at
$ 469,900
5133 Buckingham Drive E, Regina, SK, S4V 3S3 house for sale | Listing ID SK045572 | Royal LePage
View photo
House · for sale
$ 579,900
New
5133 Buckingham Drive E, Regina, SK, S4V 3S3 house for sale | Listing ID SK045572 | Royal LePage
The Creeks
· 4 Bedrooms · 4 Baths · House
· Parking · Cellar
The Creeks · 4 Bedrooms · 4 Baths · House · Parking · Cellar
Welcome to this beautifully designed, newly built 2-storey detached home in the highly desirable community of Eastbrook, offering modern finishes, a functional floor plan, and the added value of a fully developed 1-bedroom regulation basement suite. The bright and inviting main floor features vinyl plank flooring throughout, a spacious living room, dining area, modern kitchen, and convenient 2-piece bathroom. Upstairs, the primary bedroom features a private 3-piece ensuite, complemented by two additional bedrooms, a 4-piece bathroom, and a versatile bonus room perfect for relaxing or family time. The fully finished basement offers a 1-bedroom regulation suite complete with its own living room, kitchen, bedroom, 4-piece bathroom, laundry area, and utility room. Additional highlights include an HRV, sump pump, and 2-car detached garage. The Secondary Suite Incentive is not reflected in the asking price, adding even more value to this exceptional property. Don’t miss out on this one—book
$ 579,900
2310 Mclurg Crescent, Regina, SK, S4V 2N5 house for sale | Listing ID SK051255 | Royal LePage
View photo
House · for sale
$ 509,900
New
2310 Mclurg Crescent, Regina, SK, S4V 2N5 house for sale | Listing ID SK051255 | Royal LePage
The Creeks
· 4 Bedrooms · 3 Baths · House
· Garden · Fireplace · Deck · Cellar
The Creeks · 4 Bedrooms · 3 Baths · House · Garden · Fireplace · Deck · Cellar
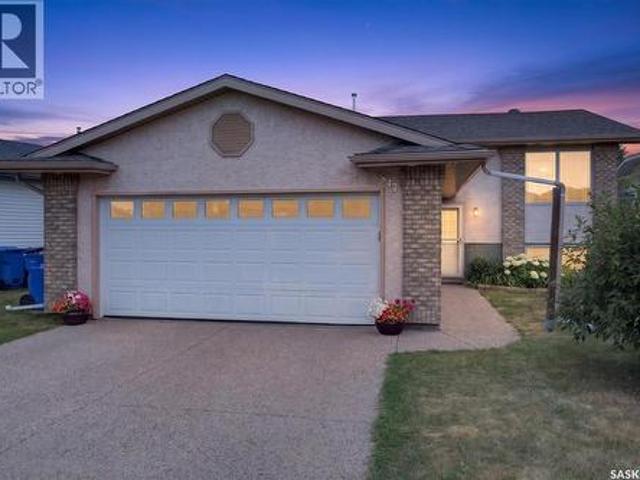
Welcome to 2310 McLurg Crescent in Wood Meadows! Meticulously maintained and thoughtfully updated, this unique bi-level offers 4 bedrooms and 3 bathrooms in Regina’s desirable east end. The distinctive layout offers a welcoming flow, with the living room opening seamlessly into the dining area and kitchen, creating a comfortable space for everyday living and entertaining. The kitchen features sturdy oak cabinetry and an abundance of counter space, providing plenty of room for meal preparation and storage. The main floor features 3 bedrooms including the spacious primary suite with 3 piece ensuite and walk in closet. 2 additional bedrooms and a 4 piece updated main bath finish off the main floor. Downstairs you will find a spacious rec room complete with gas fireplace, and windows that allow natural light to pour in. Completing the basement is a bedroom, den/storage room, laundry room and 3 piece bathroom. Step outside to enjoy a private deck and a generously sized, mature yard, perfect
$ 509,900
2956 Green Turtle Road, Regina, SK, S4V 4G4 house for sale | Listing ID SK044538 | Royal LePage
View photo
House · for sale
$ 484,900
New
2956 Green Turtle Road, Regina, SK, S4V 4G4 house for sale | Listing ID SK044538 | Royal LePage
The Creeks
· 3 Bedrooms · 3 Baths · House
· Deck · Cellar
The Creeks · 3 Bedrooms · 3 Baths · House · Deck · Cellar
The Bradenberg Model is an exciting design by Ehrenburg Homes Ltd, Premier Builder. Top quality construction and materials used throughout this exceptional single family home. Spacious front entry leads to a wide open floor plan allowing for an abundance of natural light. Main floor layout is perfect for entertaining. Beautiful kitchen features top quality white cabinetry, direct vented OTR microwave, luxury stone counters with a peninsula style island with eating bar that is open to the dining area and large living room with picture window overlooking covered front deck. Handy 2pc bath completes the main floor. Second level has a generous sized master bedroom with full ensuite and walk-in closet. 2 additional bedrooms, 4pc bath and 2nd floor laundry. Basement features a side entrance to accommodate a future suite. Exterior walls are framed and insulated with roughed in plumbing. Superior construction foundation has a 4” rebar reinforced slab and is built on piles. Double detached gara
$ 484,900
4788 Ferndale Crescent, Regina, SK, S4V 3Y5 house for sale | Listing ID SK047465 | Royal LePage
View photo
House · for sale
$ 524,900
New
4788 Ferndale Crescent, Regina, SK, S4V 3Y5 house for sale | Listing ID SK047465 | Royal LePage
The Creeks
· 3 Bedrooms · 3 Baths · House
The Creeks · 3 Bedrooms · 3 Baths · House
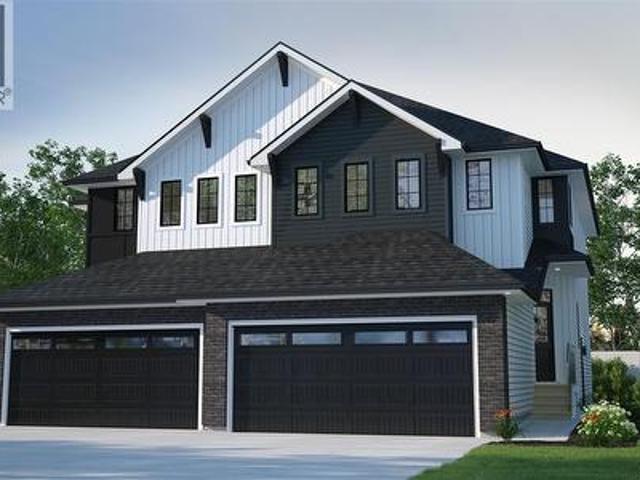
Welcome to the Landon Duplex, featuring the Wild North designer interior. Offering 1,581 sq. ft. Of thoughtfully planned living space, this home brings together grounded, refined style inspired by the raw beauty of the Canadian landscape. Natural wood tones, deeper accents and stone-inspired finishes create a warm, collected look that feels rugged yet polished. Please note: This home is currently under construction, and the images provided are for reference purposes only. Artist renderings are conceptual and may be modified without prior notice. We cannot guarantee that the facilities or features depicted in the show home or marketing materials will ultimately be built, or if constructed, that they will match exactly in terms of type, size, or specification. Dimensions are approximations and final dimensions are likely to change. Windows, exterior details, and elevations shown may also be subject to change. The open-concept main floor brings the kitchen, dining and living spaces togeth
$ 524,900
3547 Hazel Grove, Regina, SK, S4V 2S7 house for sale | Listing ID SK048421 | Royal LePage
View photo
House · for sale
$ 549,000
New
3547 Hazel Grove, Regina, SK, S4V 2S7 house for sale | Listing ID SK048421 | Royal LePage
The Creeks
· 5 Bedrooms · 3 Baths · House
· Cellar
The Creeks · 5 Bedrooms · 3 Baths · House · Cellar
Price improvement! Welcome to 3547 Hazel Grove, a well-maintained bi-level in the family-friendly east Regina neighbourhood of Woodland Grove, offering 5 bedrooms, 3 bathrooms, a fully finished basement, and quick possession. The main floor features 1,114 sq ft of bright, open living space with vaulted ceilings over the living room, kitchen, and dining area for an airy, welcoming feel. The dining room enjoys an abundance of natural light, and the kitchen has been finished with new quartz countertops (2024) and a brand new fridge (Aug, 2026). Three bedrooms sit on this level, including a primary with its own ensuite, plus a 4-piece main bathroom. Brand new carpet was just installed upstairs and all blinds were replaced in 2026, giving the entire level a fresh, move-in-ready feel. Downstairs, the fully finished basement is headlined by a large 15' x 21' family room, along with two more bedrooms, a 3-piece bathroom, and plenty of utility and storage space, ideal for extended family, teena
$ 549,000
3172 Favel Drive, Regina, SK, S4V 4C7 house for sale | Listing ID SK035355 | Royal LePage
View photo
House · for sale
$ 644,800
New
3172 Favel Drive, Regina, SK, S4V 4C7 house for sale | Listing ID SK035355 | Royal LePage
The Creeks
· 3 Bedrooms · 3 Baths · House
· Deck · Equipped kitchen
The Creeks · 3 Bedrooms · 3 Baths · House · Deck · Equipped kitchen
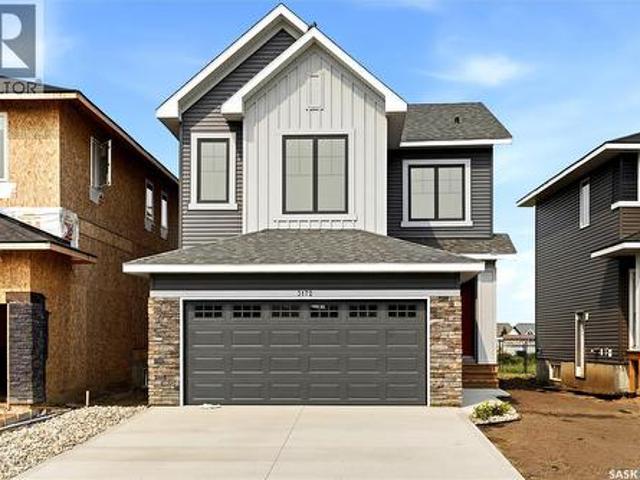
Builder Incentive: Purchase and take possession before December 31, 2026, and receive a rear landscaping gift card, plus a rear deck included with your new home! Perfectly positioned along a quiet environmental reserve at 3172 Favel Drive, this brand new 1,948 sq. Ft. home offers the perfect blend of modern design, thoughtful functionality, and scenic surroundings. This east facing home is ideally located close to shopping, restaurants, Maka Park, walking paths and an elementary school. Its open concept main floor features a spacious kitchen, large walk in pantry, quartz countertops, ceramic tile backsplash, soft close to the drawers & doors, stainless steel fridge, stove & microwave hoodfan & dishwasher. The main floor also includes a 2 piece bath, mudroom, dining area and spacious living room. The 2nd floor includes a centralized bonus room, large laundry room and a large primary bedroom with a spacious ensuite, which includes a soaker tub, separate shower, double sinks & walk in clo
$ 644,800
2 3101 Tregarva Road E, Regina, SK, S4V 0K5 townhouse for sale | Listing ID SK043453 | Royal LePage
View photo
Townhouse · for sale
$ 359,000
New
2 3101 Tregarva Road E, Regina, SK, S4V 0K5 townhouse for sale | Listing ID SK043453 | Royal LePage
The Creeks
· 3 Bedrooms · 3 Baths · Townhouse
· Parking · Cellar
The Creeks · 3 Bedrooms · 3 Baths · Townhouse · Parking · Cellar
Fantastic location, across from the lake! This well-maintained two-storey townhouse offers an open-concept main floor with hardwood flooring throughout. The functional kitchen features beautiful maple cabinetry, a walk-in pantry, and a large eat-up island, perfect for everyday living and entertaining. The spacious living room is filled with natural light from the large windows. A convenient 2-piece bathroom and direct entry to the attached single garage complete the main level. Upstairs, you’ll find three good-sized bedrooms and a 4-piece bathroom. The fully developed basement provides additional living space with a spacious recreation room, a 3-piece bathroom, and a laundry area. Move-in ready and ideally situated in a desirable location just steps from the lake, this home is a fantastic opportunity for first-time buyers, young families, or investors. (Id: 27)
$ 359,000
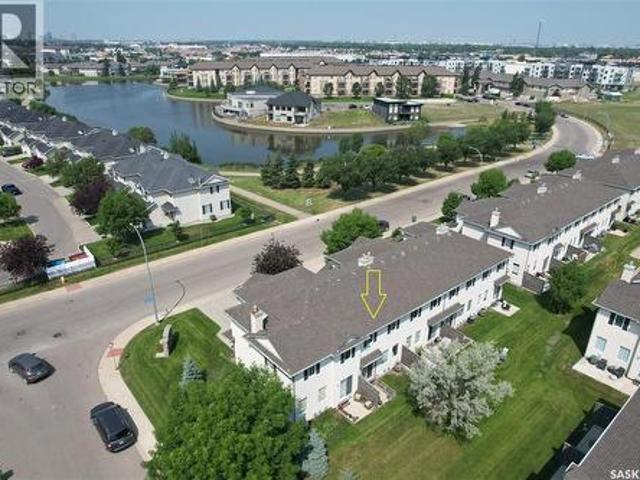
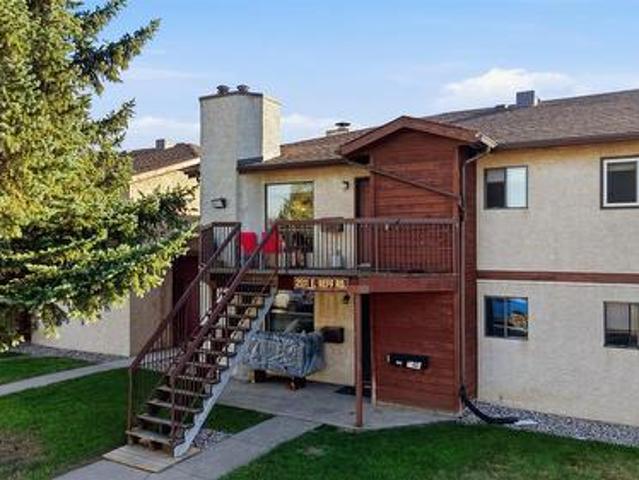
202 2 Neff Road E, Regina, SK, S4V 1C1 townhouse for sale | Listing ID SK051136 | Royal LePage
View photo
Townhouse · for sale
$ 149,900
New
202 2 Neff Road E, Regina, SK, S4V 1C1 townhouse for sale | Listing ID SK051136 | Royal LePage
The Creeks
· 2 Bedrooms · 1 Bath · Townhouse
· Balcony · Parking
The Creeks · 2 Bedrooms · 1 Bath · Townhouse · Balcony · Parking
Welcome to Gardiner Village! This well-maintained 2-bedroom, 1-bathroom second-floor condo offers an affordable opportunity for first-time buyers, downsizers or investors. Featuring a functional layout with a spacious living room, comfortable dining area and practical kitchen, this unit offers plenty of room for everyday living. The interior has seen updates over the years, providing a comfortable and inviting space. Both bedrooms are generously sized, while the 4-piece bathroom and convenient in-suite laundry add to the functionality of the home. Enjoy the added privacy of your own balcony, perfect for relaxing outdoors. Additional features include a dedicated storage area and one electrified parking stall. Located in the established neighbourhood of Gardiner Heights, this condo offers convenient access to shopping, restaurants, parks, public transit and other east-end amenities. With reasonable condo fees and a great location, this is an excellent opportunity for affordable, low-main
$ 149,900
4241 E Keller Avenue, Regina, SK, S4V 3P8 house for sale | Listing ID SK047988 | Royal LePage
View photo
House · for sale
$ 455,900
New
4241 E Keller Avenue, Regina, SK, S4V 3P8 house for sale | Listing ID SK047988 | Royal LePage
The Creeks
· 4 Bedrooms · 4 Baths · House
· Office room · Cellar
The Creeks · 4 Bedrooms · 4 Baths · House · Office room · Cellar
Welcome to this meticulously maintained townhouse in the desirable neighborhood of The Towns! Pride of ownership is evident throughout this beautiful home, which truly feels like new! Recently painted, the bright and inviting main floor features high ceilings and large windows that fill the space with an abundance of natural sunlight. The well-appointed kitchen has an oversized island perfect for cooking, entertaining, and gathering with family and friends, stainless steel appliances, gorgeous light-coloured cabinetry with soft-close doors, quartz countertops, and a stylish glass tile backsplash. A wide staircase leads to the second floor, where you’ll find three spacious bedrooms, including a generous primary suite complete with a four-piece ensuite with a window for plenty of natural light. Laundry area conveniently located upstairs, as well as a versatile nook that would make an ideal home office, study space, or kids’ play area. Professionally developed basement offers even more li
$ 455,900
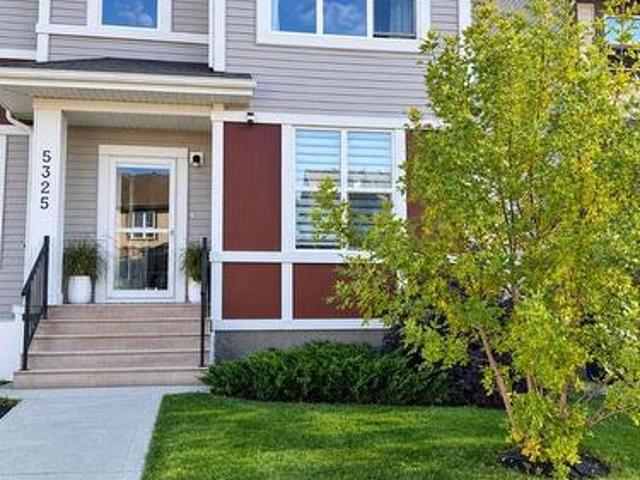
5325 Green Silverberry Drive E, Regina, SK, S4V 3M5 house for sale | Listing ID SK050635 | Royal LePage
View photo
House · for sale
$ 469,900
New
5325 Green Silverberry Drive E, Regina, SK, S4V 3M5 house for sale | Listing ID SK050635 | Royal LePage
The Creeks
· 4 Bedrooms · 4 Baths · House
· Garden · Parking · Deck · Cellar
The Creeks · 4 Bedrooms · 4 Baths · House · Garden · Parking · Deck · Cellar
For more information, please click the'More Information' button. Bright and welcoming four-bedroom family home ideally situated just half a block from the neighbourhood school. The home offers three bedrooms upstairs, a fourth bedroom in the fully finished basement, four bathrooms, and central vacuum. The rear entrance features beautiful custom cabinetry, providing practical and stylish storage for a busy family. The landscaped front yard features a lush lawn with underground sprinklers. The private, low-maintenance backyard offers artificial grass, six established cedar trees, attractive planters, and a pergola. A spacious 25’ × 16’ deck extends from a 10’ × 10’ landing and includes an outdoor natural-gas hookup—perfect for barbecuing and entertaining. The detached double garage is insulated, polyed, and equipped with its own 100-amp electrical service, making it ideal for a workshop, additional equipment, or future upgrades. This bright, move-in-ready home combines generous living sp
$ 469,900

Get email alerts

Don't miss out: be the first to know about new properties

The alert was correctly created

On subscribing you accept the conditions of use and the privacy policy
Alert
Receive new ads in your inbox
Save this search
Receive alerts for new listings

We'll send you an email when we have new properties for: "Properties for sale in The Creeks"

The alert was correctly created

Get email alerts and be the first to see new listings
Required field
On subscribing I accept the terms of the privacy policy
Perfect! You'll soon start receiving new listings via email
Alert
Receive an email when we have new ads for Properties for sale in The Creeks
Save this search
Filters

Bedrooms

Area (sq.ft)

sq.ft
sq.ft

Price

$
$

Filter by property type

Bathrooms

Clear all filters
Receive notifications when new entries are published.