7,983 houses to rent in The Delta

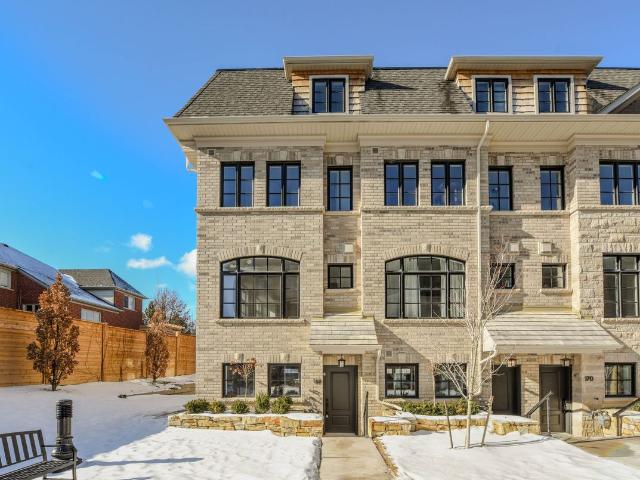
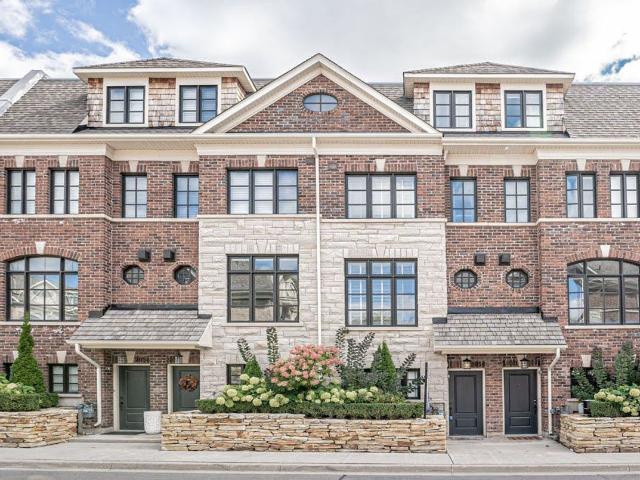
Condo Townhouse Property
View photo
House · for rent
$ 3,800
Condo Townhouse Property
The Delta
· 183 sq.ft · 3 Bedrooms · House
· Deck
The Delta · 183 sq.ft · 3 Bedrooms · House · Deck
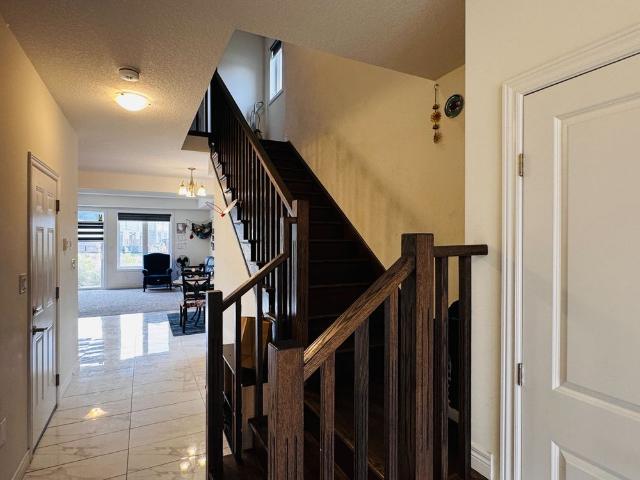
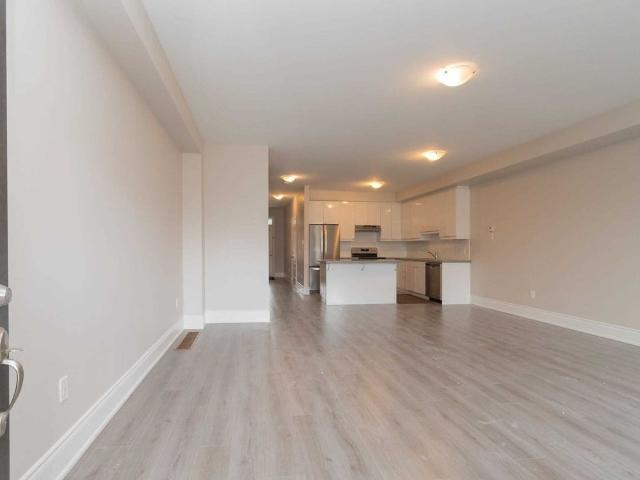
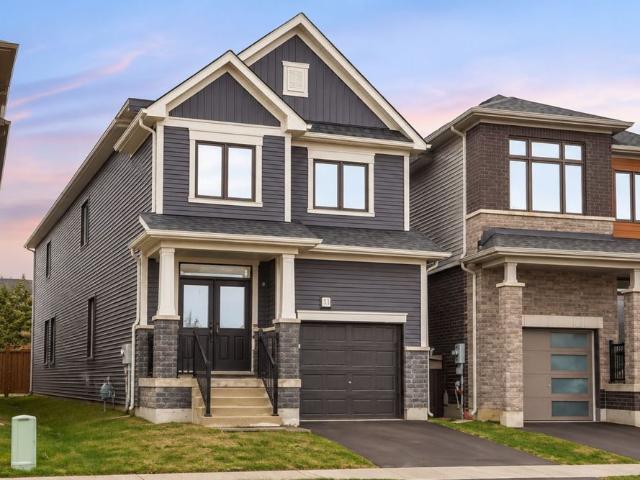
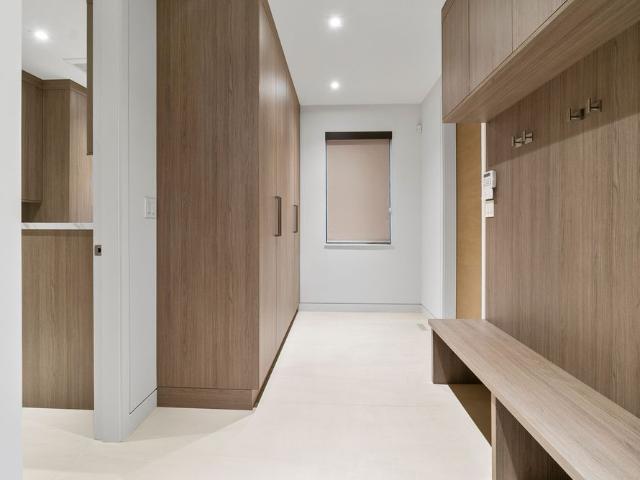
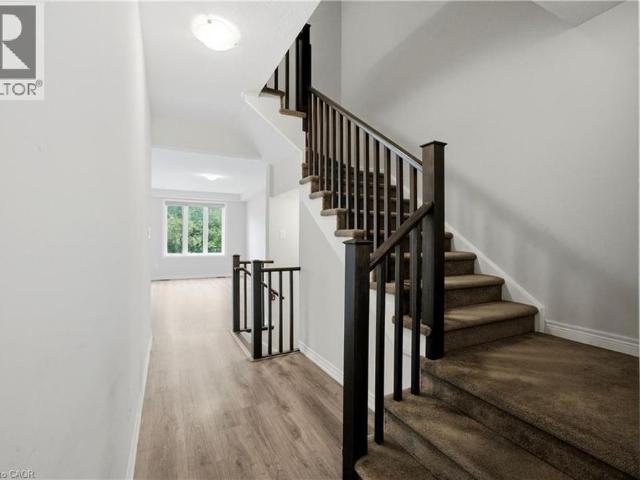
Welcome to this beautifully upgraded executive townhouse in the prestigious Heritage Gates community, just off Mississauga Road! Featuring soaring ceilings, elegant hardwood flooring, and a bright, spacious, thoughtfully designed layout, this exceptional home offers the perfect blend of comfort, style, and functionality.The modern upgraded kitchen boasts quartz countertops, a stylish backsplash, centre island, stainless steel appliances, and a walkout to a private deck overlooking peaceful surroundings. The generous primary suite features a custom walk-in closet and a luxurious spa-inspired ensuite complete with a glass-enclosed shower and soaker tub. Additional upgrades include a redesigned laundry room, custom front hall storage, and a heated foyer for added comfort.Ideally situated in the highly desirable St. Rose of Lima Catholic Elementary School catchment area, with St. Aloysius Gonzaga Secondary School and John Fraser Secondary School nearby. Enjoy convenient access to Credit Va
$ 3,800
Detached Property
View photo
House · for rent
$ 3,100
Detached Property
The Delta
· 129 sq.ft · 3 Bedrooms · House
· Garden · Swimming pool · Parking
The Delta · 129 sq.ft · 3 Bedrooms · House · Garden · Swimming pool · Parking
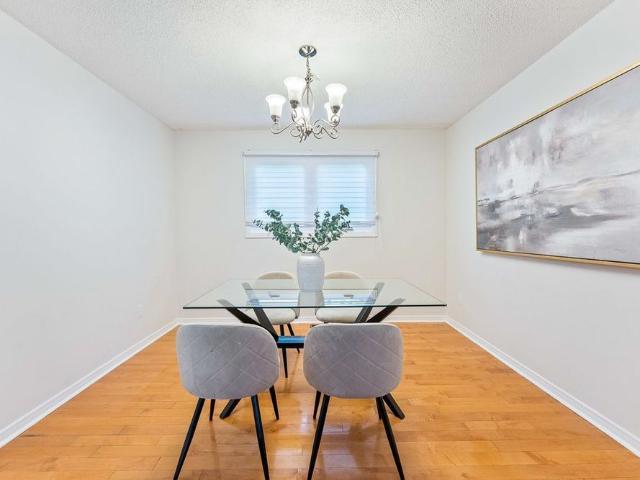
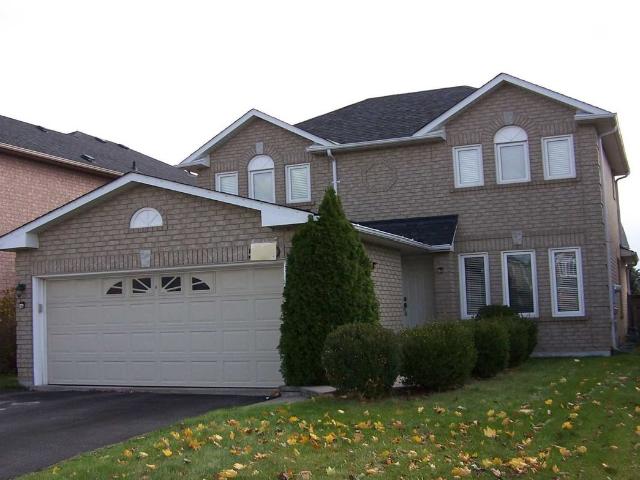
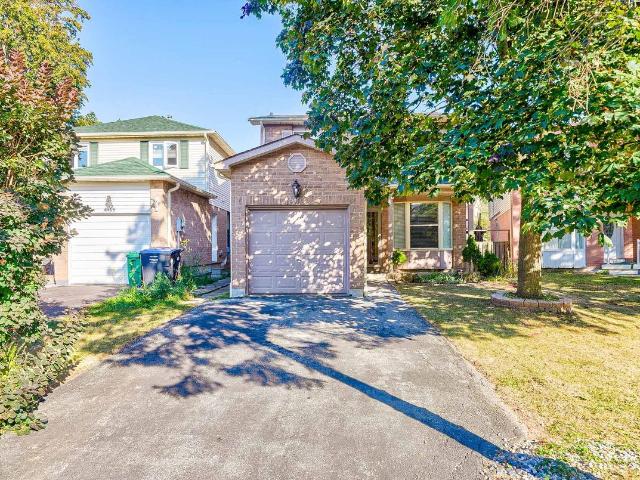
Don't Miss This Incredible Opportunity To Lease This 2 Storey Detached Home! This Updated Home Boasts Over 1800 Sqft Of Total Living Space W/Sun Filled O/C Living, Dining Rm With W/O Backyard & Bright Cozy Kitchen. Upstairs Fts 3 Spacious Bedrms & 4Pc Bath & Bsmt W/Large Rec Rm With Wet Bar/Servery & Den. Amazing Location With Large Park Network With 2 Lakes, Walking/Biking Paths, Multiple Community Centers W/Pools &Libraries, 3 Local Go Train/Bus, Hospitals, Universities/Colleges&Easy Access To Airport. Walking Distance To Schools, Malls & Transit Terminal. Updated New Garage Door Opener and New Windows
$ 3,100
For Lease 80 Greenstem Crescent, Hamilton, Ontario
View photo
House · for rent
$ 3,000
For Lease 80 Greenstem Crescent, Hamilton, Ontario
The Delta
· 3 Bedrooms · 3 Baths · House
· Patio · Office room · Parking · Cellar
The Delta · 3 Bedrooms · 3 Baths · House · Patio · Office room · Parking · Cellar
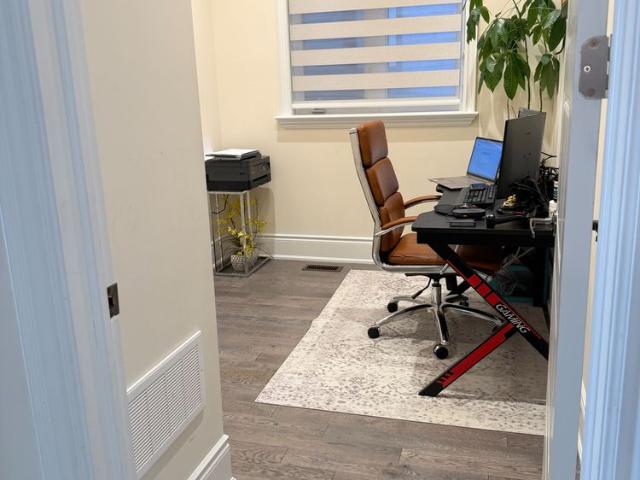
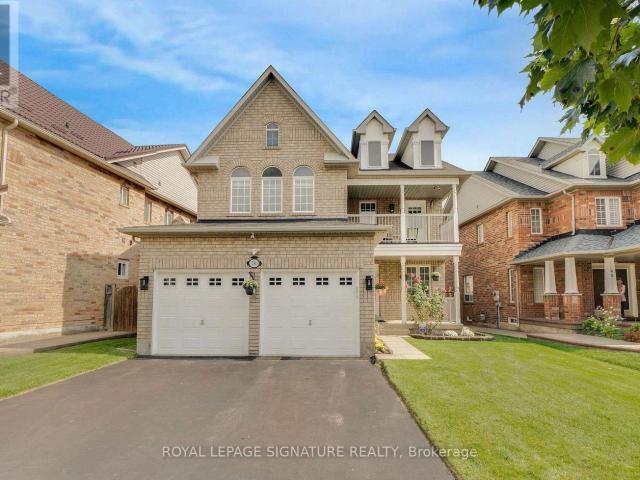
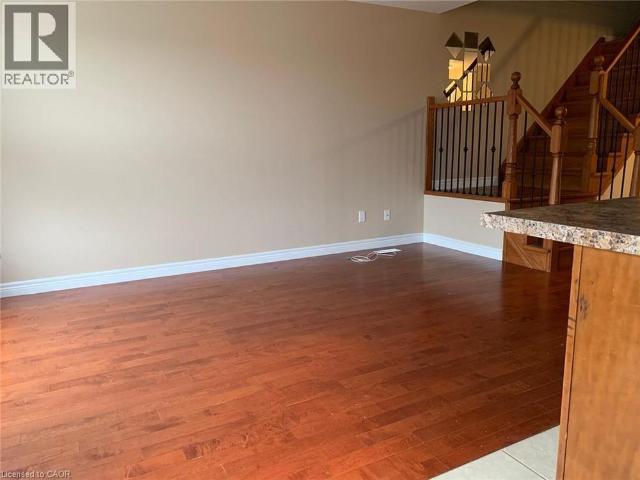
Welcome to your dream home in the highly desirable lake pointe community of stoney creek! This stunning 3-bedroom, 3-bathroom detached house combines elegance, comfort, and practicality, making it an ideal place for families and retirees. Situated just minutes away from fifty point conservation area, the home features extensive upgrades including a spacious master suite with a 4-piece ensuite, walk-in closet, and a walk-out to a serene second-floor patio. The flexible loft on the second floor can serve as a home office or media room. Benefit from a fully finished basement complete with a laundry room and plenty of storage. The convenience of an attached single-car garage and proximity to lakefront, parks, qew, shops, costco, and schools enhances this homes appeal. Brand new stainless steel kitchen appliances, fresh paint, vinyl flooring, and a hardwood staircase add to the allure. This property is now available for lease and your perfect 'home sweet home' awaits!
$ 3,000
For Lease 6337 Martel Court, Mississauga, Ontario
View photo
House · for rent
$ 3,200
For Lease 6337 Martel Court, Mississauga, Ontario
The Delta
· 4 Bedrooms · 3 Baths · House
· Garden · Cellar
The Delta · 4 Bedrooms · 3 Baths · House · Garden · Cellar
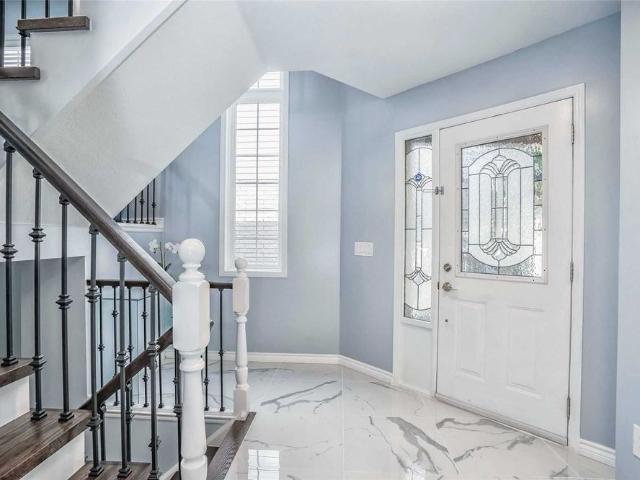
Welcome to this well-maintained 3+1 bedroom, 3-bath detached home. It features a modern kitchen with granite countertops and tumbled-marble backsplash, hardwood floors throughout the main and second levels, an oak staircase, pot lights, and updated windows, doors, and roof. The primary bedroom offers a 3-pc ensuite with a stand-up glass shower. A convenient side entrance leads directly to the basement. New concrete surrounds the home, providing a clean exterior and a private backyard. Recent upgrades include new appliances (fridge, stove, range hood) and refreshed bathroom counters. Hot water tank is owned-no rental. Walking distance to meadowvale town centre, shopping, and public transit. Situated in a great family neighbourhood. Furniture shown in the photos is included in the rent
$ 3,200
For Lease 6455 Tisler Crescent, Mississauga, Ontario
View photo
House · for rent
$ 3,100
For Lease 6455 Tisler Crescent, Mississauga, Ontario
The Delta
· 3 Bedrooms · 3 Baths · House
· Garden · Swimming pool · Parking
The Delta · 3 Bedrooms · 3 Baths · House · Garden · Swimming pool · Parking
Don't miss this incredible opportunity to lease this 2 storey detached home! This updated home boasts over 1800 sqft of total living space w/sun filled o/c living, dining rm with w/o backyard & bright cozy kitchen. Upstairs fts 3 spacious bedrms & 4pc bath & bsmt w/large rec rm with wet bar/servery & den. Amazing location with large park network with 2 lakes, walking/biking paths, multiple community centers w/pools &libraries, 3 local go train/bus, hospitals, universities/colleges&easy access to airport. Walking distance to schools, malls & transit terminal. Updated new garage door opener and new windows
$ 3,100
For Lease 326 Erie Avenue, Brantford, Ontario
View photo
House · for rent
$ 2,600
For Lease 326 Erie Avenue, Brantford, Ontario
The Delta
· 2 Bedrooms · 2 Baths · House
· Garden · Parking · Cellar
The Delta · 2 Bedrooms · 2 Baths · House · Garden · Parking · Cellar
This 2-bedroom, 1. 5-storey home offers plenty of space inside and out. The main floor features hardwood flooring and an updated kitchen with granite countertops, a gas stove and stainless steel appliances. Upstairs are two bedrooms and a full bathroom. The basement provides additional living space, a second full bathroom and carpeted flooring. Outside, the property has a fully fenced yard, a large storage shed and a single-car garage. The home also features air conditioning and several updated windows. A great opportunity for anyone looking for a comfortable home with good indoor and outdoor space
$ 2,600
For Lease 46 Zoe Lane, Hamilton, Ontario
View photo
Townhouse · for rent
$ 2,850
For Lease 46 Zoe Lane, Hamilton, Ontario
The Delta
· 3 Bedrooms · 3 Baths · Townhouse
The Delta · 3 Bedrooms · 3 Baths · Townhouse
Aaa tenant needed for a very beautiful, 3 bedroom 2. 5 bathroom freehold townhouse in the heart of binbrook! Features a bright open concept layout with modern finishes throughout. S/s appliances, extended height cabinets, soft door closure, backsplash. Great area of binbrook close to all schools, parks, & shops. Tenant to pay all utilities. No pets & no smoking allowed inside the property. Tenant to pay all utilities, hwt & hrv
$ 2,850
For Lease 1513 Merrow Road, Mississauga, Ontario
View photo
House · for rent
$ 6,800
For Lease 1513 Merrow Road, Mississauga, Ontario
The Delta
· 5 Bedrooms · 3 Baths · House
· Patio · Garden · Swimming pool · Cellar
The Delta · 5 Bedrooms · 3 Baths · House · Patio · Garden · Swimming pool · Cellar
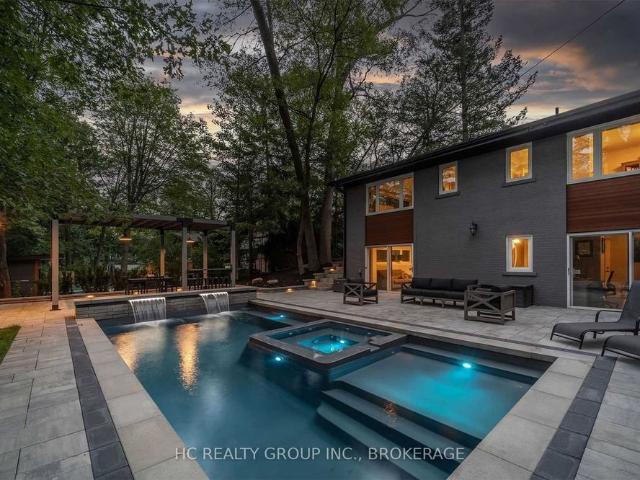
Don't miss out on this $$$$$ newly upgraded home on the picturesque 90' lot to settle your family in prestigious lorne park, tucked away on a quiet st. & family friendly neighbourhood with amazing neighbours. High-demand community for decent families. Great functional layout, boasts tons of storage. Massive windows surround with sun-filled. Absolute perfection in every detail. Meticulously maintain. Gourmet kitchen with integrated sophisticated appliances & practical xl island. Vaulted ceilings, custom built-ins, walk-out basement, etc. Enjoy your summertime with family in the award-winning designer backyard with 140 feet of depth. New fibreglass pool with waterfall & hot tub. Spacious stone patios on side & back. Gazebo, cabin, elec./water/bbq gas hook-up, professional landscaping. Easy access to hwy, go train station, schools, shops, parks & so much more! It will make your life enjoyable & convenient! A must see! You will fall in love with this home!
$ 6,800
For Lease 18 Cromarty Avenue, Haldimand, Ontario
View photo
House · for rent
$ 2,695
For Lease 18 Cromarty Avenue, Haldimand, Ontario
The Delta
· 3 Bedrooms · 3 Baths · House
· Garden · Cellar
The Delta · 3 Bedrooms · 3 Baths · House · Garden · Cellar
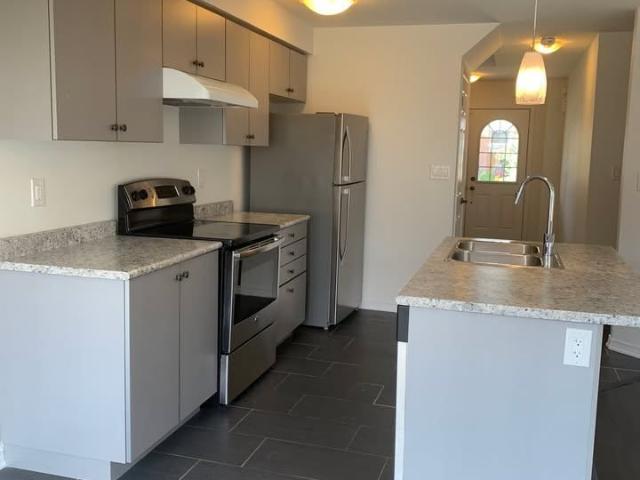
additional listing details - click brochure link * welcome to 18 cromarty ave. This beautiful detached 2-storey home is located in the desirable avalon community of caledonia. Offering 3 bedrooms and 3 bathrooms, this bright and spacious home features a functional open-concept layout with a modern kitchen, stainless steel appliances, ample cabinetry and centre island. Generous primary bedroom with walk-in closet and ensuite. The basement offers convenient laundry and additional space for your needs. Enjoy a fully fenced backyard, perfect for relaxing or entertaining. Located in a family-friendly neighbourhood close to schools, parks, walking trails, shopping and everyday amenities. Easy access to major routes. A great opportunity to lease a well-maintained home in a growing caledonia community
$ 2,695
For Lease 1246 Pondside Trail, Oakville, Ontario
View photo
House · for rent
$ 6,200
For Lease 1246 Pondside Trail, Oakville, Ontario
The Delta
· 4 Bedrooms · 4 Baths · House
The Delta · 4 Bedrooms · 4 Baths · House
Welcome to 1246 pondside trail, oakville, luxury living in the prestigious community of glen abbey! This stunning 4-bedroom, 4-bathroom, move-in-ready home has been extensively upgraded with approximately $300k in luxury enhancements and sophisticated finishes throughout. Step inside to discover a beautifully designed interior featuring custom accent walls, elegant chandeliers, high-end jennair kitchen appliances, and beautiful hardwood flooring throughout. Every detail has been thoughtfully curated to create a refined and inviting living experience. Enjoy the convenience of an east-facing home in one of glen abbey's sought-after neighborhood, ideally located just 5 minutes to the go station, 2 minutes to the qew, and approximately 5 minutes to bronte village and south oakville. Close to shopping, dining, parks, schools, and all essential amenities. A rare opportunity to lease an exceptional luxury home in one of oakville's most desirable communities. Move in and enjoy the perfect blen
$ 6,200
Condo Townhouse Property
View photo
House · for rent
$ 3,800
Condo Townhouse Property
The Delta
· 183 sq.ft · 3 Bedrooms · House
· Balcony · Parking
The Delta · 183 sq.ft · 3 Bedrooms · House · Balcony · Parking
NOW OFFERING One Month Rent Free on A One Year Lease*Rare brand new CORNER Executive Townhome now available at Dunpar's newest Development located in the heart of Streetsville, Mississauga. Steps from Shopping, Dining, Entertainment. This gem includes over $80k of upgrades including hardwood on the main floor the house granite in all washrooms and kitchen. Undermount Kitchen Sink, 9.6 Ft Smooth Ceilings Throughout, Frameless Glass Shower Enclosure and Deep Soaker Tub in Ensuite. Kitchen walk out balcony comes with water and gas line for BBQ and is water-pressure treated. Tandem 2 car parking and much more included! Now offering for limited time one month rent free
$ 3,800
For Lease 853 Apple Gate Court, Mississauga, Ontario
View photo
House · for rent
$ 4,000
For Lease 853 Apple Gate Court, Mississauga, Ontario
The Delta
· 5 Bedrooms · 4 Baths · House
· Garden · Deck · Cellar
The Delta · 5 Bedrooms · 4 Baths · House · Garden · Deck · Cellar
Beautiful entire house for lease near square one! Nestled on a quiet court in creditview, this bright and spacious home offers a practical layout in a mature, family-friendly neighbourhood. The woodlands secondary school catchment. The main floor features a bright living/dining area and a renovated kitchen with quartz countertops, updated cabinetry, stainless steel appliances, a generous breakfast area and walk-out to a large deck. A separate family room provides additional living space and can also be used as a 4th bedroom. Upstairs features 3 bedrooms, including a spacious primary bedroom with a walk-in closet and upgraded 3-piece ensuite. The finished basement offers a large recreation room, 2 additional bedrooms, renovated 3-piece bathroom, laundry and storage. The fenced backyard features a spacious deck and no rear residential neighbours. Conveniently located near square one, hwy 403, schools, shopping, restaurants, transit and everyday amenities. A must-see! *staged photos. Prop
$ 4,000
apartment at 794 WHITE CLOVER WAY, Mississauga, Ontario, L5V3B8
View photo
House · for rent
$ 4,300
Updated
apartment at 794 WHITE CLOVER WAY, Mississauga, Ontario, L5V3B8
The Delta
· 388 sq.ft · 1 Bedroom · House
· Garden · Fireplace · Swimming pool · Parking
The Delta · 388 sq.ft · 1 Bedroom · House · Garden · Fireplace · Swimming pool · Parking
This meticulously maintained 4-bedroom, 3-bathroom detached home offers just under 2,500 sq. ft. of bright, spacious living space on a generous sized lot. This well maintained home showcases true pride of ownership. Enjoy unobstructed park and playground views with no house directly in front. Northwest-facing front and Southeast-facing backyard provide excellent natural light throughout the day. Great curb appeal with a wide driveway and covered front porch. Completely carpet-free!The main level features a bright open-concept living/dining area with hardwood floors, a gourmet kitchen with breakfast area and walkout to the backyard, plus a spacious family room with hardwood floors, cozy gas fireplace and beautiful backyard views. Main-floor laundry with garage access, solid oak staircase and powder room complete the level.Upstairs, the spacious primary suite offers a 5-piece ensuite with Jacuzzi tub and walk-in closet. A second large bedroom features a walk-in closet and stunning park v
$ 4,300
For Lease 583 Wedgewood Drive, Burlington, Ontario
View photo
Townhouse · for rent
$ 3,600
For Lease 583 Wedgewood Drive, Burlington, Ontario
The Delta
· 4 Bedrooms · 4 Baths · Townhouse
The Delta · 4 Bedrooms · 4 Baths · Townhouse
Spacious 4 bedrooms + 4 washrooms, modern upscale townhome in the picturesque appleby neighborhood. Carpet free home, updatedceramics, smooth ceilings, glass shower, backsplash & quartz counters. Close to appleby go station, frontenac public school, public transit,shopping, restaurants, and the lake
$ 3,600
For Lease 5226 Pinedale Drive, Burlington, Ontario
View photo
Townhouse · for rent
$ 3,600
For Lease 5226 Pinedale Drive, Burlington, Ontario
The Delta
· 3 Bedrooms · 3 Baths · Townhouse
The Delta · 3 Bedrooms · 3 Baths · Townhouse
Spacious 3 bedroom, modern upscale townhome in the picturesque appleby neighborhood. Spacious 3 bedrooms with upper floor laundry! Carpet free home with laminate flooring, updated ceramics, smooth ceilings, pot lights, glass shower, backsplash & quartz counters. To appleby go station, public transit, shopping, restaurants, lake
$ 3,600
For Lease 38 Lilac Circle, Haldimand, Ontario
View photo
House · for rent
$ 2,750
For Lease 38 Lilac Circle, Haldimand, Ontario
The Delta
· 3 Bedrooms · 3 Baths · House
· Fireplace · Parking
The Delta · 3 Bedrooms · 3 Baths · House · Fireplace · Parking
Welcome to this beautiful 3-bedroom, 2. 5-bathroom detached home in caledonia's popular avalon community. From the moment you arrive, this home makes a great first impression with its attractive curb appeal, large covered front porch and welcoming double-door entrance. Built in 2023, this bright and spacious home offers a functional open-concept layout designed for comfortable everyday living. The main floor features 9-foot ceilings, hardwood flooring and a beautiful oak staircase. The kitchen flows seamlessly into the dining area and living room, where a cozy fireplace creates an inviting space for family time, entertaining or relaxing at the end of the day. This well-designed level also includes convenient main-floor laundry, inside access from the attached garage, a powder room and plenty of closet space. Upstairs, you'll find three generous bedrooms and two full bathrooms. The spacious 13' x 13' primary bedroom includes a walk-in closet and a private 4-piece ensuite. The additional
$ 2,750
For Lease 2455 Village Common, Oakville, Ontario
View photo
Townhouse · for rent
$ 4,300
For Lease 2455 Village Common, Oakville, Ontario
The Delta
· 3 Bedrooms · 4 Baths · Townhouse
· Fireplace
The Delta · 3 Bedrooms · 4 Baths · Townhouse · Fireplace
Stunning executive hattingley model townhouse by monarch on a premium ravine lot in the prestigious bronte creek community. This bright, upgraded home offers 3 bedrooms, 3. 5 bathrooms, hand-scraped hardwood floors on the main level, oak staircase with wrought iron pickets, and an open-concept living and dining area with a separate family room. The gourmet kitchen features granite countertops, stainless steel appliances, and a spacious eat-in area overlooking the ravine. The luxurious primary suite boasts serene ravine views, a spa-like ensuite with a glass shower, and a two-sided fireplace shared with the ensuite retreat. Convenient second-floor laundry. Excellent location with easy access to hwy 5, qew, 407, and 403, close to oakville trafalgar memorial hospital, top-rated schools, parks, trails, shopping
$ 4,300
For Lease 1222 Mississauga Road, Mississauga, Ontario
View photo
House · for rent
$ 16,999
For Lease 1222 Mississauga Road, Mississauga, Ontario
The Delta
· 5 Bedrooms · 7 Baths · House
· Fireplace · Equipped kitchen
The Delta · 5 Bedrooms · 7 Baths · House · Fireplace · Equipped kitchen
Introducing quiet luxury in this meticulously curated lorne park residence, crafted by renowned architect david small. This modern masterpiece embodies refined sophistication, defined by clean lines, layered natural finishes & showcases exceptional quality & a lifestyle designed for entertaining, wellness, & effortless family living. Spanning an approx. 7000 sf, the home welcomes you with a dramatic two-storey foyer, anchored by a striking 23-foot neolith feature wall, setting the tone for the architectural elegance that unfolds throughout the space. Open living & dining rooms lined with builtin servery, glass display cabinetry, & ceiling speakers create an elegant entertainment hub. Family room with regency fireplace & integrated storage. Powder room with floating vanity. The chefs kitchen is a sleek culinary haven: subzero 48 panelled fridge & freezer, wolf induction cooktop, dual wolf ovens (convection + steam), warming drawer, panelled miele dishwasher, coffee machine, microwave, &
$ 16,999
For Lease 23 Woodsview Avenue, Grimsby, Ontario
View photo
House · for rent
$ 2,950
For Lease 23 Woodsview Avenue, Grimsby, Ontario
The Delta
· 4 Bedrooms · 2 Baths · House
· Parking · Deck · Cellar
The Delta · 4 Bedrooms · 2 Baths · House · Parking · Deck · Cellar
Welcome to 23 woodsview avenue, a beautifully designed home nestled in the heart of grimsby! Offering a wonderful blend of comfort, charm, and functionality, this inviting property features 3 spacious bedrooms, 2 bathrooms, a finished basement, and a cozy enclosed porch. The main level offers both a welcoming living room and a bright, versatile sunroom providing the perfect space to relax, entertain, or enjoy everyday family life. Step outside to discover a large deck, ideal for summer barbecues and gatherings. The single car garage provides ample room for parking as well as the opportunity to create your own private workshop. Ideally located just steps from a scenic park and the lake, close to reputable schools, and only minutes from the qew, this home offers the perfect combination of lifestyle and convenience. A wonderful opportunity in a fantastic grimsby location!
$ 2,950
For Lease 229 Village Wood Road, Oakville, Ontario
View photo
House · for rent
$ 3,950
For Lease 229 Village Wood Road, Oakville, Ontario
The Delta
· 4 Bedrooms · 4 Baths · House
· Garden
The Delta · 4 Bedrooms · 4 Baths · House · Garden
Location, location, location upgraded 4 bedroom,4 washroom, freshly painted,detached in quiet fam. Court by bronte harbour! Across from village wood park and trails! Steps to lake+ village shops you will be impressed from the great curb appeal & aggregate double deep drive/walkway/to the brand new white granite kitchen. Loads of updates include rich hardwood t/o +staircase, slate baths*bay window/roof, new fencing! Big bedrooms w/view of large private yard/woods*. Handy family pocket close to go, harbour & hwys. 10
$ 3,950
For Lease 25 Rapids Lane, Hamilton, Ontario
View photo
Townhouse · for rent
$ 2,935
For Lease 25 Rapids Lane, Hamilton, Ontario
The Delta
· 3 Bedrooms · 3 Baths · Townhouse
· Garden · Balcony · Cellar
The Delta · 3 Bedrooms · 3 Baths · Townhouse · Garden · Balcony · Cellar
Welcome to 25 rapids lane - a contemporary 3-bed, 2. 5 bath end-unit townhome with 1,950 sqft of modern living. This home seamlessly blends functionality with style, featuring a very spacious open-concept kitchen, walk-in closet, full unfinished basement. Enjoy abundant natural light through large generously sized windows and sliding doors to a second-floor balcony overlooking the fenced backyard. Nestled in hamilton's prestigious neighborhood, this home offers an absolute blend of serenity and connectivity. A bus-stop at your doorstep for transportation convenience and nearby school and park for education and recreation with a quick access to redhill parkway and the qew for highway access
$ 2,935
37 CORNERSTONE Drive, Stoney Creek, Ontario, L8J0A1
View photo
Townhouse · for rent
$ 2,800
37 CORNERSTONE Drive, Stoney Creek, Ontario, L8J0A1
The Delta
· 3 Bedrooms · 3 Baths · Townhouse
· Parking
The Delta · 3 Bedrooms · 3 Baths · Townhouse · Parking
A very clean and spacious, 2 Storey freehold townhouse, 3 bedrooms, 3 washrooms, MBed with ensuite, double drive, 1.5 Garage and at wonderful location on quiet Street located on Stoney Creek Mountain. Easy access to LINC /Red hill Valley Parkway, a great location for commuters. Close to shopping and other amenities. Available for lease immediately. Looking for A+ Tenants. Tenant pays for all utilities & Hot Water Tank Rental. Application must include Rental Application, IDs, Equifax Credit report, employment letter and 3 Recent pay stubs as proof of income. No smoking. All the Room Measurements taken at widest points. Room sizes & Square footage approx. Photos are from previous listing when house was vacant. RSA
$ 2,800
10 BIRMINGHAM Drive Unit# 32, Cambridge, Ontario, N1R0C5
View photo
House · for rent
$ 2,700
10 BIRMINGHAM Drive Unit# 32, Cambridge, Ontario, N1R0C5
The Delta
· 3 Bedrooms · 3 Baths · House
· Deck
The Delta · 3 Bedrooms · 3 Baths · House · Deck
Welcome to this beautifully appointed 3-bedroom, 2.5-bathroom Branthaven-built home, ideally situated in sought-after North Galt. Enjoy the rare privacy of no rear neighbours, with the home backing directly onto a peaceful trail and greenspace.The bright, open-concept main floor offers an inviting layout with excellent flow for both everyday living and entertaining. The spacious living room seamlessly connects to the dining area and kitchen, creating an ideal setting for hosting family and friends. Rich dark wood flooring and beautifully finished dark cabinetry add warmth and sophistication, while abundant natural light enhances the entire space. The dining area features a walk-out to the deck, making indoor-outdoor entertaining effortless. A convenient 2-piece powder room completes the main level. Upstairs, you’ll find three generously sized bedrooms, including a private primary retreat featuring a spacious walk-in closet and its own ensuite bathroom. The additional two bedrooms share
$ 2,700
Detached Property
View photo
House · for rent
$ 3,800
Detached Property
The Delta
· 226 sq.ft · 4 Bedrooms · House
· Garden · Cellar
The Delta · 226 sq.ft · 4 Bedrooms · House · Garden · Cellar
Entire Property With 3 Beautiful Bed Room House In Quiet & Very Well Maintained Neighbor & In Most Desirable Location In Mississauga. Close To Heart Land Shopping Center, Hwys, Schools, Go Station. Finished Basement With A Spacious Bedroom and 3 Pc Ensuite. Open Concept With Great Layout. Renovated Kitchen With Granite Counter Top, Gas Stove, Hardwood Flooring Covering Entire House. Partially Interlocking In The Backyard & Around The Front Porch. No Smoking, No Pets
$ 3,800
19 AMOS Drive, Guelph, Ontario, N1L0L6
View photo
House · for rent
$ 3,095
19 AMOS Drive, Guelph, Ontario, N1L0L6
The Delta
· 3 Bedrooms · 3 Baths · House
· Garden · Office room · Cellar
The Delta · 3 Bedrooms · 3 Baths · House · Garden · Office room · Cellar
FOR LEASE* Fabulous Freehold Townhome located in the South End of Guelph close to shopping, schools, parks and easy access into town or the 401.The Main floor offers A Large Great Room with open concept Kitchen and stainless steel appliances. A Great Sized Dining area with a Convenient walkout to the Backyard. Upper Level has 3 well Sized Bedrooms, Two full washrooms +open concept Den/office space with a skylight that allows the Sun to pour in all day long. The Master bedroom with 4pc Ensuite and W/C closet. Full Unfinished basement have extra space and Laundry room. Vacant Property,Book your Showing Today! Possession Available Immediately. * Tenant pays Utilities, including lawn maintenance and snow removal and liability insurance
$ 3,095
For Lease 59 Porter Drive, Guelph, Ontario
View photo
House · for rent
$ 3,499
For Lease 59 Porter Drive, Guelph, Ontario
The Delta
· 3 Bedrooms · 3 Baths · House
· Patio · Garden · Office room · Security · Cellar
The Delta · 3 Bedrooms · 3 Baths · House · Patio · Garden · Office room · Security · Cellar
Welcome to *59 porter drive, guelph*! This spacious and well-designed family home offers approximately *2,100 sq. Ft. Of above-grade living space* with plenty of room for comfortable everyday living. The bright open-concept layout features an eat-in kitchen and a generous l-shaped living and dining area with patio doors leading to a large deck-perfect for relaxing or entertaining. The second level includes a versatile *flex space* that can be used as a family/tv room, home office, study area, or kids' playroom. The *finished walkout basement* provides additional living space with a recreation room, laundry area, walk-in closet, and convenient crawl-space storage. Enjoy a *fully fenced backyard* with gated access to nearby green space and walking trails. Excellent location for commuters, with convenient access to *highway 401* and approximately a *5-minute walk to the go bus stop*. A spacious family home in a convenient guelph location, ready for its next tenants!
$ 3,499
For Lease 5590 Loonlake Avenue, Mississauga, Ontario
View photo
House · for rent
$ 3,800
For Lease 5590 Loonlake Avenue, Mississauga, Ontario
The Delta
· 4 Bedrooms · 4 Baths · House
· Garden · Cellar
The Delta · 4 Bedrooms · 4 Baths · House · Garden · Cellar
Entire property with 3 beautiful bed room house in quiet & very well maintained neighbor & in most desirable location in mississauga. Close to heart land shopping center, hwys, schools, go station. Finished basement with a spacious bedroom and 3 pc ensuite. Open concept with great layout. Renovated kitchen with granite counter top, gas stove, hardwood flooring covering entire house. Partially interlocking in the backyard & around the front porch. No smoking, no pets
$ 3,800
For Lease 90 SKY HARBOUR Drive, Brampton, Ontario
View photo
Townhouse · for rent
$ 2,900
For Lease 90 SKY HARBOUR Drive, Brampton, Ontario
The Delta
· 3 Bedrooms · 3 Baths · Townhouse
· Garden · Deck · Parking · Equipped kitchen
The Delta · 3 Bedrooms · 3 Baths · Townhouse · Garden · Deck · Parking · Equipped kitchen
Whole home for lease in top-tier location! Checks every box in brampton's most connected neighbourhood! This bright and spacious entire townhome, offers rare 3-car parking and a layout designed for comfortable family living. The main floor features 9-ft ceilings, an inviting open-concept | ng space, and a walk-out from the breakfast area to a private deck and fully fenced backyard-ideal for kids, pets, and summer entertaining*enjoy the added convenience of direct access from the garage to the backyard*the open concept full kitchen with granite counter and breakfast bar includes - stainless steel fridge, stainless steel stove, stainless steel built-in dishwasher, and stainless steel range hood. The upper level includes a *very large primary bedroom with walk-in closet and a 4-piece ensuite with a deep soaker tub and large window. *two additional well-sized bedrooms provide excellent space for a growing family. *it includes all electric ht fixtures & all window coverings, bram west is a
$ 2,900
For Lease 2463 Parkglen Avenue, Oakville, Ontario
View photo
House · for rent
$ 5,000
For Lease 2463 Parkglen Avenue, Oakville, Ontario
The Delta
· 5 Bedrooms · 4 Baths · House
· Fireplace · Cellar
The Delta · 5 Bedrooms · 4 Baths · House · Fireplace · Cellar
short term lease from now to spring, 2027 only.* partially furnished or unfurnished. Fully renovated gorgeous 4+1 bedroom, 4 bathroom detached home on a quiet street within walking distance to forest trail elementary school, ranked #1 elementary school in ontario. Featuring a grand 2-storey foyer with french door entry, 9 ft ceilings, and a functional open concept layout. Upgraded with high-end 7. 5 wide high end hardwood flooring throughout both levels, elegant hardwood staircase with iron pickets, and crown moulding. Inviting living room and formal dining room featuring elegant coffered ceiling. Cozy family room w/ a gas fireplace. The gourmet kitchen boasts stone countertops, marble backsplash, modern rustic floating shelves, ss appliances, maple cabinetry, and breakfast bar. The spacious primary suite offers a large w/i closet with organizers and a renovated 4-piece ensuite. All bedrooms are in generous size. Fully finished versatile basement includes a recreation room with tv/spea
$ 5,000
For Lease 2213 Ridge Landing, Oakville, Ontario
View photo
Townhouse · for rent
$ 4,200
For Lease 2213 Ridge Landing, Oakville, Ontario
The Delta
· 4 Bedrooms · 4 Baths · Townhouse
The Delta · 4 Bedrooms · 4 Baths · Townhouse
Welcome to your next home in the prestigious west oak trails community! This beautifully updated,freehold end-unit townhome offers the perfect blend of modern living and natural beauty. Featuring 3spacious bedrooms and 3. 5 bathrooms, this bright and airy home is a nature lover's dream, located juststeps from sixteen mile creek. Enjoy instant access to scenic hiking trails, mountain biking, and serenegreen spaces right outside your door. * entire house is professionally renovated with tasteful upgrades! Which is big bonus to rent $$$ perfect for families and professionals alike, the property is nestled in a highly sought-afterneighbourhood known for its top-rated schools, vibrant parks, and excellent local amenities. You areonly minutes away from fantastic restaurants, premium shopping, and convenient transit options. Move-in ready and meticulously maintained, this unbeatable location offers a premium lifestyle opportunity
$ 4,200

Get email alerts

Don't miss out: be the first to know about new properties

The alert was correctly created

On subscribing you accept the conditions of use and the privacy policy
Alert
Receive new ads in your inbox
Save this search
Receive alerts for new listings

We'll send you an email when we have new properties for: "Houses to rent in The Delta"

The alert was correctly created

Get email alerts and be the first to see new listings
Required field
On subscribing I accept the terms of the privacy policy
Perfect! You'll soon start receiving new listings via email
Alert
Receive an email when we have new ads for Houses to rent in The Delta
Save this search
Filters

Bedrooms

Area (sq.ft)

sq.ft
sq.ft

Price ($ per month)

$
$

Filter by property type

Bathrooms

Clear all filters
Receive notifications when new entries are published.