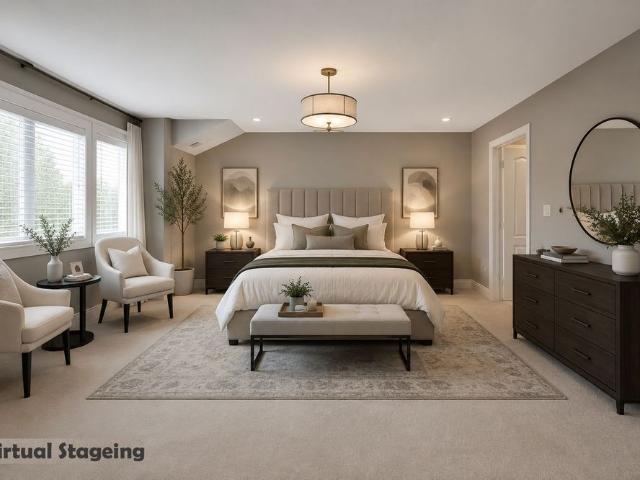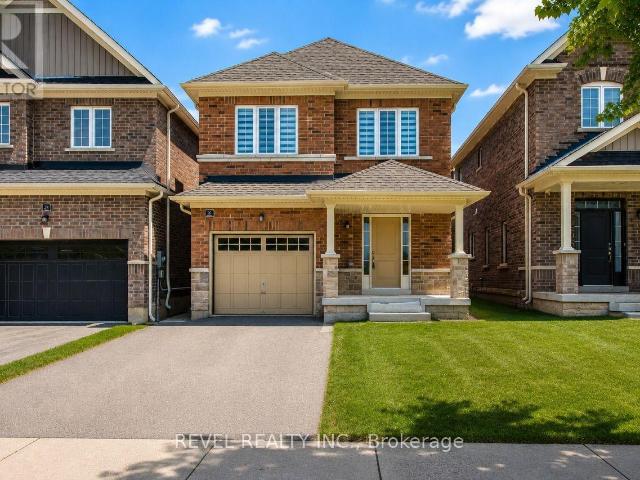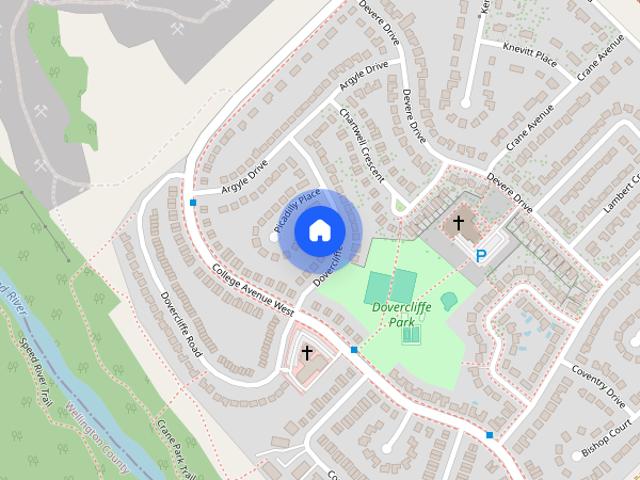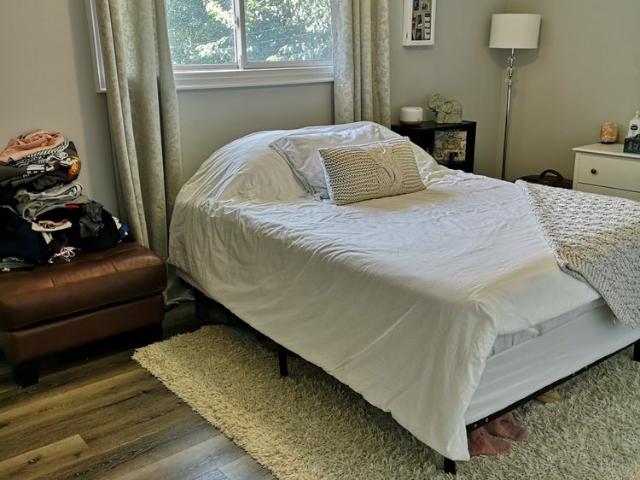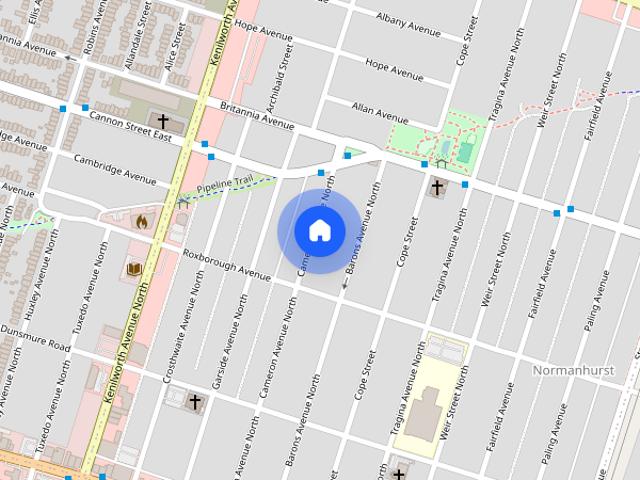
7,983 houses to rent in The Delta

House in Hamilton
View photo
House · for rent
$ 2,850
Updated
House in Hamilton
The Delta
· 1,787 sq.ft · 3 Bedrooms · 1 Bath · House
· Garden · Deck · Swimming pool · Cellar
The Delta · 1,787 sq.ft · 3 Bedrooms · 1 Bath · House · Garden · Deck · Swimming pool · Cellar
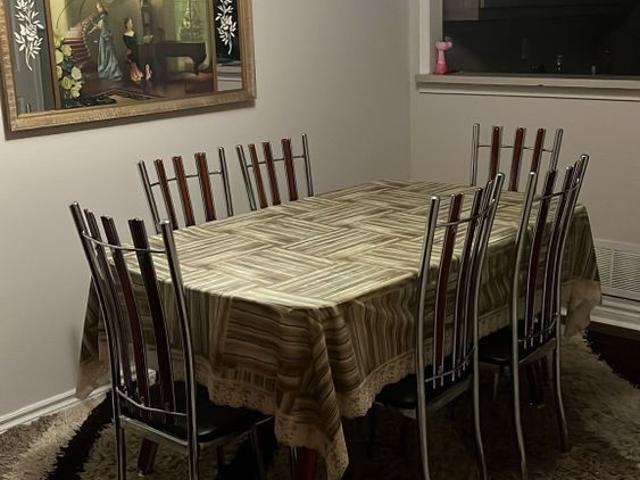
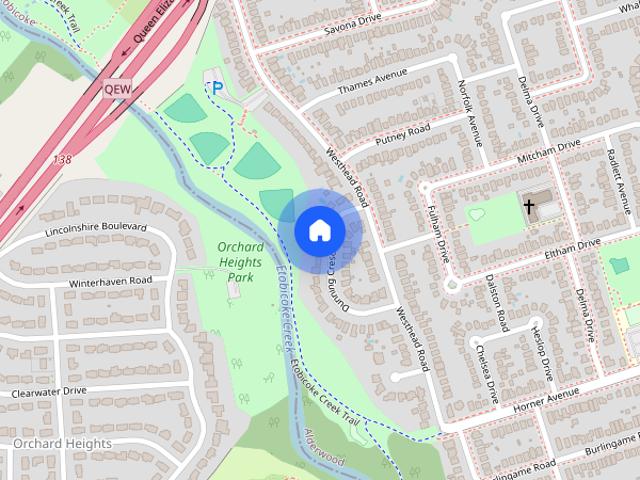
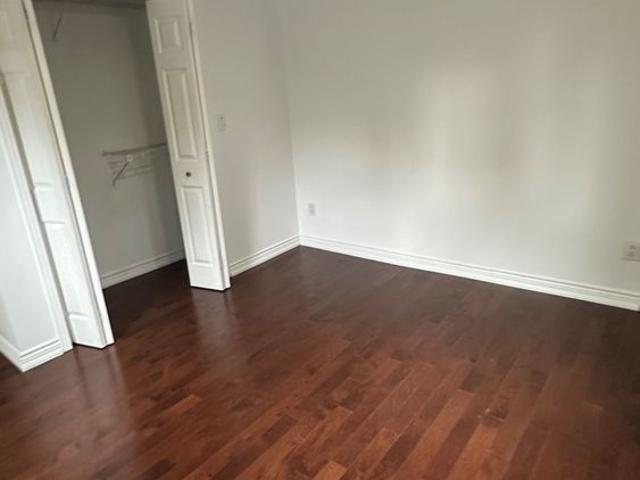
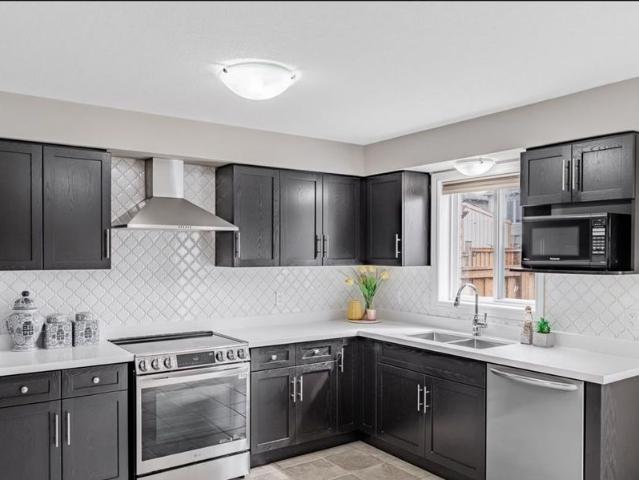
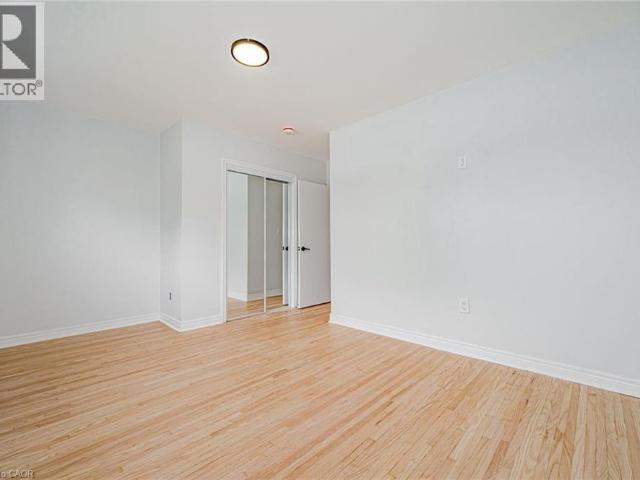
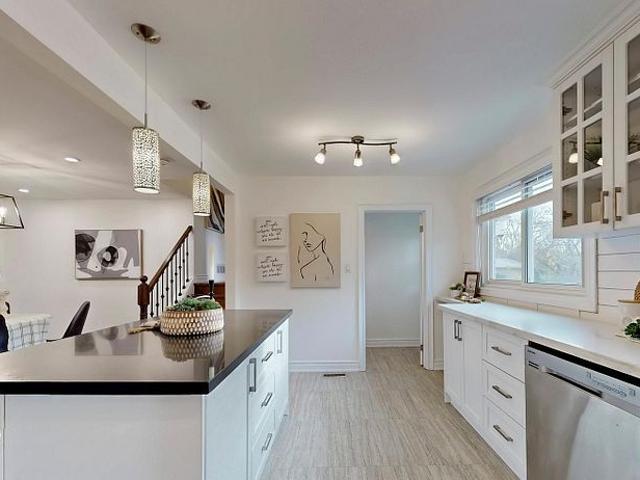
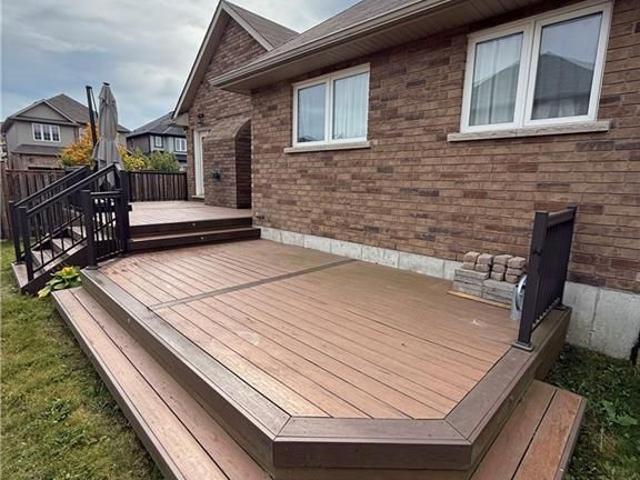
MLS® Number: 40868709Stunning Renovated 1.5-Storey Home with Inground Pool! Welcome to this beautifully renovated 1.5-storey home in the family-friendly Homeside neighbourhood. Featuring a bright open-concept main floor with new flooring, LED pot lights, custom millwork, and a spectacular kitchen with satin-white cabinetry, stainless steel appliances, tiled backsplash, and oversized island. Upstairs offers 3 spacious bedrooms and a renovated 4-piece bathroom, while the lower level features a separate entrance and additional living space. Enjoy your own private backyard oasis with an inground pool, new liner, pump and filter (2026), and a new deck. Additional updates include the main plumbing pipe (2021), kitchen and basement windows (2021), and updated 100-amp electrical panel. Tenant to pay all utilities. No smoking and pet friendly Job Letter, Paystubs, Credit Check, 2 References and Rental Application Required Experienced and attentive Landlord. (id:61160)Sherman BarringtonSalespers
$ 2,850
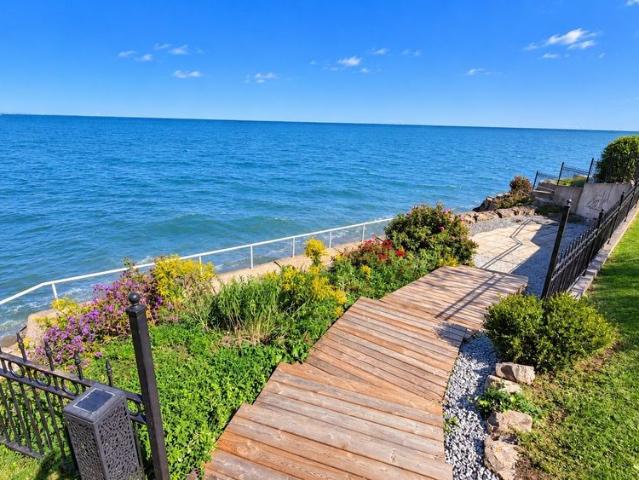
For Lease 410 Kerman Avenue, Grimsby, Ontario
View photo
House · for rent
$ 4,500
New
For Lease 410 Kerman Avenue, Grimsby, Ontario
The Delta
· 3 Bedrooms · 3 Baths · House
· Patio · Garden
The Delta · 3 Bedrooms · 3 Baths · House · Patio · Garden
Welcome to a truly special, rarely available for rent, lakefront retreat in grimsby. Set along 110 feet of protected shoreline, this beautifully renovated home offers the opportunity to enjoy four-season waterfront living in a private and peaceful setting. The extensively updated interior feels fresh, warm and inviting, creating a wonderful place to call home from the moment you arrive. Step outside and experience everything lakefront living has to offer, from the water's-edge patio and large private front yard to breathtaking panoramic views across lake ontario. Enjoy spectacular sunrises and sunsets, watch the changing seasons over the water, and take in views of the toronto skyline from your own backyard. Perfectly positioned for both relaxation and convenience, this unique property offers easy highway access and is just minutes from grimsby's shops, restaurants and everyday amenities. A rare opportunity to lease a beautifully renovated waterfront home where the lake is quite litera
$ 4,500
Condo Townhouse Property
View photo
House · for rent
$ 3,100
New
Condo Townhouse Property
The Delta
· 161 sq.ft · 3 Bedrooms · House
· Garden · Fireplace · Cellar
The Delta · 161 sq.ft · 3 Bedrooms · House · Garden · Fireplace · Cellar
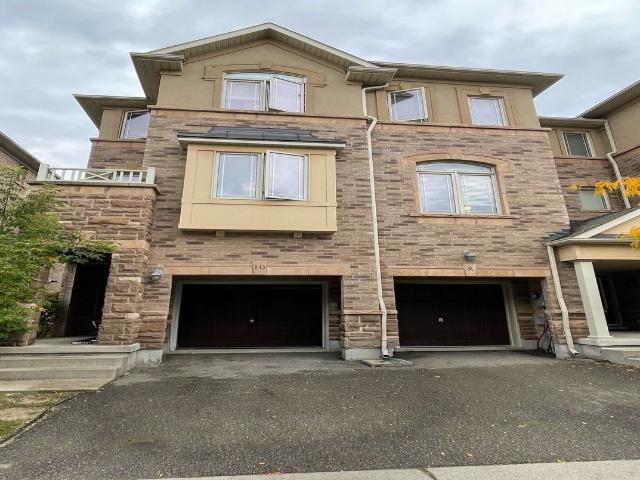
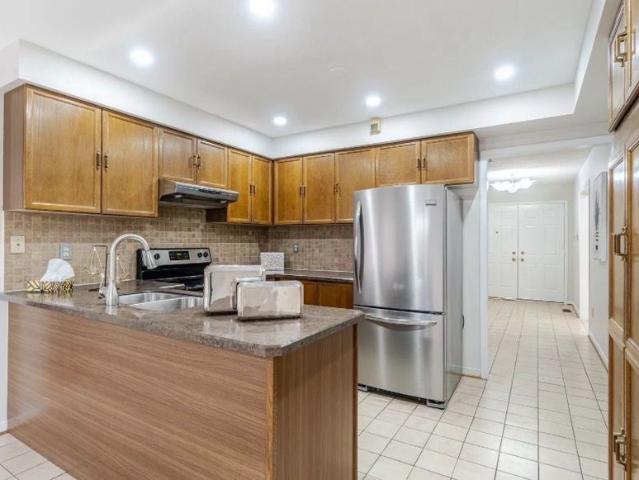
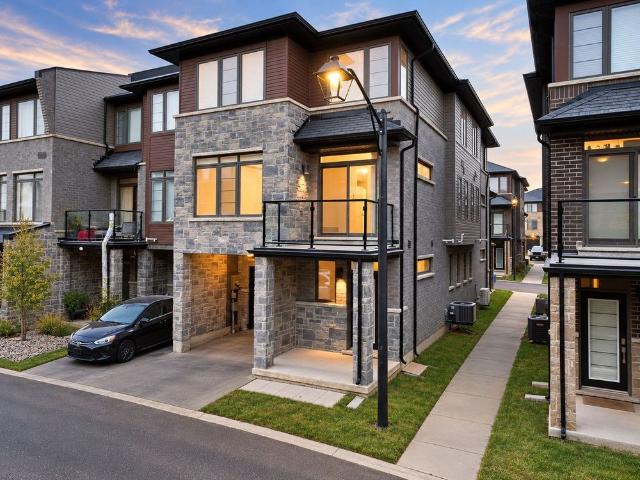
Beautiful End Unit Townhome Located In Central Mississauga. Dynamic Layout Features W/O Basement To Large Unobstructed Backyard. Excellent Main Flr Layout. Extra Large Kitchen With Centre Island/Breakfast Bar, S/S Appliances, Large Windows, Dining Area W/ Bay Window. Private Family Room W/ Gas Fireplace, Pot Lights & Private Unobstructed Views. Walking Distance ToPark, Bus Stop, Small Plaza, Easy Access To Hwy 401 & 407
$ 3,100
Condo Townhouse Property
View photo
House · for rent
$ 2,500
New
Condo Townhouse Property
The Delta
· 65 sq.ft · 2 Bedrooms · House
The Delta · 65 sq.ft · 2 Bedrooms · House
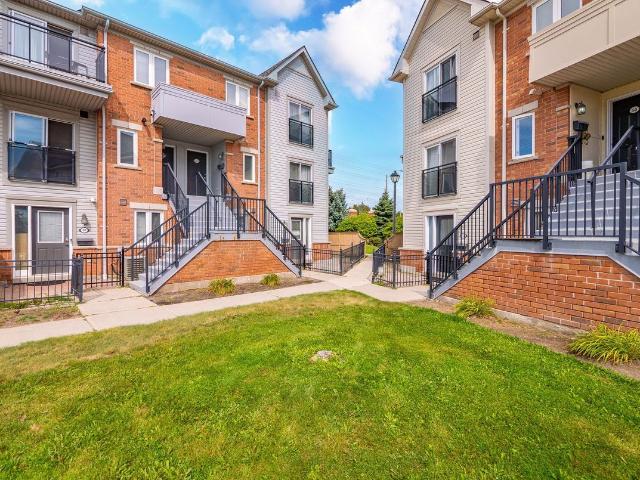
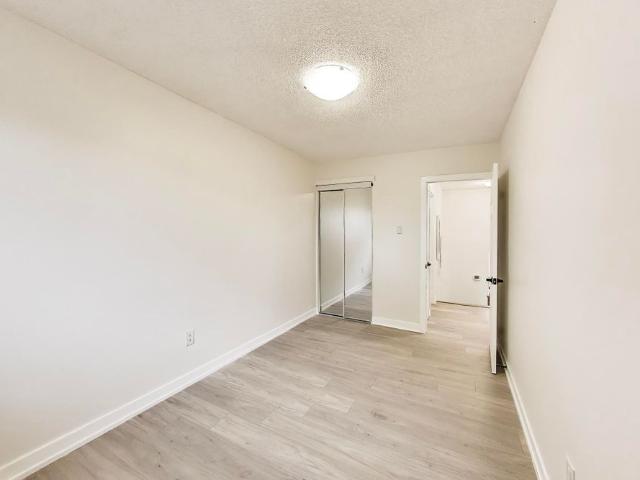
Welcome to easy, stylish living in the heart of Mississauga! Perfect for first-time homebuyers, this rare main-floor end unit delivers maximum space, convenience, and natural light. Enjoy a well-designed open-concept layout with two comfortable bedrooms-all on one level-plus the convenience of ensuite laundry. Take in clear views toward the City Centre right from your home! Located at Eglinton & Mavis, you are steps to public transit and minutes from Square One, Heartland Town Centre, local schools, parks, and major highways (). Don't miss this move-in ready gem!
$ 2,500
apartment at 7181 TABBYMAN WALK, Mississauga, Ontario, L5W1K4
View photo
House · for rent
$ 3,400
apartment at 7181 TABBYMAN WALK, Mississauga, Ontario, L5W1K4
The Delta
· 205 sq.ft · 1 Bedroom · House
· Office room
The Delta · 205 sq.ft · 1 Bedroom · House · Office room
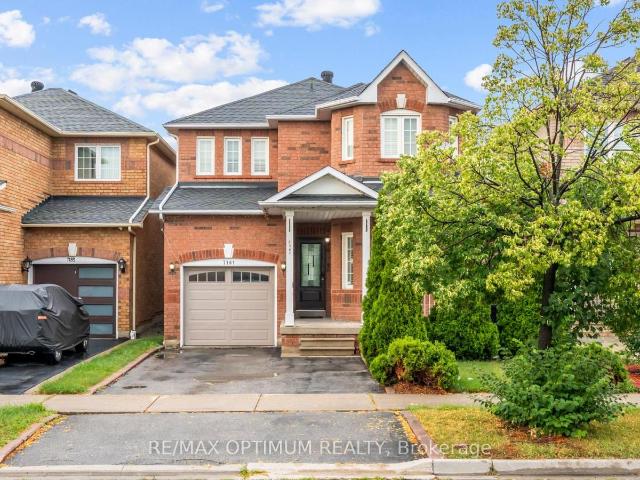
Welcome To This Beautifully Renovated Detached Home In The Highly Desirable Meadowvale Village Community Of Mississauga. Renovated From Top To Bottom And Completely Move-In Ready, This Home Offers A Perfect Blend Of Modern Finishes, Functional Living Space And Everyday Convenience.The Carpet-Free Interior Features A Modern Chef-Inspired Kitchen With High-End Stainless Steel Appliances, Refined Cabinetry And Quality Finishes Throughout. Custom Organizers Provide Excellent Storage, While Separate Living, Dining And Family Rooms Offer Plenty Of Space For Families, Professionals Or Multigenerational Living.The Finished Lower Level Features A Private Separate Entrance, Adding Valuable Flexibility For Additional Living Space, A Home Office, Recreation Area Or Extended Family Use. Thoughtfully Updated Throughout, This Home Allows Tenants To Simply Move In And Enjoy.Situated On A Quiet, Tree-Lined Street Just Steps From Knotty Pine Park And Close To Derry West Village P.S St. Marcellinus S.S M
$ 3,400
For Lease 2221 Greenhurst Avenue, Mississauga, Ontario
View photo
House · for rent
$ 7,250
New
For Lease 2221 Greenhurst Avenue, Mississauga, Ontario
The Delta
· 4 Bedrooms · 5 Baths · House
· Garden · Fireplace · Swimming pool
The Delta · 4 Bedrooms · 5 Baths · House · Garden · Fireplace · Swimming pool
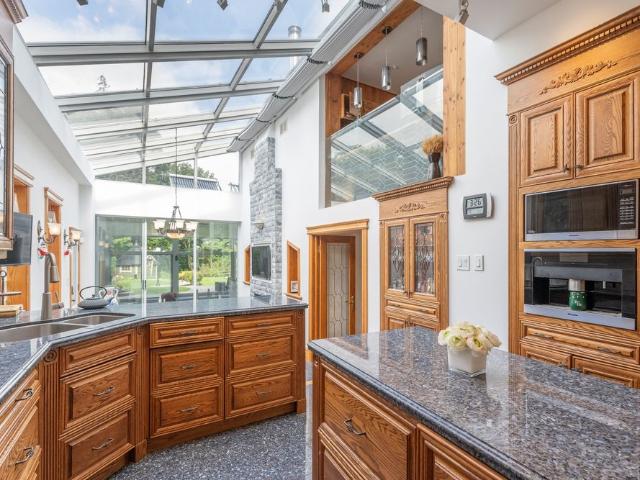
Attention triple a tenants! Welcome to the lakeview community, where you will find this sunlit residence situated on a sprawling 50. 85 x 156. 74-ft lot with over 5,000 square feet of living space. The intriguing architecturally designed interior boasts hardwood floors, soaring ceiling heights, several fireplaces, and multiple skylights that bathe the home in an abundance of natural light. The heart of this home is the chef's gourmet kitchen outfitted with elegant granite countertops, built-in stainless steel appliances, including a miele coffee machine, and ample upper and lower cabinetry space. Prodigious living and dining areas around the corner - perfect to host family and friends! Enjoy swimming all year round with the expansive indoor swimming pool that opens up to the backyard oasis where a cabana and seating area provide the perfect space for unwinding with family and friends, in a serene private setting surrounded by beautiful mature trees. The interior also boasts 4 spacious
$ 7,250
For Lease 17 Piane Avenue, Brampton, Ontario
View photo
House · for rent
$ 2,900
New
For Lease 17 Piane Avenue, Brampton, Ontario
The Delta
· 3 Bedrooms · 3 Baths · House
· Garden · Office room · Deck · Cellar
The Delta · 3 Bedrooms · 3 Baths · House · Garden · Office room · Deck · Cellar
Beautiful 3+1 beds & 3. 5 bath full house with including finished basement in desirable neighborhood. This home features a spacious open-concept layout, living and dining w/pot lights and great location updated kitchen s/s appliances. Upgraded tiles in the foyer and kitchen, breakfast area with access to a huge raised deck in the fully covered backyard. Upgraded vanity in powder room. Upstairs you will find 3 generously sized bedrooms with walk in closet and 2 full bathrooms, including a 4 peice master ensuite. Finished basement perfect for entertainment, office, or workout with full bath as well. This house is all set for you to create happy memories with you and your family
$ 2,900
House in Toronto Alderwood
View photo
House · for rent
$ 1,900
House in Toronto Alderwood
The Delta
· 689 sq.ft · 2 Bedrooms · 1 Bath · House
· Garden · Parking · Cellar
The Delta · 689 sq.ft · 2 Bedrooms · 1 Bath · House · Garden · Parking · Cellar
MLS® Number: W13626240Fantastically located bright 2 bedroom basement apartment overlooking the ravine and Etobicoke Creek. Enjoy a beautiful private back garden backing onto the ravine, with sunset views and direct access to nearby trails leading to Etobicoke Valley Park, Marie Curtis Park and Lake Ontario. Located on a quiet, family-oriented crescent lined with mature trees, with exceptional access to the 427, QEW, Sherway Gardens, hospital and restaurants. Includes one driveway parking space. Fridge and Stove. Shared washer and dryer on the lower level. Garage storage available. No smoking / no pets. Tenant to pay a flat rate of $170 per month for hydro, gas, water and waste, in addition to rent. (id:61160)HELEN MCINTYREBroker of
$ 1,900
For Lease 76 Brock Street, Oakville, Ontario
View photo
House · for rent
$ 5,200
New
For Lease 76 Brock Street, Oakville, Ontario
The Delta
· 4 Bedrooms · 4 Baths · House
· Garden · Fireplace · Deck
The Delta · 4 Bedrooms · 4 Baths · House · Garden · Fireplace · Deck
Welcome to a rare south-of-lakeshore opportunity, close to the lake and downtown. 76 brock street is in the one of oakville's highly sought after lakefront neighborhoods. Steps to the lake, the waterfront trail, oakville amenities like the shops and restaurants of downtown. Set on a quiet, tree-lined street, this well-maintained home has character and charm with thoughtful updates throughout. A big front verandah, hardwood flooring and custom cabinetry are some of its many features. An updated kitchen with granite counters sits between the dining room and a large private deck. Upstairs features 3 bedrooms and 2 full washrooms as well and a laundry space and a spacious studio for work or being creative. The main bedroom suite includes a walk-in closet and a spa-like ensuite with soaker tub, glass shower and double vanity. The lower level is bright with 2 walkout doors, a spacious family room with gas fireplace, a built-in wine cooler, 2 piece bathroom. A landscaped backyard surrounded b
$ 5,200
apartment at 59 BEACHVILLE CIRCLE, Brampton, Ontario, L6X0V3
View photo
House · for rent
$ 3,150
New
apartment at 59 BEACHVILLE CIRCLE, Brampton, Ontario, L6X0V3
The Delta
· 280 sq.ft · 1 Bedroom · House
The Delta · 280 sq.ft · 1 Bedroom · House
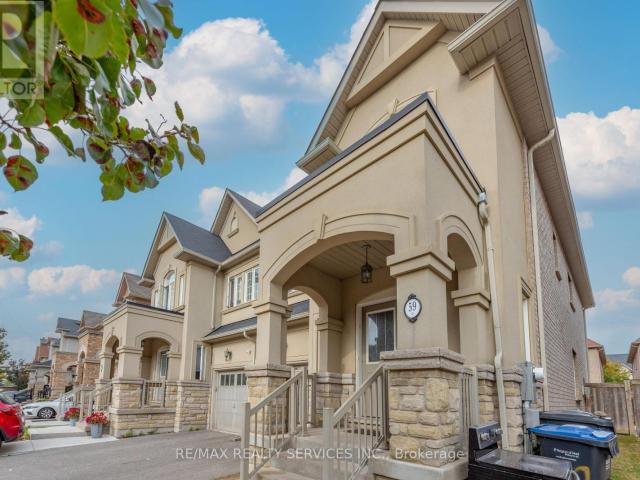
Welcome to 59 Beachville Circle, Brampton, ideally located in the sough-after Royal West built Credit Valley Area. This beautifully semi-detached home features 4 bedrooms, 3 bathrooms with great functional main floor layout of living, dining and family room with great size modern kitchen. Enjoy a prime location just minutes from Walmart, Jean Augustine SS, parks, transit, and everyday amenities. Step to Credit Ridge Commons, featuring Home Depot, Dollarama, major banks, restaurants, and more. Move-in ready and surrounded by million $ homes, large driveway without sidewalk, friendly & peaceful neighborhood, open concept, gourmet kitchen, fully upgraded w/large walk-in closet. Steps to shopping stores, transit, h/within walking distance from 2 schools, library, banks, doctors’ clinic, shopping mall, grocery store and much more. Minutes to golf club/GO transit. (id:18653)
$ 3,150
For Lease 2209 Blackbird Court, Oakville, Ontario
View photo
House · for rent
$ 5,500
New
For Lease 2209 Blackbird Court, Oakville, Ontario
The Delta
· 5 Bedrooms · 4 Baths · House
· Garden · Fireplace · Gym · Cellar
The Delta · 5 Bedrooms · 4 Baths · House · Garden · Fireplace · Gym · Cellar
Welcome to spacious 5+1 bedroom kaneff-built luxury home in prestigious west oak trails. Offering over 3,000 sq. Ft. Plus a professionally finished basement. This well-designed home features a main floor office, formal living and dining rooms, a bright family room with a gas fireplace, and a gourmet kitchen with granite countertops, centre island, breakfast bar, and walkout to a private, low-maintenance backyard. Upstairs offers five spacious bedrooms, upper-level laundry, ample storage, and a primary suite with a private ensuite and soaker tub. The finished basement provides a versatile recreation area, ideal for entertaining, a home gym, or additional living space. Enjoy year-round comfort with an hrv system and a functional layout with multiple work-from-home options. Located in one of oakville's most desirable family neighbourhoods, this home is close to top-rated schools, parks, trails, oakville trafalgar memorial hospital, go station, major highways, shopping, restaurants, and ev
$ 5,500
apartment at 26 HUTCHISON ROAD, Guelph, Ontario, N1L0R4
View photo
House · for rent
$ 3,400
New
apartment at 26 HUTCHISON ROAD, Guelph, Ontario, N1L0R4
The Delta
· 344 sq.ft · 1 Bedroom · House
· Garden
The Delta · 344 sq.ft · 1 Bedroom · House · Garden
Beautiful detached home in the heart of South Guelph. Located in the sought after Royal Valley Community, this location has everything you need. With 4 spacious bedrooms, 3 baths, a beautiful functional layout with plenty of room for living and entertaining. Main floor has a large eat-in kitchen and walk out to yard, living room and separate great room. The second floor includes a large primary with ensuite and walk in closet, and 3 additional bedrooms. Zebra roller shades and stainless steel appliances. Close to all amenities and the University of Guelph. This home is a true gem. (id:18653)
$ 3,400
21 Dovercliffe Rd, Guelph
View photo
House · for rent
$ 925
New
21 Dovercliffe Rd, Guelph
The Delta
· 3 Bedrooms · 1 Bath · House
· Garden · Air conditioning · Parking · Equipped kitchen · Cellar
The Delta · 3 Bedrooms · 1 Bath · House · Garden · Air conditioning · Parking · Equipped kitchen · Cellar
Main floor and partial basement of modern and gorgeous 3 bdrm bungalow located in an excellent and quiet south-end neighbourhood. Approx 1050 sq ft on main floor plus shared storage in basement. Very desirable home is bright and conveniently located within an 8 minute drive to Stone Rd Mall, University of Guelph and 1 minute drive to Hanlon Expressway (Hwy 6). •6 newer full size appliances including new shared laundry machines in partial basement, beautiful oak kitchen cabinets with built in microwave and dishwasher, central air conditioning, parking for 2 cars. •Very solid and well maintained home, shows like new. Home has a huge, fully fenced back yard with a flower gardens. •Bus stop is a short walk away and only an 11 minute bus ride to the UoG! Home is located on a mature tree-lined street located across the street to a City park, must be seen! •Very nice and clean home is smoke-free and in an excellent, family friendly neighbourhood. •Available JANUARY 1, $925/rm ($2,775 per mont
$ 925
For Lease 258 Carson Drive Unit# Main, Hamilton, Ontario
View photo
House · for rent
$ 2,350
For Lease 258 Carson Drive Unit# Main, Hamilton, Ontario
The Delta
· 3 Bedrooms · 1 Bath · House
· Garden
The Delta · 3 Bedrooms · 1 Bath · House · Garden
Welcome to 258 carson dr, a beautifully renovated upper-level home offering over 1,300 sq. Ft. Of comfortable living space in a quiet, family-friendly neighbourhood. This bright and spacious 3-bedroom, 1-bathroom unit features a functional open-concept layout with generous living and dining areas, plenty of natural light, and a well-appointed kitchen with ample cabinetry and workspace. Each bedroom offers excellent space and flexibility for families, professionals, or those looking for a little extra room to spread out. Enjoy your own private backyard, perfect for relaxing, entertaining, or enjoying the outdoors, along with convenient shared laundry. Ideally located close to excellent schools, parks, public transit, costco, shopping, restaurants, and everyday amenities, this home offers the perfect balance of comfort, convenience, and location. A beautifully maintained home in a desirable neighbourhood, ready for its next great tenant. Book your private showing today!
$ 2,350
For Lease 111 JOHN BRABSON Crescent, Guelph, Ontario
View photo
House · for rent
$ 3,400
New
For Lease 111 JOHN BRABSON Crescent, Guelph, Ontario
The Delta
· 3 Bedrooms · 2 Baths · House
· Patio · Garden · Parking
The Delta · 3 Bedrooms · 2 Baths · House · Patio · Garden · Parking
Beautiful semi-detached home in south guelph's desirable kortright east community. Featuring a bright open-concept layout, upgraded kitchen with new quartz countertops, spacious bedrooms, second-floor laundry, and quartz finishes in the bathrooms. Walk out to a large backyard with a finished patio and stylish pergola-perfect for entertaining. Professionally landscaped front yard, parking for 3 cars, and an excellent location minutes from the university of guelph, hwy 401, schools, and major amenities
$ 3,400
For Lease 20 Corkett Drive, Brampton, Ontario
View photo
House · for rent
$ 3,400
New
For Lease 20 Corkett Drive, Brampton, Ontario
The Delta
· 4 Bedrooms · 3 Baths · House
· Parking · Cellar
The Delta · 4 Bedrooms · 3 Baths · House · Parking · Cellar
Discover the perfect family haven in this beautiful 4-bed, 3-bath home on a generous 50' x 145'lot in northwood park. Enjoy convenience with proximity to shopping, schools, parks, transit, & major highways. Recently painted, featuring a finished basement, and offering separate livingand family areas. A must see home! Steps to david suzuki school, lady of peace school. 50% utilties only and rent is $3400, 2 car parking
$ 3,400
For Lease 1812 Burnhamthorpe Road Unit# 29, Mississauga, Ontario
View photo
Townhouse · for rent
$ 3,800
New
For Lease 1812 Burnhamthorpe Road Unit# 29, Mississauga, Ontario
The Delta
· 3 Bedrooms · 3 Baths · Townhouse
· Balcony · Fireplace · Deck
The Delta · 3 Bedrooms · 3 Baths · Townhouse · Balcony · Fireplace · Deck
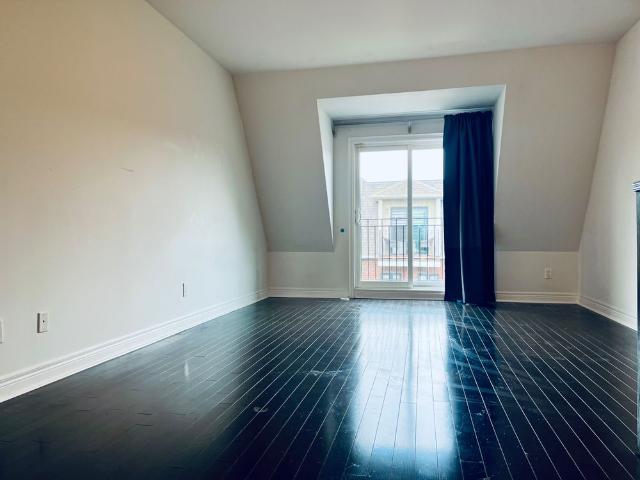
Superb executive freehold townhome! Upgraded model, approx. 1950 sq. Ft with luxury finishes, spacious sunfilled rooms, large windows, open concepts, master loft retreat with balcony, hardwood floors throughout. Exquisite kitchen with granite counter, island and pantry, walkout to sunny deck with retractable awning, gas fireplace, smooth 9. 5ft ceilings
$ 3,800
4 Butterchurn Rd
View photo
House · for rent
$ 2,995
4 Butterchurn Rd
The Delta
· 3 Bedrooms · 3 Baths · House
· Parking · Cellar
The Delta · 3 Bedrooms · 3 Baths · House · Parking · Cellar
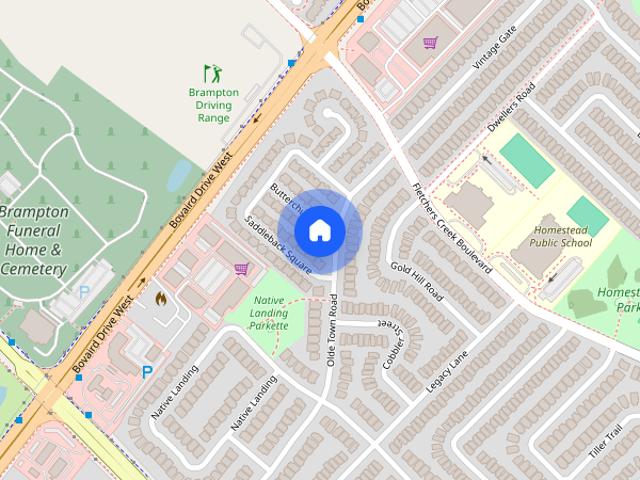
Welcome to this beautifully maintained,move-in-ready semi-detached home located in the sought-after Fletcher's Creek Village neighbourhood of Brampton. Situated on a desirable corner lot,this spacious home features 3 bedrooms,3 bathrooms,and a fully finished basement offering additional living space. The property is semi-furnished and has been freshly painted with brand-new flooring and brand-new appliances. Enjoy convenient 3-car parking and a great layout ideal for comfortable family living. Excellent location just minutes from other major amenities. Available October 1st - a fantastic opportunity to lease a well-maintained home in a desirable Brampton community. (id:63800) ID#: 2184263
$ 2,995
38 ENDFIELD Avenue Unit# Main, Hamilton, Ontario, L8T2L4
View photo
House · for rent
$ 2,395
Updated
38 ENDFIELD Avenue Unit# Main, Hamilton, Ontario, L8T2L4
The Delta
· 3 Bedrooms · 1 Bath · House
· Parking
The Delta · 3 Bedrooms · 1 Bath · House · Parking
Welcome to this beautifully updated 3-bedroom, 1-bath upper-level in Hamilton Mountain’s desirable Huntington neighbourhood. Featuring a brand-new kitchen, spacious living area, and two-car driveway parking, this home offers comfortable living in a convenient location close to parks, schools, shopping, transit, and easy highway access. Tenants are responsible for hydro, water, and 60% of gas. Available immediately
$ 2,395
For Lease 194 Sewell Drive, Oakville, Ontario
View photo
House · for rent
$ 4,500
New
For Lease 194 Sewell Drive, Oakville, Ontario
The Delta
· 3 Bedrooms · 2 Baths · House
· Patio · Garden · Parking · Cellar
The Delta · 3 Bedrooms · 2 Baths · House · Patio · Garden · Parking · Cellar
Welcome to 194 sewell drive, a beautifully maintained home on a 70 x 115 ft lot in the sought-after college park neighborhood. Featuring a double-car garage with direct access, this home offers a bright living/dining area with pot lights, fresh paint, and engineered hardwood floors. The open-concept kitchen includes quartz countertops, stainless steel appliances, a large island, and stylish backsplash, filled with natural light. Three spacious bedrooms are located on the upper level, along with a cozy sunroom overlooking the private backyard. The basement with separate entrance offers a full kitchen, full bathroom, and in-suite laundry, with large windows providing great natural light. Enjoy a beautifully landscaped backyard with newer fence and interlock patio, perfect for relaxing or entertaining. Prime location with easy access to hwy 403 & qew, minutes to oakville place, sheridan college, shopping, and top-ranked schools. This is a must see!
$ 4,500
For Lease 374 Wheat Boom Drive, Oakville, Ontario
View photo
Townhouse · for rent
$ 3,650
New
For Lease 374 Wheat Boom Drive, Oakville, Ontario
The Delta
· 3 Bedrooms · 3 Baths · Townhouse
· Balcony
The Delta · 3 Bedrooms · 3 Baths · Townhouse · Balcony
Sun filled contemporary style 3 br townhome. This bright and spacious home offers an open concept design with hardwood throughout the main level. A combined living/dining area that opens to the upgraded kitchen featuring stainless steel appliances, granite counters, island with breakfast bar and subway backsplash. The primary bedroom features a walk-in closet and ensuite bath with a free standing tub and a glass shower. Two additional bedrooms with w/o balcony and a main 4-piece bath. Lower level is finished with a large rec room and laundry. Situated in an ideal location close to schools, parks, shopping, amenities, restaurants, hwy's and more!
$ 3,650
For Lease 3296 Taha Gardens, Oakville, Ontario
View photo
Townhouse · for rent
$ 3,375
New
For Lease 3296 Taha Gardens, Oakville, Ontario
The Delta
· 4 Bedrooms · 3 Baths · Townhouse
· Garden
The Delta · 4 Bedrooms · 3 Baths · Townhouse · Garden
Fully furnished beautiful brand new corner lot townhouse in oakville! Bring and spacious! 10 feet ceiling on 2nd floor (main floor) 4 bedrooms are on 3rd floor with 9 feet ceiling! Pot light throughout! Hardwood flooring throughout! Laundry room is the same floor as bedroom! Townhouse is located at 6th line & dundas. Close to shopping center, toronto premium outlet mall, hwy 403. Tenant is paying 50% of utilities
$ 3,375
For Lease 3034 Eighth Line, Oakville, Ontario
View photo
Townhouse · for rent
$ 4,300
New
For Lease 3034 Eighth Line, Oakville, Ontario
The Delta
· 4 Bedrooms · 3 Baths · Townhouse
· Garden · Office room · Parking · Air conditioning
The Delta · 4 Bedrooms · 3 Baths · Townhouse · Garden · Office room · Parking · Air conditioning
Spacious townhome for lease in oakville, welcome to one of the largest townhomes in the area, offering approx. 2,200 sq. Ft. (per builder's plan) in a sought-after oakville neighbourhood. This bright, well-kept 2-storey home with a loft has 4 bedrooms and 3 bathrooms, giving you plenty of room to live, work, and relax. The main floor features 9-ft ceilings and an open-concept kitchen with quartz countertops, stainless steel appliances, and a generous centre island. Upstairs, the primary suite has a walk-in closet and an ensuite with quartz counters, a soaker tub, and a separate glass shower. Three more good-sized bedrooms work well as guest rooms or a home office, and the upper level is completely carpet-free. Other highlights include modern lighting, stylish blinds, central a/c, a furnace humidifier, and direct backyard access from the garage. Minutes from hwy 403, schools, parks, shopping, and golf
$ 4,300
48 Dalewood Crescent
View photo
House · for rent
$ 749
48 Dalewood Crescent
The Delta
· 7 Bedrooms · 3 Baths · House
The Delta · 7 Bedrooms · 3 Baths · House
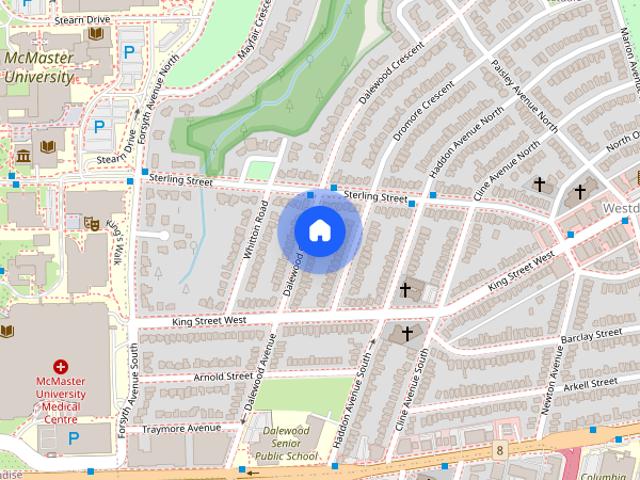
Spacious Second-Floor Rooms for Rent – Walking Distance to McMaster! | Westdale, Hamilton Welcome to 48 Dalewood Crescent — where student living meets real comfort! These aren't your average cramped student rooms. Each generously sized bedroom easily fits a queen bed AND a full study setup, giving you the personal space to sleep, study, and actually breathe. Located on the second floor of a well-maintained student home in the heart of Westdale, you'll enjoy bright, airy rooms with 8-foot ceilings — a rare find in student rentals. Westdale is Hamilton's classic student neighbourhood — brick homes, leafy streets, and a community that creates a small-town feeling inside city life. It's consistently one of the most in-demand addresses for McMaster students, and for good reason — everything you need is right outside your door. Live minutes from everything that matters: - Short Walk to McMaster University — roll out of bed and get to class! - Steps from Westdale Village — cozy bookshops, liv
$ 749
For Lease 250 Royalton Common N/A Unit# 77, Oakville, Ontario
View photo
Townhouse · for rent
$ 4,200
New
For Lease 250 Royalton Common N/A Unit# 77, Oakville, Ontario
The Delta
· 4 Bedrooms · 3 Baths · Townhouse
· Patio · Balcony · Fireplace
The Delta · 4 Bedrooms · 3 Baths · Townhouse · Patio · Balcony · Fireplace
Experience refined executive living in one of oakville's most desirable neighbourhoods. This bright, open-concept townhome features soaring 9. 5-foot smooth ceilings, rich hardwood flooring and pot lighting throughout the sun-filled principal rooms. Designed for effortless entertaining, the kitchen offers granite countertops, stainless steel appliances and a breakfast bar, with access to a private patio complete with a gas bbq hookup. A welcoming gas fireplace adds warmth and character to the living space. Upstairs, the spacious primary retreat features a walk-in closet, a spa-inspired five-piece ensuite and a juliette balcony. A dedicated main-floor office provides a comfortable work-from-home setting, with a conveniently located powder room nearby. An elegant home offering comfort, style and functionality
$ 4,200
House in Brampton Credit Valley
View photo
House · for rent
$ 1,550
Updated
House in Brampton Credit Valley
The Delta
· 1,496 sq.ft · 2 Bedrooms · 1 Bath · House
· Parking · Cellar
The Delta · 1,496 sq.ft · 2 Bedrooms · 1 Bath · House · Parking · Cellar
MLS® Number: W13759508Beautiful 1-Bedroom + Den, 1-Bath Legal Basement Apartment in a Desirable, Family-Friendly Neighborhood. Features a Separate Entrance, Modern Kitchen, Separate Laundry & 1 Driveway Parking Space. Conveniently Located Minutes from Mount Pleasant GO, Walmart, Home Depot, Schools & Jean Augustine Secondary School. Tenants to Pay 30% of Utilities. Available Immediately. Ideal for a Professional, Couple or Small Family! (id:61160)DIPO BRIMMOBroker905-270-7878NEST AND CASTLE INC.Firm905-270-7878
$ 1,550
81 BELLAGIO Avenue, Hamilton, Ontario, L0R1P0
View photo
House · for rent
$ 3,500
Updated
81 BELLAGIO Avenue, Hamilton, Ontario, L0R1P0
The Delta
· 2 Bedrooms · 2 Baths · House
· Garden · Parking · Deck
The Delta · 2 Bedrooms · 2 Baths · House · Garden · Parking · Deck
Beautiful all brick bungalow with a double car garage, meticulously maintained and exceptionally clean. This bright and welcoming home features an abundance of natural light and a thoughtfully designed layout with 2 bedrooms and 2 full bathrooms. The spacious primary bedroom offers a walk-in closet and a 4-piece ensuite. The lovely kitchen features granite countertops and stainless steel appliances, making it both stylish and functional. The inviting living room boasts high ceilings and multiple windows that fill the space with fresh air and beautiful natural light. Two separate doors provide convenient access to the backyard, where you’ll find an elegant two tier composite deck, perfect for summer barbecues, relaxing, and entertaining family and friends. Main floor laundry adds everyday convenience, while the inside entry to the double car garage provides easy access in all seasons. Ideally located within steps of schools and close to highways, parks, trails, and grocery stores, this
$ 3,500
72 Glasgow St S, Guelph
View photo
House · for rent
$ 800
New
72 Glasgow St S, Guelph
The Delta
· 1 Bedroom · 1 Bath · House
· Parking · Cellar
The Delta · 1 Bedroom · 1 Bath · House · Parking · Cellar
WINTER 2027 SEMESTER SUBLET Looking for someone to sublet my room from January–April 2027! The cost is $800 + utilities a month. Details: • Private bedroom + private washroom • 3-bedroom house with shared kitchen & living room • Laundry in basement • Parking spot included • 5-minute walk to the bus stop & ~15-minute bus ride to UofG • Close to downtown • Located in a safe neighbourhood • Two very friendly cats in the house Perfect for a student looking for a place for the winter semester! Message me if interested or if you have any questions!
$ 800
For Lease 30 Times Square Boulevard Unit# 99, Hamilton, Ontario
View photo
Townhouse · for rent
$ 2,825
For Lease 30 Times Square Boulevard Unit# 99, Hamilton, Ontario
The Delta
· 3 Bedrooms · 3 Baths · Townhouse
· Balcony
The Delta · 3 Bedrooms · 3 Baths · Townhouse · Balcony
Live in style inside this luxurious 2019-built end unit townhome located in the coveted community of central park. Enjoy the added privacy & desirable positioning that come with an end unit, giving this home an extra sense of separation from its neighbours. Unlike many homes in the area that still offer builder-standard finishes, this beautifully upgraded residence stands out with a more refined, move-in-ready interior & thoughtful improvements throughout. Featuring an amazing open concept layout, stunning hardwood floors & dark-stained oak stairs throughout with absolutely no carpet, a modern kitchen with neutral-coloured cabinetry, quartz counters, high-end stainless steel appliances & breakfast bar, bright dining room with walkout to balcony, enormous family room with huge windows, spacious primary suite with large walk-in closet & 3-piece ensuite, generous bedrooms with good-sized closets, plus a versatile main-floor rec room suitable for a variety of uses. A truly distinctive home
$ 2,825
For Lease 1270 Pallatine Drive, Oakville, Ontario
View photo
House · for rent
$ 4,200
New
For Lease 1270 Pallatine Drive, Oakville, Ontario
The Delta
· 4 Bedrooms · 3 Baths · House
· Equipped kitchen
The Delta · 4 Bedrooms · 3 Baths · House · Equipped kitchen
Welcome to 1270 pallatine drive. This semi-detached backsplit features four bedrooms, three bathrooms. The house is situated on a pie-shaped lot along a quiet street in oakville, close to nearby schools. The home was tastefully renovated throughout in 2026. The main floor has an open-concept layout with a 3-panel front window and luxury vinyl plank floors that extend through the house. The kitchen is equipped with custom bespoke cabinetry, a reeded-accent island and quartz countertops with matching backsplash. It includes a frigidaire professional series stainless steel appliance set including a flat-top electric convection range, french-door refrigerator, dishwasher, and microwave, all purchased in 2026. Energy-efficient led pot lighting with adjustable dimmer controls is installed throughout the main level. The three full bathrooms have been updated with modern glass and tile finishes. A custom hand-stained staircase adorned with brushed metal spindles adjoins the levels. The finishe
$ 4,200

Get email alerts

Don't miss out: be the first to know about new properties

The alert was correctly created

On subscribing you accept the conditions of use and the privacy policy
Alert
Receive new ads in your inbox
Save this search
Receive alerts for new listings

We'll send you an email when we have new properties for: "Houses to rent in The Delta"

The alert was correctly created

Get email alerts and be the first to see new listings
Required field
On subscribing I accept the terms of the privacy policy
Perfect! You'll soon start receiving new listings via email
Alert
Receive an email when we have new ads for Houses to rent in The Delta
Save this search
Filters

Bedrooms

Area (sq.ft)

sq.ft
sq.ft

Price ($ per month)

$
$

Filter by property type

Bathrooms

Clear all filters
Receive notifications when new entries are published.