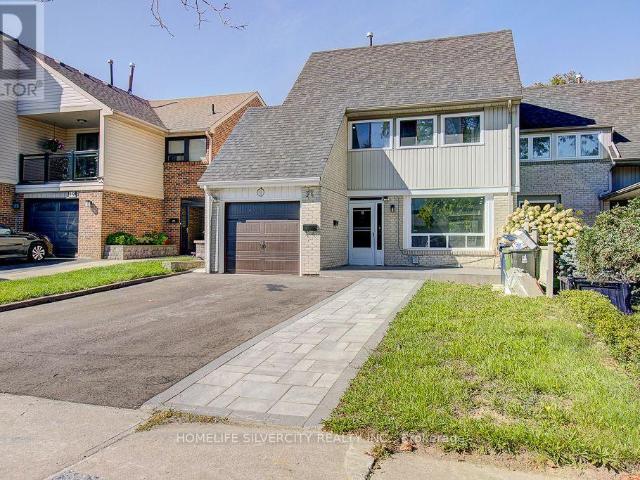
4,824 houses to rent in The Fields of Conlin

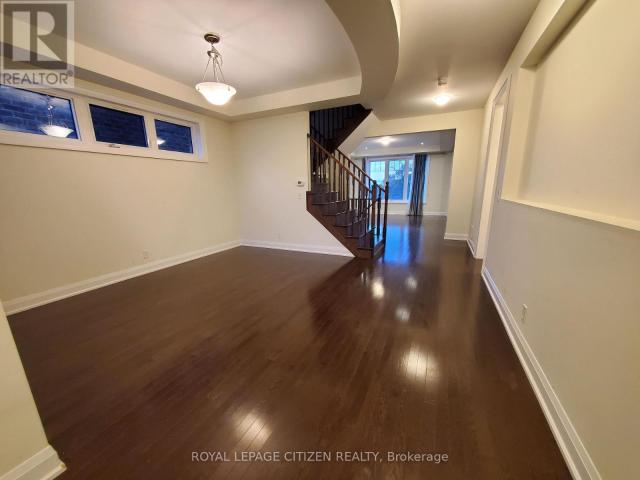
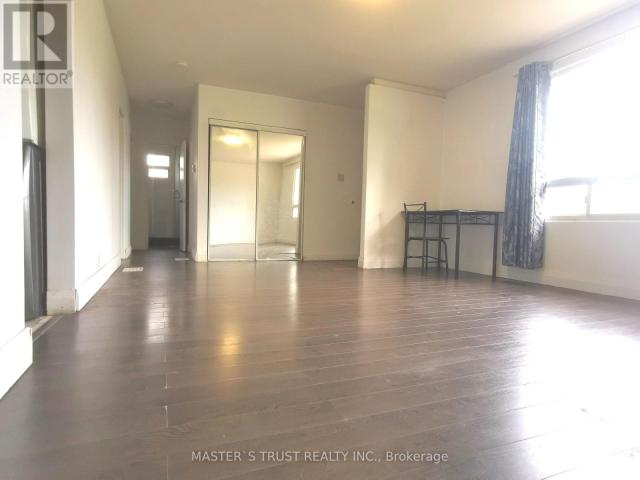
apartment at BSMT 183 ELLERSLIE AVENUE, Toronto, Ontario, M2N1Y3
View photo
House · for rent
$ 1,900
New
apartment at BSMT 183 ELLERSLIE AVENUE, Toronto, Ontario, M2N1Y3
The Fields of Conlin
· 97 sq.ft · 1 Bedroom · House
· Cellar
The Fields of Conlin · 97 sq.ft · 1 Bedroom · House · Cellar
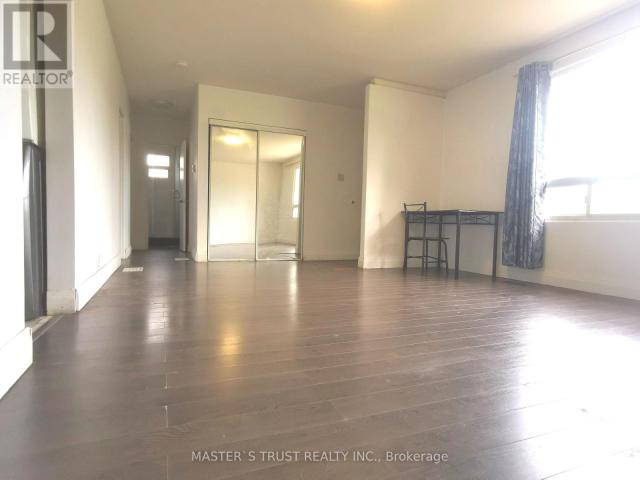
Bright and Spacious 2-Bedroom Walk-Out Basement Apartment in a Beautiful Detached Home! Features a private separate entrance, large living area, functional layout, and ensuite laundry (washer only). Located in a quiet, family-friendly neighbourhood just steps to TTC, parks, community centre, schools, shopping, and other amenities. Utilities are included in the rent. No parking and no dryer available. Cable and Internet are the tenant’s responsibility. Ideal for a professional couple or small family. No smoking. Tenant insurance and credit/employment verification required. (id:18653)
$ 1,900
apartment at 1171 SPRINGBANK DRIVE, Oshawa, Ontario, L1K2M9
View photo
House · for rent
$ 3,200
Updated
apartment at 1171 SPRINGBANK DRIVE, Oshawa, Ontario, L1K2M9
The Fields of Conlin
· 248 sq.ft · 1 Bedroom · House
· Patio · Garden · Office room · Parking · Cellar
The Fields of Conlin · 248 sq.ft · 1 Bedroom · House · Patio · Garden · Office room · Parking · Cellar
IMMEDIATE OCCUPANCY. Welcome To This Beautifully Maintained 3-Bedroom, 3 Washroom Detached Home In The Highly Desirable Pinecrest Community Of Oshawa. Recently Completed Deep Full-House Cleaning And Professional Duct Cleaning, Offering Tenants A Fresh, Clean And Move-In-Ready Home. The Impressive Main Entrance Features A Beautiful 17-Ft Foyer, Leading To A Bright, Open-Concept Main Floor With 9-Ft Ceilings And A Functional Layout Ideal For Family Living. The Spacious Kitchen And Dining Area Offer A Walkout To A Large Backyard With Patio, Perfect For Relaxing, Entertaining And Outdoor Family Time. Upstairs Features Three Comfortable Bedrooms, Convenient 2nd Floor Laundry, And A Generous Primary Bedroom With A Private Ensuite And Walk-In Closet. The Finished Basement Provides Valuable Additional Living Space For A Recreation Room, Home Office, Children’s Play Area Or Extra Storage. Parking For 3 Vehicles. Located Near Schools, Parks, Shopping Centres, Entertainment, Transit And Major Com
$ 3,200
house for rent in 25 Lorne Avenue, 25 Lorne Avenue, Newmarket ON
View photo
House · for rent
$ 1,938
New
house for rent in 25 Lorne Avenue, 25 Lorne Avenue, Newmarket ON
The Fields of Conlin
· 54 sq.ft · 1 Bedroom · House
· Balcony · Parking
The Fields of Conlin · 54 sq.ft · 1 Bedroom · House · Balcony · Parking
About the Property Brand New Condo-Style 1 & 2 Bedrooms with In-Suite Laundry Welcome to 25 Lorne Avenue! FOR A LIMITED TIME ONLY, ENJOY 1 MONTH FREE RENT ON A 13 - MONTH LEASE Virtual Viewing Link - 1 Bedroom Suite Suite Features In-suite Laundry Self-controlled Heating Luxury Flooring Quartz Countertops Private Balcony Indoor & Outdoor Assigned Parking Available Don’t miss out on these newly renovated 1 & 2 bedroom apartments! 25 Lorne Avenue is a low-rise apartment building in Newmarket offering modern and spacious living. Live in style and comfort, with in-suite laundry and state-of-the-art renovations. All suites range from 500sqft to over 900sqft and are designed to offer much more space than average condos! With a wide range of floor plans, 25 Lorne offers functional living spaces ideal for young working professionals and students. Water is included in the rent, while hydro and heat are additional. Make 25 Lorne Avenue your new home!
$ 1,938
apartment at 28 FALLHARVEST WAY, Whitchurch Stouffville, Ontario, L4A4V8
View photo
House · for rent
$ 3,550
apartment at 28 FALLHARVEST WAY, Whitchurch Stouffville, Ontario, L4A4V8
The Fields of Conlin
· 452 sq.ft · 1 Bedroom · House
The Fields of Conlin · 452 sq.ft · 1 Bedroom · House
his spacious, detached home offers over 2,600 square feet of thoughtfully designed living space, featuring 4 bedrooms, 4 bathrooms, and 9-foot ceilings throughout the main level. The bright, open-concept layout is both functional and inviting, with a well-appointed kitchen that flows seamlessly into the family room, ideal for everyday living and entertaining.The eat-in kitchen, updated new quartz countertops and backsplash, a large sink, and a centre island with breakfast seating. Upstairs, the home continues to impress with four generously sized bedrooms and a layout designed with comfort and privacy in mind. Ideally located in a sought-after Stouffville neighbourhood, close to parks, schools, shops, and dining, with easy access to Highways 404 and 407 and just a short drive to Markham Stouffville Hospital. (id:18653)
$ 3,550
apartment at 103 GUTHRIE CRESCENT, Whitby, Ontario, L1P1A6
View photo
House · for rent
$ 3,000
apartment at 103 GUTHRIE CRESCENT, Whitby, Ontario, L1P1A6
The Fields of Conlin
· 258 sq.ft · 1 Bedroom · House
· Garden · Office room · Cellar
The Fields of Conlin · 258 sq.ft · 1 Bedroom · House · Garden · Office room · Cellar
Welcome to 103 Guthrie Crescent, Whitby! This beautifully maintained 3+1 bedroom, 2-bathrooms semi-detached home offers approximately 1,138 sq. ft. above grade and a functional layout designed for comfortable family living. The home features an upgraded kitchen, renovated washrooms, and bright, sun-filled living spaces that create a warm and inviting atmosphere throughout. The finished walk-out basement adds valuable living space makes it ideal for extended family, guests, a home office, or recreation area. Outside, enjoy a fully fenced backyard, perfect for children and outdoor entertaining. Just steps to Col. J.E. Farewell Public School, this home offers exceptional convenience for growing families. Enjoy easy access to major highways including Highway 401, Highway 407, and Highway 412, as well as Thermea Spa Village Whitby and the GO Transit network for effortless commuting. Combining thoughtful updates, functional living space, and an unbeatable location, 103 Guthrie Crescent is a
$ 3,000
apartment at 39 CROWS NEST LANE, Clarington, Ontario, L1C4A9
View photo
House · for rent
$ 3,200
apartment at 39 CROWS NEST LANE, Clarington, Ontario, L1C4A9
The Fields of Conlin
· 205 sq.ft · 1 Bedroom · House
The Fields of Conlin · 205 sq.ft · 1 Bedroom · House
Welcome to refined lakeside living in the highly sought-after Lake Breeze community, just moments from the shores of Lake Ontario. Built in 2019, this elegant semi-detached residence offers a perfect blend of modern design, comfort, and functionality with approximately 4 bedrooms of beautifully appointed living space. Step inside to a bright and sophisticated open-concept layout featuring soaring ceilings, expansive windows, and an abundance of natural light throughout. The contemporary chef-inspired kitchen showcases sleek cabinetry, premium finishes, and a spacious breakfast area – creating the perfect setting for entertaining guests or enjoying relaxed family meals. The inviting main floor offers a seamless flow between living, dining, and kitchen spaces, designed for today’s modern lifestyle. Upstairs, retreat to the luxurious primary suite complete with a spa-inspired ensuite and generous walk-in closet. Additional bedrooms are thoughtfully sized, offering flexibility for family,
$ 3,200
apartment at MAIN – 53 TREVERTON DRIVE
View photo
House · for rent
$ 2,900
Updated
apartment at MAIN – 53 TREVERTON DRIVE
The Fields of Conlin
· 183 sq.ft · 3 Bedrooms · House
The Fields of Conlin · 183 sq.ft · 3 Bedrooms · House
Beautiful 3 Bed 2 Bath Detached Home For Rent (Main + Upper Only)! Close to Desireable Treverton Park Local at Kennedy Rd & Eglinton Ave. Short Walk To Kennedy Subway Station/Go Train. Many Amenities nearby Include Banks/24-Hours Shoppers Drug Mart/No Frills/Public Library/Restaurants, Parks. Etc (id:18653)
$ 2,900
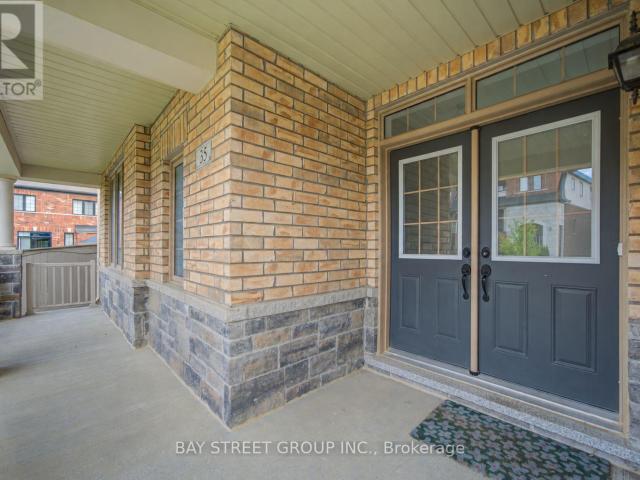
apartment at BASEMENT 35 BURKWOOD CRESCENT, Toronto, Ontario, M1B1N8
View photo
House · for rent
$ 2,000
apartment at BASEMENT 35 BURKWOOD CRESCENT, Toronto, Ontario, M1B1N8
The Fields of Conlin
· 108 sq.ft · 1 Bedroom · House
· Cellar
The Fields of Conlin · 108 sq.ft · 1 Bedroom · House · Cellar
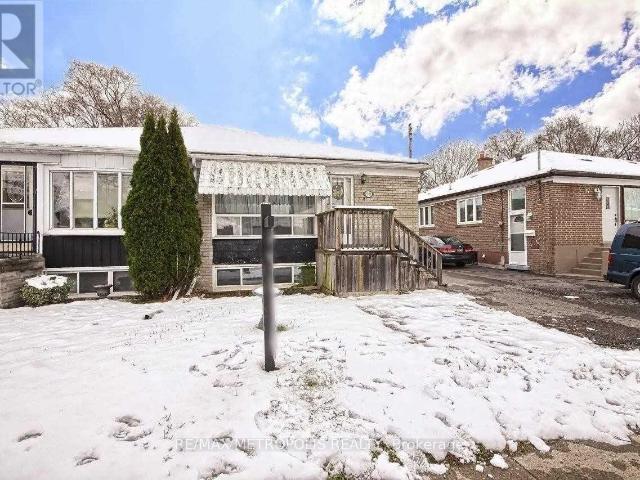
Additional Listing Details – Click Brochure Link * Spacious newly renovated basement apartment in a semi-detached bungalow located in a convenient and family-friendly area of Scarborough. This bright and modern unit features 2 bedrooms and 2 full washrooms, offering a comfortable layout ideal for small families or working professionals.Enjoy new appliances including stove, fridge, washer, and dryer. Conveniently located close to schools, shopping, public transit, and major highways for easy commuting. Utilities are shared.Rental application, credit check, and employment verification are required. (id:18653)
$ 2,000
apartment at BASEMENT 58 KING'S CROSS AVENUE, Richmond Hill, Ontario, L4B2S8
View photo
House · for rent
$ 2,000
Updated
apartment at BASEMENT 58 KING'S CROSS AVENUE, Richmond Hill, Ontario, L4B2S8
The Fields of Conlin
· 172 sq.ft · 1 Bedroom · House
· Parking · Cellar
The Fields of Conlin · 172 sq.ft · 1 Bedroom · House · Parking · Cellar
Beautifully Furnished Walk-up Basement Apartment Estimately 1,100 sq ft in Prestigious BayviewHill! Bright and spacious furnished basement suite in a luxurious detached home, located inthe highly sought-after Bayview Hill community. This well-designed unit features two bedrooms, a full kitchen, dining area, comfortable family and living areas, and a private entrance foradded convenience and privacy. Ideal for a single professional or a couple seeking a quiet,upscale neighbourhood. Close to top-ranked schools (BSS,BES), Walmart, Food basic, parks, public transit & Go Train Station, shopping, restaurants, and all major amenities. One parking space included. Move-in ready! (id:18653)
$ 2,000
apartment at 54 ROLLING ACRES DRIVE
View photo
House · for rent
$ 3,250
Updated
apartment at 54 ROLLING ACRES DRIVE
The Fields of Conlin
· 409 sq.ft · 3 Bedrooms · House
· Garden · Cellar
The Fields of Conlin · 409 sq.ft · 3 Bedrooms · House · Garden · Cellar
Whole house with finished basement for rent in the sought-after Rolling Acres community ofWhitby. This well-maintained detached home features three bedrooms, four bathrooms, a modernkitchen, and a spacious primary bedroom complete with an ensuite and walk-in closet. Thefinished basement includes a wet bar, offering additional living or entertainment space. Enjoya fully fenced backyard with no rear neighbors, a covered front porch, and a private deckperfect for relaxing or entertaining. Located just a short walk to top-rated English and FrenchImmersion schools, and close to parks, shopping, transit, and major highways. Tenant isresponsible for all utilities. Available September 1st, 2026. Virtual tour available. (id:18653)
$ 3,250
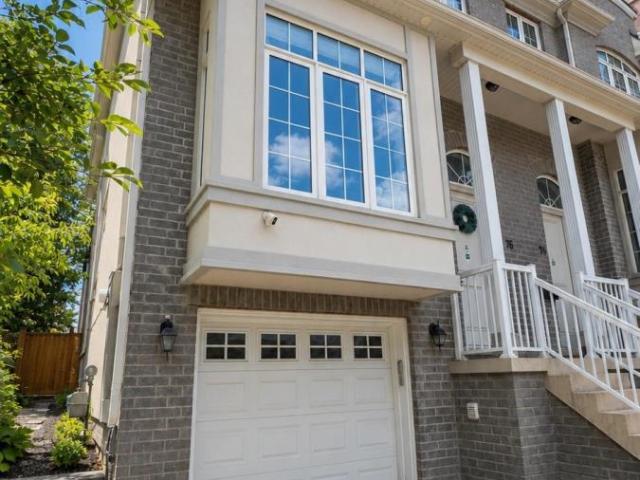
apartment at 567 PORT DARLINGTON ROAD, Clarington, Ontario, L1C7E9
View photo
House · for rent
$ 3,999
apartment at 567 PORT DARLINGTON ROAD, Clarington, Ontario, L1C7E9
The Fields of Conlin
· 269 sq.ft · 1 Bedroom · House
· Office room · Terrace · Lift
The Fields of Conlin · 269 sq.ft · 1 Bedroom · House · Office room · Terrace · Lift
Experience luxury waterfront living at 567 Port Darlington Road, a fully furnished end-unit townhome in one of the GTA’s premier master-planned lakefront communities. Offering approximately 2,773 sq. ft. of combined indoor (2,180 sq. ft.) and outdoor (593 sq. ft.) living space, this exceptional residence features breathtaking views of Lake Ontario from every level and a private elevator providing seamless access from the ground floor to the rooftop terrace. Designed with modern elegance, the open-concept layout includes 3 spacious bedrooms, 3 bathrooms, and a versatile ground-floor den ideal for a home office, guest room, or additional living space. The primary suite showcases stunning lake views, a walk-in closet, and a beautifully finished 3-piece ensuite. Large windows, 9-foot smooth ceilings, hardwood flooring throughout, oak stairs with metal pickets, and premium finishes create a bright, sophisticated atmosphere. The upgraded kitchen features quartz countertops, ample cabinetry,
$ 3,999
apartment at LANEWAY – 254 RHODES AVENUE
View photo
House · for rent
$ 4,800
Updated
apartment at LANEWAY – 254 RHODES AVENUE
The Fields of Conlin
· 258 sq.ft · 1 Bedroom · House
The Fields of Conlin · 258 sq.ft · 1 Bedroom · House
A brand-new architecturally designed laneway residence offering FULLY FURNISHED, utilities Included, turnkey living in one of Toronto’s most vibrant east-end communities. Thoughtfully curated with modern finishes, reclaimed wood trim and built ins, abundant natural light, and a highly functional layout. This private urban retreat delivers style, comfort, and convenience in equal measure. Designed for professionals, executives, and those seeking a seamless move-in-ready lifestyle, this beautifully appointed home features contemporary interiors, quality furnishings, and an efficient open-concept design that maximizes every inch of space. Large windows create a bright and airy atmosphere while the thoughtfully designed living spaces offer both comfort and flexibility for everyday living and work-from-home functionality. Located in the heart of the Upper Beaches / Leslieville area, enjoy the privacy of laneway living while being just steps to local cafés, restaurants, boutique shops, parks
$ 4,800
apartment at 1 MCINTOSH STREET, Toronto, Ontario, M1N3Y3
View photo
House · for rent
$ 2,750
Updated
apartment at 1 MCINTOSH STREET, Toronto, Ontario, M1N3Y3
The Fields of Conlin
· 140 sq.ft · 1 Bedroom · House
· Patio · Garden · Deck · Parking · Cellar
The Fields of Conlin · 140 sq.ft · 1 Bedroom · House · Patio · Garden · Deck · Parking · Cellar
Welcome to this charming detached home featuring 3 spacious bedrooms, 2 full bathrooms, a versatile loft, and a separate basement entrance. Enjoy parking for up to 3 vehicles and a fully fenced backyard with a large deck and patio, offering a private setting surrounded by green space. Ideally located in sought-after Cliffside Village, just minutes from the Scarborough Bluffs, Kingston Road shopping and dining, schools, parks, TTC, GO Station, and major highways. (id:18653)
$ 2,750
apartment at BSMT – 17 AVIS CRESCENT
View photo
House · for rent
$ 1,700
Updated
apartment at BSMT – 17 AVIS CRESCENT
The Fields of Conlin
· 75 sq.ft · 1 Bedroom · House
· Patio · Garden · Parking
The Fields of Conlin · 75 sq.ft · 1 Bedroom · House · Patio · Garden · Parking
Rare Walk out Basment Unit. Renovated, extra large bedroom in semi detached house. separate entrance with a walkout to the backyard. 3 piece bath. Open concept kitchen, with living room and dining room. All new appliances. 1 parking spot available.Step outside to a private patio, fully fenced back yard perfect for summer and relaxing evenings. Situated on a quiet street directly across from George Webster Elementary School, the home is also just minutes from Taylor Creek Park and its scenic trails, as well as grocery stores and convenient transit options. (id:18653)
$ 1,700
apartment at 174 PATRICIA AVENUE, Toronto, Ontario, M2M1J5
View photo
House · for rent
$ 1,000
apartment at 174 PATRICIA AVENUE, Toronto, Ontario, M2M1J5
The Fields of Conlin
· 43 sq.ft · 1 Bedroom · House
· Parking
The Fields of Conlin · 43 sq.ft · 1 Bedroom · House · Parking
Welcome to 174 Patricia Avenue – a well-maintained detached home on a quiet residential street in North York, now offering a private room for lease for a single female tenant. The room is bright and comfortable, well suited for a professional or student looking for a clean, respectful living environment. The home itself offers a warm, easygoing layout with shared access to the kitchen, laundry, and common areas. Rent includes all utilities and Wi-Fi, making it a simple and predictable option month to month. One parking space is also included. The kitchen has been updated with stainless steel appliances and quartz countertops, and the shared spaces are well maintained and functional for everyday use. Conveniently located near Yonge and Finch, with quick access to transit, shops, schools, parks, restaurants, and the North York Civic Centre, this location offers a balance of quiet residential living and everyday convenience. A comfortable, well-kept home in a location that’s easy to live
$ 1,000
apartment at MAIN FLOOR 13 WEBSTER DRIVE, Aurora, Ontario, L4G2A4
View photo
House · for rent
$ 2,600
apartment at MAIN FLOOR 13 WEBSTER DRIVE, Aurora, Ontario, L4G2A4
The Fields of Conlin
· 291 sq.ft · 1 Bedroom · House
· Parking
The Fields of Conlin · 291 sq.ft · 1 Bedroom · House · Parking
Main Floor unit only. it’s a 2 bedroom 1 washroom Detached Brick Back-split in sought after Aurora Highlands. separate laundry. located in walking distance to great schools, parks, shopping and amenities. large window in the main floor with open concept layout. tenant to pay 2/3 of utilities. parking on the driveway. (id:18653)
$ 2,600
apartment at 25 PINE GATE PLACE
View photo
House · for rent
$ 3,400
Updated
apartment at 25 PINE GATE PLACE
The Fields of Conlin
· 226 sq.ft · 3 Bedrooms · House
· Patio · Garden · Cellar
The Fields of Conlin · 226 sq.ft · 3 Bedrooms · House · Patio · Garden · Cellar
Welcome to this premium end-unit townhome, offering the spacious feel of a semi-detached property on a peaceful street in Whitby’s highly sought-after Williamsburg community! This gorgeous house features a bright, functional design highlighted by beautiful hardwood flooring across the entire main level. The updated kitchen serves as the heart of the home, complete with upgraded counters, a breakfast bar, stylish backsplash, and stainless steel appliances. Walk directly out from the main living area into your private oasis, a fully fenced backyard featuring an interlocking brick patio perfect for relaxing. The second floor offers three generously sized bedrooms, uniquely featuring walk-in closets and California shutters in every room, plus a dedicated 4-piece ensuite in the primary suite. The property is completed by a professionally finished basement that expands your living space as a recreation room. Outstanding location close to top-tier schools, local parks, and shopping centres. C
$ 3,400
apartment at BSMT 45 BLAISDALE ROAD, Toronto, Ontario, M1P1V9
View photo
House · for rent
$ 1,700
apartment at BSMT 45 BLAISDALE ROAD, Toronto, Ontario, M1P1V9
The Fields of Conlin
· 366 sq.ft · 1 Bedroom · House
· Cellar
The Fields of Conlin · 366 sq.ft · 1 Bedroom · House · Cellar
Renovated Detached Bungalow Has 2 Bedroom,1 Wash Room With High-End S/S Appliance, Basement Unit Laminate Floor With Pot Light, Nest thermostat, Separate Laundry For basement, pot light, Freshly Painted. That Can Meet The Needs Of A Young Family Looking To Grow Into Their Home, Close to HWY 401, Shopping Mall, Gas Station, School at the doorstep, and Much More. (id:18653)
$ 1,700
apartment at MAIN 57 MILLERDALE ROAD, Richmond Hill, Ontario, L4C3K6
View photo
House · for rent
$ 2,850
apartment at MAIN 57 MILLERDALE ROAD, Richmond Hill, Ontario, L4C3K6
The Fields of Conlin
· 172 sq.ft · 1 Bedroom · House
· Parking
The Fields of Conlin · 172 sq.ft · 1 Bedroom · House · Parking
Main Floor for Lease – Upgraded bungalow on a quiet street in the heart of Richmond Hill’s sought-after Crosby neighbourhood. This well-maintained 3-bedroom bungalow offers a versatile layout with laminate flooring throughout and a modern open-concept kitchen featuring stainless steel appliances. Enjoy the convenience of a detached garage, extra-wide driveway with no sidewalk, and easy access to transit, restaurants, parks, and daily amenities. Just a short walk to Crosby Heights P.S. and Bayview Secondary School (IB Program), and minutes to shopping plazas, banks, grocery stores, Richmond Hill GO Station, and more! (id:18653)
$ 2,850
apartment at MAIN 32 MARILYN CRESCENT, Toronto, Ontario, M4B3C6
View photo
House · for rent
$ 3,400
Updated
apartment at MAIN 32 MARILYN CRESCENT, Toronto, Ontario, M4B3C6
The Fields of Conlin
· 183 sq.ft · 1 Bedroom · House
· Garden · Deck
The Fields of Conlin · 183 sq.ft · 1 Bedroom · House · Garden · Deck
Welcome to 32 Marilyn Crescent, an exceptional family home in the heart of prestigious Parkview Hills, one of East York’s most sought-after neighbourhoods where families put down roots for generations. Surrounded by lush ravines and quiet tree-lined streets, this hidden gem offers a peaceful small-town atmosphere while keeping every city convenience within easy reach.Offering an impressive 2,270 sq. ft. above grade, the spacious main and upper levels provide the room growing families have been searching for. A generous rear addition creates a welcoming main floor family room with a walkout to an oversized deck, perfect for summer barbecues, entertaining friends, or enjoying peaceful evenings dining al fresco while overlooking your incredible backyard.The 248-foot-deep lot is almost unheard of in the city, creating a private, park-like oasis where children can run, play, and explore. With no neighbours on one side, you’ll appreciate the added privacy and open feel that’s rarely found.Up
$ 3,400
apartment at 31 BARKWOOD HOLLOW, Markham, Ontario, L6C2J8
View photo
House · for rent
$ 4,200
apartment at 31 BARKWOOD HOLLOW, Markham, Ontario, L6C2J8
The Fields of Conlin
· 463 sq.ft · 1 Bedroom · House
· Parking
The Fields of Conlin · 463 sq.ft · 1 Bedroom · House · Parking
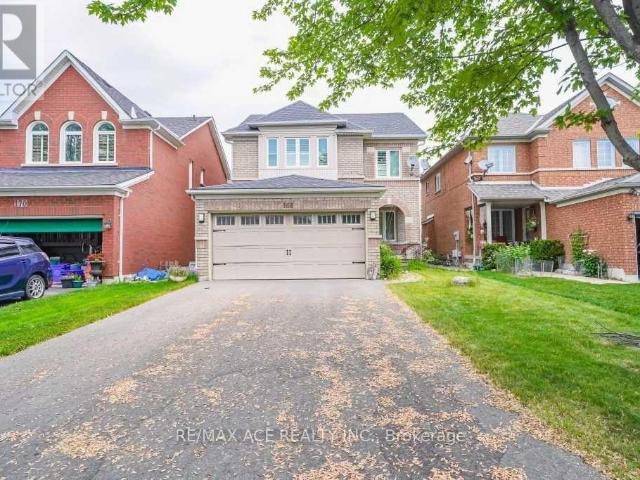
High Demand Berczy Community Area, Detached Sunny Bright Four Bedrooms Double Garage House; *NEW Fresh Paints All Throu, NEW Pot Lights, New Lamnites Floor In 2nd Floor, New Toilets*; 9 Ft Ceiling on Main Floor, Interlock Driveway, Famous Top Ranking School Zone: Pierre Trudeau H.S Stonebridge Elementary; Steps to Pond, Parks, Trail. Close To Plaza, Public Transit, Restaurants, Supermarkets, Markville Mall, and Hwy 407…Extras: (id:18653)
$ 4,200
apartment at MAIN 1156 COTSWOLD COURT, Oshawa, Ontario, L1K0A4
View photo
House · for rent
$ 2,890
apartment at MAIN 1156 COTSWOLD COURT, Oshawa, Ontario, L1K0A4
The Fields of Conlin
· 205 sq.ft · 1 Bedroom · House
· Garden · Deck · Parking · Cellar
The Fields of Conlin · 205 sq.ft · 1 Bedroom · House · Garden · Deck · Parking · Cellar
Spacious 2,200 sq ft detached home available for lease in a quiet, highly coveted and family-friendly court in Oshawa’s sought-after Eastdale community. This bright 3-bedroom, 2.5-bath home features a functional layout with soaring cathedral ceilings in the family room, a separate living room, and an open-concept kitchen with brand-new stainless steel appliances, centre island, and breakfast area. Enjoy your morning coffee on the walkout deck overlooking the backyard. The spacious primary bedroom offers a large 4-piece ensuite with a soaker tub. Covered front porch, large foyer with coat closet, and massive shared backyard complete this beautiful home. Conveniently located near parks, conservation trails, schools, shopping, restaurants, and easy access to Hwy 407. Basement not included. Excludes garage. Includes 2 driveway parking spaces. Available furnished, partially furnished, or unfurnished. Utilities extra (water, hydro, and heat/gas). (id:18653)
$ 2,890
apartment at MAIN – 747 GLENFOREST STREET W
View photo
House · for rent
$ 2,750
Updated
apartment at MAIN – 747 GLENFOREST STREET W
The Fields of Conlin
· 140 sq.ft · 2 Bedrooms · House
· Equipped kitchen
The Fields of Conlin · 140 sq.ft · 2 Bedrooms · House · Equipped kitchen
Location! Location! Location! Available for Lease Immediate – Discover character and charm in this beautifully renovated detached all-brick bungalow located in the highly sought-after Glens neighbourhood. Updated top to bottom, this stunning home features brand new kitchens, two modern washrooms including a stylish 3-piece ensuite, and convenient separate laundry.The completely redesigned kitchen showcases quartz countertops, a large centre island, stainless steel appliances, and a dishwasher – perfect for everyday living and entertaining. Situated on a premium 60-foot-wide lot with a spacious 5-car driveway, this home offers both comfort and convenience.Enjoy a welcoming community atmosphere with easy access to commuter routes, schools, shopping, everyday amenities, and Oshawa Centre. Plus $275/month for all utilities. (id:18653)
$ 2,750
apartment at UPPER 36 RIDEOUT STREET, Ajax, Ontario, L1S1P8
View photo
House · for rent
$ 2,800
apartment at UPPER 36 RIDEOUT STREET, Ajax, Ontario, L1S1P8
The Fields of Conlin
· 129 sq.ft · 1 Bedroom · House
· Parking
The Fields of Conlin · 129 sq.ft · 1 Bedroom · House · Parking
Welcome to this beautifully renovated detached bungalow offering the perfect blend of modern elegance, comfort, and functionality. The upper level features 3 spacious bedrooms and 2 luxurious full bathrooms, thoughtfully designed with high-end finishes and exceptional attention to detail. Step inside to discover stylish luxury vinyl flooring throughout, a bright open-concept living and dining area, and a contemporary kitchen equipped with brand-new stainless steel appliances, quartz countertops, custom cabinetry, and convenient in-suite laundry. The primary living space is complemented by two beautifully appointed bathrooms featuring porcelain tile finishes, frameless glass showers, and quartz vanities. A detached garage provides additional convenience and storage. Ideally situated in a vibrant, family-friendly neighborhood with an excellent walk score, this home is just steps from parks, schools, shopping, restaurants, public transit, and a major hospital, offering unmatched convenien
$ 2,800
apartment at 84 BARKERVILLE DRIVE, Whitby, Ontario, L1P0L8
View photo
House · for rent
$ 3,150
Updated
apartment at 84 BARKERVILLE DRIVE, Whitby, Ontario, L1P0L8
The Fields of Conlin
· 388 sq.ft · 1 Bedroom · House
· Garden · Fireplace · Parking · Cellar
The Fields of Conlin · 388 sq.ft · 1 Bedroom · House · Garden · Fireplace · Parking · Cellar
Entire Home For Lease* Beautiful Detached Newer Home Backing Onto Ravine & Greenspace *Absolutely Immaculate Home In A Friendly Community *Welcoming Foyer W/Access To Garage *Bright & Open Concept Living & Dining Area W/Gas Fireplace & Beautiful Windows Overlooking Backyard. Modern White Eat In Kitchen W/Stunning Island, Plenty Of Cupboards & Counter Space W/Walkout To Backyard *Primary Bedroom W/Walk In Closet & Beautiful 3 Pc Bath Ensuite *2Br & 3Br Share 4Pc Bath *Basement W/Big, Bright Windows, Cold Rm & Lots Of Storage Space *Excellent Location, Close To Hwy, Whitby Go, Public Transit, Parks, Schools, Shopping, Restaurants, Lynde Shores Conservation (id:18653)
$ 3,150

Get email alerts

Don't miss out: be the first to know about new properties

The alert was correctly created

On subscribing you accept the conditions of use and the privacy policy
Alert
Receive new ads in your inbox
Save this search
Receive alerts for new listings

We'll send you an email when we have new properties for: "Houses to rent in The Fields of Conlin"

The alert was correctly created

Get email alerts and be the first to see new listings
Required field
On subscribing I accept the terms of the privacy policy
Perfect! You'll soon start receiving new listings via email
Alert
Receive an email when we have new ads for Houses to rent in The Fields of Conlin
Save this search
Filters

Bedrooms

Area (sq.ft)

sq.ft
sq.ft

Price ($ per month)

$
$

Filter by property type

Bathrooms

Clear all filters
Receive notifications when new entries are published.