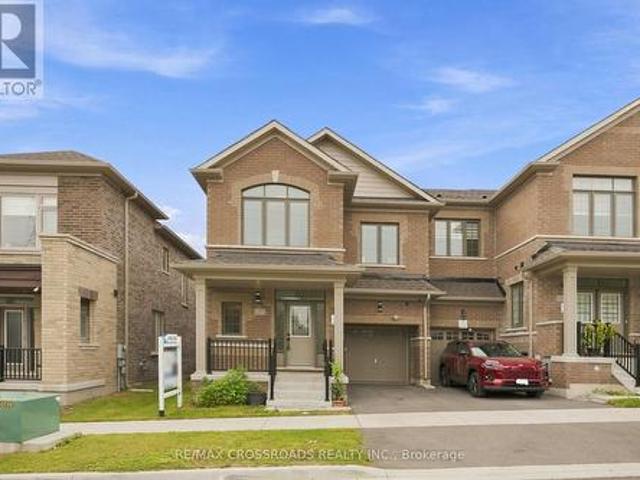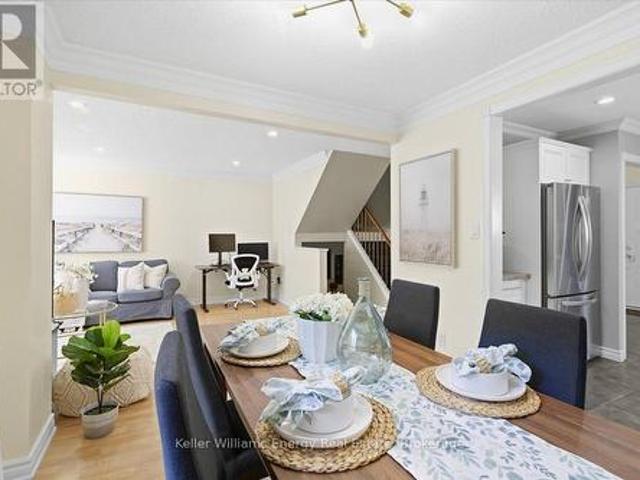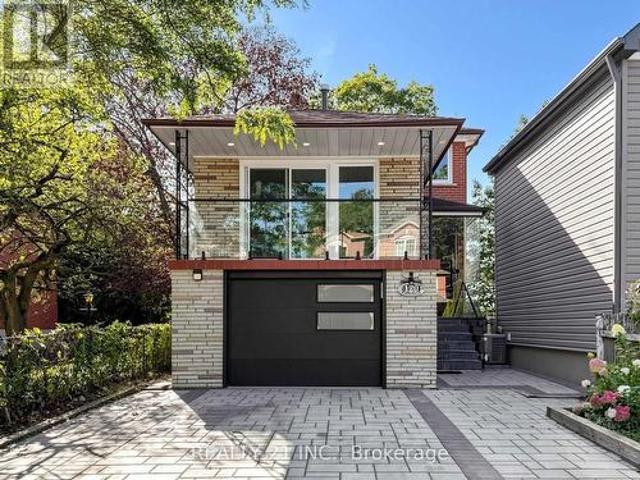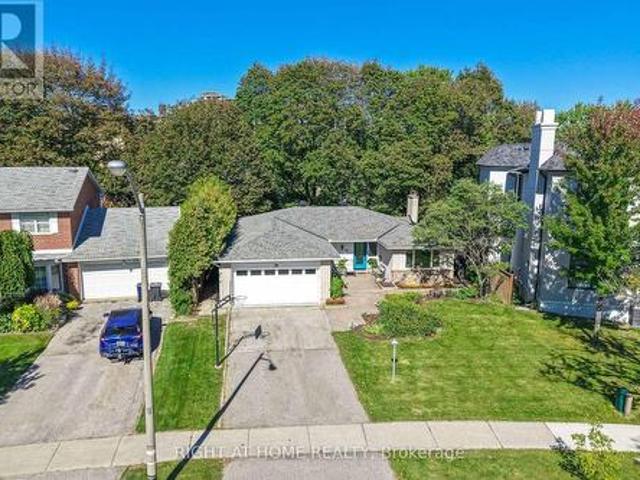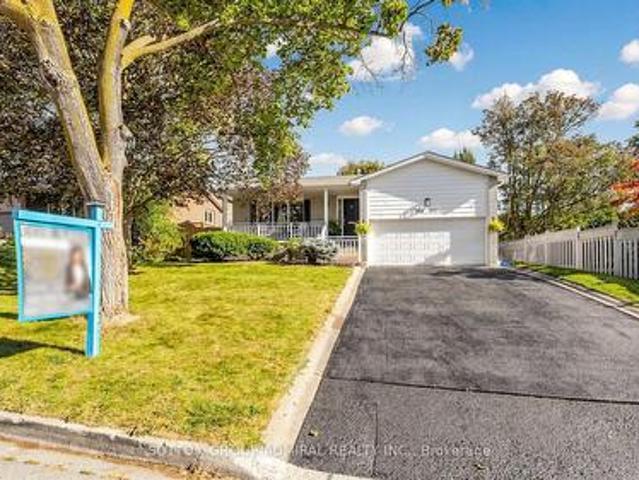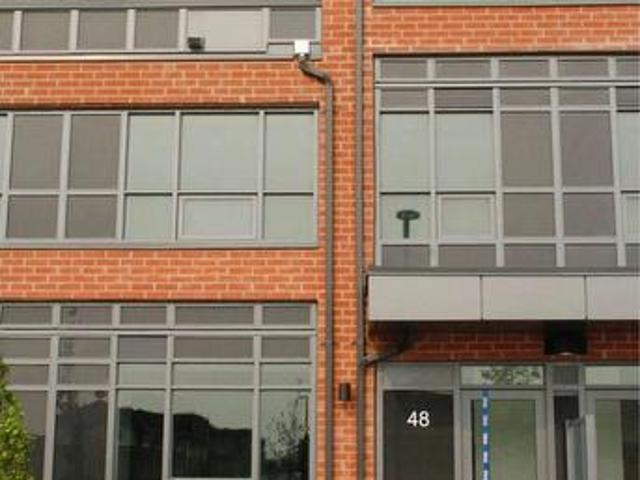
4,864 houses for sale in The Fields of Conlin

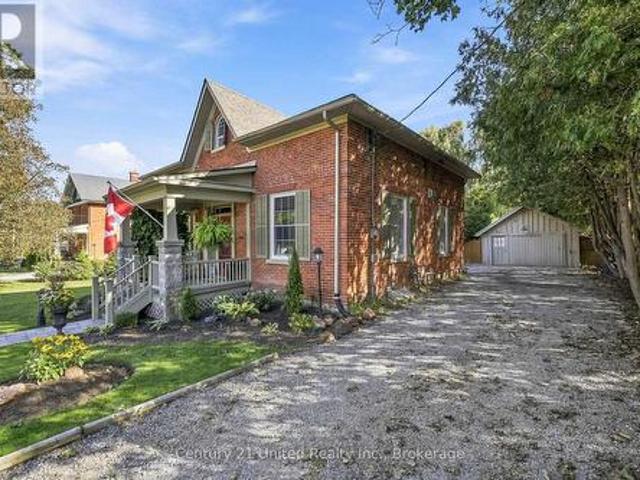
6 Gravel Road, Cavan Monaghan Millbrook Village, ON, L0A 1G0 house for sale | Listing ID X13828 | Royal LePage
View photo
House · for sale
$ 968,800
New
6 Gravel Road, Cavan Monaghan Millbrook Village, ON, L0A 1G0 house for sale | Listing ID X13828 | Royal LePage
The Fields of Conlin
· House
· Garden · Fireplace · Deck
The Fields of Conlin · House · Garden · Fireplace · Deck
Welcome to The William Grier House, a remarkable piece of Millbrook history. Built in 1863 and meticulously restored, this distinguished Regency cottage blends timeless architectural character with modern comfort. The centre-hall plan features original trim, soaring ceilings and beautifully preserved details throughout. The inviting living room offers a warm gathering space with a gas fireplace and custom built-in shelving. The dining room is a true focal point, showcasing a gorgeous exposed-beam ceiling that adds warmth and character. A bright main-floor family room provides additional living space and a walkout to the backyard deck, creating an easy connection to the beautifully landscaped grounds. The kitchen area is complemented by main-floor laundry and a convenient powder room. Upstairs are three comfortable bedrooms and an updated four-piece bathroom with a heated floor, combining modern convenience with historic charm. Outside, the property becomes a private garden oasis surrou
$ 968,800
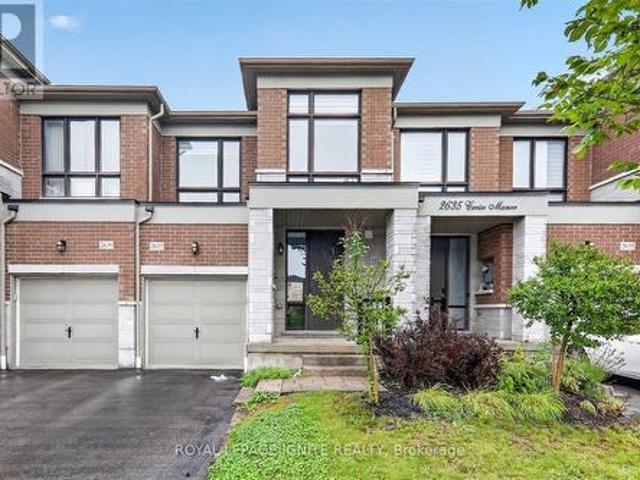
2637 Cerise Manor Court, Pickering, ON, L1X 0G8 house for sale | Listing ID E13821 | Royal LePage
View photo
House · for sale
$ 825,000
New
2637 Cerise Manor Court, Pickering, ON, L1X 0G8 house for sale | Listing ID E13821 | Royal LePage
The Fields of Conlin
· House
The Fields of Conlin · House
Welcome to 2637 Cerise Manor, ideally situated in one of Pickering's sought after family friendly communities. This well-maintained home offers a bright and functional layout designed for comfortable everyday living and entertaining. Located in a quiet residential neighbourhood, the property provides the perfect balance of space, convenience, and community. Enjoy easy access to schools, parks, shopping, public transit, and everyday amenities, with Highways 401and 407 just minutes away for an easy commute throughout the GTA. Conveniently located near Taunton Road and Whites Road, this is a fantastic opportunity to call one of Pickering's growing communities home. (Id: 27)
$ 825,000
19 Poet'S Walk Way, Toronto, ON, M2J 4V2 townhouse for sale | Listing ID C13829 | Royal LePage
View photo
Townhouse · for sale
$ 829,000
New
19 Poet'S Walk Way, Toronto, ON, M2J 4V2 townhouse for sale | Listing ID C13829 | Royal LePage
The Fields of Conlin
· Townhouse
· Balcony · Swimming pool
The Fields of Conlin · Townhouse · Balcony · Swimming pool
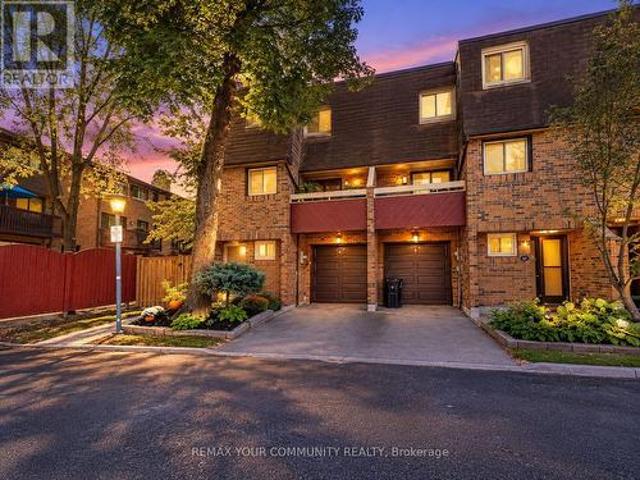
Welcome to 19 Poet's Walk Way! This End-Unit offers a perfect layout with 3 bedrooms and 2 baths. Enjoy a well maintained home in the family friendly and well managed Pleasant View community. An abundance of natural light and appealing decor will have you feeling warm and cozy, with spacious rooms offer you a comfortable relaxings space for you and guests. Close to all the shops and restaurants, transit and subway. Close to Hwy 404 & 401. Public & Catholic Schools from elementary to high school, all within walking distance. Brian Public School a dual-track public elementary offering both English & French Immersion programs. Old Sheppard Park will provide plenty of space for children, along with a private pool in the complex. A perfect fit for a downsize or raising a young family! Walk-outs to the front and back balconies will provide a great indoor-outdoor living. Don't miss out on this great Home! (Id: 27)
$ 829,000
24 Merritt Road, Toronto, ON, M4B 3K5 house for sale | Listing ID E13829 | Royal LePage
View photo
House · for sale
$ 1,749,000
New
24 Merritt Road, Toronto, ON, M4B 3K5 house for sale | Listing ID E13829 | Royal LePage
The Fields of Conlin
· House
· Garden · Office room · Swimming pool
The Fields of Conlin · House · Garden · Office room · Swimming pool
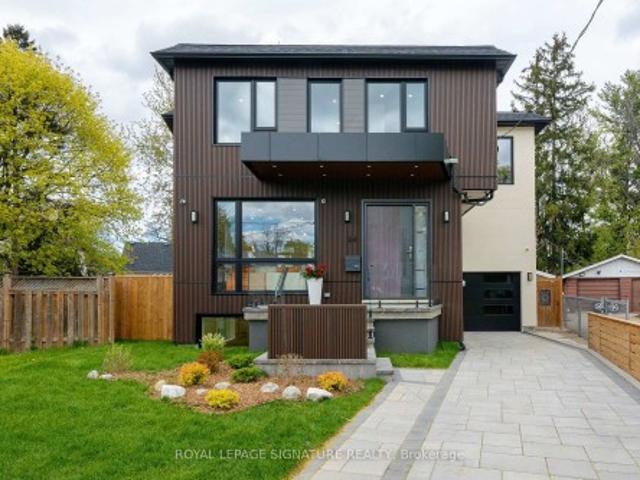
Located on a quiet court, this brand new 2-storey custom-built detached home sits on a generous pie-shaped lot with an expanded rear yard. Designed with long-term family living in mind, the home offers four bedrooms on the upper levels, along with a dedicated mid-level storage/playroom that provides flexible space for children, a home office, or additional family use. The thoughtfully designed layout features open-concept principal rooms, excellent storage throughout, and practical flow for everyday living. The lower level includes two additional bedrooms, offering strong flexibility for extended family living, guests, or potential rental use. Situated in a well-established, family-friendly neighbourhood and within the Selwyn Public School catchment area, the property is surrounded by multiple parks and recreational facilities, with a public indoor pool within walking distance. The location provides easy access across the city while maintaining a quiet residential setting. A rare oppor
$ 1,749,000
174 Bayview Fairways Drive, Markham, ON, L3T 2Y8 house for sale | Listing ID N13829 | Royal LePage
View photo
House · for sale
$ 1,299,000
New
174 Bayview Fairways Drive, Markham, ON, L3T 2Y8 house for sale | Listing ID N13829 | Royal LePage
The Fields of Conlin
· House
· Garden · Parking · Fireplace
The Fields of Conlin · House · Garden · Parking · Fireplace
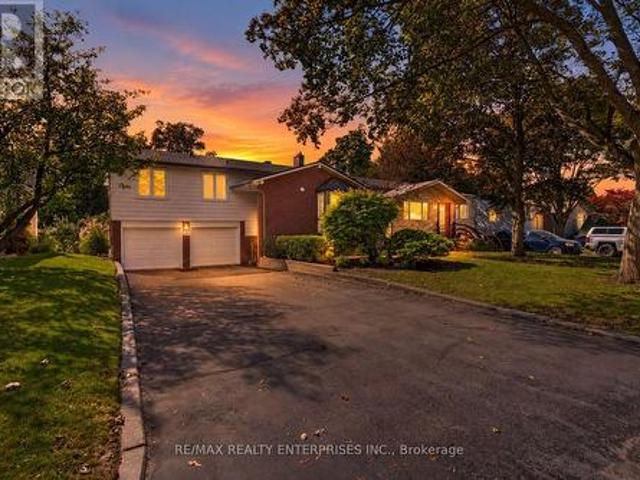
Set on a quiet, tree-lined street in a Thornhill community served by some of Ontario's top-ranked schools, 174 Bayview Fairways Drive is a classic brick backsplit with three bedrooms, two full bathrooms and an attached double garage. Its multi-level design gives the kitchen, dining room, living room, bedrooms, and lower rec room their own distinct spaces while keeping the home connected and comfortable. The eat-in kitchen has quartz countertops, abundant cabinetry and a wide window overlooking the front yard. It opens directly to the dining room, with hardwood flooring continuing through the living room and all three bedrooms. The large living room walks out to a covered upper deck overlooking the backyard. Downstairs, the recreation room provides a second place to relax with laminate flooring, a wood-burning fireplace, and a sliding-door walkout to another covered deck. A second full bathroom with a glass-enclosed shower, separate utility space, and additional storage makes this level
$ 1,299,000
143 Silas Hill Drive, Toronto, ON, M2J 2X8 house for sale | Listing ID C13830 | Royal LePage
View photo
House · for sale
$ 1,159,000
New
143 Silas Hill Drive, Toronto, ON, M2J 2X8 house for sale | Listing ID C13830 | Royal LePage
The Fields of Conlin
· House
The Fields of Conlin · House
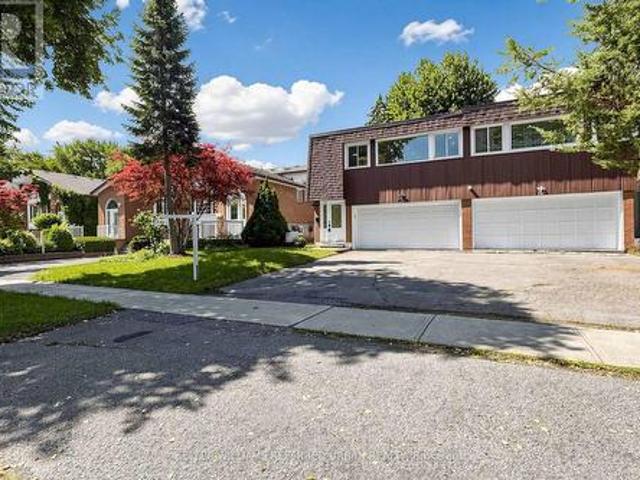
Newly renovated from top to bottom, this exceptional 3+1 bedroom, 3 full bath raised bungalow offers an impressive 2,120 sq. Ft. of above-grade living space per MPAC, including a fully above-grade walkout lower level. Thoughtfully reimagined with a fresh Scandinavian-inspired aesthetic, the home combines generous living space, modern finishes and a versatile layout. The transformation includes two brand-new kitchens, three completely new full bathrooms, and new flooring throughout the main and upper levels, including stunning porcelain tiles. The brand-new chef-inspired main kitchen features crisp white cabinetry, warm natural wood tones and a large centre island. A custom feature wall with integrated LED lighting, sleek glass-panel railings, pot lights throughout and illuminated bathroom mirrors complete the contemporary look. The fully above-grade walkout lower level offers exceptional flexibility with its own separate entrance, brand-new second kitchen, laundry and versatile +1 bedr
$ 1,159,000
1257 Aquarius Trail, Pickering, ON, L1X 0L9 house for sale | Listing ID E13823 | Royal LePage
View photo
House · for sale
$ 899,000
New
1257 Aquarius Trail, Pickering, ON, L1X 0L9 house for sale | Listing ID E13823 | Royal LePage
The Fields of Conlin
· House
The Fields of Conlin · House
Welcome to 1257 Aquarius Trail, a stunning end-unit freehold townhouse in the sought after New Seaton community of Pickering! Built in 2023, this move-in ready 4-bedroom, 2.5-bathroom home offers an impressive 2,040 sq. Ft. above grade, 9-ft ceilings throughout, approximately $60,000 in builder upgrades, and an upgraded 200-amp electrical panel. With its exceptional size, premium finishes and versatile layout, this home truly stands apart from other townhomes and semis in the area. The main floor features beautiful hardwood flooring, a bright and spacious open-concept layout, and a freshly painted interior. The upgraded kitchen showcases quartz countertops, stainless steel appliances, upgraded cabinetry, backsplash and upgraded floor tiles, creating a stylish and functional space for everyday living and entertaining. The exceptionally large primary bedroom is a true retreat, featuring a spacious walk-in closet and luxurious 6-piece ensuite with his-and-hers sinks, freestanding soaker t
$ 899,000
1569 Geta Circle, Pickering Village East, ON, L1V 3B5 house for sale | Listing ID E13824 | Royal LePage
View photo
House · for sale
$ 799,900
New
1569 Geta Circle, Pickering Village East, ON, L1V 3B5 house for sale | Listing ID E13824 | Royal LePage
The Fields of Conlin
· House
· Garden · Fireplace
The Fields of Conlin · House · Garden · Fireplace
Ladies & gentlemen, we interrupt your regularly scheduled home search with a developing story: an immaculate family home has officially entered the market & early reports suggest buyers should pay attention. Our first stop is the eat-in kitchen where stainless steel appliances, generous cabinet space & a garburator have been confirmed. Yes a garburator. Not a fancy European cheese as previously reported, but conveniently located under the sink. Just beyond the kitchen, we have a dining room with a walkout to the backyard. Sources say this could be an excellent location for dinner, entertaining or making a dramatic exit when someone asks who's doing the dishes. Moving into the living room, our reporters have identified potlights, crown moulding, a wood burning fireplace & a large window bringing in plenty of natural light. Experts are calling this a strong combination for relaxing, entertaining & staring dramatically out the window like you're in a furniture commercial. We now take you
$ 799,900
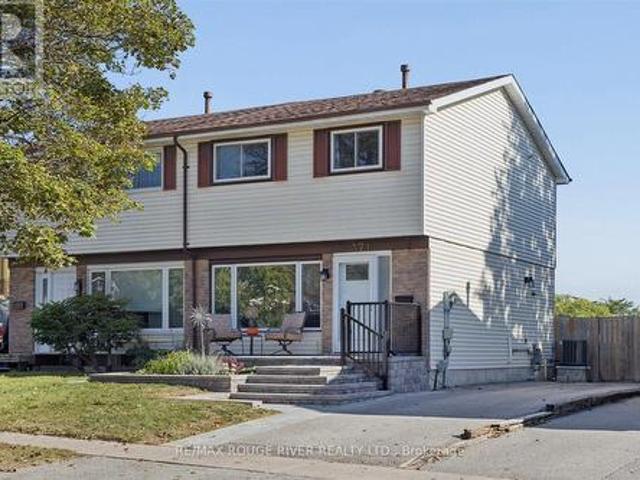
371 Ormond Drive, Oshawa, ON, L1K 1J3 house for sale | Listing ID E13817 | Royal LePage
View photo
House · for sale
$ 589,900
371 Ormond Drive, Oshawa, ON, L1K 1J3 house for sale | Listing ID E13817 | Royal LePage
The Fields of Conlin
· House
· Deck · Cellar
The Fields of Conlin · House · Deck · Cellar
Welcome to your next home at 371 Ormond Drive. This spacious and sun-filled 3-bedroom, 2-bathroom semi-detached home features a fully finished basement, offering the perfect turn-key solution for first-time buyers, growing families, or downsizers looking for comfort and quality. Freshly painted, the main level features laminate flooring and upgraded windows that fill the home with natural light. The chef-friendly eat-in kitchen offers generous counter space, a functional breakfast bar, and a seamless walk-out to a sunroom, private deck and oversized gazebo, ideal for morning coffee or evening entertaining. Upstairs, you will find generously sized bedrooms with plenty of room for family and guests, while the bright finished basement provides additional living space with an extra bedroom and convenient 2-piece bath. Enjoy long-term peace of mind with key system upgrades including furnace 2019 and air conditioner 2025. And an updated breaker panel. Fantastic curb appeal is highlighted by
$ 589,900
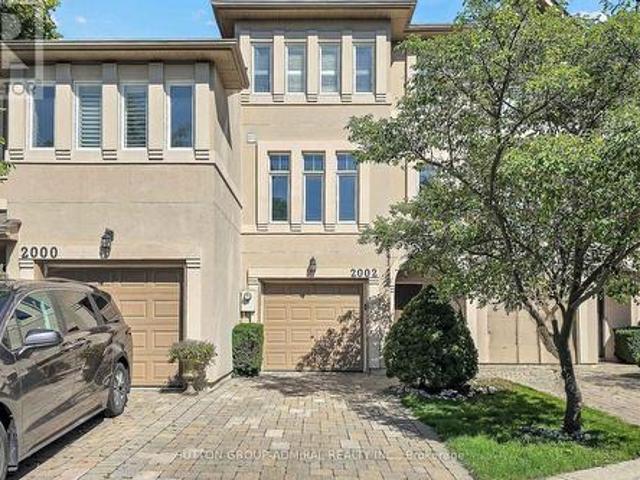
2002 John Street, Markham, ON, L3T 1Z1 house for sale | Listing ID N13827 | Royal LePage
View photo
House · for sale
$ 1,298,000
New
2002 John Street, Markham, ON, L3T 1Z1 house for sale | Listing ID N13827 | Royal LePage
The Fields of Conlin
· House
· Garden · Balcony · Fireplace
The Fields of Conlin · House · Garden · Balcony · Fireplace
Welcome to this unique freehold executive townhouse in the sought-after Villas of Mill Gardens, Thornhill. Offering approximately 2,100 sq. Ft. of thoughtfully designed living space, this 3-bedroom, 3-bathroom home combines comfortable family living with a piece of tranquility in the middle of the city. A distinctive feature is the premium ravine setting, backing directly onto a natural habitat, offering privacy, greenery, and a peaceful outlook, a rare find for townhouse living. Homes in this complex rarely come up for sale, and this one has been well maintained and regularly upgraded by the owner. The generous floor plan offers well-proportioned principal rooms, ideal for families, professionals, or downsizers wanting more room without compromising on location or lifestyle. The living/dining room features hardwood floors, cornice mouldings, a gas fireplace, and a balcony overlooking the ravine. The kitchen offers Caesarstone countertops, backsplash, a peninsula counter, ample cabinet
$ 1,298,000
38 Bridgewater Drive, Richmond Hill, ON, L4E 3N4 house for sale | Listing ID N13828 | Royal LePage
View photo
House · for sale
$ 3,588,000
New
38 Bridgewater Drive, Richmond Hill, ON, L4E 3N4 house for sale | Listing ID N13828 | Royal LePage
The Fields of Conlin
· House
· Garden · Office room · Fireplace
The Fields of Conlin · House · Garden · Office room · Fireplace
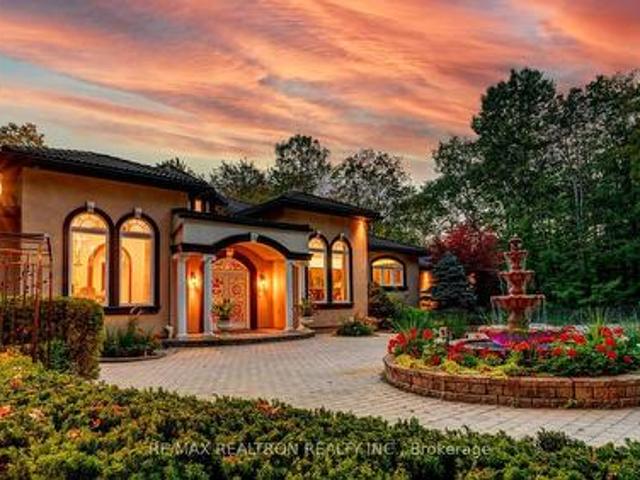
Wow, A True Masterpiece! *Custom-Built Approx. 9,000 Sq. Ft. Living Spaces Sprawling Bungalow Nestled On Premium 2.16 Acre Treed & Wooded Ravine Lot In Prestigious Multi-Millions Bayview Summit Estates Community*Perfect Layout With Open Concept On Main, Magnificent Lobby With Soaring 21 Feet Cupola Ceiling Circled By 8 Architectural Pillars, Decent & Bright Living Room Over Looking Park-Like Oasis Backyard*Gorgeous 14 Feet Ceiling Dining Room W/ Chandelier Over Looking Fountain & Front Gardens*Chef Inspired Gourmet Kitchen With Top Of Line Newer Appliances(2024) Inclg. Quartz CTop, 2-Layer Quartz Central Island Breakfast Bar W/2-Way Gas Fireplace & 2 W/I Pantries*14 Ft Ceiling Breakfast Area With Large Palladian Windows Over Looking Fountain & Front Yard*Stunning Spacious Family Room With Limestone Gas Fireplace & Large Palladian Windows Over Looking Extra Large Upper Deck & Park-Like Backyard Upon Wooded Ravine, Stunning Office W/ Waffle Ceiling, Build In Book Shelves & Cabinets*Hardw
$ 3,588,000
84 Maybourne Avenue, Toronto, ON, M1L 2W2 house for sale | Listing ID E13827 | Royal LePage
View photo
House · for sale
$ 1,199,000
New
84 Maybourne Avenue, Toronto, ON, M1L 2W2 house for sale | Listing ID E13827 | Royal LePage
The Fields of Conlin
· House
· Garden · Fireplace · Deck · Parking · Cellar
The Fields of Conlin · House · Garden · Fireplace · Deck · Parking · Cellar
Bright & spacious. Custom-Built. 2-storey home with 4+1 bdrms, 4 bathrms, 1+1 kitchens with a high-ceiling basement + separate entrance, skylights throughout the top floor + walk-in closet & full 5-pc ensuite in the primary bedroom. Hardwood & Ceramic Floors throughout with a large open-concept living/dining/family room area, great for entertaining and enjoying time with loved ones. Well-maintained throughout the home with a convenient built-in garage + direct access to inside, interlock private driveway, fenced backyard with a large walk-out back deck from the main floor family room with a wood burning fireplace and lots of natural light throughout! Situated in the highly desirable Clairlea neighbourhood, close to parks, schools, public transit, grocery stores and much more! This home reflects exceptional pride of ownership and lovingly maintained by its original owners. (Id: 27)
$ 1,199,000
22 Jeavons Avenue, Toronto, ON, M1K 1S8 house for sale | Listing ID E13829 | Royal LePage
View photo
House · for sale
$ 949,000
New
22 Jeavons Avenue, Toronto, ON, M1K 1S8 house for sale | Listing ID E13829 | Royal LePage
The Fields of Conlin
· House
· Garden · Balcony · Cellar
The Fields of Conlin · House · Garden · Balcony · Cellar
Modern Masterpiece in Prime Birchmount-Clairlea! Step into this stunning, nearly-new only 3 years old detached two-story home, offering over 2200 Sq Ft of luxurious living space in a highly coveted community. This exceptional residence is perfectly designed for the modern family. The main floor features a bright, open-concept layout, seamlessly connecting the spacious living area, a chef-friendly kitchen with abundant cabinetry, and a dining area with direct balcony access perfect for effortless entertaining. Upstairs, the expansive primary suite is a true retreat, boasting a large walk-in closet and a spa-inspired 5-piece ensuite. Three more generous bedrooms share two additional full bathrooms. The fully finished walkout basement extends your living space with a beautiful rec room, an extra bedroom, and a full bathroom. Outside, the beautiful backyard is ready for your summer gatherings. Enjoy unparalleled convenience with schools, parks, major highways, and shopping all just minutes
$ 949,000
86 Burling Place, Newmarket, ON, L3Y 5W4 house for sale | Listing ID N13829 | Royal LePage
View photo
House · for sale
$ 1,245,000
New
86 Burling Place, Newmarket, ON, L3Y 5W4 house for sale | Listing ID N13829 | Royal LePage
The Fields of Conlin
· House
· Garden · Deck · Cellar
The Fields of Conlin · House · Garden · Deck · Cellar
Welcome To This Impressive Detached Home Set On A Mature, Treed 60 X 100 Ft Lot In A Sought-After Newmarket Neighbourhood. Offering 4+1 Bedrooms And A Rare Finished Walk-Out Basement With 2 Separate Entrances And 2nd Kitchen. This Home Provides Exceptional Flexibility For Extended Family, A Private Apartment Or Professional Workspace. The Bright Centre-Hall Layout Features Large Windows, Fresh Neutral Décor And Brand-New Hardwood Flooring. The Custom Designed Kitchen Offers Modern Cabinetry, Generous Quartz Counter Space, Stylish Tiled Backsplash And A Walkout To The Deck Overlooking The Backyard. Relax In The Sunken Family Room With Accent Wall, Enjoy The Convenience Of Main-Floor Laundry And A Skylight. Upstairs, The Spacious Primary Suite Features A Walk-In Closet, Stylish Accent Wall, Hardwood Floors And Private 3-Piece Ensuite. The Finished Lower Level Offers A Large Recreation Area, Fifth Bedroom, Kitchen And 2 Direct Walkouts To The Backyard. The Basement Space Is Ideal For Rent
$ 1,245,000
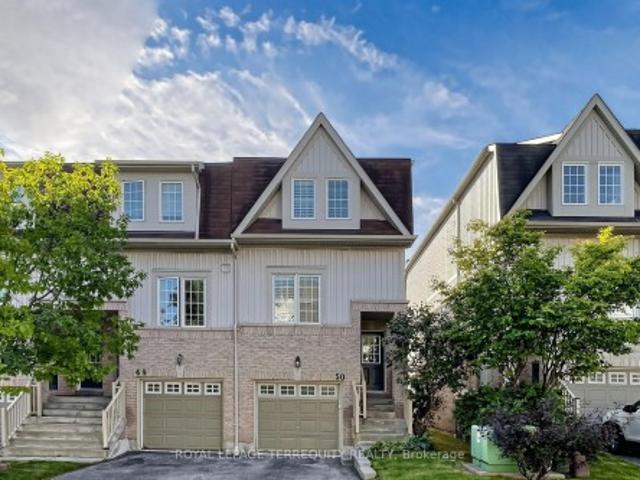
50 735 Sheppard Avenue, Pickering, ON, L1V 7K5 townhouse for sale | Listing ID E13822 | Royal LePage
View photo
Townhouse · for sale
$ 749,900
New
50 735 Sheppard Avenue, Pickering, ON, L1V 7K5 townhouse for sale | Listing ID E13822 | Royal LePage
The Fields of Conlin
· Townhouse
· Patio · Garden
The Fields of Conlin · Townhouse · Patio · Garden
Rarely Offered End-Unit Townhome in Pickering's Desirable Woodlands Community! One of the largest layouts in the complex, this bright and beautifully maintained home offers an impressive amount of living space with a warm, modern feel throughout. The main floor features smooth ceilings and pot lights throughout the kitchen, dining and living areas, creating a bright, contemporary and inviting space. The spacious kitchen, living room and dining area are perfect for both everyday living and entertaining, while the generous recreation room features a walk-out to a fully fenced private backyard complete with a stone patio and convenient access to the front of the home. Step outside from the kitchen to the large upper deck, ideal for summer barbecues, morning coffee or simply relaxing outdoors. California shutters throughout add a polished finishing touch. Ideally located close to shopping, restaurants, schools, parks, public transit, Pickering GO, Highway 401 and everyday amenities. A wond
$ 749,900
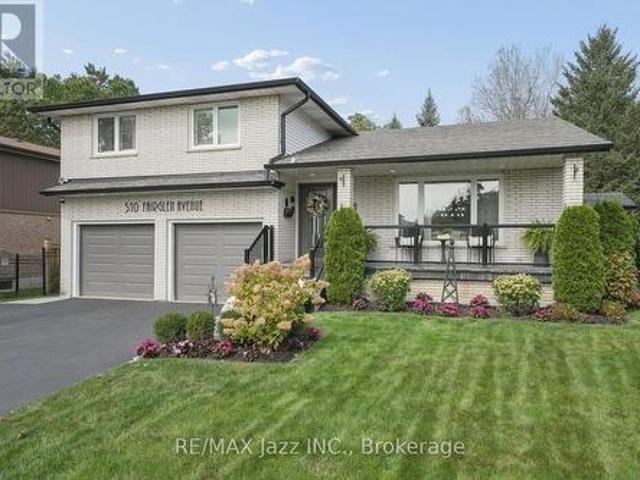
510 Fairglen Avenue, Oshawa Northglen, ON, L1J 6P7 house for sale | Listing ID E13818 | Royal LePage
View photo
House · for sale
$ 1,199,000
510 Fairglen Avenue, Oshawa Northglen, ON, L1J 6P7 house for sale | Listing ID E13818 | Royal LePage
The Fields of Conlin
· House
· Garden
The Fields of Conlin · House · Garden
Welcome to 510 Fairglen Avenue, located in the highly desirable Northglen community of Oshawa, backing onto protected greenspace. This stunning 5-level sidesplit home hosts a plethora of luxurious features and a professionally landscaped private lot. When you step through the ornate front door, you are immediately greeted by sleek marble flooring stretching past the spacious living room that overlooks the peaceful front yard. The open dining room serving as the median between the relaxing vibe of the living room and the bustle of the gorgeous kitchen. With modern finishes, plenty of built-in cabinetry, stainless steel appliances and an oversized centre island, the kitchen are perfect for entertaining distinguished guests. The simple but sweet breakfast/eating area within the kitchen features a bay window and overlooks the cozy family room. The flooring across the living room, dining room and family room have all been updated as recently as 2026, allowing for a fresh feeling throughout
$ 1,199,000
2549 Snow Knight Drive, Oshawa, ON, L1L 0K2 house for sale | Listing ID E13820 | Royal LePage
View photo
House · for sale
$ 1,289,900
2549 Snow Knight Drive, Oshawa, ON, L1L 0K2 house for sale | Listing ID E13820 | Royal LePage
The Fields of Conlin
· House
· Garden · Fireplace · Deck · Parking · Cellar
The Fields of Conlin · House · Garden · Fireplace · Deck · Parking · Cellar
Situated on a premium 40-ft ravine lot, this stunning 4+4 bedroom, 6-bathroom home offers privacy, scenic views, and a fully finished walk-out basement with its own separate entrance. The chef's kitchen is outfitted with premium countertops, high-end appliances, a beverage station, and a walk-in pantry. Outside, professional landscaping and an oversized deck with a gazebo set the stage for entertaining. The backyard retreat features a custom waterfall, planter boxes, and a massive fire pit. Inside, you'll find a huge chandelier and custom entry tiles. Upgraded shutters run throughout the home, and pot lights are installed on every floor. There's a built-in window bench with cable storage, and quartz countertops carry through the kitchen, fireplace, and powder room. The kitchen also includes a custom coffee area with a beverage fridge, and all the lighting can be controlled from your phone. The garage floor is finished with epoxy, and the massive mudroom comes with a locker-style bench.
$ 1,289,900
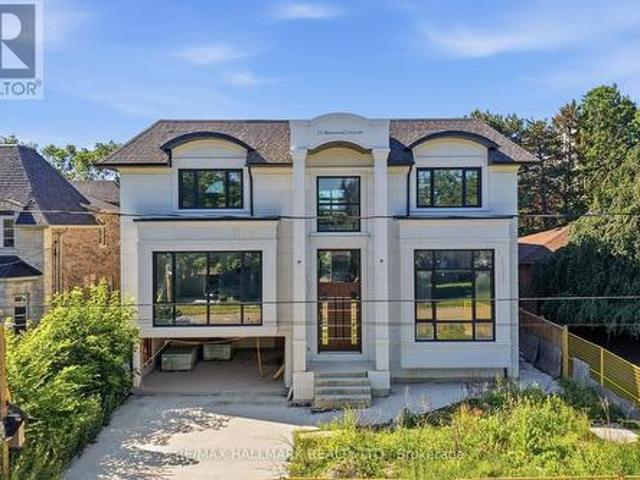
23 Morewood Crescent, Toronto, ON, M2K 1L8 house for sale | Listing ID C13829 | Royal LePage
View photo
House · for sale
$ 2,850,000
New
23 Morewood Crescent, Toronto, ON, M2K 1L8 house for sale | Listing ID C13829 | Royal LePage
The Fields of Conlin
· House
The Fields of Conlin · House
An exceptional opportunity to create your dream home in one of Toronto's most desirable neighbourhoods. Currently under construction, this impressive custom residence offers the rare chance for a buyer to personalize the interior finishes and bring their own vision to life. With its striking contemporary exterior, grand proportions, and thoughtfully designed layout, the foundation has already been set for an extraordinary finished product. Whether your style leans timeless, transitional, or modern, this home presents the flexibility to select finishes, fixtures, and design details that reflect your personal taste. A unique offering for those seeking a truly custom living experience without starting from the ground up. Ideally located on a quiet, family-friendly street with convenient access to excellent schools, parks, shopping, TTC transit, and Highway 401, this is an outstanding opportunity to secure a brand-new luxury home in an established neighbourhood. Complete the vision and cre
$ 2,850,000
330 Main Street, Toronto, ON, M4C 4X7 house for sale | Listing ID E13828 | Royal LePage
View photo
House · for sale
$ 1,349,999
New
330 Main Street, Toronto, ON, M4C 4X7 house for sale | Listing ID E13828 | Royal LePage
The Fields of Conlin
· House
· Parking · Air conditioning
The Fields of Conlin · House · Parking · Air conditioning
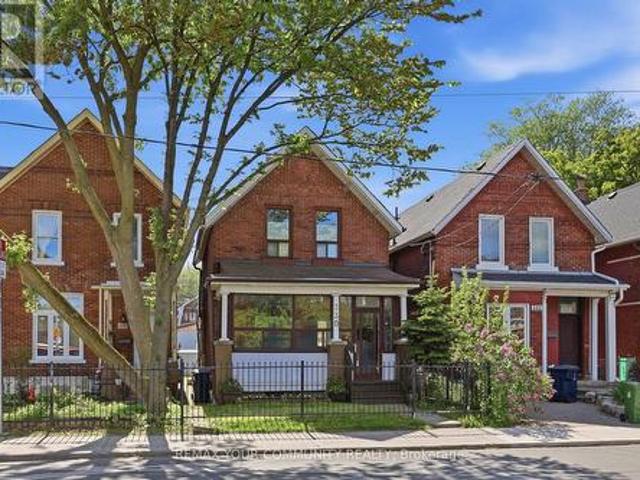
Exceptional Opportunity in a prime Toronto location, just steps to the TTC and close to parks, shopping, restaurants, schools, and everyday amenities. This well-maintained detached home offers incredible flexibility with 10 foot ceilings, 3 kitchens and 3 bathrooms, making it ideal for multi-generational living, rental income, investors, or those looking to explore multi-unit conversion potential. Featuring a well maintained interior, the home has been lovingly cared for and presents a fantastic opportunity to renovate, update, or reimagine to suit your needs. Rear laneway access leads to a double-car garage with exciting potential for a future laneway suite, similar to neighbouring properties and permitted under Toronto's laneway housing program. A rare property with endless possibilities for homeowners, investors, and developers alike. Recent updates include roof (5 years), Furnace (2 years) AC (8 years), City upgraded services from street. Main floor bedroom easily converted back to
$ 1,349,999
70 Bellefair Avenue, Toronto, ON, M4L 3T8 house for sale | Listing ID E13827 | Royal LePage
View photo
House · for sale
$ 2,449,900
New
70 Bellefair Avenue, Toronto, ON, M4L 3T8 house for sale | Listing ID E13827 | Royal LePage
The Fields of Conlin
· House
· Fireplace · Deck
The Fields of Conlin · House · Fireplace · Deck
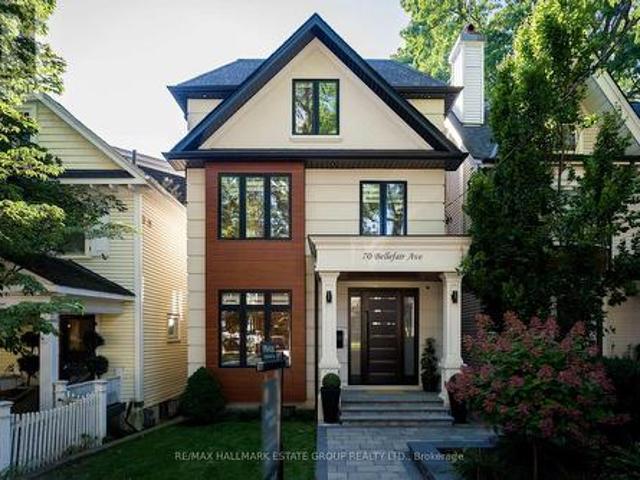
A stunning, custom-built 5+2 bedroom, 6-bath home with approx. 2,600 sq. Ft. of fabulous above-grade living, this design-forward Beach beauty delivers functional, light-filled living with an exceptional layout & luxurious finishes throughout. Wide-plank white oak floors, high ceilings, and sun decks on every level create an effortless modern lifestyle, while outstanding curb appeal. Anchored by a solid wood front door. Blends the home seamlessly into the neighbourhood. The main floor features an elegant open-concept living and dining space with a discreet powder room, leading to a sleek chef's kitchen with flat-front cabinetry, an 8-ft centre island, and a top-tier Wolf/Sub-Zero appliance package. The adjoining family room is anchored by a dramatic stone-slab gas fireplace & floor-to-ceiling west-facing sliding doors that flood the space with golden light. 2 built-in Bluetooth speaker systems enhance both the main floor and lower level, while a glass-railed staircase & skylight above a
$ 2,449,900
2096 Stornoway Street, Oshawa Kedron, ON, L1L 1C3 house for sale | Listing ID E13819 | Royal LePage
View photo
House · for sale
$ 899,000
2096 Stornoway Street, Oshawa Kedron, ON, L1L 1C3 house for sale | Listing ID E13819 | Royal LePage
The Fields of Conlin
· House
· Garden
The Fields of Conlin · House · Garden
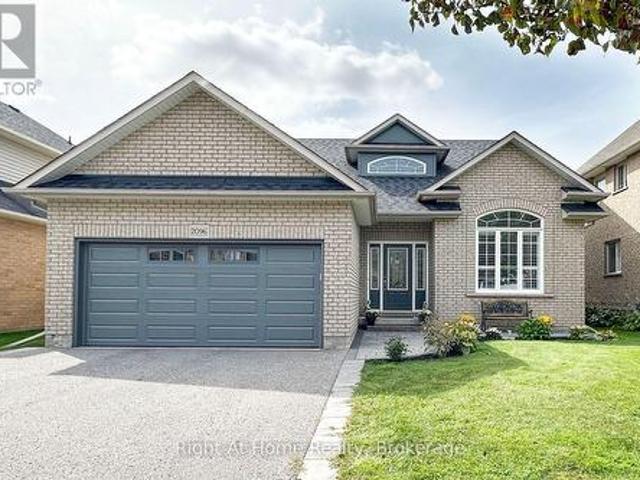
Welcome to 2096 Stornoway St. A Wonderful Bungalow Loft Backing Onto a Park! This spacious home offers a thoughtfully designed layout featuring 4 bedrooms, a large kitchen, a comfortable living room, and a generous family room perfect for everyday living and entertaining. Enjoy the added benefit of a backyard backing onto a park, creating a peaceful outdoor setting and a wonderful backdrop for family enjoyment. A fantastic opportunity to own a versatile and inviting home with room for everyone. (Id: 27)
$ 899,000
341 Blue Grass Boulevard, Richmond Hill, ON, L4C 3H3 house for sale | Listing ID N13826 | Royal LePage
View photo
House · for sale
$ 879,000
New
341 Blue Grass Boulevard, Richmond Hill, ON, L4C 3H3 house for sale | Listing ID N13826 | Royal LePage
The Fields of Conlin
· House
· Cellar
The Fields of Conlin · House · Cellar
This fantastic 3+2 bedroom, 2 bathroom, 2 kitchen semi-detached bungalow features a large 37.5 x 100 lot and bright East exposure within the highly sought-after Bayview Secondary School district. In updates offer modern finishes and true move-in-ready comfort. The main floor boasts a brand-new kitchen featuring pristine quartz countertops and modern cabinetry, plus a newly renovated bathroom. Freshly painted walls and the open-concept living and dining area feature a large window that fills the main level with abundant natural light, enhanced by brand-new pot lights installed throughout the main floor, creating a bright and modern atmosphere. A massive, fully finished 2-bedroom basement apartment is complete with a large living room, its own kitchen, a bathroom, and a separate entrance-ideal for multi-generational living. Currently tenanted by an A+ renter generating $1,800/month. Keep it as a fantastic cash-flowing investment, The tenant will move out with N11 signed. Additional capit
$ 879,000
120 Queensbury Avenue, Toronto, ON, M1N 2X7 house for sale | Listing ID E13829 | Royal LePage
View photo
House · for sale
$ 1,199,000
New
120 Queensbury Avenue, Toronto, ON, M1N 2X7 house for sale | Listing ID E13829 | Royal LePage
The Fields of Conlin
· House
· Garden · Cellar
The Fields of Conlin · House · Garden · Cellar
High Demand Area, one of the sought after location. Pride in living. Engineering Hardwood Flooring. Filled with Natural lights. Pot lights. Every Bedroom has its own closets. Main Entrance with stone stairs & Glass Railings. Interlocking driveway with stones. Fenced backyard, Basement with Separate Entrance. Even Townhomes sold over millions in this area while this is a detached freehold. Potential Rental Income from walk in basement. Walk to TTC Bus stops. Minutes to Victoria Park/Warden Subway. Easy drive to Gardener and Downtown. Close to Schools Shopping, Plazas etc. (Id: 27)
$ 1,199,000
69 Montressor Drive, Toronto, ON, M2P 1Z3 house for sale | Listing ID C13830 | Royal LePage
View photo
House · for sale
$ 2,198,000
New
69 Montressor Drive, Toronto, ON, M2P 1Z3 house for sale | Listing ID C13830 | Royal LePage
The Fields of Conlin
· House
· Garden · Office room · Fireplace · Equipped kitchen
The Fields of Conlin · House · Garden · Office room · Fireplace · Equipped kitchen
Nature and Tranquility in the City! Rarely does an opportunity arise to own a premium property offering an abundance of mature trees, exceptional privacy and a peaceful, cottage-inspired setting, all within the city. This lovingly maintained and thoughtfully updated family home is filled with natural light and offers over 3,000 sq. Ft. of beautifully finished living space across the upper and walk out lower levels. The bright eat-in kitchen features a Frigidaire Professional refrigerator and quality built-in appliances, including a KitchenAid dishwasher, Maytag cooktop, Whirlpool oven and built-in microwave. The dining room offers a beautiful walkout to the upper deck, while the spacious living room features a fireplace and large picture and casement windows overlooking the backyard. The above-ground lower level features a separate entrance and walkout to the backyard, as well as wonderful flexibility for family living with a cozy den, office space with large built-in desk, bookshelves
$ 2,198,000
49 Stornoway Crescent, Markham, ON, L3T 3X8 house for sale | Listing ID N13827 | Royal LePage
View photo
House · for sale
$ 1,238,800
New
49 Stornoway Crescent, Markham, ON, L3T 3X8 house for sale | Listing ID N13827 | Royal LePage
The Fields of Conlin
· House
· Garden · Swimming pool · Parking
The Fields of Conlin · House · Garden · Swimming pool · Parking
Spectacular Residence On A Premium Lot In The Prestigious Royal Orchard Community! Perfectly Set Back From The Street With No Sidewalk, Allowing Plenty Of Parking & A Spacious Backyard With Side Separate Ent*This Is A Backsplit With Character, Charm & A Layout That Truly Stands Apart! The Property Opens To An Incredible Private Backyard Oasis With A Sparkling Inground Saltwater Pool, Beautiful Manicured Gardens & Glorious Sunshine! An Entertainer's Dream, Perfect For Summer Pool Parties, Family BBQs, Outdoor Dining Or Relaxing Evenings Surrounded By Mature Greenery. Step Inside & Be Impressed By The Spacious, Functional Floor Plan Offering Open-Concept Living While Maintaining Privacy Between Levels*A Welcoming Foyer Leads To Elegant Living & Dining Areas Filled With Natural Light & Large Picture Window, Creating The Perfect Setting For Everyday Living & Memorable Gatherings*The Bright Eat-In Kitchen Offers Plenty Of Counter Space, Newer S/S Appliances, A Cheerful Breakfast Area & Larg
$ 1,238,800
48 Alpine Symphony Path, Oshawa, ON, L1L 0P9 townhouse for sale | Listing ID E13820 | Royal LePage
View photo
Townhouse · for sale
$ 899,900
48 Alpine Symphony Path, Oshawa, ON, L1L 0P9 townhouse for sale | Listing ID E13820 | Royal LePage
The Fields of Conlin
· Townhouse
· Terrace · Parking
The Fields of Conlin · Townhouse · Terrace · Parking
Welcome to this One year old built, contemporary condo townhouse offering a perfect mix of style, space, and convenience. This stunning unit features 3 bedrooms, a functional den (perfect for office or guest room), and 3 washrooms, all thoughtfully designed with modern finishes. The open-concept kitchen flows seamlessly into the living and dining area, ideal for entertaining. Enjoy your private terrace, perfect for morning coffee or evening relaxation. Located in a sought-after community, this property offers premium building amenities, including: Fully equipped fitness centre, Serene yoga room, Spin studio and many more Luxury Amenities. Includes 1 parking space. Conveniently located near transit and shopping. Walking distance to Costco. Just move in and enjoy elevated urban living. (Id: 27)
$ 899,900
4 Bertie Street, Kawartha Lakes Lindsay, ON, K9V 1J1 house for sale | Listing ID X13828 | Royal LePage
View photo
House · for sale
$ 469,000
New
4 Bertie Street, Kawartha Lakes Lindsay, ON, K9V 1J1 house for sale | Listing ID X13828 | Royal LePage
The Fields of Conlin
· House
· Garden · Deck
The Fields of Conlin · House · Garden · Deck
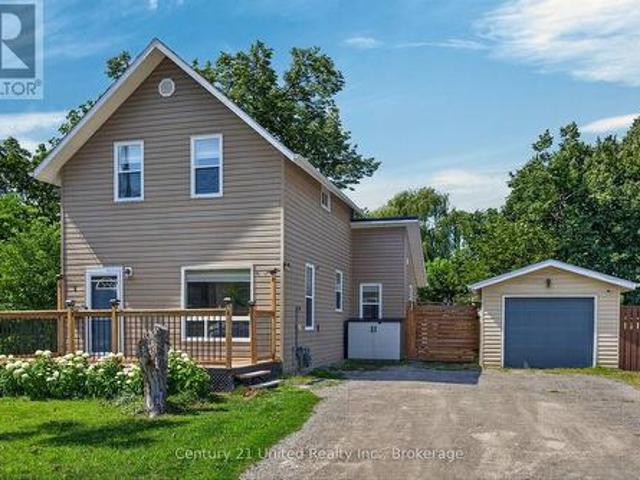
Welcome to 4 Bertie Street, a charming move-in-ready 2-storey home nestled on a quiet street in the heart of Lindsay! Perfect for first-time buyers, downsizers, or investors, this inviting home offers a bright and functional layout designed for comfortable everyday living. Step inside to a bright living room that flows seamlessly into the spacious kitchen, featuring ample cabinetry and storage. The adjoining dining area offers a walkout to the expansive rear deck with a covered gazebo, creating the perfect setting for summer barbecues, morning coffee, or entertaining family and friends while overlooking the large, level backyard. A spacious front deck provides another welcoming outdoor space to relax and enjoy the neighbourhood. The main floor also features the convenience of a laundry room and a 2-piece bathroom. Upstairs, you'll find two generously sized bedrooms and a well-appointed 4-piece bathroom. This home has seen numerous recent improvements, offering peace of mind for years t
$ 469,000
11 Doon Road, Toronto, ON, M2L 1M1 house for sale | Listing ID C13830 | Royal LePage
View photo
House · for sale
$ 7,995,000
New
11 Doon Road, Toronto, ON, M2L 1M1 house for sale | Listing ID C13830 | Royal LePage
The Fields of Conlin
· House
· Garden · Office room · Swimming pool
The Fields of Conlin · House · Garden · Office room · Swimming pool
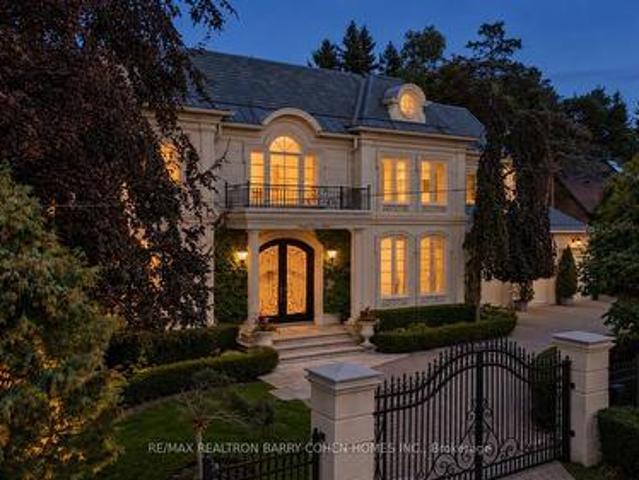
Set on an impressive 100 x 145 ft property in the heart of York Mills, 11 Doon carries a presence that is immediately felt yet. A sweeping circular drive leads to a grand central foyer that sets the tone and brings the entire home together, with principal rooms unfolding naturally around it. At the heart of the residence, the spectacular family room rises approximately 22 feet and overlooks the backyard, filling the space with light and drawing the gardens into the centre of the home. It connects seamlessly to the expansive chef's kitchen and breakfast area, creating a warm, functional hub for everyday life. Formal living and dining rooms, a wood-panelled office and a striking walnut wine room add depth and character. Outside, the home shifts effortlessly into summer living with an inground concrete pool, hot tub, stone terraces, covered full outdoor kitchen with B/I bbq, gazebo, fire-pit lounge, change facilities and outdoor bath surrounded by mature landscaping. Upstairs, the home be
$ 7,995,000
19600 St Christophers Beach Road Lane, Scugog, ON, L0B 1L0 house for sale | Listing ID E13822 | Royal LePage
View photo
House · for sale
$ 2,150,000
New
19600 St Christophers Beach Road Lane, Scugog, ON, L0B 1L0 house for sale | Listing ID E13822 | Royal LePage
The Fields of Conlin
· House
· Balcony · Fireplace
The Fields of Conlin · House · Balcony · Fireplace
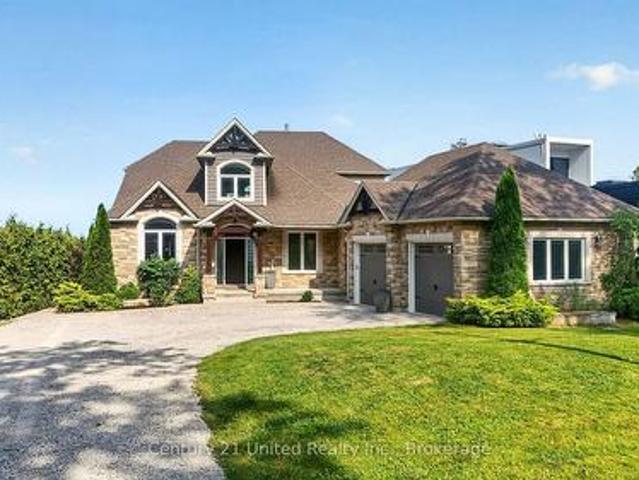
Experience luxury waterfront living on the shores of Lake Scugog in this exceptional custom-built Craftsman bungaloft offering approximately 5,000 sq. Ft. of finished living space. Built in 2014, this impressive 5-bedroom, 4-bath residence showcases breathtaking western exposure with panoramic sunset views, a sandy shoreline, soaring 23-foot cathedral ceilings, a floor-to-ceiling stone gas fireplace, and a designer chef's kitchen featuring custom Cuisines Laurier cabinetry, Caesarstone countertops, double wall ovens, and an oversized island designed for entertaining. An expansive three-season sunroom extends your living space, while rich hardwood flooring and dramatic arched floor-to-ceiling windows create a warm yet sophisticated interior. The main-floor primary retreat offers a spa-inspired ensuite, walk-in closet, and walkout to a covered lakeside porch. Upstairs, each bedroom enjoys private access to a lakeview balcony. The fully finished lower level features in-floor heating, sepa
$ 2,150,000
412 Waverly Street N, Oshawa, ON, L1J 5W3 house for sale | Listing ID E13820 | Royal LePage
View photo
House · for sale
$ 670,000
412 Waverly Street N, Oshawa, ON, L1J 5W3 house for sale | Listing ID E13820 | Royal LePage
The Fields of Conlin
· House
· Fireplace
The Fields of Conlin · House · Fireplace
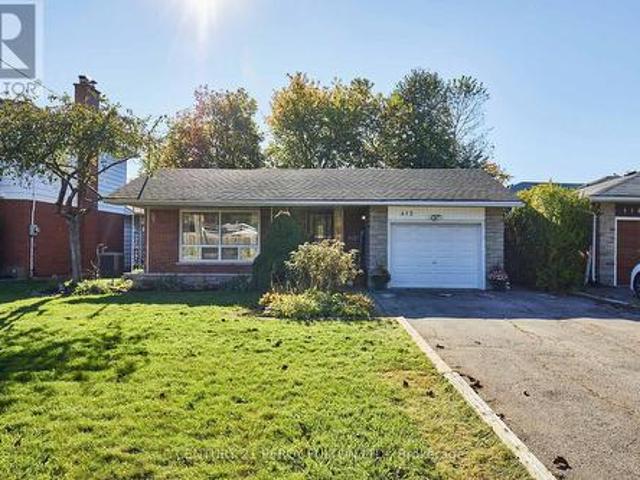
Location, location, location! Welcome to this spacious 3-level backsplit set in a mature, established neighbourhood on the Oshawa/Whitby border! This solid brick home has been converted back to its original four bedroom design, with two bathrooms and a versatile layout of approximately 1900 sqft total living space that has been thoughtfully refreshed and is ready to enjoy. Freshly painted throughout, featuring brand-new carpet on the upper and lower levels, with hardwood flooring in the living/dining rooms. The eat-in kitchen offers granite countertops and a fresh backsplash, while the primary bedroom provides his-and-hers closets and a convenient 4 piece semi-ensuite bathroom! The lower level offers additional living space with a comfortable recreation room centred around a cozy gas fireplace, 3 piece bathroom, a separate room with window, and a huge crawl space providing an abundance of space for seasonal items and household storage. A convenient side entrance leads out to a private
$ 670,000

Get email alerts

Don't miss out: be the first to know about new properties

The alert was correctly created

On subscribing you accept the conditions of use and the privacy policy
Alert
Receive new ads in your inbox
Save this search
Receive alerts for new listings

We'll send you an email when we have new properties for: "Houses for sale in The Fields of Conlin"

The alert was correctly created

Get email alerts and be the first to see new listings
Required field
On subscribing I accept the terms of the privacy policy
Perfect! You'll soon start receiving new listings via email
Alert
Receive an email when we have new ads for Houses for sale in The Fields of Conlin
Save this search
Receive notifications when new entries are published.