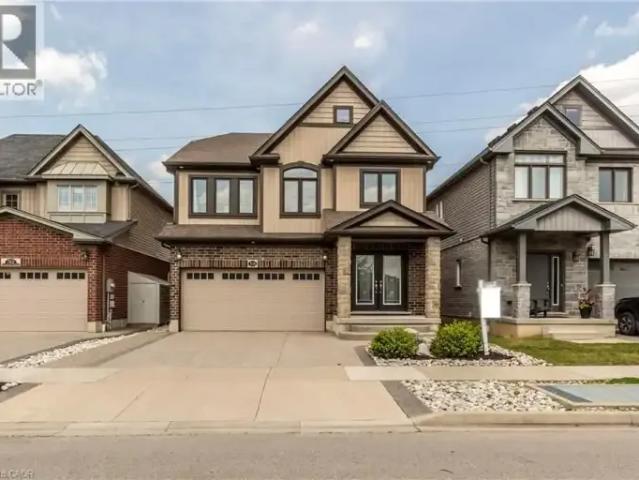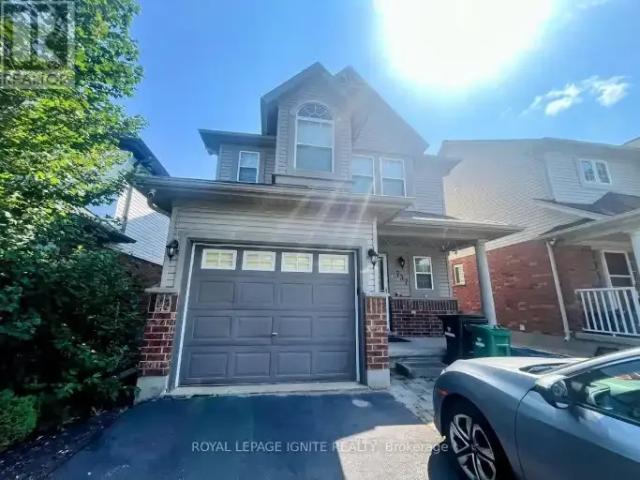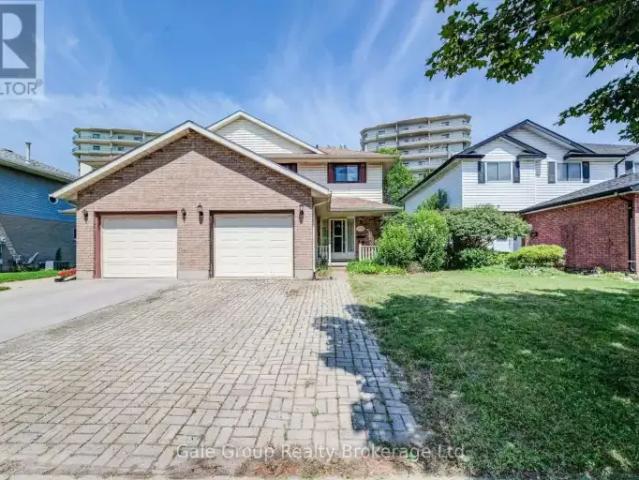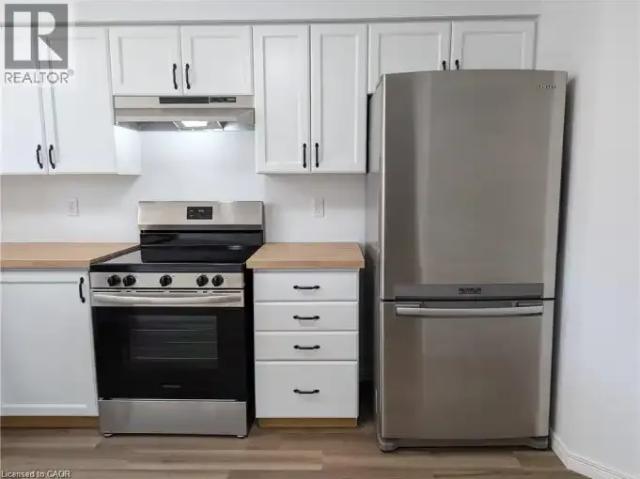
2,733 houses to rent in The InTowns

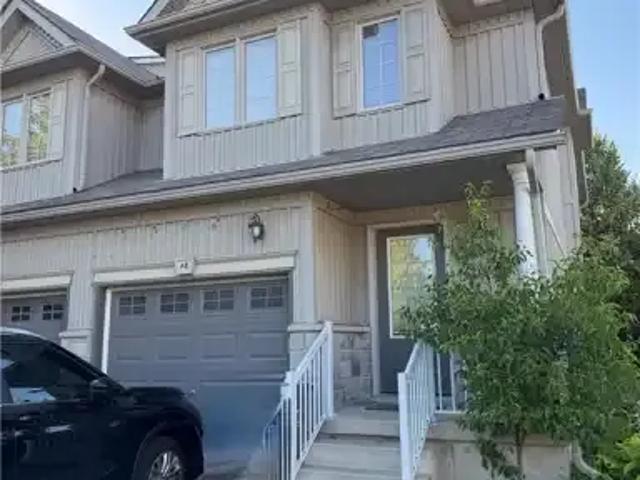
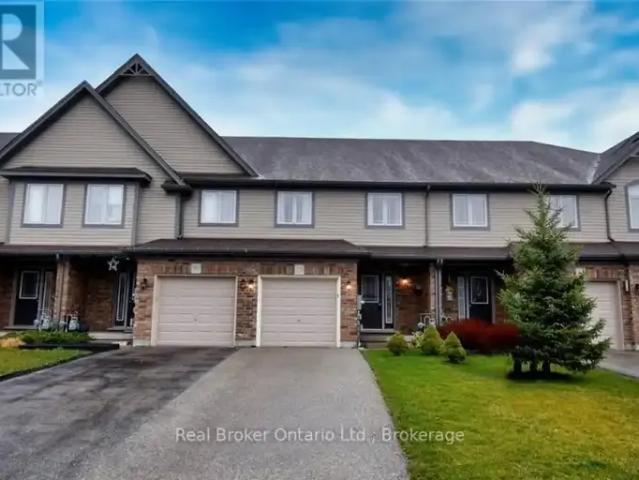
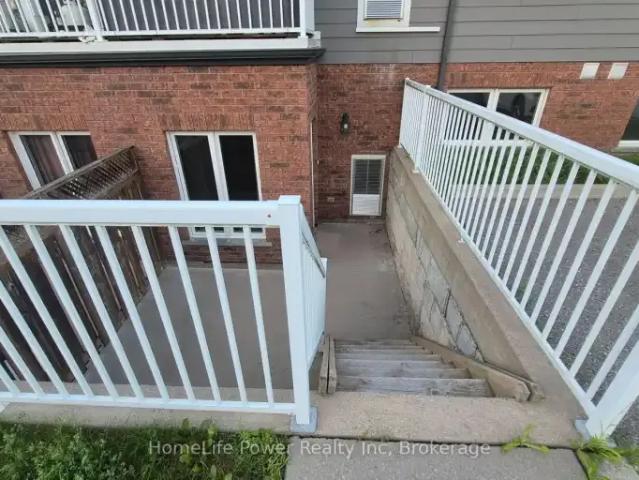
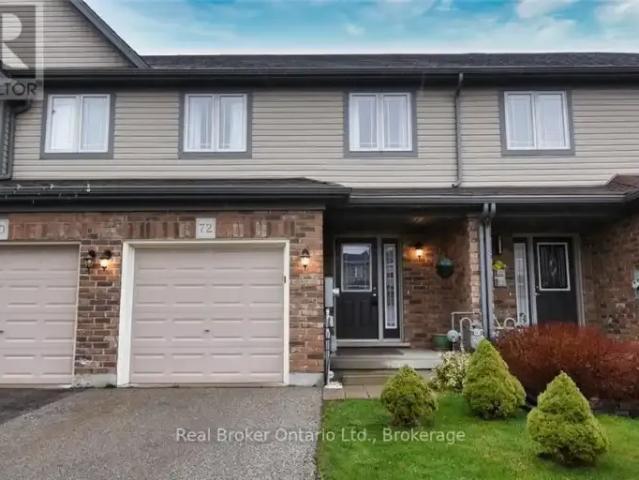
1 Bedroom Townhouse Cambridge ON 104597353
View photo
Townhouse · for rent
$ 1,819
1 Bedroom Townhouse Cambridge ON 104597353
The InTowns
· 1 Bedroom · 1 Bath · Townhouse
· Parking · Equipped kitchen
The InTowns · 1 Bedroom · 1 Bath · Townhouse · Parking · Equipped kitchen
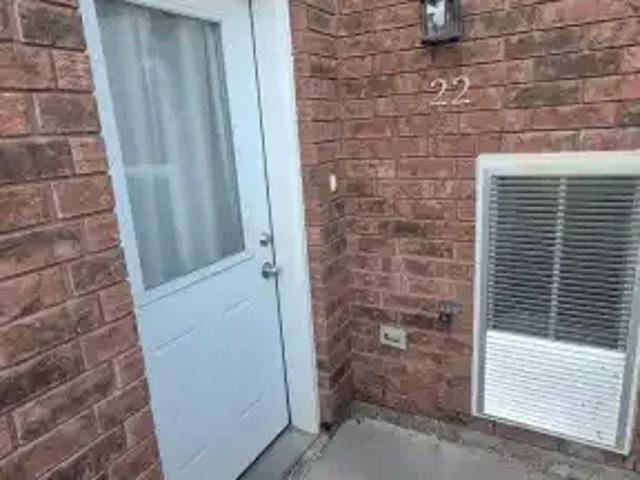
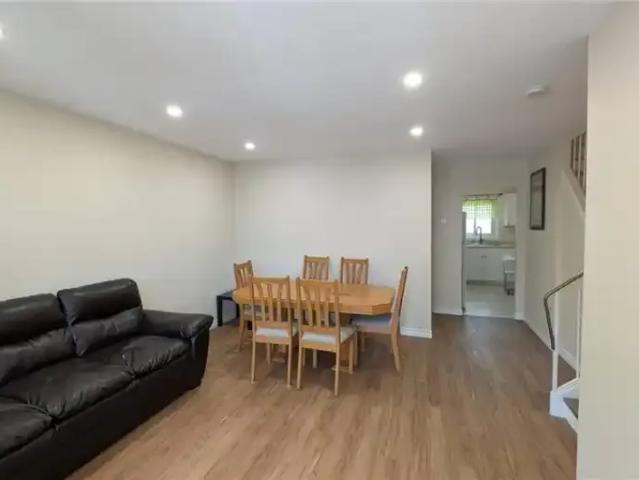
About*Virtual Showings Available*You can't buy happiness, but you can rent it at Cambridge Court.Cambridge Court is conveniently located near colourful restaurants, shopping, and entertainment at Cambridge Centre. Enjoy a short drive to the Dumfries Conservation Area and the Chaplin Family YMCAWHAT SETS US APART -Community involvement opportunities-Exclusive discounts with local businesses Free resident eventsLIVE HERE-Functional 1 and 2 bedroom townhouses -Stainless steel appliances including dishwasher and microwave. -12-month lease terms-Outdoor parking* In-suite laundry- Air conditionerStart getting to know the Boardwalk community by following @bwalkcommunity on Facebook and Instagram!10% off online Rosso Coffee Roasters purchases, and more!* All parking subject to availability. Parking fees for outside parking is $70/month. Note: Information posted, including suite availability, security deposits, rental rates, parking, and incentives are subject to change without notice or may va
$ 1,819
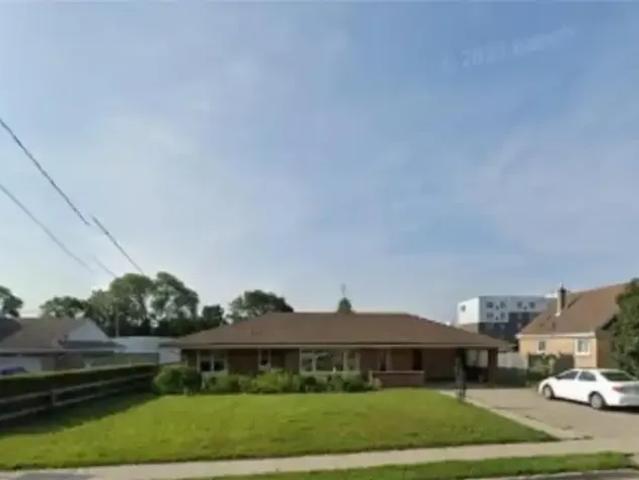
3 Bedroom House Cambridge ON 104598456
View photo
House · for rent
$ 2,599
3 Bedroom House Cambridge ON 104598456
The InTowns
· 3 Bedrooms · 1 Bath · House
· Air conditioning
The InTowns · 3 Bedrooms · 1 Bath · House · Air conditioning
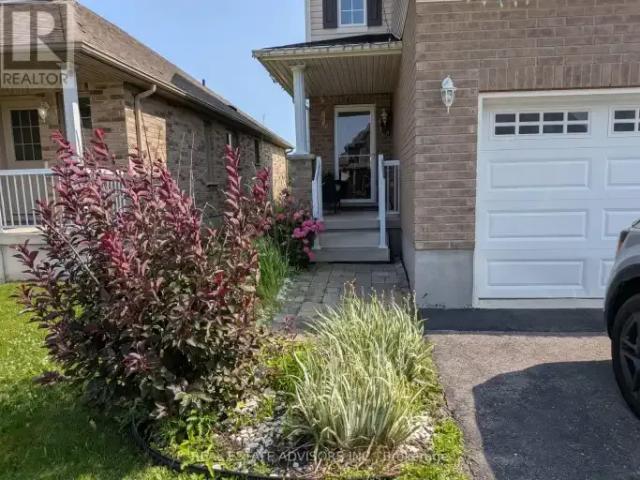
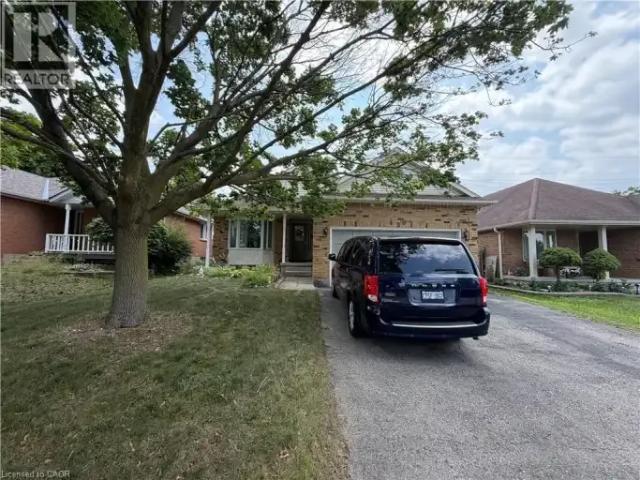
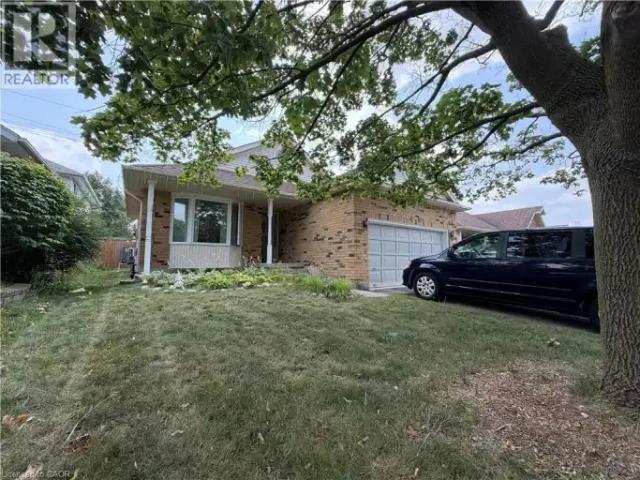
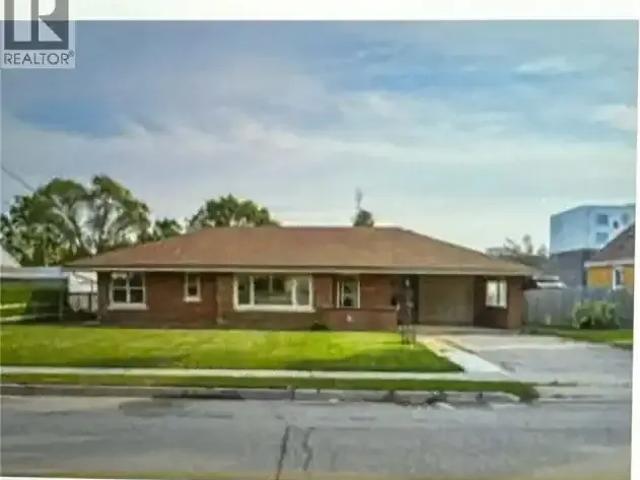
MLS® Number: 40851386 Welcome to 8 Munch Ave, Cambridge! This charming all-brick bungalow sits on a generous 0.30-acre lot, offering plenty of outdoor space to enjoy. Inside, you'll find a bright living room with beautiful hardwood floors, 3 spacious main-floor bedrooms, and a functional layout perfect for families or professionals. Recent updates include a newer high-efficiency furnace, central air, and roof shingles, providing year-round comfort and peace of mind. (id:61160) HARKARAN SINGH519-579-4110RE/MAX TWIN CITY REALTY INC.Firm519-579-4110www.remaxtwincity.com/ This listing content provided by REALTOR.ca has been licensed by REALTOR® members of The Canadian Real Estate Association. The trademarks MLS®, Multiple Listing Service® and the associated logos are owned by The Canadian Real Estate Association (CREA) and identify the quality of services provided by real estate professionals who are members of CREA
$ 2,599
For Rent 1 Bedroom Townhouse Cambridge ON DS104597353
View photo
Townhouse · for rent
$ 1,819
For Rent 1 Bedroom Townhouse Cambridge ON DS104597353
The InTowns
· 1 Bedroom · 1 Bath · Townhouse
· Parking · Equipped kitchen
The InTowns · 1 Bedroom · 1 Bath · Townhouse · Parking · Equipped kitchen
About*Virtual Showings Available*You can't buy happiness, but you can rent it at Cambridge Court.Cambridge Court is conveniently located near colourful restaurants, shopping, and entertainment at Cambridge Centre. Enjoy a short drive to the Dumfries Conservation Area and the Chaplin Family YMCAWHAT SETS US APART -Community involvement opportunities-Exclusive discounts with local businesses Free resident eventsLIVE HERE-Functional 1 and 2 bedroom townhouses -Stainless steel appliances including dishwasher and microwave. -12-month lease terms-Outdoor parking* In-suite laundry- Air conditionerStart getting to know the Boardwalk community by following @bwalkcommunity on Facebook and Instagram!10% off online Rosso Coffee Roasters purchases, and more!* All parking subject to availability. Parking fees for outside parking is $70/month. Note: Information posted, including suite availability, security deposits, rental rates, parking, and incentives are subject to change without notice or may va
$ 1,819
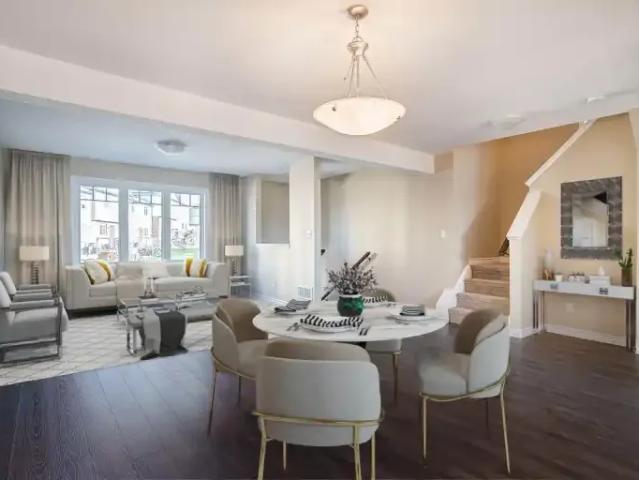
For Rent 3 Bedroom House Cambridge ON DS104598456
View photo
House · for rent
$ 2,599
For Rent 3 Bedroom House Cambridge ON DS104598456
The InTowns
· 3 Bedrooms · 1 Bath · House
· Air conditioning
The InTowns · 3 Bedrooms · 1 Bath · House · Air conditioning
MLS® Number: 40851386 Welcome to 8 Munch Ave, Cambridge! This charming all-brick bungalow sits on a generous 0.30-acre lot, offering plenty of outdoor space to enjoy. Inside, you'll find a bright living room with beautiful hardwood floors, 3 spacious main-floor bedrooms, and a functional layout perfect for families or professionals. Recent updates include a newer high-efficiency furnace, central air, and roof shingles, providing year-round comfort and peace of mind. (id:61160) HARKARAN SINGH519-579-4110RE/MAX TWIN CITY REALTY INC.Firm519-579-4110www.remaxtwincity.com/ This listing content provided by REALTOR.ca has been licensed by REALTOR® members of The Canadian Real Estate Association. The trademarks MLS®, Multiple Listing Service® and the associated logos are owned by The Canadian Real Estate Association (CREA) and identify the quality of services provided by real estate professionals who are members of CREA
$ 2,599
3 Bedroom Townhouse Kitchener ON 104563627
View photo
Townhouse · for rent
$ 2,750
3 Bedroom Townhouse Kitchener ON 104563627
The InTowns
· 3 Bedrooms · 2 Baths · Townhouse
· Parking
The InTowns · 3 Bedrooms · 2 Baths · Townhouse · Parking
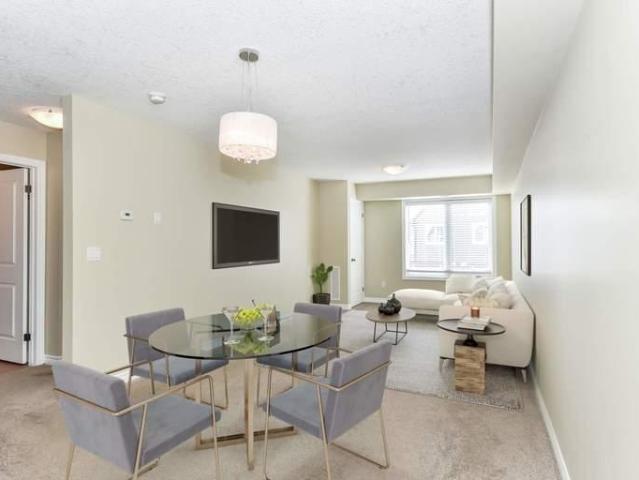
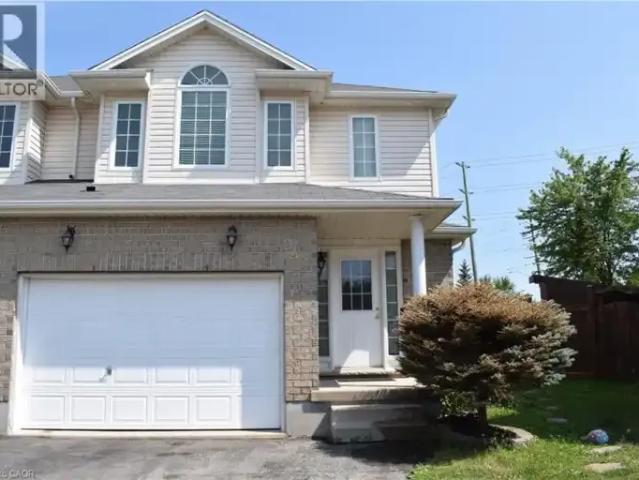
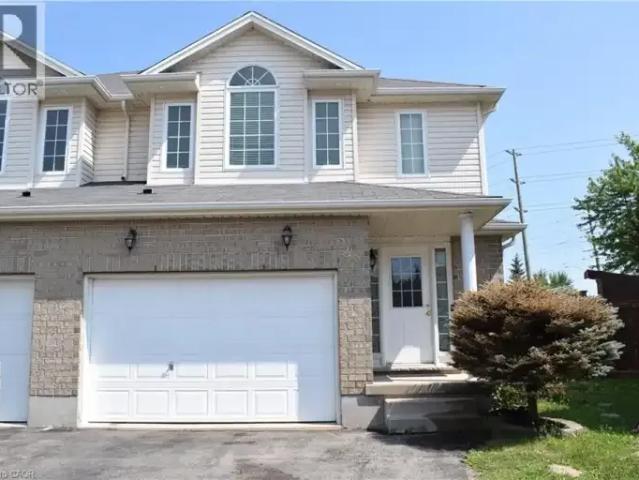
MLS® Number: 40851112 Beautiful end unit townhouse in a prime location! This carpet-free home offers 3 bedrooms, 2 bathrooms, and a bright open concept main floor. Enjoy the convenience of a single detached garage and private driveway. Close to shopping, schools, parks, and public transit, with easy access to major highways. A great opportunity to lease a well-maintained home in a desirable neighbourhood. Rent plus Utilities. (id:61160) ALEJANDRA IVIC519-500-4649www.alejandra.ca/RE/MAX Twin City Realty Inc.Firm519-579-4110www.remaxtwincity.com/ This listing content provided by REALTOR.ca has been licensed by REALTOR® members of The Canadian Real Estate Association. The trademarks MLS®, Multiple Listing Service® and the associated logos are owned by The Canadian Real Estate Association (CREA) and identify the quality of services provided by real estate professionals who are members of CREA
$ 2,750
For Rent 3 Bedroom Townhouse Kitchener ON DS104563627
View photo
Townhouse · for rent
$ 2,750
For Rent 3 Bedroom Townhouse Kitchener ON DS104563627
The InTowns
· 3 Bedrooms · 2 Baths · Townhouse
· Parking
The InTowns · 3 Bedrooms · 2 Baths · Townhouse · Parking
MLS® Number: 40851112 Beautiful end unit townhouse in a prime location! This carpet-free home offers 3 bedrooms, 2 bathrooms, and a bright open concept main floor. Enjoy the convenience of a single detached garage and private driveway. Close to shopping, schools, parks, and public transit, with easy access to major highways. A great opportunity to lease a well-maintained home in a desirable neighbourhood. Rent plus Utilities. (id:61160) ALEJANDRA IVIC519-500-4649www.alejandra.ca/RE/MAX Twin City Realty Inc.Firm519-579-4110www.remaxtwincity.com/ This listing content provided by REALTOR.ca has been licensed by REALTOR® members of The Canadian Real Estate Association. The trademarks MLS®, Multiple Listing Service® and the associated logos are owned by The Canadian Real Estate Association (CREA) and identify the quality of services provided by real estate professionals who are members of CREA
$ 2,750
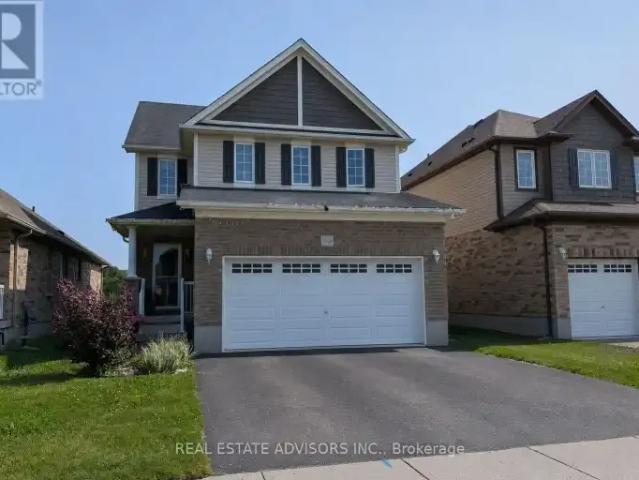
3 Bedroom House Woodstock ON 104638604
View photo
House · for rent
$ 2,600
3 Bedroom House Woodstock ON 104638604
The InTowns
· 3 Bedrooms · 4 Baths · House
· Office room · Parking · Air conditioning · Cellar
The InTowns · 3 Bedrooms · 4 Baths · House · Office room · Parking · Air conditioning · Cellar
MLS® Number: X13613406 Welcome to 1364 Caen Avenue, a spacious 3 bedroom, 4 washroom detached home located in a desirable family-friendly neighbourhood in North Woodstock. Featuring a bright open-concept main floor, functional kitchen, generous principal rooms, second-floor laundry and a primary bedroom with a walk-in closet and ensuite. The fully finished basement provides additional living space and a washroom, perfect for a recreation room, home office or family area. Complete with central air conditioning, an on-demand water heater, an attached double-car garage and parking for four vehicles. Conveniently located near schools, parks, shopping and Highways 401 and 403. (id:61160) RICHARD CHHABRA416-691-3000www.richardchhabra.com/REAL ESTATE ADVISORS INC.Firm416-691-3000 This listing content provided by REALTOR.ca has been licensed by REALTOR® members of The Canadian Real Estate Association. The trademarks MLS®, Multiple Listing Service® and the associated logos are owned by Th
$ 2,600
For Rent 3 Bedroom House Woodstock ON DS104638604
View photo
House · for rent
$ 2,600
For Rent 3 Bedroom House Woodstock ON DS104638604
The InTowns
· 3 Bedrooms · 4 Baths · House
· Office room · Parking · Air conditioning · Cellar
The InTowns · 3 Bedrooms · 4 Baths · House · Office room · Parking · Air conditioning · Cellar
MLS® Number: X13613406 Welcome to 1364 Caen Avenue, a spacious 3 bedroom, 4 washroom detached home located in a desirable family-friendly neighbourhood in North Woodstock. Featuring a bright open-concept main floor, functional kitchen, generous principal rooms, second-floor laundry and a primary bedroom with a walk-in closet and ensuite. The fully finished basement provides additional living space and a washroom, perfect for a recreation room, home office or family area. Complete with central air conditioning, an on-demand water heater, an attached double-car garage and parking for four vehicles. Conveniently located near schools, parks, shopping and Highways 401 and 403. (id:61160) RICHARD CHHABRA416-691-3000www.richardchhabra.com/REAL ESTATE ADVISORS INC.Firm416-691-3000 This listing content provided by REALTOR.ca has been licensed by REALTOR® members of The Canadian Real Estate Association. The trademarks MLS®, Multiple Listing Service® and the associated logos are owned by Th
$ 2,600
For Rent 2 Bedroom Townhouse Woodstock ON DS104638570
View photo
Townhouse · for rent
$ 1,950
For Rent 2 Bedroom Townhouse Woodstock ON DS104638570
The InTowns
· 2 Bedrooms · 1 Bath · Townhouse
· Patio · Garden
The InTowns · 2 Bedrooms · 1 Bath · Townhouse · Patio · Garden
MLS® Number: X13613922 Riddell Gardens is located in the heart of Woodstock, Ontario, and within walking distance of the city. Your family will appreciate the small-town charm combined with the best city amenities. Woodstock is an amazing town with an interesting history, abundant parks, and friendly citizens. A vibrant cultural atmosphere coupled with a strong sense of community. Around 40,000 people call Woodstock home, and for good reasons! The location of these homes provides easy access to the 401, in a central location between London, Kitchener-Waterloo, and Brantford. Living in Riddell Gardens is an ideal situation for those who want a quick commute. These beautiful two-bedroom townhomes are equipped with custom cabinetry, hard-surface granite countertops, stainless steel appliances, concrete patios on select suites, and far more! (id:61160) ERIC KOSEL519-836-1072www.luxerealtyteam.com/HomeLife Power Realty IncFirm519-836-1072www.homelifepower.com/ROB PIOMBINI519-590
$ 1,950
Townhouse 2 Bedroom For Rent Woodstock ON 1965 ES91412153
View photo
Townhouse · for rent
$ 1,965
Townhouse 2 Bedroom For Rent Woodstock ON 1965 ES91412153
The InTowns
· 2 Bedrooms · Townhouse
· Patio · Garden · Parking
The InTowns · 2 Bedrooms · Townhouse · Patio · Garden · Parking
Welcome Home! Riddell Gardens is a newly built, quaint townhome community located in the heart of Woodstock, Ontario within walking distance of the city. You'll love it's friendly small-town charm combined with the best local amenities, with easy access to the 401, in a central location between London, Kitchener-Waterloo, and Brantford.These beautiful two-bedroom townhomes are equipped with modern kitchens boasting custom cabinetry, granite countertops and stainless steel appliances. Convenient in-suite laundry, plenty of closet space and spacious concrete patios in select suites, and much more! One parking spot included in rent, second spot can be included for an additional fee.*Photos are intended to depict suite finishes and may not be of actual suite
$ 1,965
3 Bedroom House Waterloo ON 104563615
View photo
House · for rent
$ 3,000
3 Bedroom House Waterloo ON 104563615
The InTowns
· 3 Bedrooms · 3 Baths · House
· Parking
The InTowns · 3 Bedrooms · 3 Baths · House · Parking
MLS® Number: 40851165 Beautiful Savid-Built Semi in Desirable Laurel Creek! Exceptional 1,867 sq. ft. semi-detached home on a rare pie-shaped lot featuring 4 bedrooms, 3 bathrooms, 9-ft ceilings, an open-concept layout, a maple kitchen, main-floor laundry, and a spacious primary suite with a walk-in closet and ensuite. Full brick exterior with a 1.5-car garage. Upper Level only. Located near top-rated schools, The Boardwalk, Costco, universities, the YMCA, parks, trails, and all major amenities. A must-see home in one of Waterloo's most sought-after neighbourhoods! Contact me today to book your private showing. (id:61160) YING JIANG519-998-7398Royal LePage Peaceland RealtyFirm226-666-9766www.peacelandrealty.com/ This listing content provided by REALTOR.ca has been licensed by REALTOR® members of The Canadian Real Estate Association. The trademarks MLS®, Multiple Listing Service® and the associated logos are owned by The Canadian Real Estate Association (CREA) and identify the qua
$ 3,000
3 Bedroom Townhouse Guelph ON 104598464
View photo
Townhouse · for rent
$ 3,200
3 Bedroom Townhouse Guelph ON 104598464
The InTowns
· 3 Bedrooms · 3 Baths · Townhouse
· Garden · Deck
The InTowns · 3 Bedrooms · 3 Baths · Townhouse · Garden · Deck
MLS® Number: X13609382 Welcome to a home where morning coffee comes with conservation views and the sounds of nature just beyond your backyard. Nestled in Guelph's sought-after Victoria North community, this inviting 3-bedroom, 3-bathroom townhome backs onto a natural greenspace leading to Guelph Lake, creating a peaceful setting that's becoming increasingly hard to find. Inside, the bright, open-concept main floor is designed for everyday living. The kitchen features quartz countertops, stainless steel appliances, and a breakfast bar overlooking the living and dining areas. Sliding glass doors lead to a fully fenced backyard with a spacious deck, an ideal place to relax, entertain, or simply take in the tranquil surroundings. Upstairs, the spacious primary bedroom includes a walk-in closet and a 4-piece ensuite complete with a glass shower and separate soaker tub. Two additional bedrooms, a second full bathroom, and convenient upper-level laundry provide comfort and convenience. The u
$ 3,200
2 Bedroom Townhouse Woodstock ON 104638570
View photo
Townhouse · for rent
$ 1,950
2 Bedroom Townhouse Woodstock ON 104638570
The InTowns
· 2 Bedrooms · 1 Bath · Townhouse
· Patio · Garden
The InTowns · 2 Bedrooms · 1 Bath · Townhouse · Patio · Garden
MLS® Number: X13613922 Riddell Gardens is located in the heart of Woodstock, Ontario, and within walking distance of the city. Your family will appreciate the small-town charm combined with the best city amenities. Woodstock is an amazing town with an interesting history, abundant parks, and friendly citizens. A vibrant cultural atmosphere coupled with a strong sense of community. Around 40,000 people call Woodstock home, and for good reasons! The location of these homes provides easy access to the 401, in a central location between London, Kitchener-Waterloo, and Brantford. Living in Riddell Gardens is an ideal situation for those who want a quick commute. These beautiful two-bedroom townhomes are equipped with custom cabinetry, hard-surface granite countertops, stainless steel appliances, concrete patios on select suites, and far more! (id:61160) ERIC KOSEL519-836-1072www.luxerealtyteam.com/HomeLife Power Realty IncFirm519-836-1072www.homelifepower.com/ROB PIOMBINI519-590
$ 1,950
For Rent 3 Bedroom House Waterloo ON DS104563615
View photo
House · for rent
$ 3,000
For Rent 3 Bedroom House Waterloo ON DS104563615
The InTowns
· 3 Bedrooms · 3 Baths · House
· Parking
The InTowns · 3 Bedrooms · 3 Baths · House · Parking
MLS® Number: 40851165 Beautiful Savid-Built Semi in Desirable Laurel Creek! Exceptional 1,867 sq. ft. semi-detached home on a rare pie-shaped lot featuring 4 bedrooms, 3 bathrooms, 9-ft ceilings, an open-concept layout, a maple kitchen, main-floor laundry, and a spacious primary suite with a walk-in closet and ensuite. Full brick exterior with a 1.5-car garage. Upper Level only. Located near top-rated schools, The Boardwalk, Costco, universities, the YMCA, parks, trails, and all major amenities. A must-see home in one of Waterloo's most sought-after neighbourhoods! Contact me today to book your private showing. (id:61160) YING JIANG519-998-7398Royal LePage Peaceland RealtyFirm226-666-9766www.peacelandrealty.com/ This listing content provided by REALTOR.ca has been licensed by REALTOR® members of The Canadian Real Estate Association. The trademarks MLS®, Multiple Listing Service® and the associated logos are owned by The Canadian Real Estate Association (CREA) and identify the qua
$ 3,000
For Rent 3 Bedroom Townhouse Guelph ON DS104598464
View photo
Townhouse · for rent
$ 3,200
For Rent 3 Bedroom Townhouse Guelph ON DS104598464
The InTowns
· 3 Bedrooms · 3 Baths · Townhouse
· Garden · Deck
The InTowns · 3 Bedrooms · 3 Baths · Townhouse · Garden · Deck
MLS® Number: X13609382 Welcome to a home where morning coffee comes with conservation views and the sounds of nature just beyond your backyard. Nestled in Guelph's sought-after Victoria North community, this inviting 3-bedroom, 3-bathroom townhome backs onto a natural greenspace leading to Guelph Lake, creating a peaceful setting that's becoming increasingly hard to find. Inside, the bright, open-concept main floor is designed for everyday living. The kitchen features quartz countertops, stainless steel appliances, and a breakfast bar overlooking the living and dining areas. Sliding glass doors lead to a fully fenced backyard with a spacious deck, an ideal place to relax, entertain, or simply take in the tranquil surroundings. Upstairs, the spacious primary bedroom includes a walk-in closet and a 4-piece ensuite complete with a glass shower and separate soaker tub. Two additional bedrooms, a second full bathroom, and convenient upper-level laundry provide comfort and convenience. The u
$ 3,200
For Rent 5 Bedroom Townhouse Waterloo ON DS104535584
View photo
Townhouse · for rent
$ 3,500
For Rent 5 Bedroom Townhouse Waterloo ON DS104535584
The InTowns
· 5 Bedrooms · 3 Baths · Townhouse
· Parking
The InTowns · 5 Bedrooms · 3 Baths · Townhouse · Parking
MLS® Number: 40851118 5 bed 3 bath end unit spacious townhouse for rent starting 1st of September 2026. Great for families and students alike. Fully furnished with beds and tables in each room as shown in the pictures. 2 parking spaces included. Utilities- electricity and water are to be paid by the tenants. What makes this place great: Fully Furnished: Move-in ready! Comes with beds and tables in each bedroom, as shown in the pictures. End Unit: More privacy, extra natural light, and a quieter living experience. Generous Space: 5 bedrooms and 3 full bathrooms—plenty of space for everyone to live comfortably without morning queues. Parking Included: 2 dedicated parking spaces included at no extra cost. Note: Utilities (electricity and water) are paid by the tenants. Perfect for students, young professionals, or families looking to settle in a prime Waterloo neighborhood. * For Complete Property Details or Appointment View Click On 'More Information' Icon, 'Brochure' or 'Multimedia' Lin
$ 3,500
3 Bedroom House Waterloo ON 104535585
View photo
House · for rent
$ 3,400
3 Bedroom House Waterloo ON 104535585
The InTowns
· 3 Bedrooms · 2 Baths · House
· Garden · Fireplace · Swimming pool · Deck · Parking · Equipped kitchen
The InTowns · 3 Bedrooms · 2 Baths · House · Garden · Fireplace · Swimming pool · Deck · Parking · Equipped kitchen
MLS® Number: 40851122 Nestled on a quiet, mature tree-lined street in the heart of Laurelwood with no rear neighbours, this exceptional backsplit offers approximately 2,300 square feet of finished living space designed for comfortable, modern living. The welcoming foyer features tile flooring and convenient inside garage access, leading into a bright, oversized great room highlighted by California ceilings and updated lighting. At the center of the home, the open-concept eat-in kitchen boasts grand vaulted ceilings, extensive counter space, newer stainless steel appliances (stove, dishwasher, and large white fridge), and a slider opening directly onto a spacious 2-tier deck and private, fully fenced backyard equipped with a gas BBQ hookup. Upstairs features three generous bedrooms and a main bathroom with a relaxing corner Jacuzzi tub, while the lower family room level provides a warm gathering spot with custom hardwood built-ins, a gas fireplace, large lookout windows, and a 3-piece b
$ 3,400
For Rent 3 Bedroom House Waterloo ON DS104535585
View photo
House · for rent
$ 3,400
For Rent 3 Bedroom House Waterloo ON DS104535585
The InTowns
· 3 Bedrooms · 2 Baths · House
· Garden · Fireplace · Swimming pool · Deck · Parking · Equipped kitchen
The InTowns · 3 Bedrooms · 2 Baths · House · Garden · Fireplace · Swimming pool · Deck · Parking · Equipped kitchen
MLS® Number: 40851122 Nestled on a quiet, mature tree-lined street in the heart of Laurelwood with no rear neighbours, this exceptional backsplit offers approximately 2,300 square feet of finished living space designed for comfortable, modern living. The welcoming foyer features tile flooring and convenient inside garage access, leading into a bright, oversized great room highlighted by California ceilings and updated lighting. At the center of the home, the open-concept eat-in kitchen boasts grand vaulted ceilings, extensive counter space, newer stainless steel appliances (stove, dishwasher, and large white fridge), and a slider opening directly onto a spacious 2-tier deck and private, fully fenced backyard equipped with a gas BBQ hookup. Upstairs features three generous bedrooms and a main bathroom with a relaxing corner Jacuzzi tub, while the lower family room level provides a warm gathering spot with custom hardwood built-ins, a gas fireplace, large lookout windows, and a 3-piece b
$ 3,400
4 Bedroom House Waterloo ON 104535611
View photo
House · for rent
$ 3,100
4 Bedroom House Waterloo ON 104535611
The InTowns
· 4 Bedrooms · 2 Baths · House
· Garden · Cellar
The InTowns · 4 Bedrooms · 2 Baths · House · Garden · Cellar
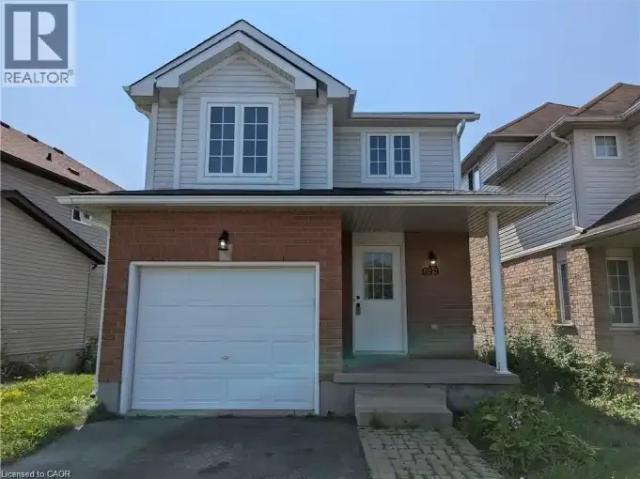
MLS® Number: 40850142 Welcome to 699 Laurelwood Drive, a fantastic opportunity for those seeking to lease a beautiful and well-maintained family home in a desireable area of Waterloo. Upon entering, there is a bright and spacious foyer that leads to an open-concept main floor. The living room provides a cozy space to relax, while the adjacent dining area is perfect for enjoying meals with family and friends. The kitchen features stainless steel appliances, ample cabinetry, and a convenient breakfast bar. Whether you're cooking a quick meal or entertaining guests, this kitchen has everything you need. Upstairs, you'll find a spacious primary bedroom along with 3 additional bedrooms. *Basement is not included with the lease*. Outside, the shared backyard has plenty of space and an upper deck right off the living room. Located in the Laurelwood neighborhood, this home is loacted across the street from Abraham Erb Public School, which is a top ranked K-6 school. It is also close to parks,
$ 3,100
3 Bedroom House Kitchener ON 104535603
View photo
House · for rent
$ 3,500
3 Bedroom House Kitchener ON 104535603
The InTowns
· 3 Bedrooms · 3 Baths · House
· Garden · Parking · Fireplace · Swimming pool · Deck
The InTowns · 3 Bedrooms · 3 Baths · House · Garden · Parking · Fireplace · Swimming pool · Deck
MLS® Number: 40851155 RENT $3500+UTILITIES, AVAILABLE 1ST SEPTEMBER. An immaculate 2230 sq.ft. home with 3 bed, 2.5 bath, double car garage. second floor Family room and no back neighbours located in the most desirable Doon area of Kitchener. You will feel right at home as you enter through your well maintained front yard and covered porch to enjoy morning tea with your family. The open concept main floor features a spacious living room with hardwood flooring, napoleon fireplace and large windows allowing abundant natural light during the day. It also boasts a FANTASTIC open concept kitchen with stainless steel appliances, lot of cabinetries, double sinks, a walk-in pantry, backsplash and a breakfast bar on the island, a powder room and a dining area with a sliding door opening to the wooden deck on the well maintained back yard for your outdoor weekend enjoyment. There is also a shed for extra storage and a hot tub in the back yard. Hardwood flooring, tiles and pot lights throughout t
$ 3,500
4 Bedroom House Waterloo ON 104535578
View photo
House · for rent
$ 3,400
4 Bedroom House Waterloo ON 104535578
The InTowns
· 4 Bedrooms · 4 Baths · House
· Patio · Garden · Fireplace · Swimming pool · Deck · Parking · Air conditioning · Cellar
The InTowns · 4 Bedrooms · 4 Baths · House · Patio · Garden · Fireplace · Swimming pool · Deck · Parking · Air conditioning · Cellar
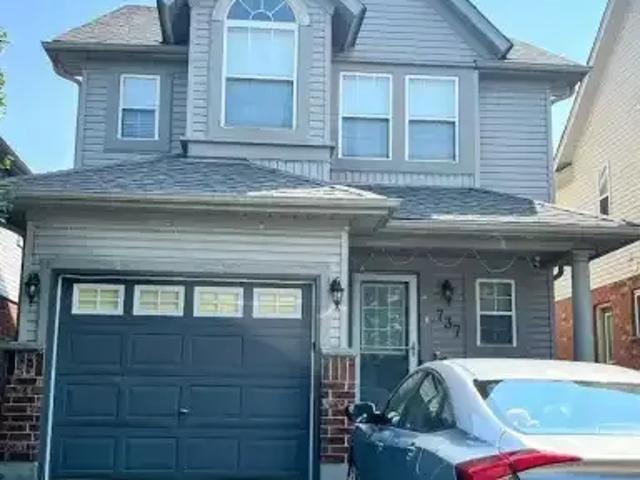
MLS® Number: X13605552 Welcome to 737, Grand Banks Drive! This fully updated, carpet-free home features 9 ft ceilings, an open-concept layout, and a finished walkout basement backing onto no rear neighbours. The modern eat-in kitchen offers quartz countertops, stainless steel appliances (stove 2020), and a large island with breakfast bar. Bright living room with gas fireplace and custom built-ins. Walk out to a glass-railed deck overlooking a fully fenced, landscaped yard with outdoor kitchen, Napoleon PRO BBQ, and powered shed/workshop. Upstairs includes 3 bedrooms, updated 4-pc bath, laundry (2023), and a spacious primary with cathedral ceilings, walk-in closet, and renovated ensuite with glass shower and quartz vanity. Finished walkout basement features bedroom, full bath, bar area, and access to patio with hot tub and outdoor bar-ideal for in-law or rental potential. Updates include furnace & A/C (2022), Luxury Vinyl Plank flooring throughout, reverse osmosis system, garage hea
$ 3,400
3 Bedroom House Woodstock ON 104598484
View photo
House · for rent
$ 2,700
3 Bedroom House Woodstock ON 104598484
The InTowns
· 3 Bedrooms · 3 Baths · House
· Garden · Balcony · Fireplace · Deck · Parking · Air conditioning · Cellar
The InTowns · 3 Bedrooms · 3 Baths · House · Garden · Balcony · Fireplace · Deck · Parking · Air conditioning · Cellar
MLS® Number: X13609980 Welcome to this beautifully renovated 2-storey semi-detached home, located in a quiet, family friendly neighbourhood close to schools, shopping, parks, Fanshawe College, Woodstock General Hospital, and quick access to Highways 401 and 403.Renovated throughout in 2025, this move-in-ready home features modern finishes, 3 spacious bedrooms, 3 bathrooms, and a newly finished basement with a large family room and full bathroom. The bright, open-concept living and dining area is highlighted by a cozy gas fireplace and walk out to a fully fenced backyard (pet friendly) with a deck, BBQ, and storage shed, perfect for relaxing or entertaining. The primary bedroom offers a private balcony, while the attached garage with inside entry, driveway parking for two vehicles, and central air provide everyday convenience. A fantastic opportunity to lease a stylish, updated home in one of Woodstock's most family friendly neighbourhoods. (id:61160) Pam Matthews226-456-6007Gale Group
$ 2,700
For Rent 4 Bedroom House Waterloo ON DS104535611
View photo
House · for rent
$ 3,100
For Rent 4 Bedroom House Waterloo ON DS104535611
The InTowns
· 4 Bedrooms · 2 Baths · House
· Garden · Cellar
The InTowns · 4 Bedrooms · 2 Baths · House · Garden · Cellar
MLS® Number: 40850142 Welcome to 699 Laurelwood Drive, a fantastic opportunity for those seeking to lease a beautiful and well-maintained family home in a desireable area of Waterloo. Upon entering, there is a bright and spacious foyer that leads to an open-concept main floor. The living room provides a cozy space to relax, while the adjacent dining area is perfect for enjoying meals with family and friends. The kitchen features stainless steel appliances, ample cabinetry, and a convenient breakfast bar. Whether you're cooking a quick meal or entertaining guests, this kitchen has everything you need. Upstairs, you'll find a spacious primary bedroom along with 3 additional bedrooms. *Basement is not included with the lease*. Outside, the shared backyard has plenty of space and an upper deck right off the living room. Located in the Laurelwood neighborhood, this home is loacted across the street from Abraham Erb Public School, which is a top ranked K-6 school. It is also close to parks,
$ 3,100
For Rent 3 Bedroom House Kitchener ON DS104535603
View photo
House · for rent
$ 3,500
For Rent 3 Bedroom House Kitchener ON DS104535603
The InTowns
· 3 Bedrooms · 3 Baths · House
· Garden · Parking · Fireplace · Swimming pool · Deck
The InTowns · 3 Bedrooms · 3 Baths · House · Garden · Parking · Fireplace · Swimming pool · Deck
MLS® Number: 40851155 RENT $3500+UTILITIES, AVAILABLE 1ST SEPTEMBER. An immaculate 2230 sq.ft. home with 3 bed, 2.5 bath, double car garage. second floor Family room and no back neighbours located in the most desirable Doon area of Kitchener. You will feel right at home as you enter through your well maintained front yard and covered porch to enjoy morning tea with your family. The open concept main floor features a spacious living room with hardwood flooring, napoleon fireplace and large windows allowing abundant natural light during the day. It also boasts a FANTASTIC open concept kitchen with stainless steel appliances, lot of cabinetries, double sinks, a walk-in pantry, backsplash and a breakfast bar on the island, a powder room and a dining area with a sliding door opening to the wooden deck on the well maintained back yard for your outdoor weekend enjoyment. There is also a shed for extra storage and a hot tub in the back yard. Hardwood flooring, tiles and pot lights throughout t
$ 3,500
For Rent 4 Bedroom House Waterloo ON DS104535578
View photo
House · for rent
$ 3,400
For Rent 4 Bedroom House Waterloo ON DS104535578
The InTowns
· 4 Bedrooms · 4 Baths · House
· Patio · Garden · Fireplace · Swimming pool · Deck · Parking · Air conditioning · Cellar
The InTowns · 4 Bedrooms · 4 Baths · House · Patio · Garden · Fireplace · Swimming pool · Deck · Parking · Air conditioning · Cellar
MLS® Number: X13605552 Welcome to 737, Grand Banks Drive! This fully updated, carpet-free home features 9 ft ceilings, an open-concept layout, and a finished walkout basement backing onto no rear neighbours. The modern eat-in kitchen offers quartz countertops, stainless steel appliances (stove 2020), and a large island with breakfast bar. Bright living room with gas fireplace and custom built-ins. Walk out to a glass-railed deck overlooking a fully fenced, landscaped yard with outdoor kitchen, Napoleon PRO BBQ, and powered shed/workshop. Upstairs includes 3 bedrooms, updated 4-pc bath, laundry (2023), and a spacious primary with cathedral ceilings, walk-in closet, and renovated ensuite with glass shower and quartz vanity. Finished walkout basement features bedroom, full bath, bar area, and access to patio with hot tub and outdoor bar-ideal for in-law or rental potential. Updates include furnace & A/C (2022), Luxury Vinyl Plank flooring throughout, reverse osmosis system, garage hea
$ 3,400

Get email alerts

Don't miss out: be the first to know about new properties

The alert was correctly created

On subscribing you accept the conditions of use and the privacy policy
Alert
Receive new ads in your inbox
Save this search
Receive alerts for new listings

We'll send you an email when we have new properties for: "Houses to rent in The InTowns"

The alert was correctly created

Get email alerts and be the first to see new listings
Required field
On subscribing I accept the terms of the privacy policy
Perfect! You'll soon start receiving new listings via email
Alert
Receive an email when we have new ads for Houses to rent in The InTowns
Save this search
Filters

Bedrooms

Area (sq.ft)

sq.ft
sq.ft

Price ($ per month)

$
$

Filter by property type

Bathrooms

Clear all filters
Receive notifications when new entries are published.