2,301 properties for sale in The Marq

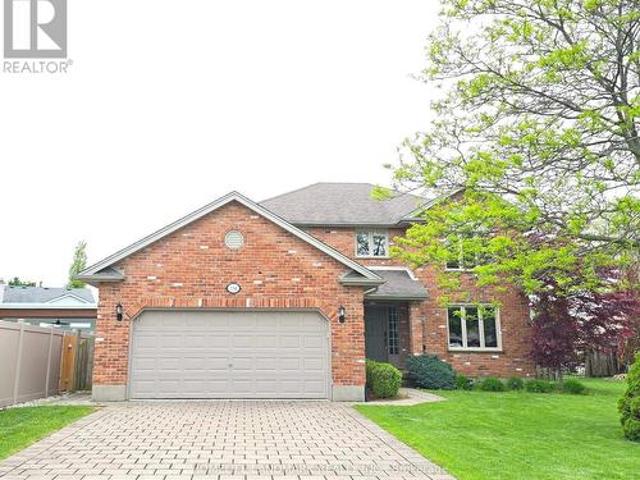
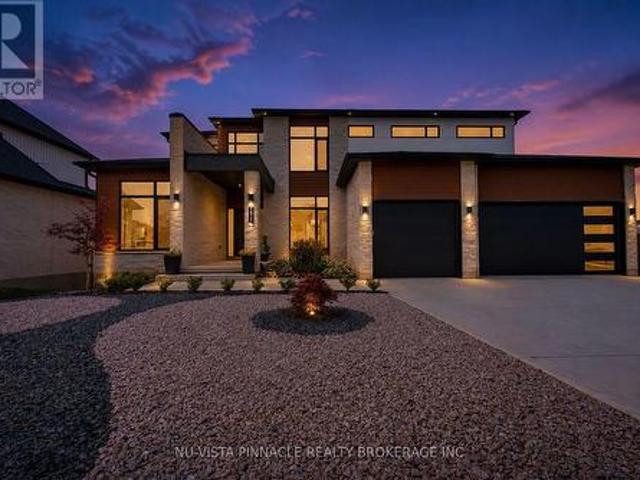
123 Hillsmount Crescent, London South M, ON, N6K 1V6 house for sale | Listing ID X13592 | Royal LePage
View photo
House · for sale
$ 819,900
123 Hillsmount Crescent, London South M, ON, N6K 1V6 house for sale | Listing ID X13592 | Royal LePage
The Marq
· House
The Marq · House
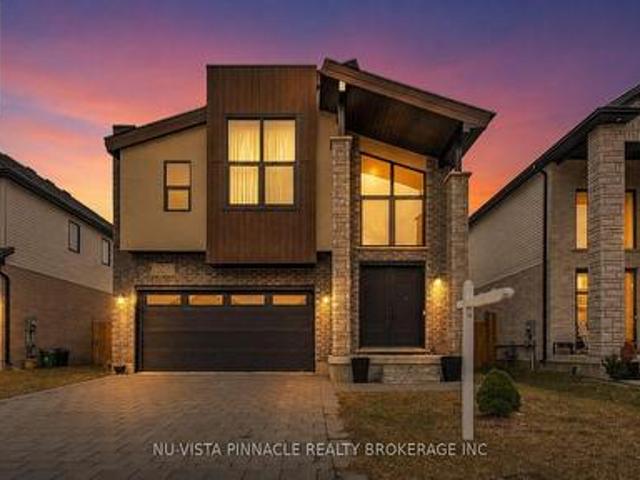
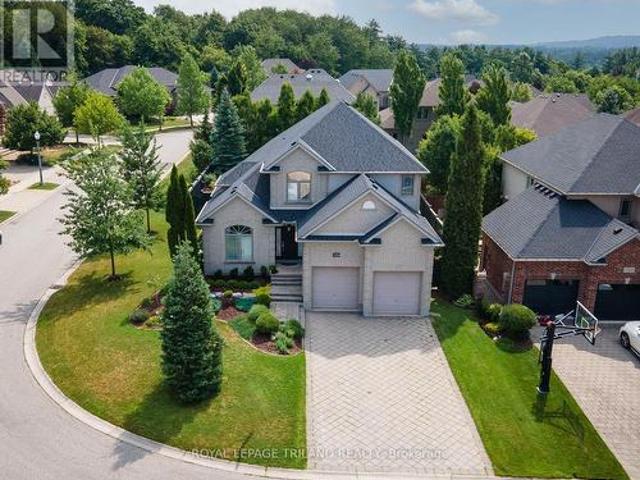
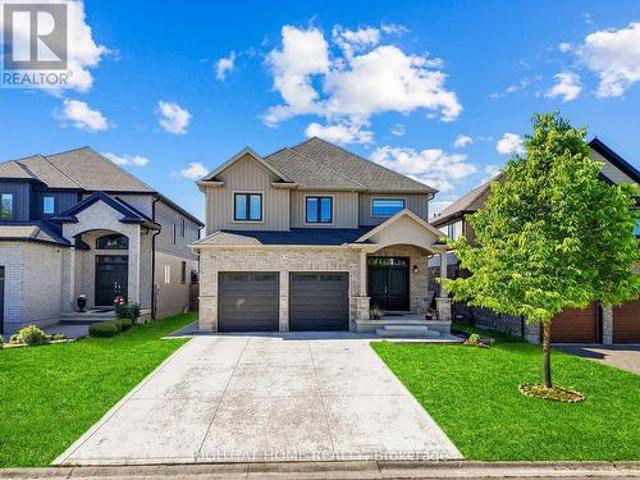
Welcome to 123 Hillsmount Crescent, a beautifully updated family home nestled on a quiet, tree-lined crescent in the heart of sought-after Westmount. Set on an impressive 65 x 120 ft lot, this move-in ready home has been thoughtfully renovated throughout, blending timeless style with the functional spaces today's families are looking for. Step inside to discover a bright, inviting main floor featuring new flooring, updated windows, beautifully renovated bathrooms, and a stunning new kitchen complete with modern finishes, an abundance of cabinetry, brand-new appliances, and a large centre island where family breakfasts, homework, and conversations naturally come together. The sun-filled living room is anchored by a beautiful bay window, creating a warm and welcoming space to gather. Designed with flexibility in mind, the main level also offers a spacious second family room, a main-floor bedroom, and a stylish bar area-perfect for entertaining, creating a private guest retreat, a home of
$ 819,900
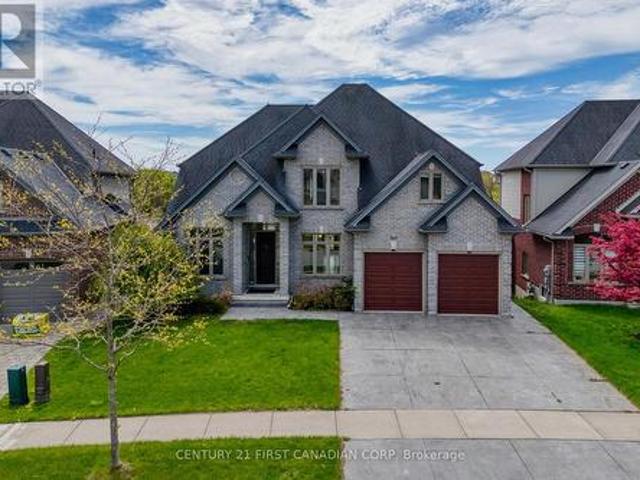
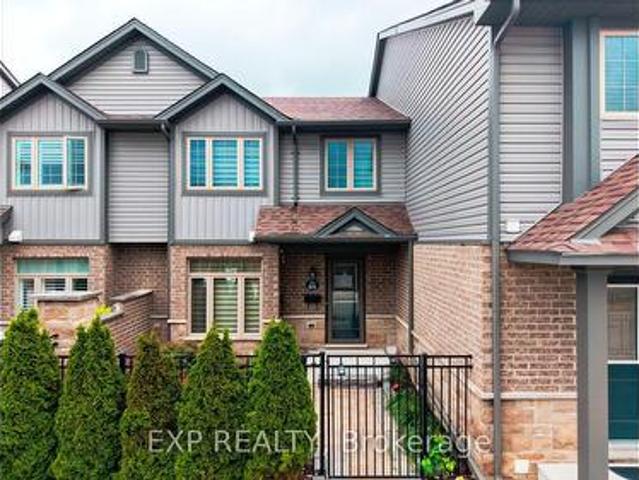
2178 Springridge Drive, London North C, ON, N5X 0M3 house for sale | Listing ID X13593 | Royal LePage
View photo
House · for sale
$ 899,900
2178 Springridge Drive, London North C, ON, N5X 0M3 house for sale | Listing ID X13593 | Royal LePage
The Marq
· House
· Office room · Fireplace · Parking · Cellar
The Marq · House · Office room · Fireplace · Parking · Cellar
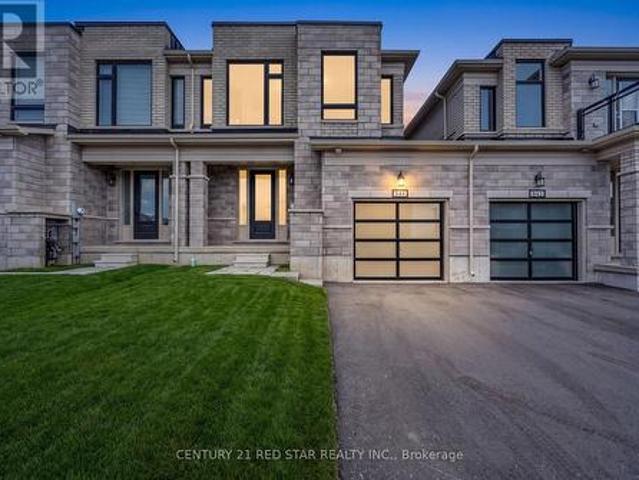
Welcome to 2178 Springridge Drive, located in one of North London's most sought-after family. Friendly neighbourhood, offering exceptional access to top-rated schools, parks, and community amenities. This beautifully upgraded home features 4+1 bedrooms, 3.5 bathrooms, a fully finished basement (2023) with a separate entrance and second kitchen, and a double-car garage. The impressive main floor showcases soaring 9-foot ceilings, abundant natural light, elegant flooring, stylish pot lights, and a warm gas fireplace that creates an inviting living space. The upgraded kitchen is designed for both everyday living and entertaining, featuring a large granite island, modern backsplash, and newer appliances. Upstairs, you'll find Four generously sized bedrooms and two full bathrooms, including a luxurious primary suite complete with a walk-in closet and spa-inspired ensuite. A convenient workspace or study nook at the top of the stairs provides the perfect setting for a home office or children
$ 899,900
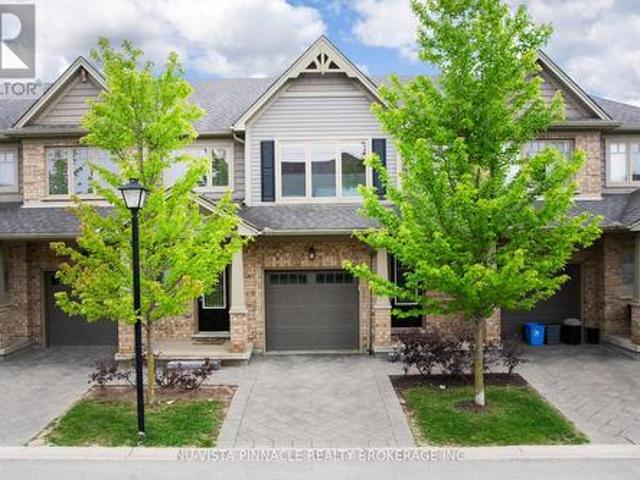
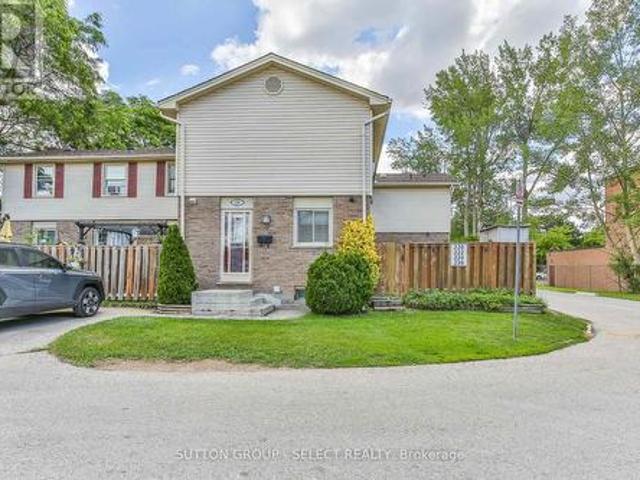
11 1924 Cedarhollow Boulevard, London North D, ON, N5X 0K3 townhouse for sale | Listing ID X13591 | Royal LePage
View photo
Townhouse · for sale
$ 549,900
11 1924 Cedarhollow Boulevard, London North D, ON, N5X 0K3 townhouse for sale | Listing ID X13591 | Royal LePage
The Marq
· Townhouse
· Garden · Office room · Deck · Cellar
The Marq · Townhouse · Garden · Office room · Deck · Cellar
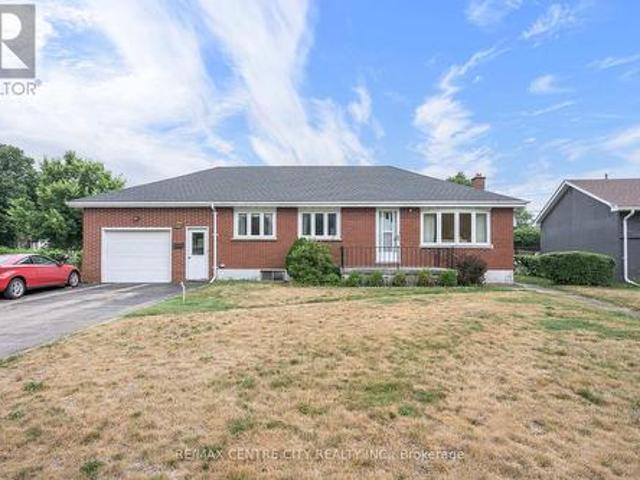
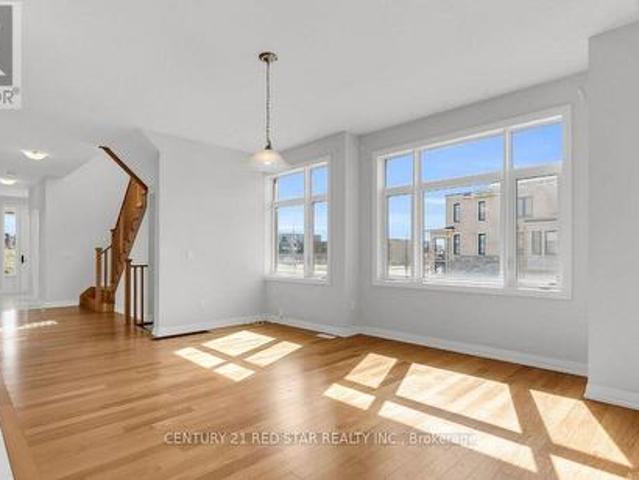
Welcome to River Trail Gate at 1924 Cedarhollow Blvd. Former Auburn Homes Model Townhouse. Meticulously crafted from the covered front porch, inviting open floor plan, engineered hardwood with extra large windows giving plenty of natural light. This home boasts a dream kitchen with plenty of cabinets, granite counter top, beautiful back splash, stainless steel appliances and a microwave range hood. From the kitchen you can entertain quests in your private deck in the backyard. Second floor has 3 bedrooms. Master bedroom with a walk in closet and a 3 pc ensuite. Two more large bedrooms and an additional office space. This home also comes with a fully finished basement. Come and see the home to experience elegance and sophistication in every corner. Great home with walking distance to Cedarhollow Public School and to the New Food Basics. Close to Fanshawe College and Western University, Masonville Mall and the YMCA. (Id: 27)
$ 549,900
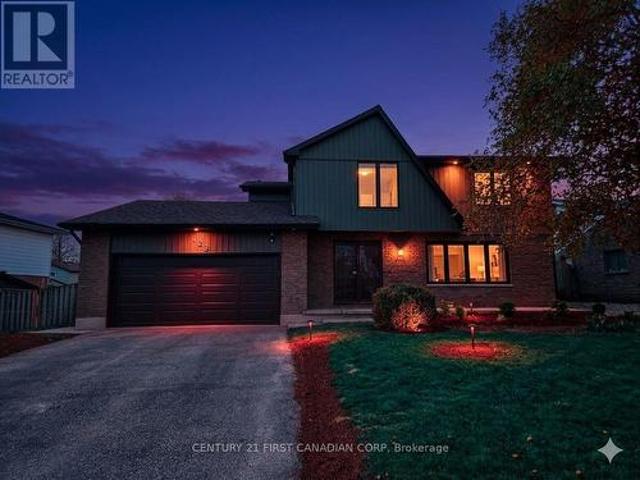
569 Eclipse Walk, London North B, ON, N5X 0J9 house for sale | Listing ID X13592 | Royal LePage
View photo
House · for sale
$ 1,229,900
569 Eclipse Walk, London North B, ON, N5X 0J9 house for sale | Listing ID X13592 | Royal LePage
The Marq
· House
· Garden · Office room · Deck · Cellar
The Marq · House · Garden · Office room · Deck · Cellar
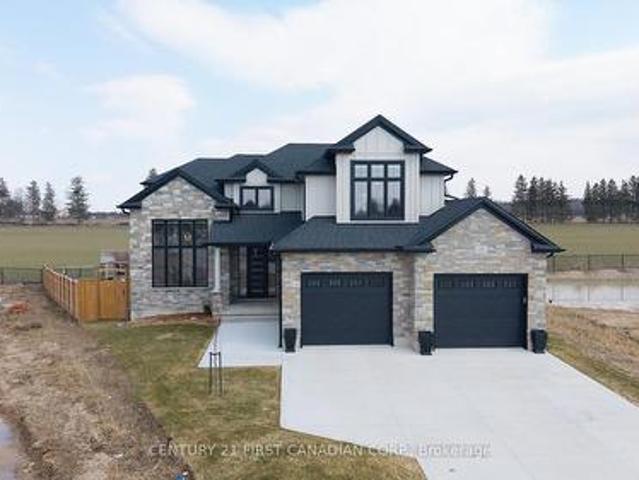
WOW! Rare opportunity to find a property with walkout bsement + backing on Green space + pond views. Located at North London, this stunning property features open concept design-. Step inside, you will see the foyer boasts a double-height void, walking through the dinette and kitchen, you are greeted by a spacious deck that opens up to a lush view of woods and a pond. Quartz counter tops, formal dining room, office and family room. Second floor has 4 spacious bedroom. Master bedroom ensuite has heated floor and large walk-in closet. Walkout basement is fully finished which features the 5th bedroom, full-piece bathroom and rec room. Freshly painted throughout. There is nothing better than relaxing in the south-facing backyard after coming home from work. It's all ready for you to move in. Don't miss it! (Id: 27)
$ 1,229,900
134 Moraine Court, London North, ON, N6G 4Z1 house for sale | Listing ID X13589 | Royal LePage
View photo
House · for sale
$ 839,900
134 Moraine Court, London North, ON, N6G 4Z1 house for sale | Listing ID X13589 | Royal LePage
The Marq
· House
· Office room · Cellar
The Marq · House · Office room · Cellar
Welcome to this well-maintained home located on a peaceful, family-friendly private court. Featuring 4 spacious bedrooms on the upper level, this home offers both comfort and functionality. Enjoy brand new flooring throughout the main and second floors, complemented by fresh paint. The fully finished basement adds valuable living space, featuring a large recreation room, one bedroom, a dedicated office, and a full bathroom-perfect for extended family, guests, or working from home. Conveniently located near highly rated schools, including Masonville Public School, A. B. Lucas Secondary School, and the University of Western Ontario. A rare opportunity to own a move-in ready home in an excellent location-don't miss your chance to make it yours! (Please note: Some photos of this property have been virtually staged using AI technology. These images are intended to illustrate the potential use of space and are for visual reference only) (id: 27)
$ 839,900
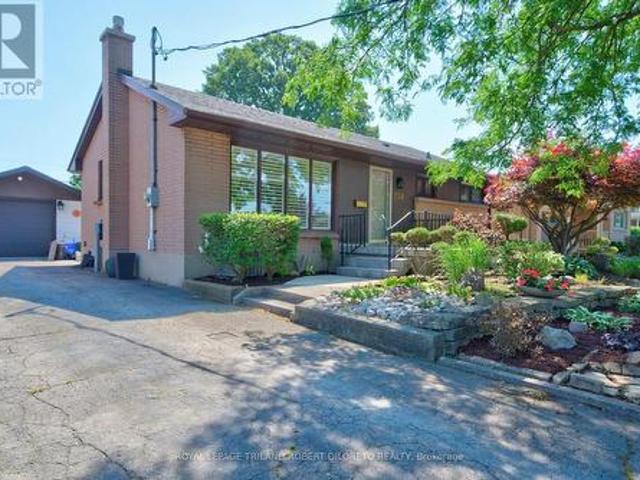
238 Starlight Avenue, London East H, ON, N5W 4X9 house for sale | Listing ID X13592 | Royal LePage
View photo
House · for sale
$ 559,900
238 Starlight Avenue, London East H, ON, N5W 4X9 house for sale | Listing ID X13592 | Royal LePage
The Marq
· House
· Fireplace · Parking · Swimming pool
The Marq · House · Fireplace · Parking · Swimming pool
Excellent opportunity for first time buyers or downsizers in this absolutely charming 2+1 Bedroom, 2 bath one floor home with detached garage and In-ground pool! Situated on a mature lot in great family oriented community of ARGYLE PARK in East London and within a short walk to East Lions Community Centre, Kiwanis Park, schools, transit and much more! This attractive home features landscaped exterior with mature shade trees; bright light-filled interior boasts living room with crown moulding, picture window &'California Shutters; step-saving kitchen w/island and appliances; formal dining room with crown moulding and elegant wainscotting; 2 generously sized bedrooms and 3pc bath on main level; finished lower level boasts recreation room with fireplace, 3pc bath, bedroom, laundry and plenty of storage; relaxing and entertaining will be a breeze during the hot summer months with the awesome pool (liner 2020); added features: furnace approximately 2021, roof shingles approximately 2016. Do
$ 559,900
1777 Brayford Avenue, London South K, ON, N6K 0H4 house for sale | Listing ID X13590 | Royal LePage
View photo
House · for sale
$ 879,900
1777 Brayford Avenue, London South K, ON, N6K 0H4 house for sale | Listing ID X13590 | Royal LePage
The Marq
· House
· Fireplace
The Marq · House · Fireplace
Every day feels like a retreat in this beautifully maintained 4-bedroom, 4-bathroom home, nestled in the highly sought-after, family-friendly community of Wickerson Hills. Welcome to 1777 Brayford Ave. A spacious 2-storey residence offering approximately 2,660 sq. Ft. of above-grade living space on a quiet, temporary dead-end street with no through traffic, creating the perfect setting for children to play and families to thrive. Thoughtfully designed for both everyday living and entertaining, this home features 4 generously sized bedrooms and 3.5 bathrooms, including a luxurious primary suite complete with a spa-inspired ensuite and soaker tub. A second bedroom offers direct access to its own 3-piece bathroom, making it an ideal guest suite or second primary bedroom. The main level boasts a functional and inviting layout, featuring a bright great room with a natural gas fireplace, a spacious separate formal dining area, a well-appointed kitchen with a large breakfast area, and the con
$ 879,900
844 Sobeski Avenue, Woodstock, ON, N4T 0P2 house for sale | Listing ID X13603 | Royal LePage
View photo
House · for sale
$ 615,000
844 Sobeski Avenue, Woodstock, ON, N4T 0P2 house for sale | Listing ID X13603 | Royal LePage
The Marq
· House
· Parking · Cellar
The Marq · House · Parking · Cellar
Welcome to this modern freehold townhome built in 2022 with no condo fees. Offering 4 bedrooms and 2.5 bathrooms, this bright and functional home features an attached garage, unfinished basement with room to grow, and large windows throughout that flood the space with natural light. Ideally located near amenities and under 300m from the new Turtle Island Public School, making it a perfect choice for families. A move-in-ready home in the highly desirable and growing community in Woodstock. (Id: 27)
$ 615,000
208 Niagra Street, London East O, ON, N5W 1R6 house for sale | Listing ID X13592 | Royal LePage
View photo
House · for sale
$ 529,900
208 Niagra Street, London East O, ON, N5W 1R6 house for sale | Listing ID X13592 | Royal LePage
The Marq
· House
· Patio · Garden · Parking · Cellar
The Marq · House · Patio · Garden · Parking · Cellar
Welcome to this 208 Niagara St. London this multi-generational layout with the walk-up basement is a solid, one-floor home offering 1,037 sq. Ft. of comfortable living space in the highly desirable Fairmont neighborhood, home to the sought-after Fairmont Public School. This versatile property is ideal for families, multi-generational living, or buyers looking for income potential. The main floor features three bedrooms, a functional kitchen with patio doors leading to the backyard, and hardwood flooring beneath the existing carpet. The finished lower level offers outstanding flexibility with a spacious second kitchen, large family room, four-piece bathroom, laundry area, and a separate walk-up entrance with direct access to the oversized attached garage-creating an excellent opportunity for an in-law suite, teenage retreat, or potential rental accommodation (buyer to verify permitted uses). The oversized attached garage (approximately 4.0 m x 7.99 m / 13'1' x 26'3') provides exceptiona
$ 529,900
24 Postma Crescent, North Middlesex Ailsa Craig, ON, N0M 1A0 house for sale | Listing ID X13595 | Royal LePage
View photo
House · for sale
$ 999,900
24 Postma Crescent, North Middlesex Ailsa Craig, ON, N0M 1A0 house for sale | Listing ID X13595 | Royal LePage
The Marq
· House
· Office room · Fireplace · Parking
The Marq · House · Office room · Fireplace · Parking
Welcome to 24 Postma Crescent in Ailsa Craig-an impressive 5-bedroom, 4-bathroom home loaded with high-end upgrades and backing onto open farmland on a premium pie-shaped lot. The main floor features 9' ceilings, oversized windows, 8' doors, and a stunning office with 14' ceilings, custom wainscotting, built-ins, and motorized window coverings. The custom kitchen is a true showpiece with ceiling-height cabinetry, a stained maple island, custom hood vent, KitchenAid appliances including a gas stove, pot filler, and a fully finished walk-in pantry with quartz counters and appliance garage. The living room offers a 42' linear gas fireplace with custom shiplap detail, built-ins, and accent wall. Functional design continues with a fully customized mudroom and laundry room featuring floor-to-ceiling cabinetry, sink, and quartz folding space. Upstairs, enjoy spacious bedrooms with blackout blinds and a luxurious primary suite complete with a custom walk-in closet and ensuite with heated tile
$ 999,900
1 148 Borden Street, Stratford, ON, N5A 0G1 townhouse for sale | Listing ID X13601 | Royal LePage
View photo
Townhouse · for sale
$ 414,900
1 148 Borden Street, Stratford, ON, N5A 0G1 townhouse for sale | Listing ID X13601 | Royal LePage
The Marq
· Townhouse
· Office room · Parking
The Marq · Townhouse · Office room · Parking
A spacious and thoughtfully designed main-floor 3-bedroom, 1-bath condo that blends comfort, and modern convenience into one inviting home. This unit is ideal for anyone seeking easy, stair-free living without sacrificing style or functionality. The moment you step inside, you're welcomed by a bright, open layout enhanced by carpet-free flooring-a major advantage for allergy-friendly living, mobility devices, and anyone who prefers a clean, streamlined aesthetic. The living and dining areas flow naturally into the kitchen, creating a warm and connected space perfect for everyday living or hosting guests. Down the hall, you'll find three well-proportioned bedrooms, each offering flexibility for sleeping, a home office, or hobby space. The bathroom is arranged with accessibility in mind, featuring a comfortable layout that supports ease of use. One of the standout features of this condo is the parking located directly outside the unit, together with a wheel chair ramp for easy access to
$ 414,900
46 Blandford Street, Woodstock North, ON, N4S 7H6 house for sale | Listing ID X13601 | Royal LePage
View photo
House · for sale
$ 434,900
46 Blandford Street, Woodstock North, ON, N4S 7H6 house for sale | Listing ID X13601 | Royal LePage
The Marq
· House
· Office room · Deck · Parking · Cellar
The Marq · House · Office room · Deck · Parking · Cellar
Welcome to 46 Blandford Street, Woodstock! This well-maintained bungalow offers comfortable one-floor living with 2 bedrooms, 1 full bathroom, and a finished basement rec room that's perfect for movie nights, a home office, or extra space for the family. Outside, you'll fall in love with the incredible backyard-an ideal spot for entertaining, gardening, or simply relaxing after a long day. The detached heated garage is a standout feature, offering the perfect space for hobbies, projects, storage, or keeping your vehicle warm year-round. Adding to the curb appeal is a beautiful composite front deck, providing a low-maintenance place to enjoy your morning coffee or unwind in the evening. Whether you're a first-time buyer, downsizing, or looking for a move-in-ready home with great outdoor space, this charming bungalow is one you won't want to miss! (Id: 27)
$ 434,900
31 3363 David Milne Way, London South W, ON, N6L 0B9 townhouse for sale | Listing ID X13593 | Royal LePage
View photo
Townhouse · for sale
$ 515,929
31 3363 David Milne Way, London South W, ON, N6L 0B9 townhouse for sale | Listing ID X13593 | Royal LePage
The Marq
· Townhouse
· Balcony · Parking
The Marq · Townhouse · Balcony · Parking
Welcome to 3363 David Milne Way, a brand-new, 1,650 sq. Ft. end unit townhome by Millstone Homes in their Goldfield community. Available for immediate possession, this beautifully crafted home offers the perfect opportunity to enjoy the benefits of new construction without the wait. Thoughtfully designed with modern living in mind, this home features three bedrooms and two and a half bathrooms. The main entry level welcomes you with a tiled foyer, interior access to the attached garage, and a utility/storage room for added functionality. The second level showcases a bright, open-concept living space finished in a contemporary interior palette. The stylish kitchen is complete with an island featuring Calacatta countertops, generous pantry storage, and seamless flow into the living/dining area, where a door leads to a private balcony. Upstairs, you'll find three well-appointed bedrooms, two full bathrooms, and a convenient laundry area. The primary suite offers a walk-in closet and ensui
$ 515,929
371 Kennington Way, London South W, ON, N6L 0H4 house for sale | Listing ID X13592 | Royal LePage
View photo
House · for sale
$ 599,900
371 Kennington Way, London South W, ON, N6L 0H4 house for sale | Listing ID X13592 | Royal LePage
The Marq
· House
· Patio · Garden · Parking · Cellar
The Marq · House · Patio · Garden · Parking · Cellar
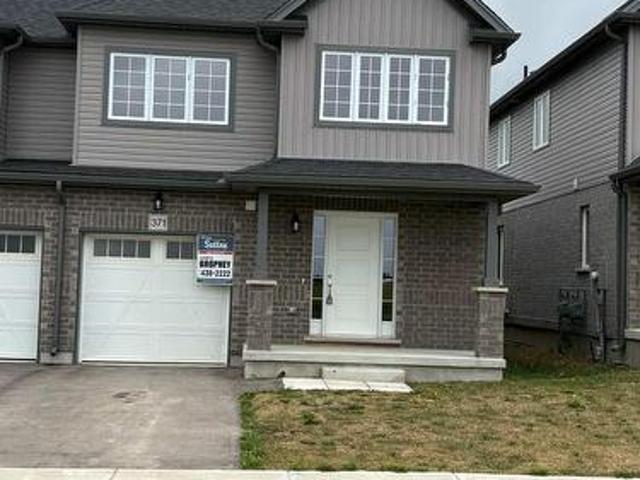
Rockport model this 3 bed, 2.5 bath townhome is an interior unit with open concept main floor living. At the front entry you have a coat closet and a 2 piece guest bath, enclosed laundry room set up for side by side pair. A larger table will fit in the Dinette Kitchen breakfast bar, the Great Room upgraded to include laminate flooring, is bright with 2 windows & a large patio door facing south rear-yard. Upstairs Master, a large walk-in closet and private 3pc bath with a 5' shower. Upstairs hall has good sized linen closet, a 4 pc bath shared between bedrooms 2 & 3 each fairly equal in size with south facing windows. This basement is roughed-in for a future 3 pc bath, & has a large egress window for future development. Utilities, laundry sink, water heater, furnace are all neatly organized in one area close to rough-in. Entry door from the private 10x20' garage into the main floor hall as well a rear man-door to access the backyard breezeway shared for your back-lawn maintenance. Photo
$ 599,900
3924 Campbell Street N, London South V, ON, N6P 0H7 house for sale | Listing ID X13592 | Royal LePage
View photo
House · for sale
$ 974,900
3924 Campbell Street N, London South V, ON, N6P 0H7 house for sale | Listing ID X13592 | Royal LePage
The Marq
· House
· Patio · Garden
The Marq · House · Patio · Garden
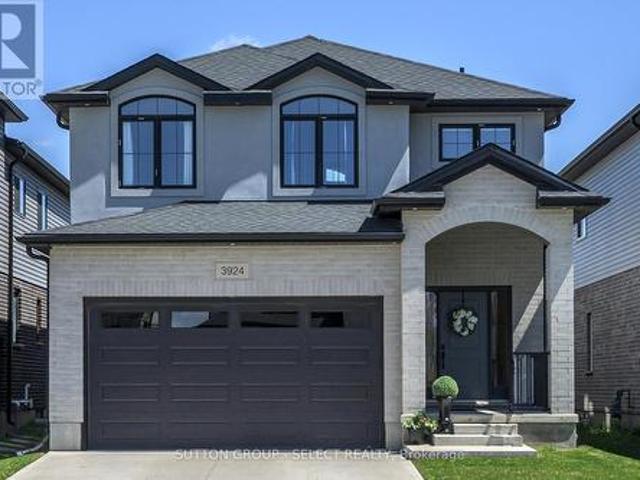
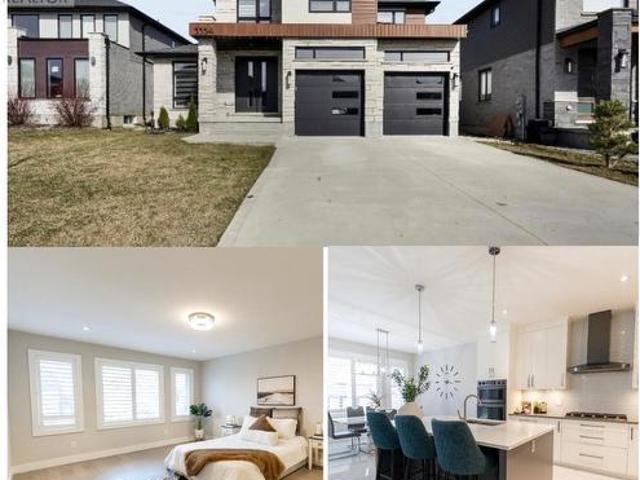
Best list price! Best newly-built home for the price & value. Bright. Sunny. East-west facing. Four bedroom with two ensuites and two walk-in closets! Located near NATURE TRAILS and GREENSPACE, in desirable UPSCALE community, lovely Lambeth, this bright, beautifully maintained, 2346 sq ft above grade home, offers the perks of a new-built house without the wait, delays, unexpected upgrade costs with tons of inclusions never included when building with a Builder. Featuring 4 bedrooms and 4 bathrooms with TWO of the bedrooms with PRIVATE ENSUITES, this move-in ready home has over $50,000 IN UPGRADES Including a fully fenced yard, concrete patio, upgraded finishes, window treatments, and thoughtful details throughout. Hardwood flooring. No wall-to-wall carpeting. The functional open concept layout offers plenty of natural light, with east-west facing windows making this home sunlight and light-drenched throughout the entire day. The spacious kitchen with pantry, gorgeous granite countertop
$ 974,900
44458 Talbot Line, Central Elgin, ON, N5P 3S7 house for sale | Listing ID X13596 | Royal LePage
View photo
House · for sale
$ 459,900
44458 Talbot Line, Central Elgin, ON, N5P 3S7 house for sale | Listing ID X13596 | Royal LePage
The Marq
· House
· Garden · Office room · Parking
The Marq · House · Garden · Office room · Parking
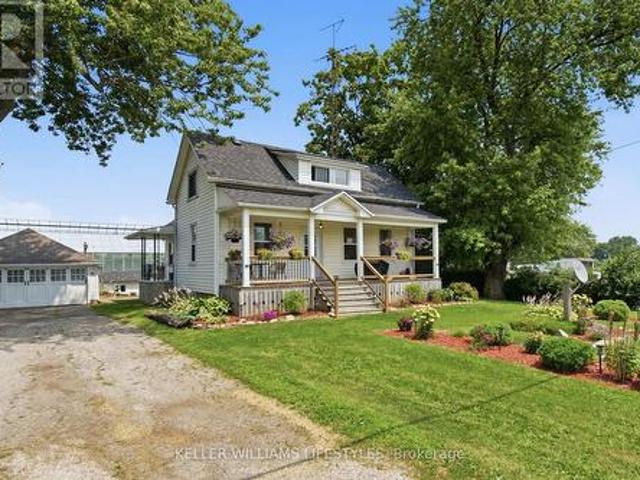
Charming Country Feel Just Minutes from the City! Welcome home to this bright and inviting property offering the perfect blend of character, comfort, and convenience. Relax on the welcoming front porch before stepping inside to a sun-filled main level featuring rich hardwood floors throughout the spacious living and dining areas. The eat-in kitchen offers plenty of prep space and functionality for everyday living. A versatile main-floor room with oversized windows and a private walkout to the backyard can serve as a third bedroom, home office, or additional family room to suit your lifestyle. Upstairs, you'll find two comfortable bedrooms connected by a spacious landing, ideal for a reading nook, home workspace, or extra storage. Outside, enjoy a beautifully landscaped yard, a long driveway with ample parking, and a 17.8' x 20' detached garage/workshop offering exceptional space for vehicles, hobbies, projects, and storage. Ideally located with quick access to Highway 401 and just minu
$ 459,900
62 George Street, South Huron Exeter, ON, N0M 1S3 house for sale | Listing ID X13601 | Royal LePage
View photo
House · for sale
$ 619,900
62 George Street, South Huron Exeter, ON, N0M 1S3 house for sale | Listing ID X13601 | Royal LePage
The Marq
· House
· Fireplace
The Marq · House · Fireplace
Ideally located close to the river, shopping and popular eateries, this attractive home offers excellent curb appeal and a spacious, family-friendly layout. Step inside to a welcoming, oversized foyer that leads into the bright, open-concept main living area. The great room is filled with natural light which is enhanced by a skylight and flows seamlessly into the well-appointed kitchen featuring a large island which is perfect for everyday living and entertaining. The generous primary bedroom includes a walk-in closet and convenient cheater access to the 4-piece bathroom. A spacious second bedroom completes the main level. The finished lower level is designed with family gatherings in mind, offering a large recreation room with a cozy gas fireplace. You'll also find a third bedroom with a walk-in closet, a versatile bonus room currently used for storage that could easily serve as a fourth bedroom if needed. A 3-piece bathroom with a quartz countertop, a utility room and a separate laun
$ 619,900
4 Archer Crescent, London South X, ON, N6E 2A5 house for sale | Listing ID X13592 | Royal LePage
View photo
House · for sale
$ 549,900
4 Archer Crescent, London South X, ON, N6E 2A5 house for sale | Listing ID X13592 | Royal LePage
The Marq
· House
· Parking
The Marq · House · Parking
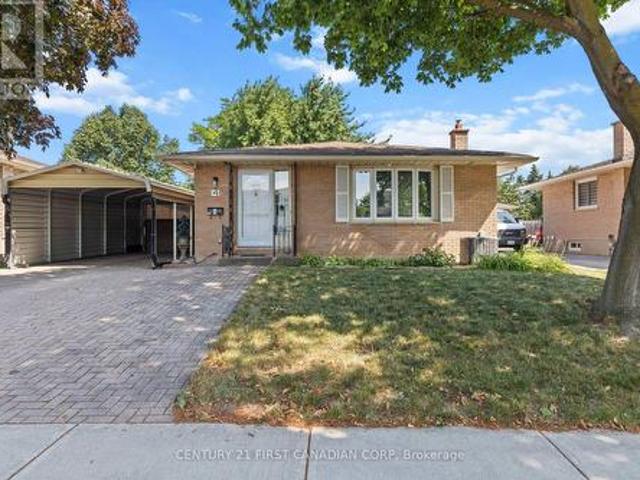
Ideally located just a 10-minute walk to White Oaks Mall, Walmart supercentre, public and catholic schools, medical centre, and the library, this home offers an unbeatable combination of thoughtful updates, practical features, and everyday convenience! This all-brick backsplit features a separate side entrance to the finished lower level offering added flexibility for extended family or future potential. Outside, the unique carport and double driveway provides ample parking for multiple vehicles. Welcome to 4 Archer Crescent, a well-maintained turnkey home offering exceptional value in the heart of South London! Pride of ownership is evident throughout, with numerous functional upgrades completed to provide comfort, efficiency, and long-term peace of mind. Recent improvements include hardwood, porcelain tile, and luxury vinyl flooring, a newer furnace, air conditioner, and water heater, a complete electrical rewire (ESA certified), and R60 attic insulation for enhanced energy efficienc
$ 549,900
256 Tweedsmuir Avenue, London East O, ON, N5W 1L3 house for sale | Listing ID X13592 | Royal LePage
View photo
House · for sale
$ 399,900
256 Tweedsmuir Avenue, London East O, ON, N5W 1L3 house for sale | Listing ID X13592 | Royal LePage
The Marq
· House
· Garden · Fireplace · Deck · Parking
The Marq · House · Garden · Fireplace · Deck · Parking
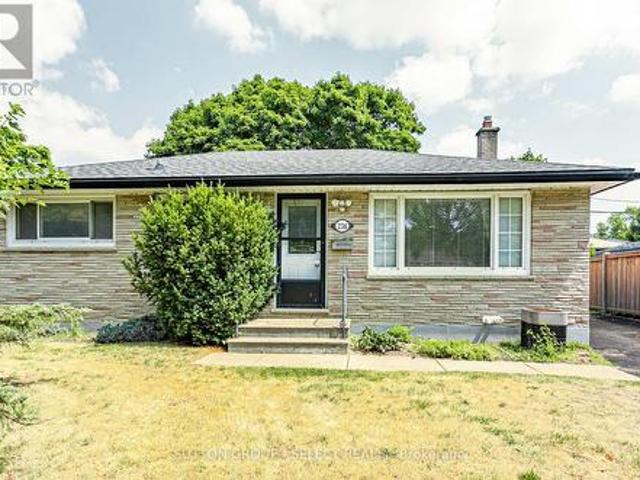
Great value in this 3 + 1 bedroom, 2 bath, brick and stone bungalow situated amongst mature trees and gardens in the Fairmont subdivision. Updates include main floor bathroom, kitchen flooring, and newer stove. The main level living/dining room and bedrooms feature easy care hardwood floors. A finished lower level with family room, wet bar, freestanding fireplace, bathroom, bedroom, laundry and storage provide valuable extra space. Outside, enjoy a morning coffee or family BBQ on your backyard deck listening to the birds and admiring your gardens. The backyard is mostly fenced with two sheds for storage and the private driveway has parking for 3 cars. Excellent location for families with 2 elementary schools on the street. Convenient for transit, shopping, restaurants, highway access, East Park, Fanshawe College, and Victoria Hospital. (Id: 27)
$ 399,900
1310 Shore Road, London South A, ON, N6K 4Z8 house for sale | Listing ID X13591 | Royal LePage
View photo
House · for sale
$ 1,079,000
1310 Shore Road, London South A, ON, N6K 4Z8 house for sale | Listing ID X13591 | Royal LePage
The Marq
· House
· Patio · Garden · Fireplace · Deck
The Marq · House · Patio · Garden · Fireplace · Deck
Welcome to 1310 Shore Road, an exceptional 4+1 bedroom, 4-bathroom home that perfectly blends timeless elegance with modern comfort. Designed for both everyday living and effortless entertaining, this impressive residence offers a bright open-concept layout enhanced by soaring cathedral ceilings, abundant natural light, rich hardwood and ceramic flooring, and a striking double-sided gas fireplace connecting the living and dining rooms. A stylish bar area adds the perfect finishing touch for hosting family and friends. The gourmet eat-in kitchen features granite countertops, a ceramic tile backsplash, and a patio door leading to the spacious backyard deck complete with a natural gas BBQ hookup. A private main-floor office/den provides the ideal work-from-home space, while the functional mudroom with main-floor laundry and convenient powder room add to the home's thoughtful design. Upstairs, the spacious primary retreat offers a walk-in closet and a beautifully appointed ensuite. Three a
$ 1,079,000
3354 Mersea Street, London South V, ON, N6P 0G3 house for sale | Listing ID X13593 | Royal LePage
View photo
House · for sale
$ 924,900
3354 Mersea Street, London South V, ON, N6P 0G3 house for sale | Listing ID X13593 | Royal LePage
The Marq
· House
· Office room · Parking
The Marq · House · Office room · Parking
Welcome to this stunning family home in one of the area's most sought-after, family-friendly neighbourhoods. Surrounded by parks, beautiful green space, convenient shopping, and just minutes to Highway 401 for an easy commute, the location truly has it all. Families will appreciate access to both a French school and a newly built, elementary school just steps away. Step inside to a bright, airy interior flooded with natural light. Oversized bay windows and elegant California shutters create a warm yet sophisticated atmosphere throughout. Just off the foyer, a versatile front room offers the perfect space for a home office or formal living area. Designed for both everyday living and entertaining, the spacious family room flows seamlessly into the open-concept kitchen and sun-filled dining/breakfast area. The thoughtful layout offers exceptional flow and functionality across the main floor. A practical mudroom-style laundry area with built-in storage, conveniently located near the garage
$ 924,900
842 Sobeski Avenue, Woodstock, ON, N4T 0P2 house for sale | Listing ID X13603 | Royal LePage
View photo
House · for sale
$ 669,000
842 Sobeski Avenue, Woodstock, ON, N4T 0P2 house for sale | Listing ID X13603 | Royal LePage
The Marq
· House
· Garden · Balcony · Fireplace · Parking
The Marq · House · Garden · Balcony · Fireplace · Parking
Welcome to this stunning 2385 Sq. Ft (mpac) home featuring premium upgrades throughout. West facing balcony (4 Bed 3 Bath) only garage linked to beside home. Townhome on a premium corner lot just like a detached home. Located in a family friendly community Havelock Corners near Pittock Conservation Area. Features open concept layout, 9 ft ceilings main and upper floor, the main floor showcases elegant hardwood flooring and impressive 24.24 custom tiles, creating a sophisticated and modern living space. Oversized windows, a beautiful L-shaped covered porch creates a warm and inviting entrance. Spacious main level offers a walk out living room with a fireplace, dining room, large breakfast area, modern kitchen with center island, S/S appliances, quartz countertops and a 2-pc powder room. Large backyard perfect for kids to play or entertain friends and family. Gas line is installed in backyard for BBQs. Parkings (driveway + garage) a direct door from the garage to the backyard for outdoor
$ 669,000
226 230 Clarke Road, London East I, ON, N5W 5P8 townhouse for sale | Listing ID X13592 | Royal LePage
View photo
Townhouse · for sale
$ 359,000
226 230 Clarke Road, London East I, ON, N5W 5P8 townhouse for sale | Listing ID X13592 | Royal LePage
The Marq
· Townhouse
· Patio · Garden · Deck
The Marq · Townhouse · Patio · Garden · Deck
Outstanding home buyer opportunity describes this 3 bedroom 2 bath townhome situated in a desirable east end complex. Stylishly updated throughout, this property offers the ease of simply putting your furniture down and instantly enjoying your new home. The bright open concept main floor level features an updated kitchen, with an abundance of cupboard space, new luxury vinyl plank flooring, spacious living and dining space and a patio walkout to a private deck and fully fenced landscaped yard. The upper floor boasts three spacious bedrooms and an updated 4 piece bath. The lower level provides an oversized family room plus laundry and storage. Truly an exciting possibility for any discerning buyer. (Id: 27)
$ 359,000
7517 Silvercreek Crescent, London South V, ON, N6P 0G6 house for sale | Listing ID X13592 | Royal LePage
View photo
House · for sale
$ 1,549,000
Updated
7517 Silvercreek Crescent, London South V, ON, N6P 0G6 house for sale | Listing ID X13592 | Royal LePage
The Marq
· House
· Office room · Parking
The Marq · House · Office room · Parking
Welcome to 7517 Silver Creek Crescent, an exceptional custom-built luxury residence built in 2021, offering approximately 3,100 sq. Ft. above grade plus an additional 1,400 sq. Ft of professionally finished lower-level living space. Just 5 years old, this stunning walk-out home features 4+1 bedrooms, 4.5 bathrooms, and a 3-car garage, combining timeless elegance with modern functionality. Designed with both luxury and everyday living in mind, the main floor showcases 10-foot ceilings, dramatic floor-to-ceiling windows, engineered hardwood flooring throughout all three levels, and a private executive office. The Chef-inspired kitchen is beautifully appointed with quartz countertops, a waterfall island, built-in appliances, under-cabinet lighting, a spacious walk-in pantry, and striking two-tone custom cabinetry in matte white and warm natural wood finishes. Upstairs, the luxurious primary suite offers a spa-like 5-piece en-suite, while three additional bedrooms and convenient Jack-Jill
$ 1,549,000
65 3400 Castle Rock Place, London South W, ON, N6L 0E4 townhouse for sale | Listing ID X13593 | Royal LePage
View photo
Townhouse · for sale
$ 430,000
65 3400 Castle Rock Place, London South W, ON, N6L 0E4 townhouse for sale | Listing ID X13593 | Royal LePage
The Marq
· Townhouse
· Parking
The Marq · Townhouse · Parking
Welcome to Unit 65 at 3400 Castle Rock Place, a beautiful 3-bedroom, 3-bathroom, two-storey condominium perfectly situated in London's highly sought-after south end. This spacious unit offers an incredibly convenient lifestyle, blending comfortable living with immediate access to everything you need. The main floor features an inviting layout that effortlessly accommodates both daily family life and entertaining. Upstairs, you will find three generously sized bedrooms offering plenty of natural light and a peaceful retreat, while the three well-appointed bathrooms make morning routines a breeze. This property also includes the rare convenience of two dedicated parking spaces. Location is truly everything, and this home delivers outstanding connectivity and lifestyle amenities. Commuters will love the ultra-quick access to Highway 401, making travel stress-free. You are perfectly positioned just minutes away from fantastic shopping at White Oaks Mall, active community programs and fitne
$ 430,000

Get email alerts

Don't miss out: be the first to know about new properties

The alert was correctly created

On subscribing you accept the conditions of use and the privacy policy
Alert
Receive new ads in your inbox
Save this search
Receive alerts for new listings

We'll send you an email when we have new properties for: "Properties for sale in The Marq"

The alert was correctly created

Get email alerts and be the first to see new listings
Required field
On subscribing I accept the terms of the privacy policy
Perfect! You'll soon start receiving new listings via email
Alert
Receive an email when we have new ads for Properties for sale in The Marq
Save this search
Filters

Bedrooms

Area (sq.ft)

sq.ft
sq.ft

Price

$
$

Filter by property type

Bathrooms

Clear all filters
Receive notifications when new entries are published.