2,301 properties for sale in The Marq

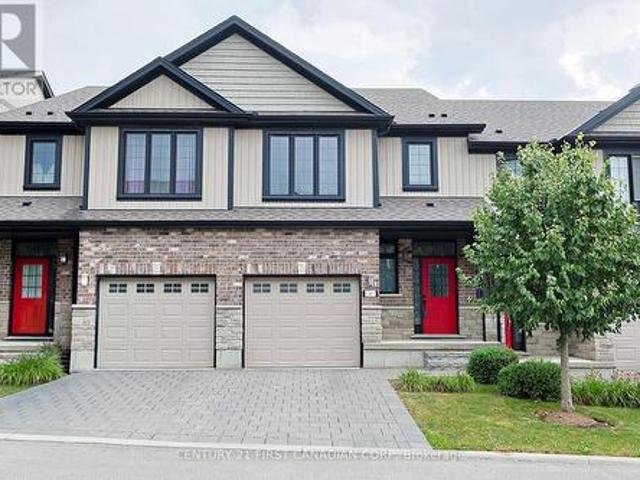
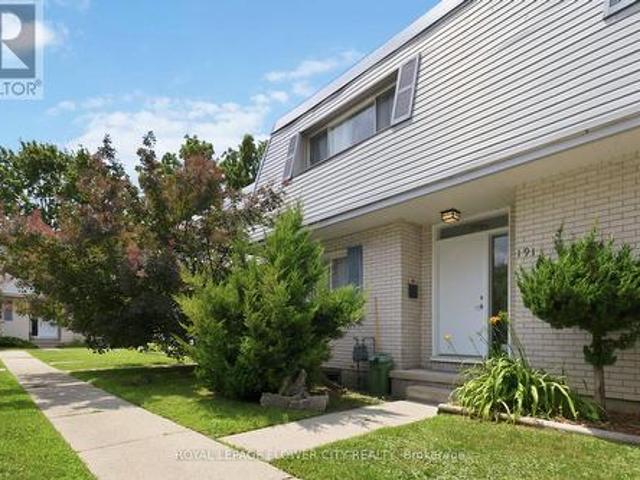
191 Boullee Street, London East, ON, N5Y 1T9 townhouse for sale | Listing ID X13606 | Royal LePage
View photo
Townhouse · for sale
$ 399,900
New
191 Boullee Street, London East, ON, N5Y 1T9 townhouse for sale | Listing ID X13606 | Royal LePage
The Marq
· Townhouse
The Marq · Townhouse
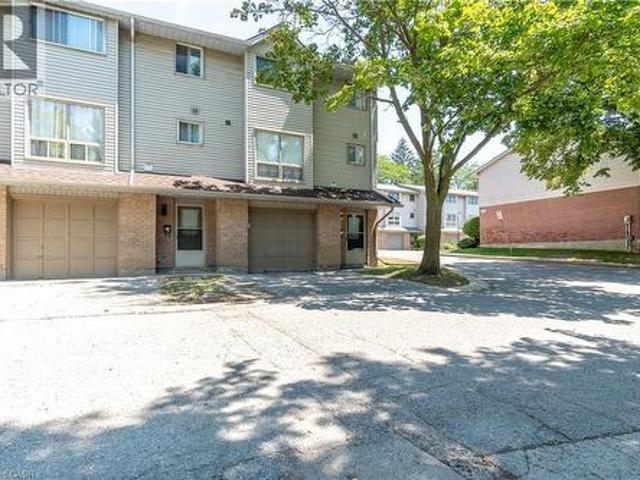
Welcome to this beautifully renovated 3-bedroom, 2-bathroom condo townhouse offering modern style, comfort, and convenience. The updated kitchen features modern appliances, ample counter space, and stylish cabinetry. New Furnace and Air conditioner. This carpet-free home offers spacious living areas, generous closet space, and is an excellent rental investment. Conveniently located just 6 minutes from Fanshawe College, 7 minutes from Western University, and only 180 metres from public transit, with shopping and other amenities nearby. Don't miss this fantastic opportunity to own in a highly desirable location (id: 27)
$ 399,900
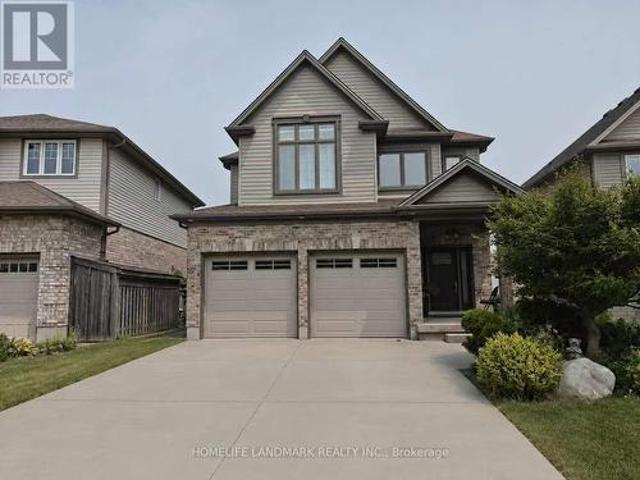
882 Kettleridge Street, London North, ON, N6H 0E7 house for sale | Listing ID X13606 | Royal LePage
View photo
House · for sale
$ 858,000
New
882 Kettleridge Street, London North, ON, N6H 0E7 house for sale | Listing ID X13606 | Royal LePage
The Marq
· House
· Cellar
The Marq · House · Cellar
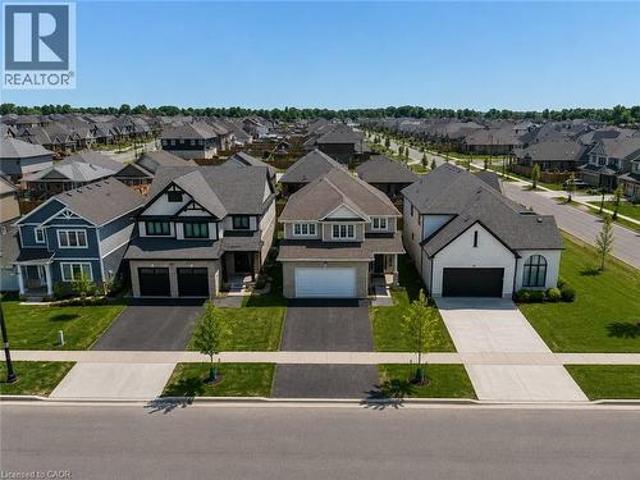
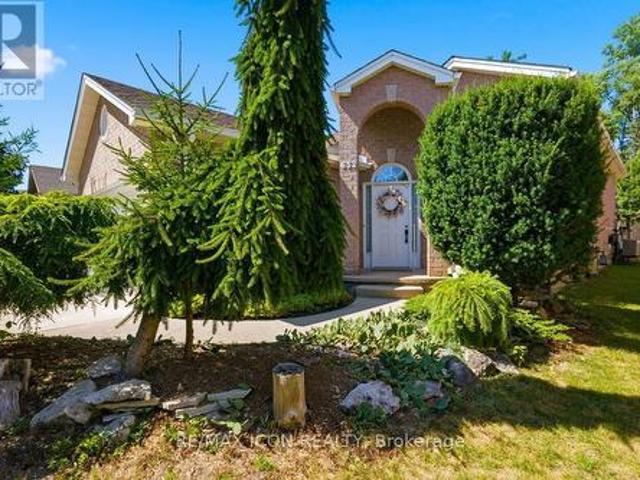
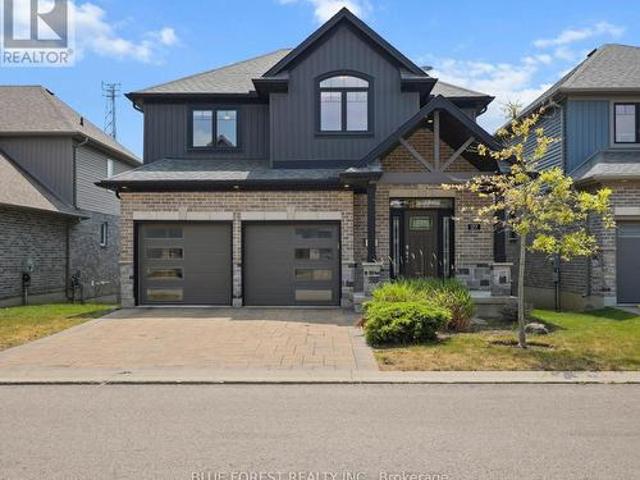
Welcome to 882 Kettleridge St! An exceptionally spacious and versatile home designed for growing or multi-generational families. This property boasts an impressive floor plan with an abundance of rooms throughout, including a dedicated main-floor office. The second level uniquely features two primary-style bedrooms, each equipped with its own private ensuite bathroom, providing exceptional comfort and privacy. Upstairs also offers additional generous bedrooms plus a dedicated flex space, easily convertible into another bedroom. Downstairs, the spacious lower-level rec room offers endless potential and can easily be converted into a second basement bedroom. Unbeatable location surrounded by top-tier amenities, including Costco, T&T Supermarket, and the upcoming Centree Food Market! Close to top-rated schools, parks, and major routes. Incredible layout with unmatched room capacity-a true must-see! (Id: 27)
$ 858,000
89 Acorn Trail, St. Thomas, ON, N5R 0L8 house for sale | Listing ID 40850 | Royal LePage
View photo
House · for sale
$ 700,000
New
89 Acorn Trail, St. Thomas, ON, N5R 0L8 house for sale | Listing ID 40850 | Royal LePage
The Marq
· House
· Patio · Garden · Parking · Fireplace · Swimming pool · Cellar
The Marq · House · Patio · Garden · Parking · Fireplace · Swimming pool · Cellar
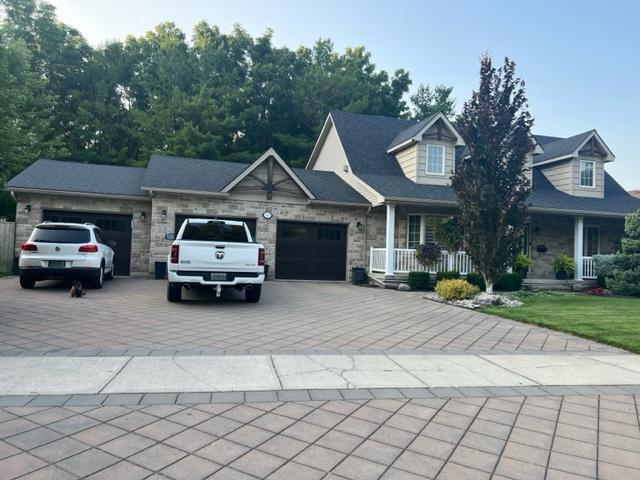
Welcome to the highly sought-after Harvest Run community in St. Thomas! The spacious and bright 4+1 Bedroom'Bristol' model offers 1,635 sq. Ft of thoughtfully designed living space with modern, open-concept layout perfect for everyday family life and entertaining. The main floor features a bright living room with fireplace, a dining area, and a chef-inspired kitchen with quartz countertops, large center island, ample storage, and walk-in pantry. Patio doors lead to the backyard, seamlessly blending indoor and outdoor living. Upstairs, the primary bedroom boasts a walk-in closet and a luxurious ensuite with double vanity, freestanding jacuzzi tub, and separate shower. Three additional generously sized bedrooms share a full 4-piece bathroom for added convenience. The home also offers a finished basement, upgraded light fixtures throughout, and an attached double car garage with additional driveway parking. Every detail reflects high-quality finishes, fixtures, and appliances, creating a
$ 700,000
35 Waterman Avenue Unit# 79, London, ON, N6C 5T7 townhouse for sale | Listing ID 40851 | Royal LePage
View photo
Townhouse · for sale
$ 399,000
New
35 Waterman Avenue Unit# 79, London, ON, N6C 5T7 townhouse for sale | Listing ID 40851 | Royal LePage
The Marq
· Townhouse
· Office room · Parking
The Marq · Townhouse · Office room · Parking
Brand New Beautiful 4-Bedroom, 4-Bathroom Home for Lease with high ceilings, separate living and family rooms, upgraded lighting, and an upgraded kitchen. Offering over 3,000 sq. Ft. of living space in a new neighbourhood, this home features a modern kitchen with stainless steel appliances, ample counter space, and a convenient island for meal preparation. The adjacent dining area is perfect for family gatherings and entertaining. The spacious primary bedroom includes a walk-in closet and ensuite bathroom, while the remaining bedrooms provide plenty of space and comfort. A two-car garage and ample driveway parking add convenience. This beautiful corner-unit, 3-storey townhouse also offers a versatile ground level that can be used as a recreation room, home office, or sitting area, along with a combined laundry and powder room. The open-concept living and dining area creates a warm and inviting atmosphere, while the upper level features three generously sized bedrooms and a 4-piece bath
$ 399,000
4 Bedroom House Strathroy ON 92969941
View photo
House · for sale
$ 889,000
$ 4,582/sq.ft
New
4 Bedroom House Strathroy ON 92969941
The Marq
· 194 sq.ft · 4 Bedrooms · 4 Baths · House
· Parking · Air conditioning · Cellar
The Marq · 194 sq.ft · 4 Bedrooms · 4 Baths · House · Parking · Air conditioning · Cellar
Stunning 4 Bed House in Strathroy Ontario CanadaEs Property ID: es5553815223 Thorn DriveStrathroyOntarioN7G 4C2CanadaPrice in Canadian Dollars $1300000With its glorious natural scenery, excellent climate, welcoming culture and excellent standards of living, Canada is quickly gaining a reputation as one of the most desirable places across the world to live or visit. On offer here is a chance to make a smart financial investment in this magnificent part of the world.On offer is this stunning 4 bed family home which would make a fine permanent residence or holiday home and has the following internal features.• Size: 2100 square feet• Style: Cape Cod• Lot: RavenFeatures:• Open concept• Master bedroom on main floor with ensuite• Main floor laundry• Two bedrooms on second floor• Sunroom• Outdoor room• 1000 square foot 3-car garage• Finished basement with theater room• Basement granny suite with separate entrance• Granite countertops• Garage has mini split for heat/ac• Irrigation• Exterior il
$ 889,000
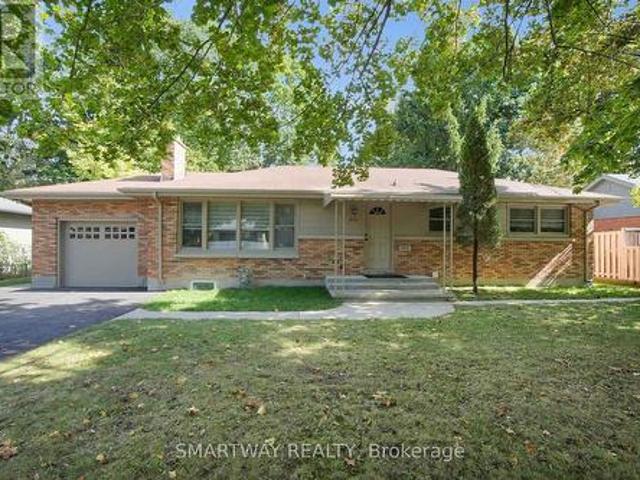
17 Toulon Crescent, London East, ON, N5V 1J4 house for sale | Listing ID X13606 | Royal LePage
View photo
House · for sale
$ 510,000
New
17 Toulon Crescent, London East, ON, N5V 1J4 house for sale | Listing ID X13606 | Royal LePage
The Marq
· House
· Parking · Cellar
The Marq · House · Parking · Cellar
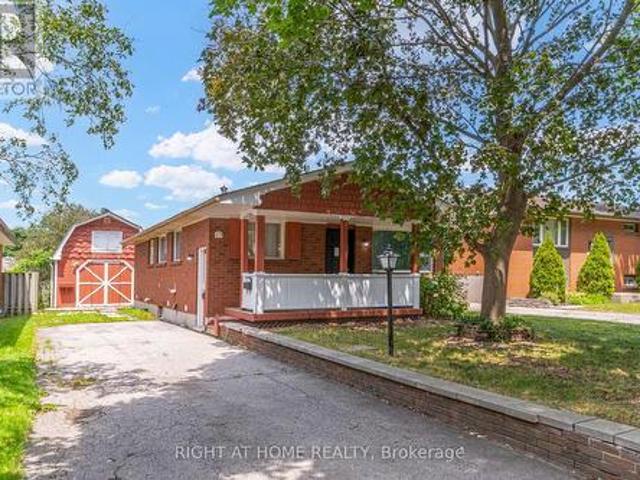
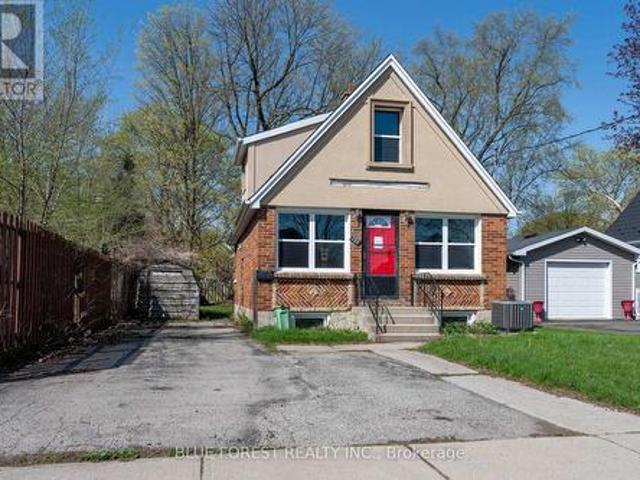
London's family friendly Argyle (East 1) neighbourhood of London*. Ideal for 1st time buyers, down sizers and investors*3 bedroom bungalow*3 extra bedrooms and extra kitchen in basement*seperate entrance to basement*large detached garage/workshop*private drive*. (id: 27)
$ 510,000
21 Edgar Drive, London, ON, N6G 1K2 house for sale | Listing ID 40851 | Royal LePage
View photo
House · for sale
$ 645,800
21 Edgar Drive, London, ON, N6G 1K2 house for sale | Listing ID 40851 | Royal LePage
The Marq
· House
· Garden · Parking · Air conditioning
The Marq · House · Garden · Parking · Air conditioning
Welcome to this spacious bungalow situated on an impressive 101-foot frontage, just a 10-minute walk to Western University. Offering 3+2 bedrooms, 2 full bathrooms, and two kitchens, this versatile property is ideal for families, multi-generational living, or investors seeking excellent income potential. The bright and functional layout features a mostly finished lower level with two separate access points, providing added flexibility for an in-law suite, rental opportunity, or extended family living. Step outside to enjoy the private, retreat-like backyard, enhanced with a beautifully extended walkway completed in 2024-perfect for entertaining, family gatherings, or simply relaxing outdoors. Recent updates provide added peace of mind, including a new furnace (2025), central air conditioning (2026), and the extended backyard walkway (2024). The home also features a double-car garage with convenient inside entry, ample parking, and a spacious floor plan. With many of the major upgrades
$ 645,800
186 King Edward Avenue, London South, ON, N5Z 3T7 house for sale | Listing ID X13605 | Royal LePage
View photo
House · for sale
$ 529,900
186 King Edward Avenue, London South, ON, N5Z 3T7 house for sale | Listing ID X13605 | Royal LePage
The Marq
· House
· Garden · Cellar
The Marq · House · Garden · Cellar
Beautifully renovated and move-in ready, this bright and inviting home offers exceptional flexibility with a fully finished basement featuring a separate entrance. Ideal for multi-generational living, an in-law suite, or future income potential. Situated on an incredibly spacious lot, the property features expansive front and backyard space, perfect for entertaining, gardening, or enjoying the outdoors. Vinyl windows, new sump pump with backup battery system, new breaker panel, and new backflow water system. Nestled on a quiet, tree-lined street in a well-established neighbourhood, you'll be enjoying a peaceful setting while remaining just minutes from parks, schools, shopping, restaurants, public transit, and other everyday amenities. (Id: 27)
$ 529,900
966 Glenbanner Road, London South Y, ON, N6E 1N2 house for sale | Listing ID X13605 | Royal LePage
View photo
House · for sale
$ 829,900
966 Glenbanner Road, London South Y, ON, N6E 1N2 house for sale | Listing ID X13605 | Royal LePage
The Marq
· House
· Parking · Deck · Air conditioning · Cellar
The Marq · House · Parking · Deck · Air conditioning · Cellar
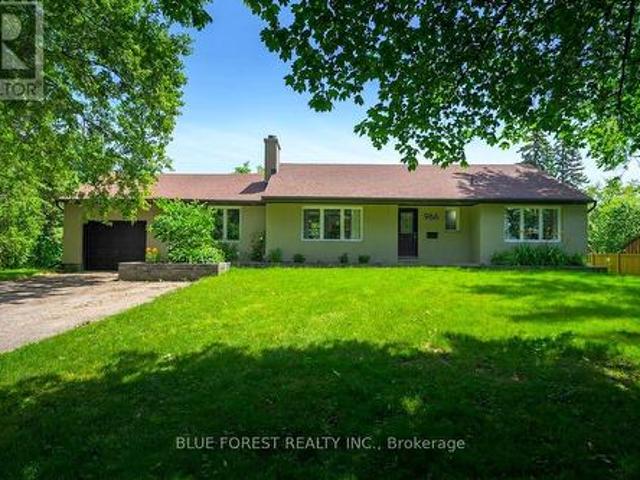
Private, treed half acre property right in the city! Opportunity awaits! Over 2,200 sqft of finished living space in this 3+2 bedroom home that is perfect for a growing family. The main floor features a primary bedroom with a 3 piece ensuite and a walk-in closet, alongside 2 spacious bedrooms, a 4 piece bathroom, and convenient main floor laundry. Fully finished basement is high and features epoxy flooring, a wet bar area, 2 additional bedrooms, a 4 piece bath and lots of storage. Attached 1.5 car garage. Large 26'x16' composite deck with included gazebo. Extensively renovated in 2020, with recent updates including furnace, A/C, appliances, and freshly painted throughout. Development potential. Ask the city about an additional residential dwelling or multi units. Multiple possibilities here with this half acre for future minded investors! Located minutes to White Oaks Mall, public transit, Hwy 401, Victoria Hospital LHSC, groceries, schools, park and so much more! A truly very special
$ 829,900
14 Muirfield Drive, St. Thomas, ON, N5R 0K3 house for sale | Listing ID X13606 | Royal LePage
View photo
House · for sale
$ 825,000
New
14 Muirfield Drive, St. Thomas, ON, N5R 0K3 house for sale | Listing ID X13606 | Royal LePage
The Marq
· House
· Garden · Office room · Fireplace
The Marq · House · Garden · Office room · Fireplace
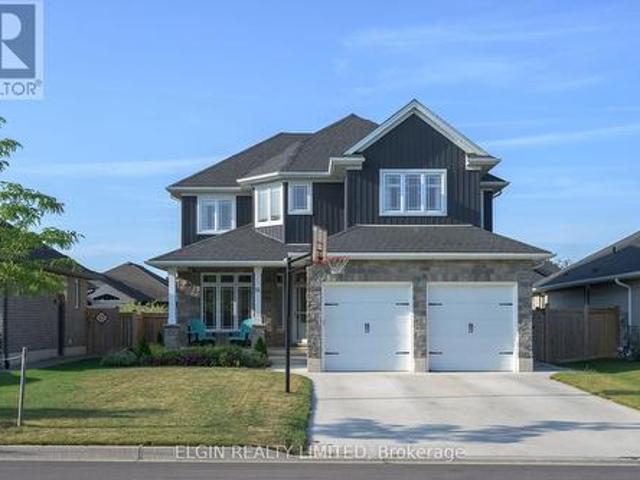
Your Family Deserves This Exceptional Home! Welcome to this impressive 4+1 bedroom home in the prestigious Shaw Valley community, where style, comfort, and functionality come together beautifully. From the moment you arrive, you'll appreciate the outstanding curb appeal, featuring an attractive stone and siding exterior, professionally landscaped grounds, a concrete driveway, a fully fenced backyard, and a charming covered front porch-perfect for enjoying your morning coffee. Step inside to a bright and inviting foyer with soaring ceilings, a ceiling fan, and luxury vinyl flooring. Just off the entrance, you'll find a versatile office that can easily serve as a den, study, or playroom. The chef-inspired kitchen is designed for both everyday living and entertaining, offering granite countertops, abundant cabinetry, a pantry, and a spacious center island. The open-concept great room features a cozy gas fireplace and transom windows that fill the space with natural light, creating the per
$ 825,000
43212 Southdale Line, St. Thomas, ON, N5R 6G1 house for sale | Listing ID X13606 | Royal LePage
View photo
House · for sale
$ 575,500
New
43212 Southdale Line, St. Thomas, ON, N5R 6G1 house for sale | Listing ID X13606 | Royal LePage
The Marq
· House
· Garden · Parking · Deck · Cellar
The Marq · House · Garden · Parking · Deck · Cellar
Charming character meets country-sized space! This delightful 1.5-storey home offers a wonderful blend of comfort, functionality, and timeless appeal, set on a generous lot with plenty of room to enjoy both inside and out. Offering 3 bedrooms and 1.5 bathrooms, the home features a spacious kitchen with an abundance of cupboard space and bright, welcoming living areas that create a warm and inviting atmosphere. The full basement provides valuable additional space for recreation, hobbies, storage, or future possibilities. Outside, the beautifully landscaped yard offers a peaceful private retreat, while the large deck is ideal for entertaining family and friends or simply relaxing and enjoying the surroundings. A standout feature is the detached double garage/shop, complete with heat and hydro, offering an excellent workspace for hobbyists, mechanics, or anyone needing additional room for projects and storage. With its character, generous lot, versatile living space, and impressive detach
$ 575,500
9 Camelot Crescent, London East I, ON, N5V 3L4 house for sale | Listing ID X13605 | Royal LePage
View photo
House · for sale
$ 515,000
9 Camelot Crescent, London East I, ON, N5V 3L4 house for sale | Listing ID X13605 | Royal LePage
The Marq
· House
· Parking · Cellar
The Marq · House · Parking · Cellar
Welcome to 9 Camelot Crescent, a beautifully renovated 3-bedroom, 2-bathroom backsplit located in desirable East London. This stylishly updated home is perfect for first-time buyers, families, or investors seeking excellent income potential. The bright main floor features a modern kitchen with a brand-new refrigerator, fully renovated, elegant kitchen, cozy dining area, and spacious living room designed for comfortable everyday living. The lower level offers a separate side entrance, two bedrooms, and a full bathroom, providing great flexibility for extended family living or future rental possibilities. As a 3-level backsplit, there is additional opportunity to further finish the basement and increase the home's value. Move-in ready and fully renovated throughout, this home also features an owned hot water tank. Outside, enjoy a private driveway with parking for up to three vehicles. Conveniently located close to parks, shopping, public transit, schools, and everyday amenities, with qu
$ 515,000
971 Elias Street, London East G, ON, N5W 3P5 house for sale | Listing ID X13601 | Royal LePage
View photo
House · for sale
$ 449,000
971 Elias Street, London East G, ON, N5W 3P5 house for sale | Listing ID X13601 | Royal LePage
The Marq
· House
· Garden · Deck · Parking · Equipped kitchen
The Marq · House · Garden · Deck · Parking · Equipped kitchen
Welcome to 971 Elias Street, nestled in the vibrant Old East Village of London. This distinctive 1.5-storey home offers three bedrooms and one bathroom, blending thoughtful functionality with timeless style. Carefully updated, it retains the charm and character of its early 1900s roots. Step into the bright and inviting main living space, where refinished solid hardwood floors, soaring 10-foot ceilings, and large windows fill the home with natural light. The kitchen features ceiling-height cabinetry, ample storage, a gas stove, dishwasher, fridge, and double sink. The spacious main-floor bathroom includes a large jetted tub with shower, vanity, and tiled flooring. Upstairs, the loft-level primary bedroom serves as a private retreat, complete with an expansive walk-in wardrobe. Convenience continues with main-floor laundry and direct access to a wrap-around deck, perfect for outdoor living. The fully fenced backyard offers privacy, along with rear laneway access and parking for up to tw
$ 449,000
1047 Patricia Street, London East B, ON, N6A 3V3 house for sale | Listing ID X13601 | Royal LePage
View photo
House · for sale
$ 699,900
Updated
1047 Patricia Street, London East B, ON, N6A 3V3 house for sale | Listing ID X13601 | Royal LePage
The Marq
· House
· Garden · Deck
The Marq · House · Garden · Deck
Steps to King's and Western, with King's visible right from the front porch, this well-maintained 3+2 bedroom, 2 full bathroom home is a turnkey investment in one of London's most in-demand student rental pockets. Unlike the typical student rental, this property has been genuinely well cared for, featuring a beautifully updated kitchen, warm hardwood floors throughout, and a private yard with deck for outdoor living. The home is fully rented for the current school year at $4,500 per month plus utilities, and comes with a current city rental license already in place, making this a true turnkey opportunity for an investor. A fantastic addition to any portfolio, in a location students consistently want to live in. (Id: 27)
$ 699,900
960 Richmond Street, London East B, ON, N6A 3J5 house for sale | Listing ID X13602 | Royal LePage
View photo
House · for sale
$ 749,900
960 Richmond Street, London East B, ON, N6A 3J5 house for sale | Listing ID X13602 | Royal LePage
The Marq
· House
· Deck · Parking
The Marq · House · Deck · Parking
Exceptional investment in a prime location, ideally situated between Downtown London and Western University. This spacious 5-bedroom, 3-bathroom home offers five above-grade bedrooms and a functional layout that is highly desirable for student living. Features include soaring 10-foot ceilings, an open-concept kitchen and living area, beautiful stained glass windows, original character trim, and updated flooring in select areas. Recent improvements include a newer furnace, a newly built front deck, and a spacious rear deck perfect for outdoor entertaining. Additional highlights include main floor laundry, all appliances included, and parking for up to five vehicles. Located on a sought-after stretch of Richmond Street, close to campus, transit, restaurants, shopping, and downtown amenities, this is an outstanding opportunity for investors looking to secure a quality home in a high-demand location. Some photos are virtually staged. (Id: 27)
$ 749,900
632 Thornwood Drive, London North P, ON, N6H 5J6 house for sale | Listing ID X13602 | Royal LePage
View photo
House · for sale
$ 735,000
632 Thornwood Drive, London North P, ON, N6H 5J6 house for sale | Listing ID X13602 | Royal LePage
The Marq
· House
· Garden · Office room · Fireplace · Gym · Deck · Parking
The Marq · House · Garden · Office room · Fireplace · Gym · Deck · Parking
Welcome to this spacious and bright raised bungalow located in desirable Northwest London, just minutes from Oakridge and Hyde Park amenities. This well-maintained home features a functional layout ideal for families or those seeking additional living space. The open-concept main floor showcases a sun-filled living room, perfect for entertaining, along with two generously sized bedrooms and a full bathroom. The fully finished lower level adds incredible versatility, complete with a large third bedroom, a second full bathroom, a cozy gas fireplace and a generous bonus area ideal for a home office, gym, or media room. With approximately 2400 sq ft of finished living space, there is plenty of room for growing families or multifunctional use. Step outside to enjoy a large deck overlooking a beautifully landscaped yard with mature gardens, creating the perfect setting for outdoor living. The oversized driveway and two-car garage provide ample parking for family and guests. Conveniently loca
$ 735,000
83 Mcmahen Street, London East G, ON, N5Y 0A2 house for sale | Listing ID X13601 | Royal LePage
View photo
House · for sale
$ 714,999
83 Mcmahen Street, London East G, ON, N5Y 0A2 house for sale | Listing ID X13601 | Royal LePage
The Marq
· House
· Patio · Garden · Office room
The Marq · House · Patio · Garden · Office room
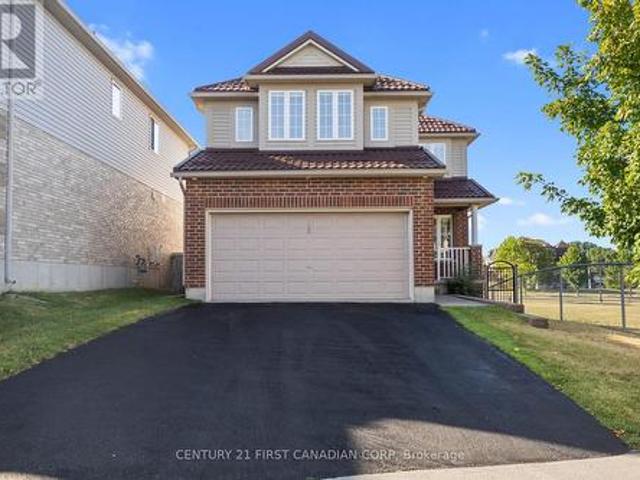
Welcome to 83 McMahen Street, a beautifully maintained two-storey home in the heart of Carling Heights, one of London's most convenient locations. Just minutes from Downtown London, Fanshawe College, Western University, shopping, parks, schools, and major amenities, this exceptional corner-lot property offers outstanding space, privacy, and versatility. Enjoy the added benefit of greenspace beside the home and no rear neighbours, creating a peaceful setting that's hard to find. Step inside to discover a bright and functional layout featuring a dedicated front office, convenient main-floor laundry, and an impressive living room highlighted by soaring cathedral ceilings that open to the second level, filling the home with natural light. The spacious kitchen flows seamlessly into the dining area, where sliding patio doors lead to a raised deck-perfect for entertaining, outdoor dining, or relaxing while enjoying the private backyard. Upstairs, you'll find three generously sized bedrooms an
$ 714,999
307 Ridout Street S, London South F, ON, N6C 3Y9 house for sale | Listing ID X13600 | Royal LePage
View photo
House · for sale
$ 1,149,000
307 Ridout Street S, London South F, ON, N6C 3Y9 house for sale | Listing ID X13600 | Royal LePage
The Marq
· House
· Office room · Parking
The Marq · House · Office room · Parking
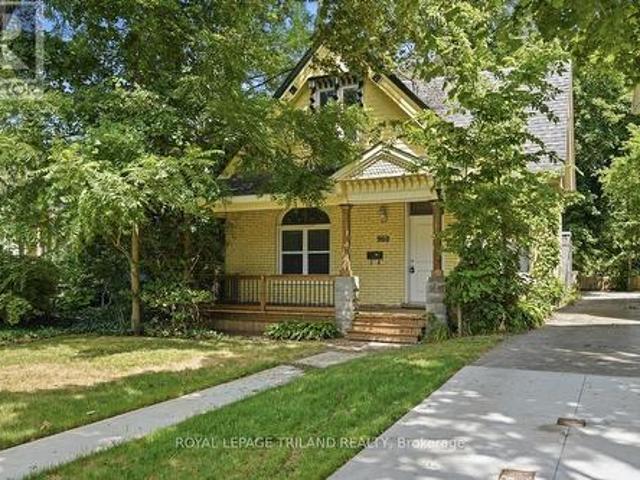
Offering one of Old South's most recognizable century homes, ideally situated just steps from Wortley Village, downtown London and the Thames Valley Parkway. This beautifully maintained yellow brick residence blends timeless Victorian character with the comfort and convenience expected for modern living. Inside, you'll discover over 2,500 square feet of thoughtfully designed living space featuring soaring ceilings, elegant bay windows, stained glass accents, exposed brick, original woodwork and abundant natural light. The updated kitchen is both stylish and functional, offering granite countertops, quality cabinetry and ample workspace, while three full bathrooms, second-floor laundry and five generous bedrooms provide exceptional flexibility for growing families, multi-generational living, home offices or guest accommodations. The attached double garage, spacious mudroom and extensive driveway parking add everyday practicality rarely found in homes of this era. Outdoors, the iconic ci
$ 1,149,000
6 2235 Blackwater Road, London North B, ON, N5X 0L8 townhouse for sale | Listing ID X13602 | Royal LePage
View photo
Townhouse · for sale
$ 530,000
Updated
6 2235 Blackwater Road, London North B, ON, N5X 0L8 townhouse for sale | Listing ID X13602 | Royal LePage
The Marq
· Townhouse
· Office room · Gym · Deck · Parking
The Marq · Townhouse · Office room · Gym · Deck · Parking
This stunning 3 + 1 bedroom, 3.5 bathroom condo in North London offers a perfect blend of modern comfort and stylish living. Featuring a finished lower level, bright open-concept spaces with soaring 9-foot ceilings, hardwood floors, on the main level and expansive windows, it creates a warm and inviting atmosphere. The connecting spacious deck is ideal for entertaining guests. Upstairs, the primary suite includes a walk-in closet and a sleek ensuite, complemented by two additional bedrooms, a full bathroom, and convenient upper-level laundry. The finished lower level provides versatile space with a family/media room, full bath, and lookout windows. Perfect for a home office, gym, or media den. Recently painted in neutral tones, this move-in-ready home boasts a covered front porch, inside garage access, and plentiful visitor parking. Built by Ironstone, it offers a low-maintenance lifestyle within a vibrant community, just minutes from Western University, Masonville Mall, top-rated scho
$ 530,000
177 1 Eagletrace Drive, London North S, ON, N6G 0T3 house for sale | Listing ID X13600 | Royal LePage
View photo
House · for sale
$ 865,000
177 1 Eagletrace Drive, London North S, ON, N6G 0T3 house for sale | Listing ID X13600 | Royal LePage
The Marq
· House
· Fireplace · Deck
The Marq · House · Fireplace · Deck
Welcome to The Haven, an elegant 2 storey detached vacant land condominium by Rembrandt Homes in desirable North London. Known for quality craftsmanship and thoughtful design, this beautifully appointed home offers the perfect blend of comfort, style, and low maintenance living. The open concept main floor features hardwood and ceramic flooring, a gourmet kitchen with granite countertops and stainless steel appliances, and a spacious great room centred around a cozy natural gas fireplace. Step outside to the walkout deck, the perfect place to enjoy your morning coffee, unwind after a long day, or entertain family and friends. Upstairs, you'll find the convenience of second floor laundry, a spacious primary suite complete with a spa-inspired 5-piece ensuite, and two additional generously sized bedrooms served by a well-appointed 4-piece bathroom. As a detached vacant land condominium, you'll enjoy the benefits of owning your own lot while embracing a low maintenance lifestyle, with lawn
$ 865,000
751 Curry Street, London East G, ON, N5Y 1N5 house for sale | Listing ID X13600 | Royal LePage
View photo
House · for sale
$ 404,900
751 Curry Street, London East G, ON, N5Y 1N5 house for sale | Listing ID X13600 | Royal LePage
The Marq
· House
· Garden
The Marq · House · Garden
Fantastic opportunity in Carling Heights ideally located close to shopping, bus routes, Fanshawe College and downtown. Two separate units. Main floor unit consists of eat-in kitchen with ceramic tile, family room with hardwood floors, updated 4pc bathroom, and primary bedroom. Lower level offers 2 additional bedrooms and a rec room. The upper 1 bedroom apartment is cute as a button with access through the large backyard. Property sold as-is, where is, and seller makes no representations or warranties. (Id: 27)
$ 404,900
23547 Wellburn Road, Thames Centre Wellburn, ON, N4X 1C6 house for sale | Listing ID X13606 | Royal LePage
View photo
House · for sale
$ 745,000
23547 Wellburn Road, Thames Centre Wellburn, ON, N4X 1C6 house for sale | Listing ID X13606 | Royal LePage
The Marq
· House
· Air conditioning
The Marq · House · Air conditioning
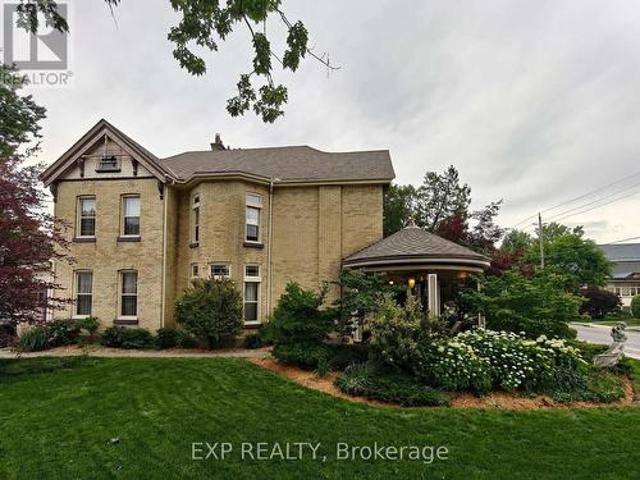
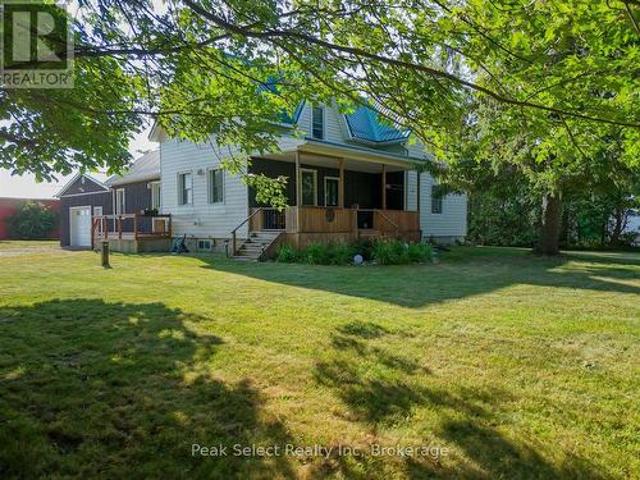
Welcome to rural village living, where the air is clear and life is easy. This 1880 farmhouse has seen many updates over the years and shows like a charm. The house is set well back from the road and tucked behind mature trees, allowing for both quiet and privacy. Updates include a metal roof, vinyl replacement windows, kitchen cupboards, hardwood flooring, bathrooms, insulation, drywall, drilled well, plumbing, as well as new central air and water softener installed in 2022. A fabulous eat-in kitchen with a large centre island is the heart of the home. This house is set up perfectly for main-floor living with a full bathroom, bedroom and laundry. An additional den has a natural gas stove and porcelain floors. Upstairs boasts 3 more good-sized bedrooms and full bath, with high ceilings that give the second floor a truly spacious feeling. Sit on the covered, shaded front porch and enjoy your morning coffee, or an evening wine under the gazebo while watching the sun go down. Perfect! (Id
$ 745,000
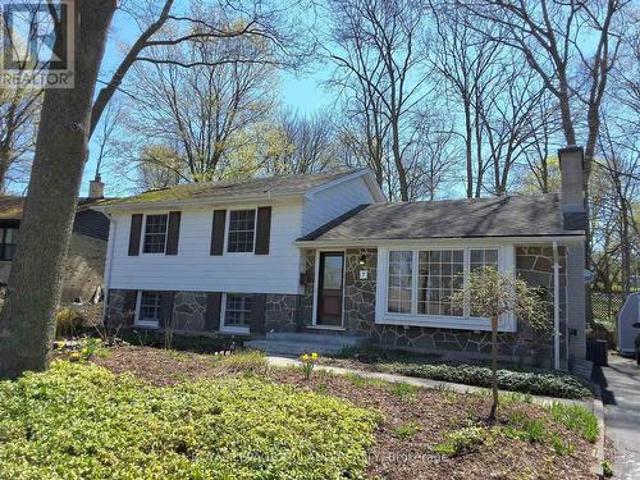
7 Briarhill Place, London East A, ON, N5Y 1P7 house for sale | Listing ID X13589 | Royal LePage
View photo
House · for sale
$ 579,900
Updated
7 Briarhill Place, London East A, ON, N5Y 1P7 house for sale | Listing ID X13589 | Royal LePage
The Marq
· House
· Garden · Fireplace · Deck
The Marq · House · Garden · Fireplace · Deck
Priced just right, this beautiful 3 bedroom, 4 level backsplit is located on one of London's prized cul de sacs. With an abundance of trees to shade and nature in the city to enjoy, you'll quickly fall in love with this one. The main level dining room is spacious for those family get togethers and the main floor living room with gas fireplace and lower level recreation room with electric fireplace, will allow those who favour sports and those who favour movies to take their place and enjoy. The walkout from the lower level leads to a brand new back yard deck for the barbecue enthusiast. The rear yard is private and shade helps you get through those hot Summer days. Come view for yourself. You will not be disappointed. (Id: 27)
$ 579,900
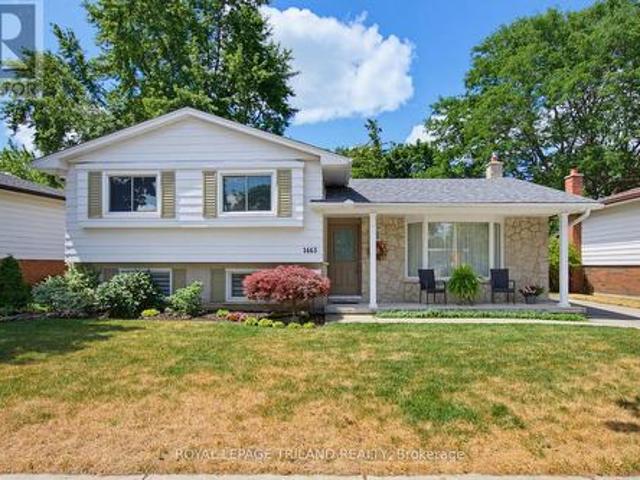
1463 Glenora Drive, London North H, ON, N5X 1V3 house for sale | Listing ID X13603 | Royal LePage
View photo
House · for sale
$ 669,900
Updated
1463 Glenora Drive, London North H, ON, N5X 1V3 house for sale | Listing ID X13603 | Royal LePage
The Marq
· House
· Garden · Fireplace
The Marq · House · Garden · Fireplace
Welcome to this beautifully maintained 3-bedroom side-split situated in the highly desirable neighbourhood of Northridge. Built in 1967, this home showcases timeless quality, featuring original hardwood floors flowing through most of the main level and upper bedroom floor. The main level opens up to a freshly updated kitchen (2026) complete with modern countertops, new flooring, and a crisp backsplash, while the upper floor offers three roomy bedrooms serviced by a fully renovated main bathroom (2025). Designed for comfortable daily living and seamless indoor-outdoor enjoyment, the lower level boasts a bright rec room featuring an electric fireplace, updated drywall, lighting, and flooring (2016), as well as a convenient walkout directly to the backyard. This level also includes a second renovated bathroom (2016) with a standalone shower stall and luxurious heated flooring that extends into the lower hallway, while the unfinished fourth level provides incredible storage or potential fo
$ 669,900
633 Donegal Drive, London North, ON, N6H 3H6 house for sale | Listing ID X13599 | Royal LePage
View photo
House · for sale
$ 699,900
633 Donegal Drive, London North, ON, N6H 3H6 house for sale | Listing ID X13599 | Royal LePage
The Marq
· House
· Garden · Cellar
The Marq · House · Garden · Cellar
This charming Oakridge bungalow thats perfect for all family types! Located on a quiet street, this home has been fully renovated from top to bottom, boasting a stylish and neutral decor that'll fit your vibe. With an updated floor plan, you'll enjoy all the space your family will need. This bungalow features 5 bedrooms, 3 on the main, 2 in the lower level, You'll love the 2.5 brand-new bathrooms. The kitchen is a dream, complete with Quartz countertops and a sleek subway tile backsplash with a centre island, Spice rack, Lazy Susan and pull out Garbage bins Cabinet, perfect for those family breakfasts or entertaining friends. The Basement has been completed with new layout, Furnace location is moved to the side to open up the space with all new Hvac Ductwork & new Furnace installed, all new windows in basement, wet-bar for your enjoyment. The huge rear yard has been brought up to life from ruins which is great for kids to play, the dogs to run around or for hosting summer barbecues wit
$ 699,900

Get email alerts

Don't miss out: be the first to know about new properties

The alert was correctly created

On subscribing you accept the conditions of use and the privacy policy
Alert
Receive new ads in your inbox
Save this search
Receive alerts for new listings

We'll send you an email when we have new properties for: "Properties for sale in The Marq"

The alert was correctly created

Get email alerts and be the first to see new listings
Required field
On subscribing I accept the terms of the privacy policy
Perfect! You'll soon start receiving new listings via email
Alert
Receive an email when we have new ads for Properties for sale in The Marq
Save this search
Filters

Bedrooms

Area (sq.ft)

sq.ft
sq.ft

Price

$
$

Filter by property type

Bathrooms

Clear all filters
Receive notifications when new entries are published.